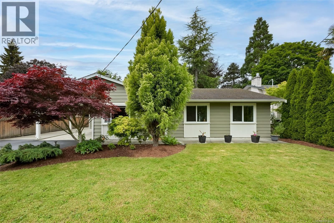
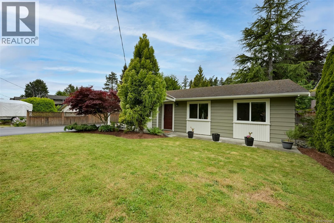
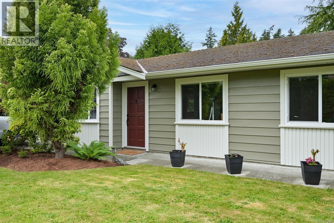
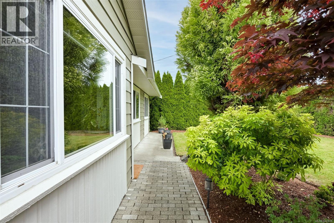
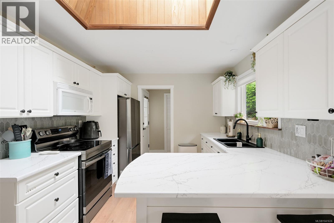
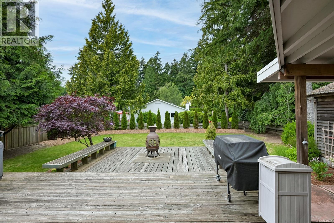
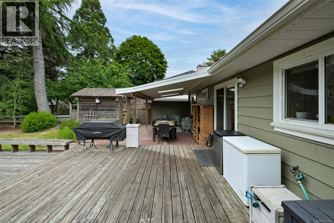
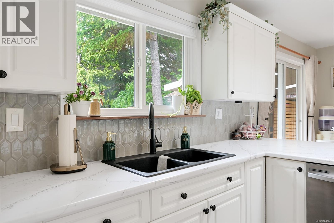
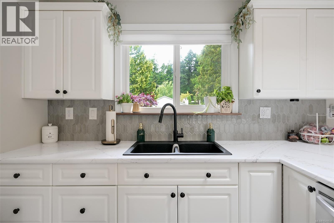
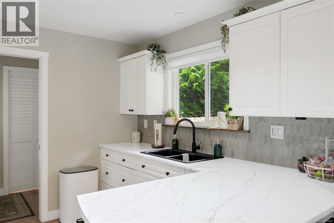
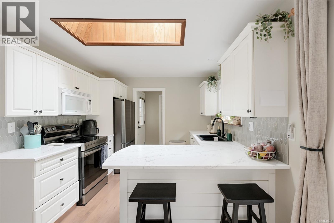
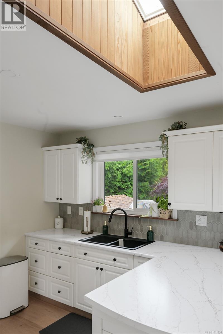
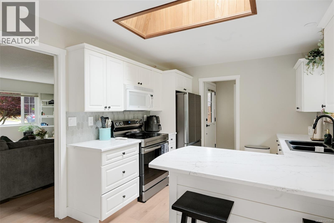
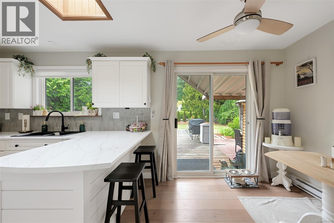
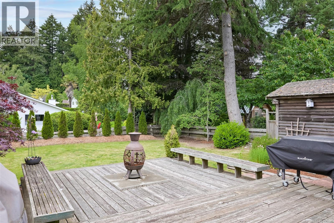
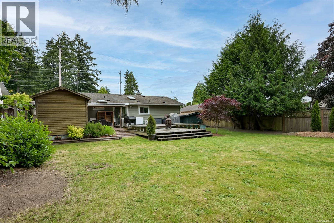
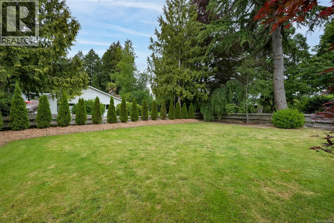
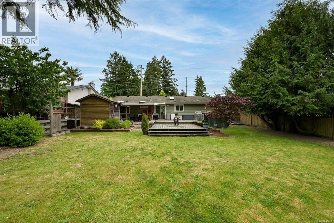
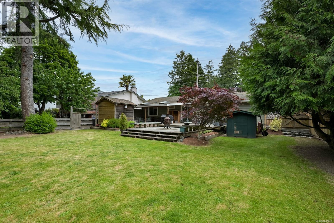
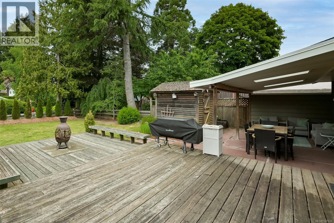
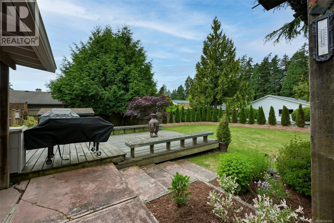
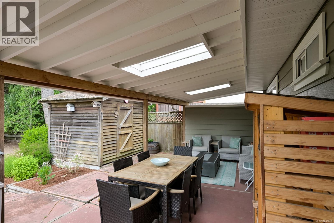
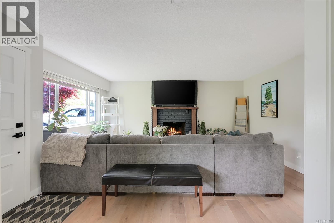
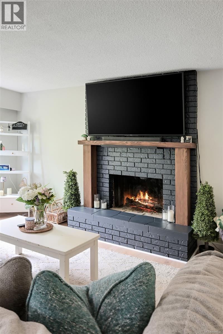
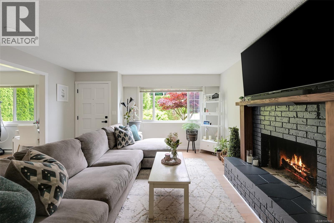
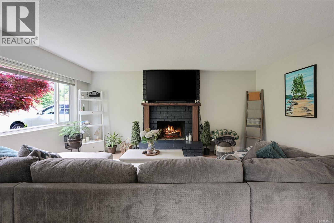
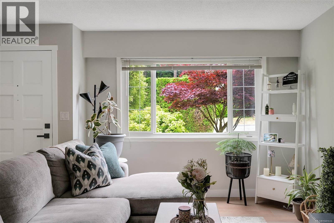
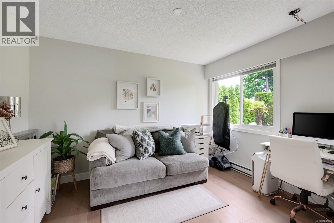
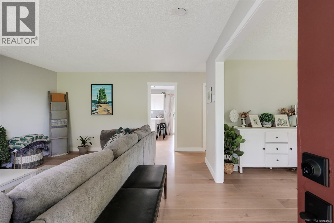
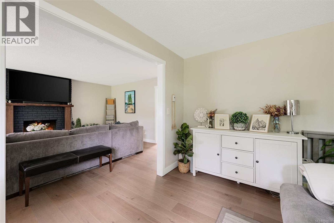
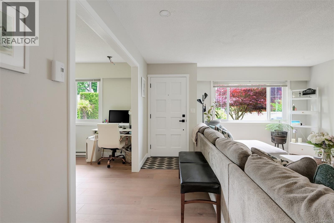
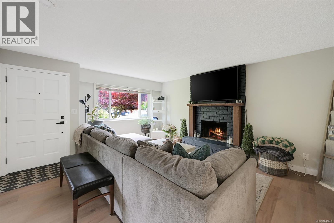
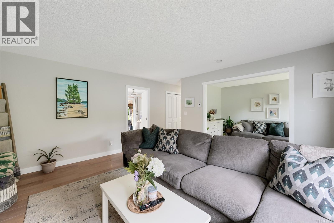
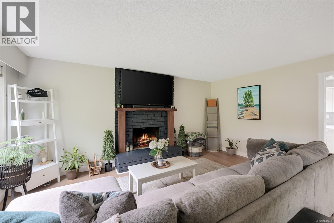
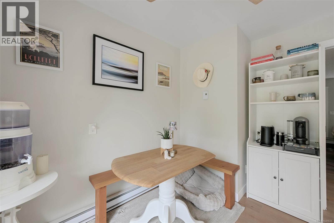
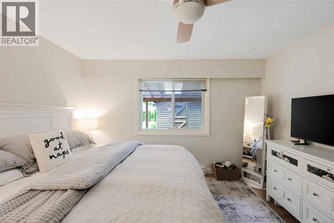
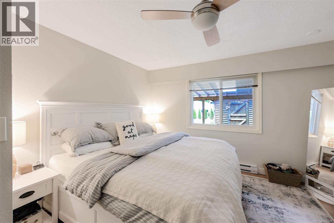
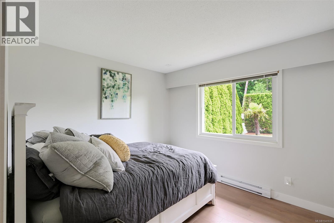
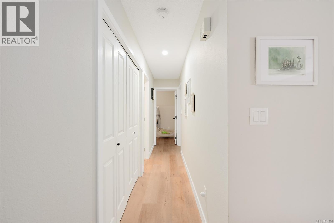
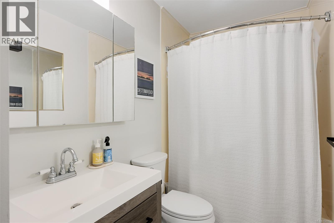
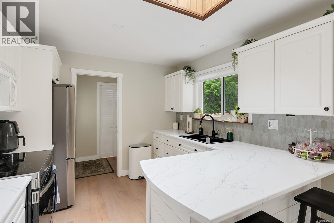
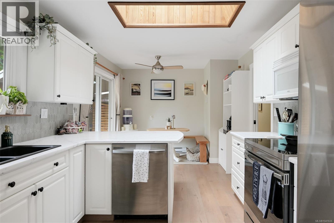
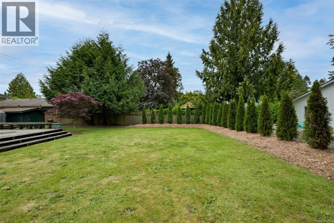
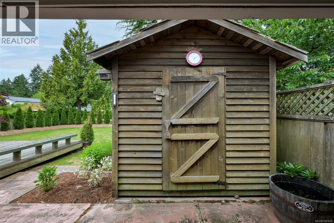
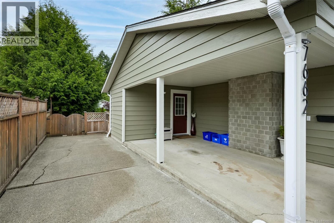
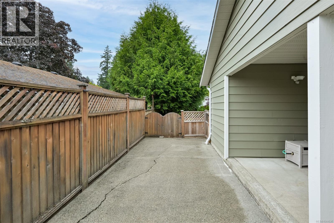
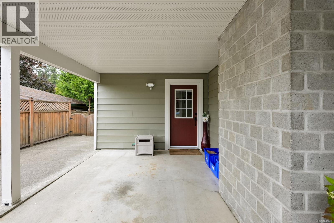
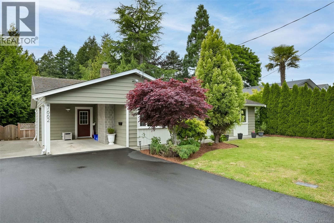
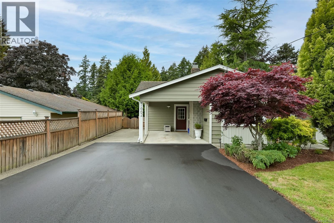
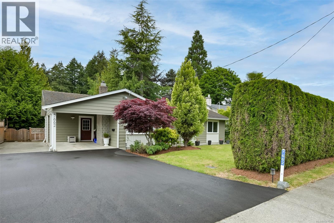
Welcome to this move-in ready rancher, offering the perfect blend of comfort, privacy, and convenience in the heart of Saanichton. This home is ideal for first-time buyers, downsizers, or anyone seeking one-level living. Inside, a bright, updated kitchen with a cozy breakfast nook and doors leading to a sunny west-facing backyard. The living room features an updated fireplace, all while the versatile den can easily be converted back into a 3rd bedroom if desired. 2 spacious bedrooms, a generous laundry room and mudroom with storage, and many updates throughout make this home both functional and welcoming. Recent improvements include vinyl plank flooring, updated kitchen, mudroom, a newly paved driveway, and more. Outside - your own private backyard retreat. A fully fenced yard with a covered deck, huge patio for entertaining, and 2 storage sheds. This property is incredibly private, creating a peaceful oasis you'll love coming home to. A wonderful opportunity that won't last long! (id:48970)
Show More