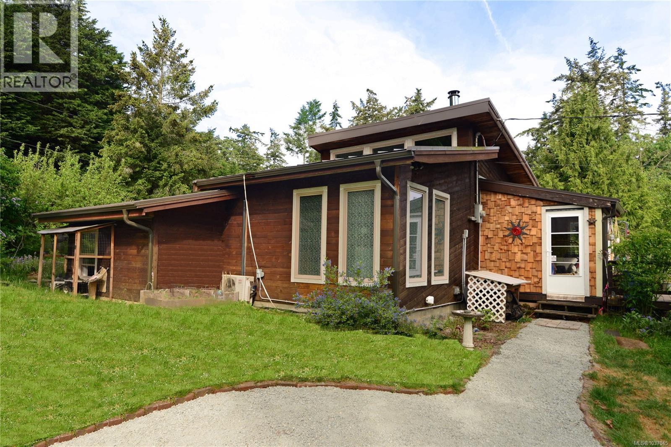
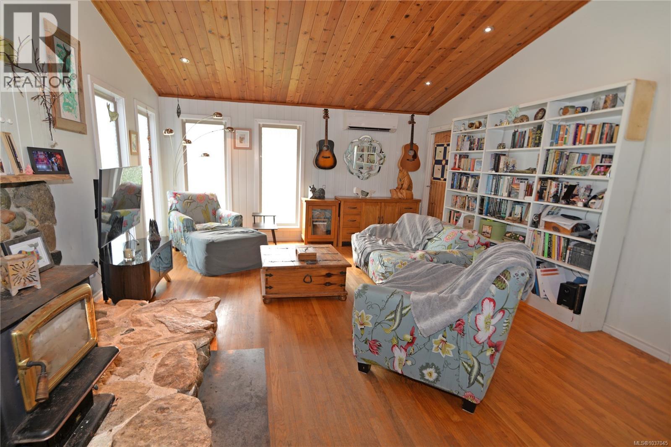
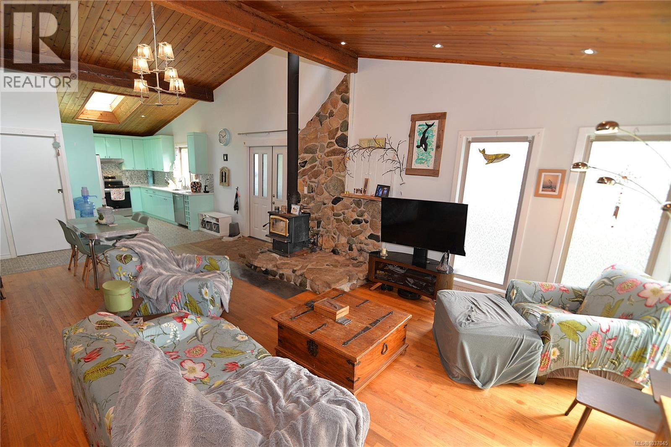
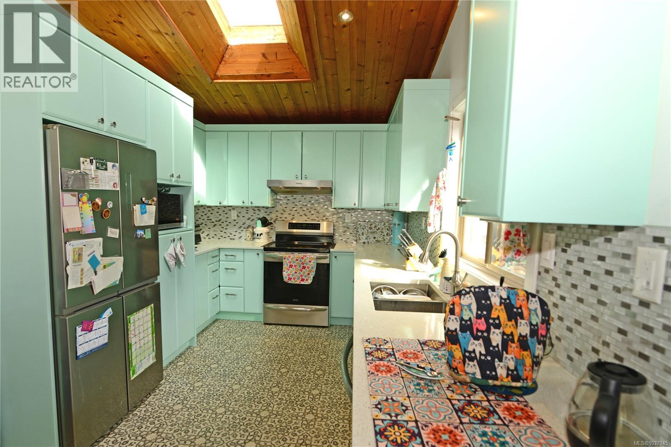
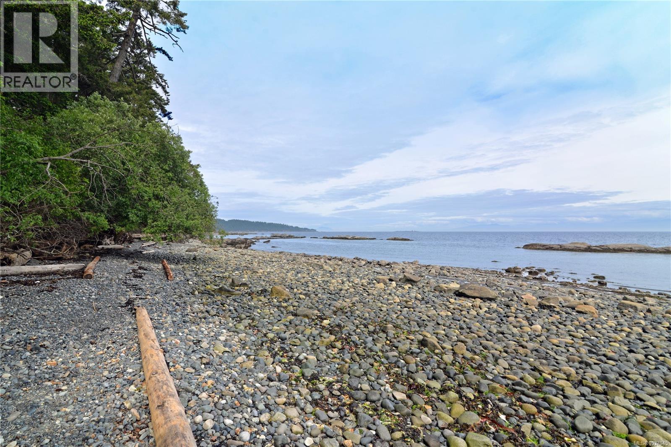
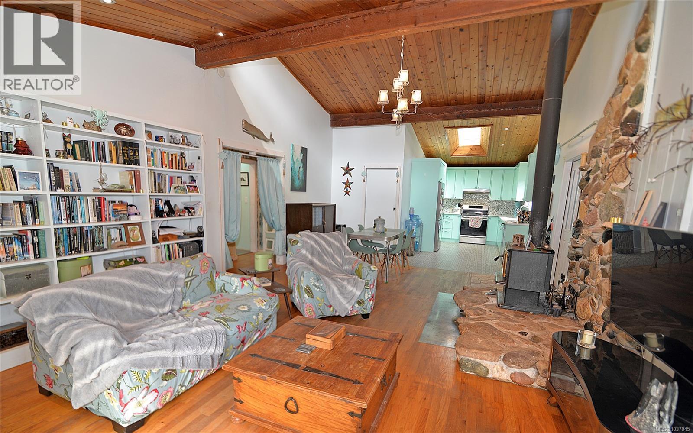
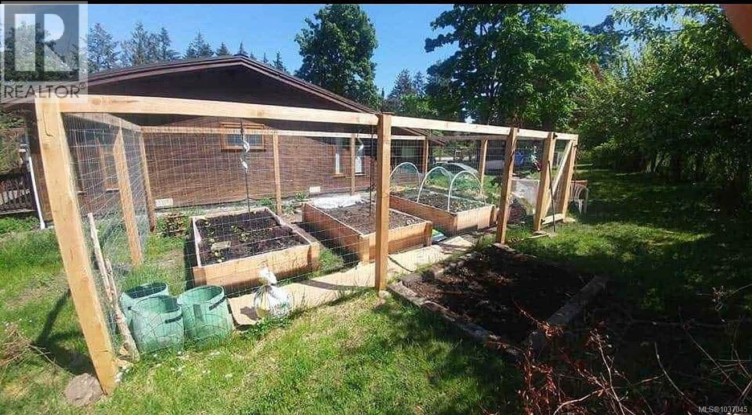
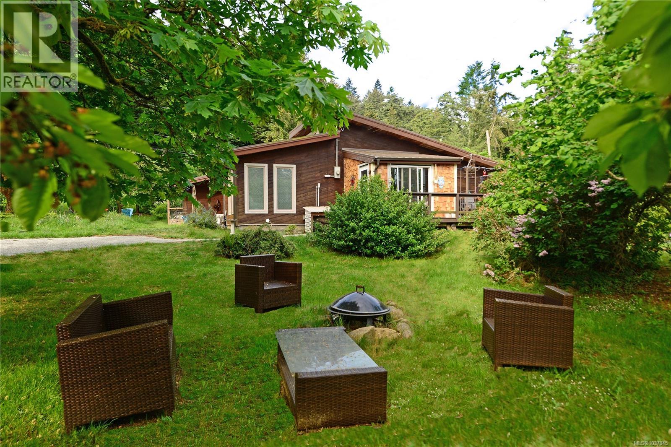
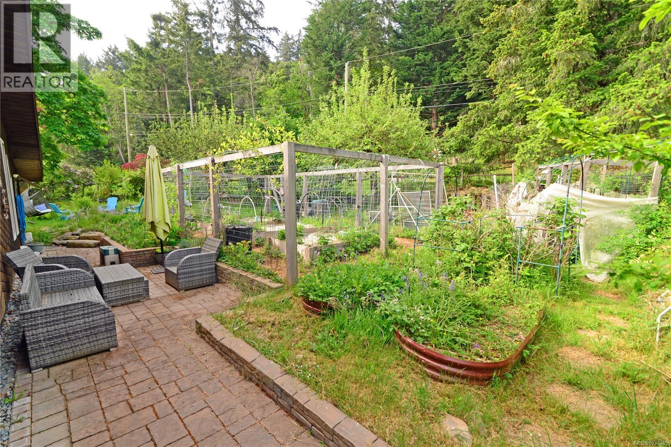
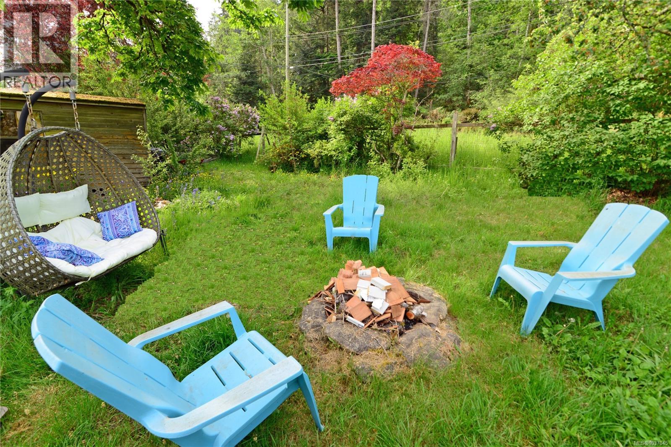
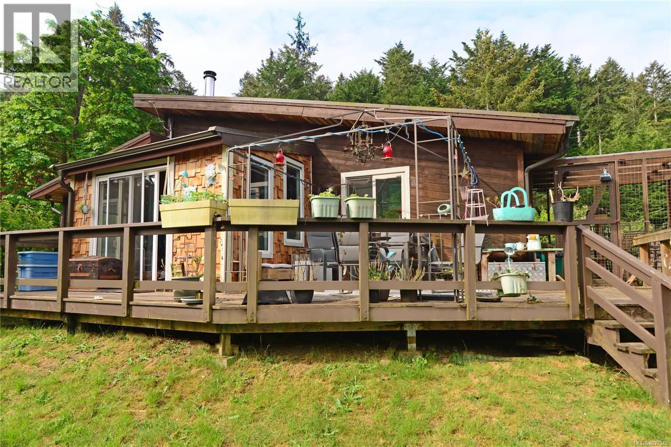
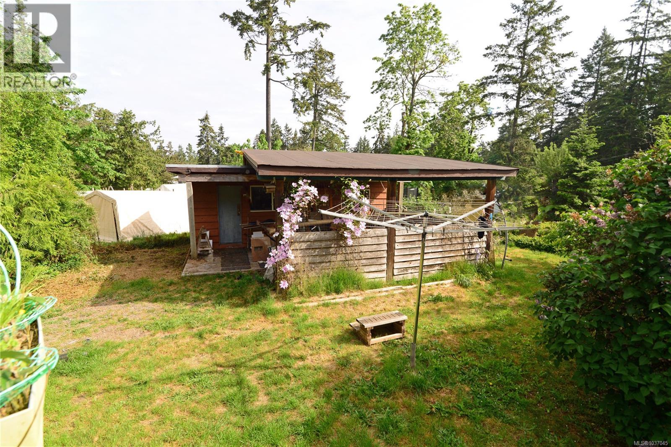
Visit REALTOR website for additional information. A lovely updated 3-bedroom 1.5-bath Rancher located on stunning Gabriola Island with a tranquil Beach just a 2-minute walk away. Close to parks & trails,7 minutes to ferry and the village. Many updates to list: new windows, gutters, kitchen, bathroom & laundry. Sunny & bright open plan, large windows, vaulted ceiling, local rock fireplace feature with heat pump & woodstove. Luxurious shower room with heated towel rail, heated floors, moisture sensor extractor fan & floating vanity. Separate powder room with timer extractor fan. Fully fitted laundry room & top-of-the-range heat pump washer dryer. Dual fuel generator with electrical panel switch. Beautiful treed lot fully fenced & apple & cherry trees. Deck on 2 sides. South facing sunken patio. Gardener's paradise with 24 ft x 14 ft deer-proof gardening area with large cedar raised beds. Large workshop/studio with power, water & purpose-built work benches. Greenhouse, ample water from a deep well with cistern for rooftop rainwater collection. A must see. (id:48970)
Show More