- ©MLS 10396240
- Area 1146 sq ft
- Bedrooms 2
- Bathrooms 2
- Parkings 1
Description
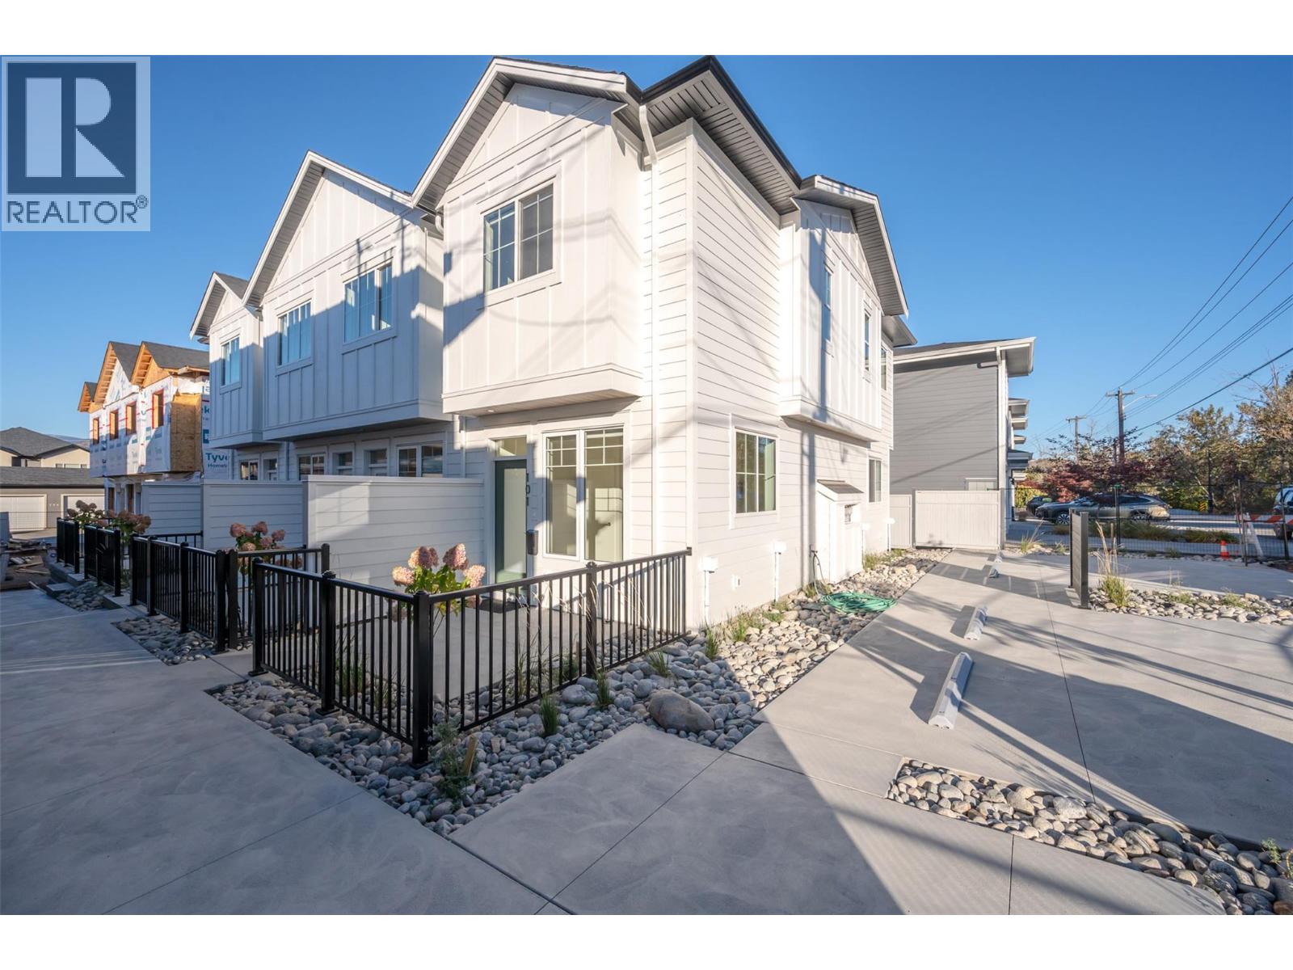
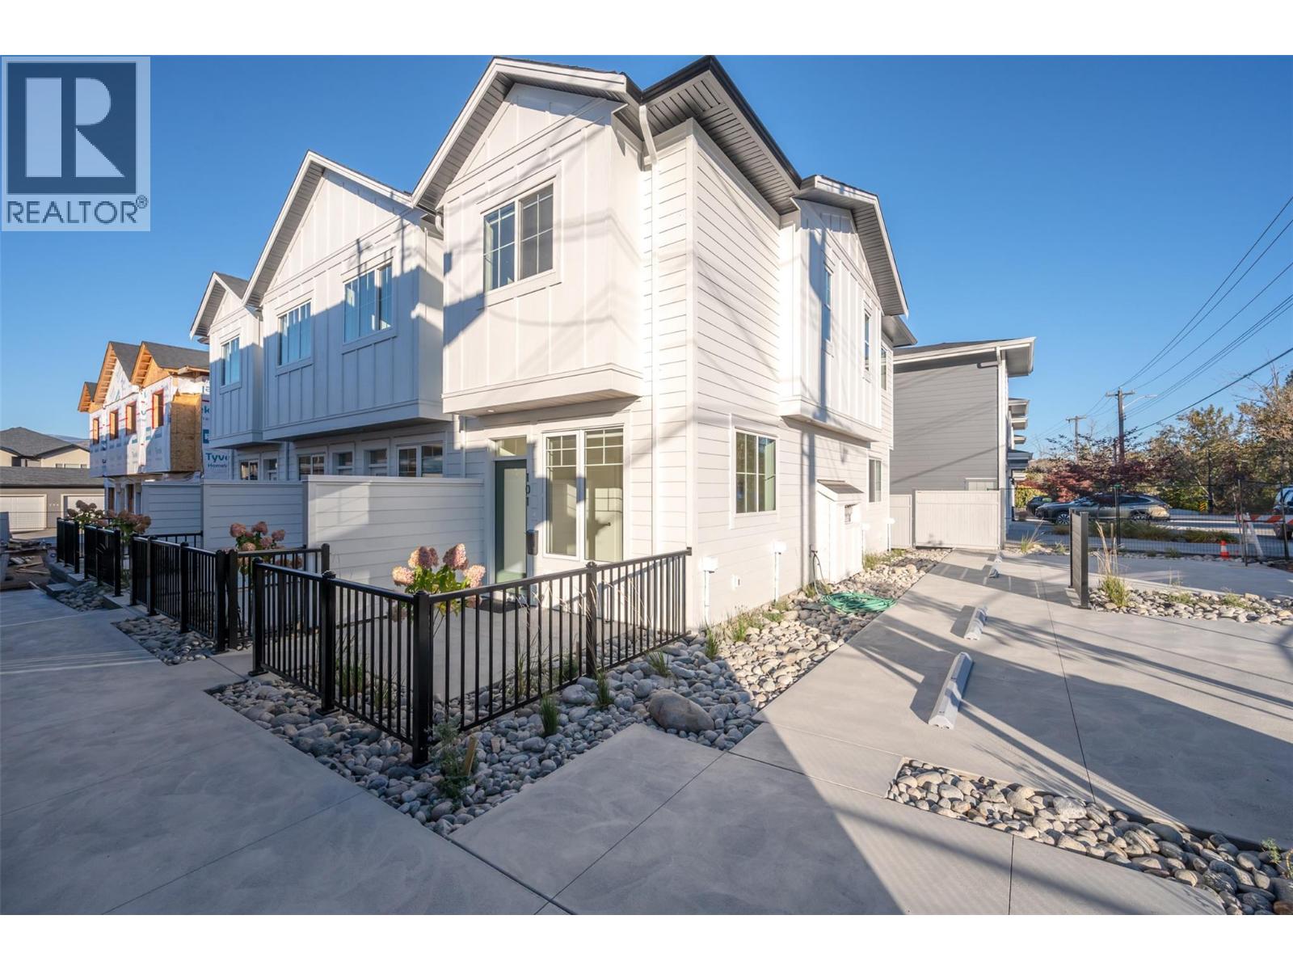
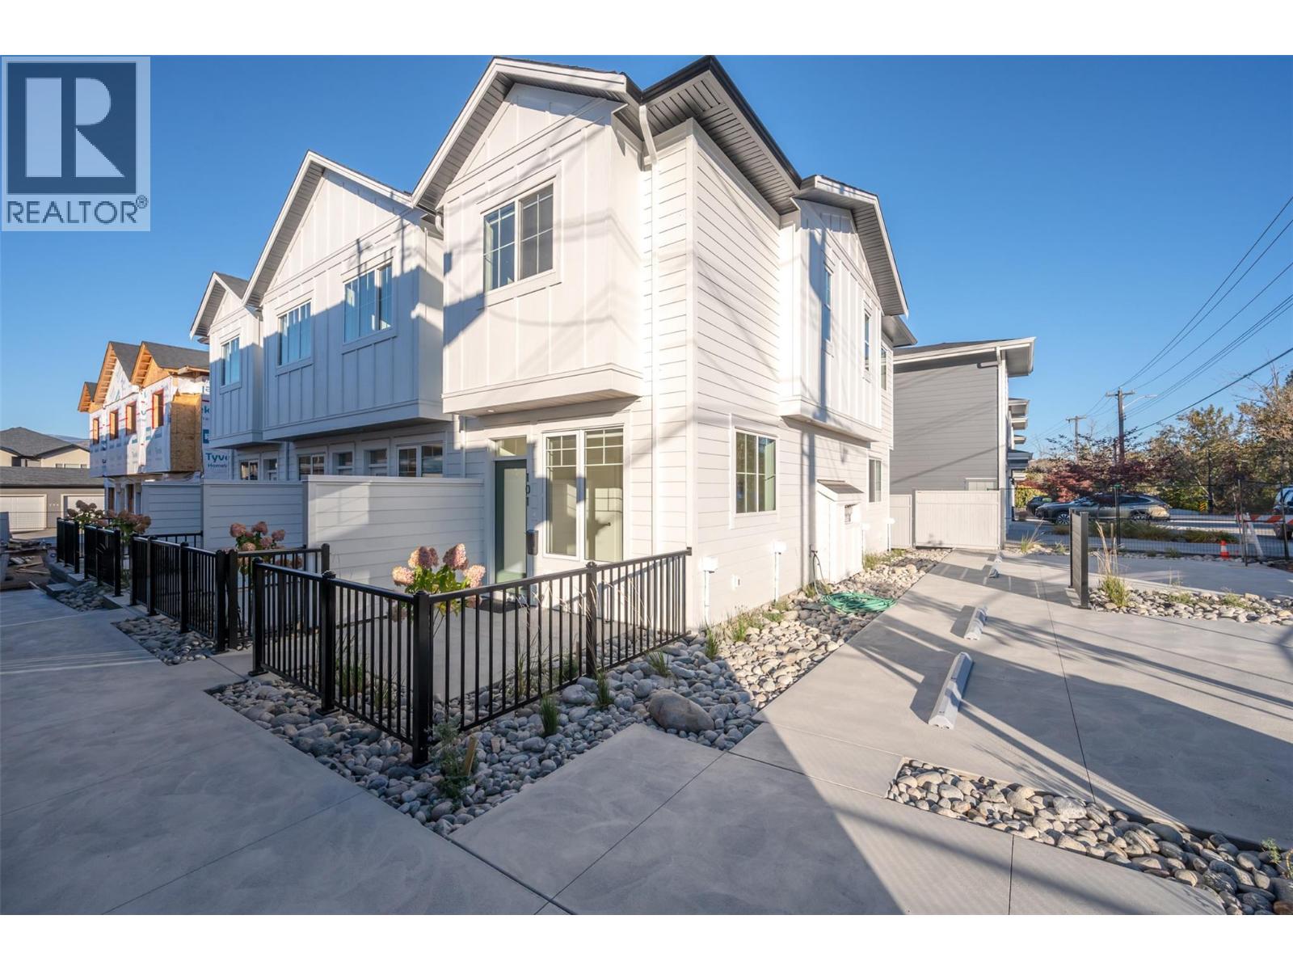
BC Assessment value $401,000. This bright and spacious ground-floor 2 bedroom, 2 bathroom corner unit features an open layout that seamlessly connects the kitchen, dining, and living areas—perfect for everyday living and entertaining. The large primary bedroom includes a full ensuite and a walk-in closet, offering excellent storage and comfort. Enjoy natural light, mountain views, and easy outdoor access with sliding doors leading to a covered patio. Centrally located within walking distance of schools, shopping, and transit, this move-in-ready unit is an ideal choice for first-time buyers or retirees. With no age restrictions, rental opportunities, and one pet permitted with approval, this property offers excellent flexibility and convenience. (id:48970) Show More
Details
- Constructed Date: 2006
- Property Type: Single Family
- Type: Apartment
- Community: THE GRANDVIEW
- Neighbourhood: Main North
- Maintenance Fee: 595.92/Monthly
Features
- Refrigerator
- Dishwasher
- Range - Electric
- Microwave
- Washer & Dryer
- Wall unit
- Baseboard heaters
Rooms Details For 764 GOVERNMENT Street Unit# 101
| Type | Level | Dimension |
|---|---|---|
| 4pc Bathroom | Main level | Measurements not available |
| 4pc Ensuite bath | Main level | Measurements not available |
| Primary Bedroom | Main level | 16'2'' x 10'6'' |
| Bedroom | Main level | 14'7'' x 10'4'' |
| Living room | Main level | 8'10'' x 12'5'' |
| Dining room | Main level | 7'4'' x 15'8'' |
| Kitchen | Main level | 11'7'' x 14'7'' |
| Storage | Main level | 5'7'' x 10'1'' |
| Foyer | Main level | 5'11'' x 17'10'' |
Location
Similar Properties
For Sale
$ 495,000 $ 505 / Sq. Ft.
- 10394766 ©MLS
- 2 Bedroom
- 2 Bathroom
For Sale
$ 495,000 $ 505 / Sq. Ft.
- 10394760 ©MLS
- 2 Bedroom
- 2 Bathroom
For Sale
$ 515,000 $ 526 / Sq. Ft.
- 10394762 ©MLS
- 2 Bedroom
- 2 Bathroom
This REALTOR.ca listing content is owned and licensed by REALTOR® members of The Canadian Real Estate Association
Data provided by: Okanagan-Mainline Real Estate Board