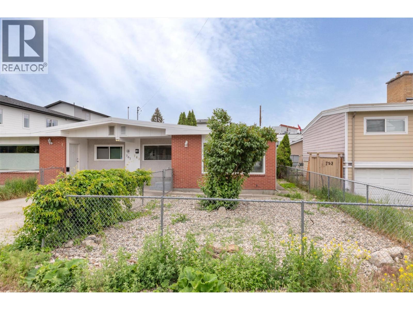
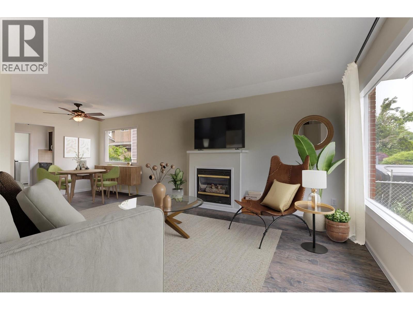
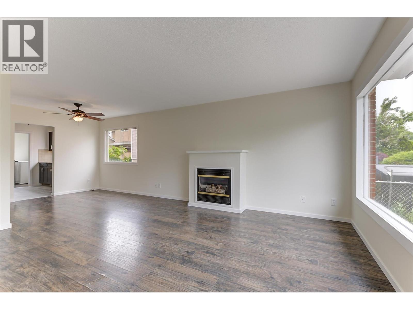
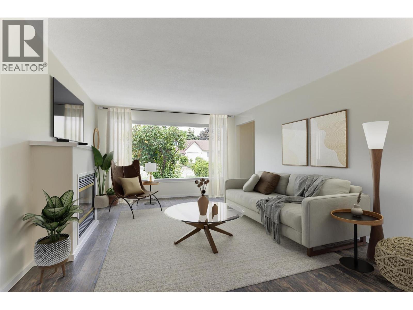
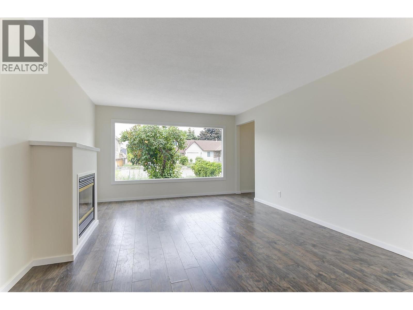
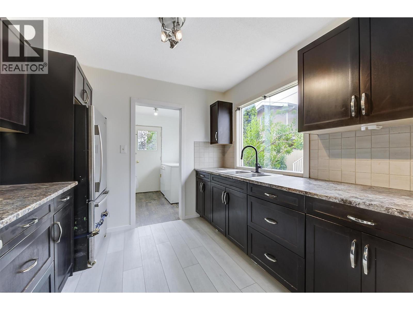
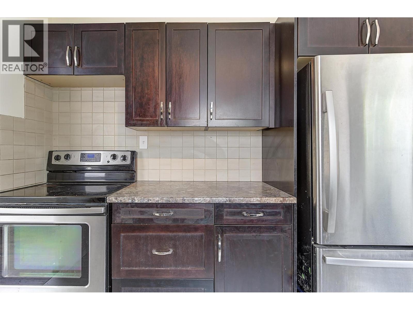
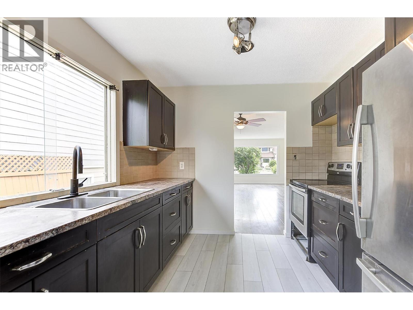
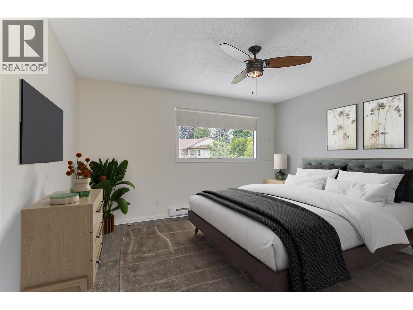
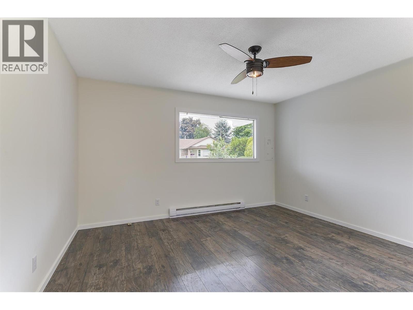
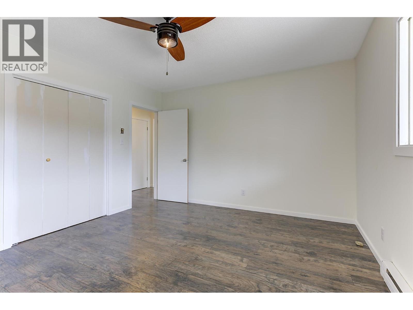
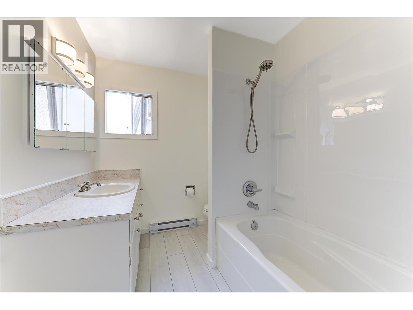
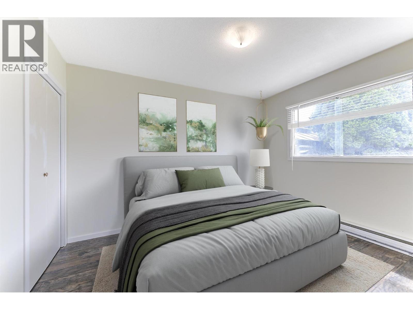
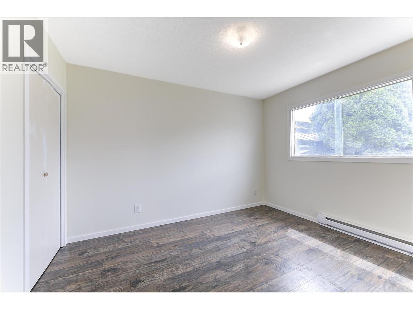
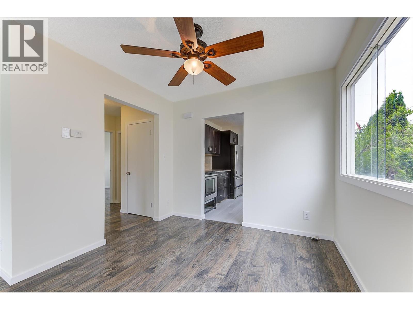
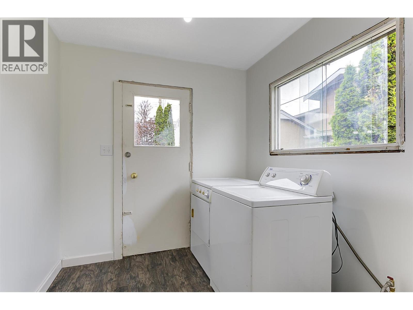
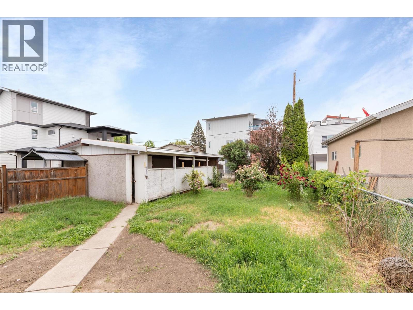
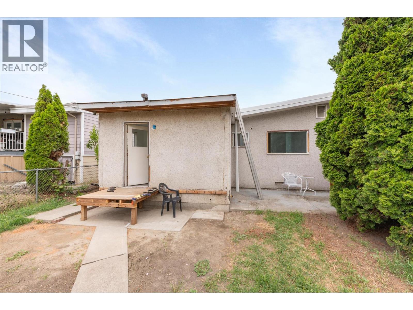
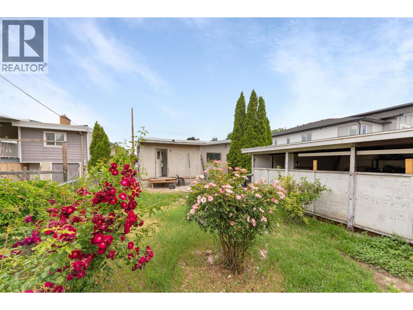
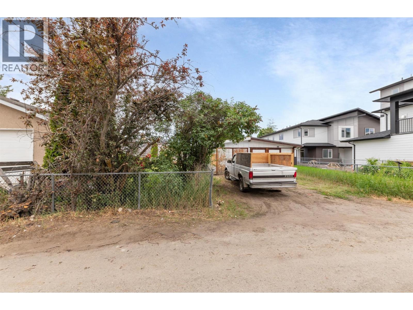
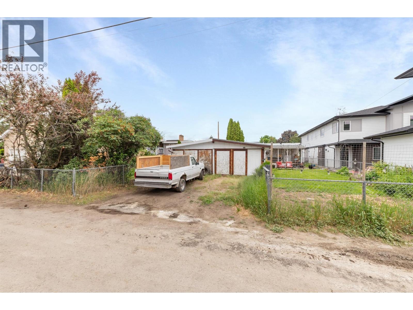
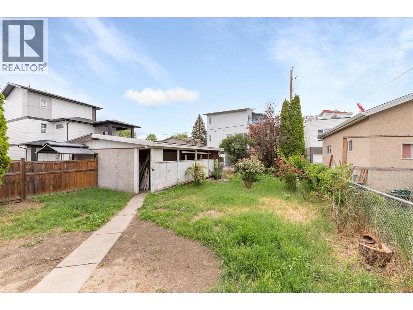
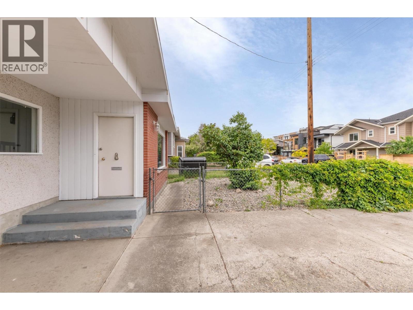
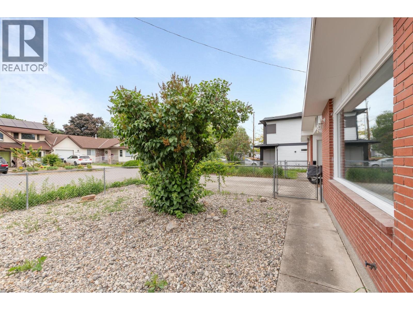
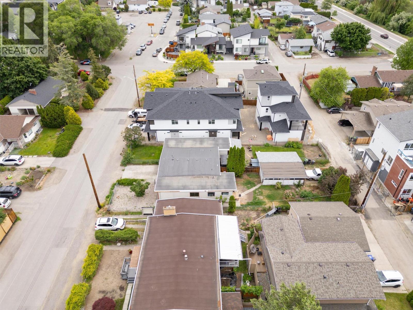
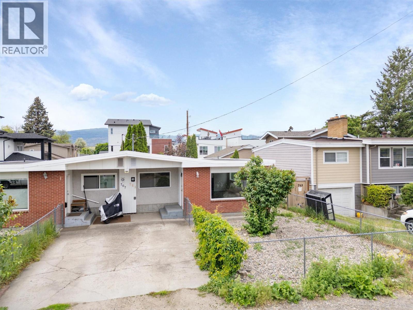
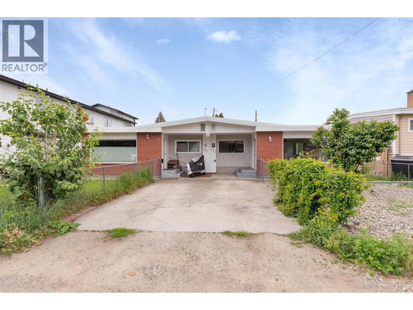
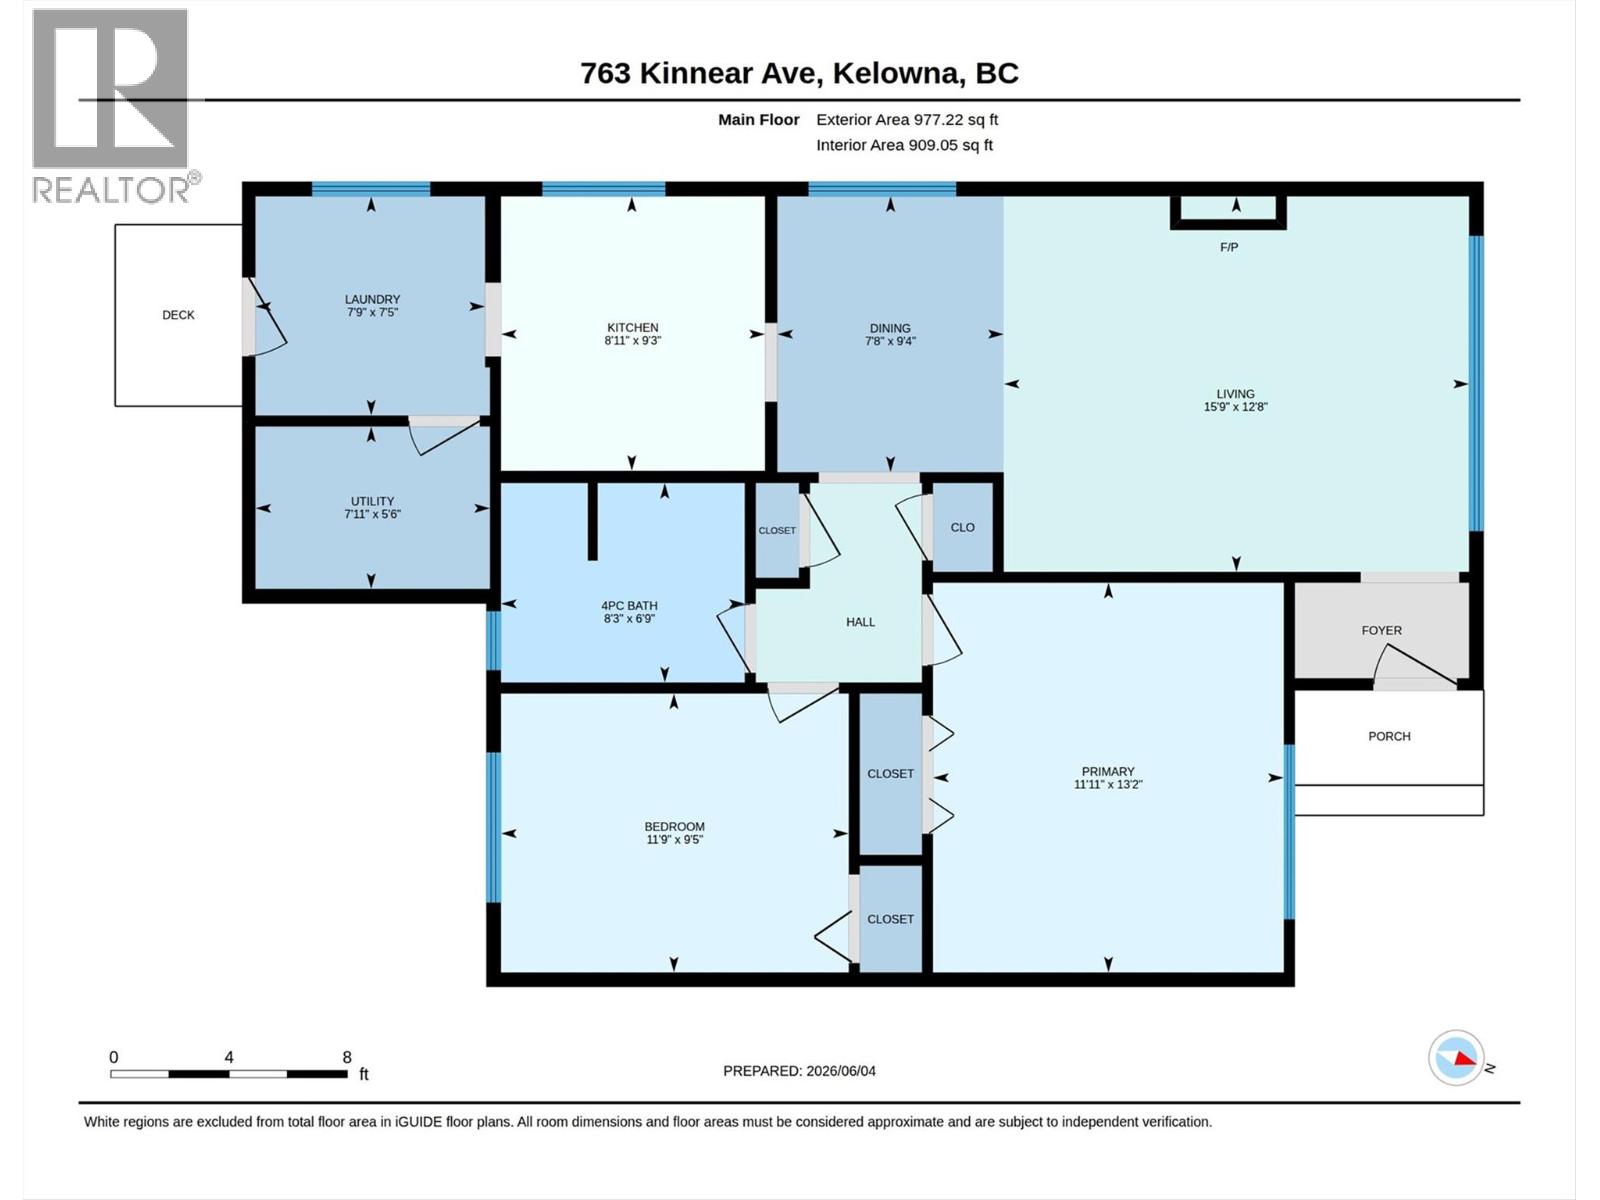
Welcome to 763 Kinnear Avenue, a lovely updated Half duplex tucked in one of Kelowna's most sought-after neighbourhoods, Kelowna South and Hospital District. Zoned TS1 (Transit Supportive Corridors), this property offers added flexibility and future potential, making it a smart choice for homeowners and investors alike. This move-in ready home offers 2 bedrooms and a full 4-piece bathroom, with fresh paint and new vinyl plank flooring throughout giving it a clean, modern feel from the moment you walk in. Ceiling fans in the dining room and primary bedroom add a practical touch, keeping things comfortable year-round in true Okanagan fashion. The kitchen features updated appliances, and the functional layout flows through to a dedicated laundry room with direct access to your fully fenced backyard. Whether you have kids, pets, or just love your outdoor space, the yard is ready to enjoy. A storage shed with a new roof and convenient lane access round out the practical features that make everyday living easy. Priced below the current BC Assessment of $590,000, this is an exceptional opportunity to get into Kelowna South at outstanding value! (id:48970)
Show More