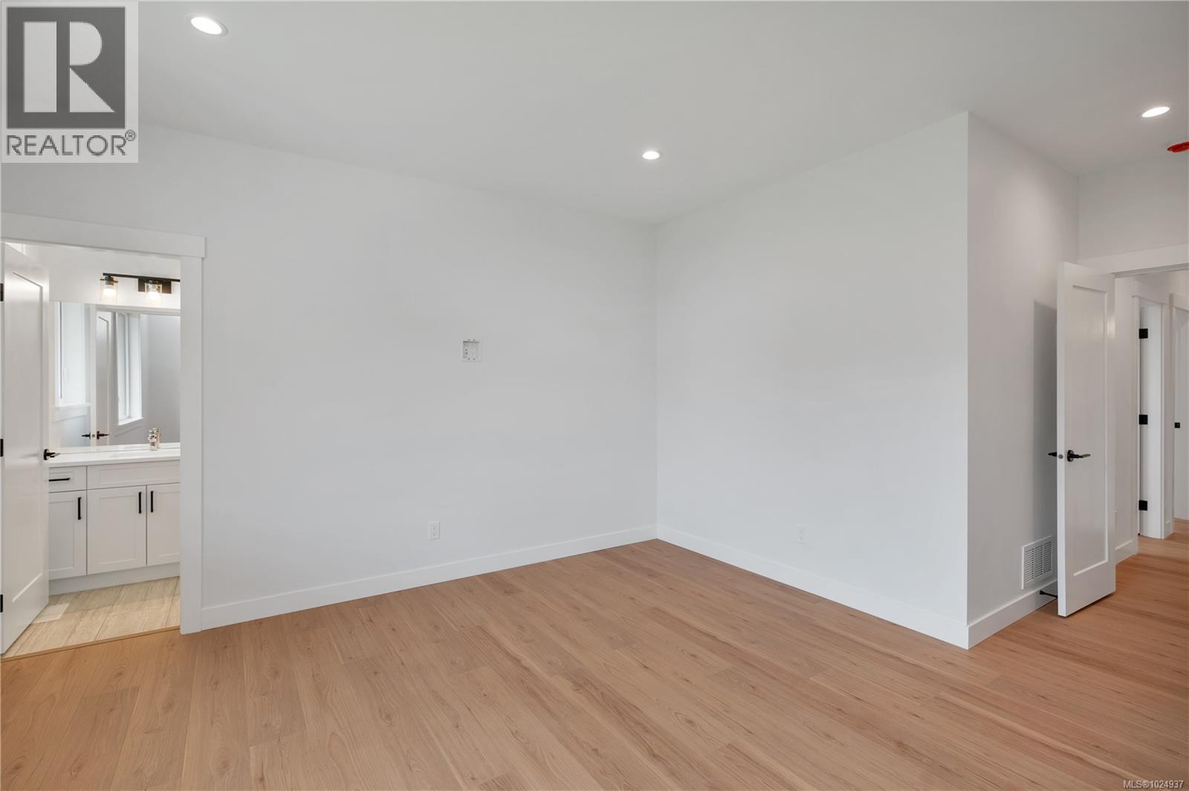
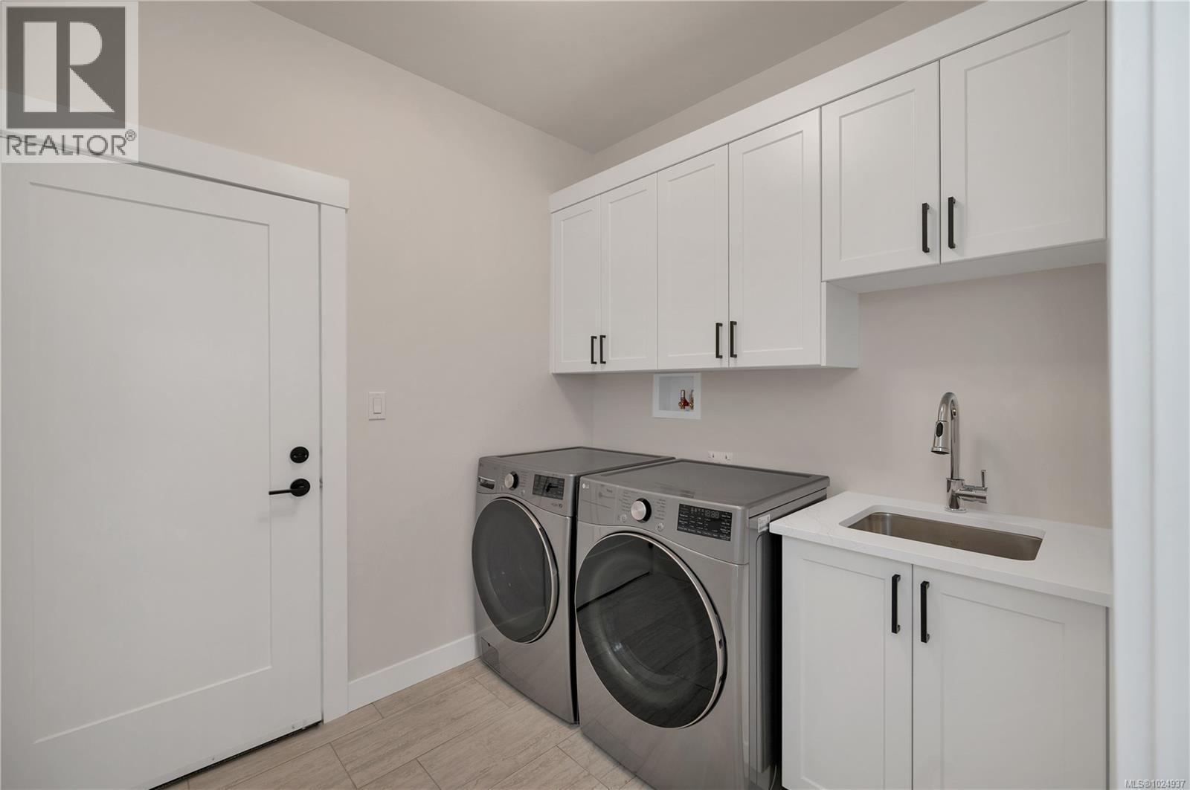
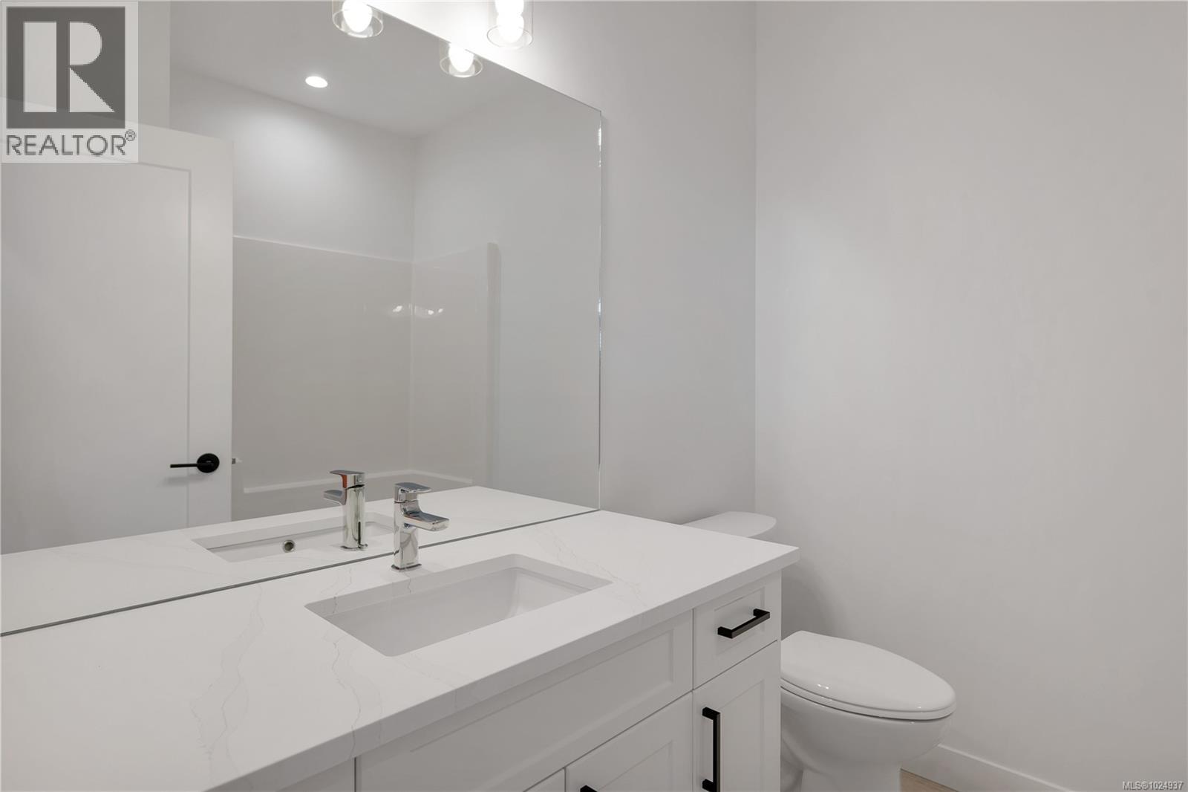
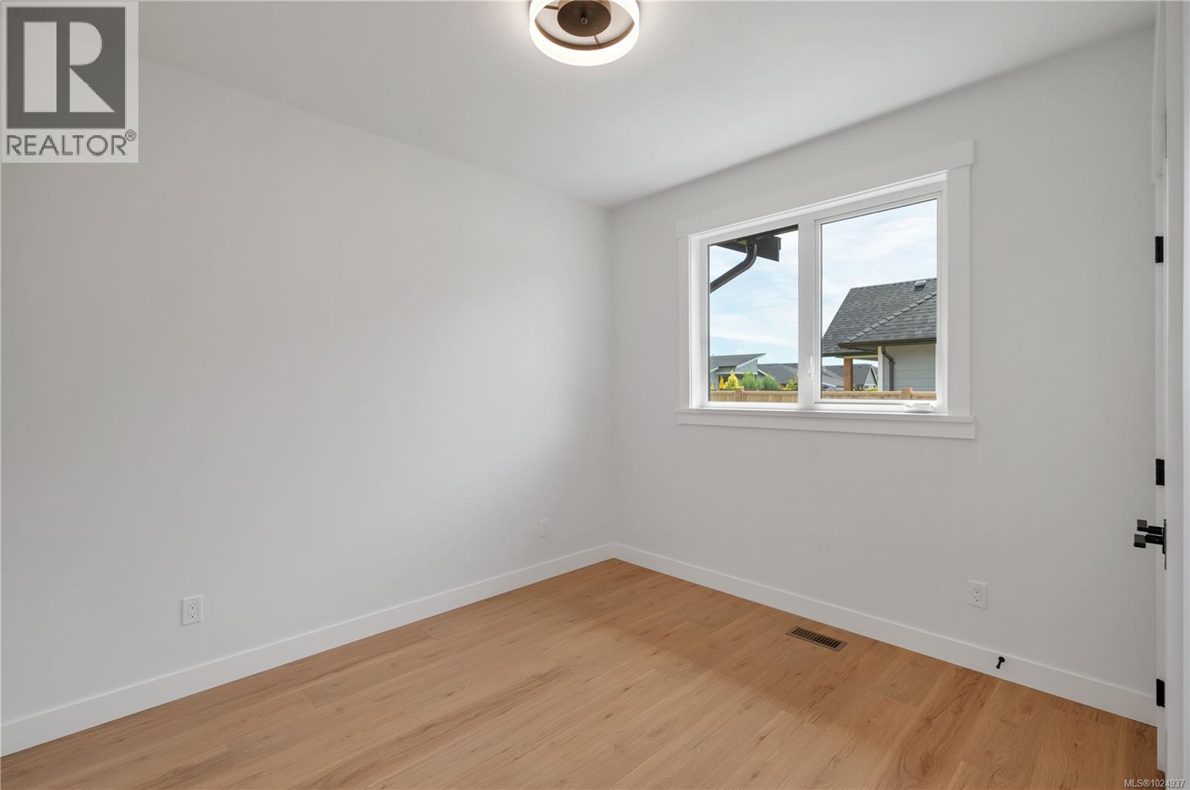
- ©MLS 1024937
- Area 1729 sq ft
- Bedrooms 3
- Bathrooms 2
- Parkings 4
Description
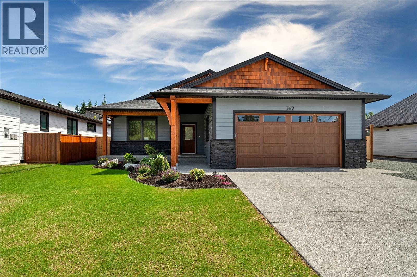
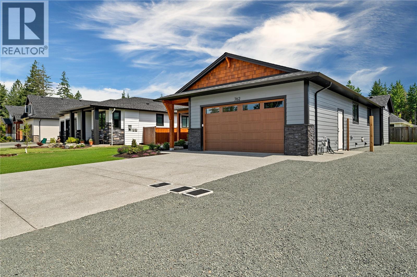
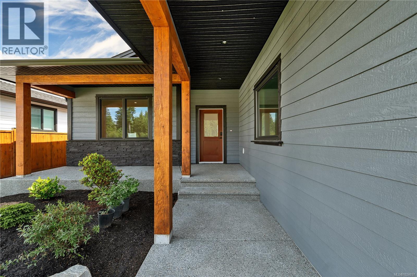
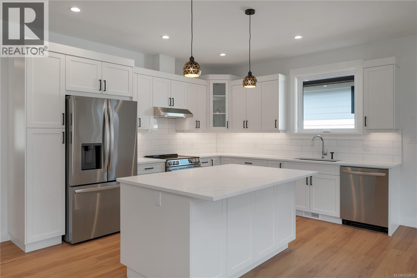
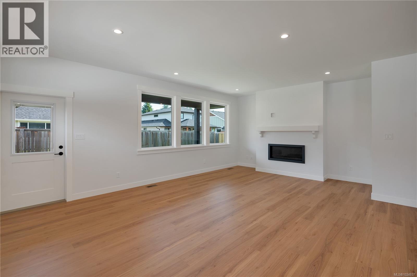
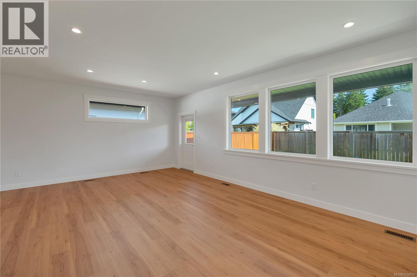
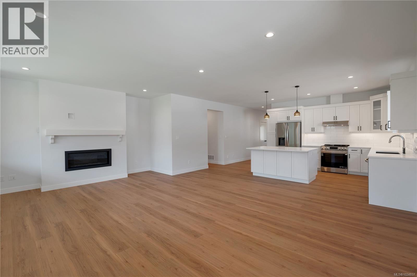
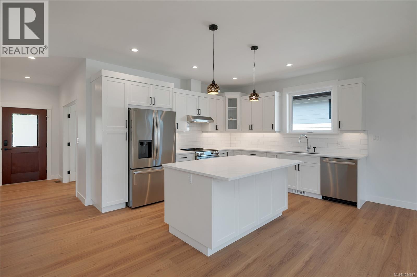
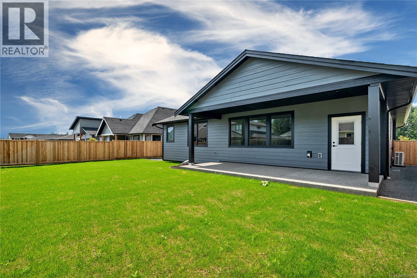
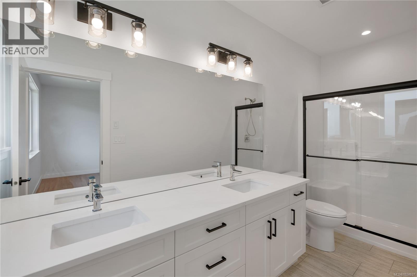
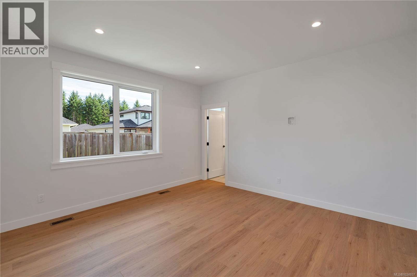
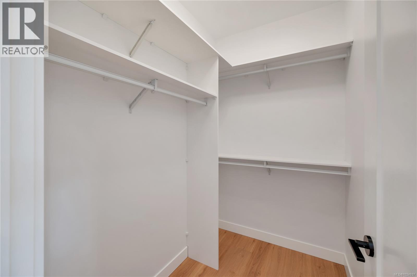
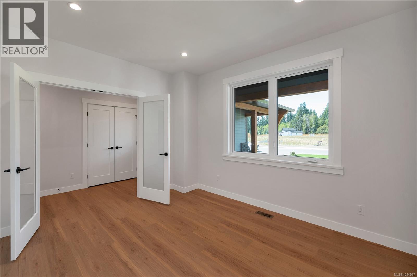
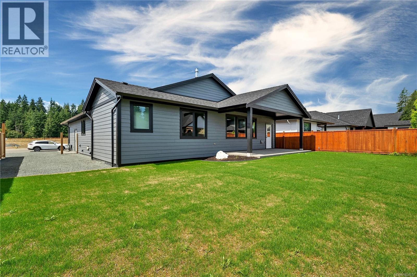
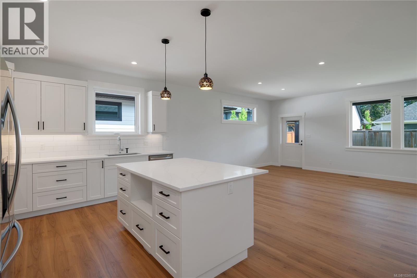
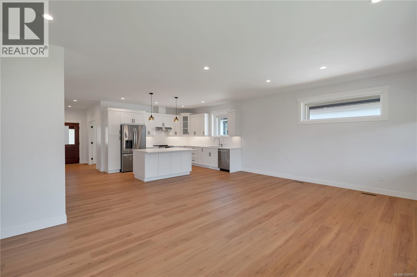
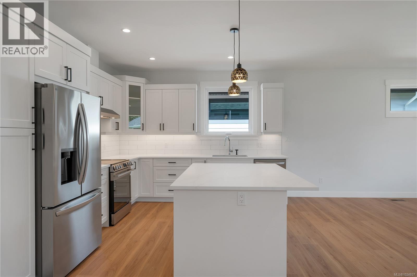
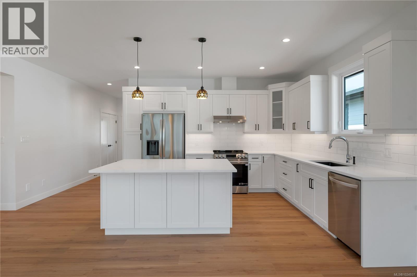
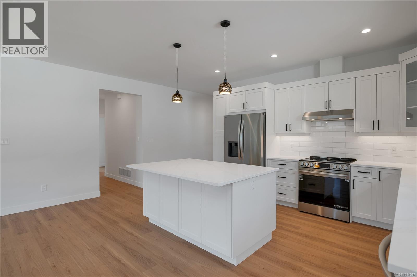
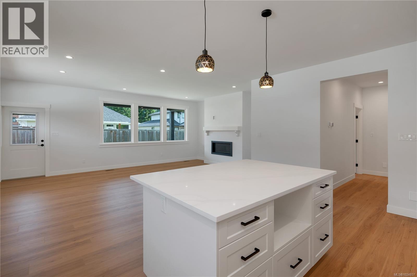
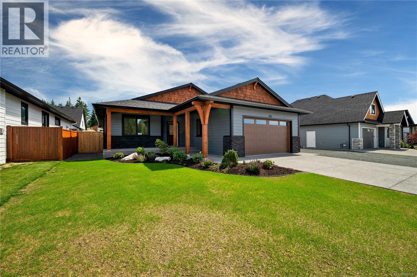
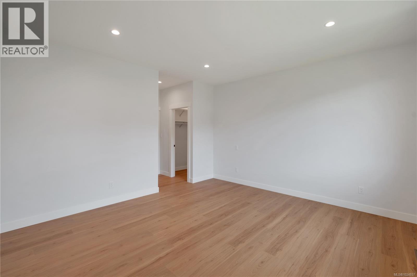
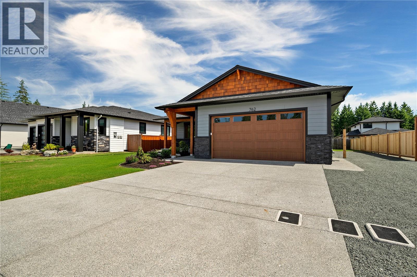
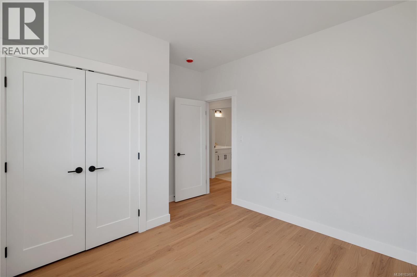
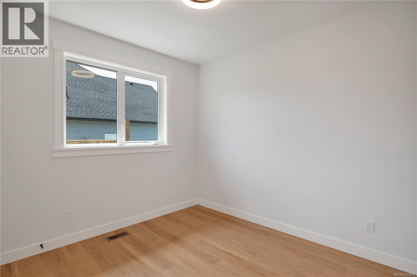
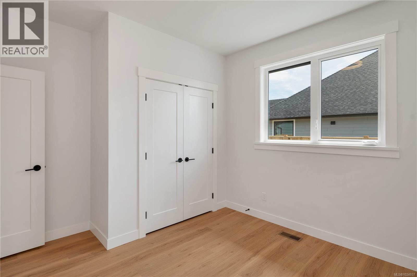
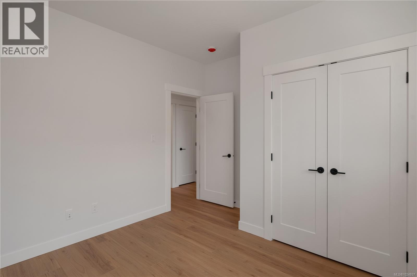
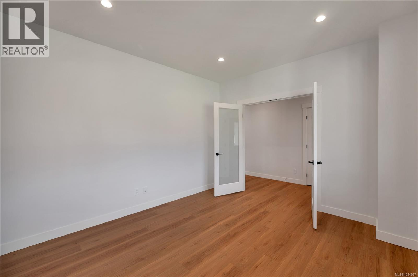
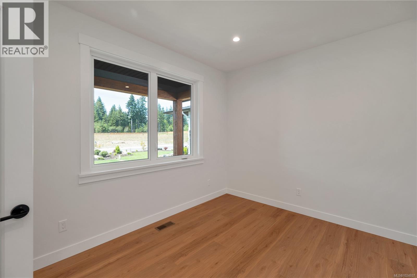
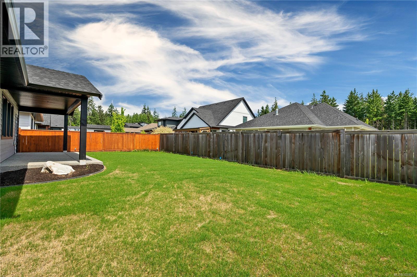
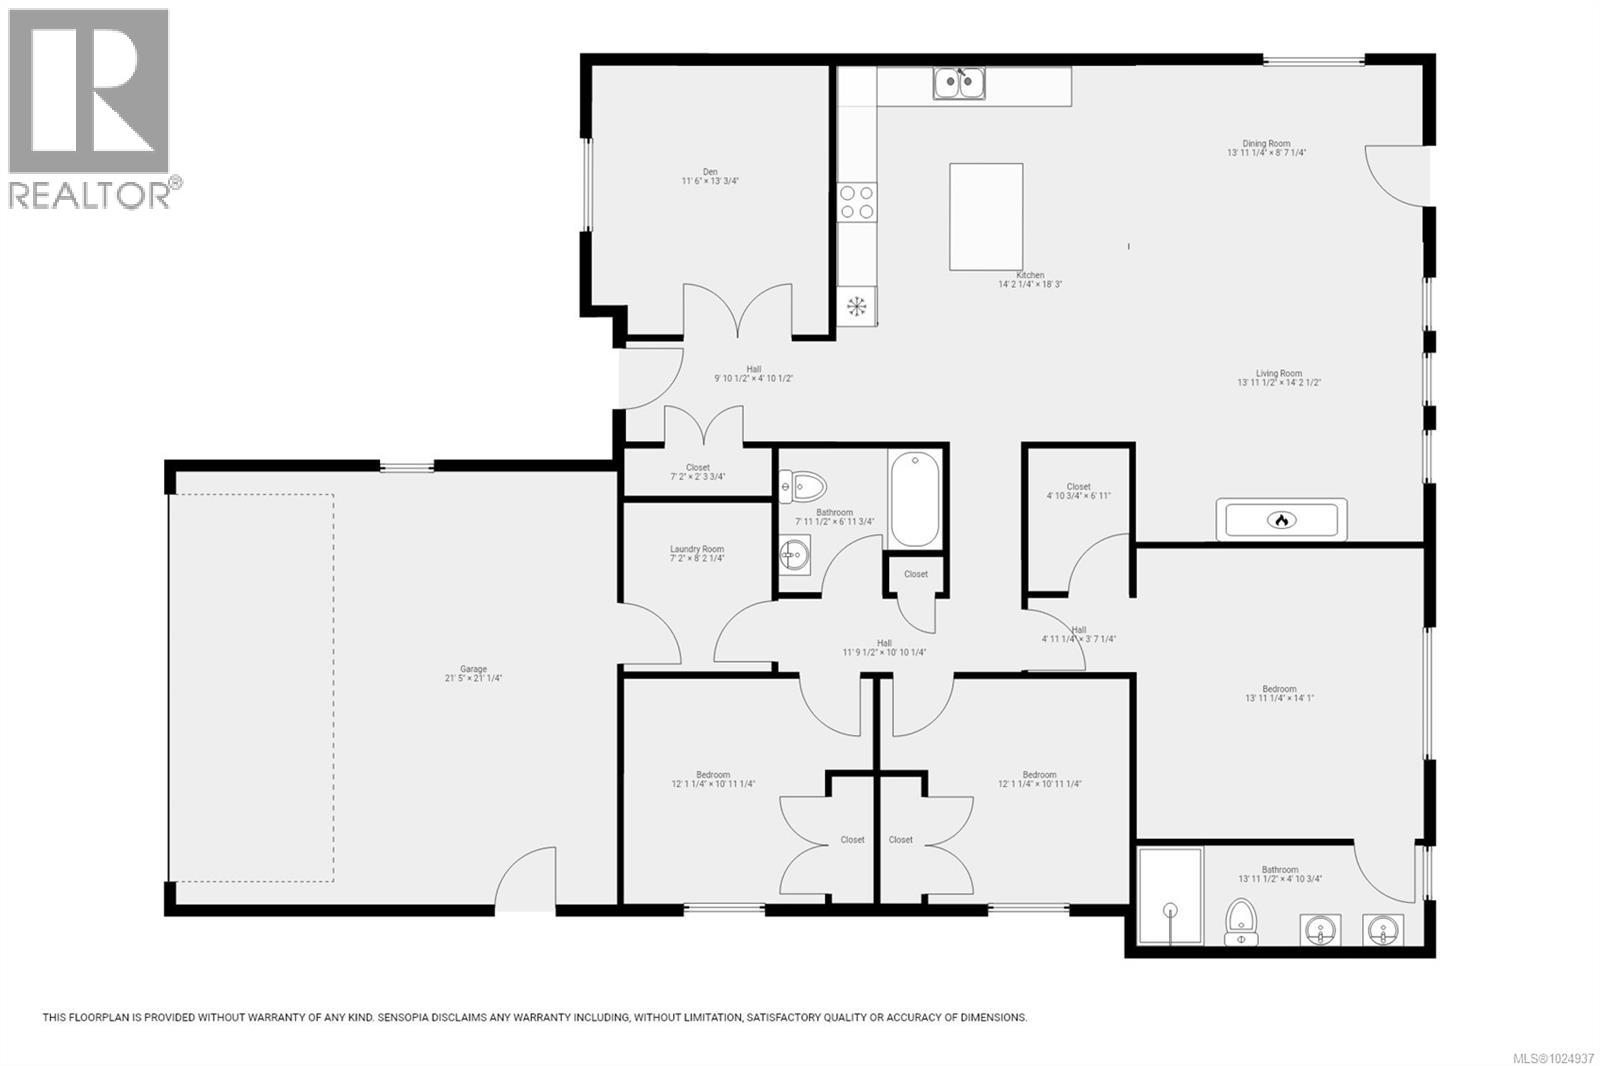
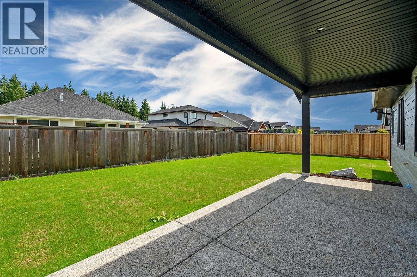
Brand new custom home in the sought after Jubilee Estates. This thoughtfully designed single-level residence offers a bright, open concept layout with a spacious kitchen, pantry, and seamless flow to the dining and living areas perfect for entertaining. The primary bedroom is privately positioned and includes a walk-in closet and spacious ensuite. Two additional bedrooms plus a den/office provide flexible living for families or retirees alike. Enjoy covered patio areas for year-round outdoor living, quality finishes throughout, and an attached garage with ample storage and additional side yard parking . Located in a quiet, established neighborhood close to amenities, parks, and walking trails, this new build delivers comfort, function, and modern style in one of the area’s most desirable communities. (id:48970) Show More
Details
- Constructed Date: 2026
- Property Type: Single Family
- Type: House
- Access Type: Road access
- Neighbourhood: Willow Point
Features
- Air Conditioned
- Forced air
- Heat Pump
Rooms Details For 762 Sitka St
| Type | Level | Dimension |
|---|---|---|
| Bathroom | Main level | 7 ft x 5 ft |
| Den | Main level | 13'1 x 11'6 |
| Laundry room | Main level | 8'4 x 7'6 |
| Ensuite | Main level | 6 ft x 14 ft |
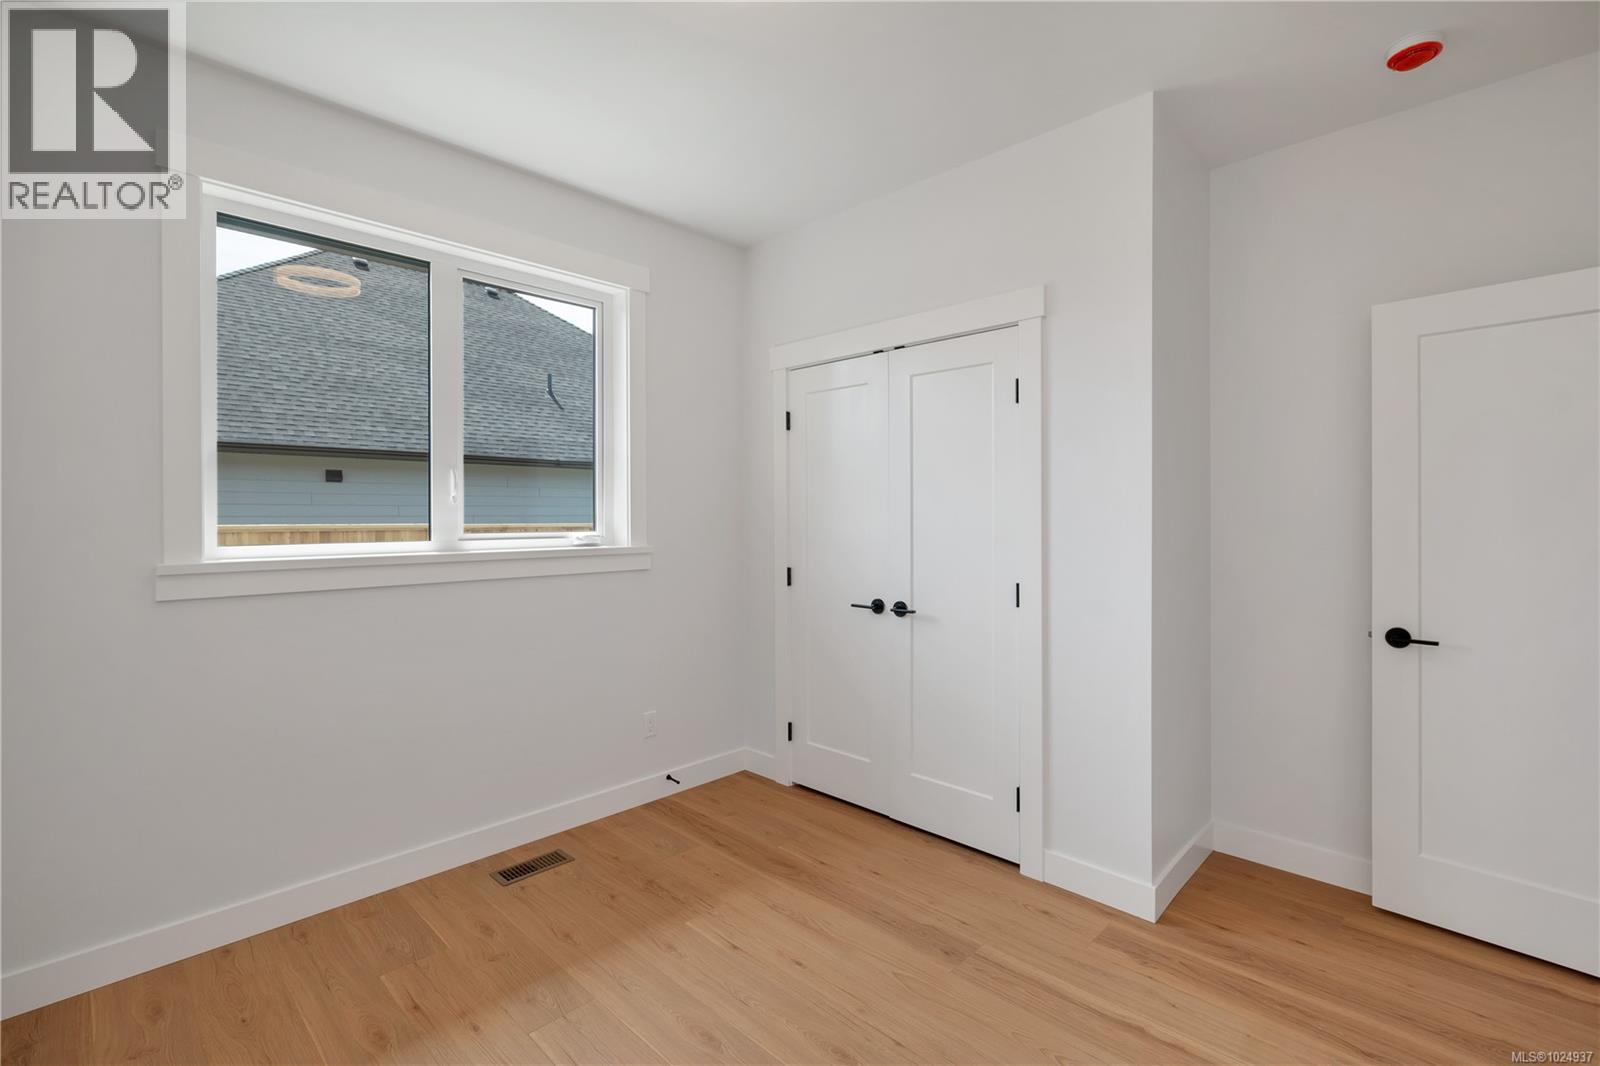
| Bedroom | Main level | 11 ft x 10 ft |
| Bedroom | Main level | 11 ft x 10 ft |
| Primary Bedroom | Main level | Measurements not available x 14 ft |
| Living room/Dining room | Main level | 23 ft x 14 ft |
| Kitchen | Main level | Measurements not available x 14 ft |
Location
This REALTOR.ca listing content is owned and licensed by REALTOR® members of The Canadian Real Estate Association
Data provided by: Vancouver Island Real Estate Board