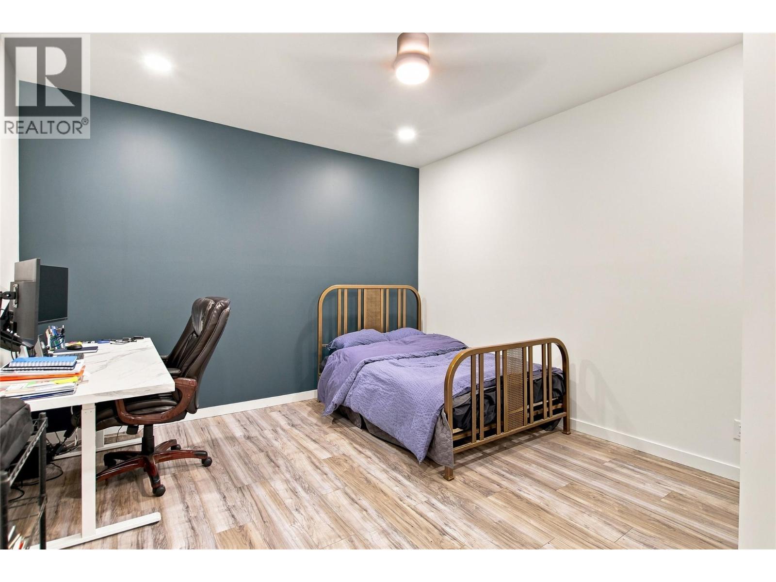
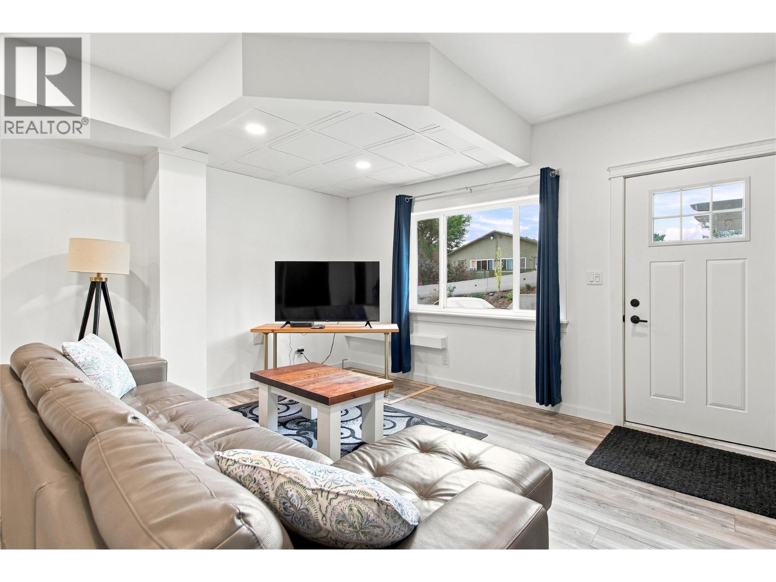
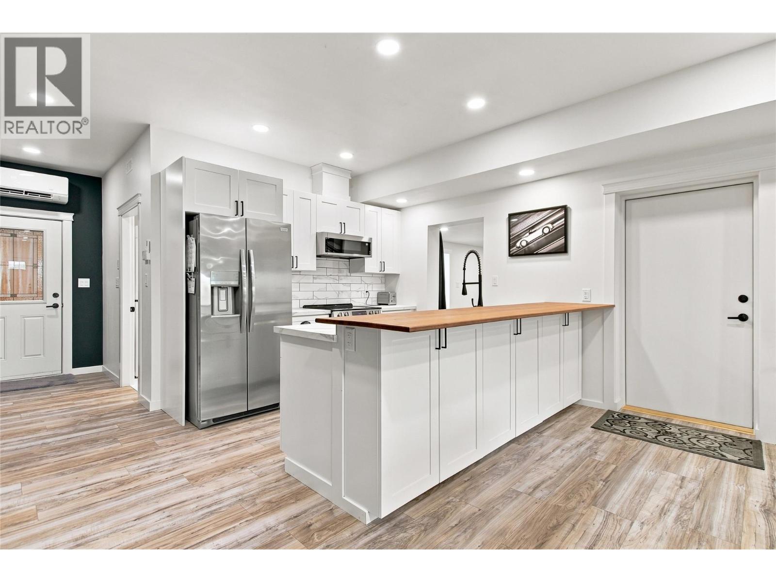
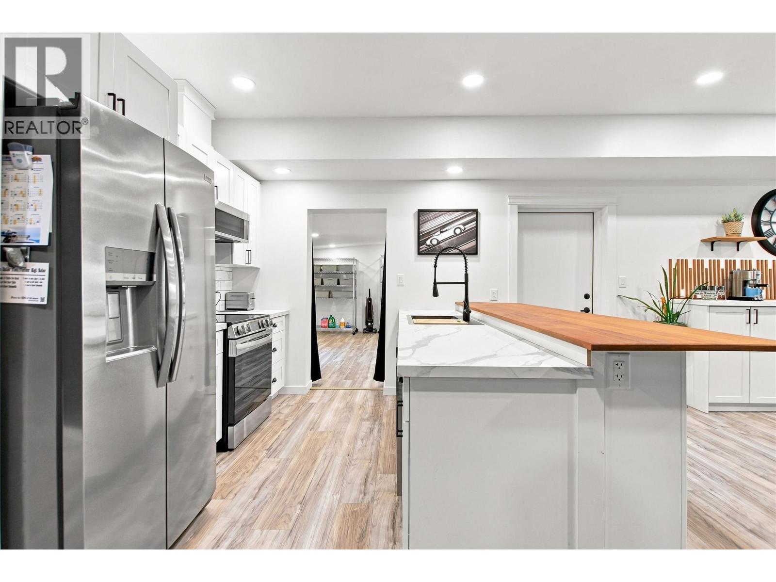
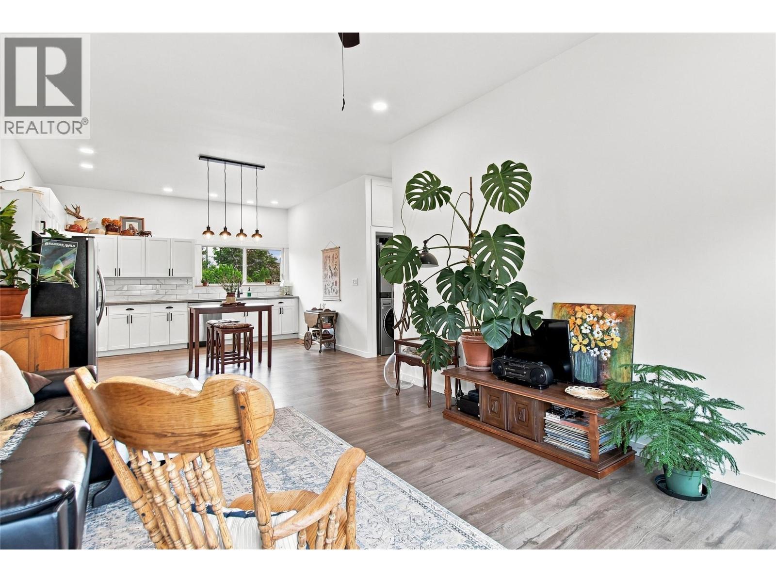
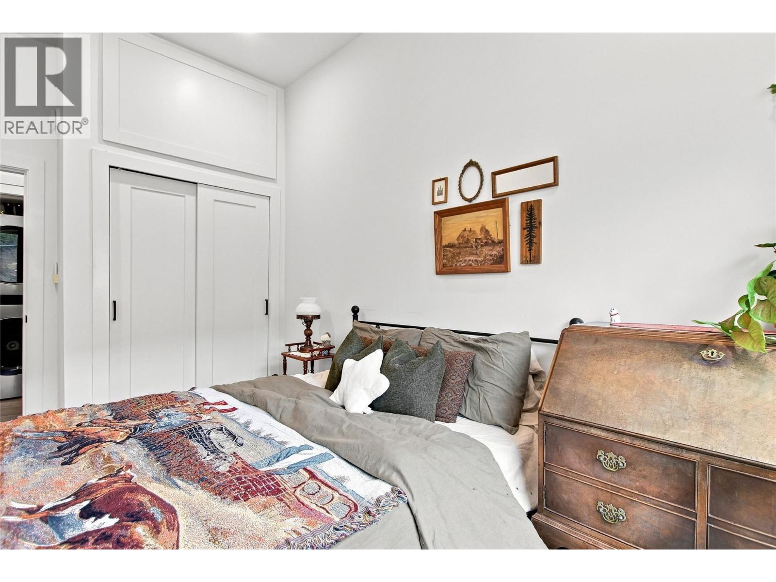
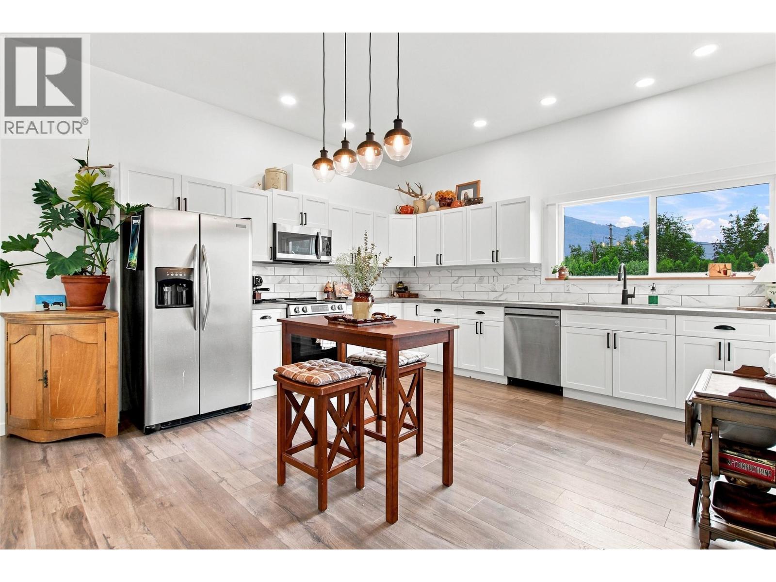
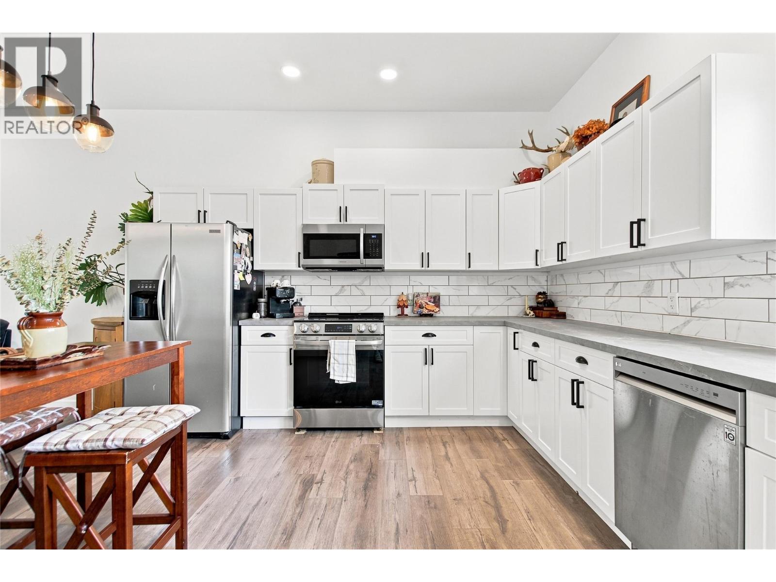
- ©MLS 10398751
- Area 3697 sq ft
- Bedrooms 5
- Bathrooms 3
- Parkings 10
Description
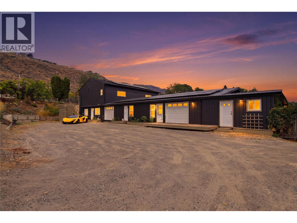
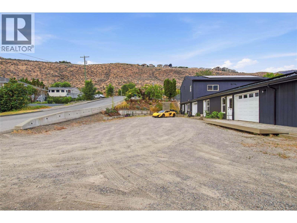
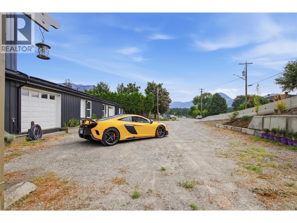
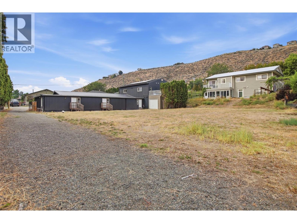
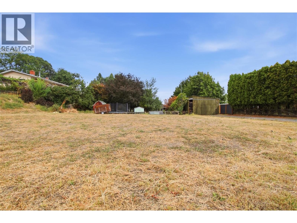
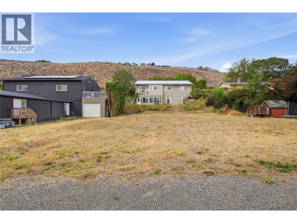
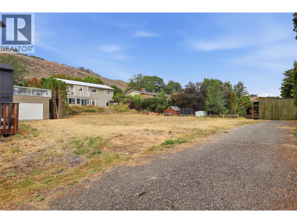
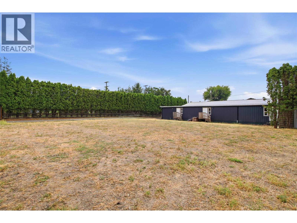
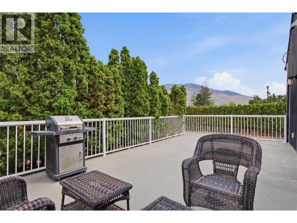
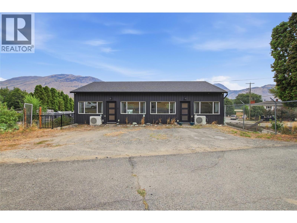
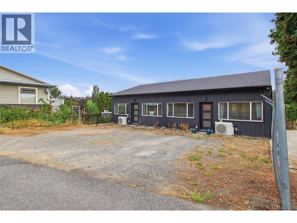
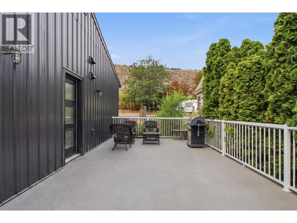
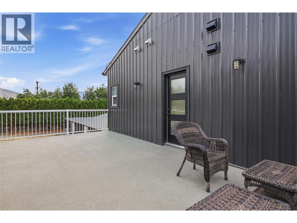
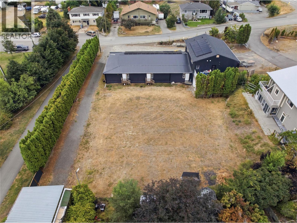
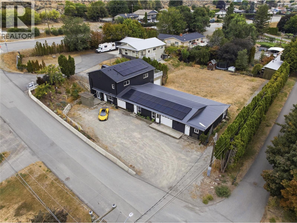
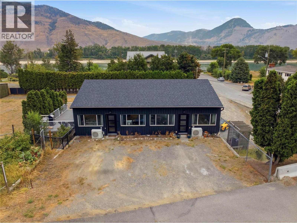
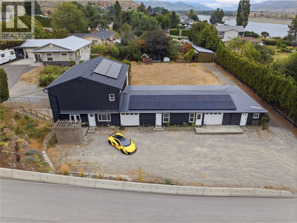
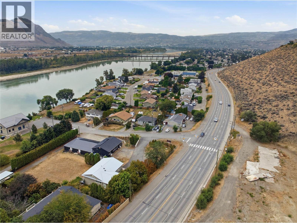
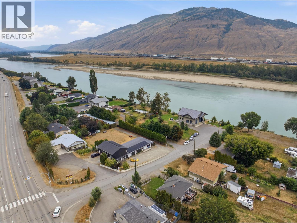
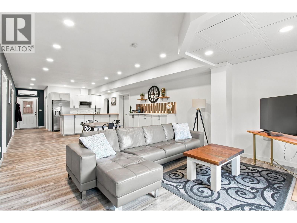
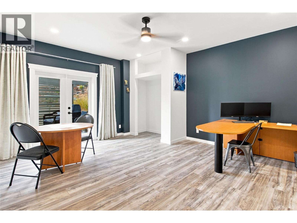
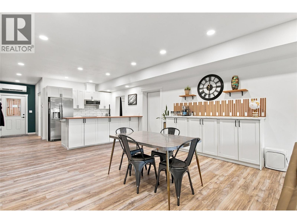
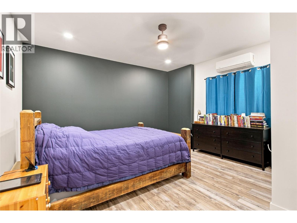
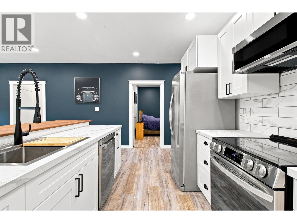
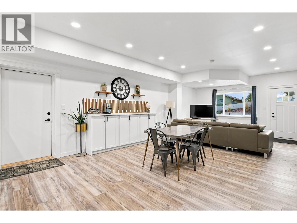
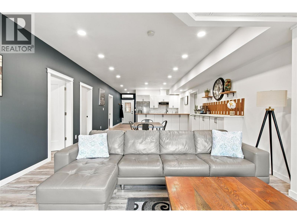
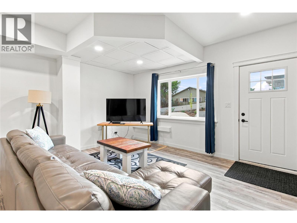
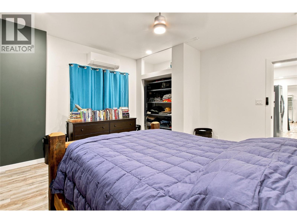
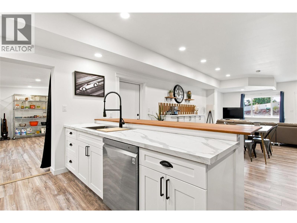
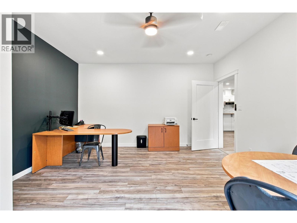
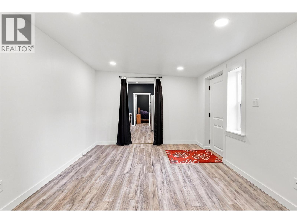
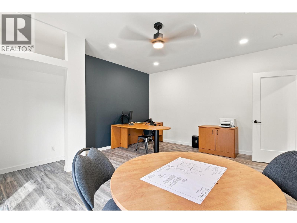
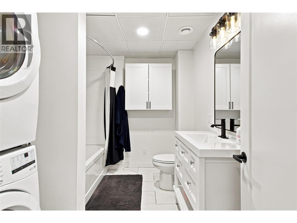
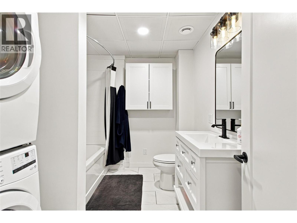
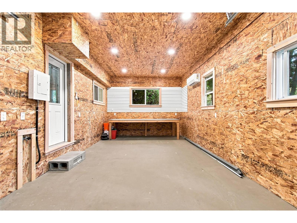
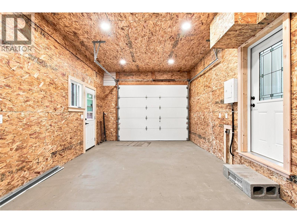
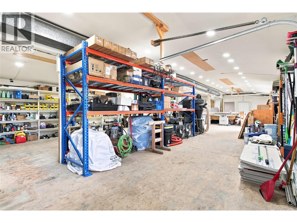
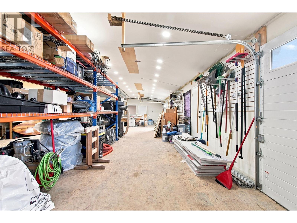
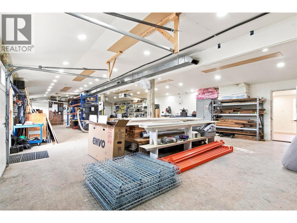
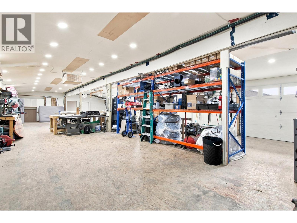
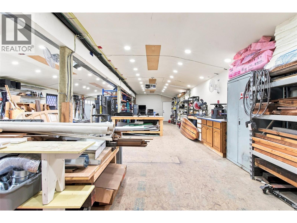
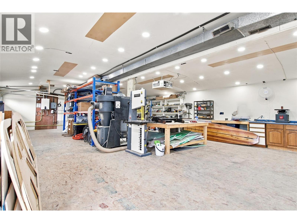
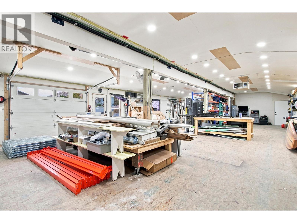
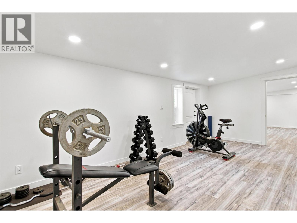
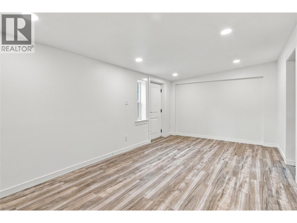
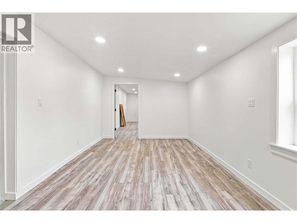
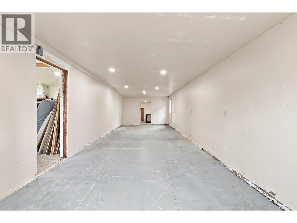
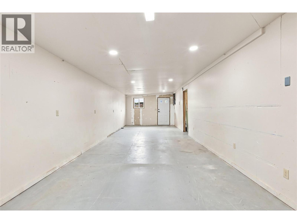
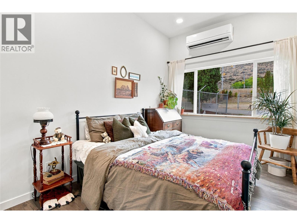
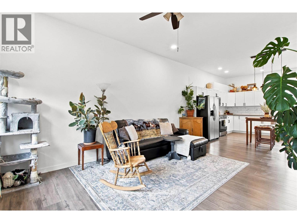
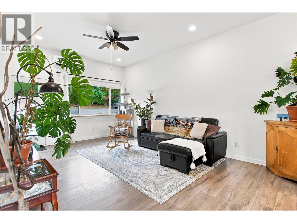
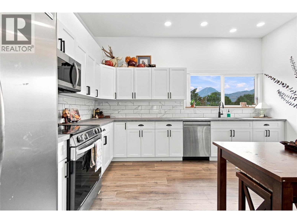
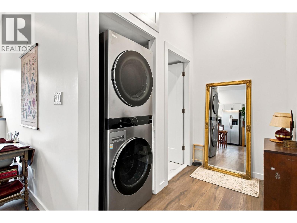
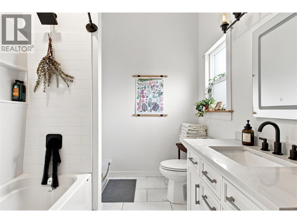
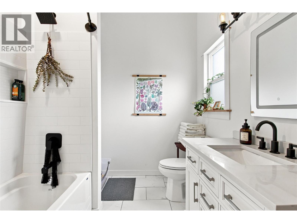
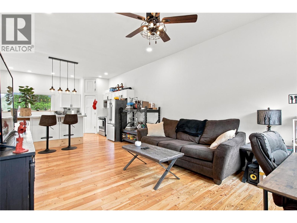
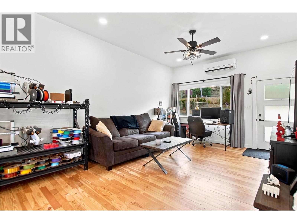
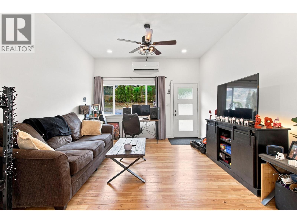
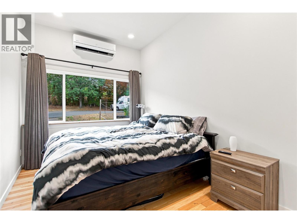
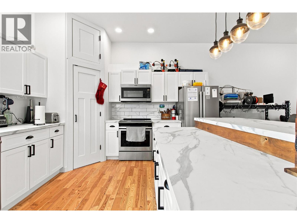
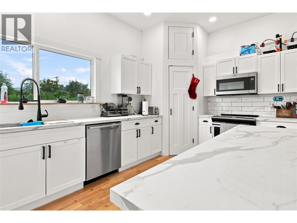
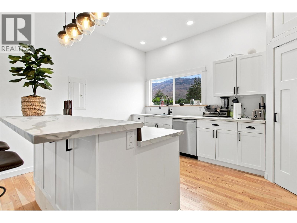
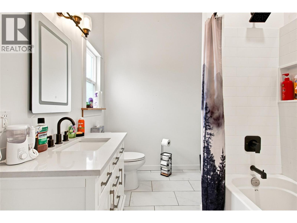
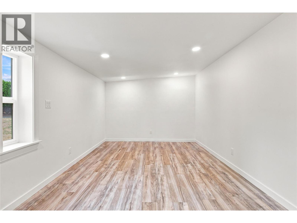
INVESTMENT & REDEVELOPMENT OPPORTUNITY! Extensively renovated income-producing property on a secure 0.5-acre lot offering approx. 6,200 sqft of total space and excellent future upside. Currently configured with 3 self-contained living spaces, each with its own kitchen, laundry, bathroom & HRV, plus 2,000+ sqft of shop/storage space. Development Permit APPROVED for 4 units, creating additional income and redevelopment potential. Over $300,000 in hard costs invested in the last 5 years including 400-AMP service, new plumbing, roof, metal siding, windows, insulation, drywall, kitchens, bathrooms, heat pumps, Navien hot water on demand & 19.8kW solar system. Features 10' ceilings, sound insulation between suites, heated/cooled garage, RV sani-dump & 30-AMP service, multiple garage doors and extensive parking. Two suites currently generate approx. $3,375/month combined. A rare turn-key investment with strong existing income and significant future potential. (id:48970) Show More

Details
- Constructed Date: 1963
- Property Type: Single Family
- Type: House
- Access Type: Highway access
- Architectural Style: Multi-level
- Neighbourhood: Westmount
Ammenities + Nearby
- Golf Nearby
- Recreation
- Golf Nearby
- Recreation
Features
- Level lot
- Central island
- Range
- Refrigerator
- Dishwasher
- Microwave
- Washer & Dryer
- Forced air
- Heat Pump
Rooms Details For 760 Yates Road
| Type | Level | Dimension |
|---|---|---|
| Living room | Second level | 19'2'' x 13'2'' |
| Bedroom | Second level | 14'11'' x 9'0'' |
| Kitchen | Second level | 11'8'' x 14'7'' |
| 4pc Bathroom | Second level | Measurements not available |
| 4pc Bathroom | Second level | Measurements not available |
| Primary Bedroom | Main level | 14'10'' x 17'3'' |
| Bedroom | Main level | 14'10'' x 12'3'' |
| Bedroom | Main level | 14'10'' x 15'0'' |
| 4pc Bathroom | Main level | Measurements not available |
| Kitchen | Main level | 15'2'' x 10'2'' |
| Living room | Main level | 15'2'' x 26'10'' |
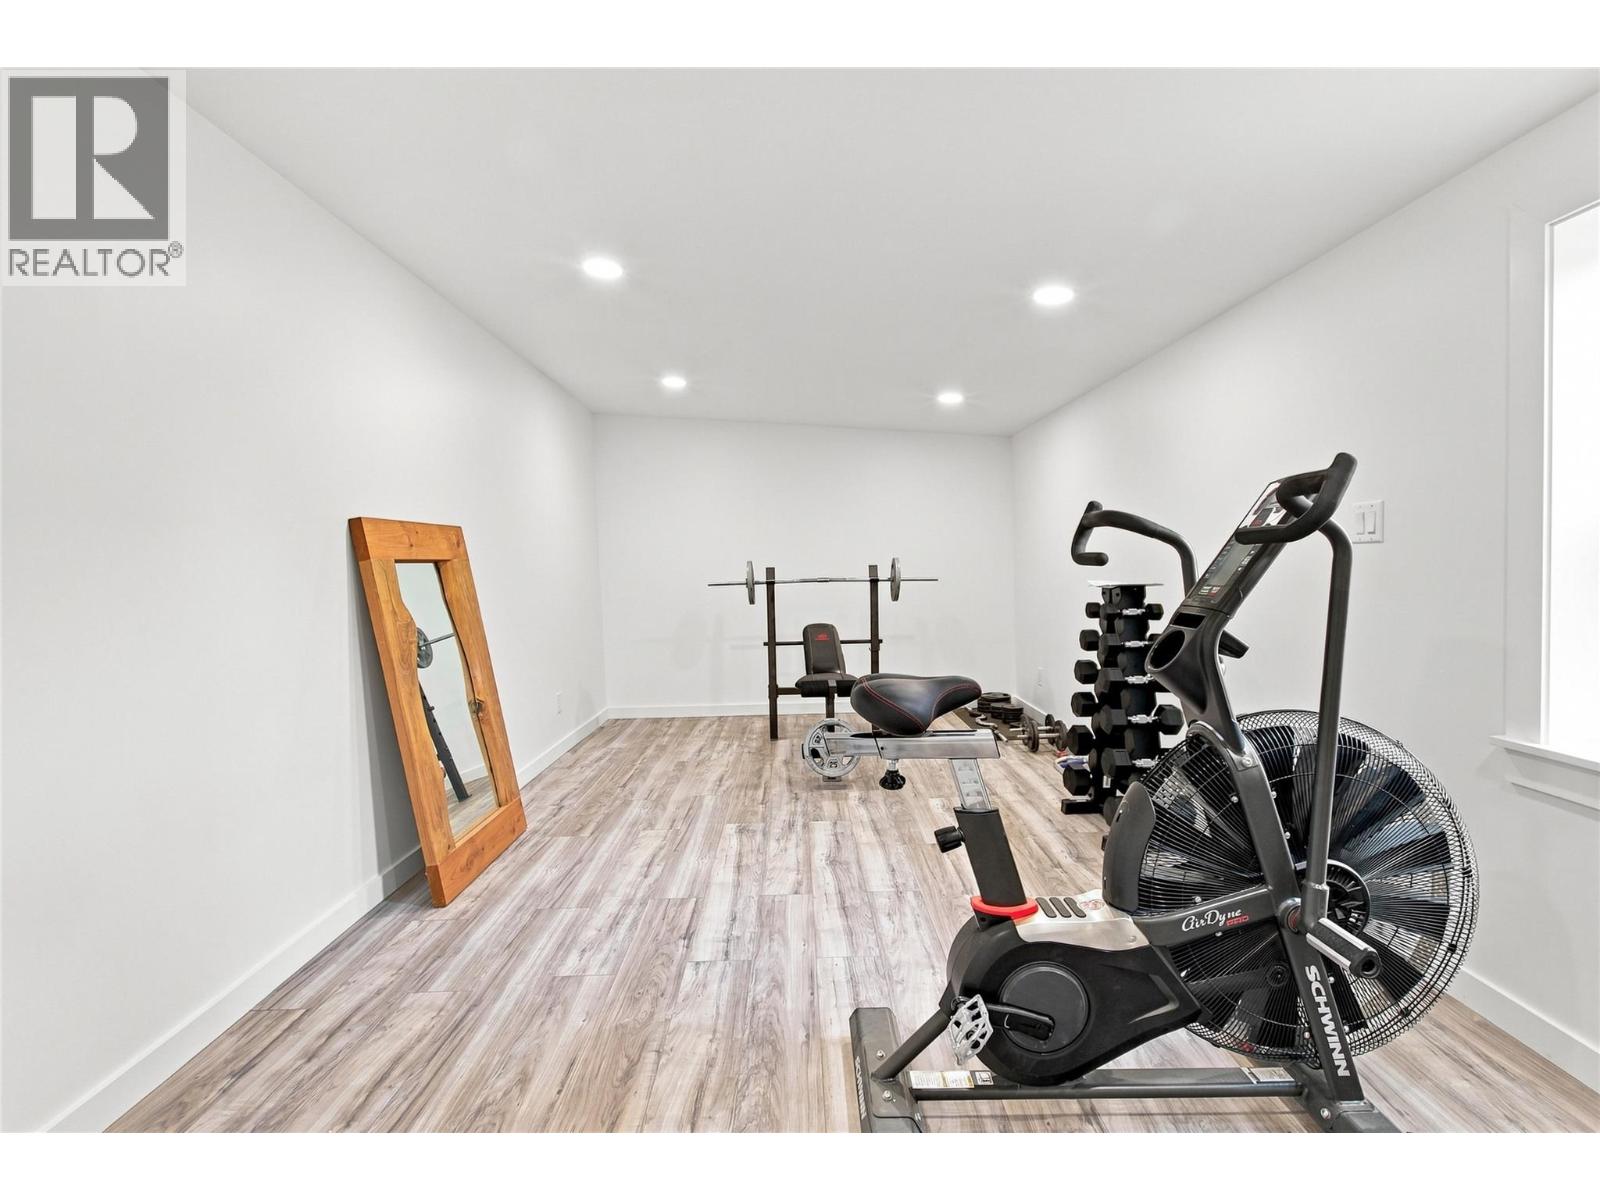
| Recreation room | Main level | 60'0'' x 10'8'' |
Location
This REALTOR.ca listing content is owned and licensed by REALTOR® members of The Canadian Real Estate Association
Data provided by: Okanagan-Mainline Real Estate Board