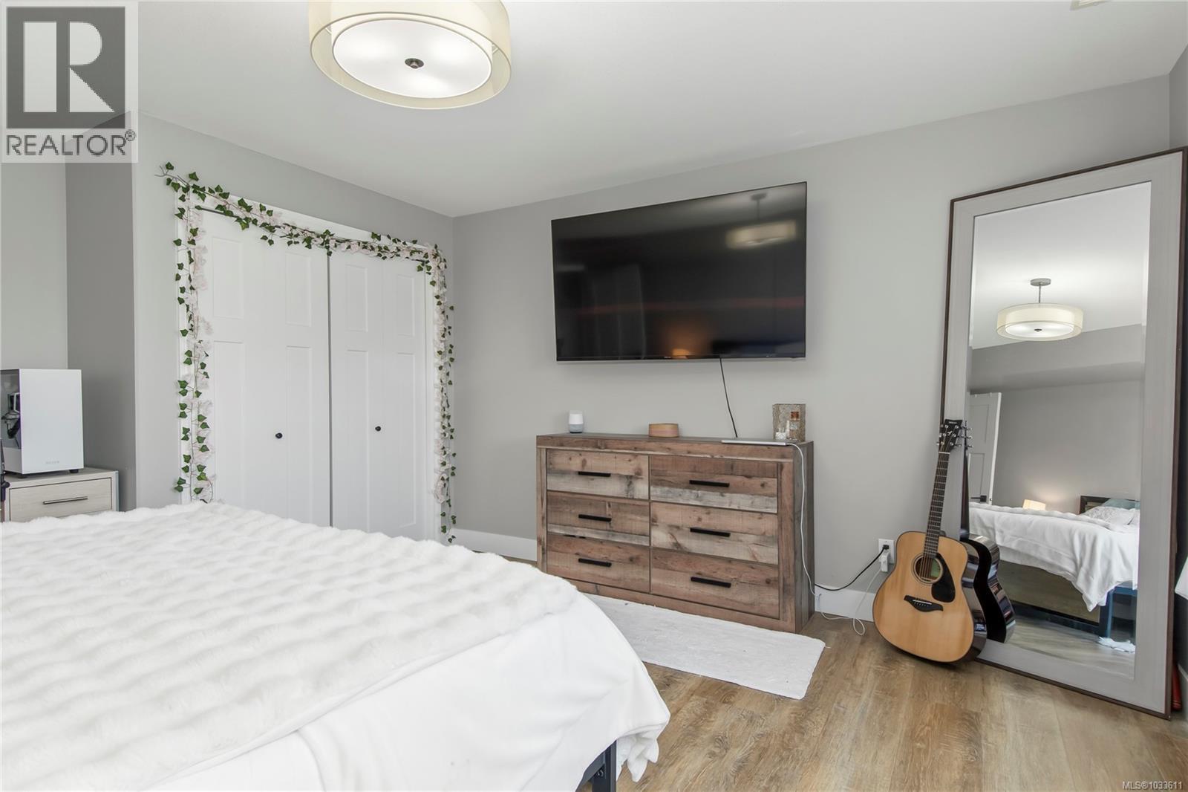
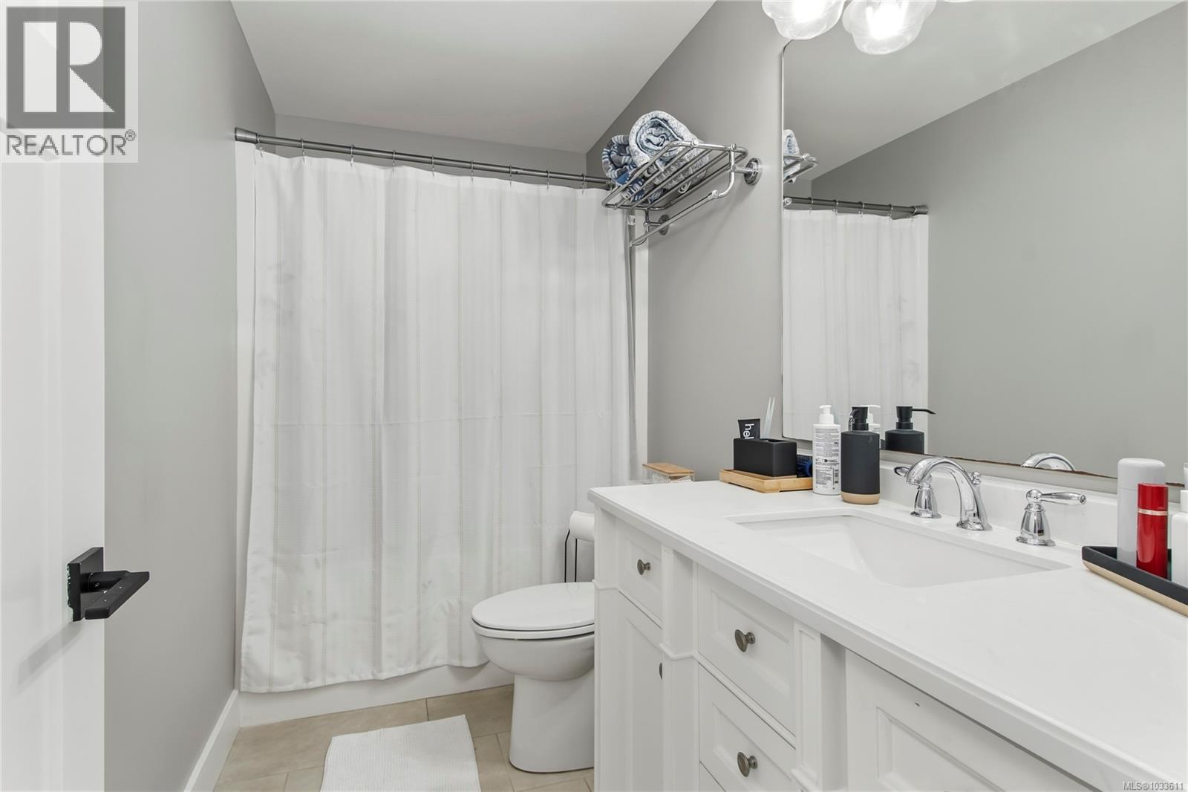
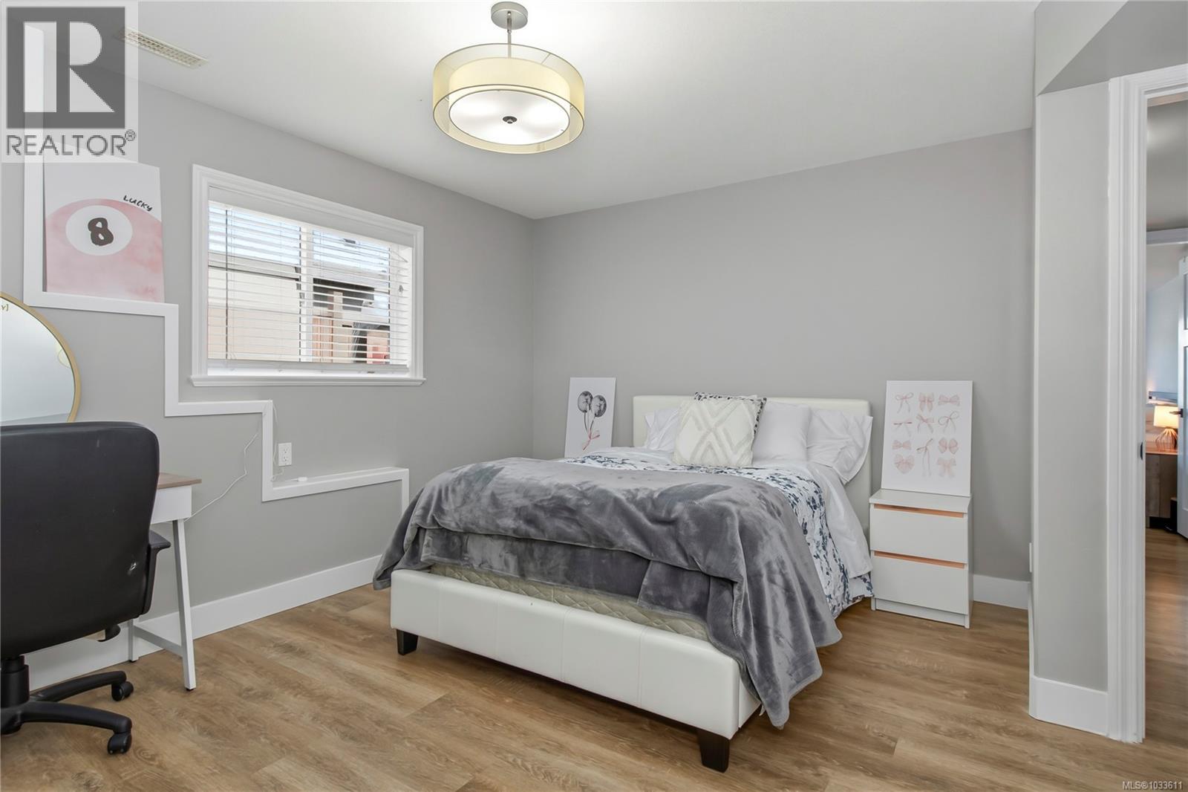
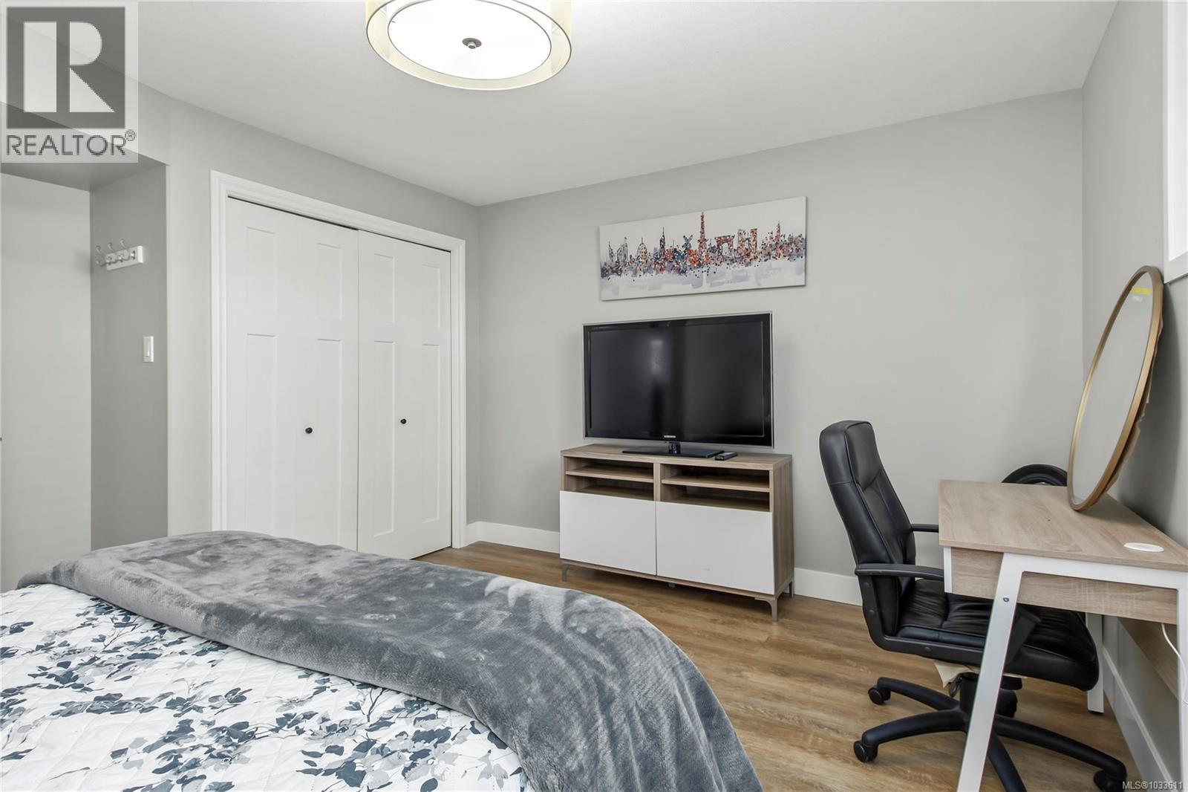
- ©MLS 1033611
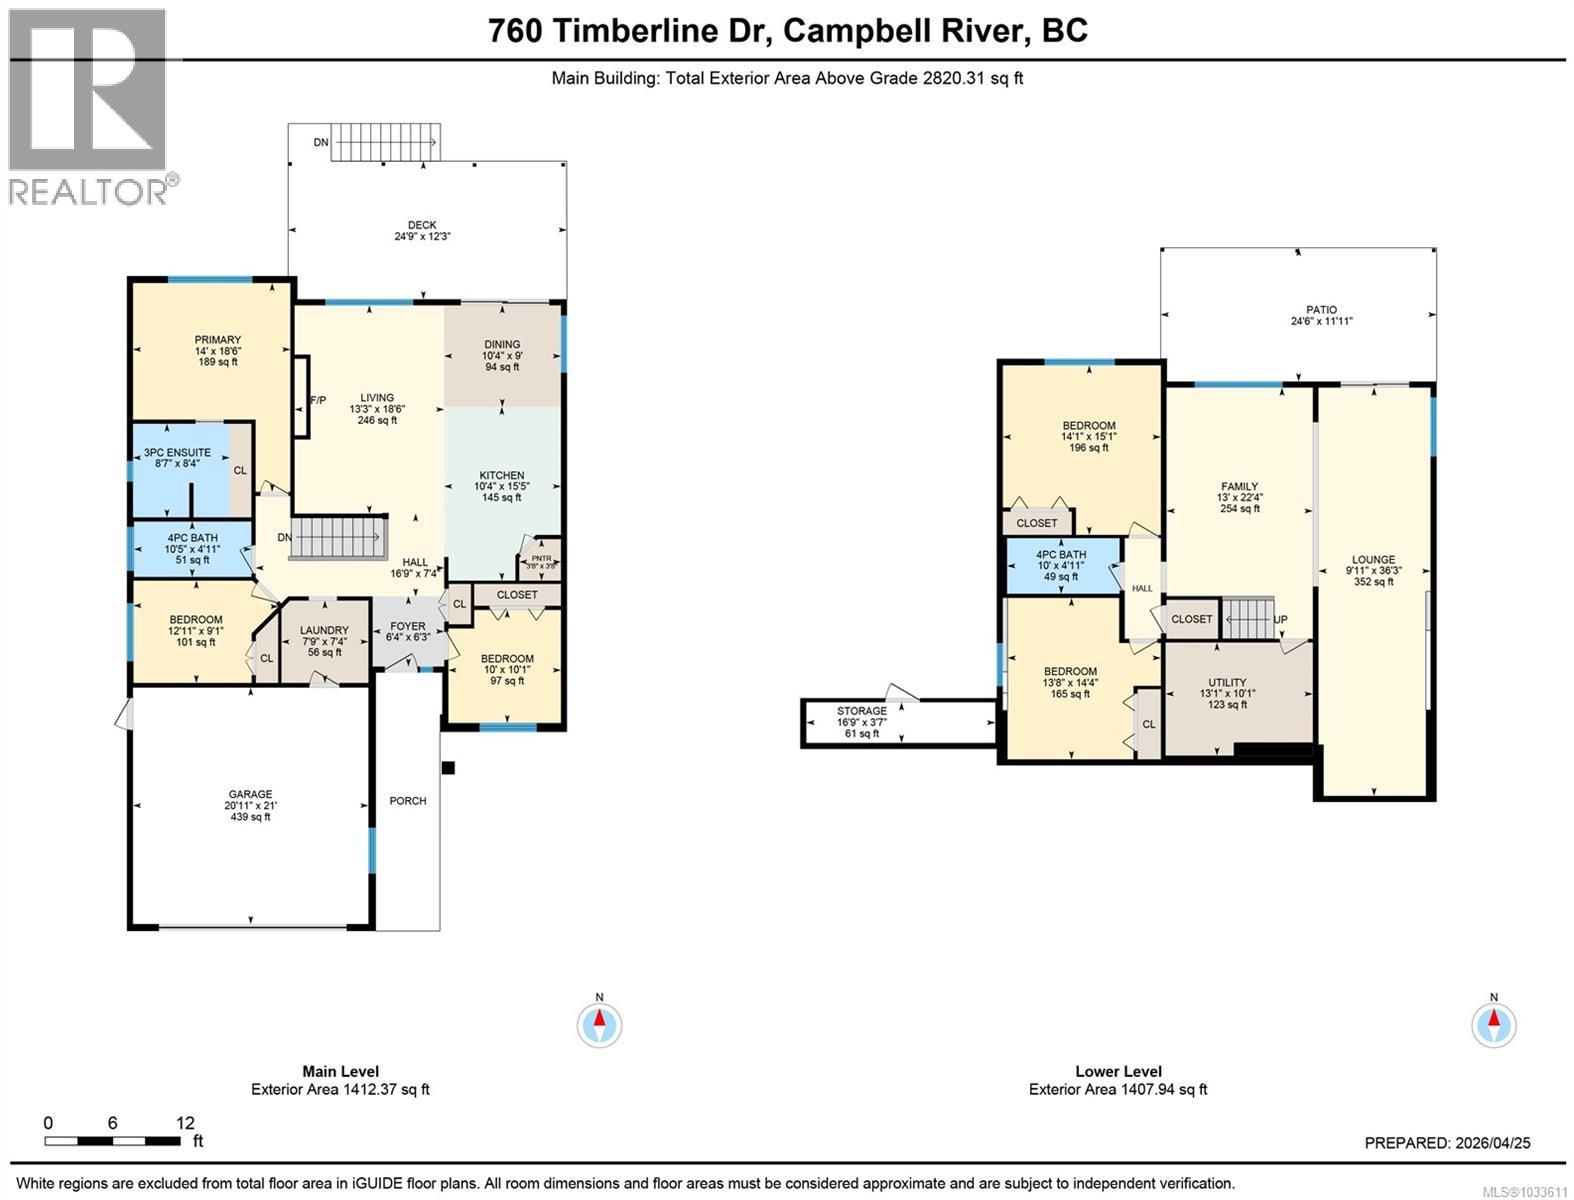
- Area 2820 sq ft
- Bedrooms 5
- Bathrooms 3
- Parkings 4
Description
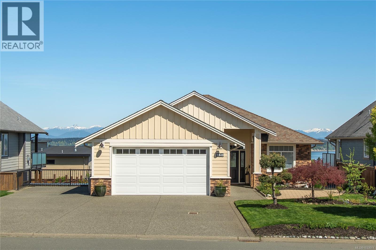
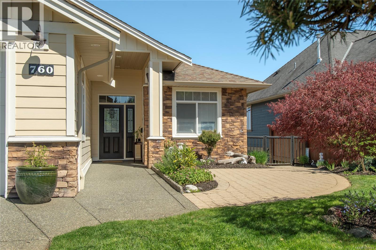
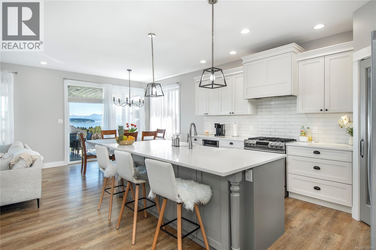
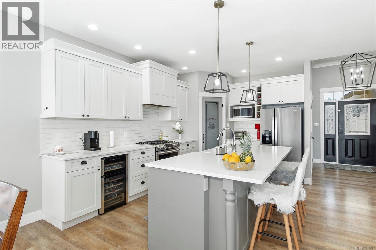
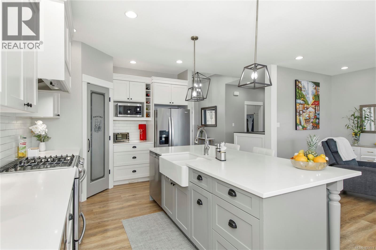
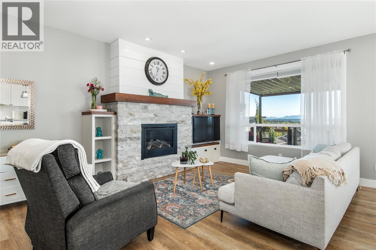
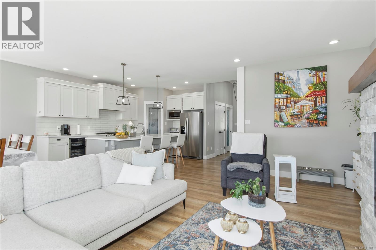
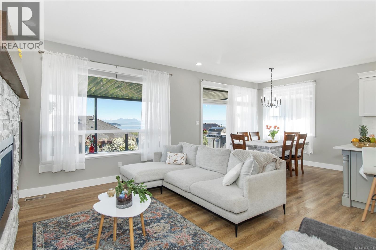
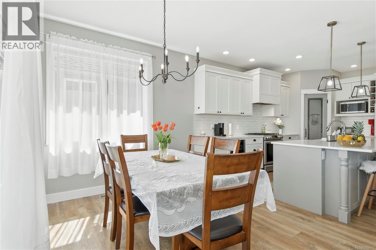
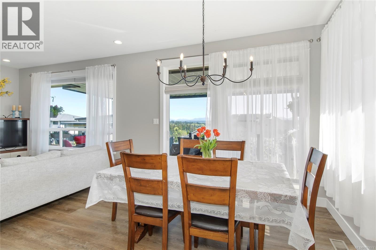
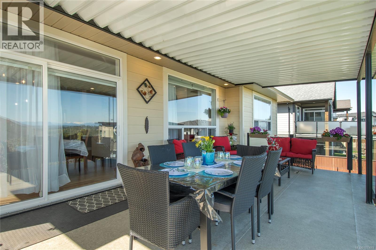
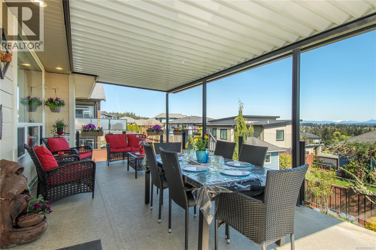
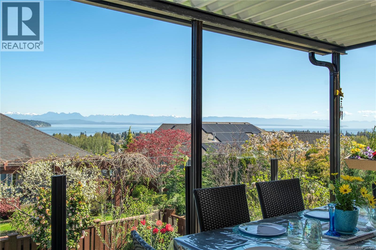
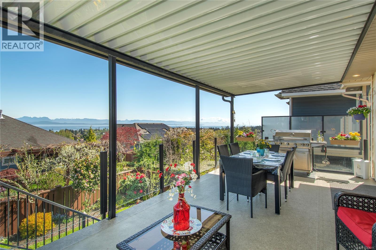
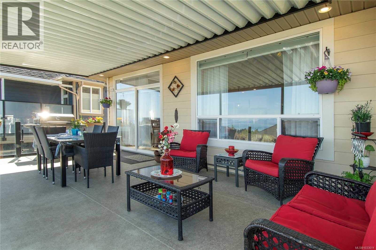
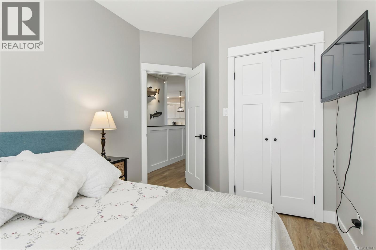
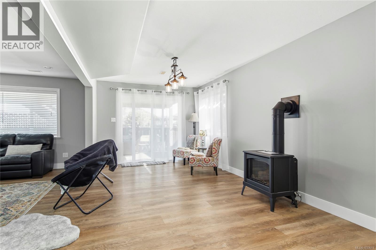
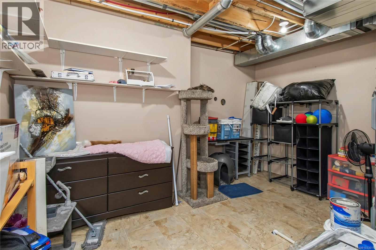
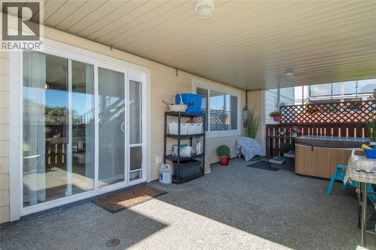
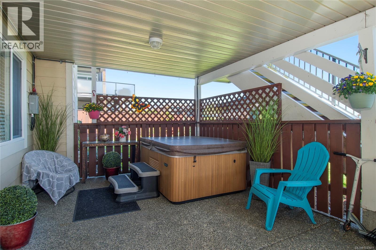
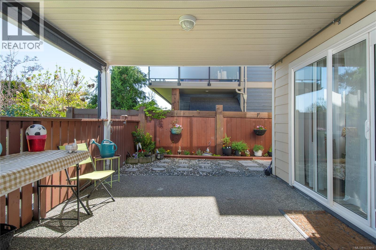
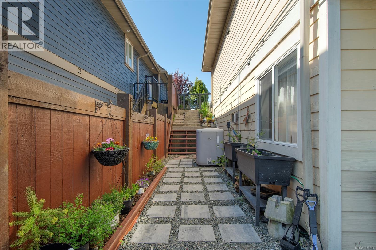
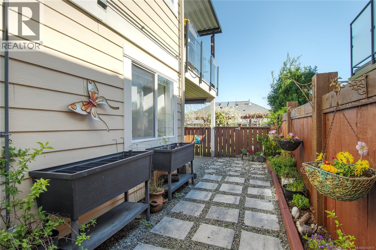
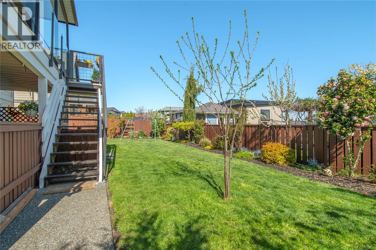
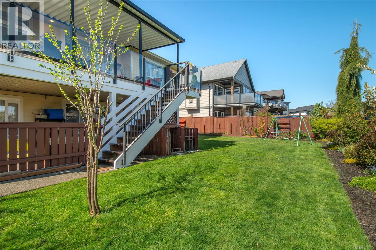
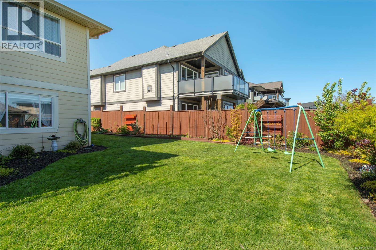
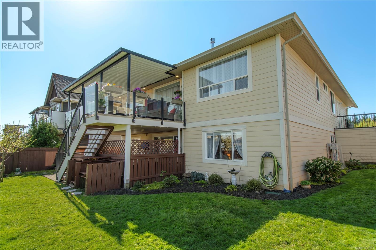
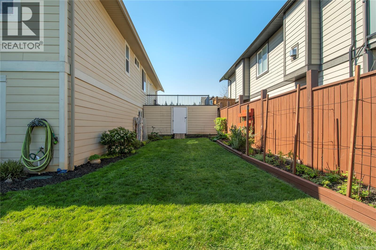
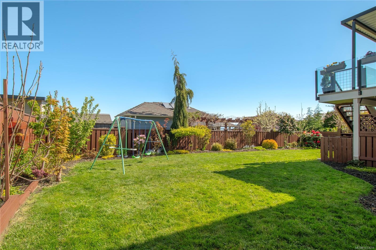
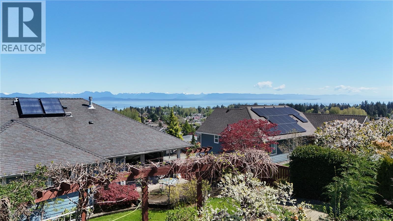
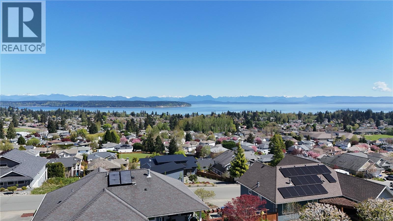
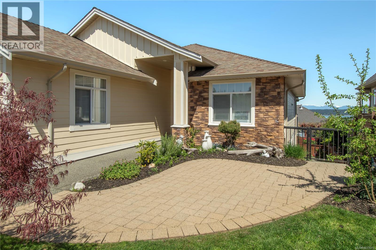
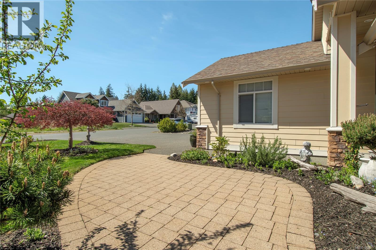
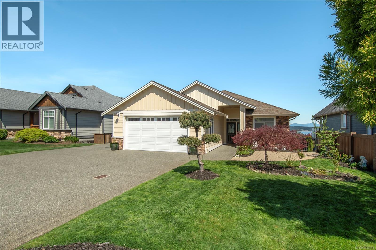
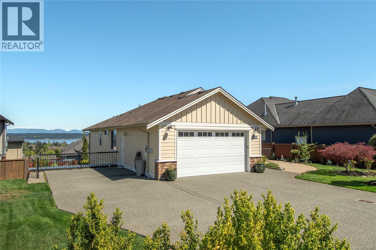
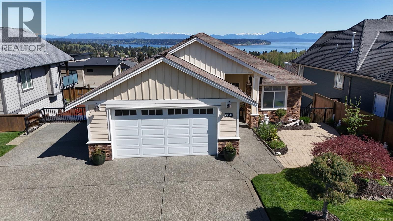
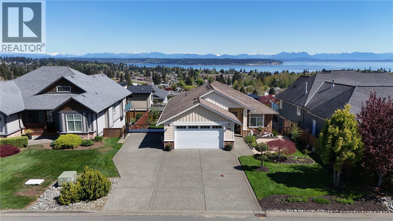
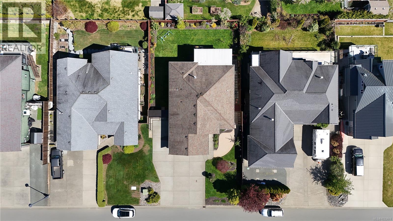
Perched on sought-after Timberline Drive, this beautiful main-level entry home with a walk-out basement offers luxury, space, and ocean views. Designed for comfortable living and effortless entertaining, the home features an open-concept main floor where large windows frame the ever-changing coastal scenery and fill the space with natural light. The main level offers a well-appointed kitchen featuring bright cabinetry, a gas stove, additional bar fridge, and quartz countertops. Step outside to the expansive covered deck—an ideal spot to enjoy morning coffee or evening sunsets over the water. The primary living spaces are conveniently located on this level, providing easy day-to-day living. Downstairs, the walk-out basement expands your options with generous additional living space and potential for a home office, or even in-law suite. Set in a well established neighbourhood known for its quality homes and serene surroundings, this property offers ideal family living for many. (id:48970) Show More

Details
- Constructed Date: 2008
- Property Type: Single Family
- Type: House
- Neighbourhood: Willow Point
Features
- Ocean view
- Fully air conditioned
- Forced air
- Heat Pump
Rooms Details For 760 Timberline Dr
| Type | Level | Dimension |
|---|---|---|
| Bathroom | Lower level | 4-Piece |
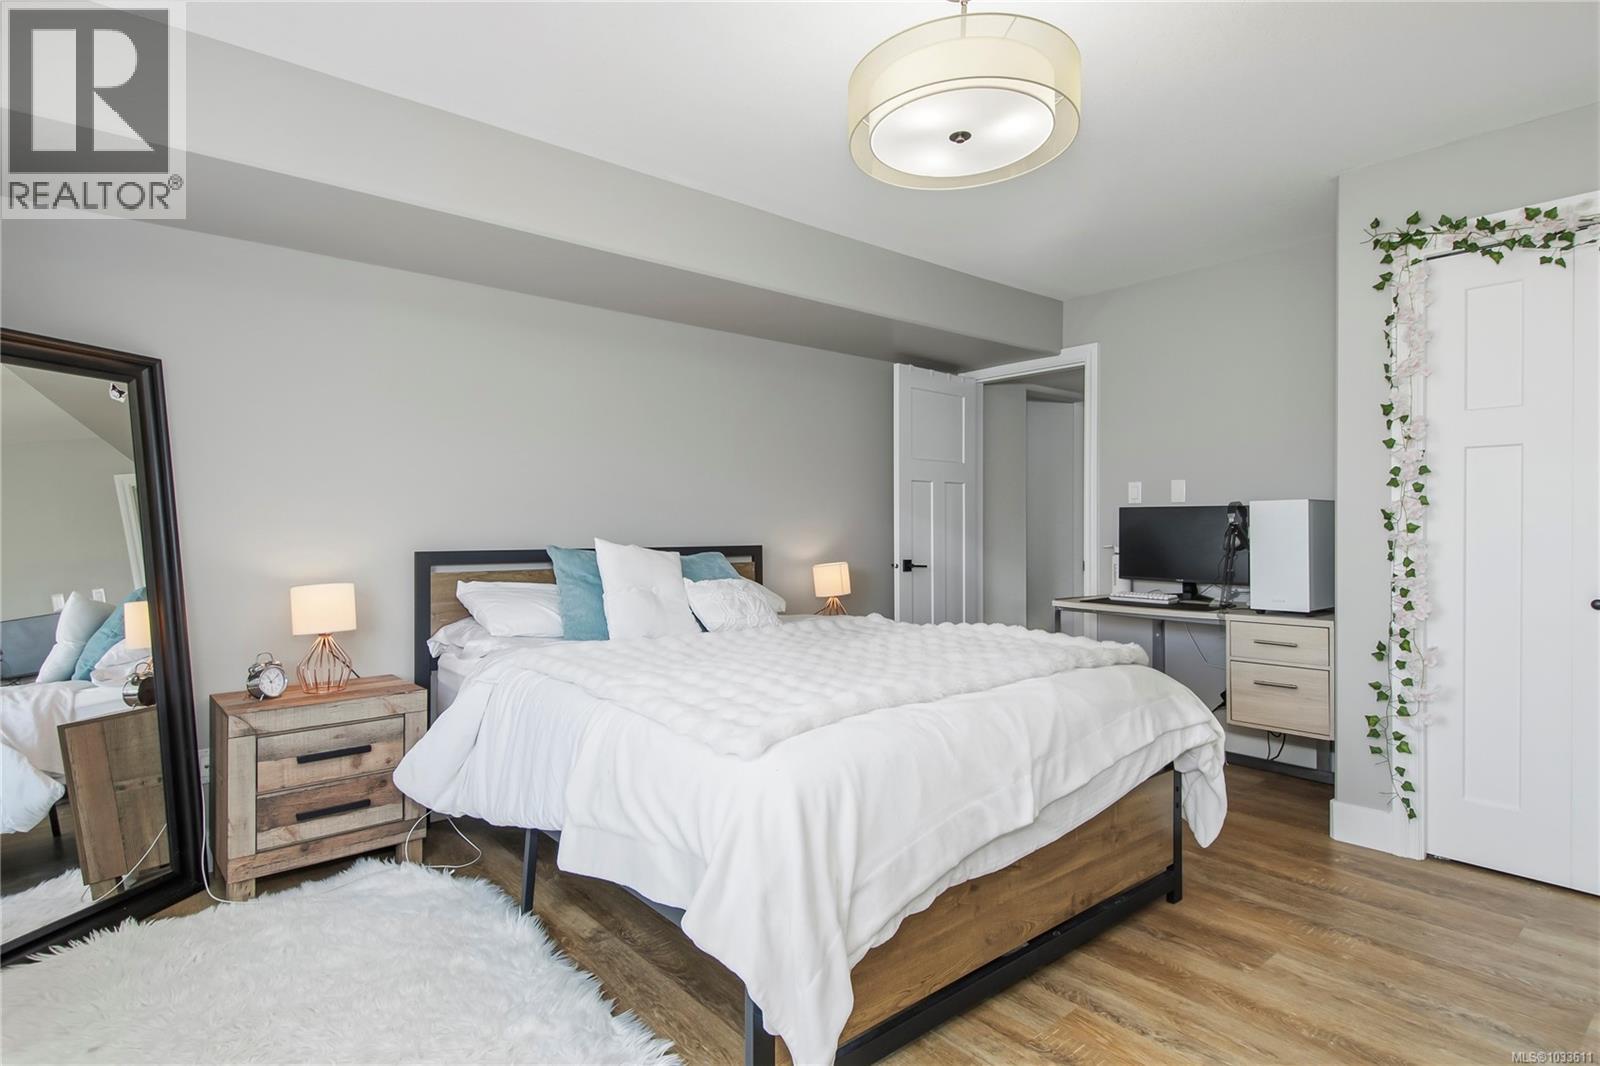
| Bedroom | Lower level | 14'1 x 15'1 |
| Bedroom | Lower level | 13'8 x 14'4 |
| Utility room | Lower level | 13'1 x 10'1 |
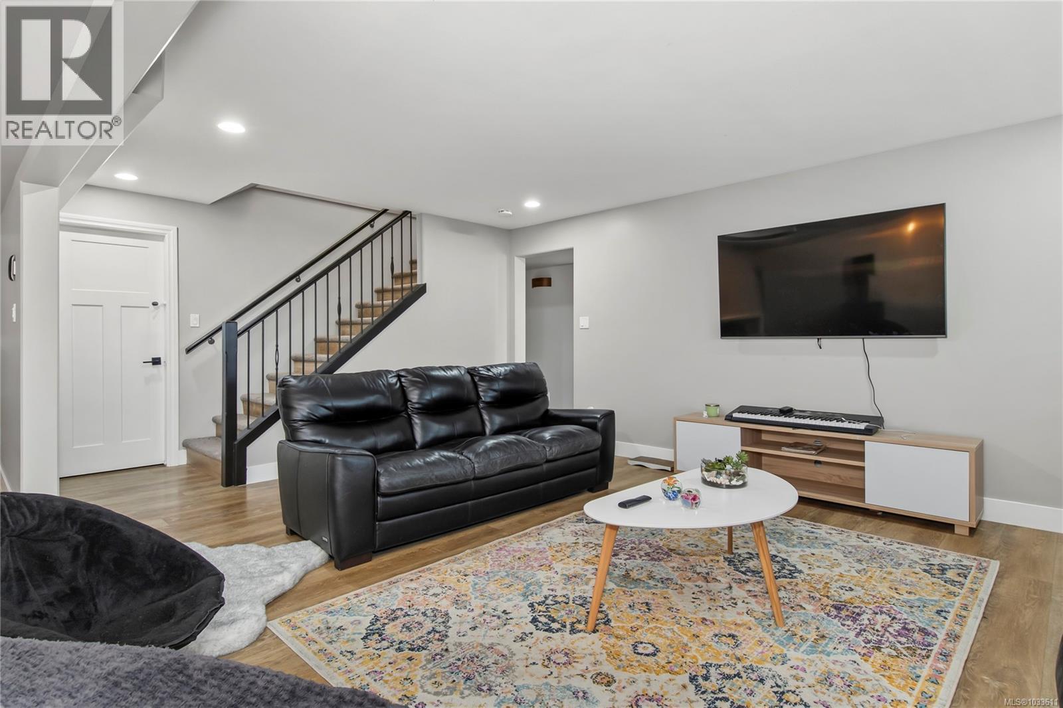
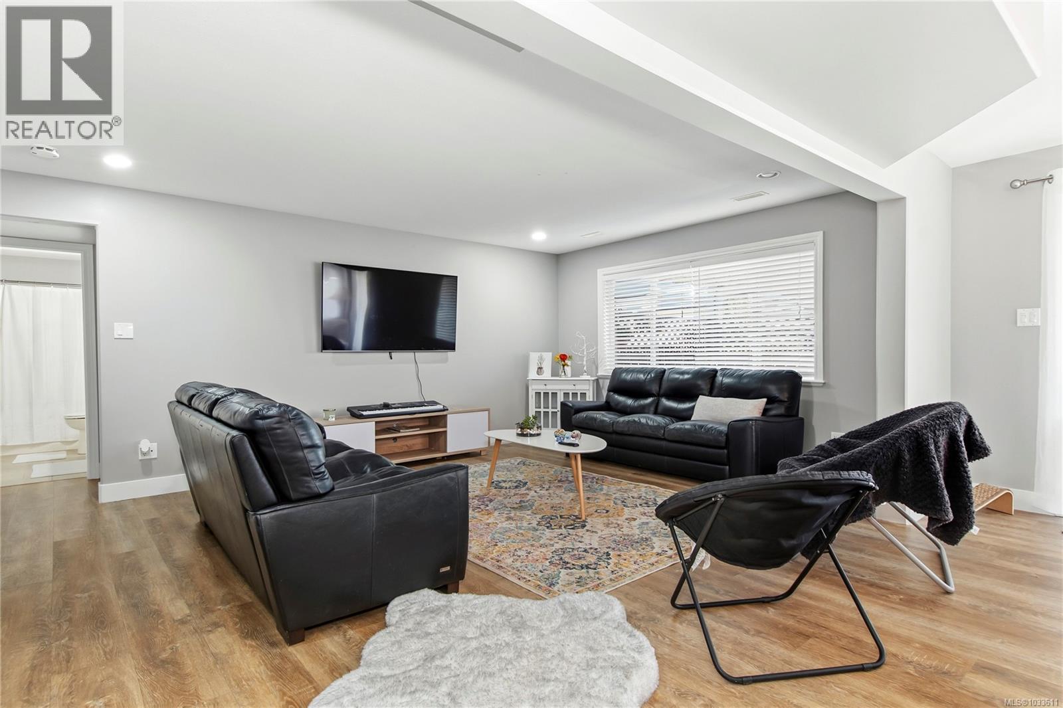
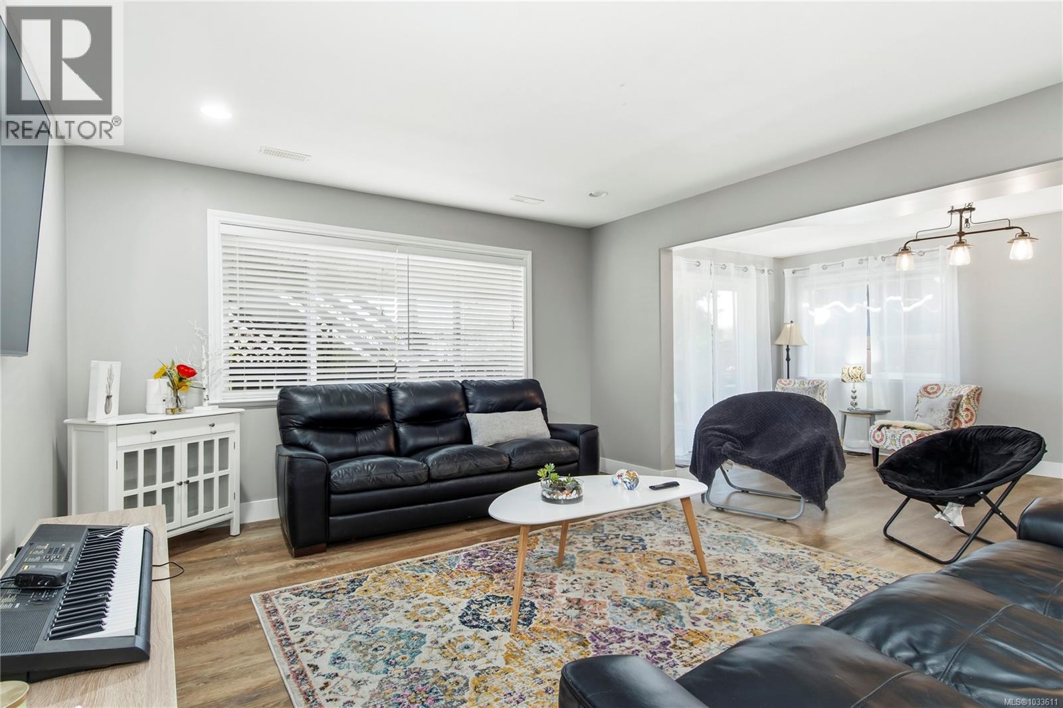
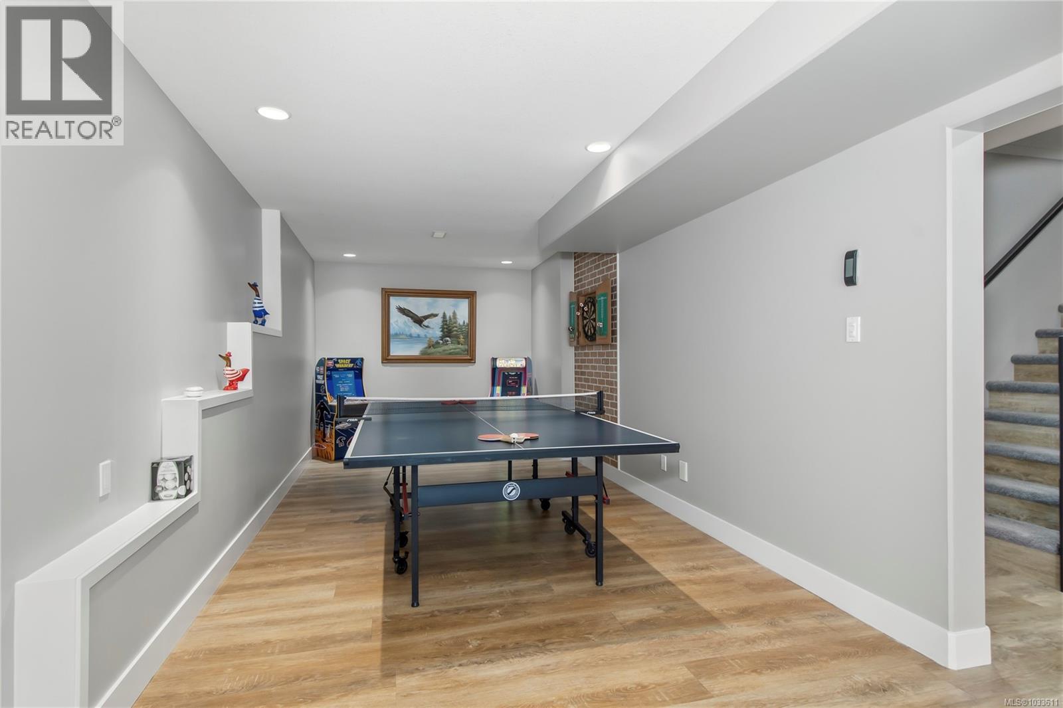
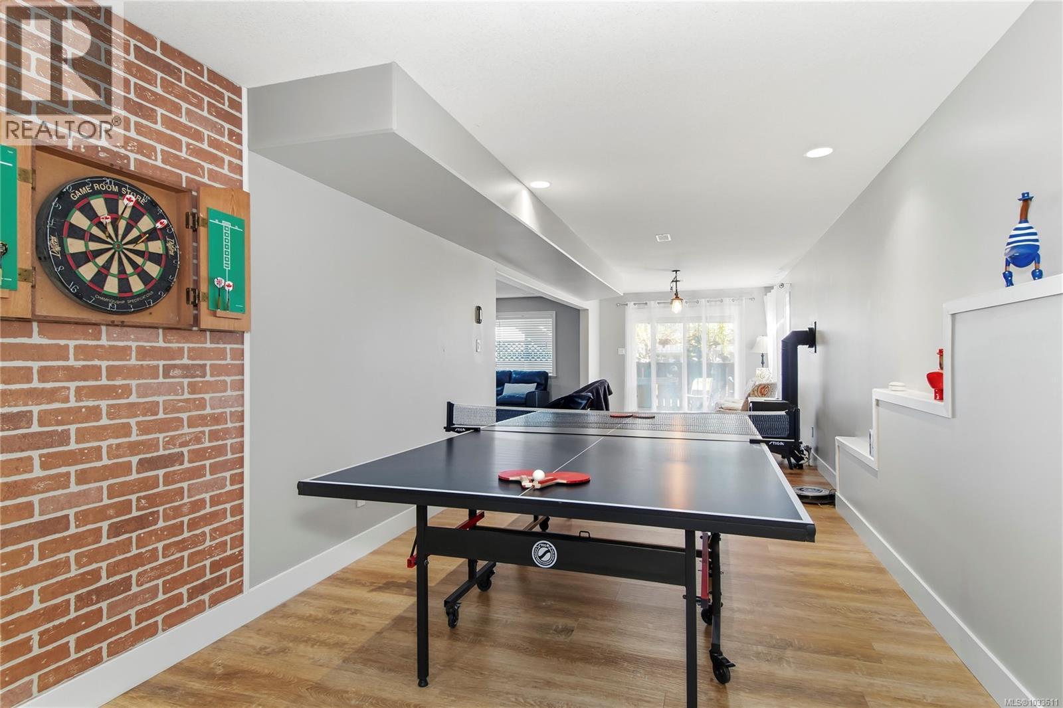
| Recreation room | Lower level | 9'11 x 36'3 |
| Family room | Lower level | 13'0 x 22'4 |
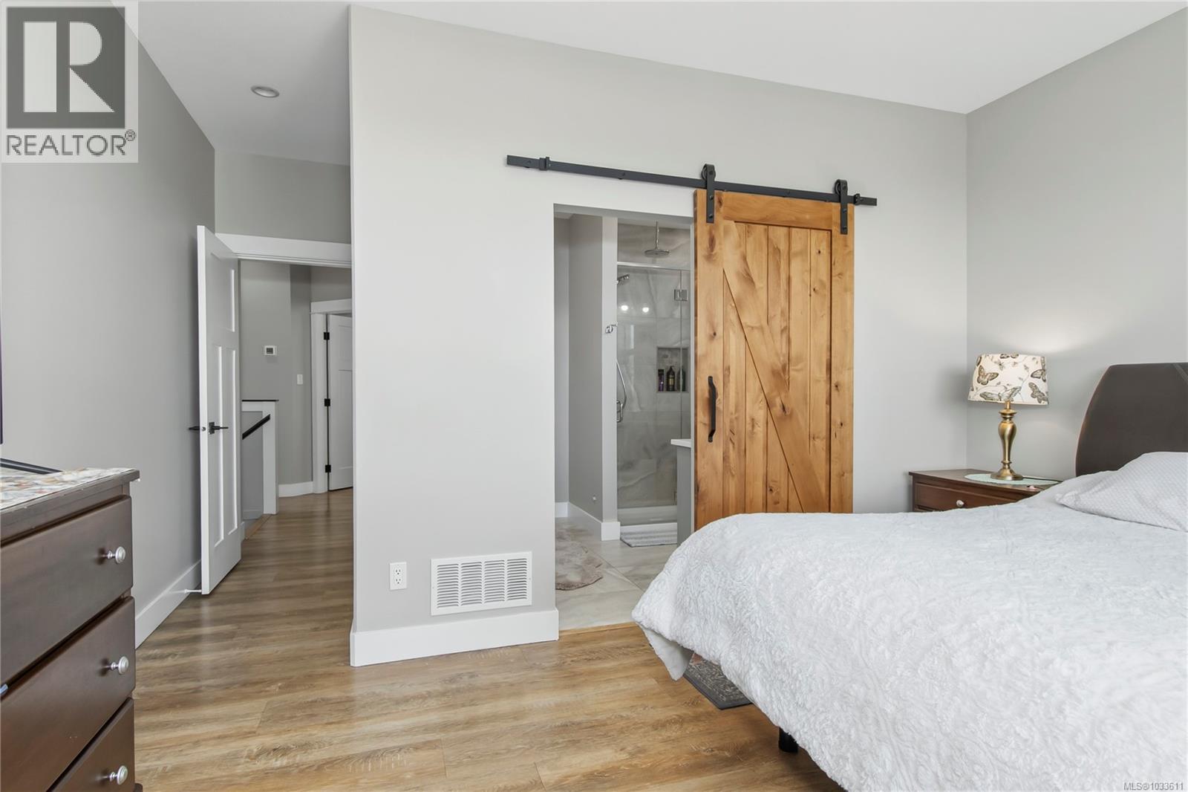
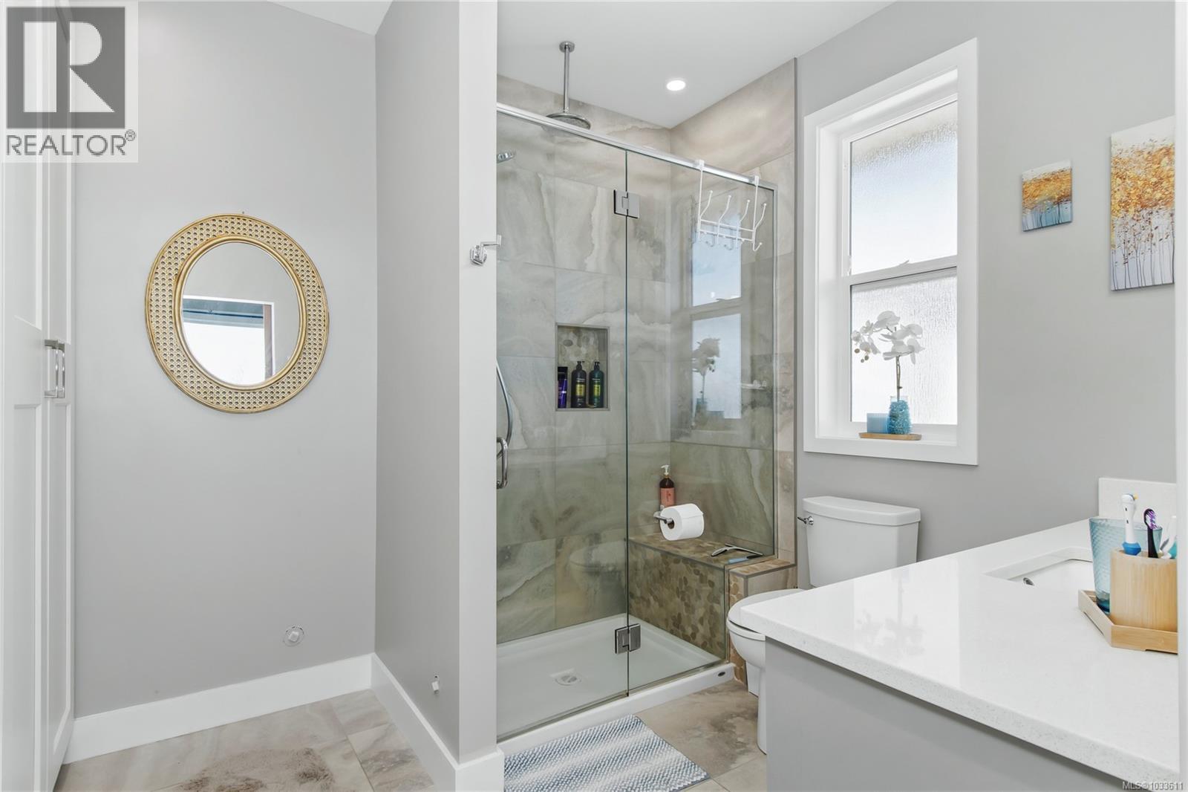
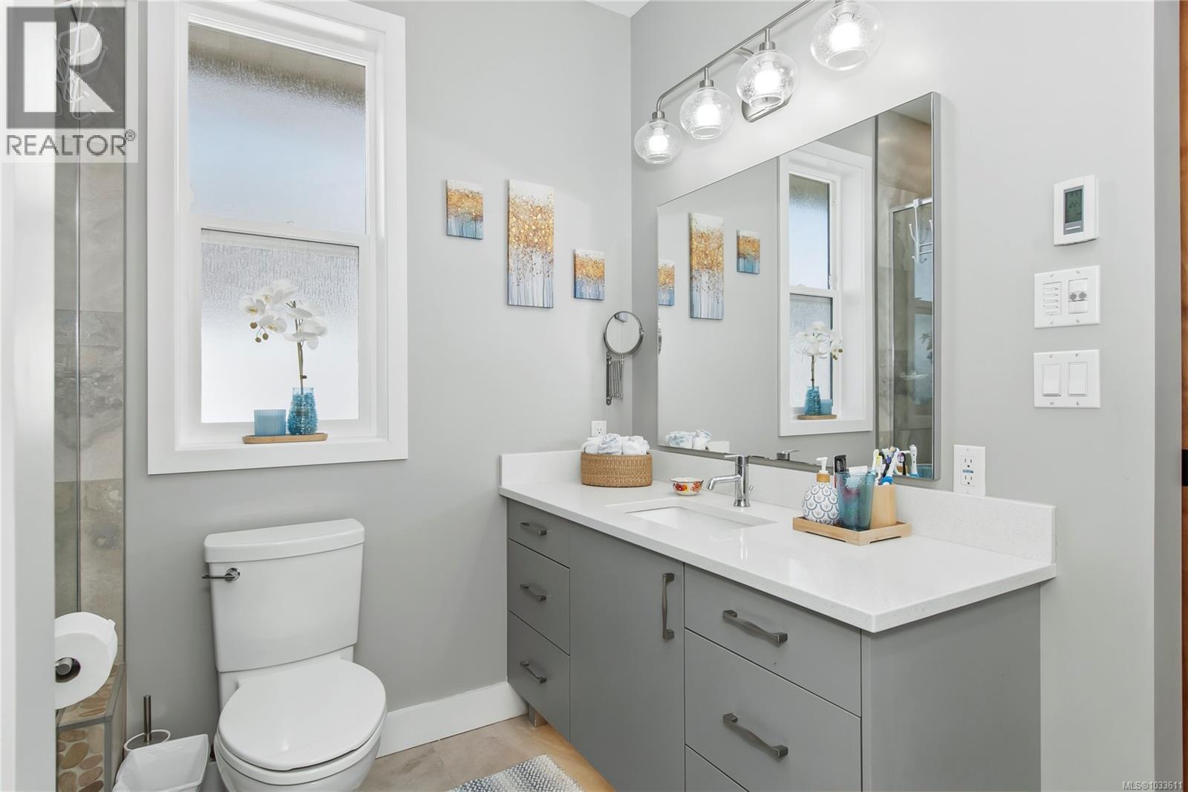
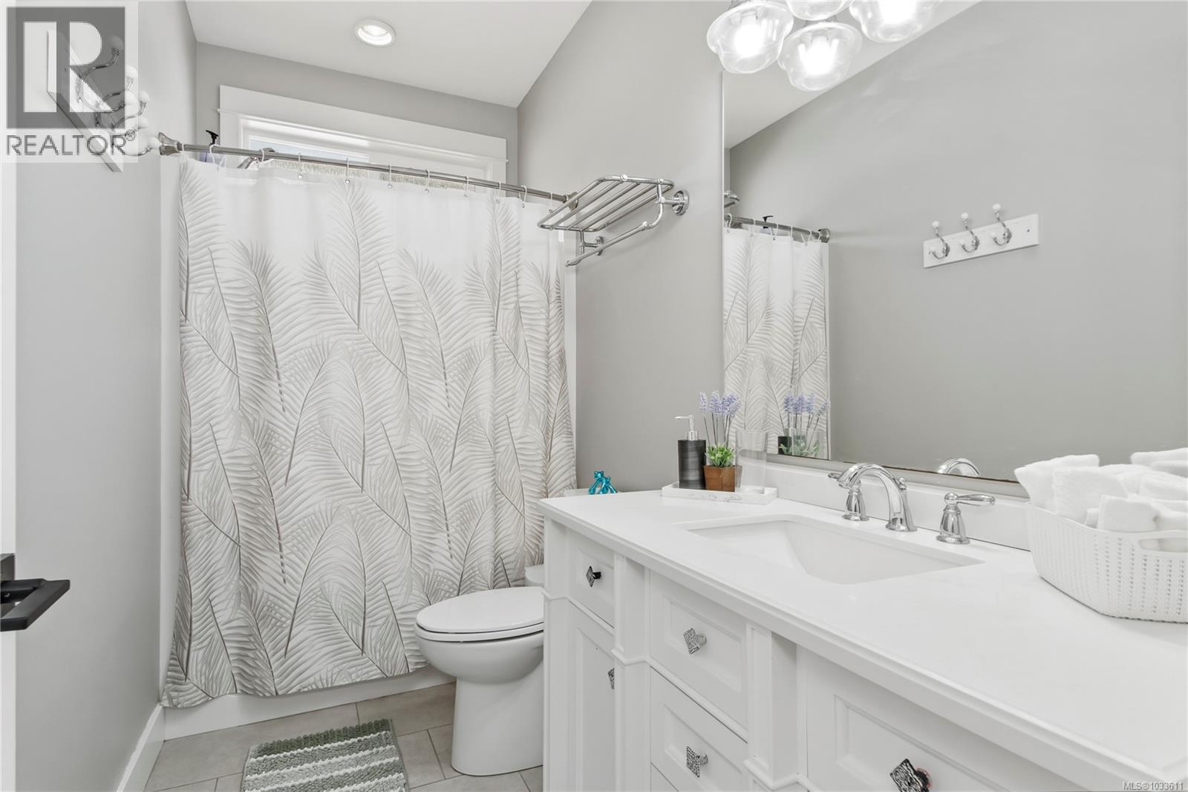
| Ensuite | Main level | 3-Piece |
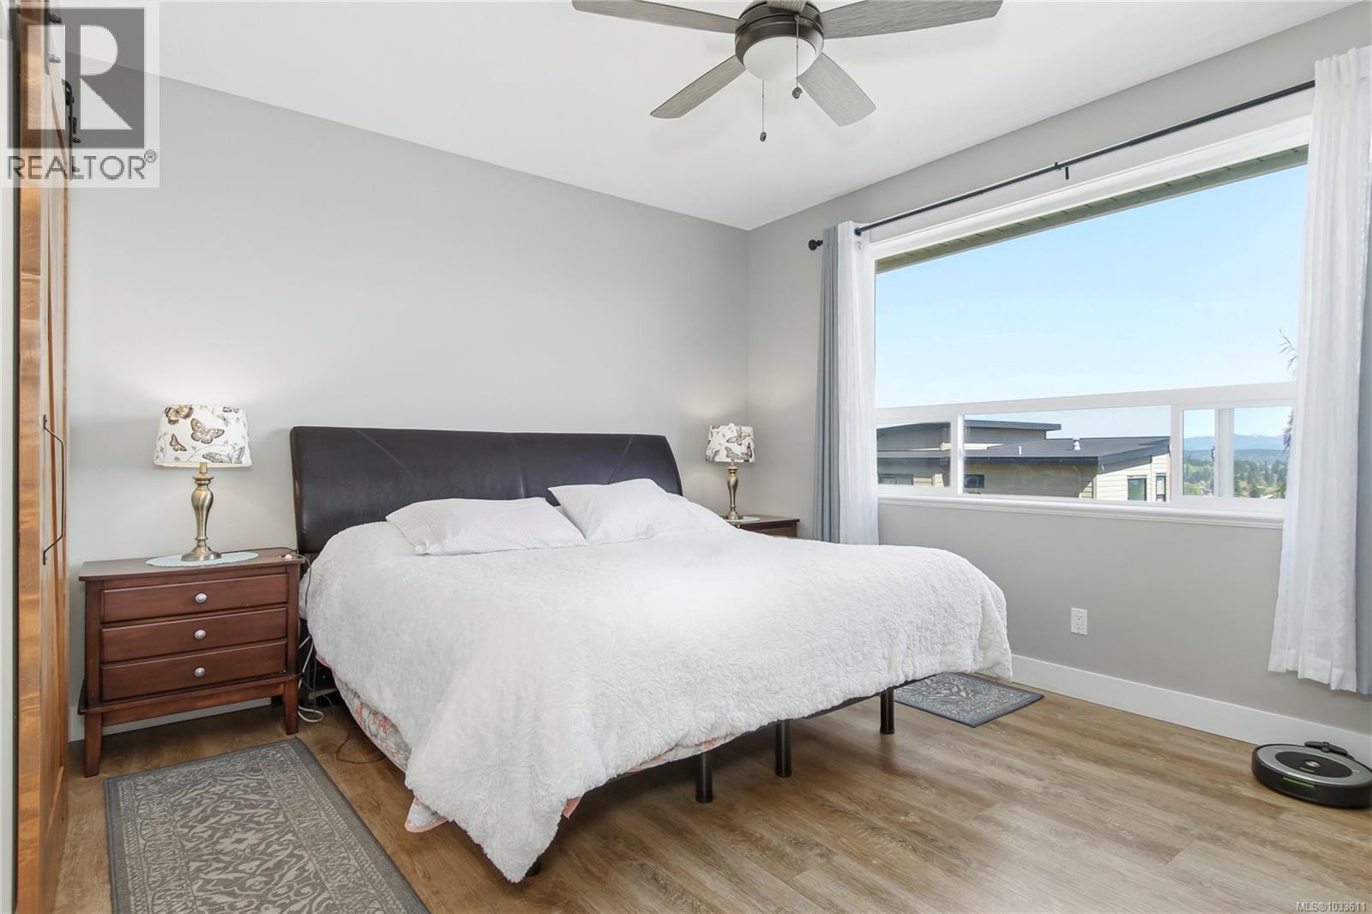
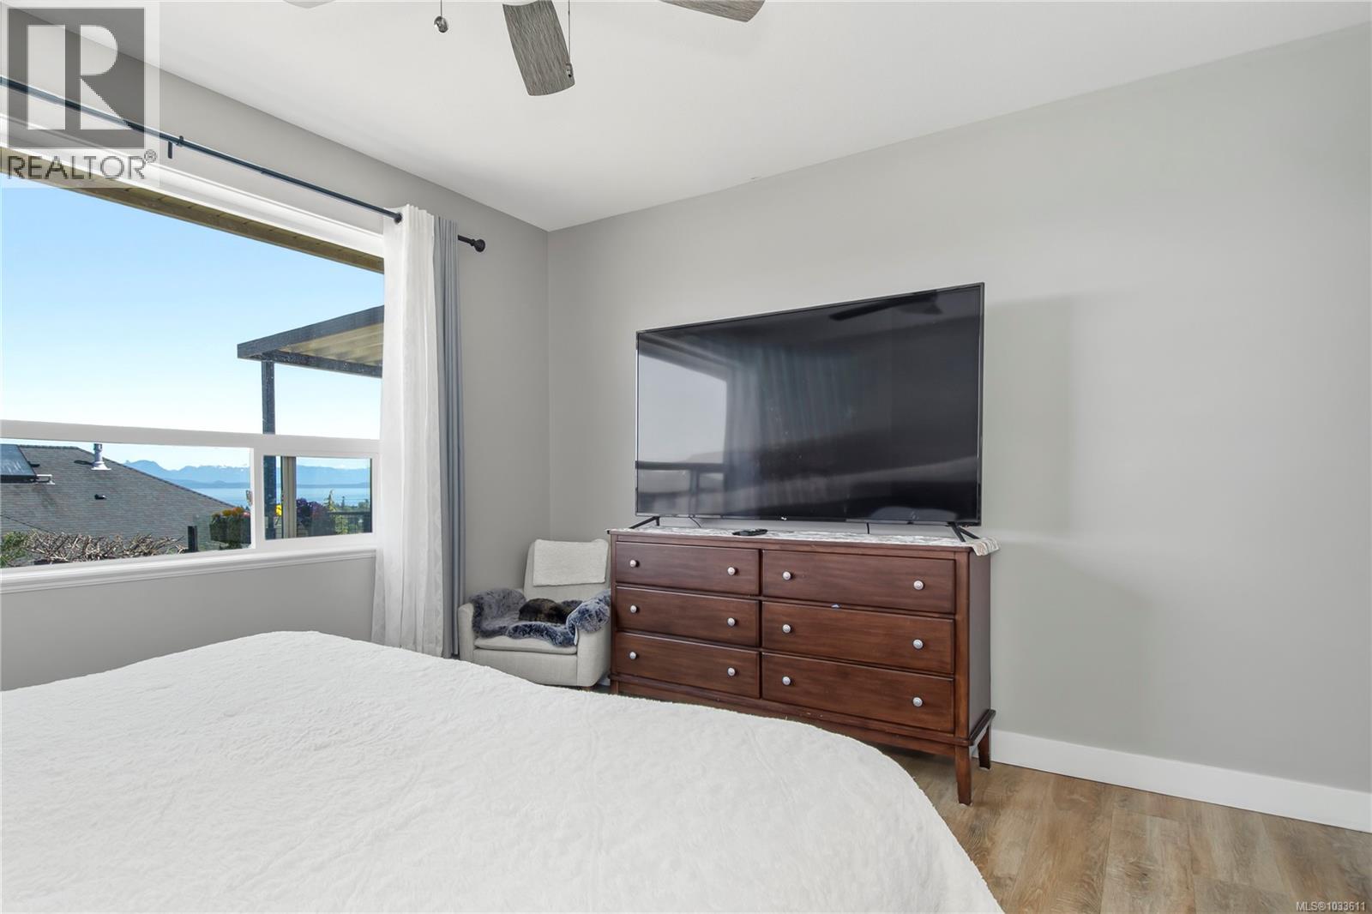
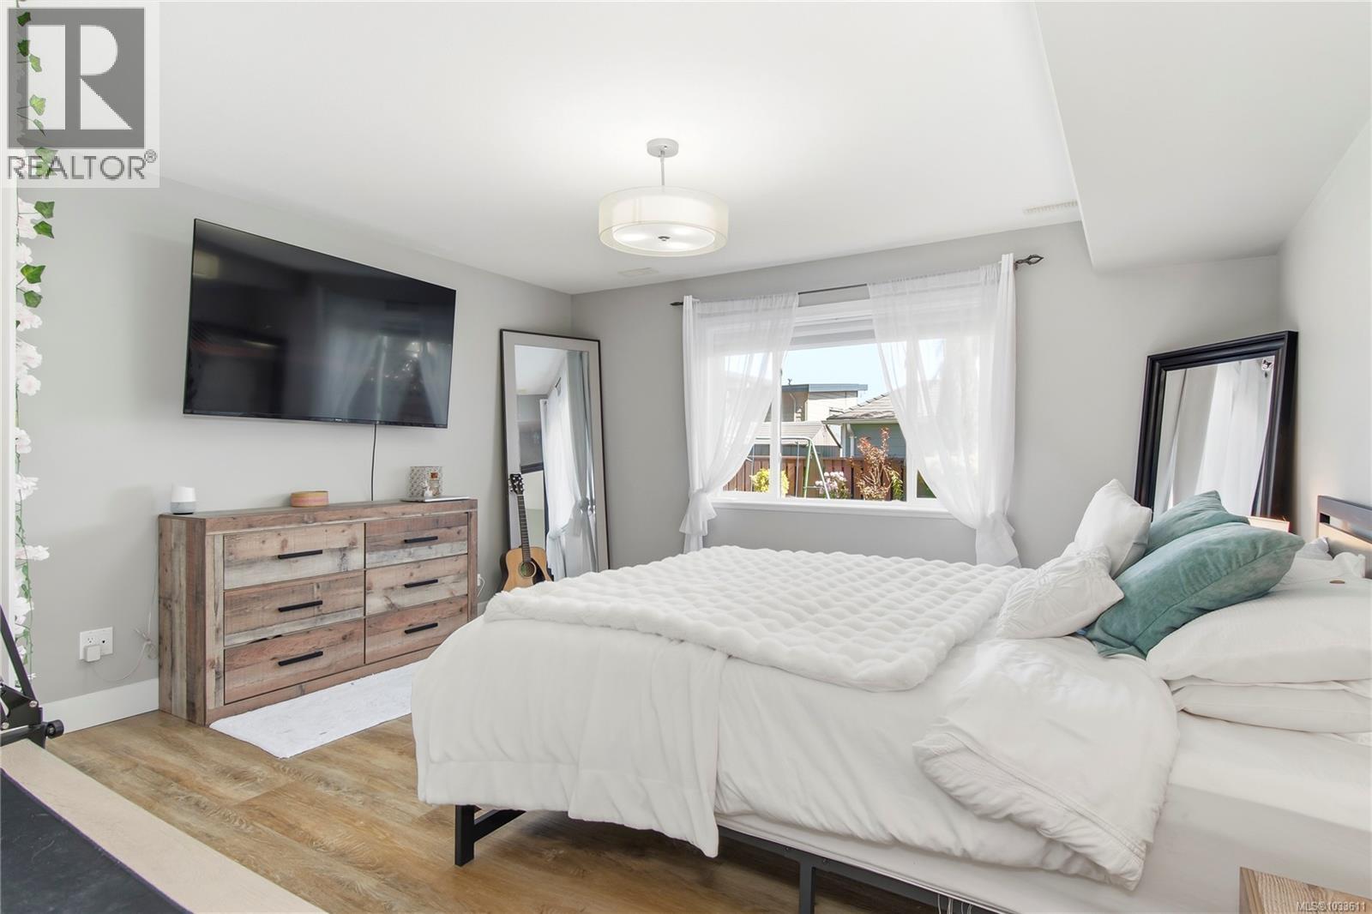
| Primary Bedroom | Main level | 14'0 x 18'6 |
| Bathroom | Main level | 4-Piece |
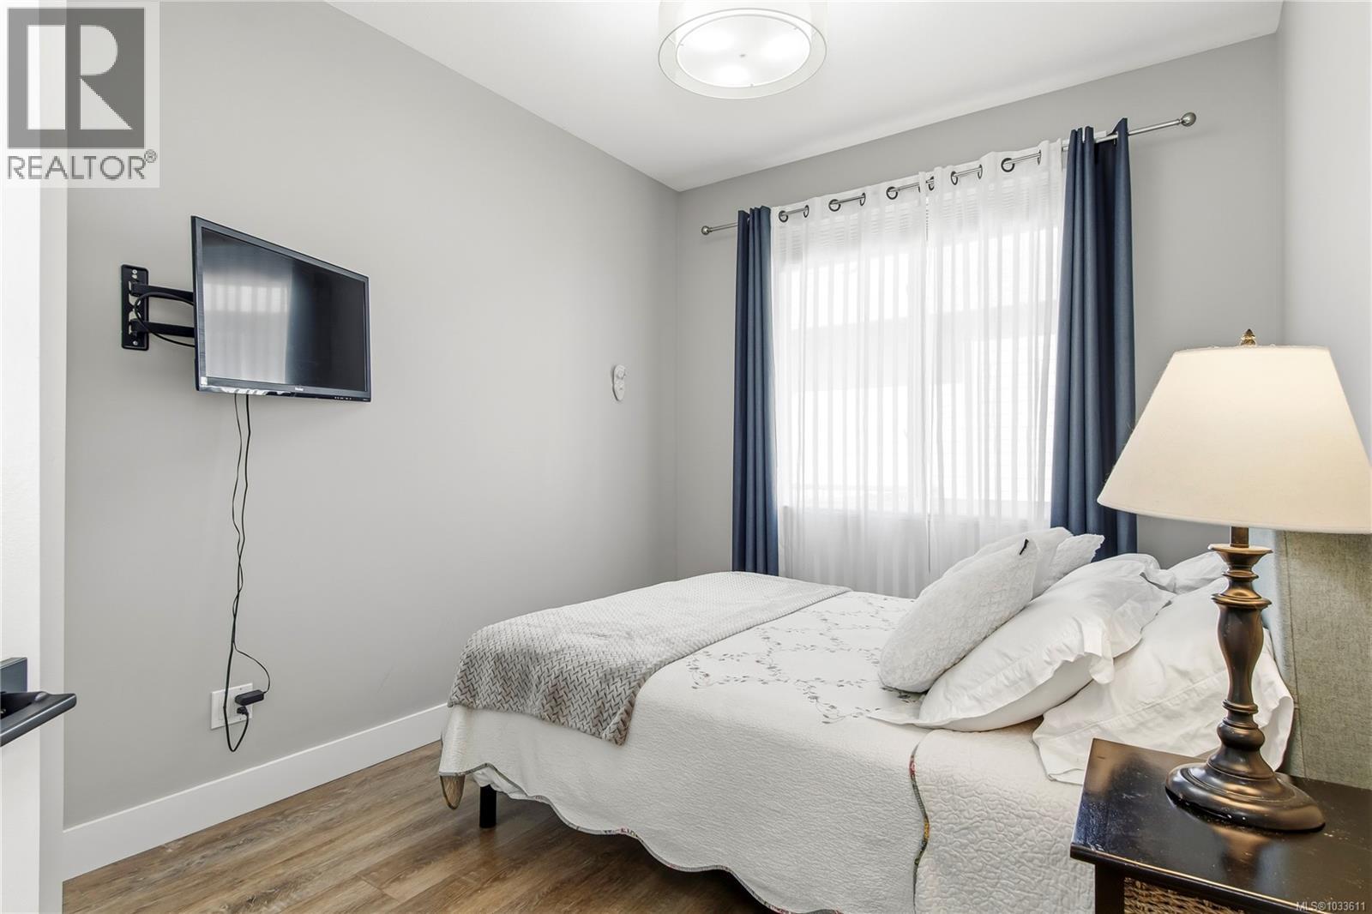
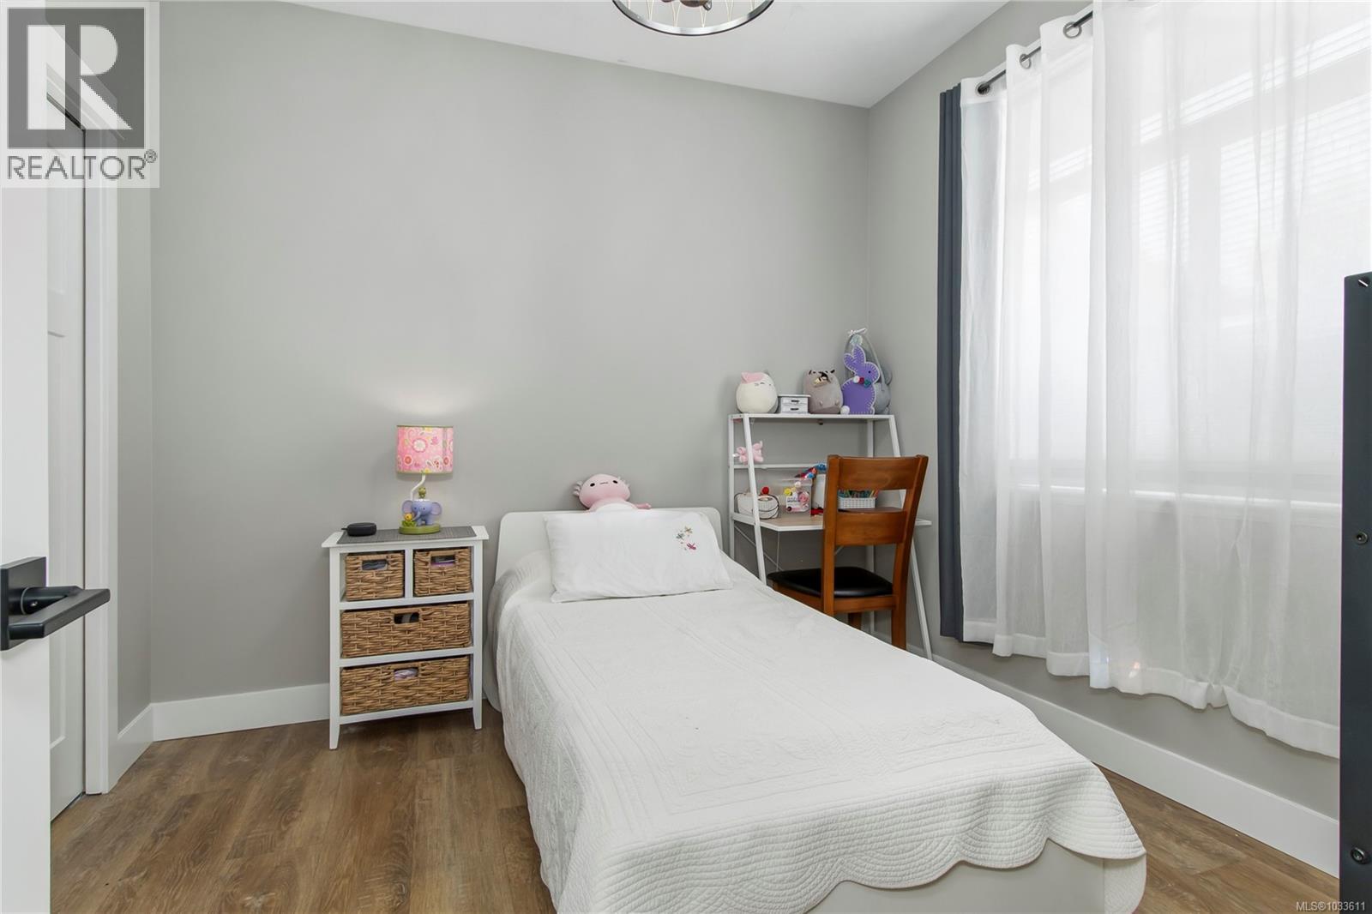
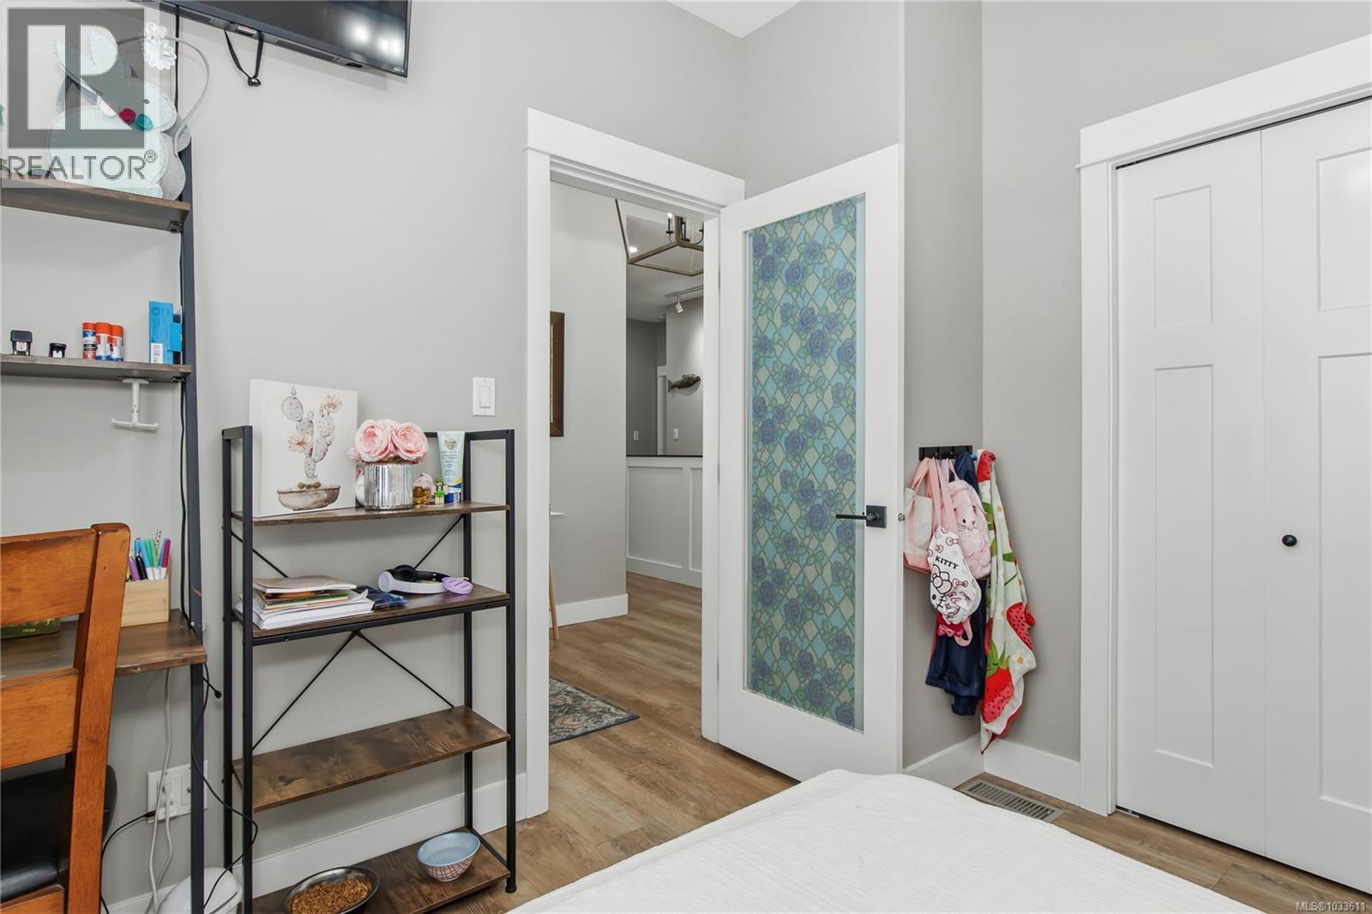
| Bedroom | Main level | 12'11 x 9'1 |
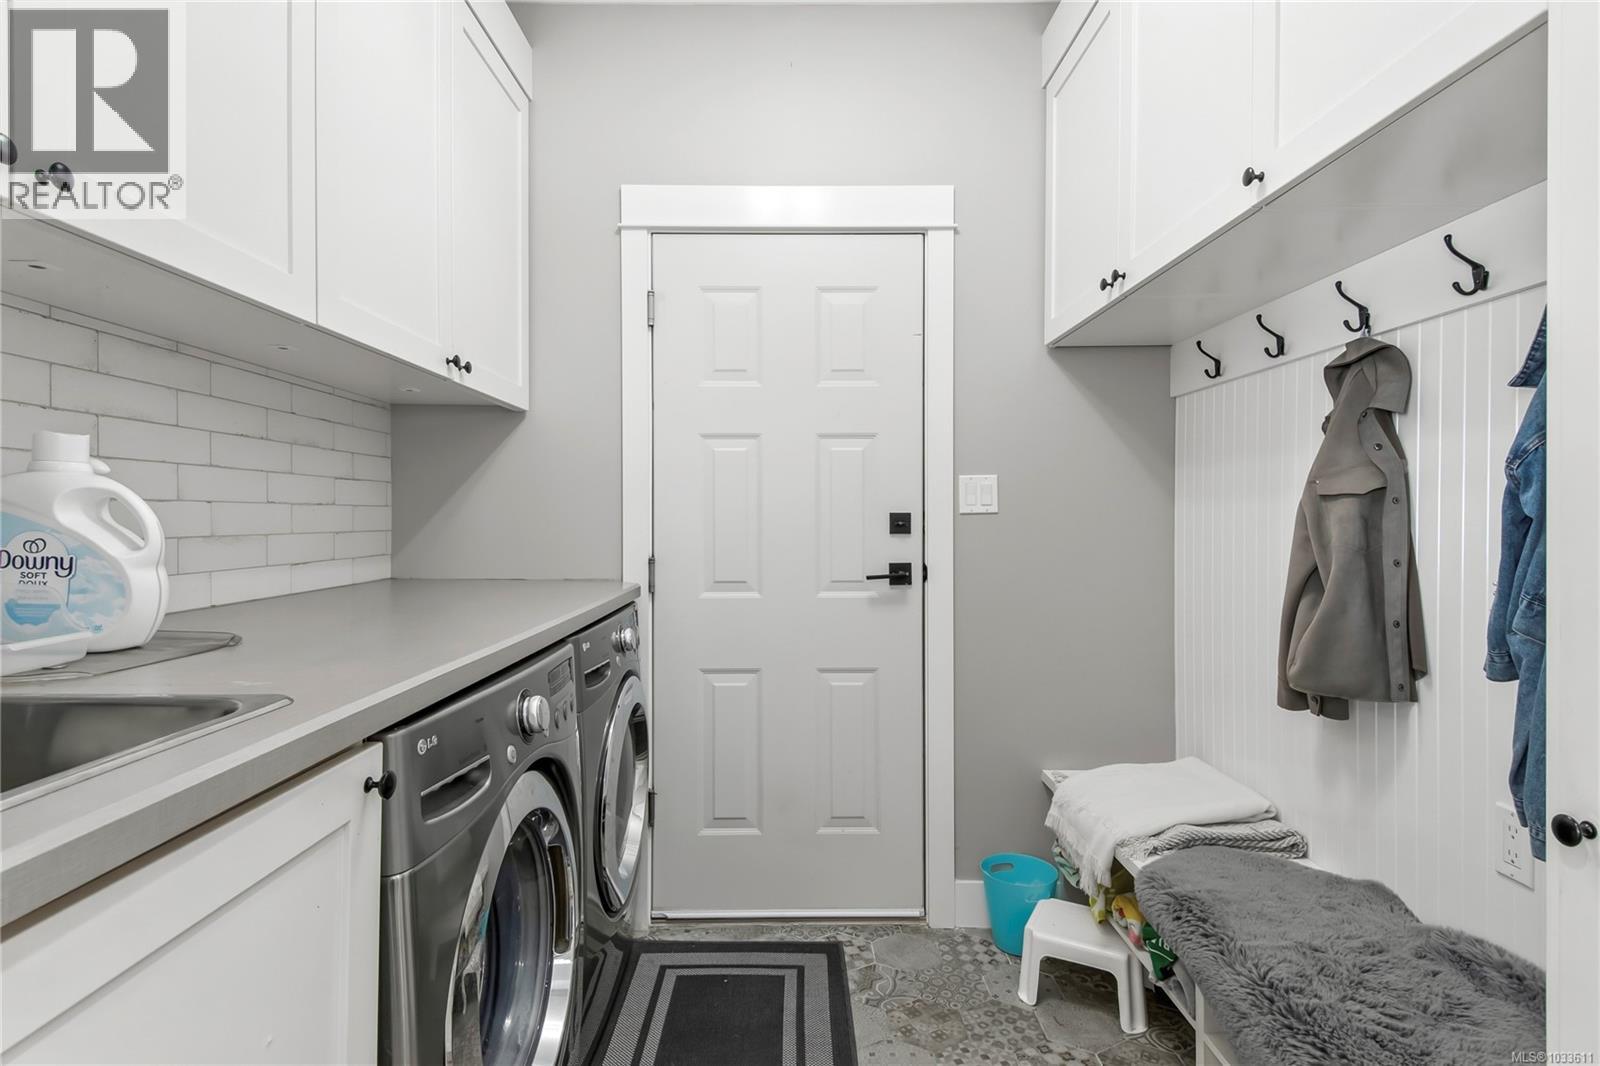
| Laundry room | Main level | 7'9 x 7'4 |
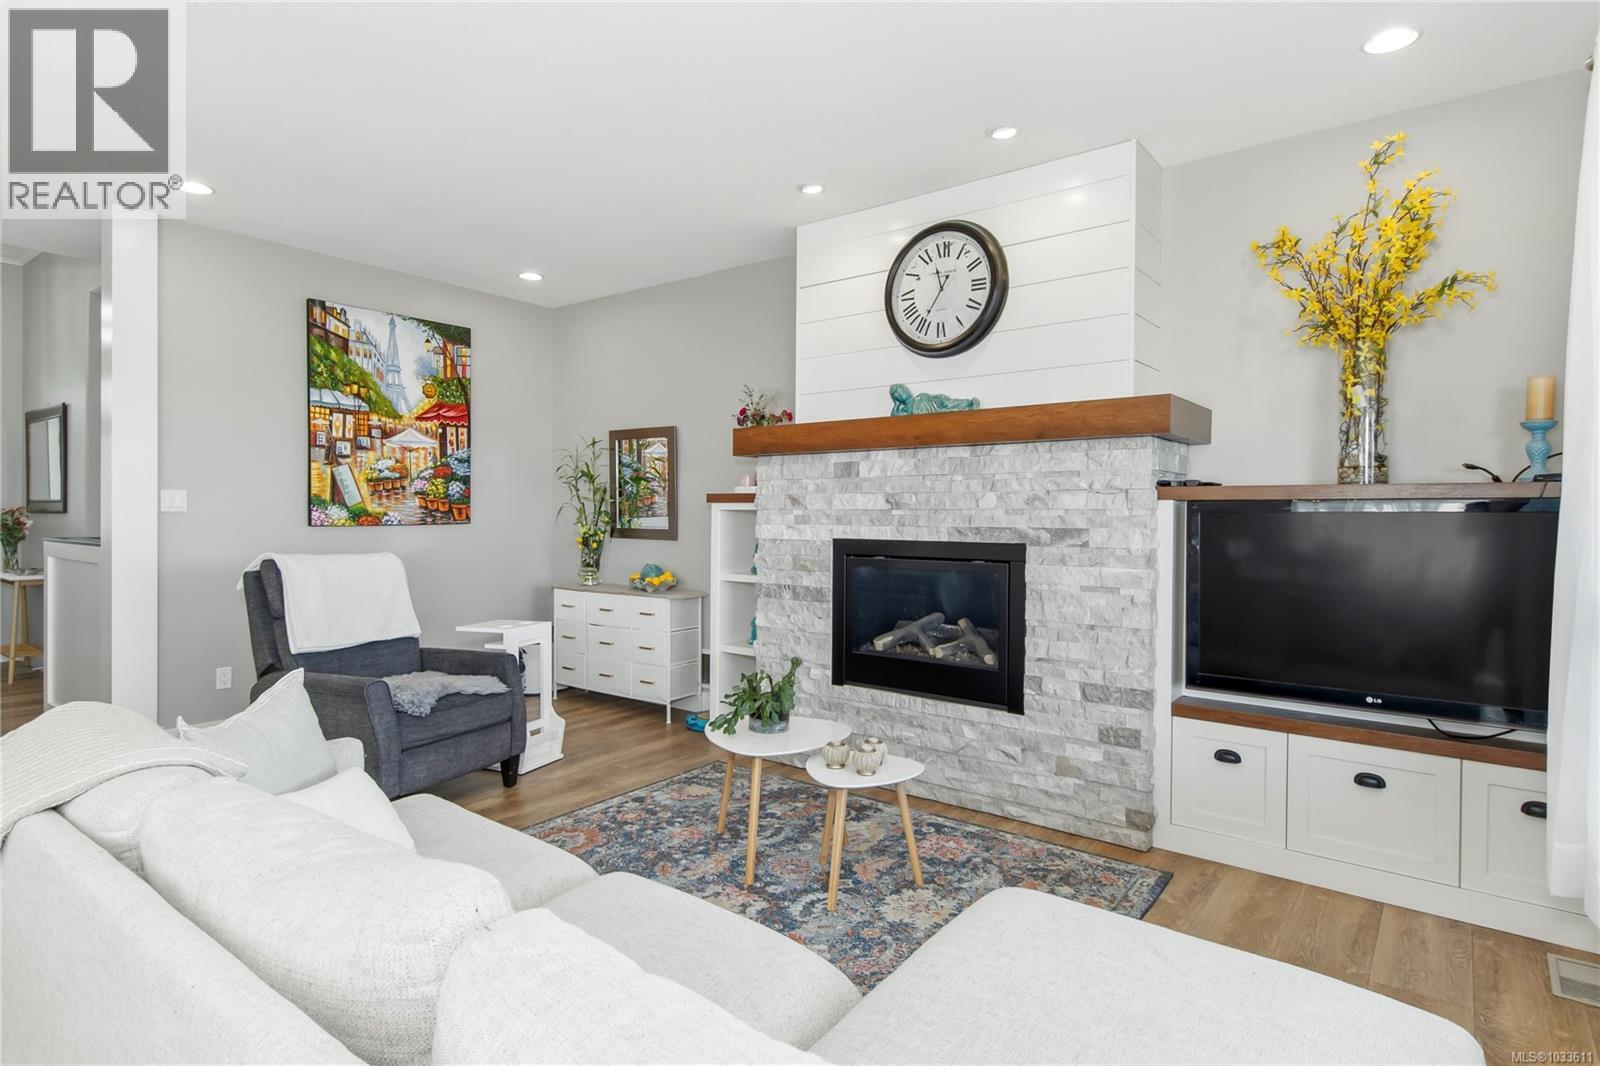
| Living room | Main level | 13'3 x 18'6 |
| Dining room | Main level | 10'4 x 9'0 |
| Kitchen | Main level | 10'4 x 15'5 |
| Bedroom | Main level | 10'0 x 10'1 |
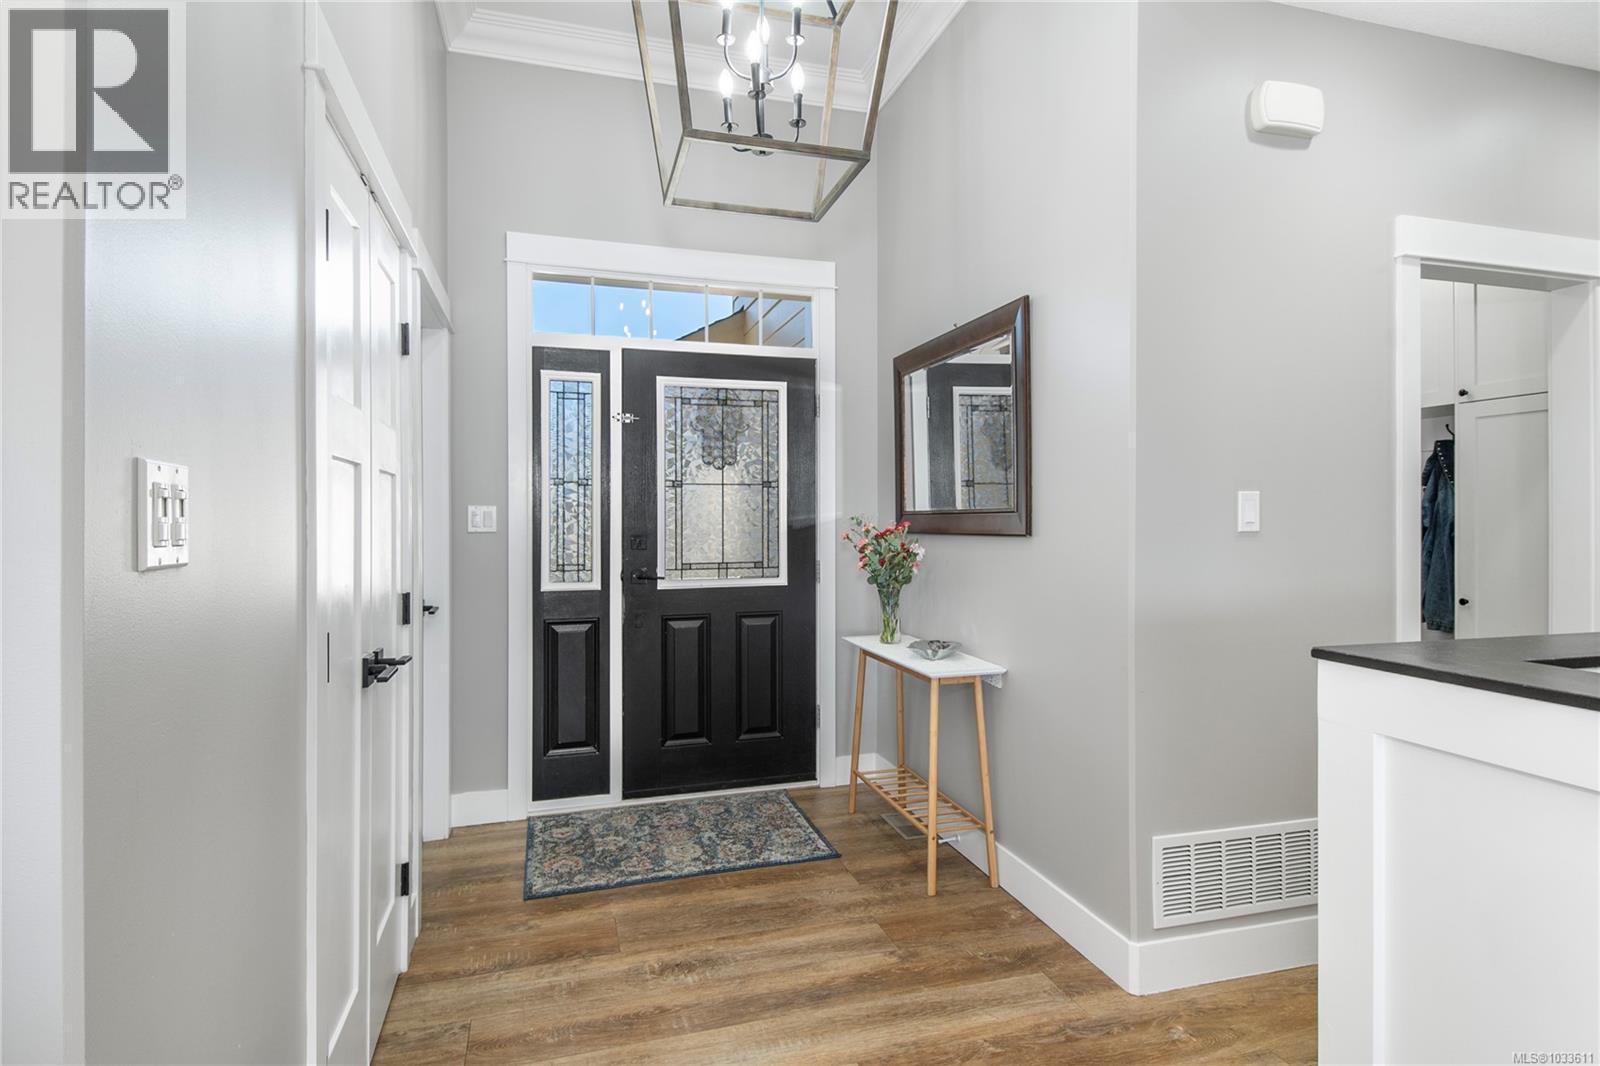
| Entrance | Main level | 6'4 x 6'3 |
Location
This REALTOR.ca listing content is owned and licensed by REALTOR® members of The Canadian Real Estate Association
Data provided by: Vancouver Island Real Estate Board