- ©MLS R3121299
- Area 2200 sq ft
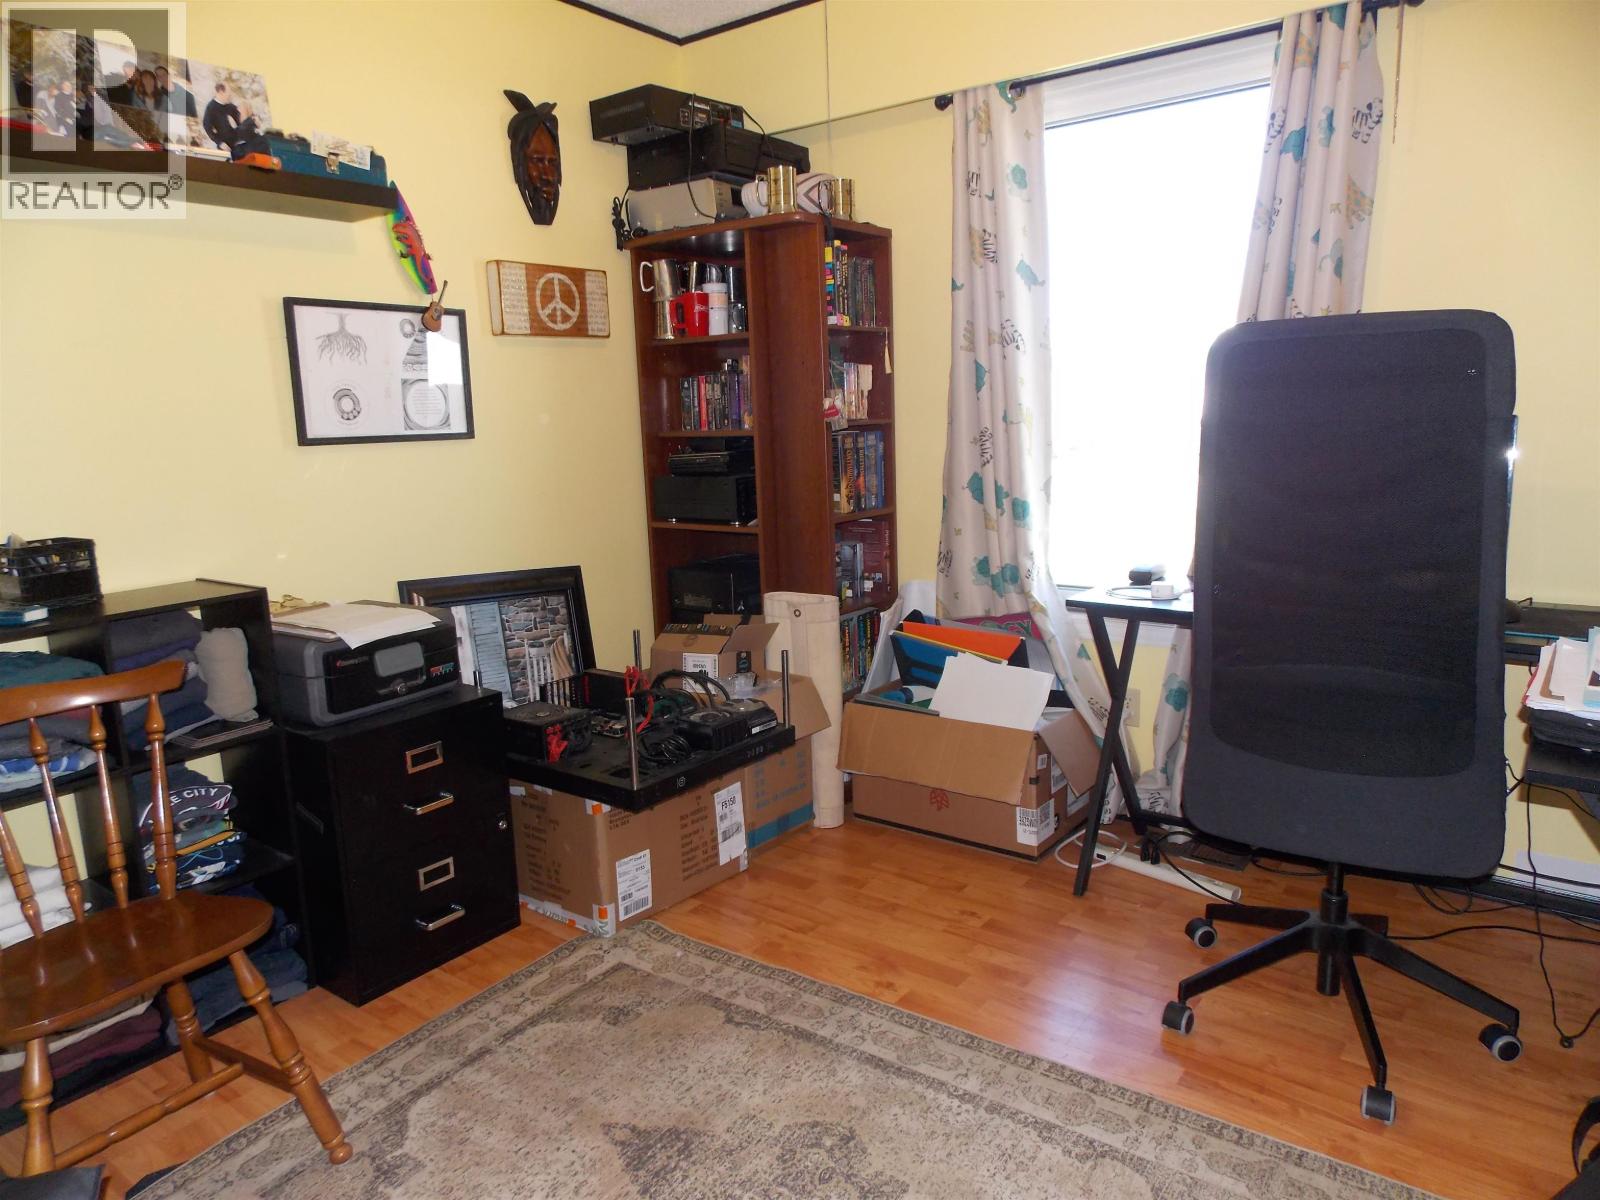
- Bedrooms 4
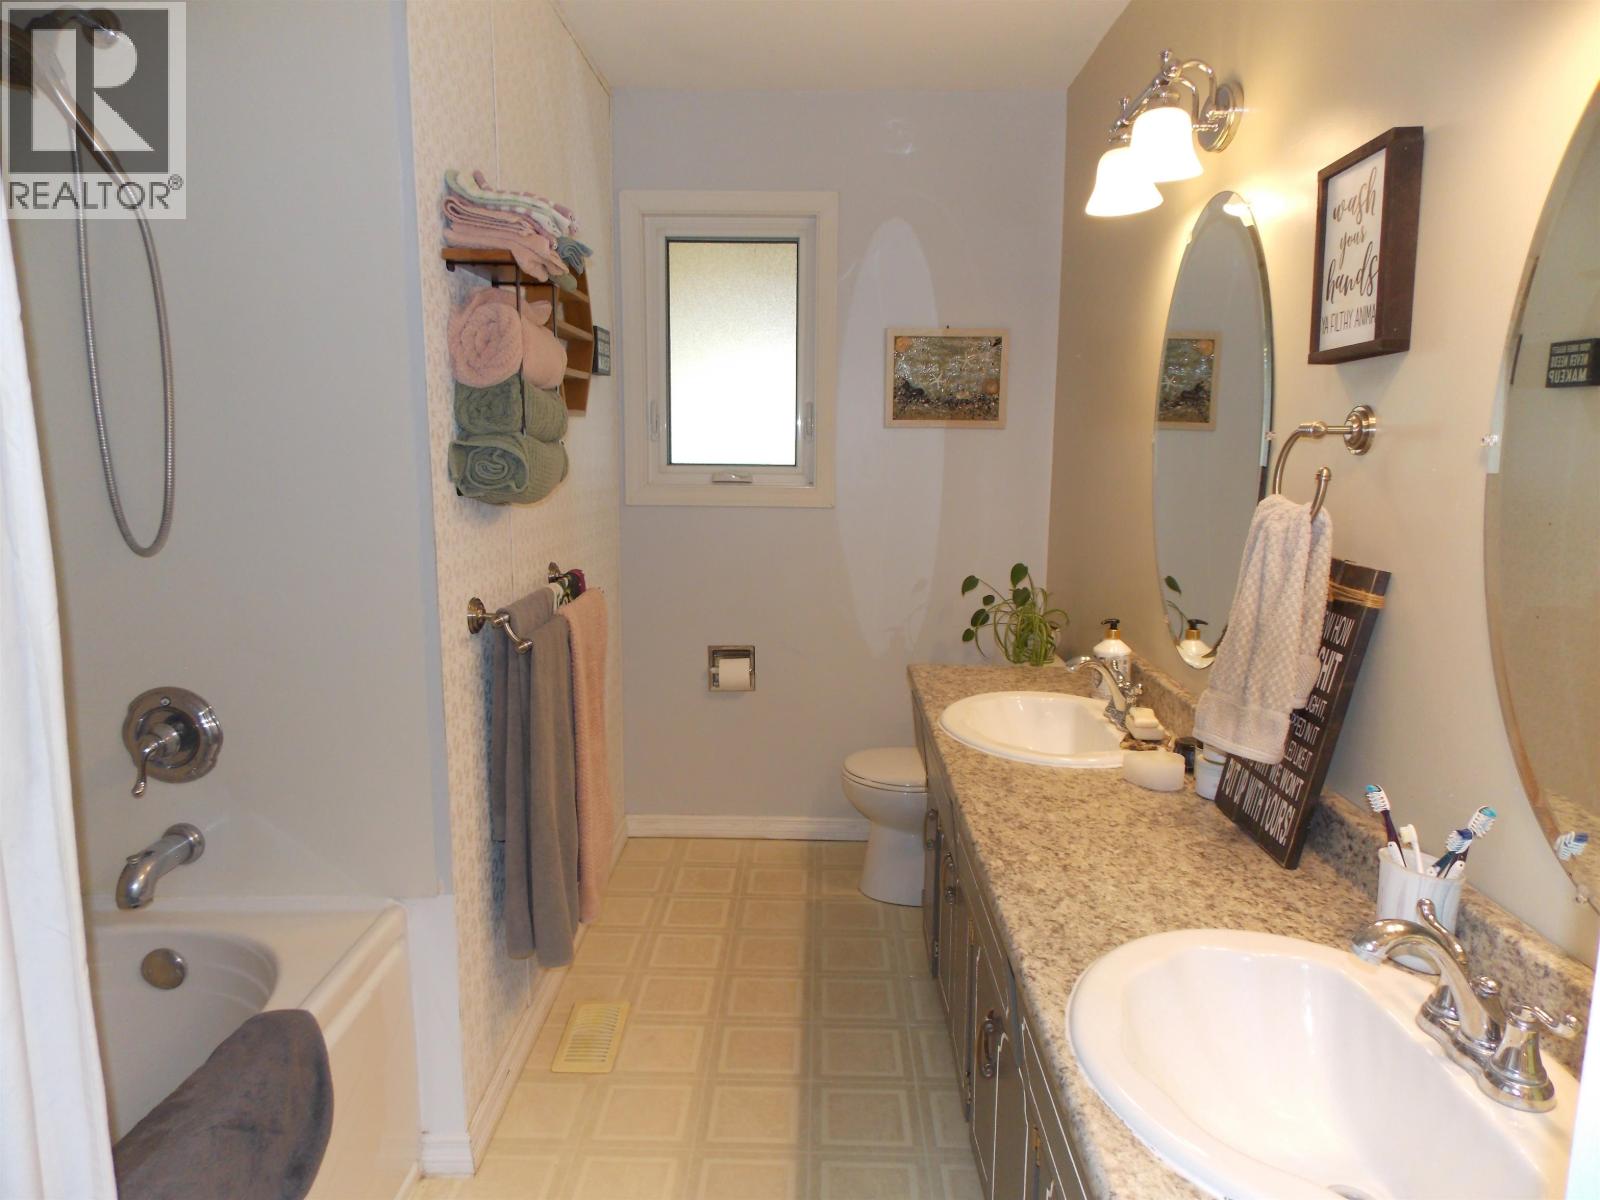
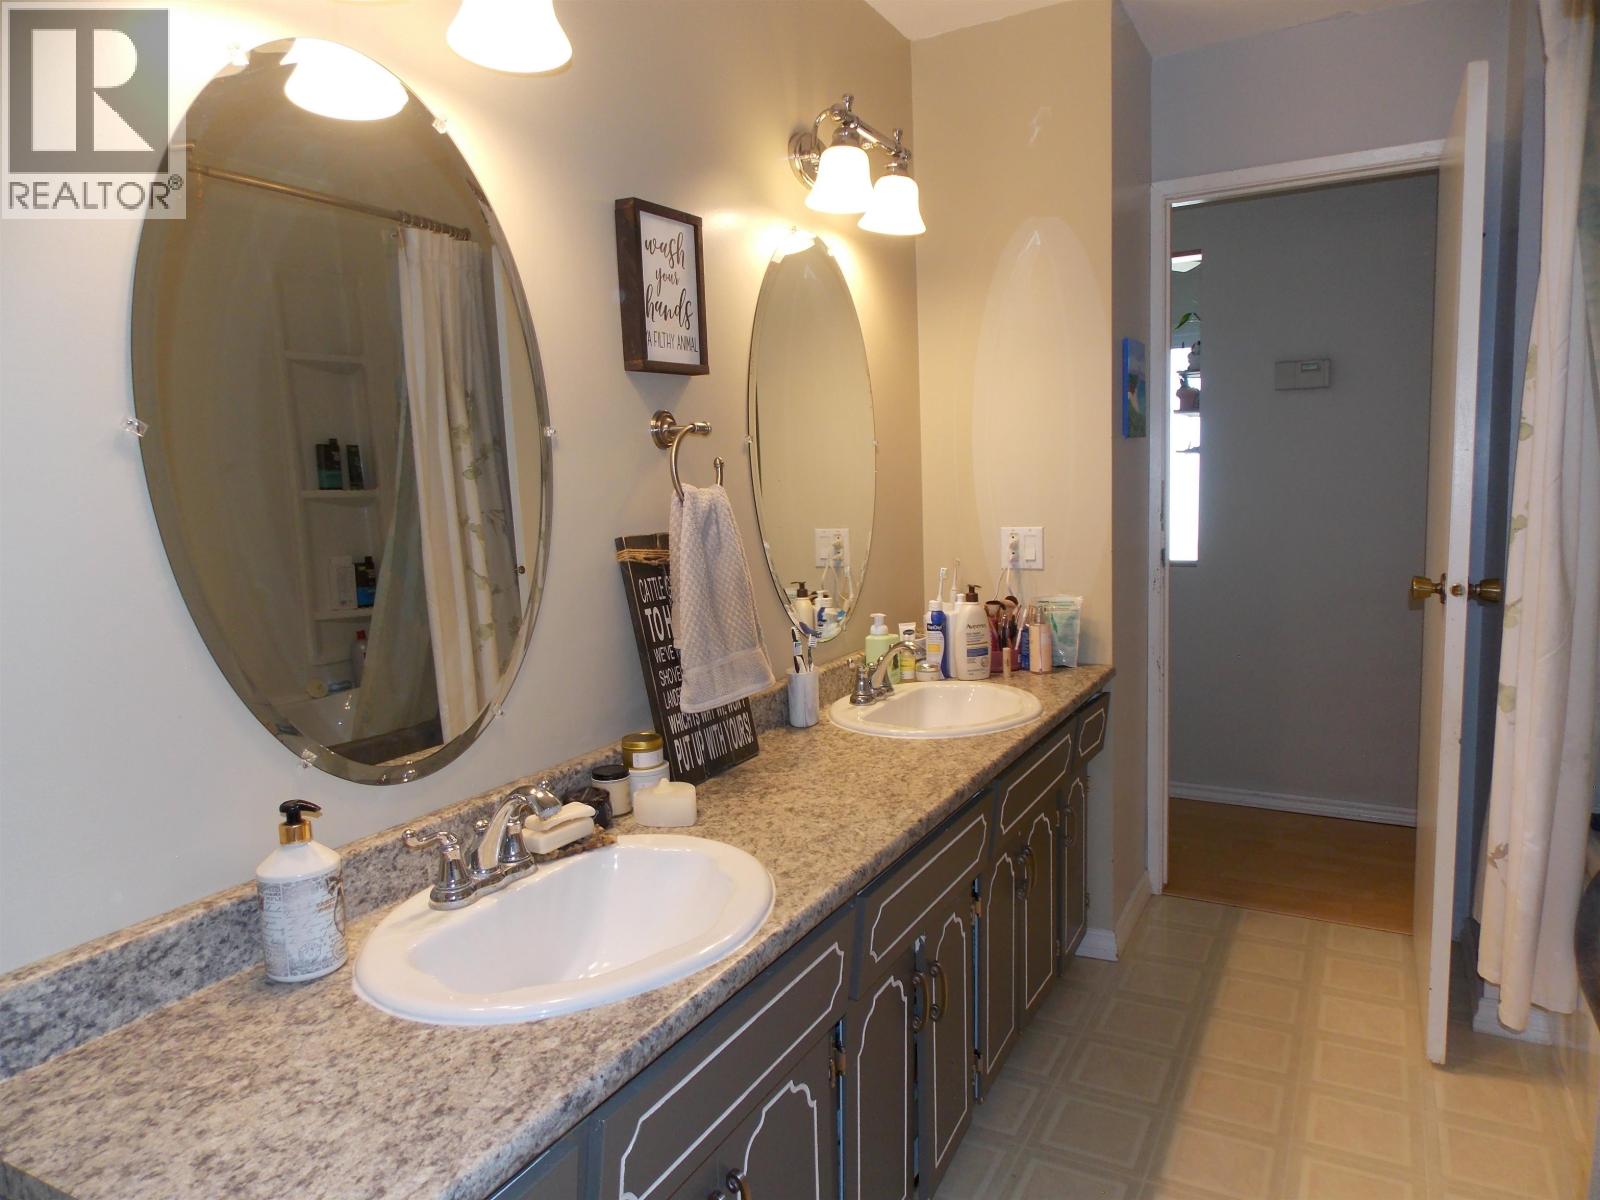
- Bathrooms 3
Description
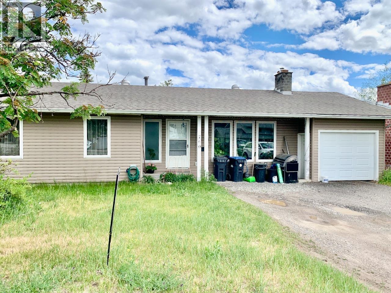
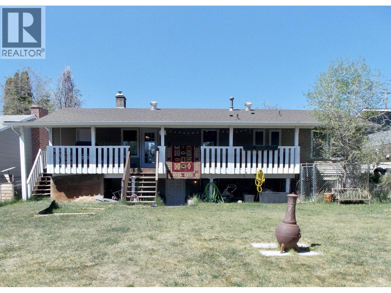
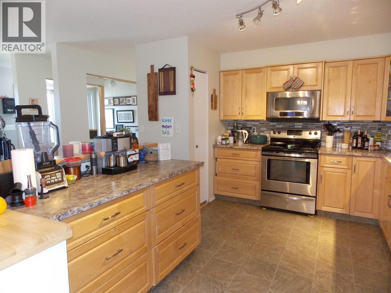
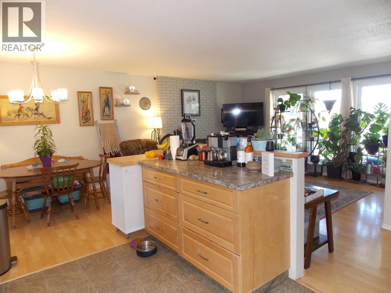
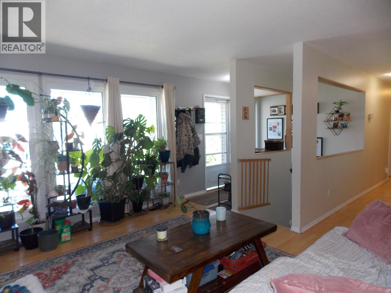
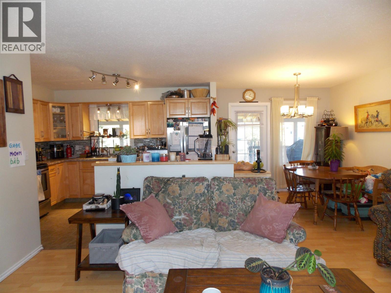
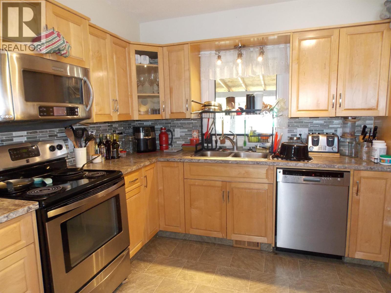
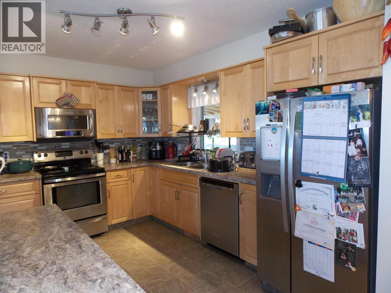
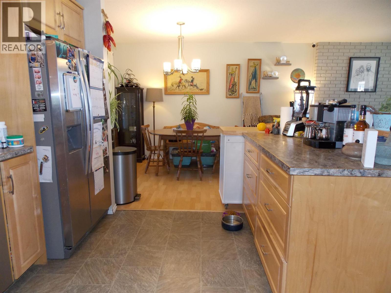
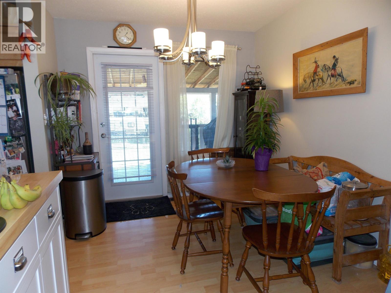
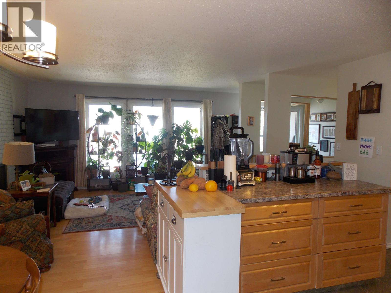
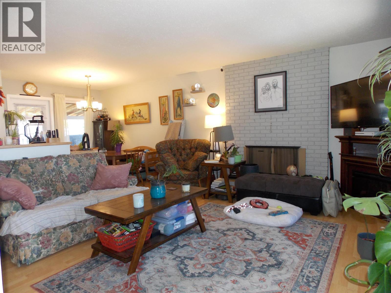
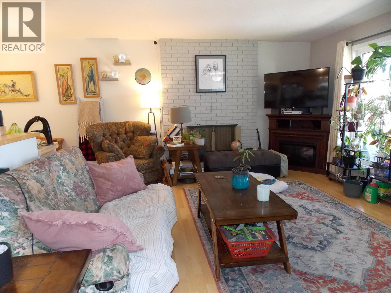
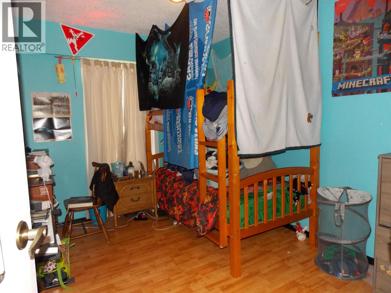
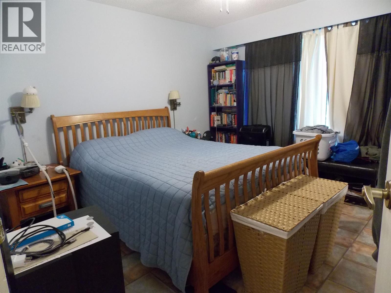
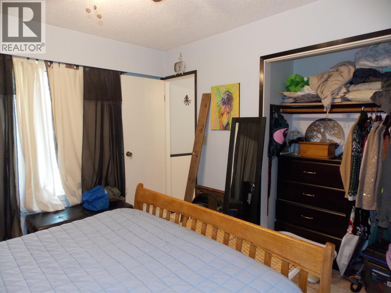
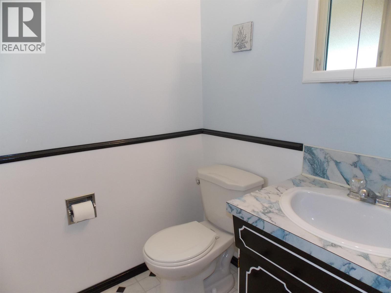
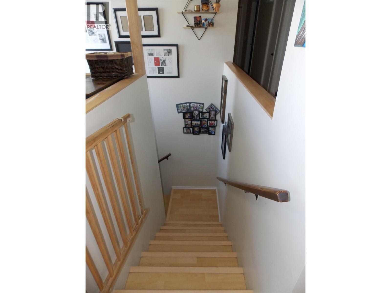
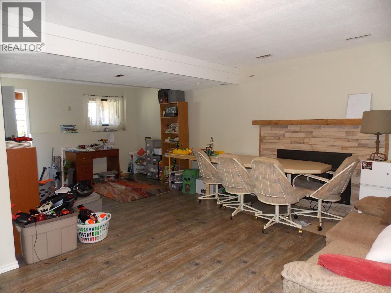
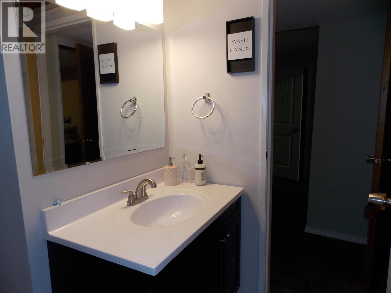
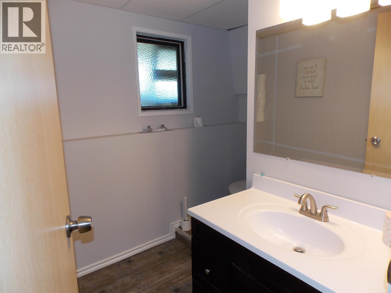
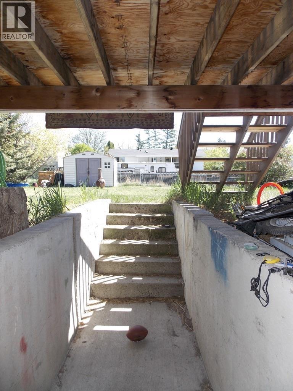
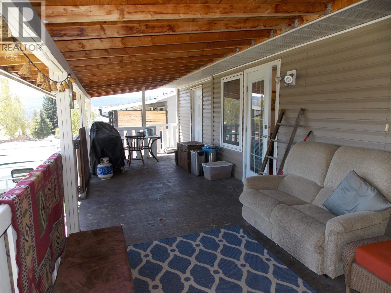
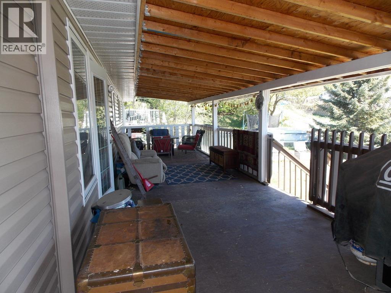
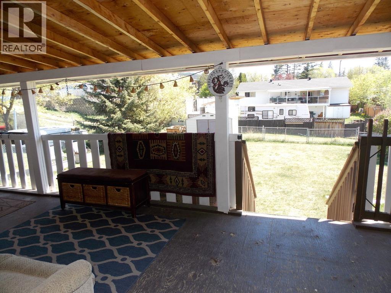
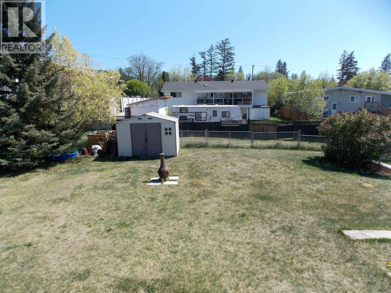
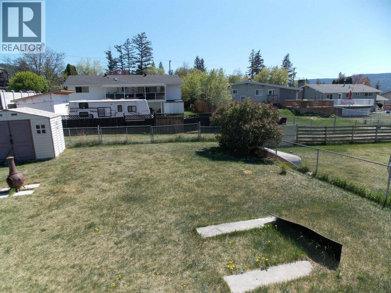
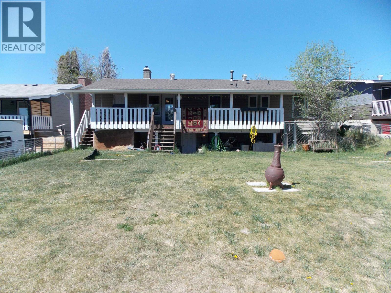
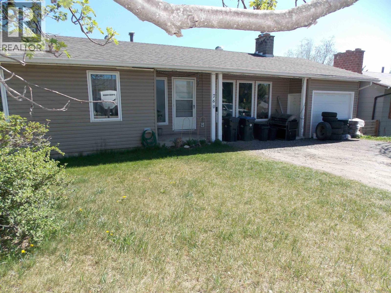
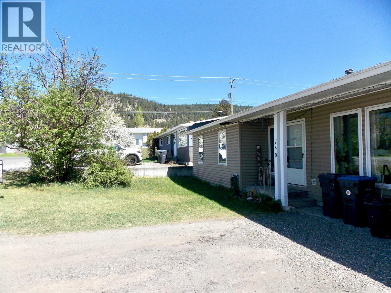
Excellent opportunity! Nice 2200 sq ft Family Home, 4 Bedroom 3 Bath Rancher, Bright open Concept Kitchen, Dining, & Living Room. Lovely updated Kitchen with access out to Sprawling covered Back Deck to enjoy! Primary Bdrm has 2 Pc Ensuite.Basement could easily be Suited with back access. Stairs off Deck down to the Fenced,Level Back yard, & Alley Access.Level Driveway, Single Garage, Home is currently rented at $2,000/month. Fantastic Location, Close to All levels of schools, Daycare, Hospital & Parks. Great neighbourhood & a wonderful Family Home....Come take a look :) (id:48970) Show More
Details
- Constructed Date: 1976
- Property Type: Single Family
- Type: House
- Total Finished Area: 2200 sqft
Features
- Workshop
- Washer
- Dryer
- Refrigerator
- Stove
- Dishwasher
- Forced air
Rooms Details For 760 SMITH STREET
| Type | Level | Dimension |
|---|---|---|
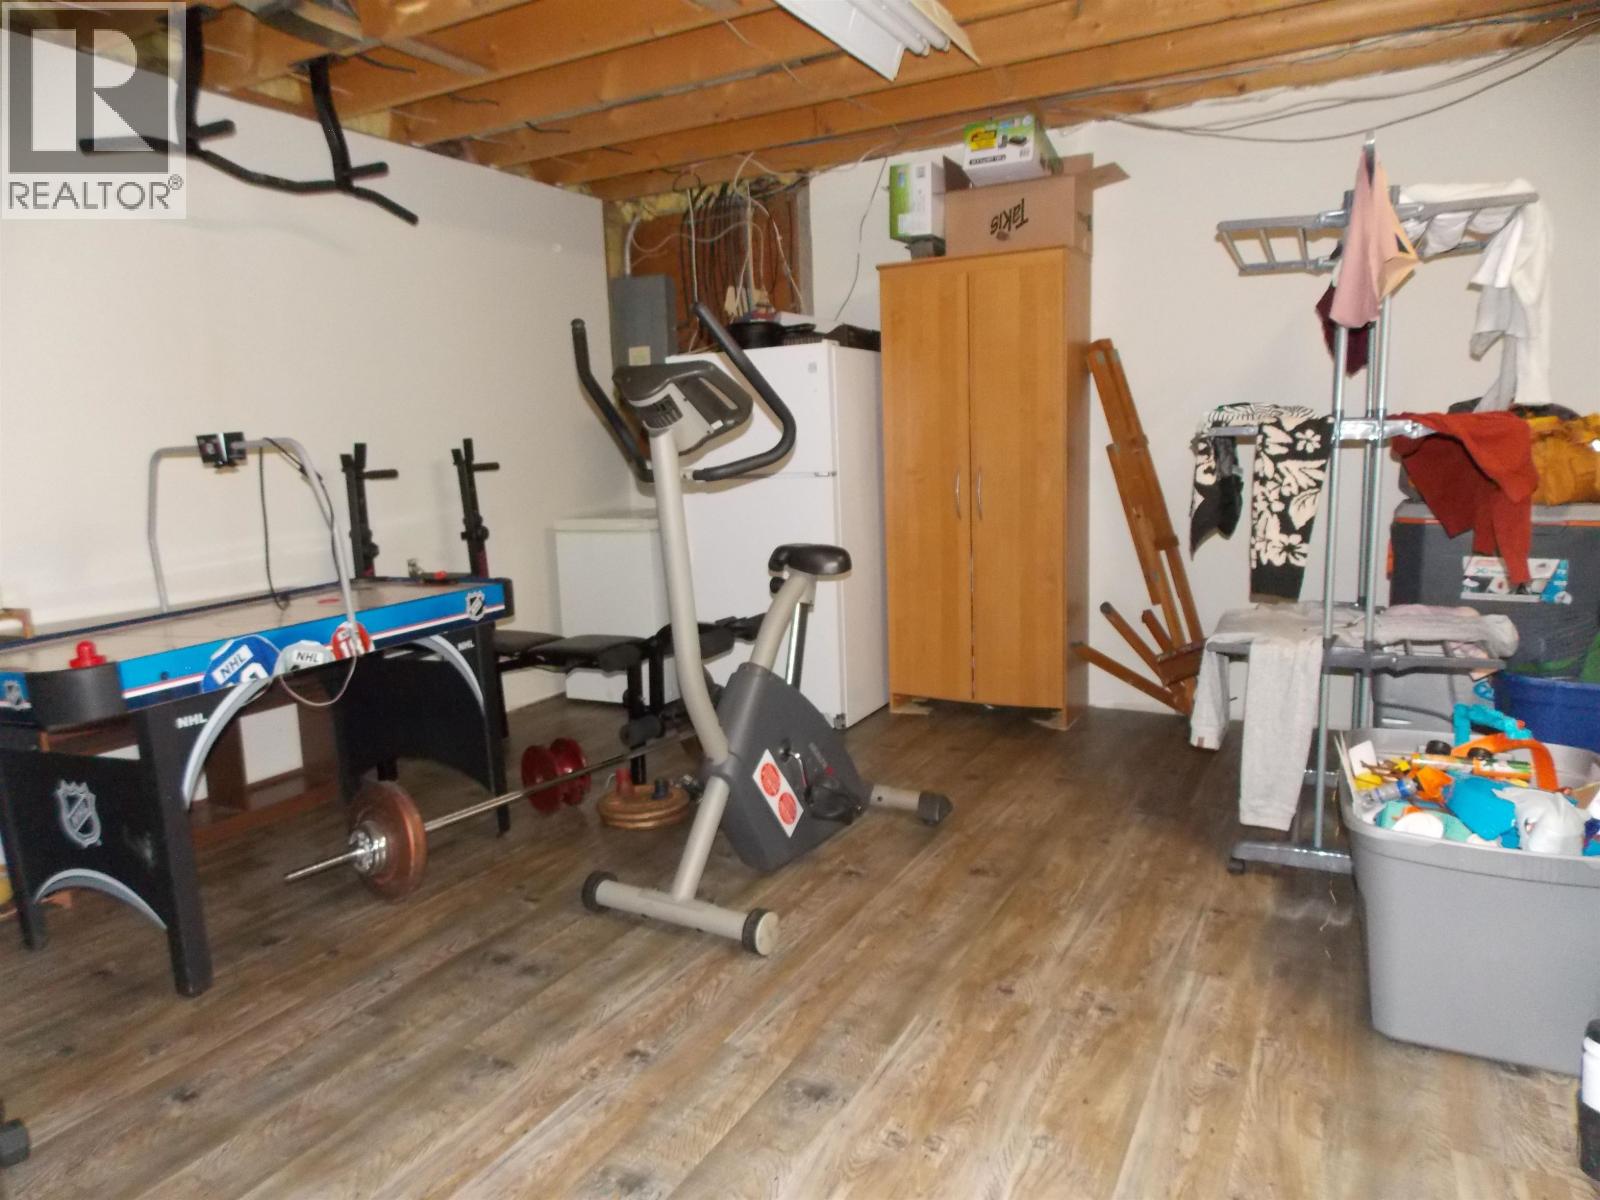
| Recreational, Games room | Basement | 21 ft ,6 in x 13 ft ,6 in |
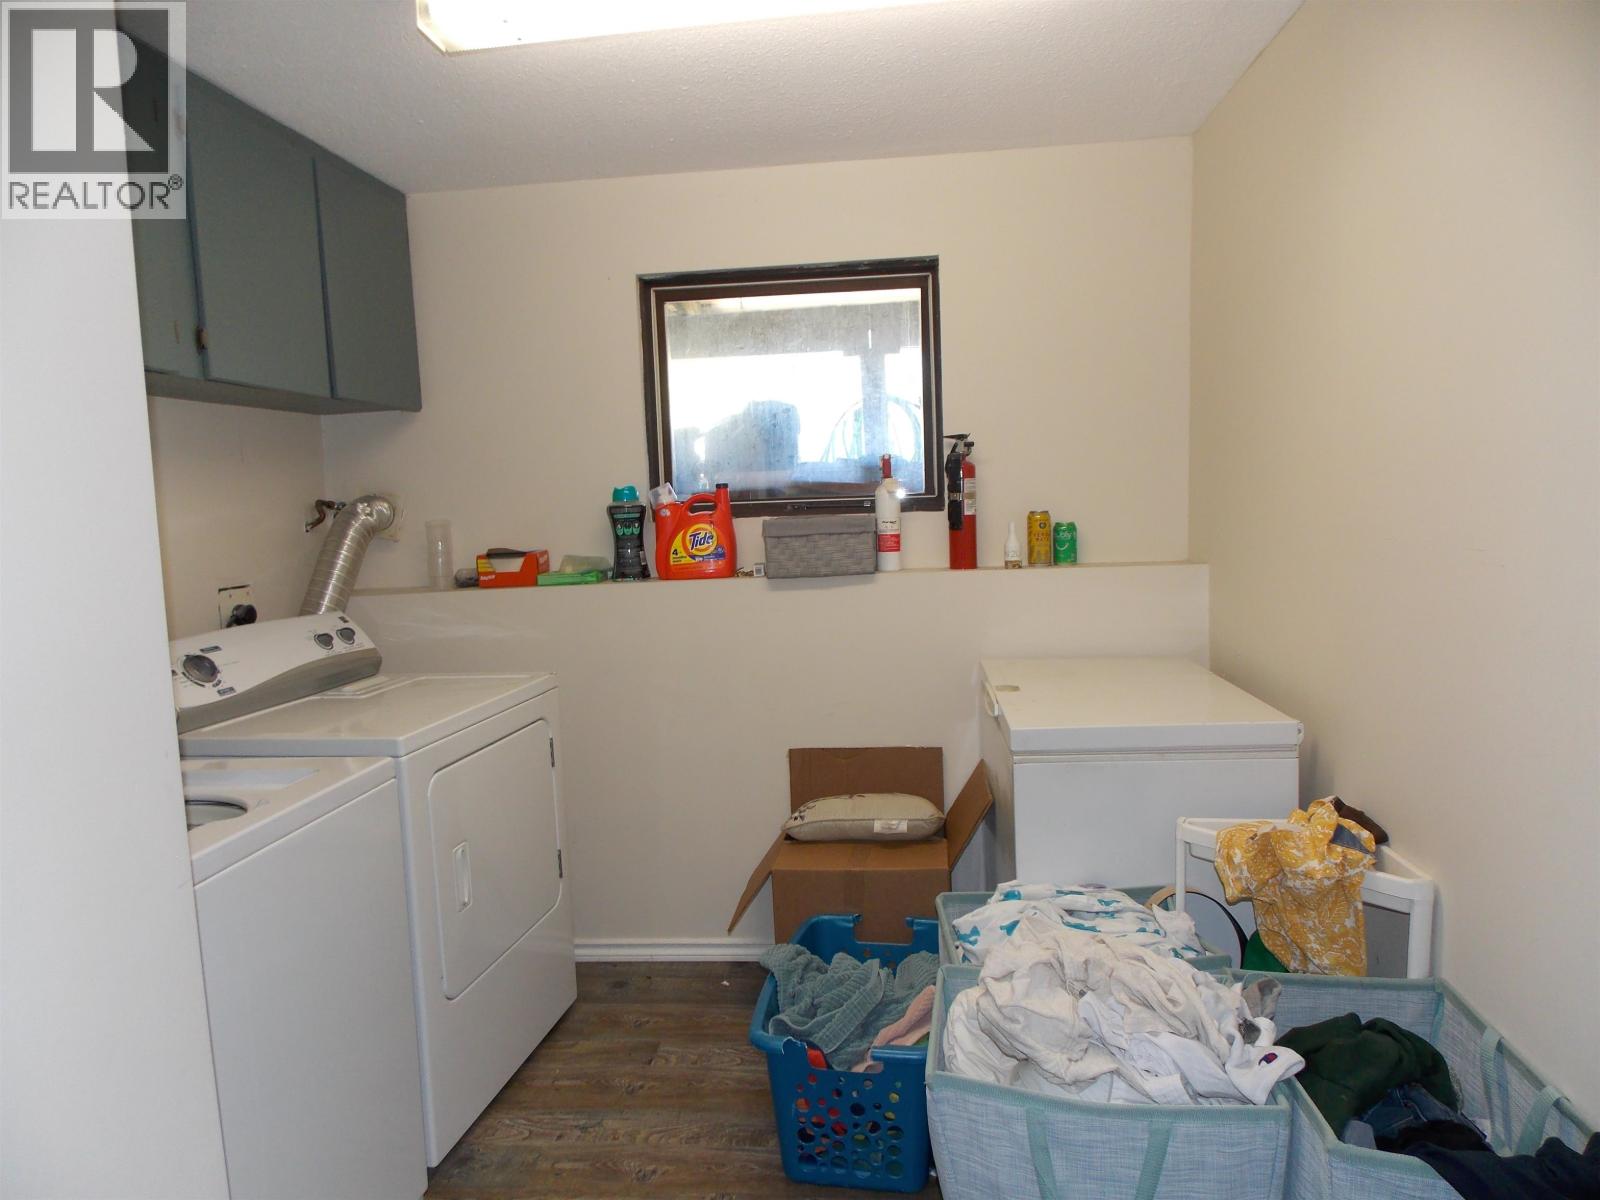
| Laundry room | Basement | 11 ft x 7 ft |
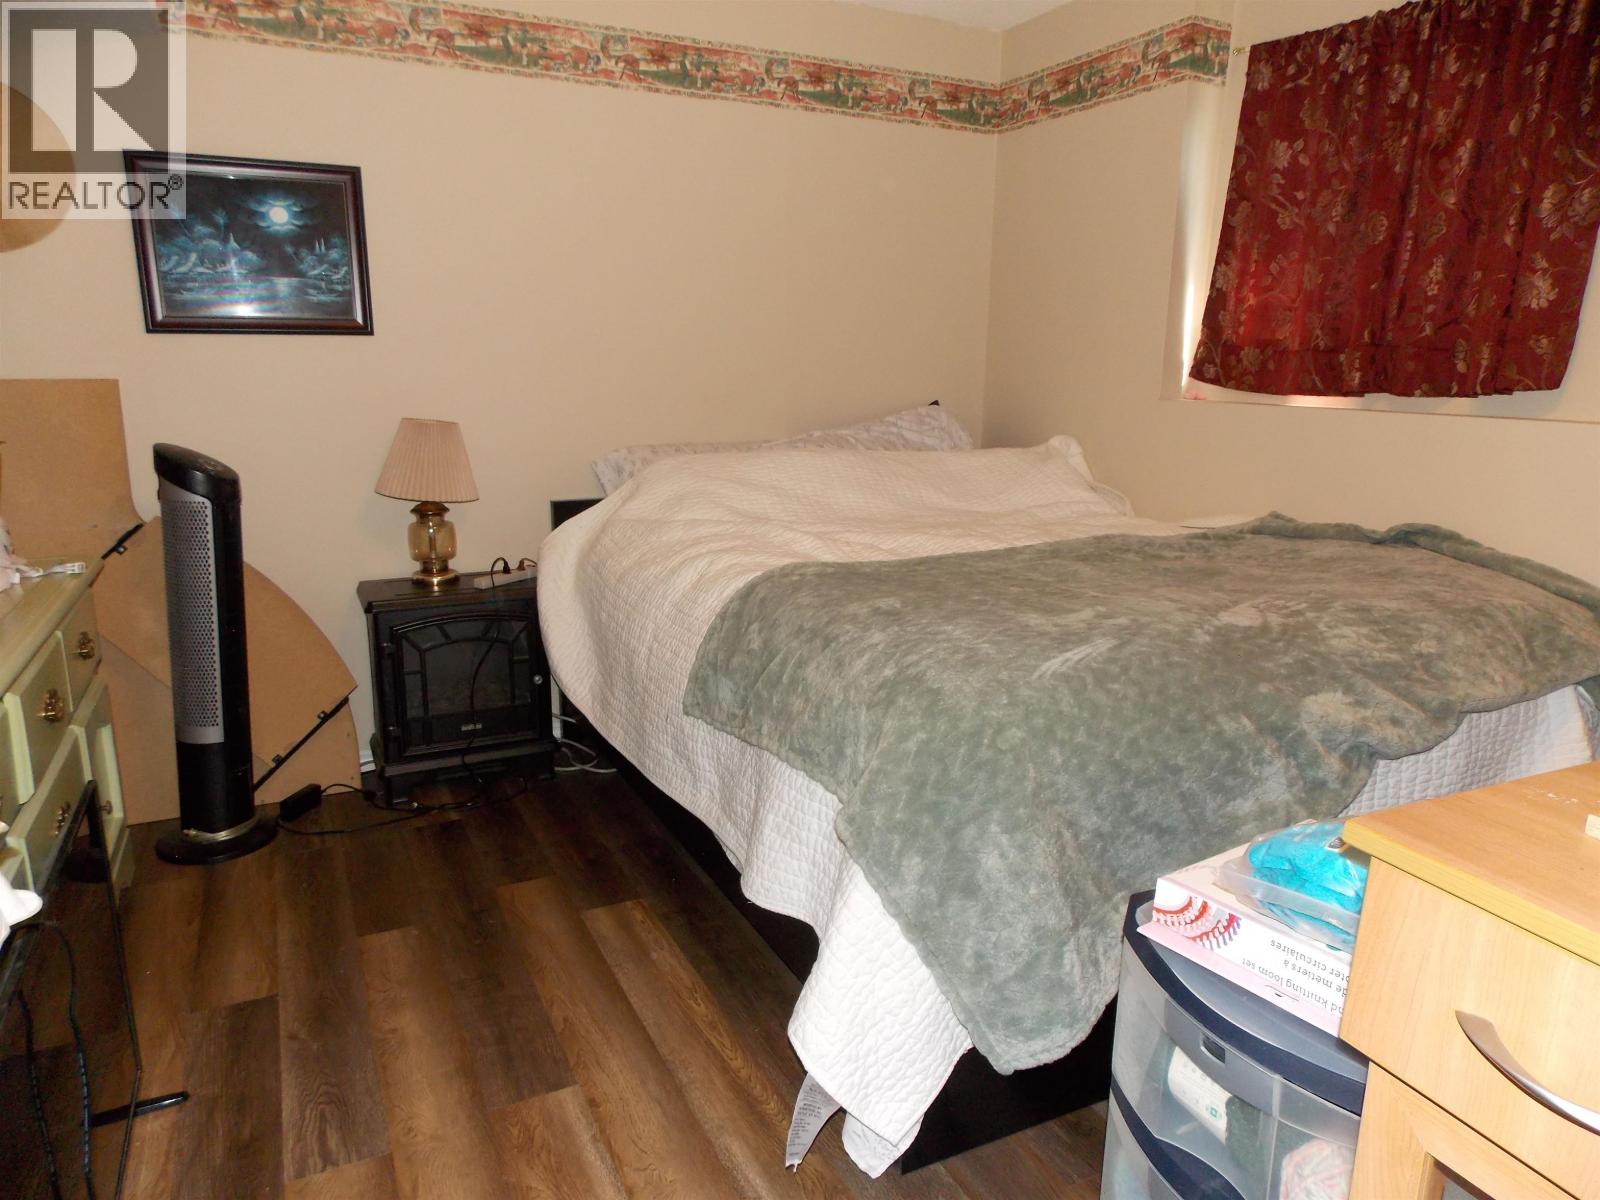
| Bedroom 4 | Basement | 10 ft ,6 in x 11 ft ,6 in |
| Gym | Basement | 13 ft x 14 ft ,6 in |
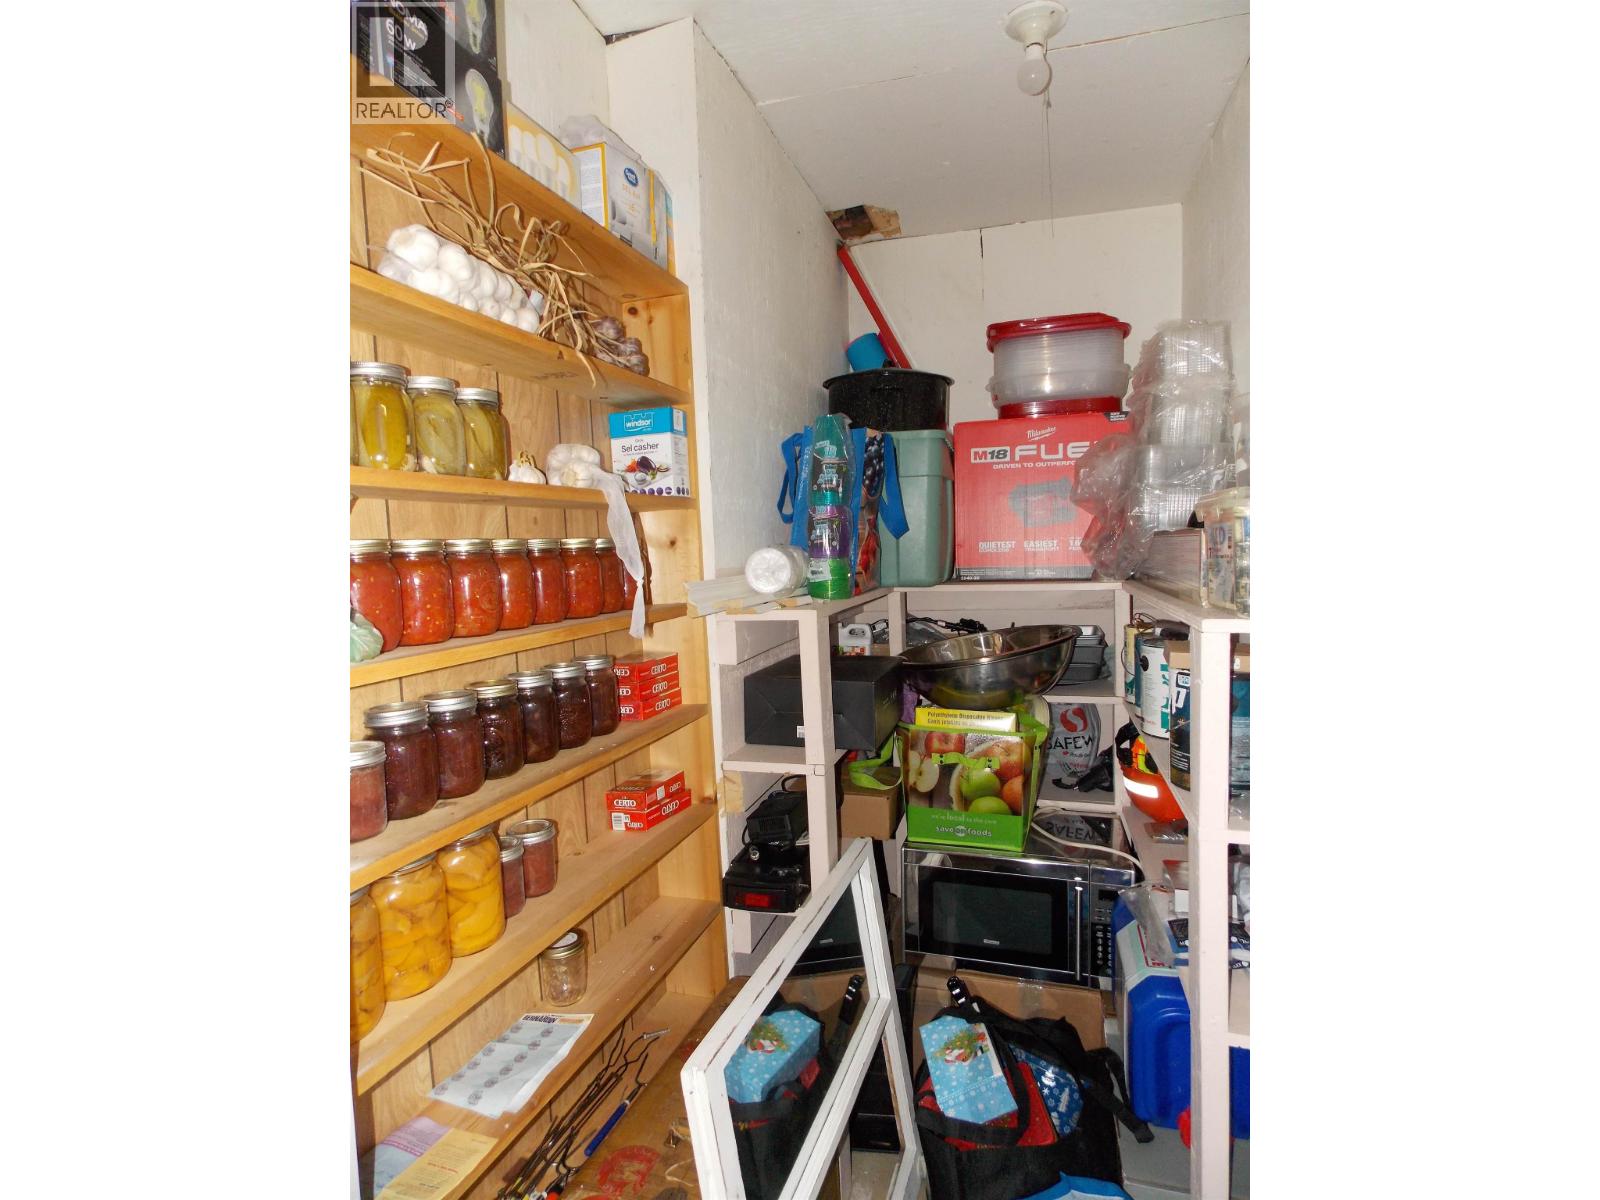
| Cold room | Basement | 7 ft x 4 ft |
| Foyer | Main level | 4 ft x 6 ft |
| Living room | Main level | 10 ft ,6 in x 14 ft |
| Dining room | Main level | 10 ft x 8 ft ,6 in |
| Kitchen | Main level | 12 ft ,6 in x 9 ft ,6 in |
| Primary Bedroom | Main level | 12 ft x 11 ft ,6 in |
| Bedroom 2 | Main level | 11 ft ,6 in x 9 ft |
| Bedroom 3 | Main level | 9 ft x 9 ft ,6 in |
Location
This REALTOR.ca listing content is owned and licensed by REALTOR® members of The Canadian Real Estate Association
Data provided by: BC Northern Real Estate Board