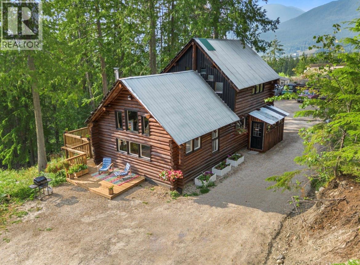
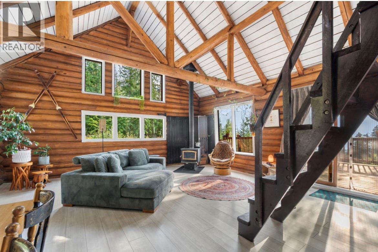
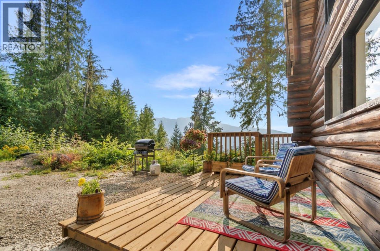
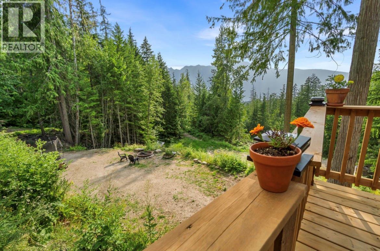
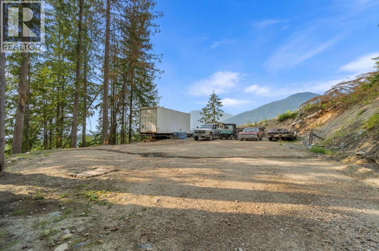
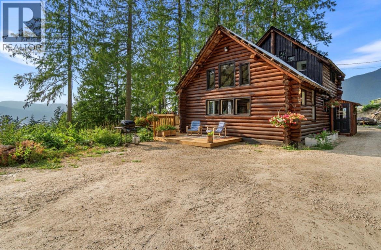
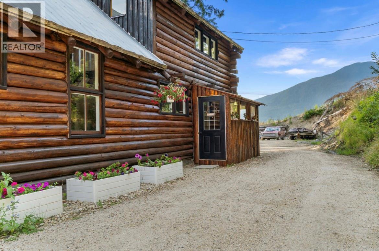
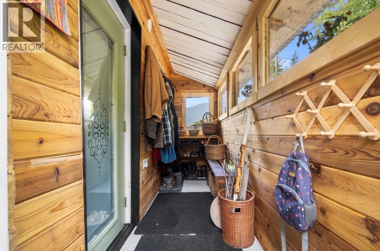
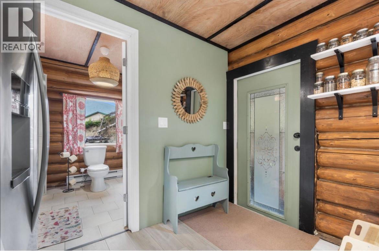
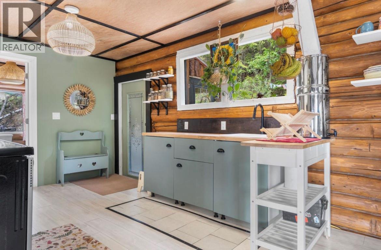
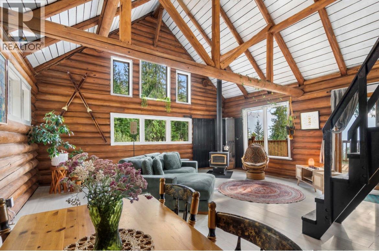
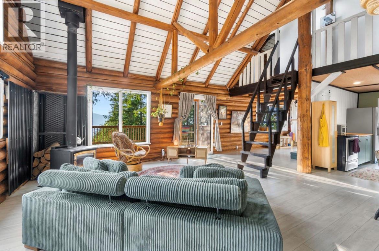
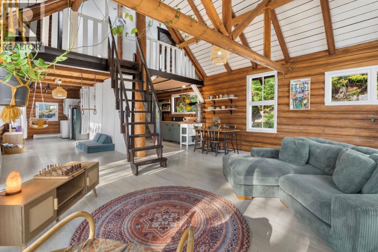
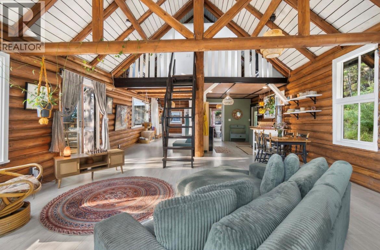
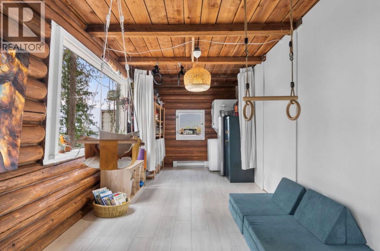
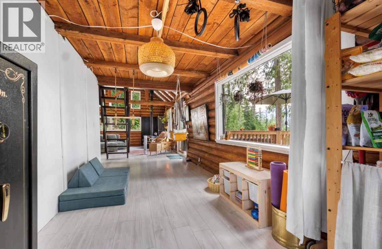
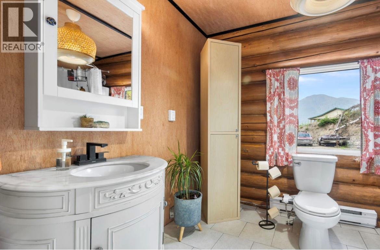
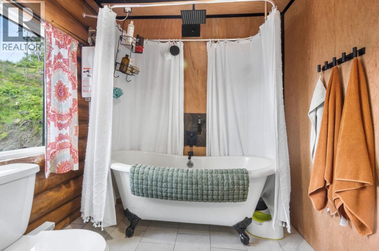
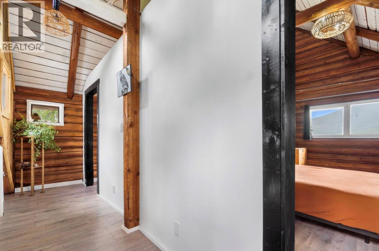
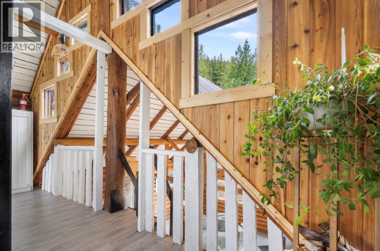
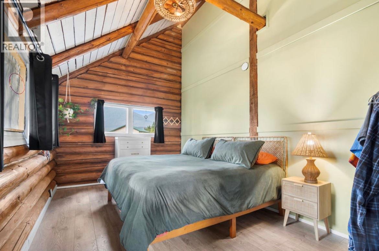
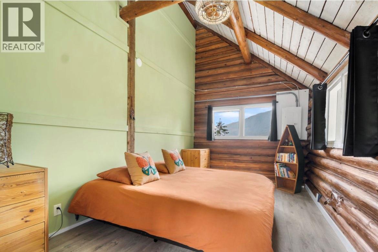
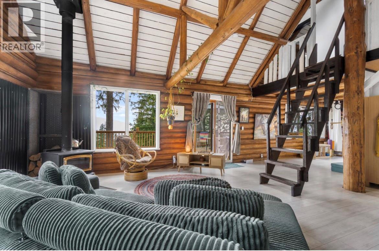
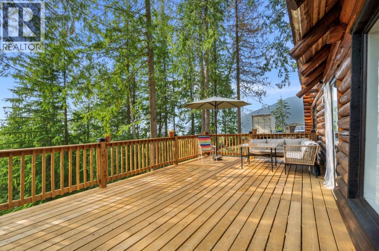
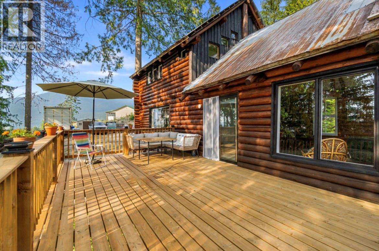
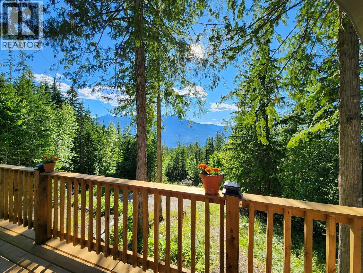
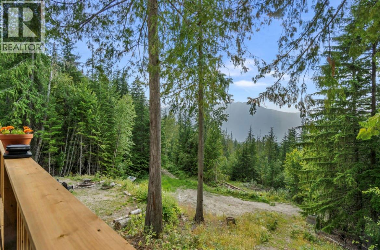
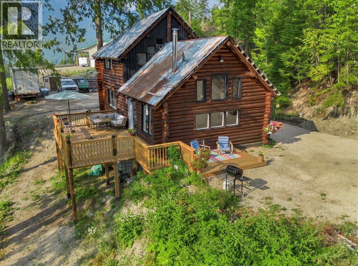
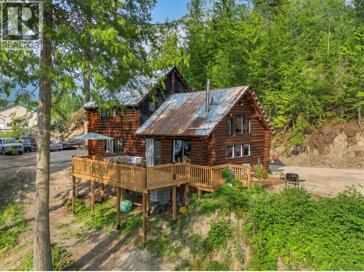
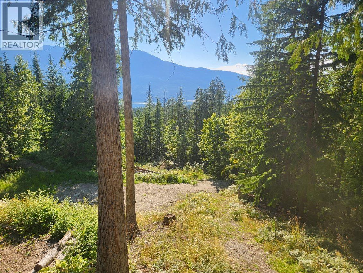
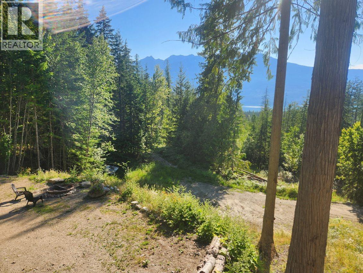
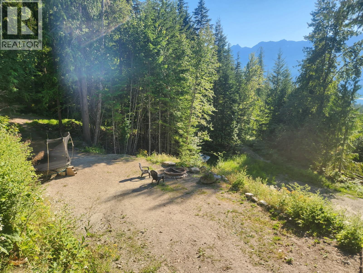
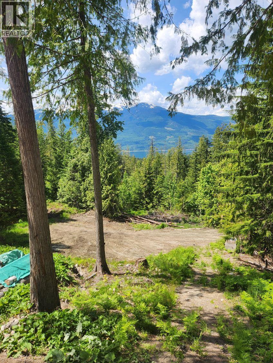
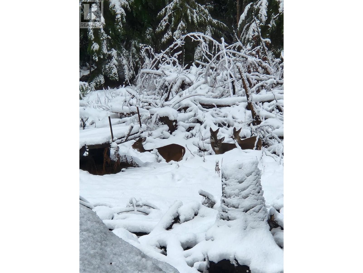
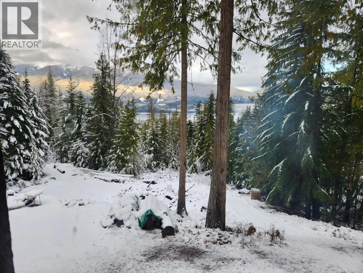
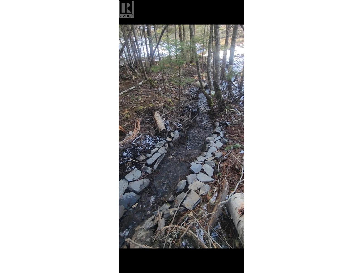
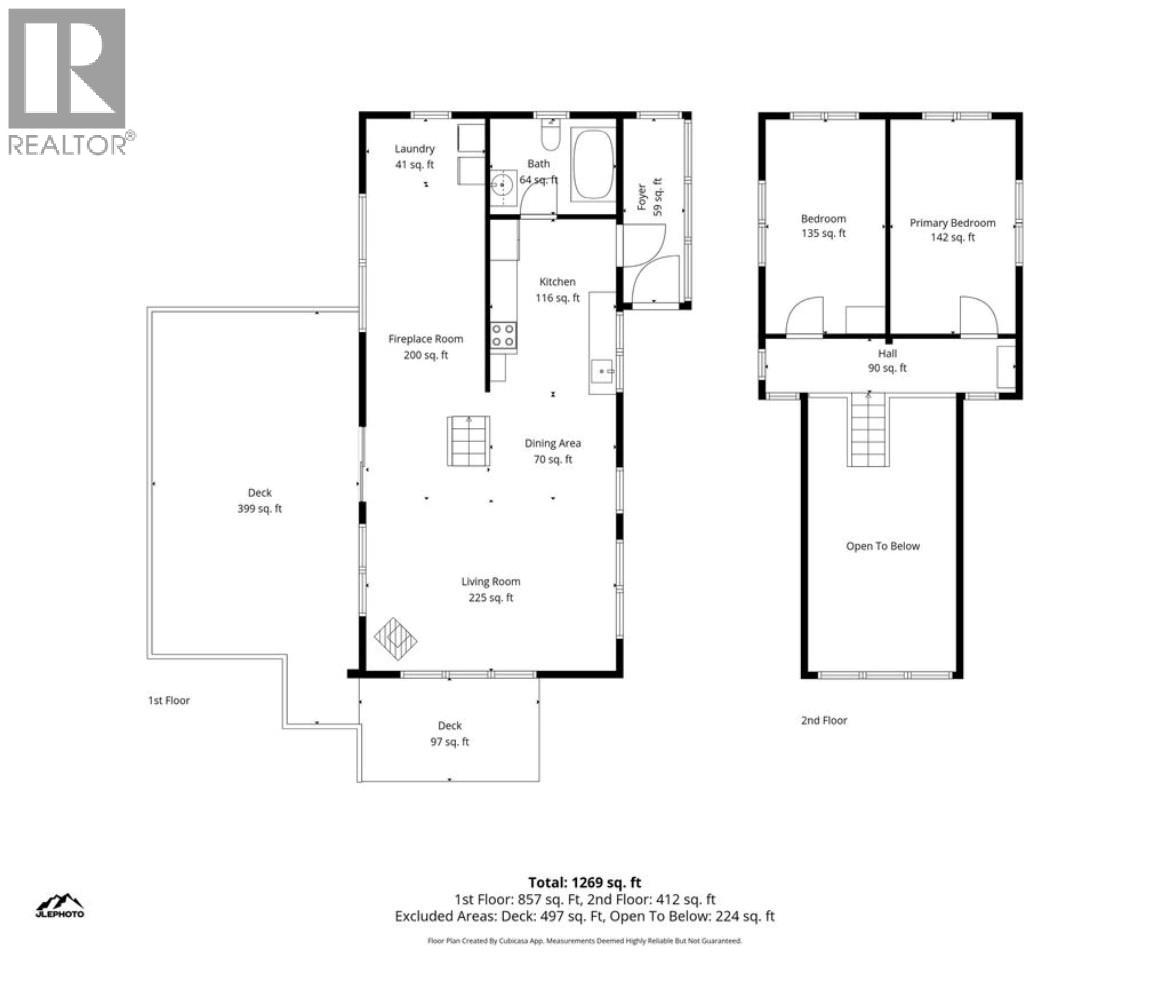
Welcome to your own piece of paradise in the Crescent Bay area, just a short drive from Nakusp. Tucked away at the end of a no-thru road, this unique 5-acre property offers privacy, stunning Arrow Lakes views, and the peaceful feeling of being surrounded by nature. Originally built on site from trees harvested right from the property, this log home has a special connection to the land that is hard to replicate. The sloped acreage has been thoughtfully developed with usable benches, while plenty of the property remains forested and natural. From the large deck, take in the incredible views and watch deer pass through the trees, with the potential to open up even more of a full panorama of the Arrow Lakes. There is also a pond area, oversized parking, and plenty of room for a shop, along with full RV hookups. Inside, this home has undergone a significant transformation. What was once a log home shell has been brought to life with new electrical and plumbing, a new kitchen, updated bathroom and bedrooms, and extensive interior and exterior finishing completed within the last couple of years. The logs have been beautifully sanded and stained, complementing the character and warmth of the home while creating a comfortable, inviting space. Vaulted ceilings and an abundance of natural light make the interior feel bright and open. This is a property where you can hear the sounds of nature around you, enjoy the privacy and space of 5 acres, and still be close enough to town for everyday convenience. Whether you're looking for a full-time home, a peaceful getaway, or a vacation property, this is a truly special place to call your own. Ask about the inclusions, and come see for yourself what makes this property so unique. (id:48970)
Show More