- ©MLS 10389178
- Area 1559 sq ft
- Bedrooms 3
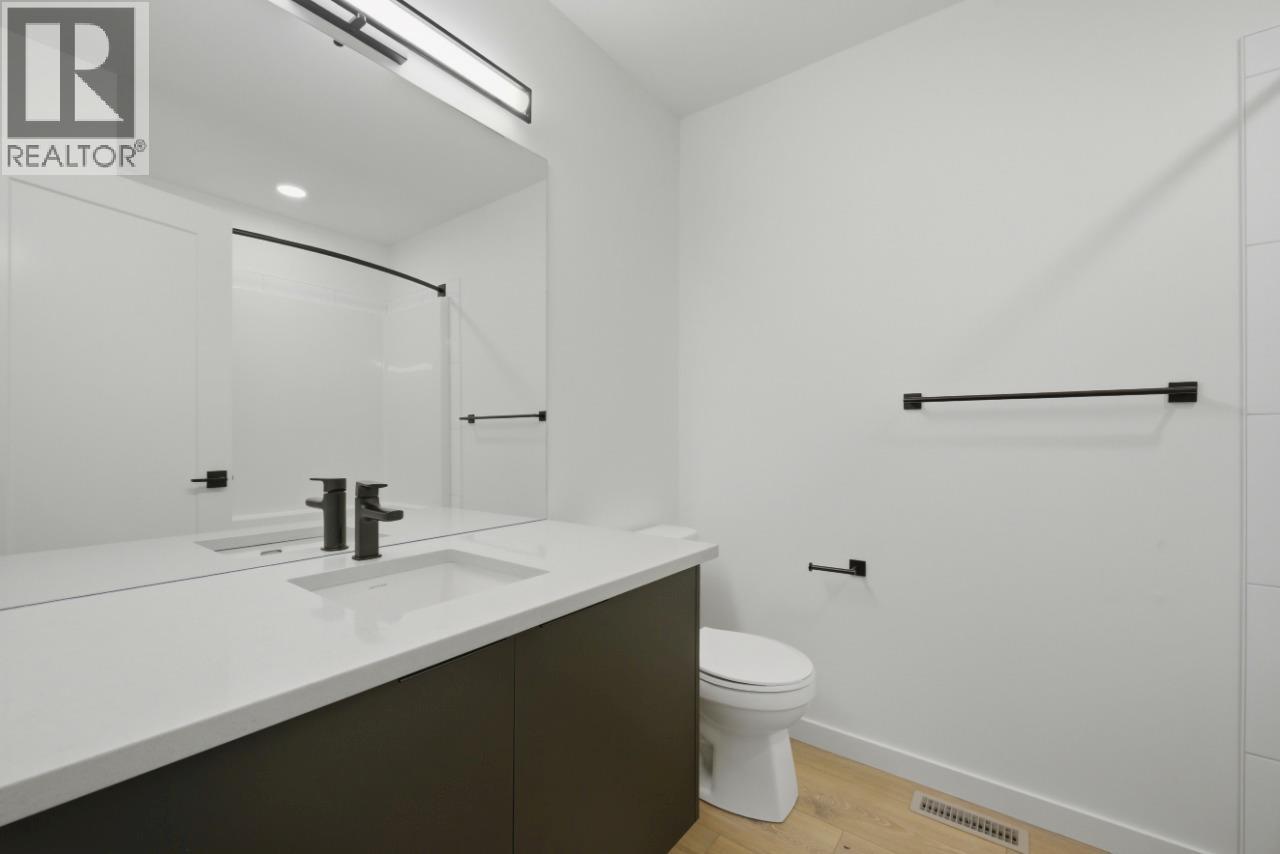
- Bathrooms 3
- Parkings 2
Description
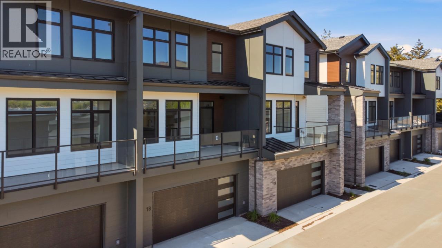
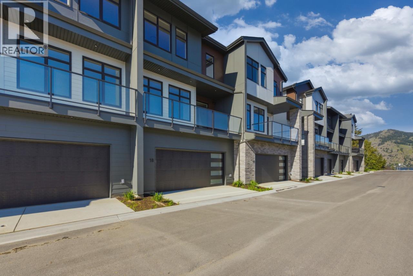
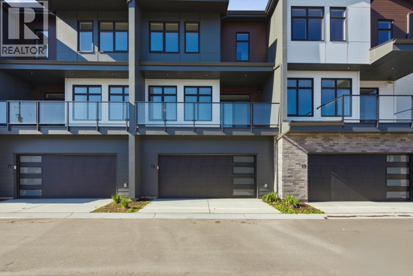
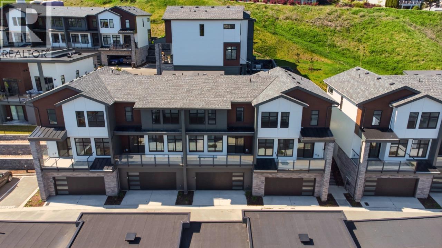
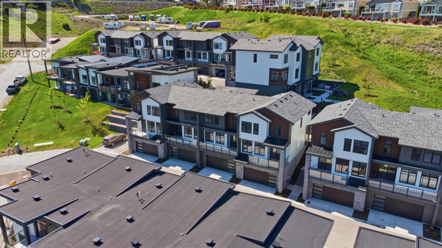
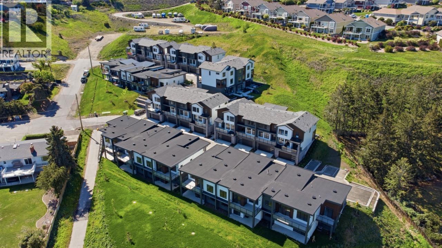
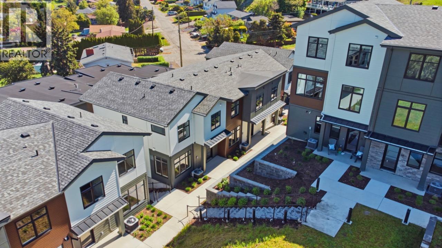
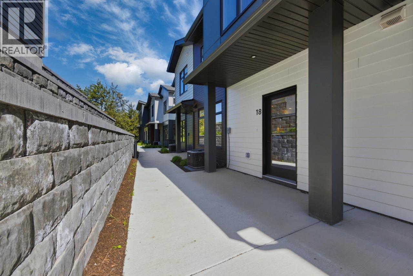
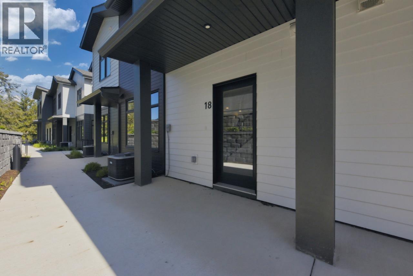
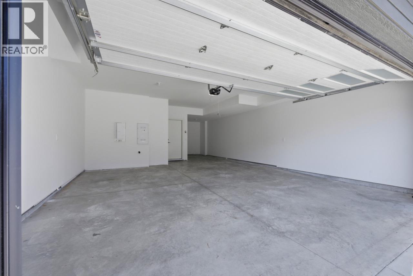
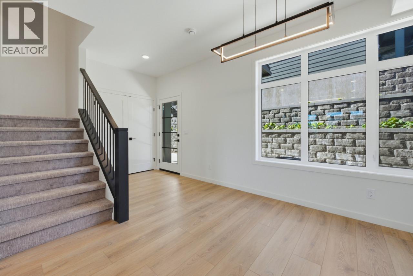
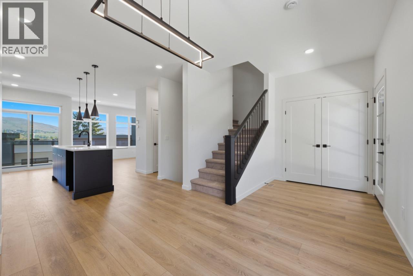
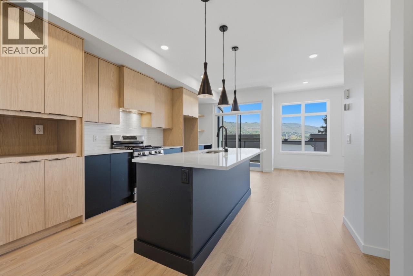
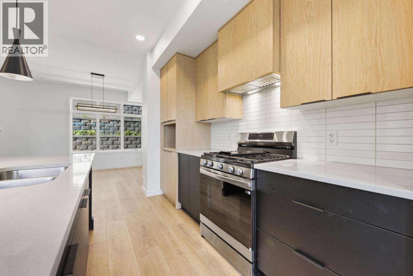
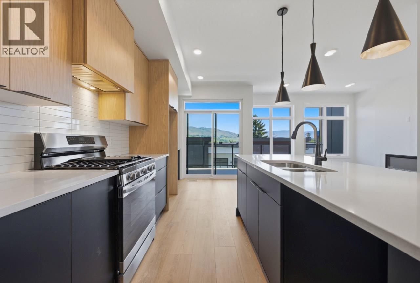
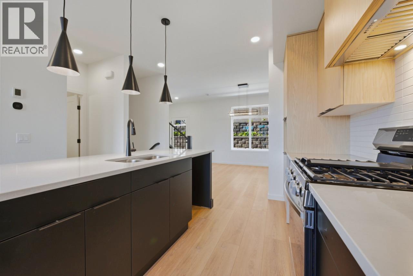
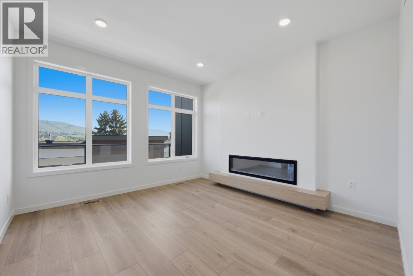
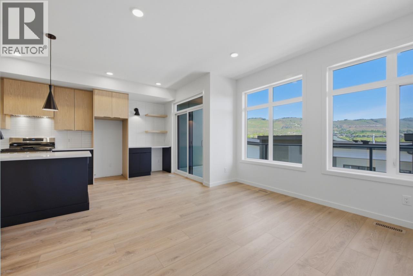
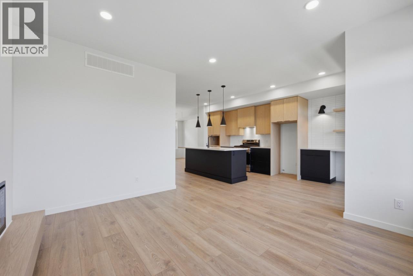
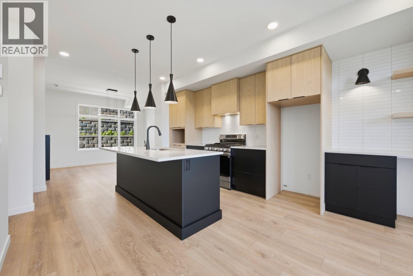
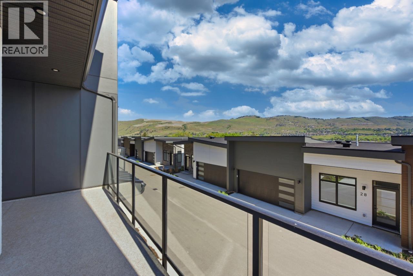
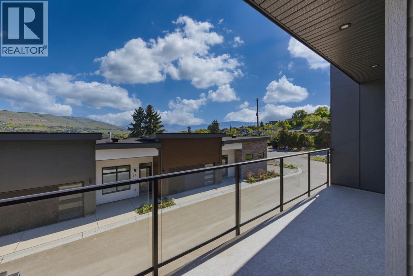
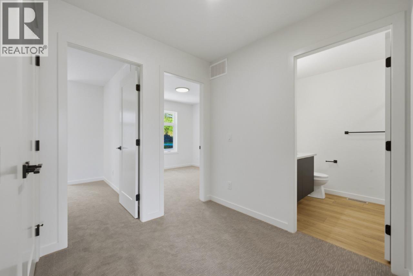
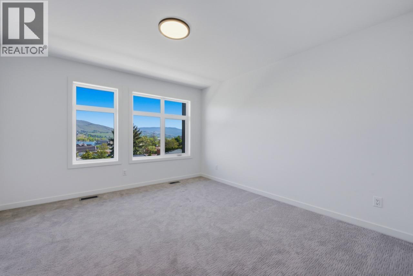
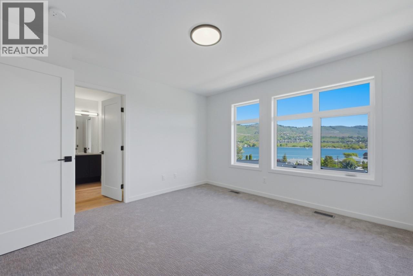
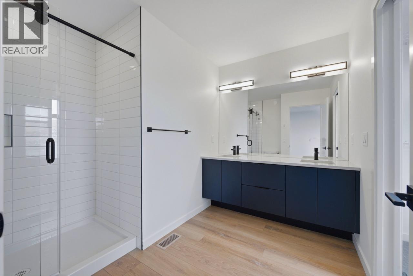
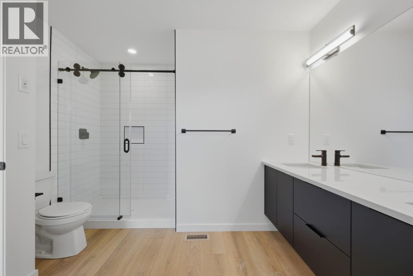
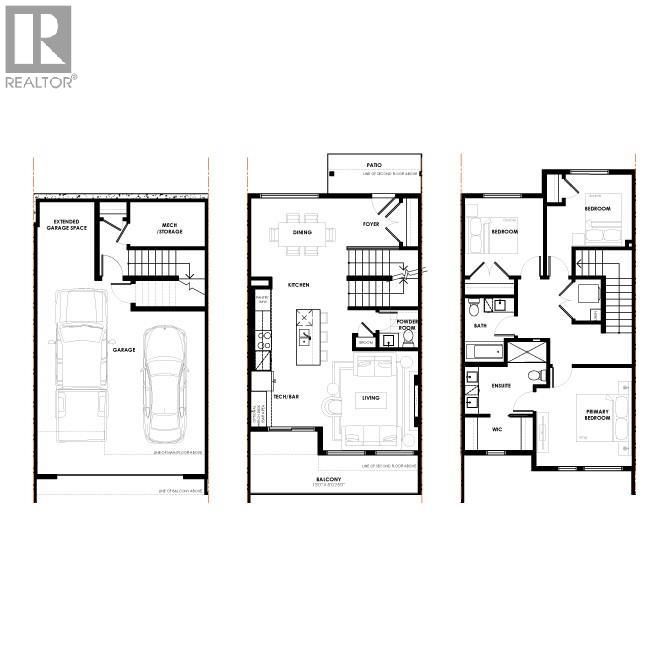
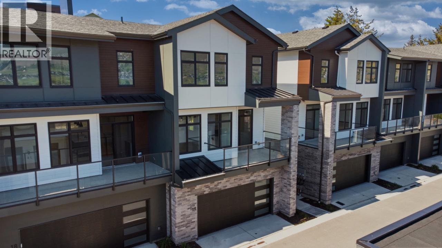
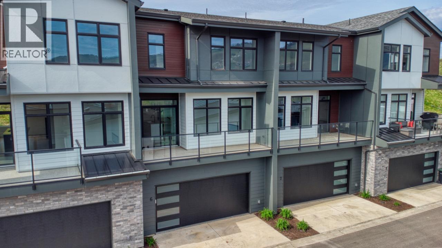
Experience attainable Okanagan living at Sailview by Carrington Communities! Located less than a 10-minute walk to Paddlewheel Park and the beautiful shores of Okanagan Lake, these stunning townhomes offer easy access to schools, parks, shopping, restaurants, groceries, golf courses, Vernon Yacht Club, and Silver Star Ski Resort perfect for embracing the Okanagan lifestyle year-round. Enter through the covered front entry or double attached garage into a thoughtfully designed open-concept main floor. The spacious kitchen includes a 6-piece appliance package and connects seamlessly to the dining and great room, where large windows open to a generous balcony ideal for relaxing or entertaining. Upstairs features 2 secondary bedrooms, convenient laundry with machines included, and a spacious primary bedroom with walk-in closet and 4-piece ensuite. PTT EXEMPTION for qualified buyers. *GST Applicable. (id:48970) Show More

Details
- Constructed Date: 2025
- Property Type: Single Family
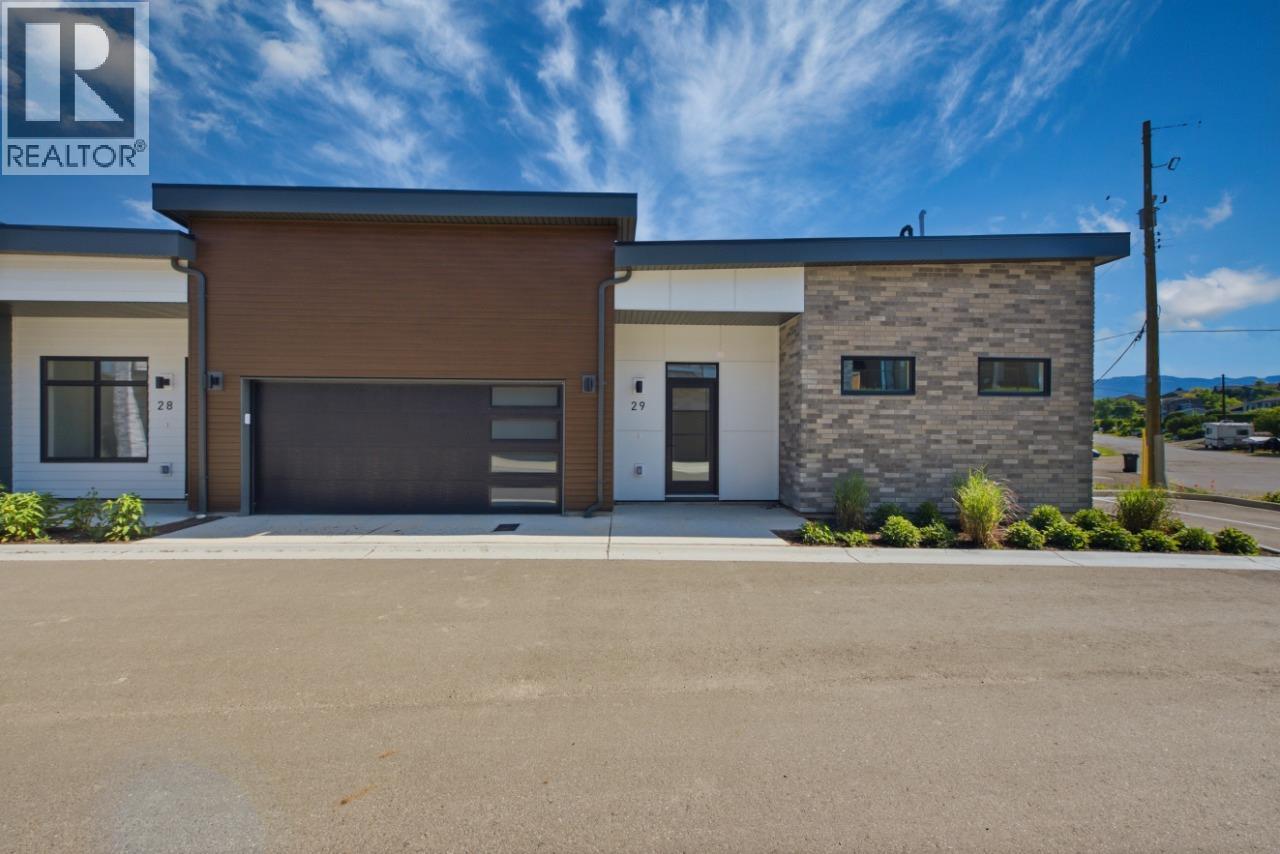
- Type: Row / Townhouse
- Architectural Style: Other
- Community: Sailview
- Neighbourhood: Okanagan Landing
- Maintenance Fee: 293.00/Monthly
Features
- Central island
- Balcony
- Pets Allowed
- Seniors Oriented
- Refrigerator
- Dishwasher
- Dryer
- Range - Gas
- Microwave
- Hood Fan
- Washer
- Central air conditioning
- Forced air
- See remarks
Rooms Details For 7599 Klinger Road Unit# 18
| Type | Level | Dimension |
|---|---|---|
| 4pc Bathroom | Second level | Measurements not available |
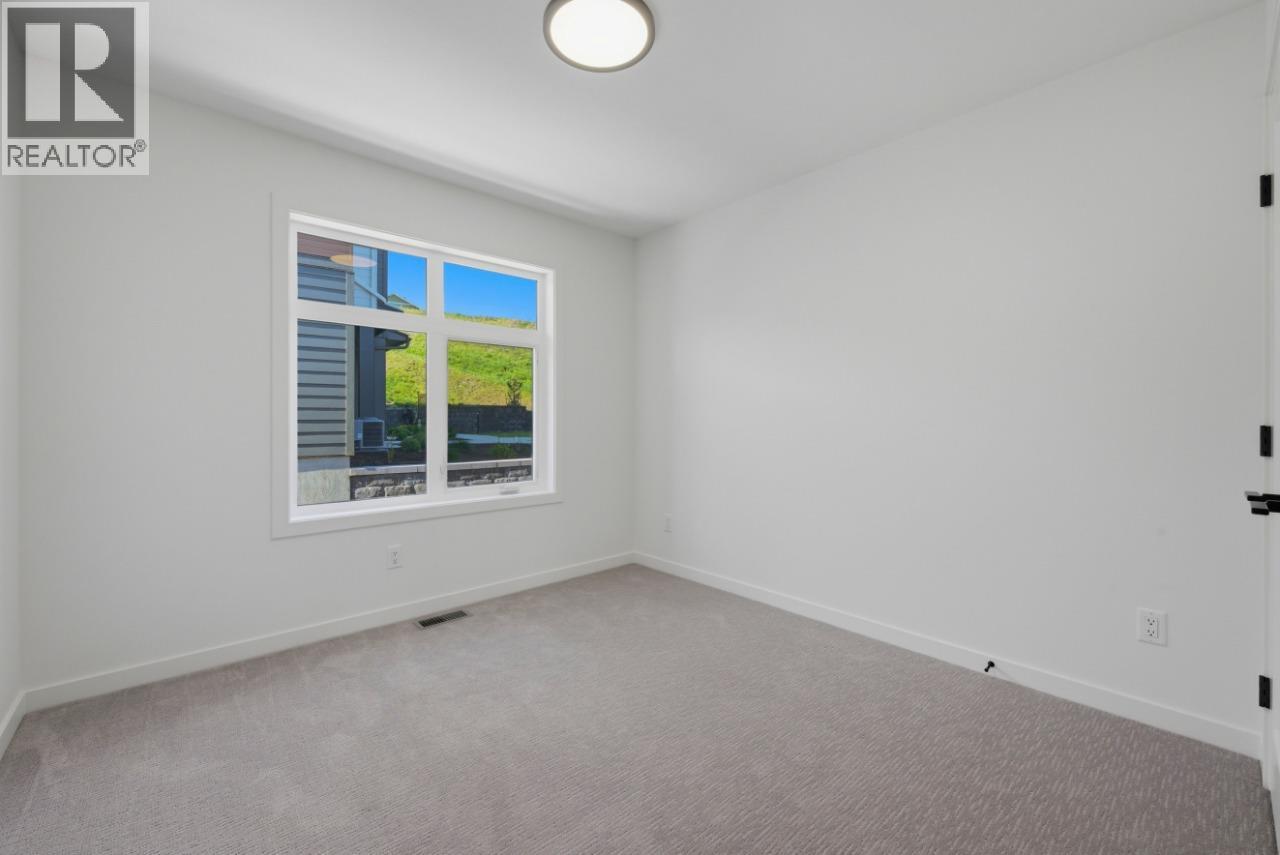
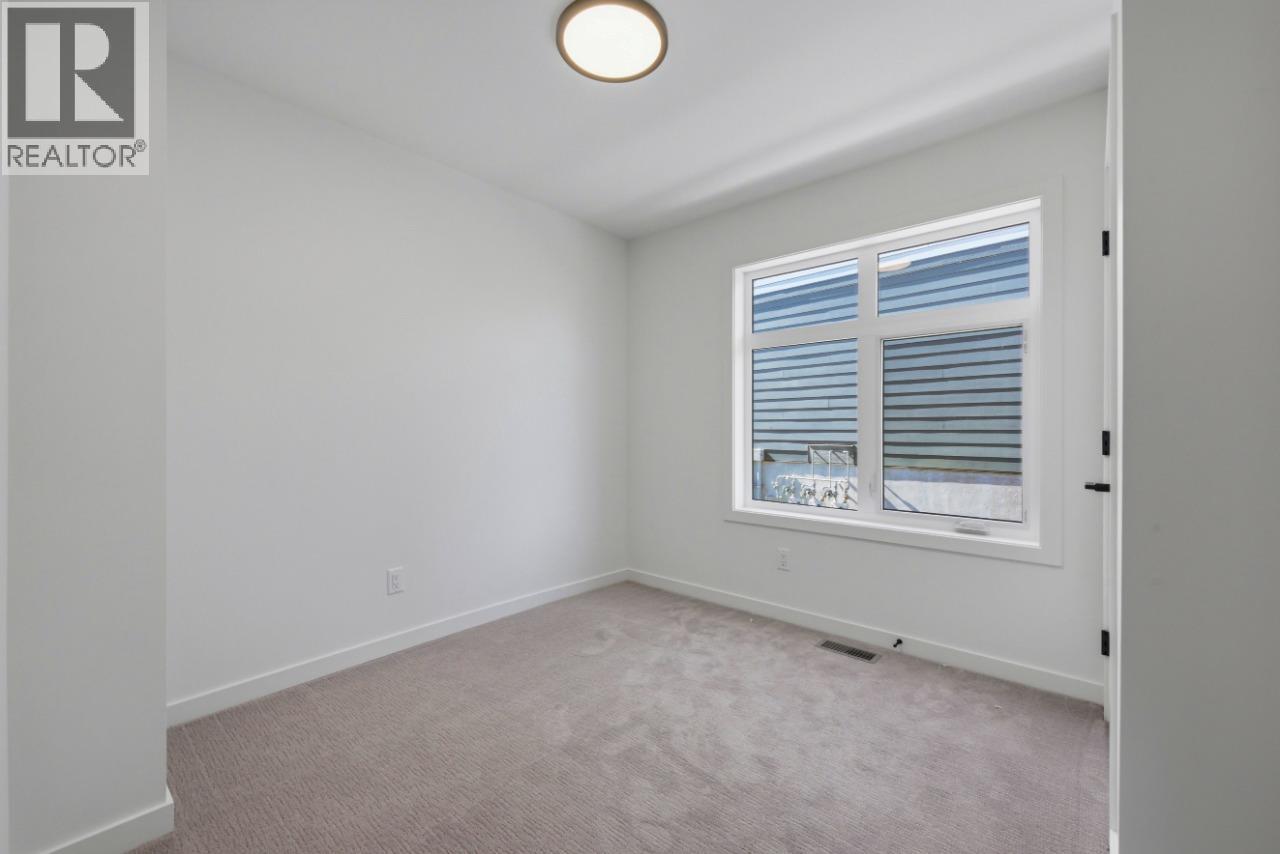
| Bedroom | Second level | 8'6'' x 9'2'' |
| Bedroom | Second level | 10'1'' x 9'10'' |
| 4pc Bathroom | Second level | Measurements not available |
| Primary Bedroom | Second level | 12'1'' x 12'6'' |
| Other | Main level | 8'10'' x 4'6'' |
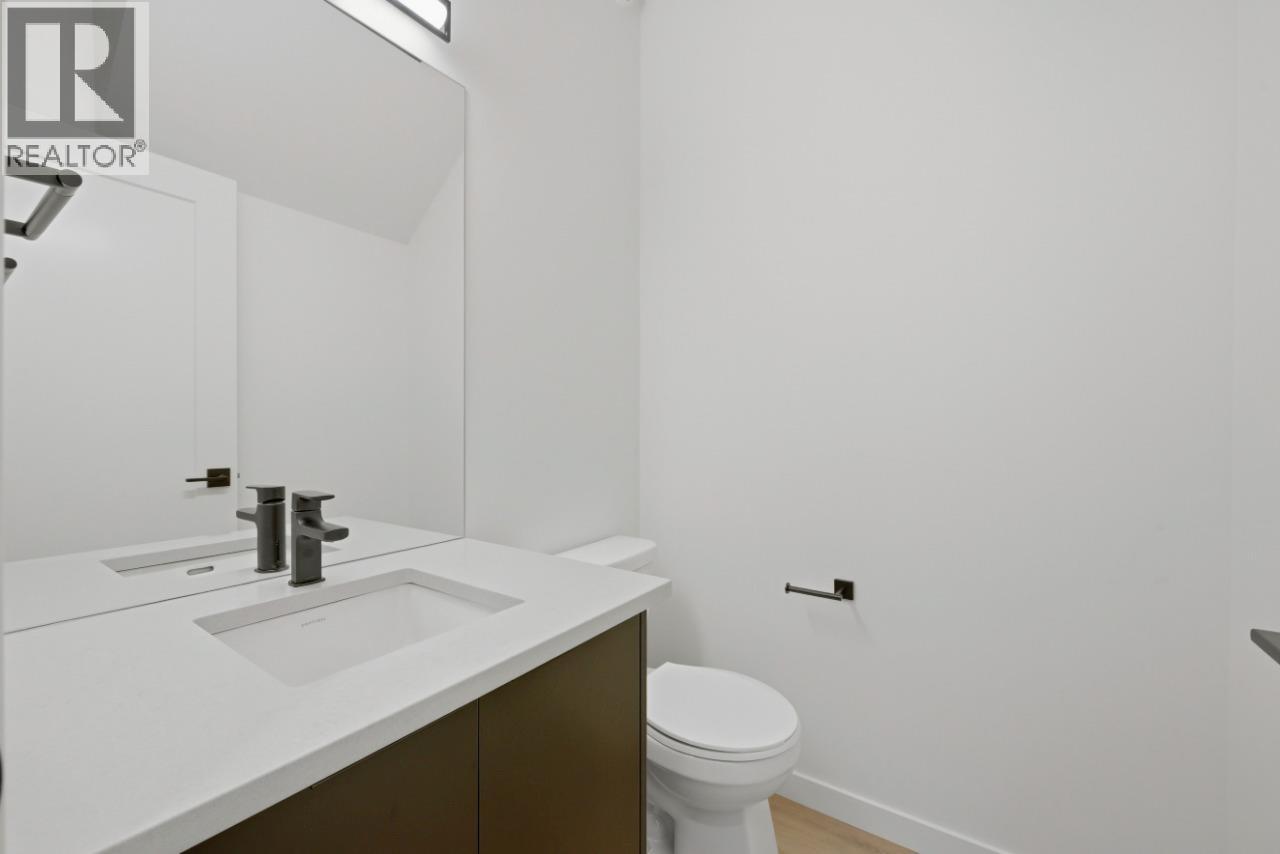
| 2pc Bathroom | Main level | Measurements not available |
| Living room | Main level | 12'1'' x 12'8'' |
| Kitchen | Main level | 12'5'' x 14'5'' |
| Dining room | Main level | 12'5'' x 10' |
Location
Similar Properties
For Sale
$ 774,900 $ 406 / Sq. Ft.
- 10394126 ©MLS
- 3 Bedroom
- 3 Bathroom
For Sale
$ 644,900 $ 414 / Sq. Ft.
- 10388582 ©MLS
- 3 Bedroom
- 3 Bathroom
For Sale
$ 624,900 $ 404 / Sq. Ft.
- 10386316 ©MLS
- 3 Bedroom
- 3 Bathroom
This REALTOR.ca listing content is owned and licensed by REALTOR® members of The Canadian Real Estate Association
Data provided by: Okanagan-Mainline Real Estate Board