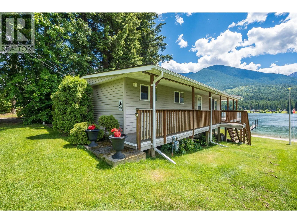
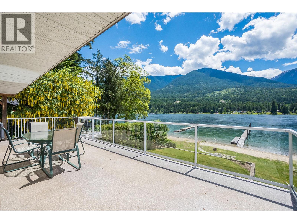
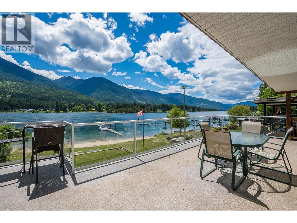
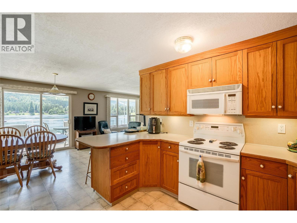
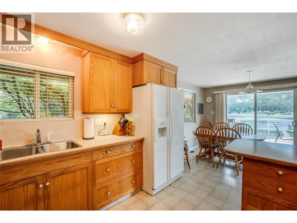
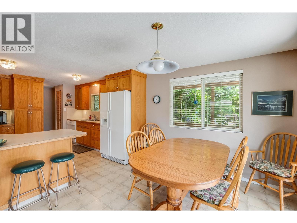
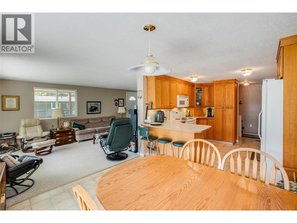
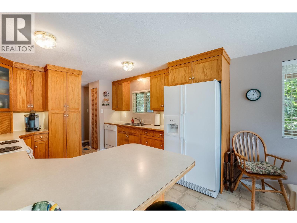
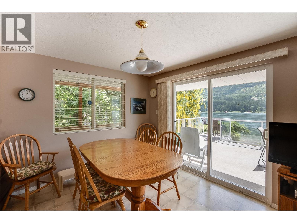
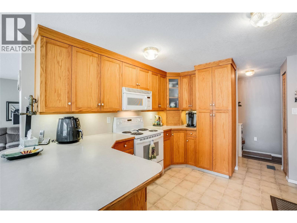
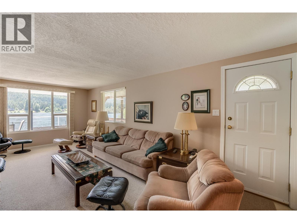
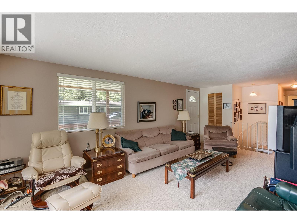
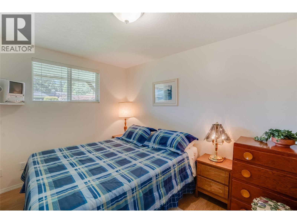
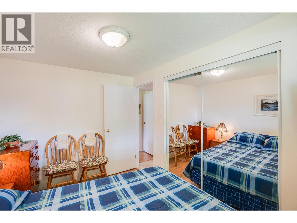
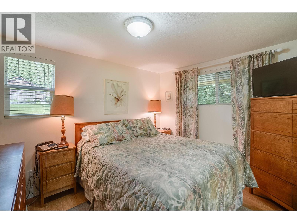
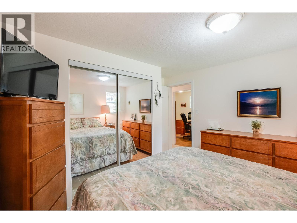
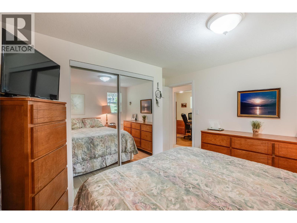
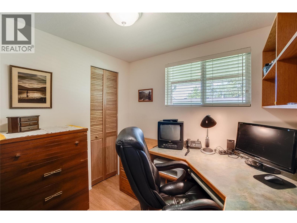
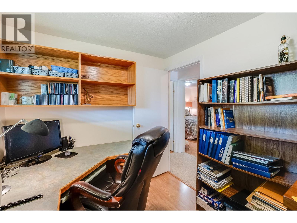
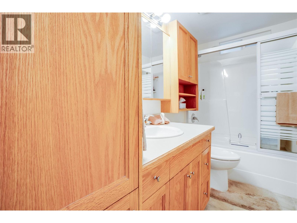
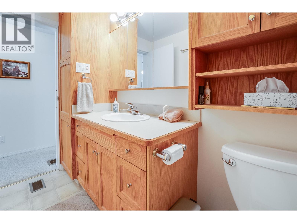
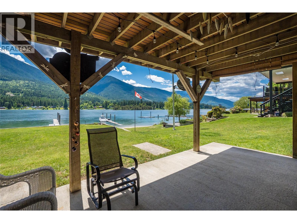
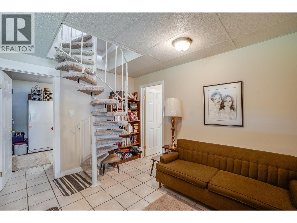
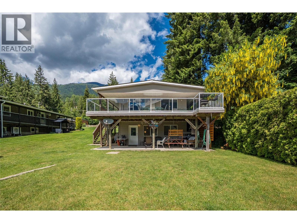
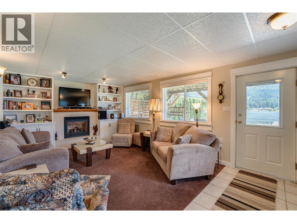
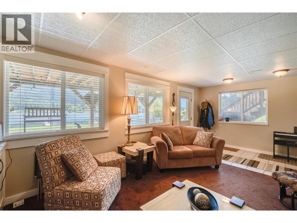
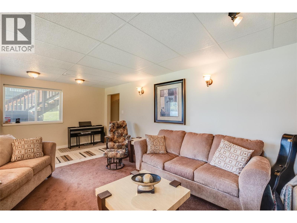
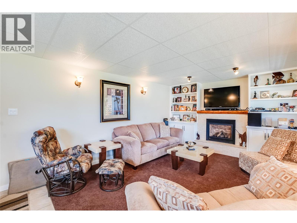
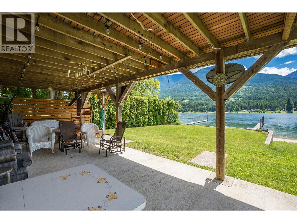
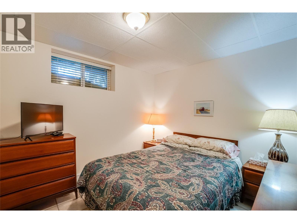
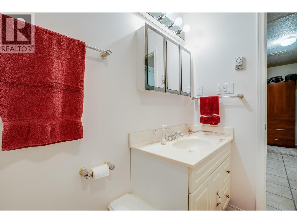
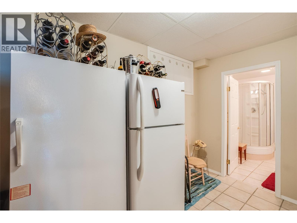
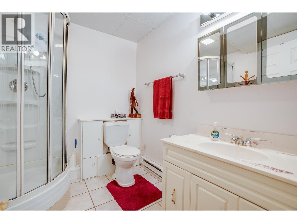
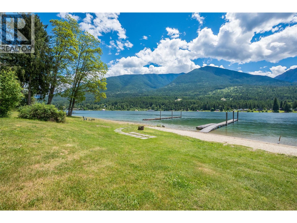
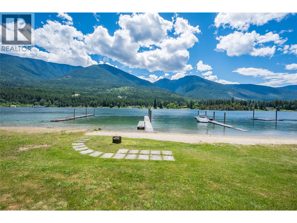
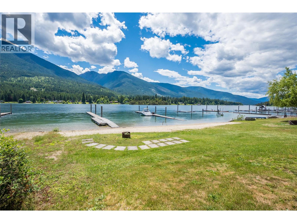
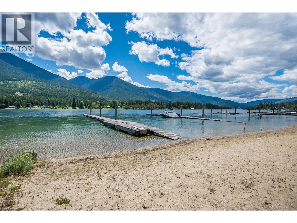
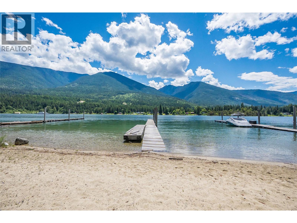
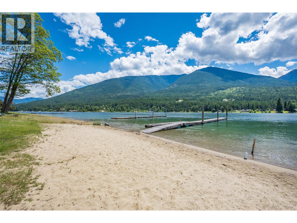
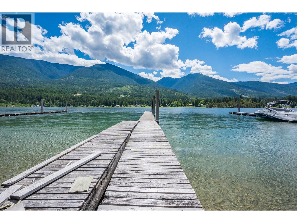
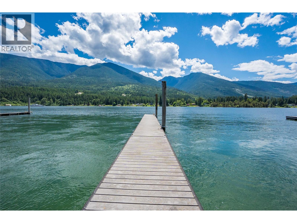
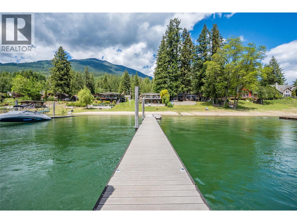
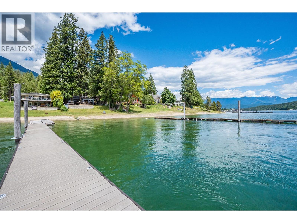
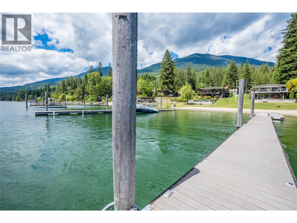
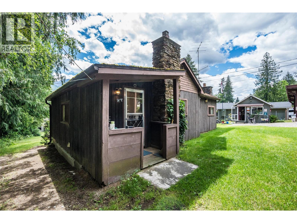
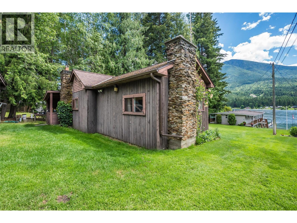
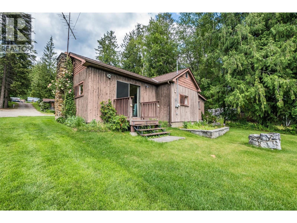
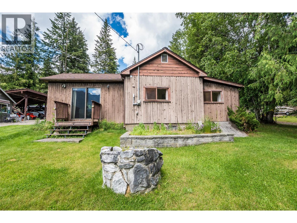
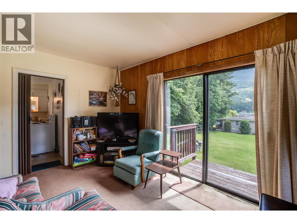
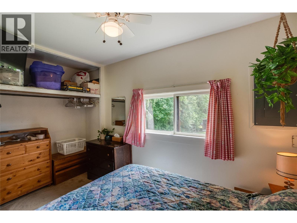
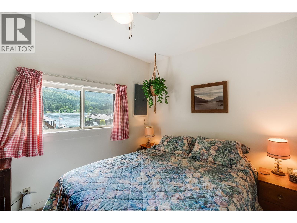
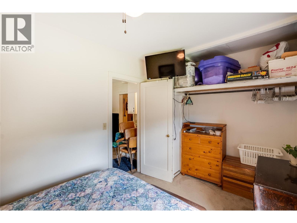
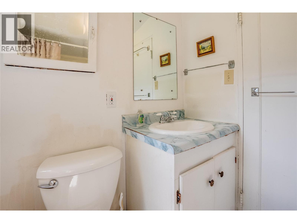
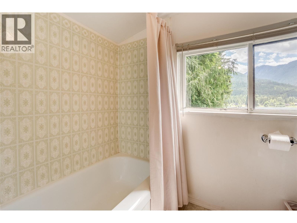
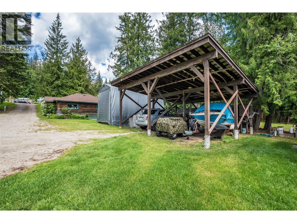
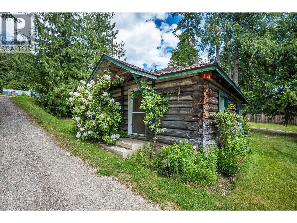
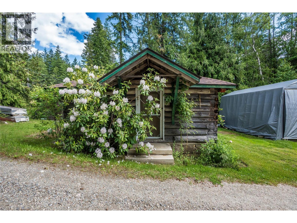
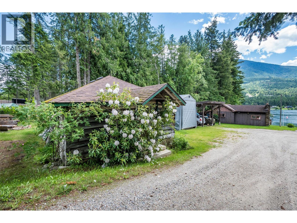
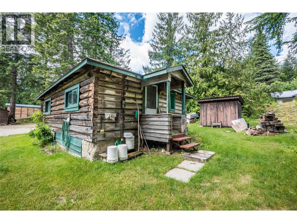
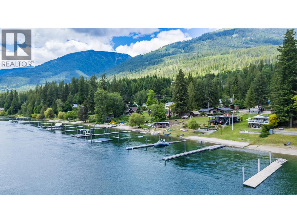
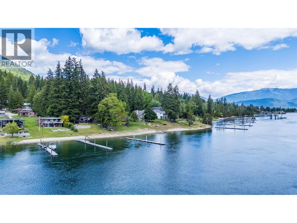
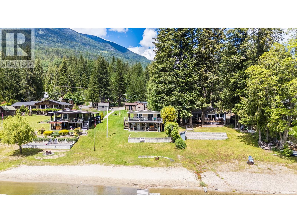
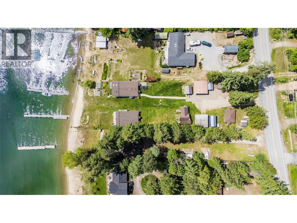
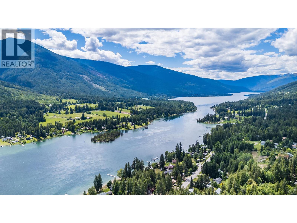
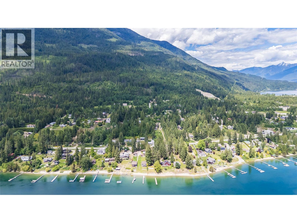
Welcome to your own private waterfront paradise, with two homes!!!! A rare and versatile property offering endless possibilities for family living, recreation, and future potential. Situated on a beautiful .51-acre waterfront lot, this meticulously maintained property features a charming 4-bedroom, 2-bathroom home with almost 2,000 sq. ft. of finished living space. The bright and inviting residence offers comfortable living for families of all sizes, with a fully finished basement providing additional space for guests, hobbies, or entertaining. Step outside and discover what truly makes this property special. Enjoy direct access to a lovely beach, & boat dock where summer days are spent swimming, boating, paddleboarding, or simply relaxing while taking in the peaceful waterfront views. Adding tremendous value is a separate 1 bedroom, 1 bathroom cabin complete with its own laundry & septic system. Perfect for extended family, guests, Multigenerational living, or rental income. This additional dwelling offers flexibility that is increasingly difficult to find. The property also includes a third building currently used as a workshop, presenting exciting future development opportunities for those with vision and creativity. With two septic systems, two dwellings, abundant outdoor space, and a stunning waterfront setting, this unique property offers the perfect blend of privacy, functionality, and lifestyle. Opportunities like this are rare. Multigenerational living (id:48970)
Show More