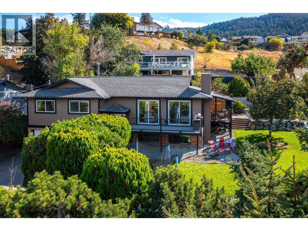
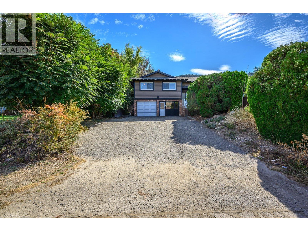
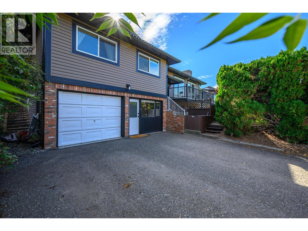
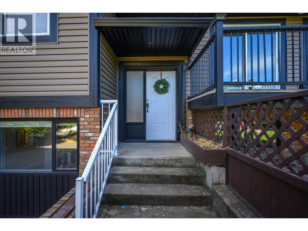
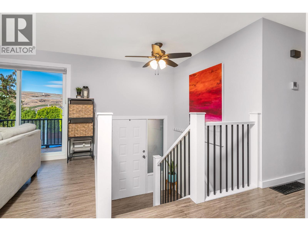
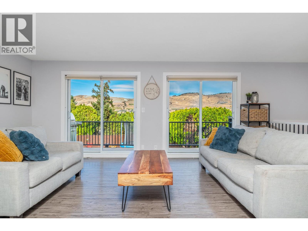
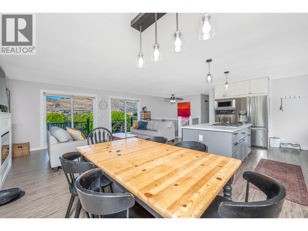
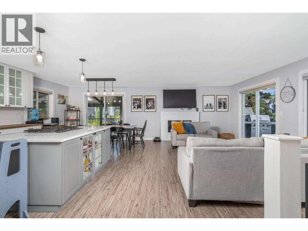
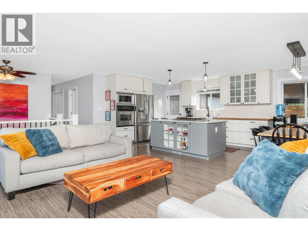
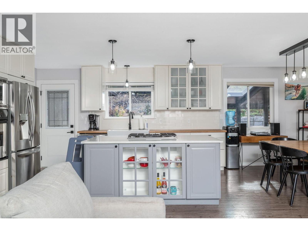
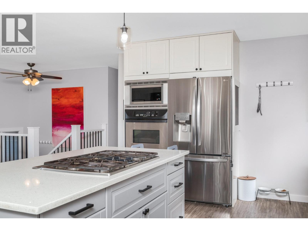
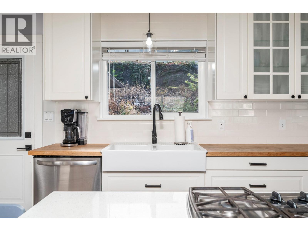
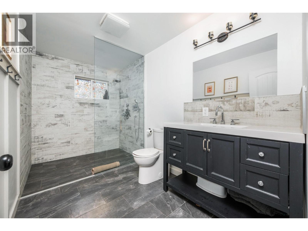
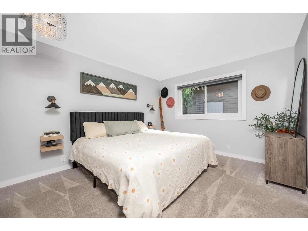
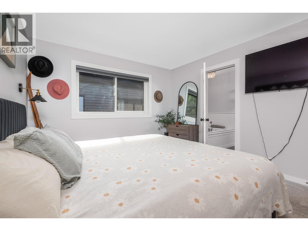
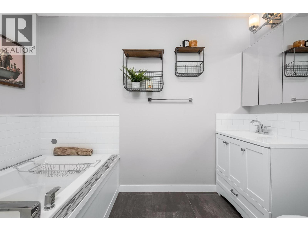
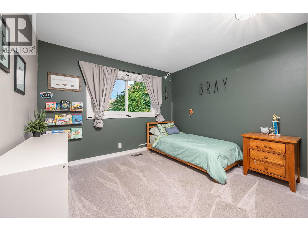
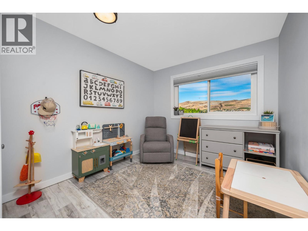
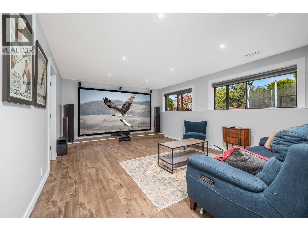
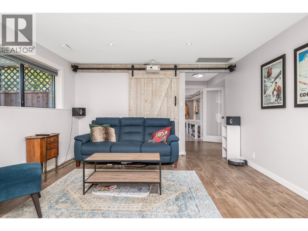
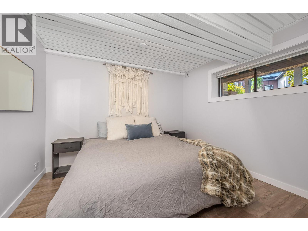
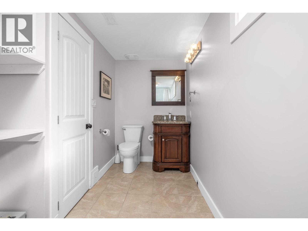
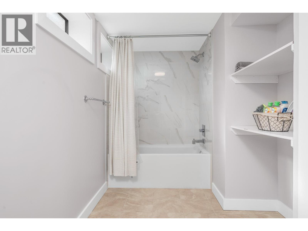
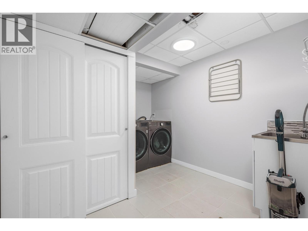
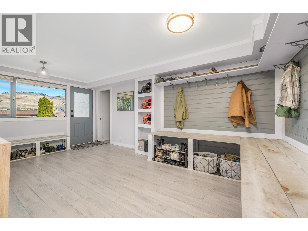
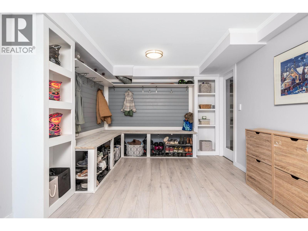
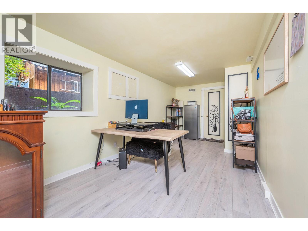
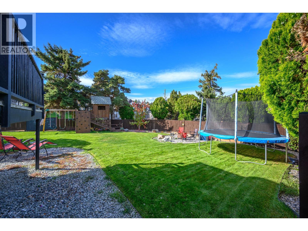
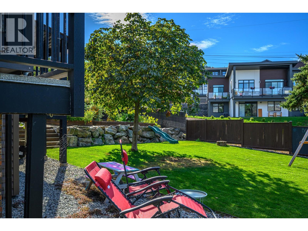
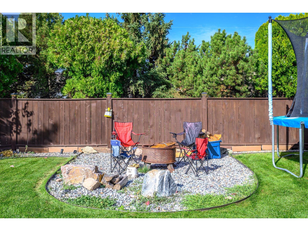
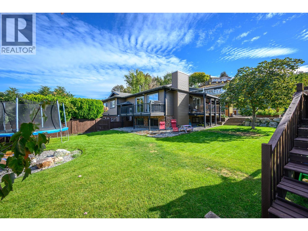
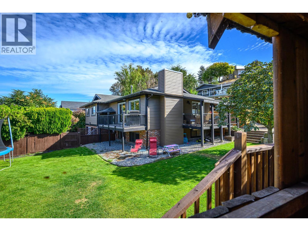
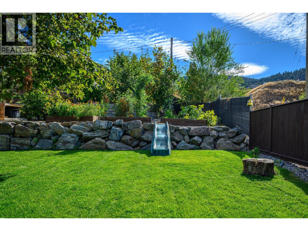
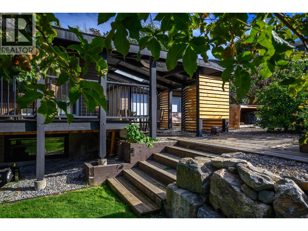
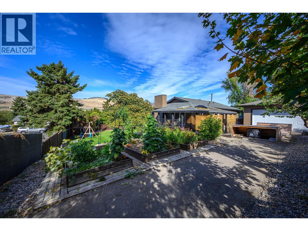
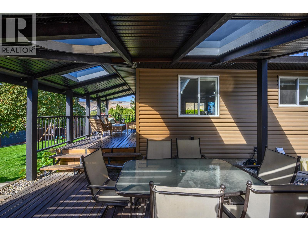
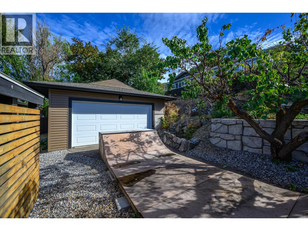
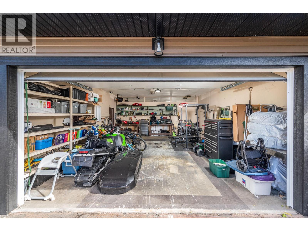
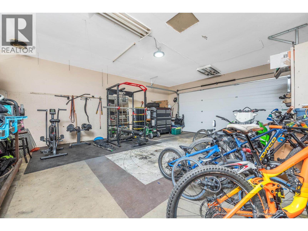
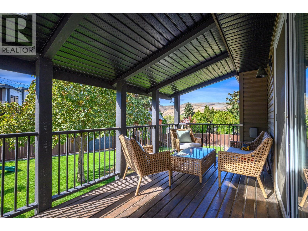
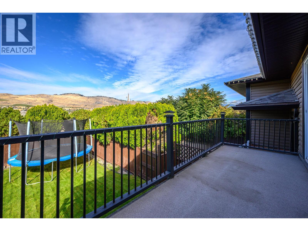
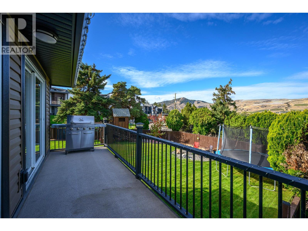
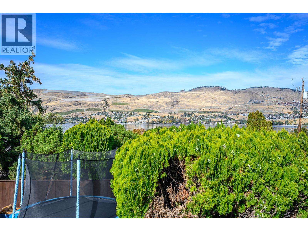
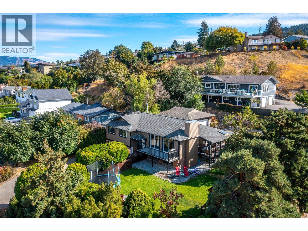
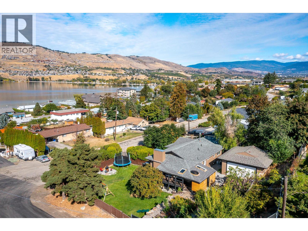
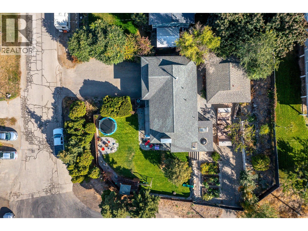
BACK ON THE MARKET — QUICK POSSESSION AVAILABLE! Our buyers’ plans changed, which means this beautiful Okanagan Landing home is back on the market — and this could be your chance to get into your new home before the school year really gets underway! This 4Bed, 3Bath home sits on a .24acre lot with Okanagan Lake views. Tucked away in desirable Okanagan Landing, this home offers a bright, open-concept main floor featuring generous living and dining areas and a beautiful kitchen with a quartz island and built-in gas cooktop. The large primary suite is your own retreat, complete with a stylishly ensuite and luxurious soaker tub. 2 further bedrooms and a gorgeous main bathroom with a tiled & jetted walk-in shower complete the main floor. Step outside onto either of the two decks and enjoy those Okanagan Lake views — whether you're entertaining, enjoying your morning coffee or soaking up the evening sun. Downstairs, the walkout basement offers incredible flexibility with a 4th bedroom, bathroom, big screen theatre/recreation room, laundry and large flex/office space. Looking for suite potential? The lower level was previously set up with a kitchen, so there is an opportunity to bring that functionality back. Close to schools, parks, beaches, shopping, restaurants and everything that makes the Landing such a sought-after place to call home. If you've been waiting for a home with lake views, a big private lot, and future suite potential, don't miss this second chance! (id:48970)
Show More