- ©MLS 1033357
- Area 2056 sq ft
- Bedrooms 3
- Bathrooms 2
- Parkings 4
Description
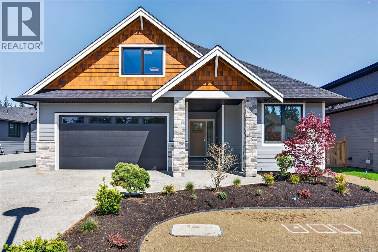
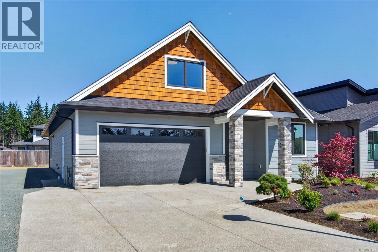
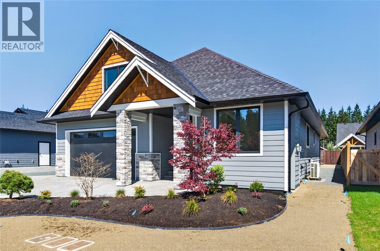
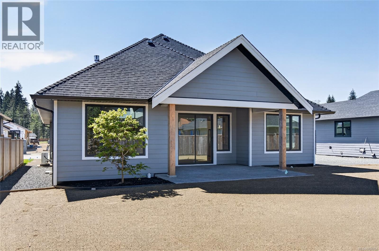
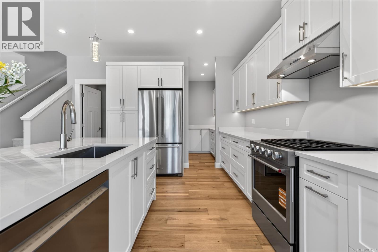
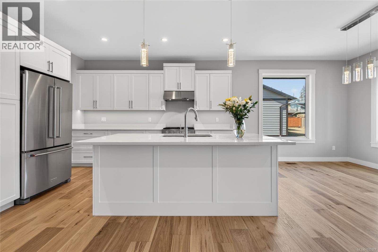
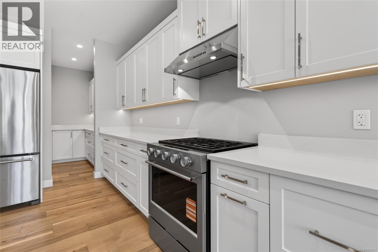
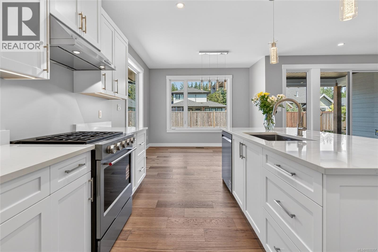
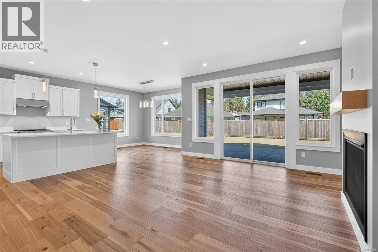
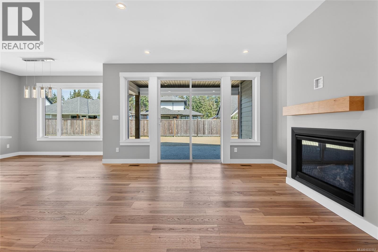
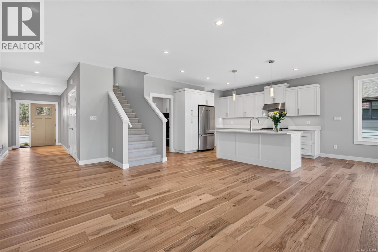
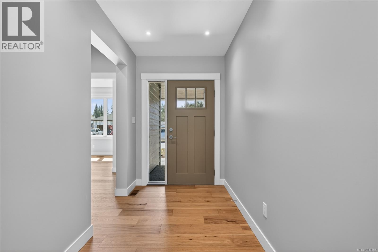
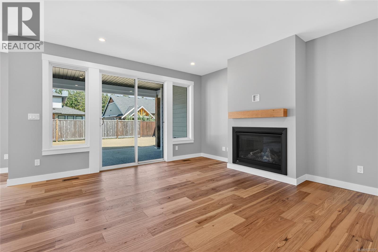
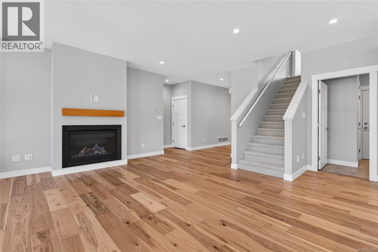
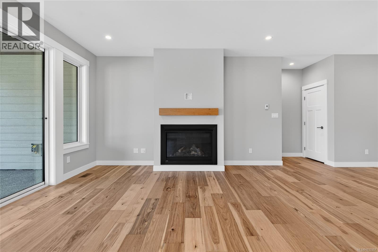
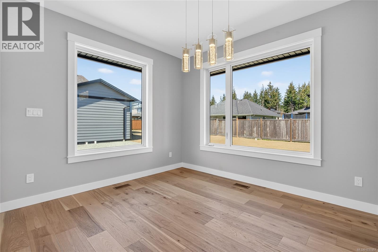
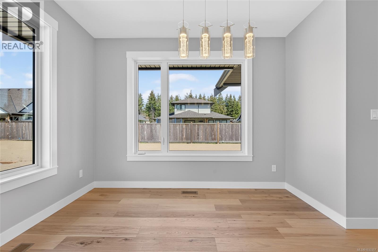
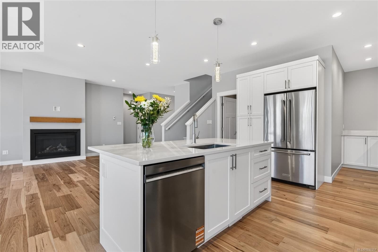
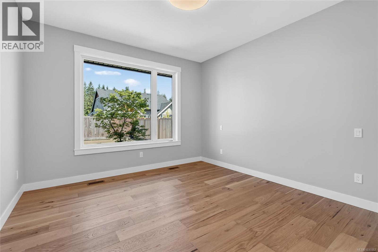
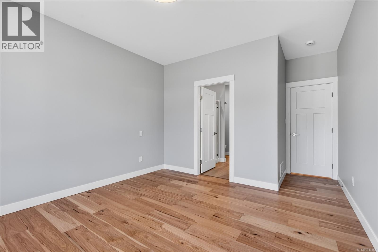
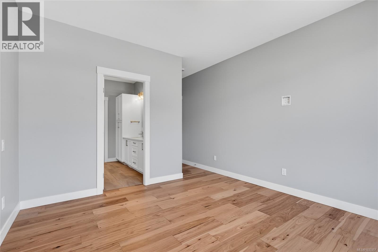
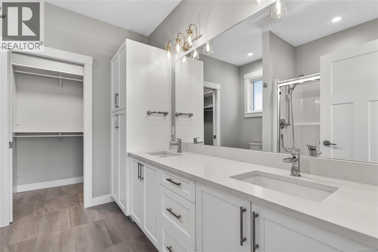
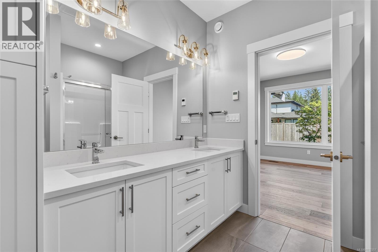
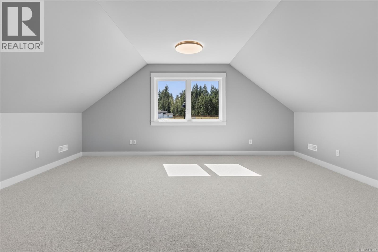
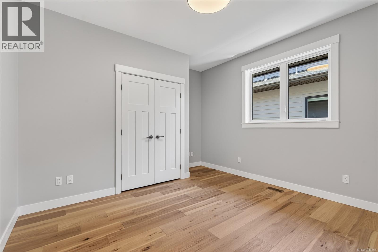
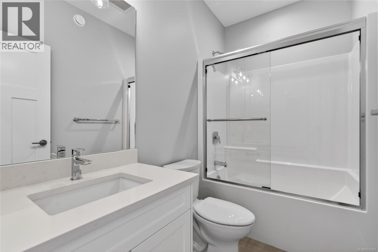
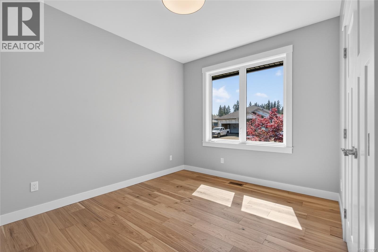
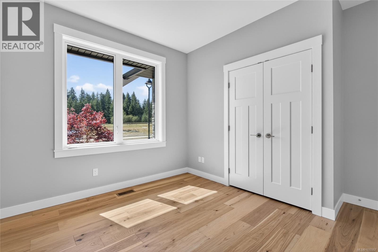
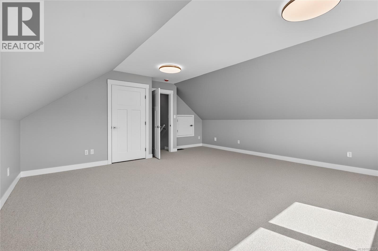
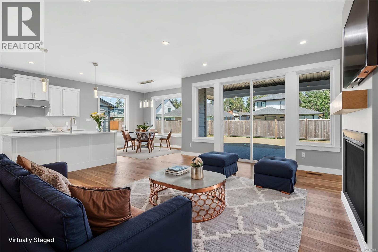
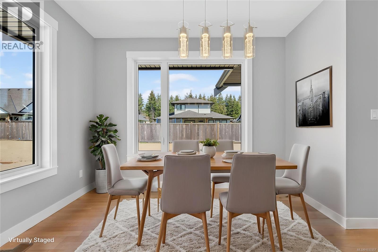
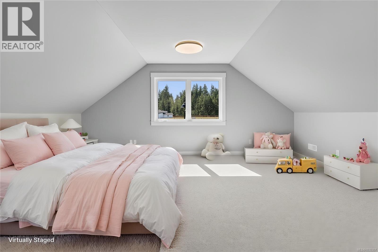
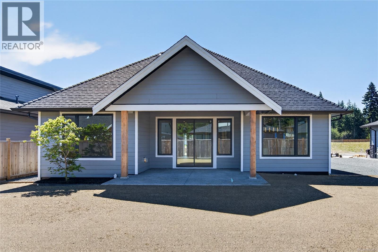
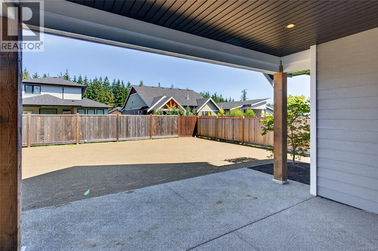
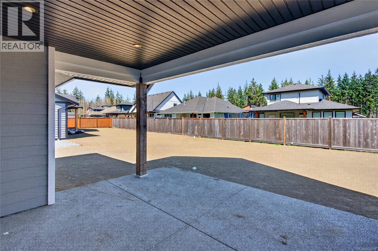
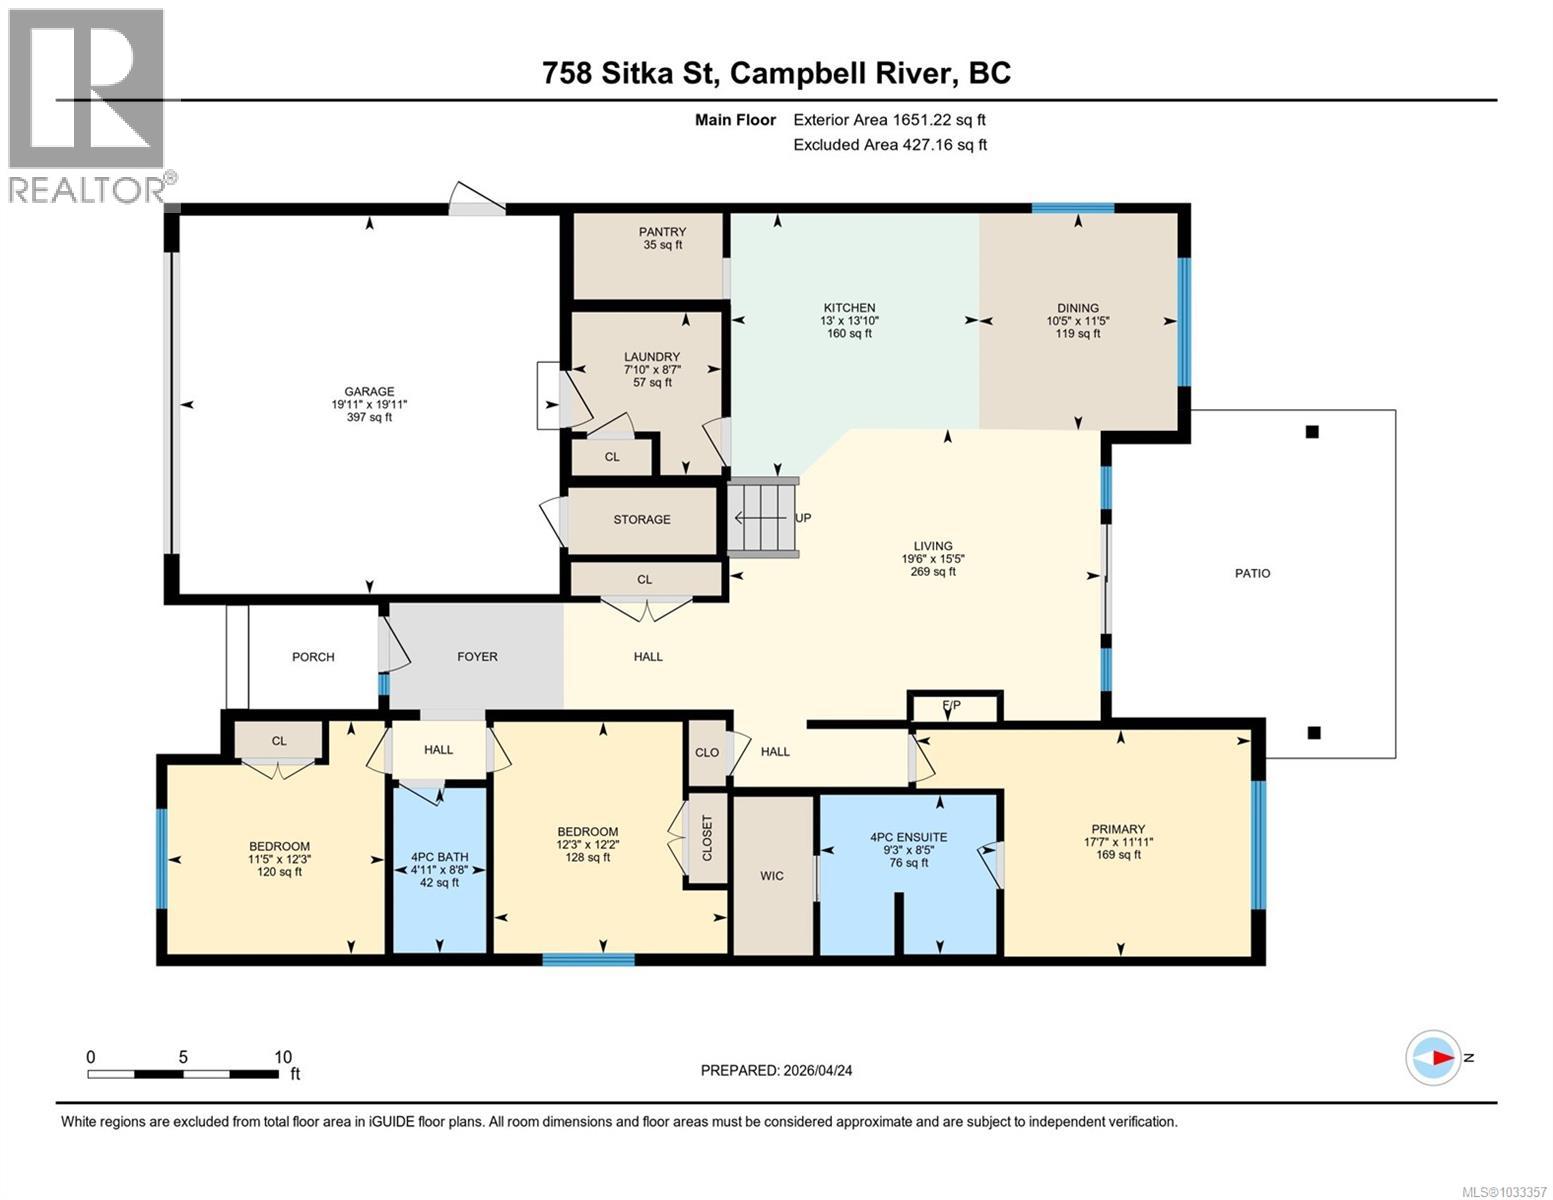
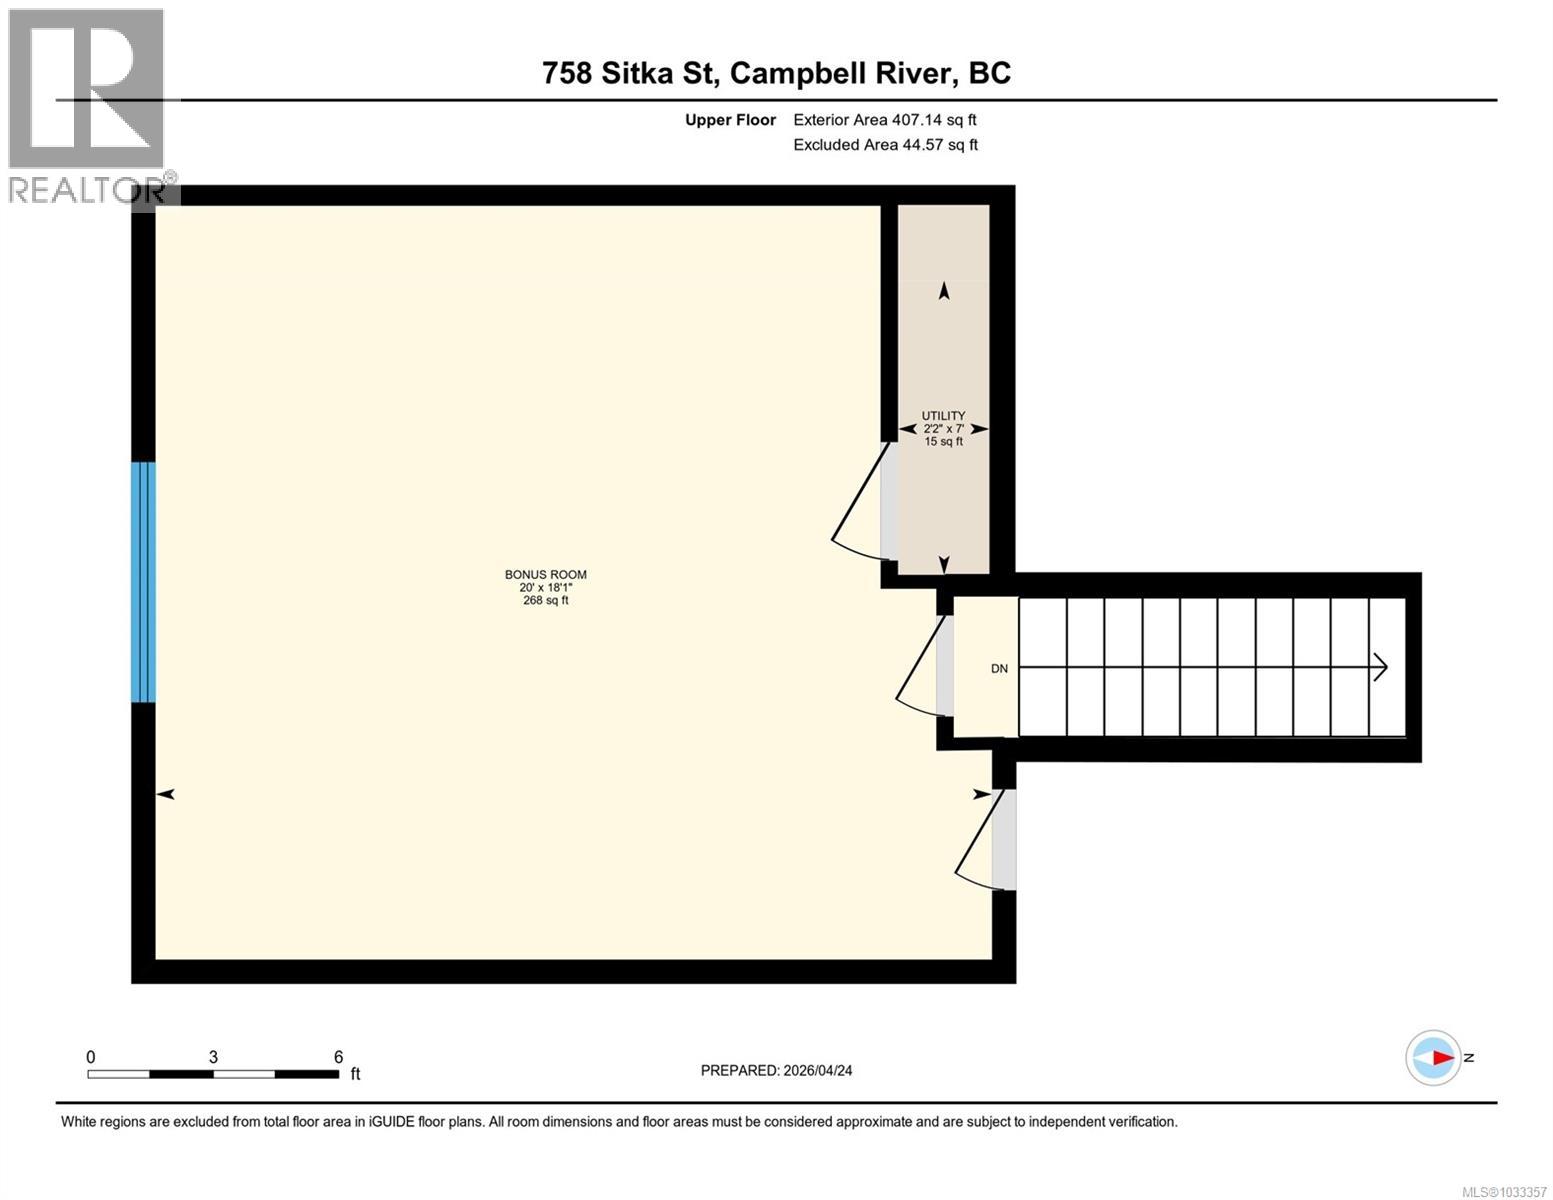
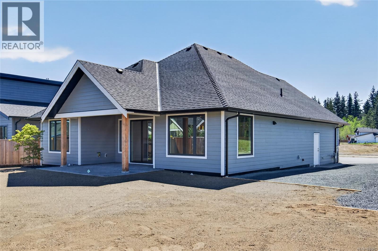
Step into modern comfort in this brand-new, beautifully built home in Jubilee Heights. Offering a thoughtfully designed spacious rancher with a bonus room upstairs. The upstairs space can be used as a fourth bedroom, home office, gym, or media room. With a bright open-concept layout, it makes for easy everyday living and entertaining. The kitchen space has ample cabinetry, quality appliances, and great sized walk in pantry. Some of the other great features include engineered hardwood flooring, large windows, gas fireplace, heated tile flooring in bathroom, fenced yard with some landscaping, sprinkler system , and additional parking. This will allow for a seamless move- in experience. Come and check out this desirable new subdivision close to many amenities that Willow Point has to offer. (id:48970) Show More
Details
- Constructed Date: 2026
- Property Type: Single Family
- Type: House
- Access Type: Road access
- Neighbourhood: Willow Point
Features
- Central location
- Level lot
- Dishwasher
- Dryer
- Range - Gas
- Refrigerator
- Washer
- Air Conditioned
- Forced air
- Heat Pump
Rooms Details For 758 Sitka St
| Type | Level | Dimension |
|---|---|---|
| Bonus Room | Second level | Measurements not available x 20 ft |
| Living room | Main level | 19 ft x 15 ft |
| Dining room | Main level | 10 ft x 11 ft |
| Ensuite | Main level | 4-Piece |
| Bathroom | Main level | 4-Piece |
| Pantry | Main level | 8 ft x Measurements not available |
| Great room | Main level | 16 ft x Measurements not available |
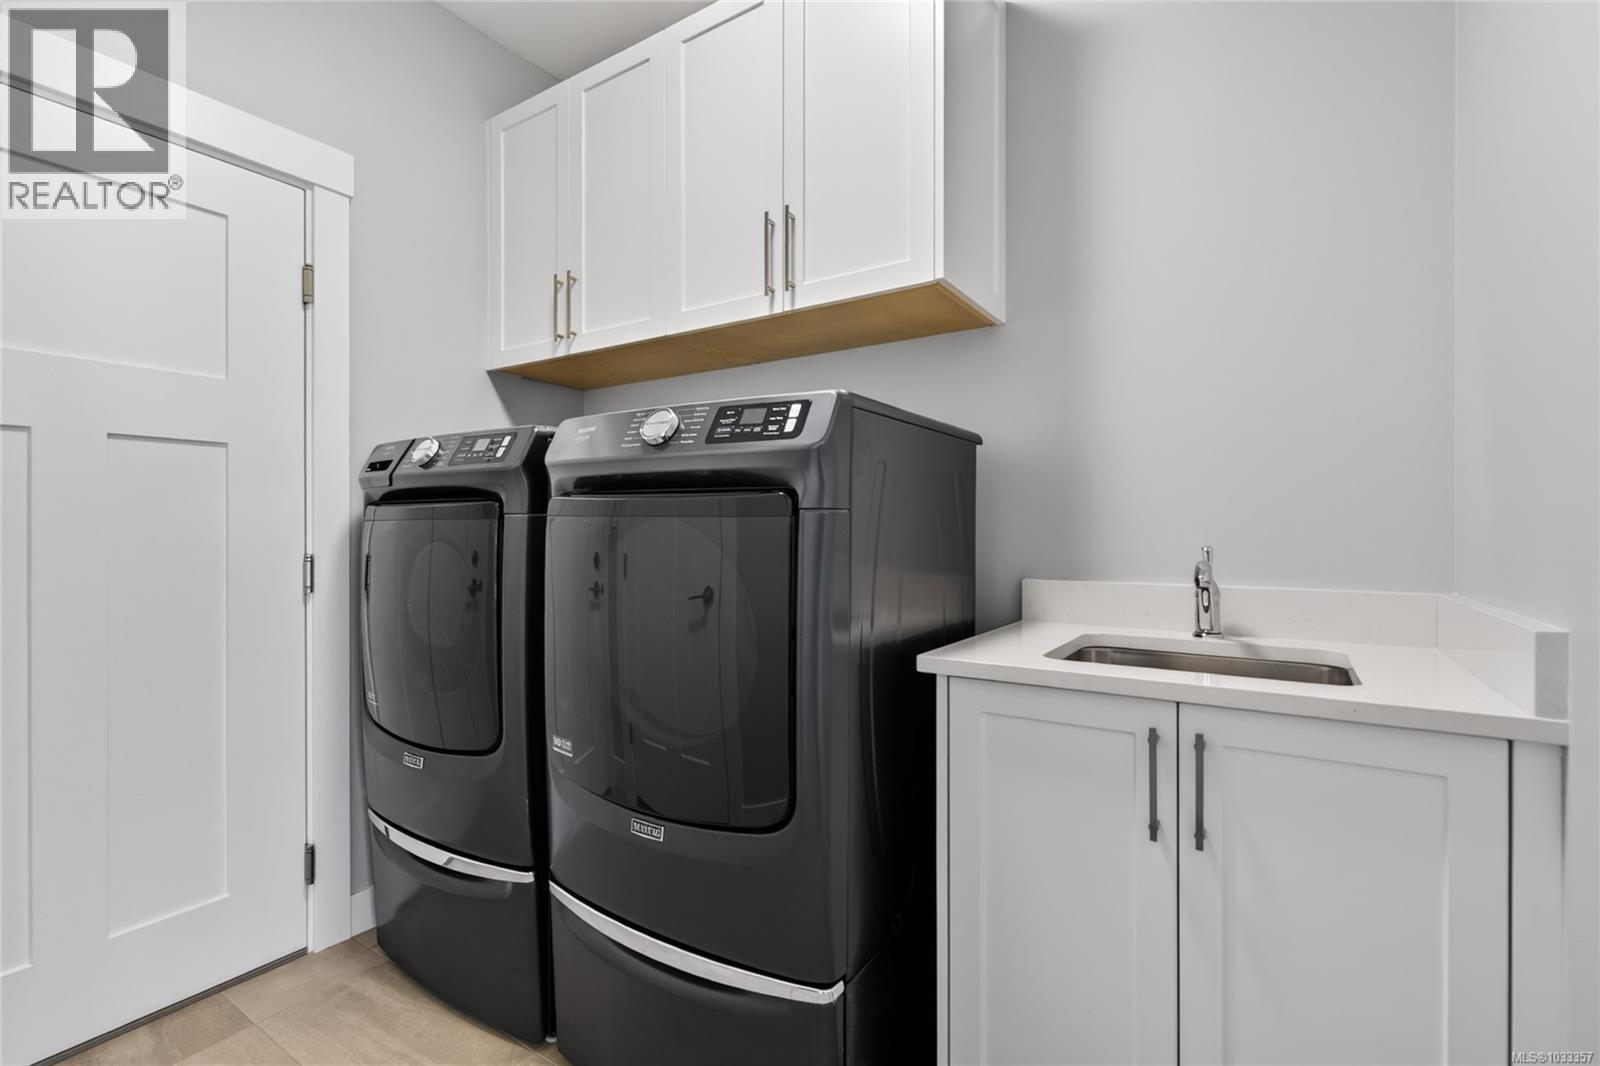
| Laundry room | Main level | 8'7 x 7'1 |
| Kitchen | Main level | 13 ft x Measurements not available |
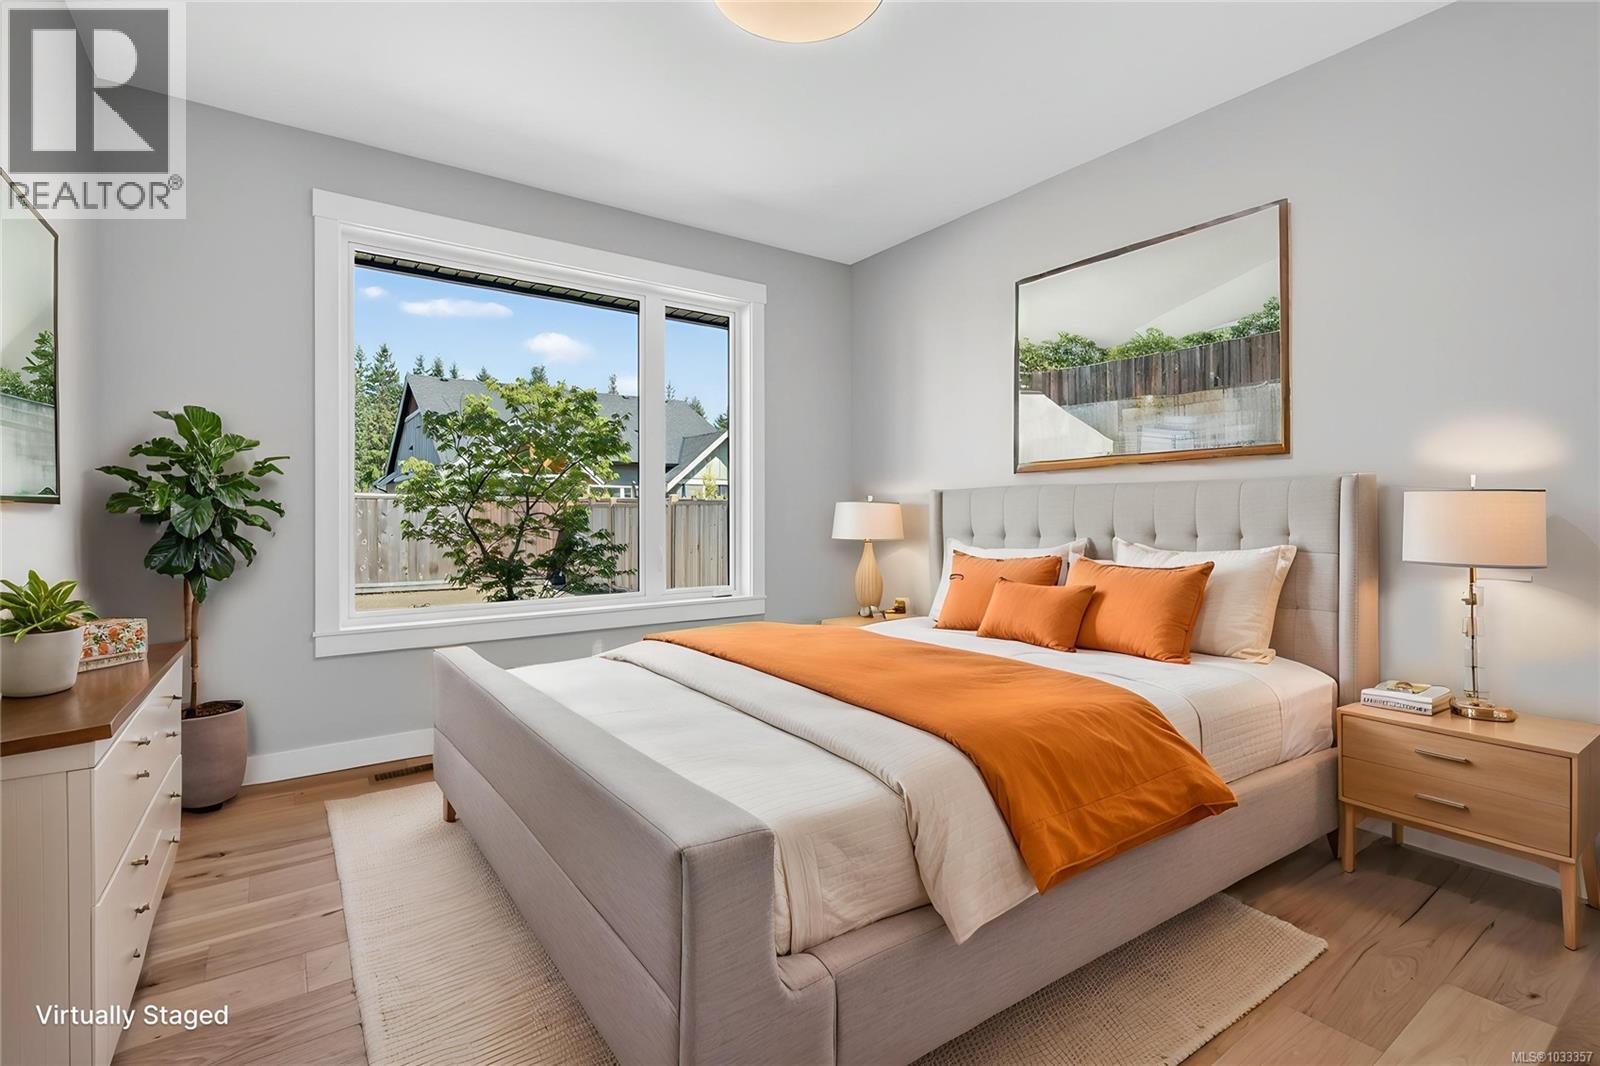
| Primary Bedroom | Main level | 11'11 x 17'7 |
| Bedroom | Main level | 12'3 x 12'2 |
| Bedroom | Main level | 11'6 x 12'3 |
Location
This REALTOR.ca listing content is owned and licensed by REALTOR® members of The Canadian Real Estate Association
Data provided by: Vancouver Island Real Estate Board