- ©MLS 1033407
- Area 3935 sq ft
- Bedrooms 4
- Bathrooms 4
- Parkings 4
Description
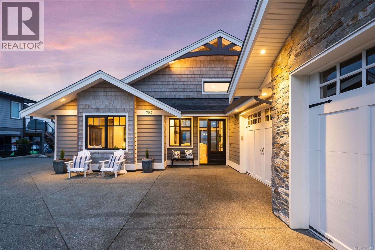
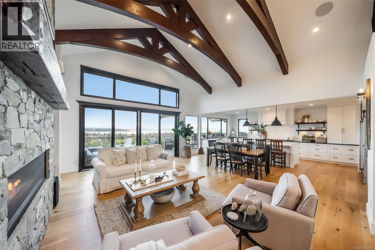
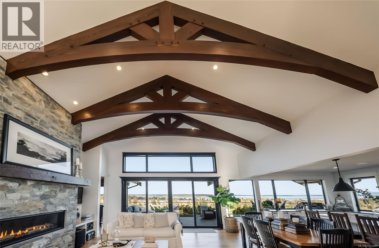
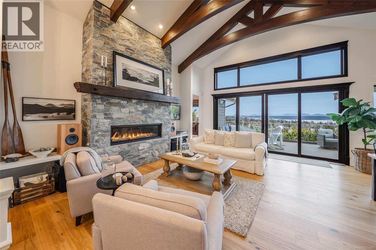
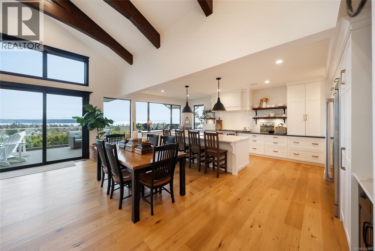
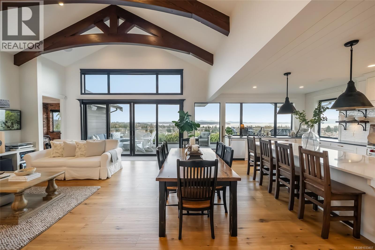
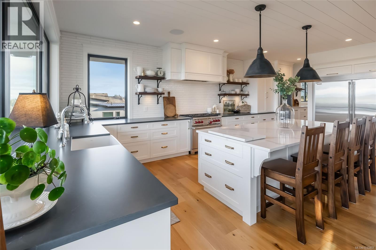
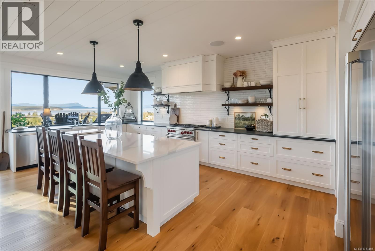
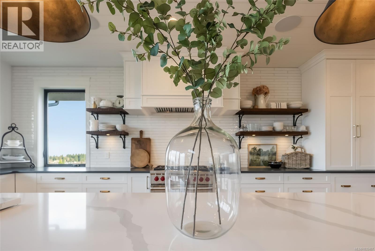
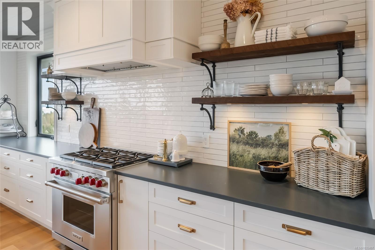
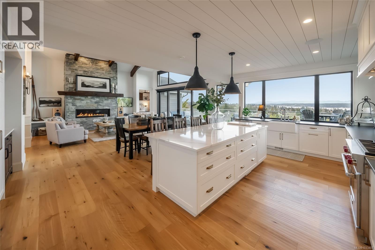
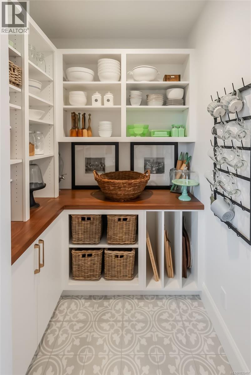
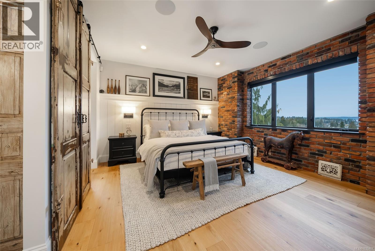
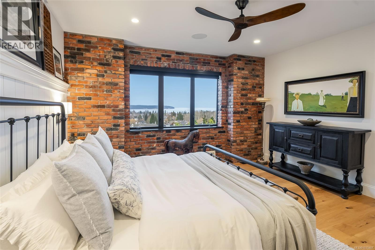
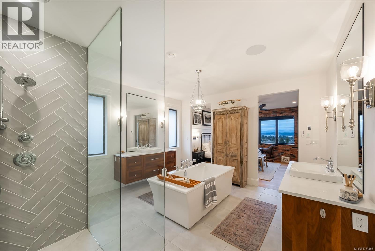
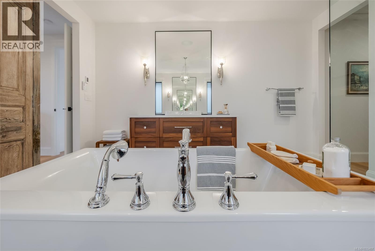
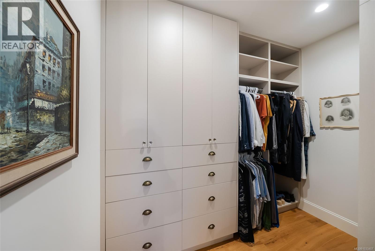
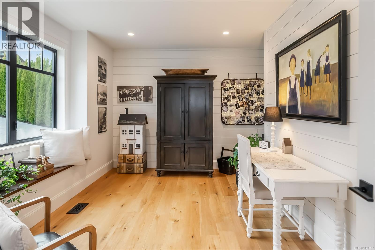
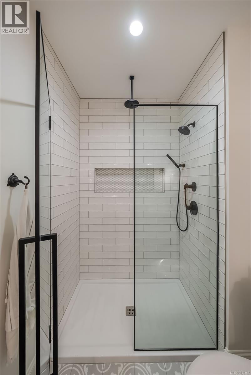
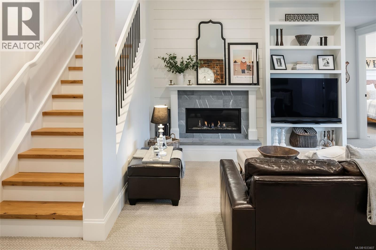
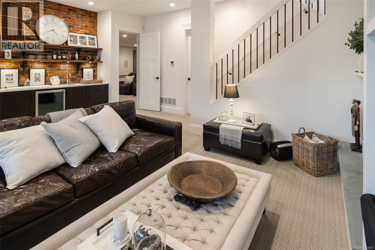
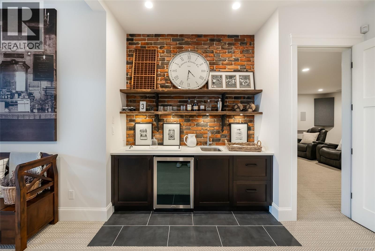
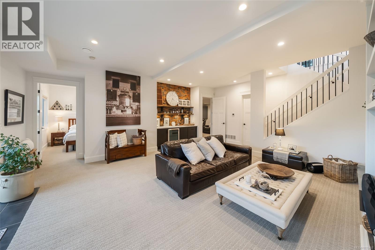
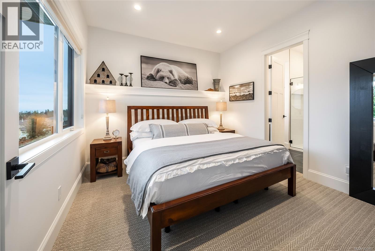
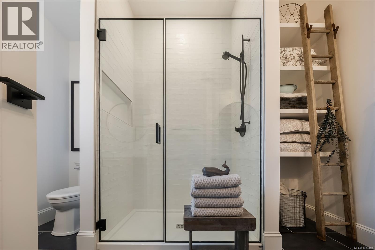
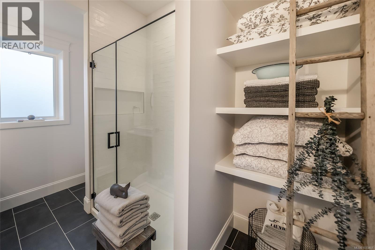
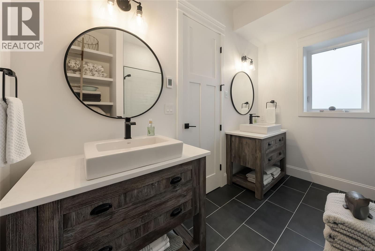
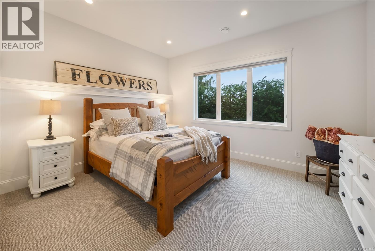
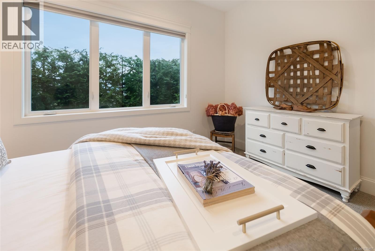
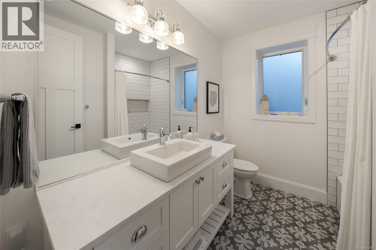
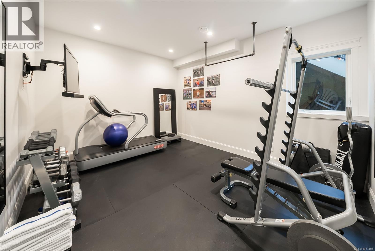
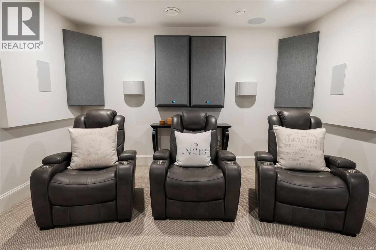
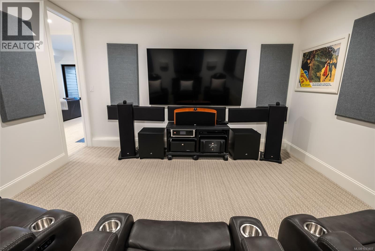
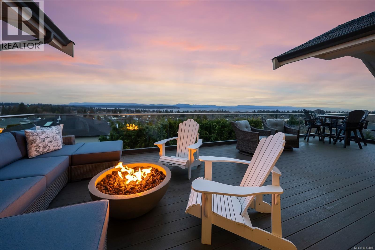
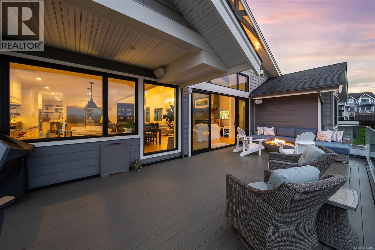
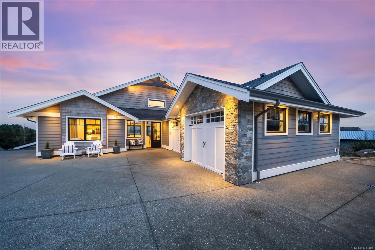
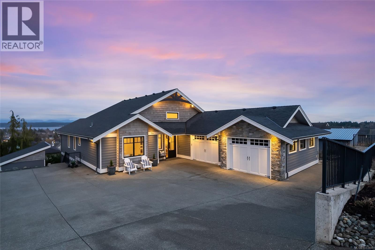
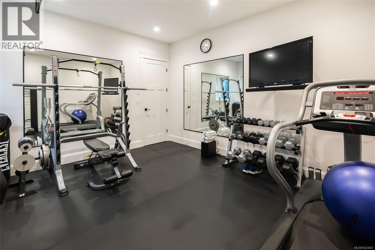
This breathtaking custom-built home was designed with intention and finished to perfection by Twelve Oaks Construction Ltd. offering panoramic ocean views that will leave you speechless. The living room is a showstopper, with vaulted ceilings showcasing old-growth custom curved exposed trusses and a sleek linear gas fireplace framed in real stone. The kitchen is a chef’s paradise—sprawling and stylish, with a shiplap ceiling, an oversized quartz-topped island, a full-size fridge and freezer, a Wolf six-burner dual-fuel range, a glass-front entertainment fridge, and a walk-in prep pantry. The primary suite feels straight out of a design magazine, featuring a reclaimed brick accent wall that frames the ocean view window, plus a spa-inspired ensuite with a walk-in tiled shower and a freestanding soaker tub. Downstairs, the bright walkout basement impresses with 10-foot ceilings, a cozy family room with a gas fireplace and entertainment bar, a soundproof theatre room, a secondary primary suite with its own ensuite, a spacious guest room, a full bathroom, and a home gym. The attention to detail in this home is truly unmatched—it has to be experienced to be fully appreciated. Step inside and fall in love. (id:48970) Show More

Details
- Constructed Date: 2020
- Property Type: Single Family
- Type: House
- Access Type: Road access
- Neighbourhood: Willow Point
Features
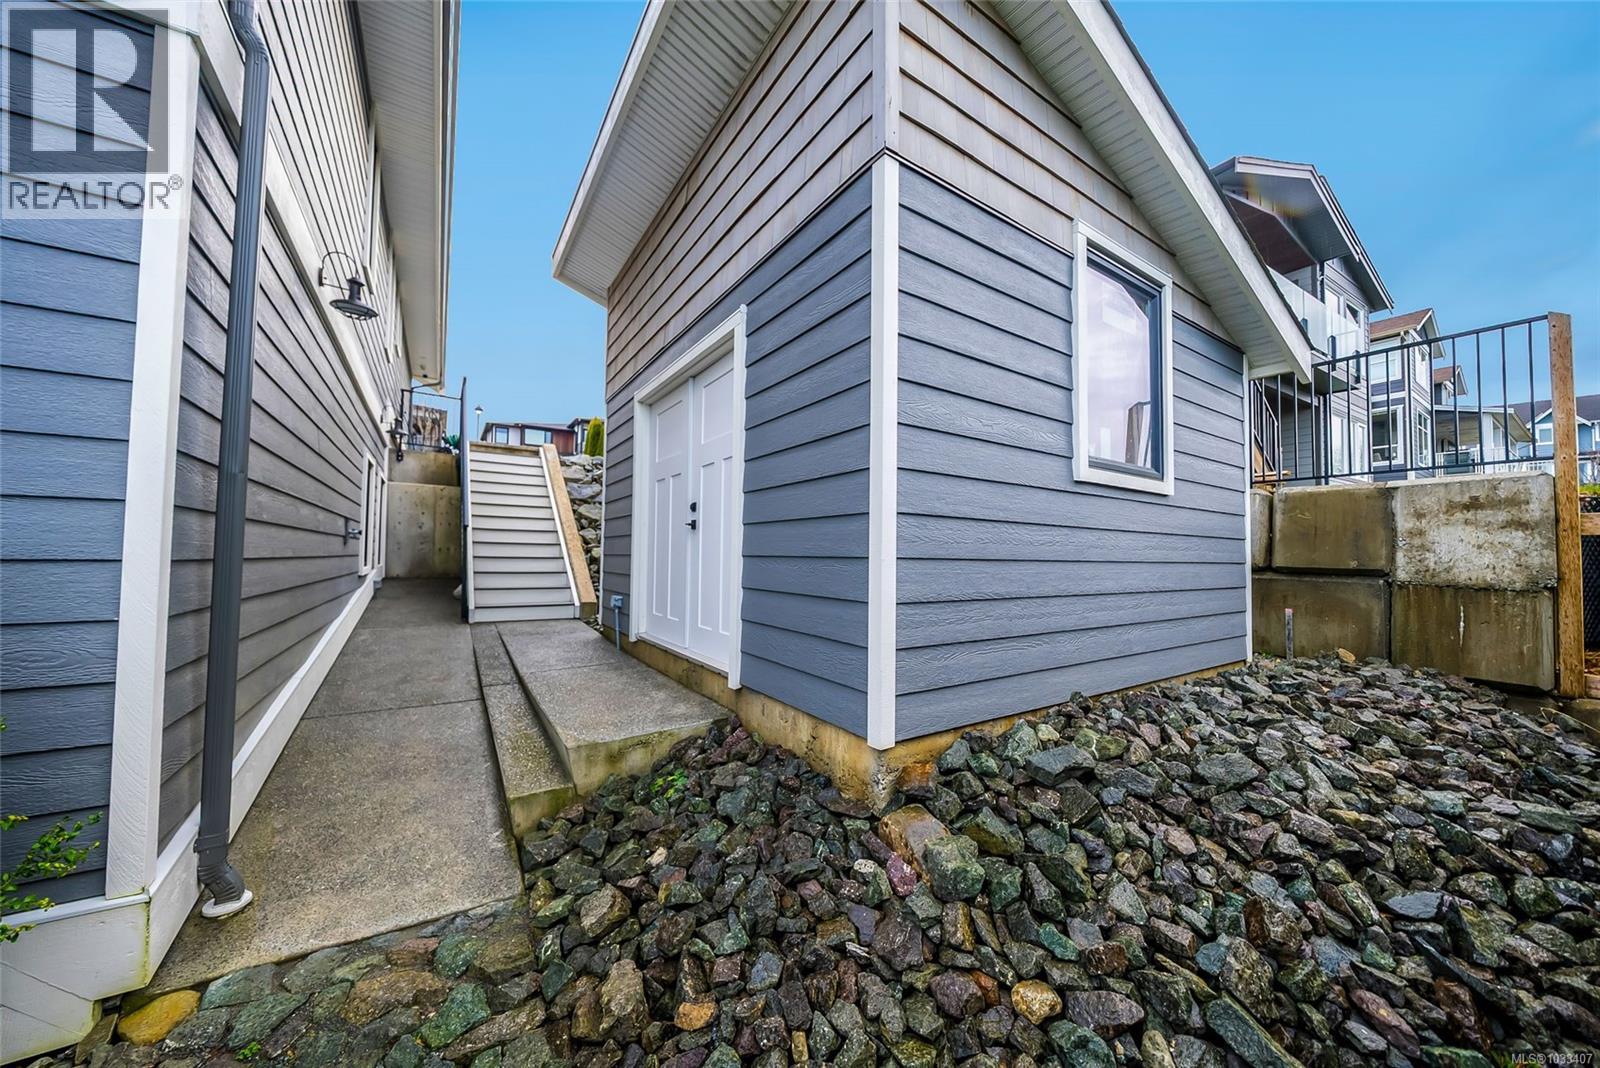
- Shed
- Mountain view
- Ocean view
- Range
- Dishwasher
- Dryer
- Freezer
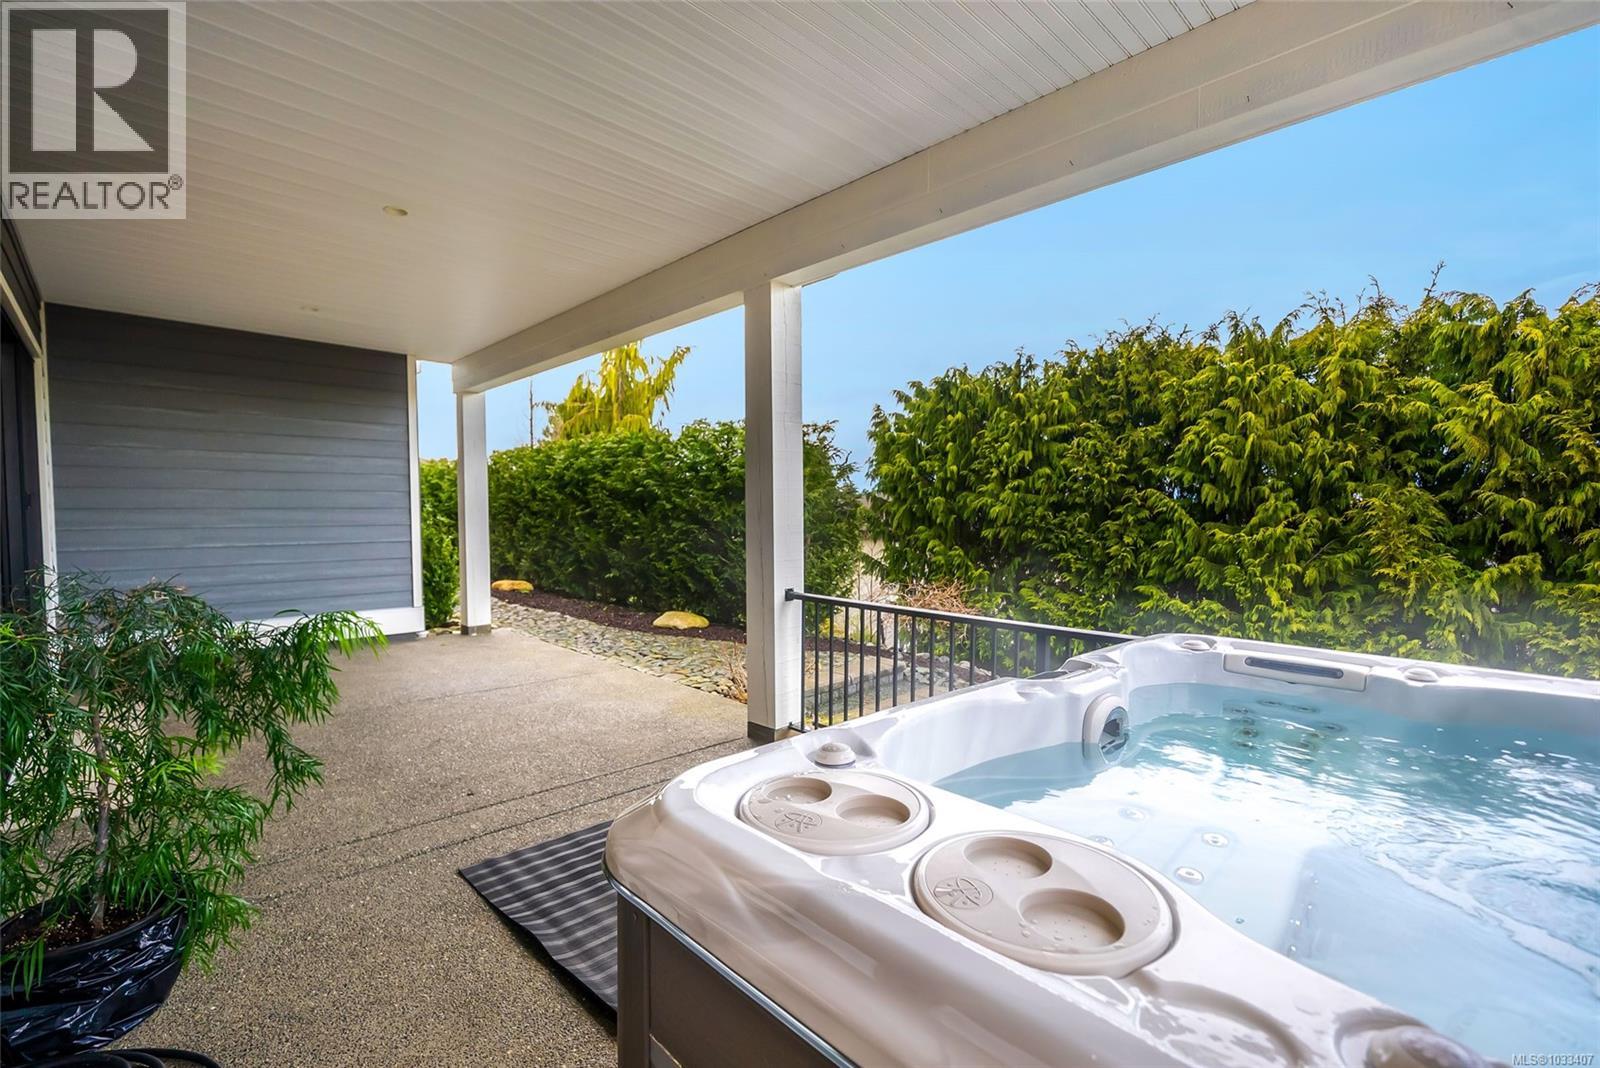
- Hot Tub
- Refrigerator
- Washer
- Air Conditioned
- Heat Pump
Rooms Details For 754 Nelson Rd
| Type | Level | Dimension |
|---|---|---|
| Storage | Lower level | 8'3 x 13'8 |
| Storage | Lower level | Measurements not available x 20 ft |
| Gym | Lower level | 15'6 x 12'11 |
| Bathroom | Lower level | 7'10 x 8'11 |
| Bedroom | Lower level | Measurements not available x 14 ft |
| Ensuite | Lower level | 8 ft x Measurements not available |
| Primary Bedroom | Lower level | 11'3 x 11'10 |
| Media | Lower level | Measurements not available x 14 ft |
| Family room | Lower level | 19'8 x 23'1 |
| Ensuite | Main level | 13'10 x 15'1 |
| Primary Bedroom | Main level | 14'11 x 14'3 |
| Bedroom | Main level | 14'11 x 13'8 |
| Bathroom | Main level | Measurements not available x 6 ft |
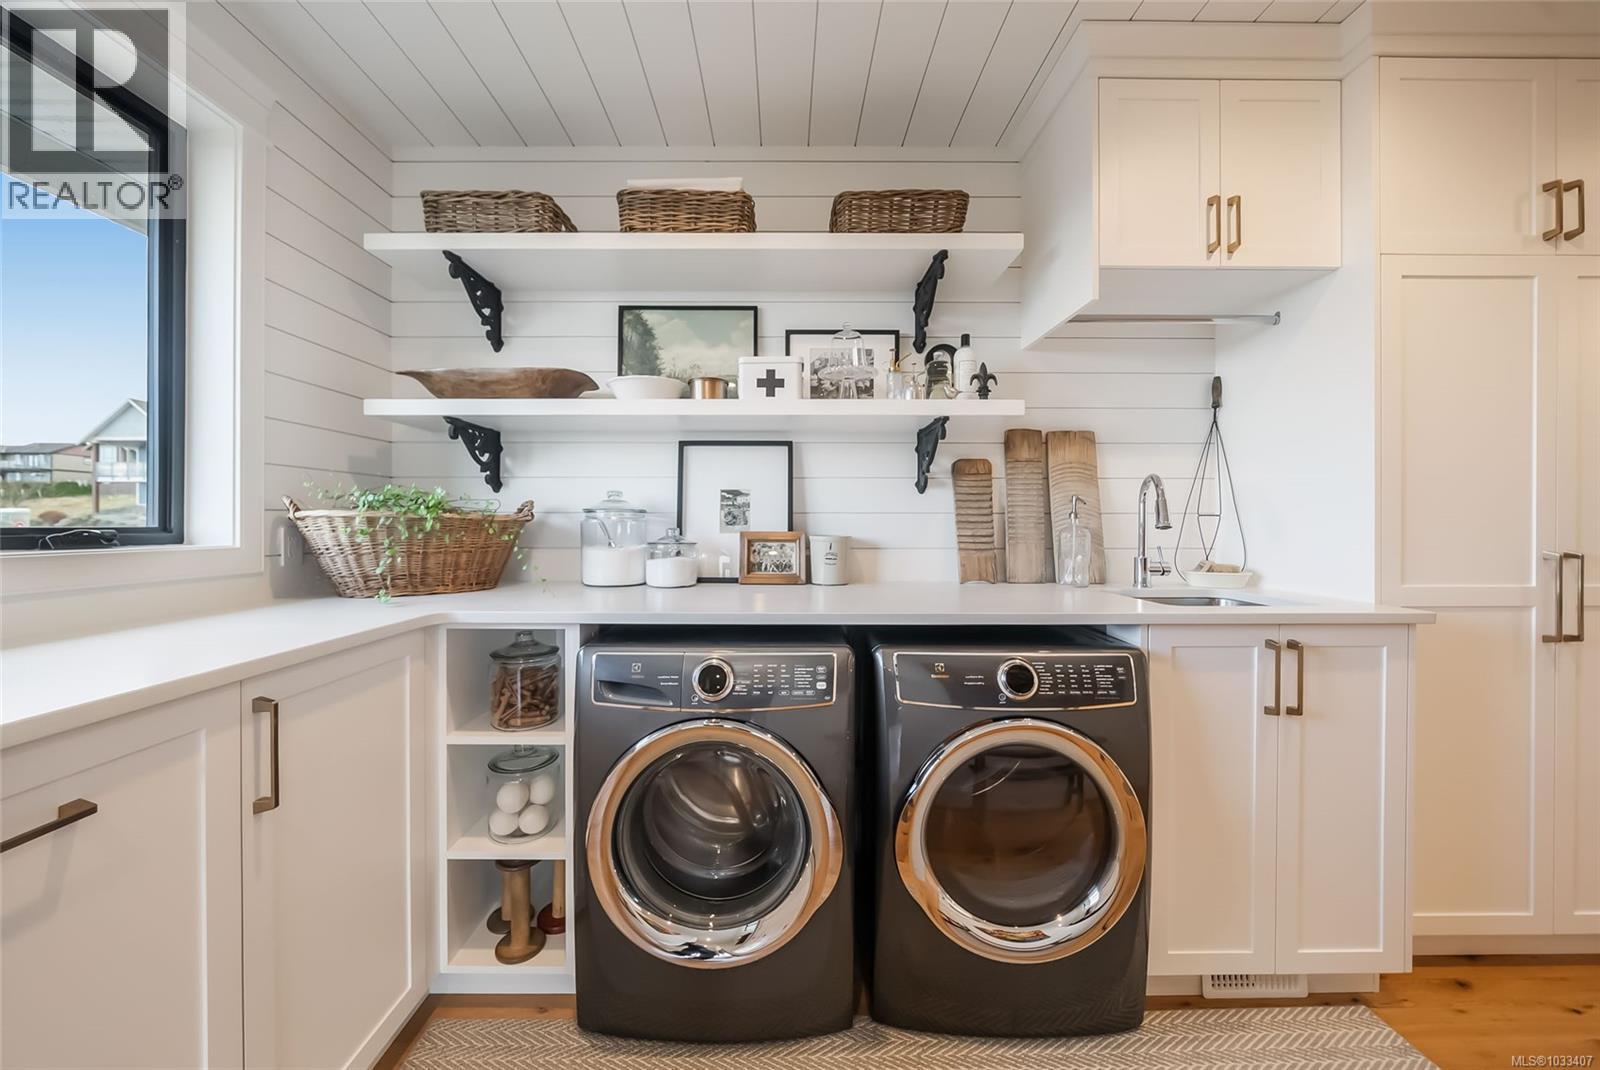
| Laundry room | Main level | 20'4 x 16'3 |
| Pantry | Main level | 5 ft x 6 ft |
| Kitchen | Main level | 12'7 x 22'9 |
| Dining room | Main level | 8'10 x 22'9 |
| Living room | Main level | 12'6 x 20'4 |
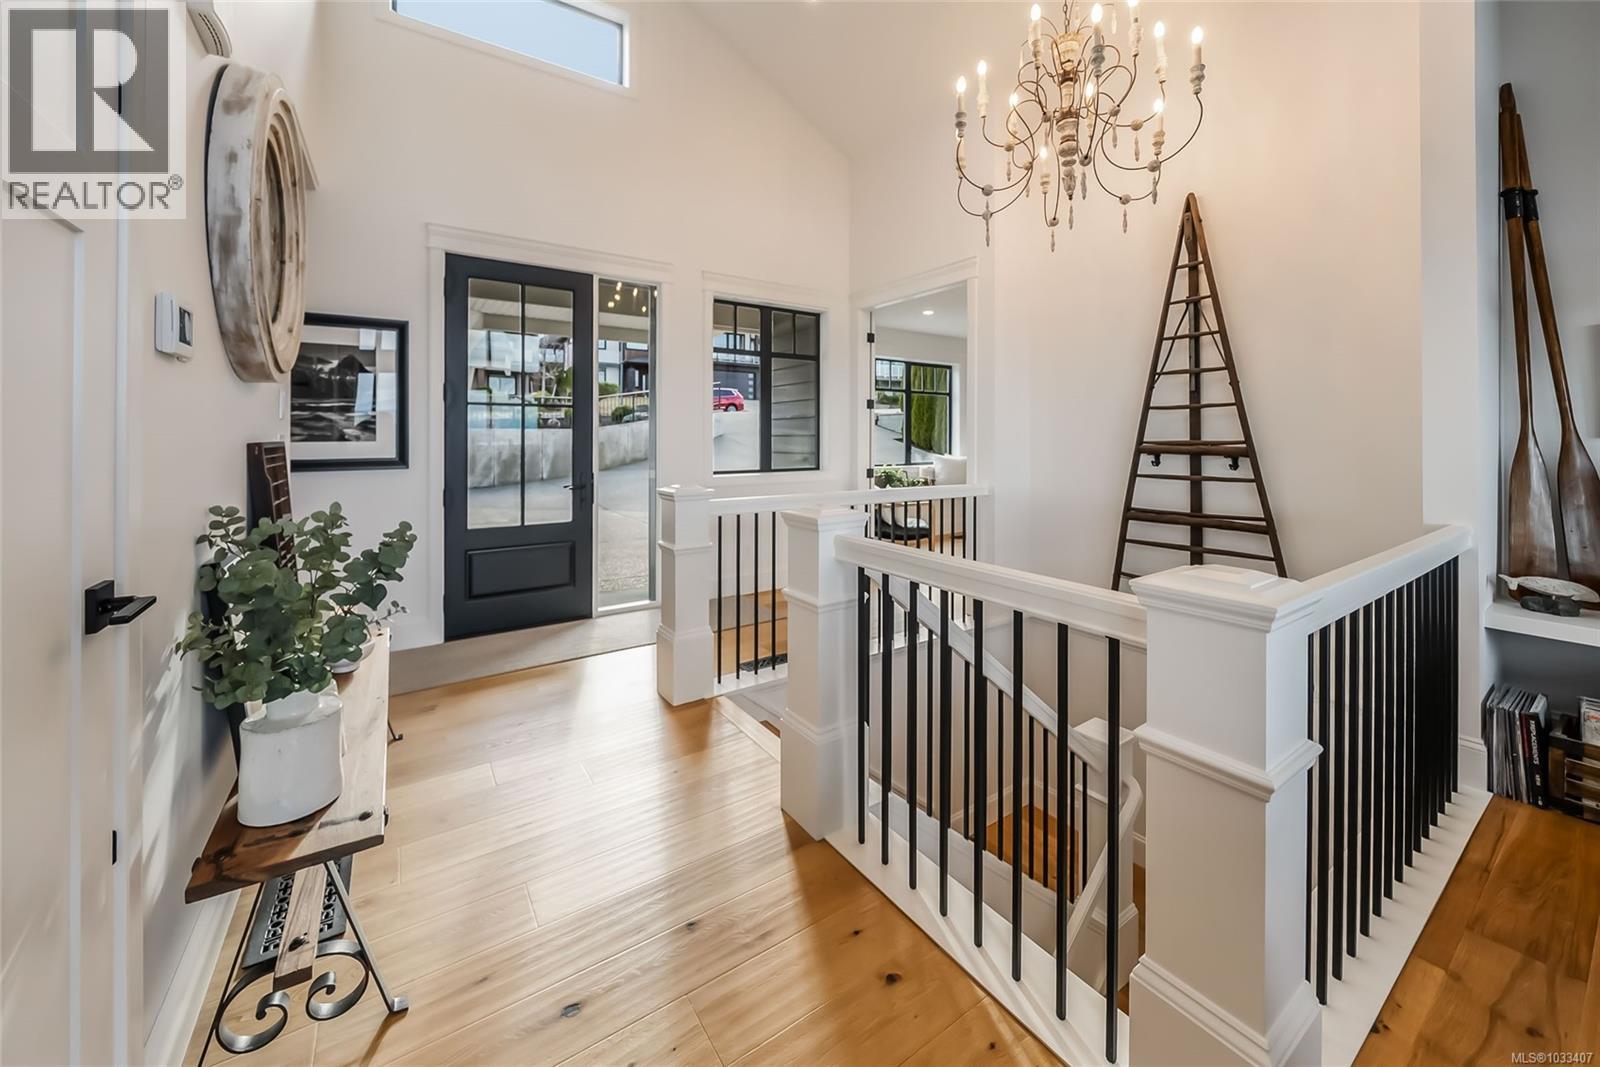
| Entrance | Main level | 12'10 x 12'3 |
Location
Similar Properties
For Sale
$ 879,900 $ 461 / Sq. Ft.
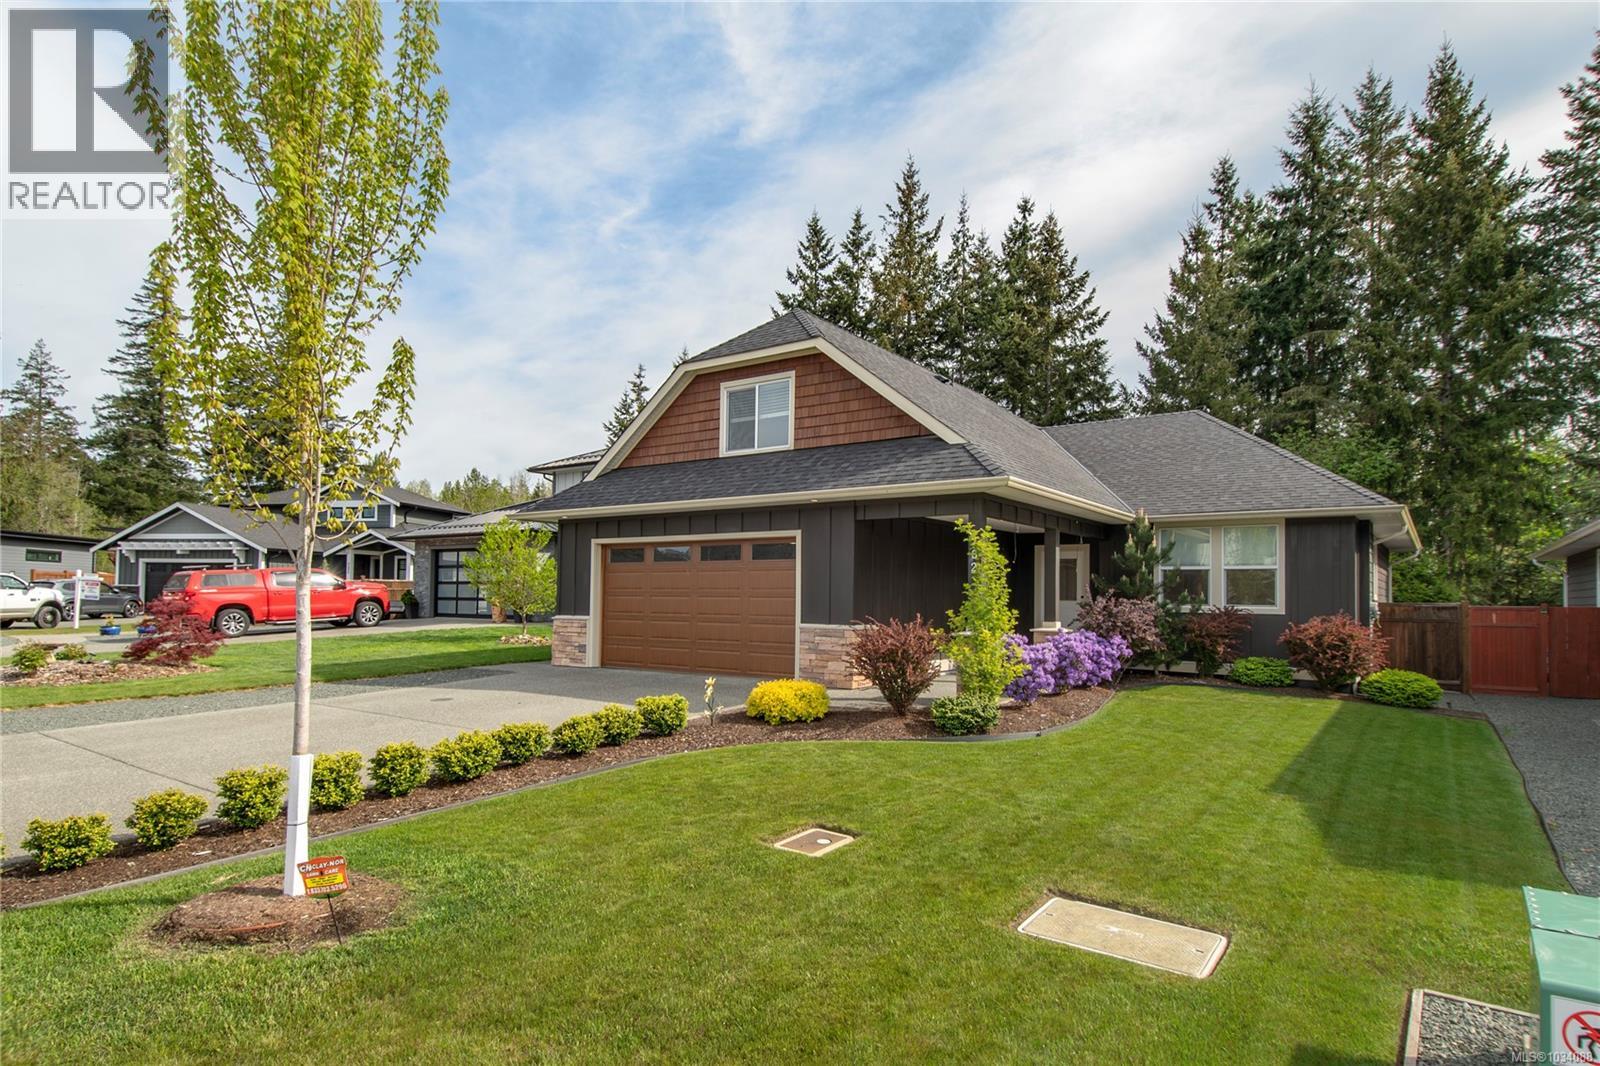
- 1034088 ©MLS
- 4 Bedroom
- 3 Bathroom
For Sale
$ 799,000 $ 317 / Sq. Ft.
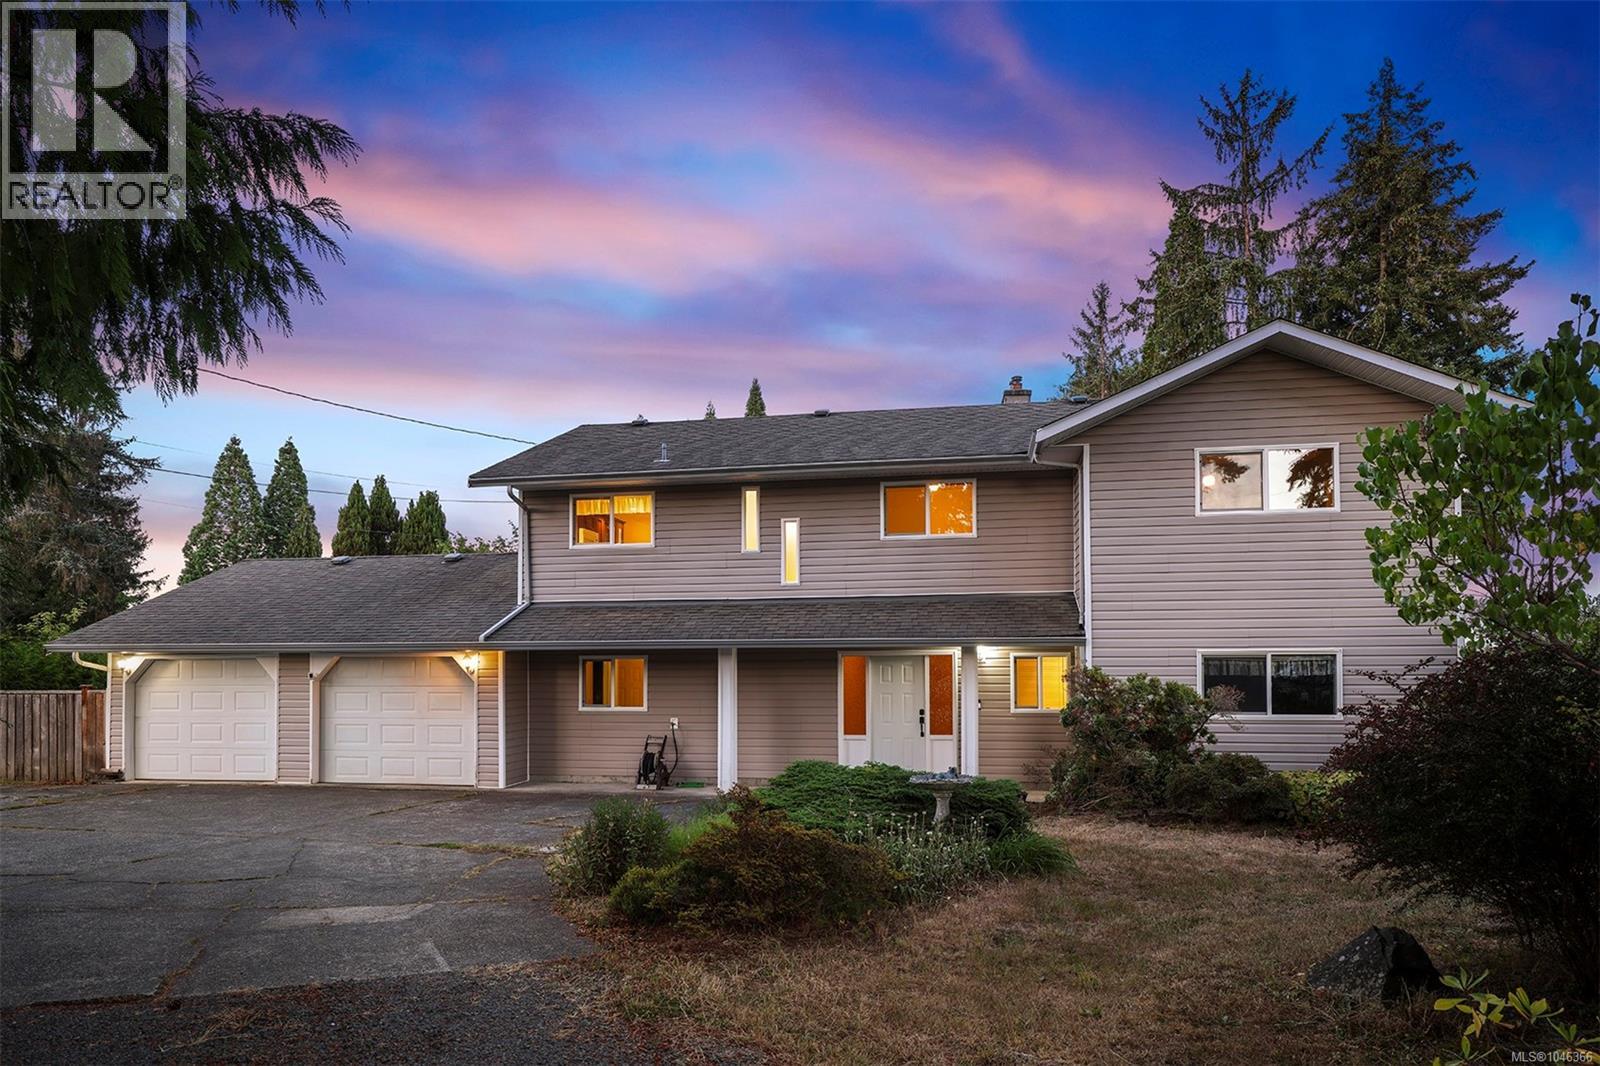
- 1042195 ©MLS
- 4 Bedroom
- 3 Bathroom
For Sale
$ 1,024,000 $ 369 / Sq. Ft.
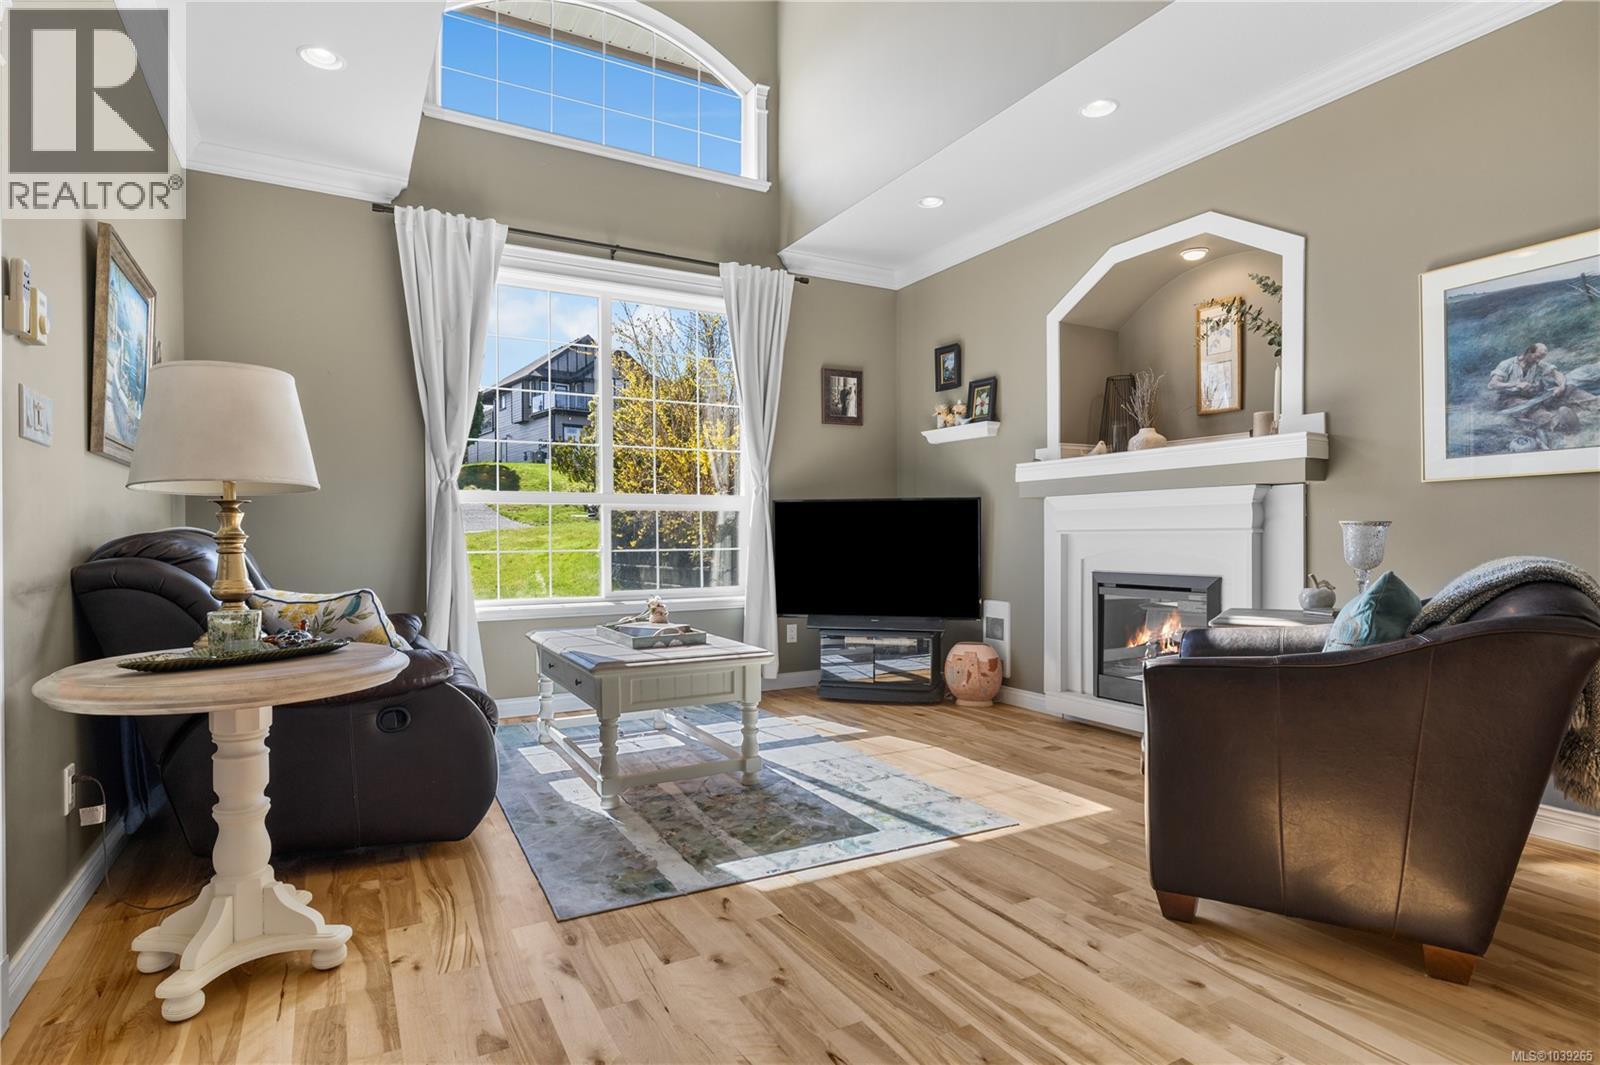
- 1039265 ©MLS
- 4 Bedroom
- 3 Bathroom
This REALTOR.ca listing content is owned and licensed by REALTOR® members of The Canadian Real Estate Association
Data provided by: Vancouver Island Real Estate Board