- ©MLS R3156700
- Area 2675 sq ft
- Bedrooms 4
- Bathrooms 3
Description
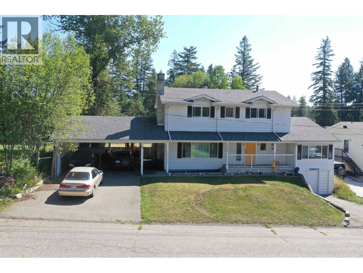
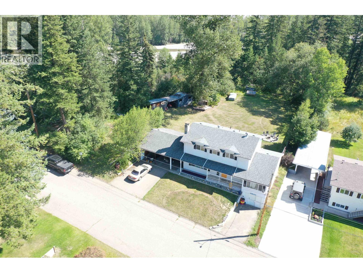
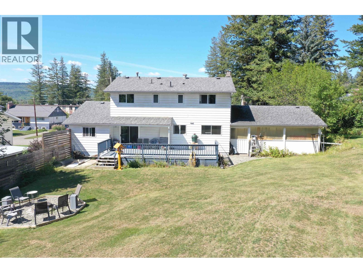
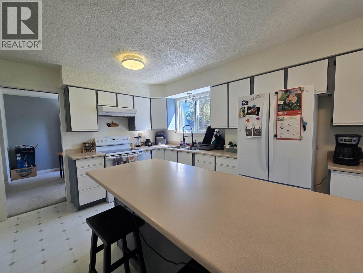
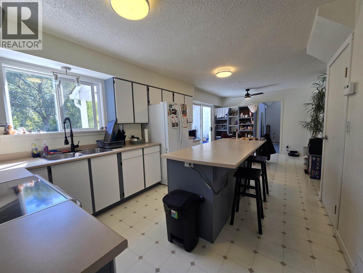
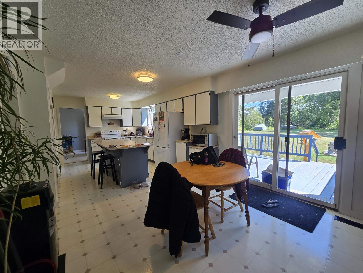
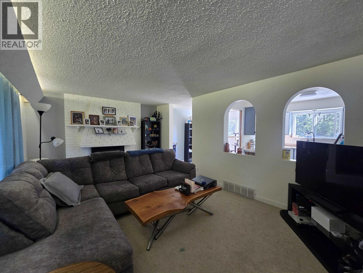
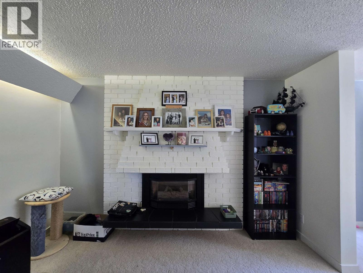
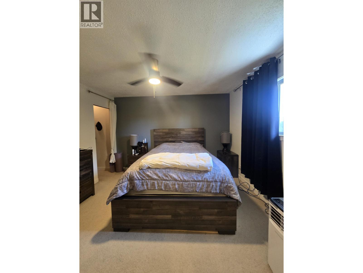
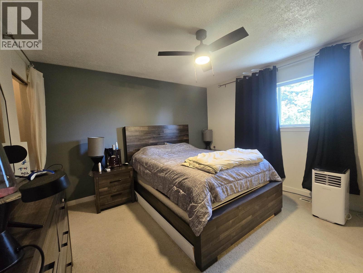
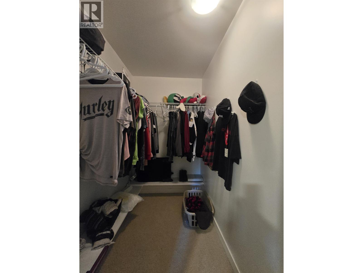
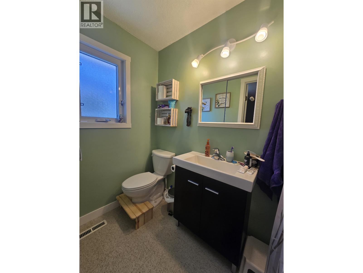
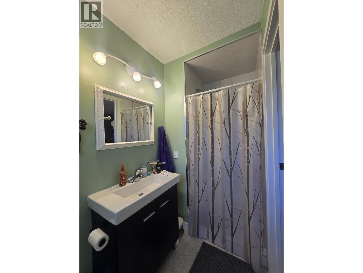
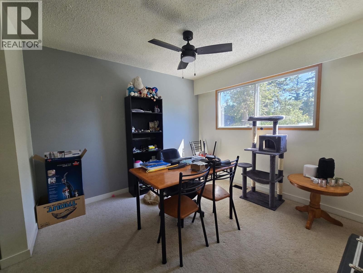
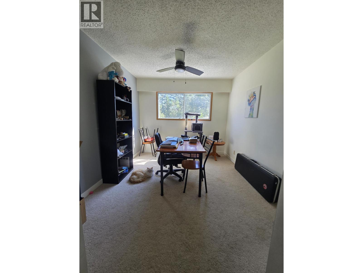
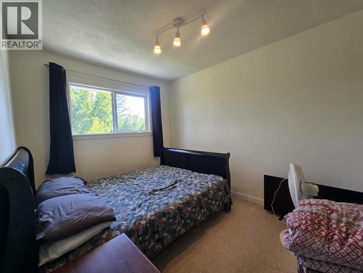
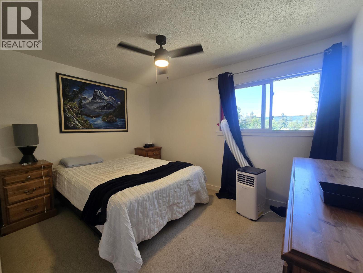
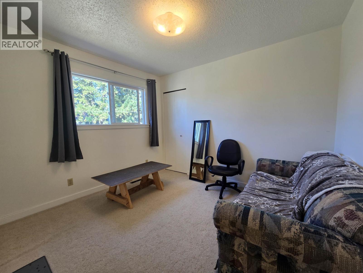
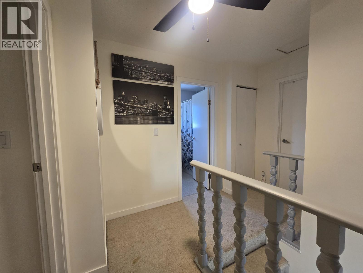
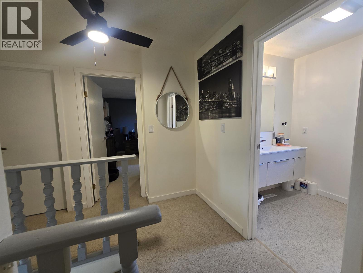
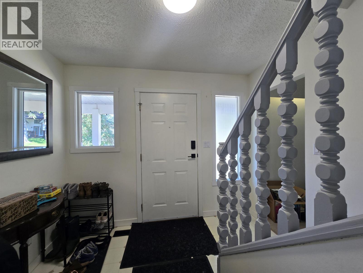
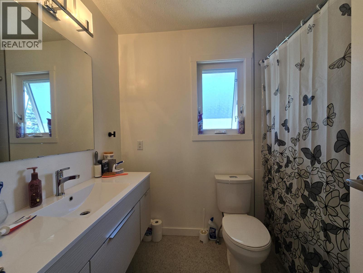
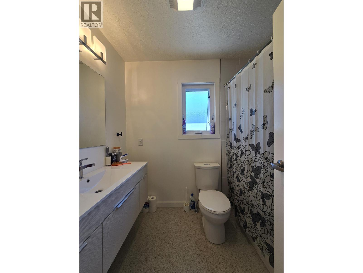
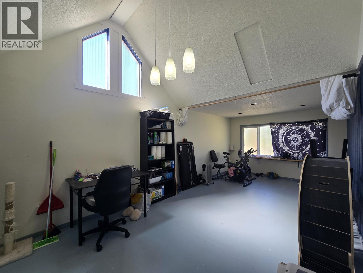
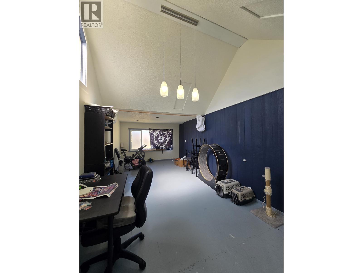
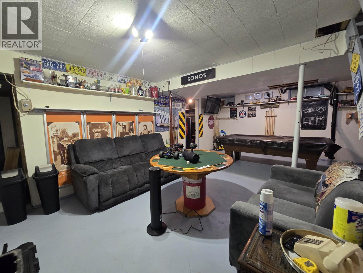
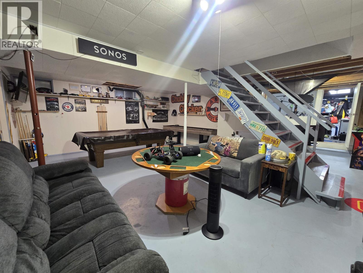
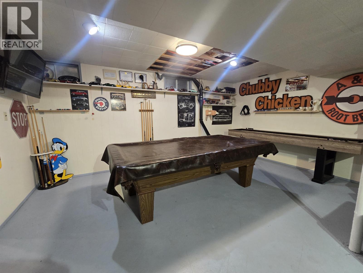
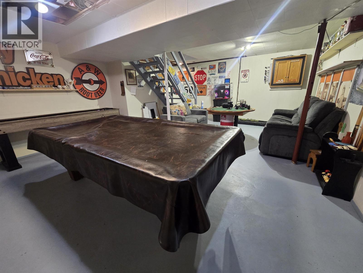
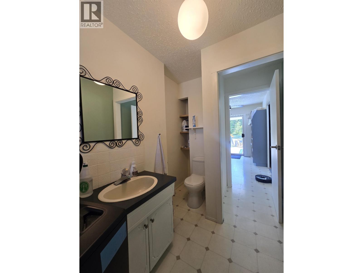
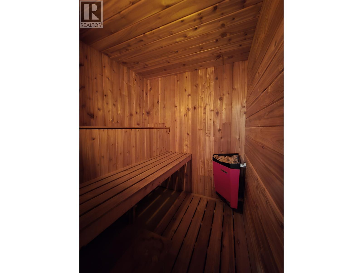
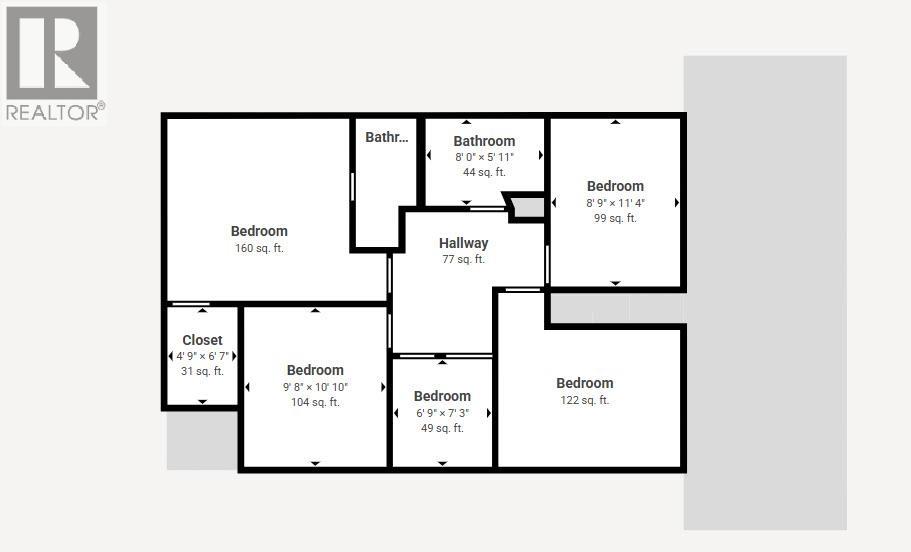
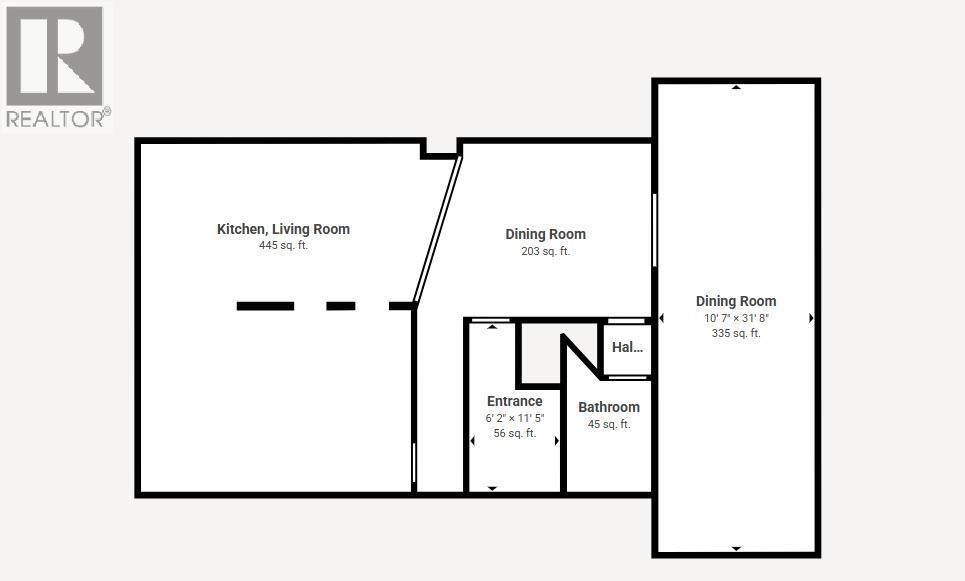
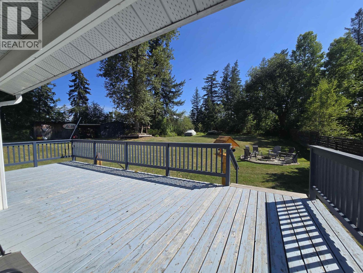
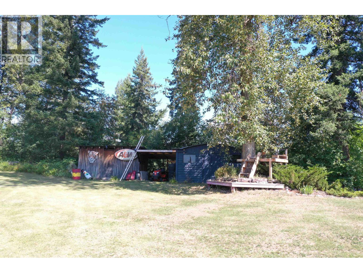
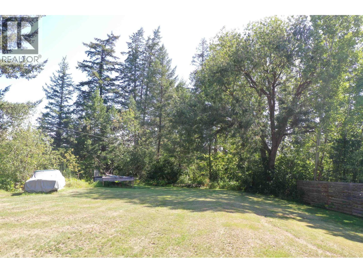
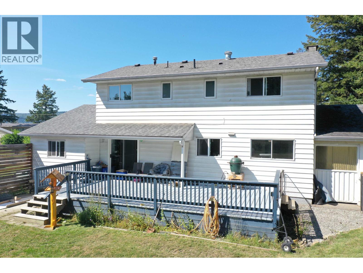
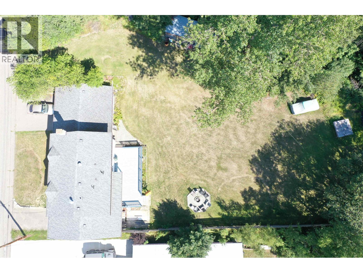
Beautiful 4 bedroom, 3 bathroom home in North Quesnel with a bright, spacious layout and plenty of room for the whole family. The welcoming entry leads to four comfortable upper-floor bedrooms, including a generous primary suite with a full ensuite and walk-in closet. The main floor features an open kitchen and dining area, a cozy sitting room, and a spacious living room, with the addition over the garage providing flexible extra living space. A convenient half bath and laundry are located just off the kitchen. The full basement offers ample storage and flex space, a workshop, and a sauna with shower. Outside, enjoy a large yard with a fenced enclosure, two wired sheds, a double carport and plenty of room to enjoy the property. (id:48970) Show More

Details
- Constructed Date: 1975
- Property Type: Single Family
- Type: House
- Total Finished Area: 2675 sqft
Features
- Sauna
- Dishwasher
- Refrigerator
- Stove
- Forced air
Rooms Details For 750 CALLANAN STREET
| Type | Level | Dimension |
|---|---|---|
| Primary Bedroom | Above | 12 ft ,4 in x 12 ft ,4 in |
| Other | Above | 6 ft ,7 in x 4 ft ,8 in |
| Bedroom 2 | Above | 10 ft ,1 in x 8 ft ,9 in |
| Bedroom 3 | Above | 12 ft ,3 in x 9 ft ,2 in |
| Bedroom 4 | Above | 10 ft ,9 in x 9 ft ,7 in |
| Storage | Above | 7 ft ,2 in x 6 ft ,8 in |
| Recreational, Games room | Basement | 22 ft ,6 in x 14 ft ,9 in |
| Storage | Basement | 22 ft ,6 in x 11 ft ,8 in |
| Sauna | Basement | 6 ft x 5 ft ,1 in |
| Workshop | Basement | 30 ft ,5 in x 9 ft ,1 in |
| Foyer | Main level | 11 ft ,5 in x 6 ft ,2 in |
| Kitchen | Main level | 15 ft ,3 in x 10 ft ,8 in |
| Eating area | Main level | 10 ft ,8 in x 9 ft ,1 in |
| Living room | Main level | 18 ft ,3 in x 12 ft ,2 in |
| Dining room | Main level | 10 ft ,7 in x 9 ft ,8 in |
| Recreational, Games room | Main level | 21 ft ,7 in x 10 ft ,6 in |
| Den | Main level | 10 ft ,5 in x 9 ft ,4 in |
| Laundry room | Main level | 7 ft ,8 in x 5 ft ,8 in |
Location
This REALTOR.ca listing content is owned and licensed by REALTOR® members of The Canadian Real Estate Association
Data provided by: BC Northern Real Estate Board