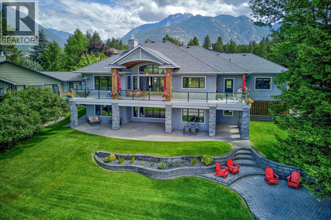
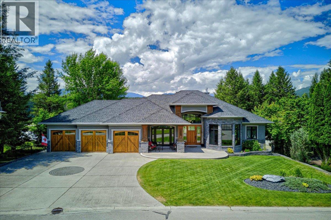
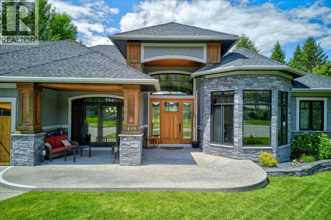
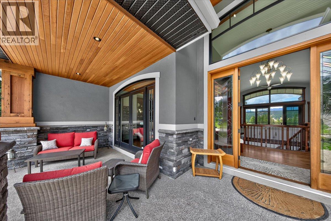
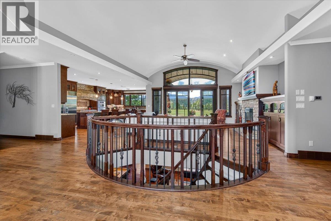
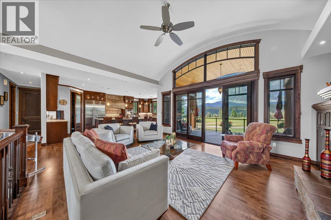
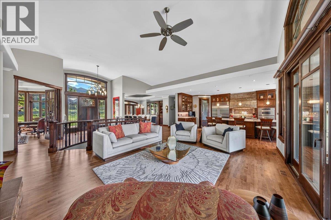
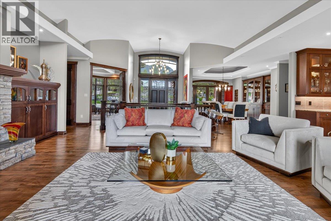
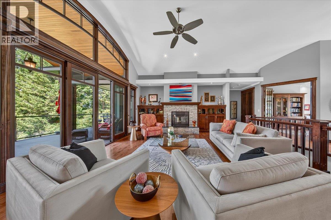
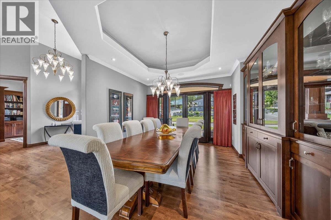
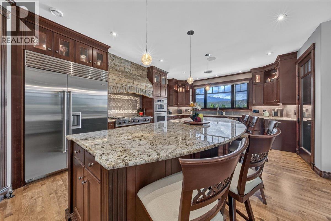
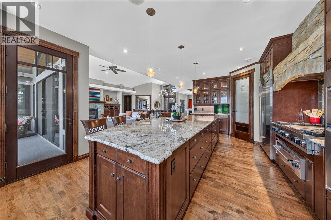
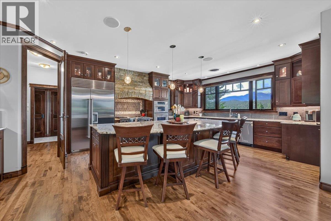
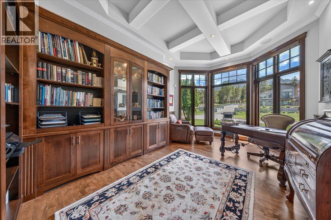
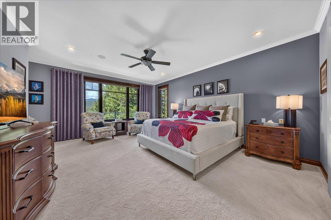
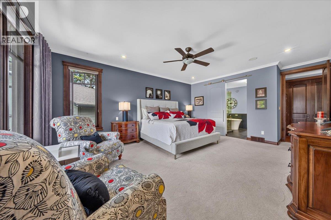
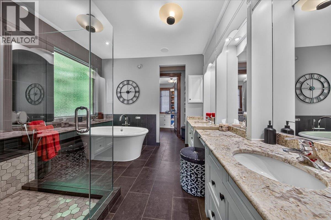
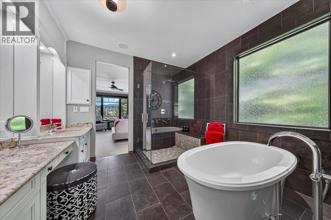
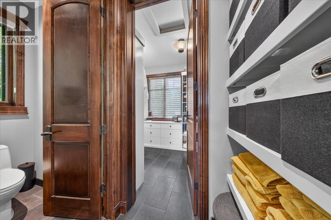
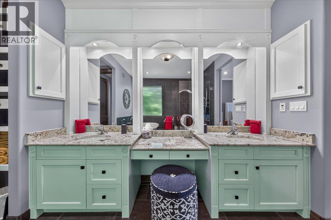
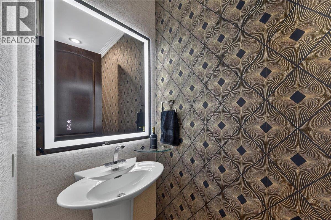
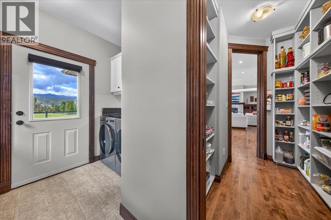
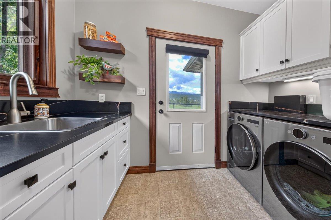
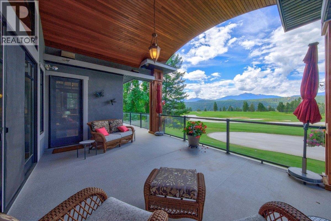
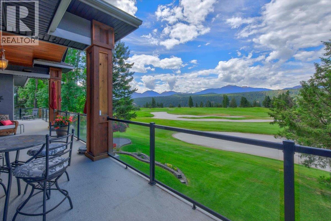
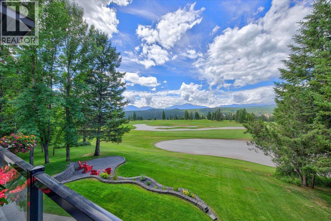
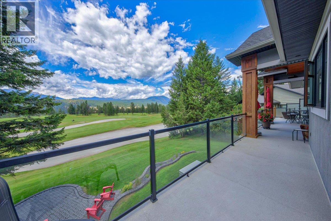
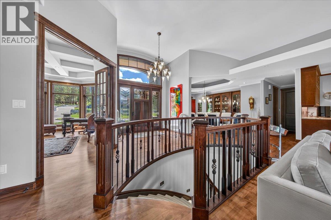
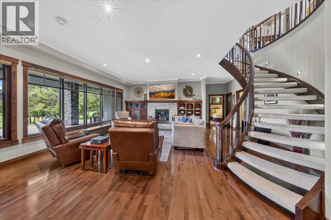
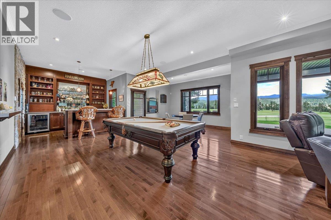
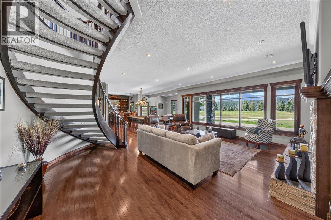
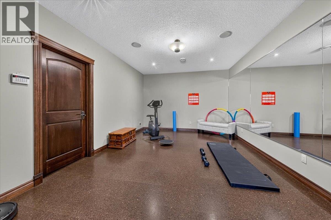
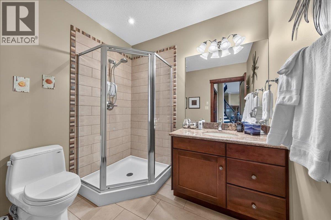
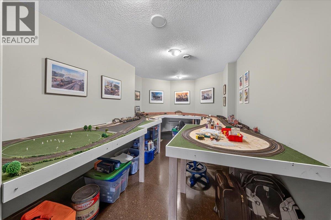
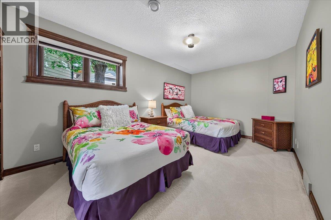
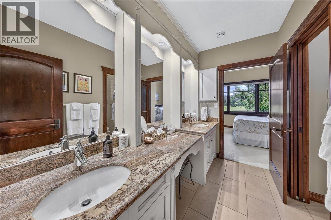
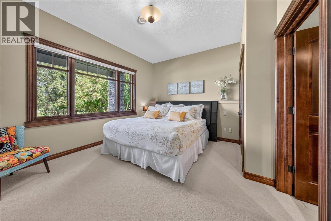
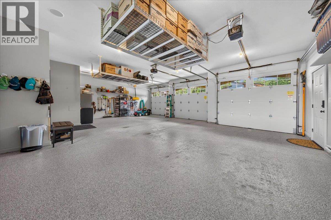
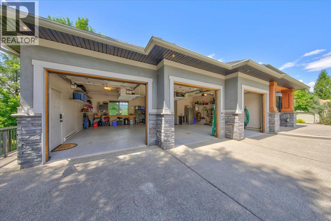
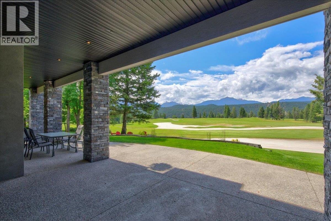
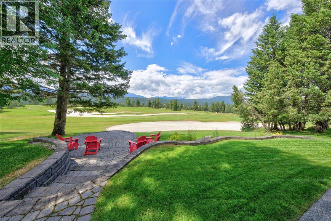
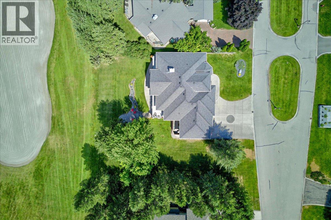
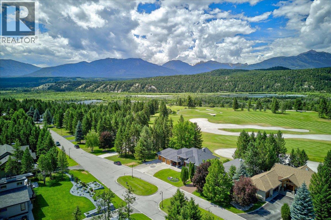
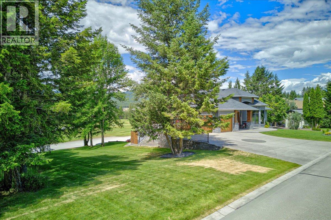
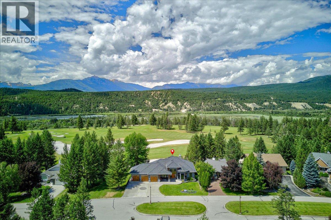
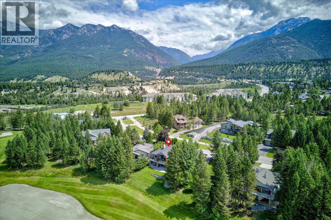
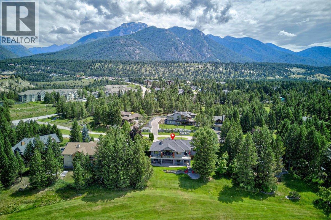
Radium Hot Springs Golf Course Estate - Custom Built Home - Gated Community at Sun Valley Place Positioned directly along the fairway of The Springs golf course, this contemporary residence features west-facing mountain and sunset views. The main-floor living design centers around an expansive kitchen anchored by a granite island built for hosting, a walk-through pantry, and a formal dining area accommodating a twelve-person table. High ceilings and a stone-faced fireplace anchor the primary living space with plenty of natural light from the expansive windows, which flows directly out to a covered deck that wraps-around the house. The primary bedroom suite includes direct deck access, golf course views, and a five-piece ensuite with double sinks, a soaker tub, and a standalone shower. A dedicated main-floor den features custom built-in shelving. Downstairs, a curved staircase opens into a walk-out lower level engineered for entertainment, complete with a full-sized plumbed bar, dedicated wine room, recreation space for billiards and card tables, a secondary fireplace, a home gym, and a hobby room. Two additional guest bedrooms share a connected jack-and-jill bathroom, leading out to a lower covered patio. The exterior is completed by a triple-car garage with epoxy flooring and fully landscaped grounds, offering immediate access to Columbia Valley golf, hiking, and nearby Radium Hot Springs amenities. (id:48970)
Show More