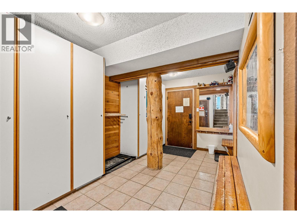
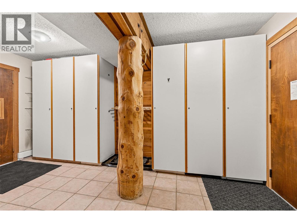
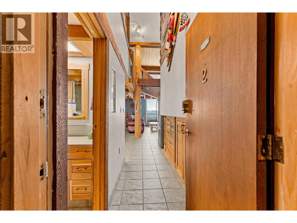
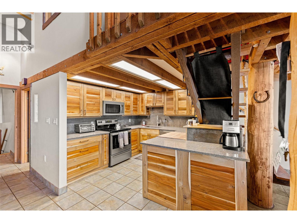
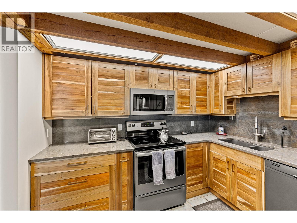
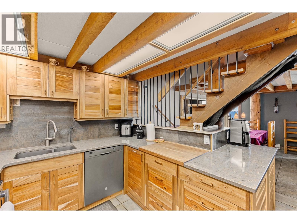
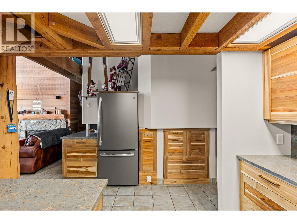
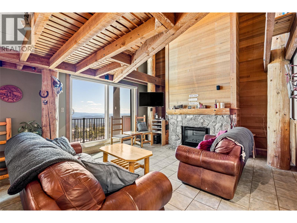
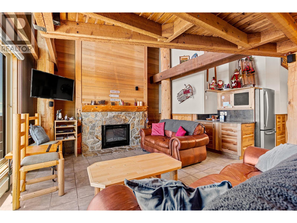
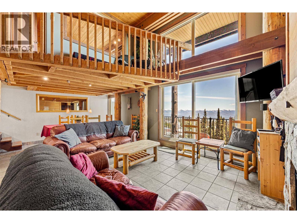
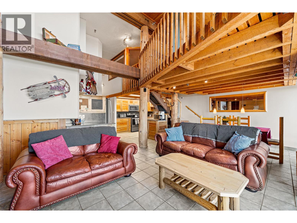
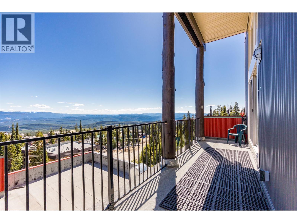
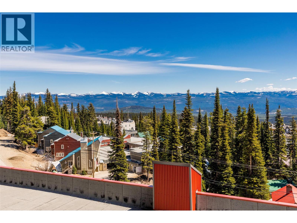
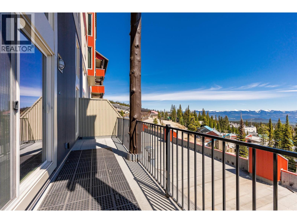
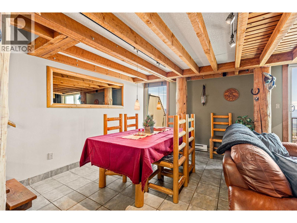
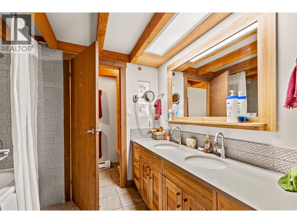
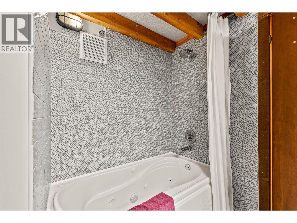
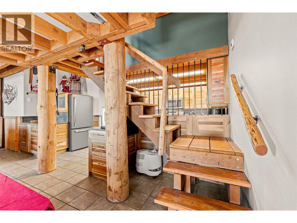
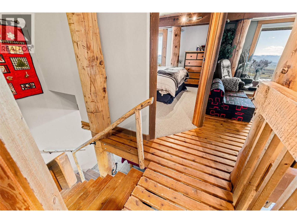
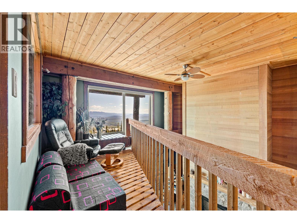
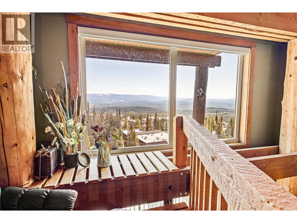
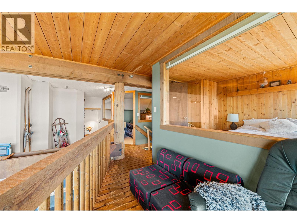
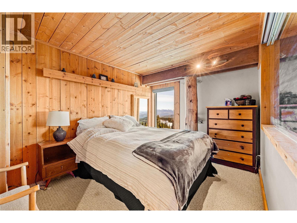
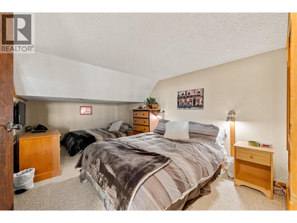
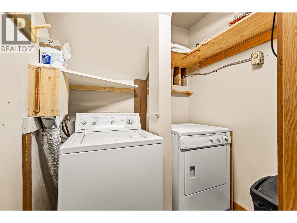
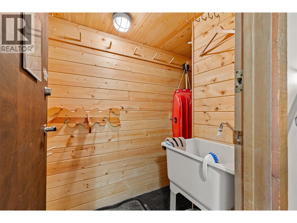
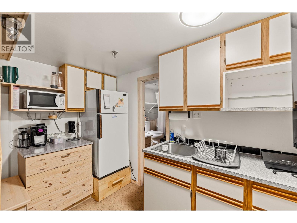
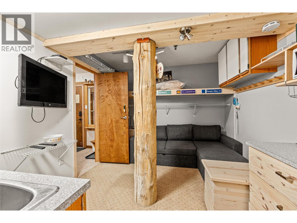
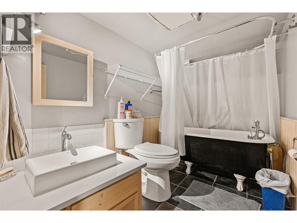
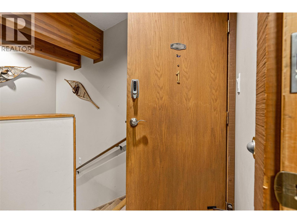
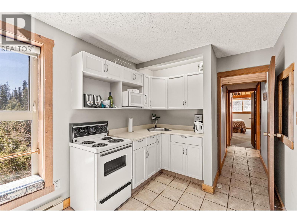
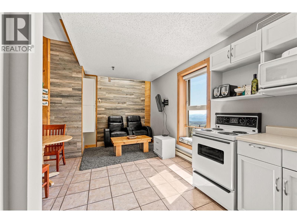
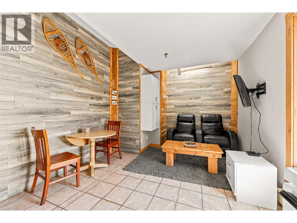
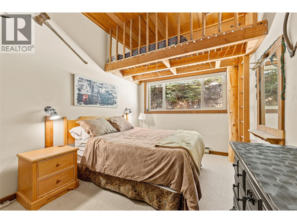
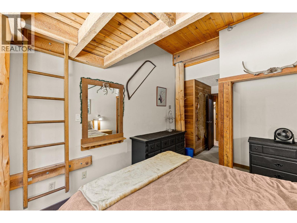
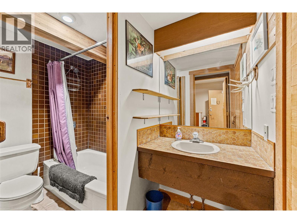
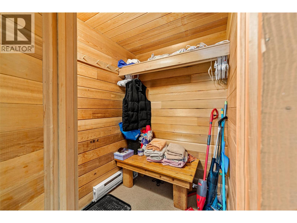
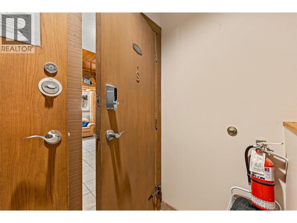
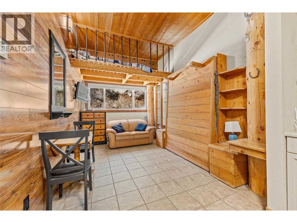
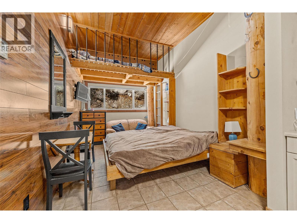
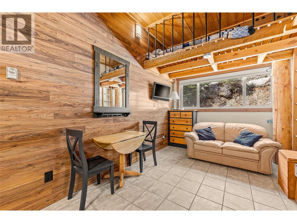
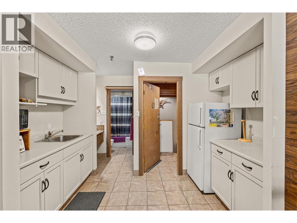
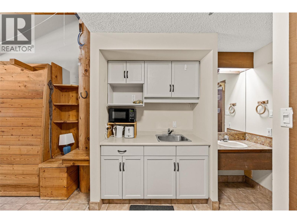
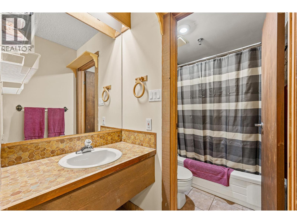
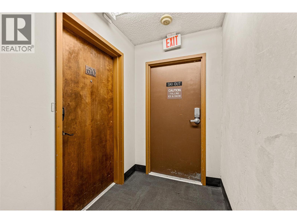
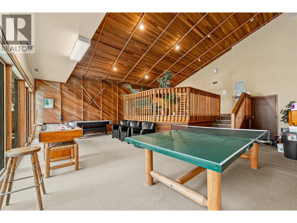
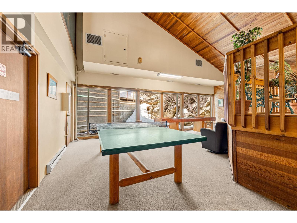
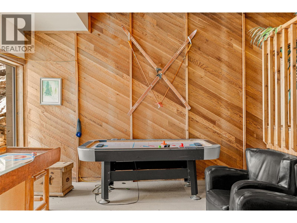
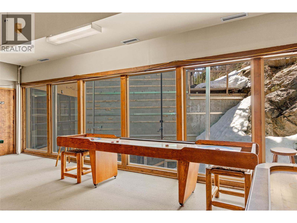
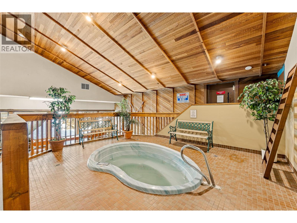
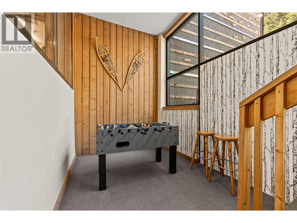
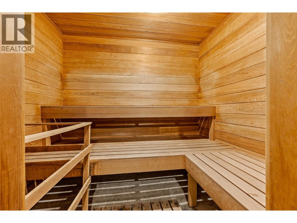
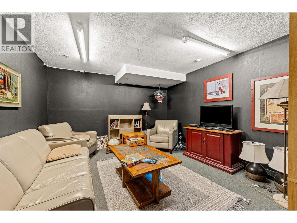
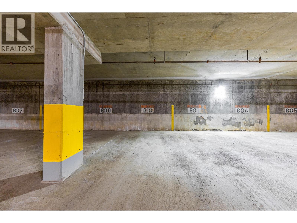
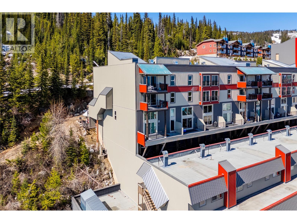
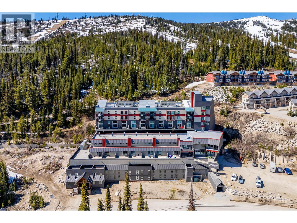
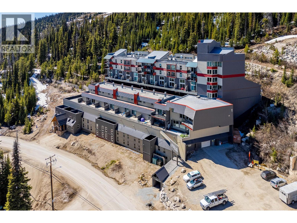
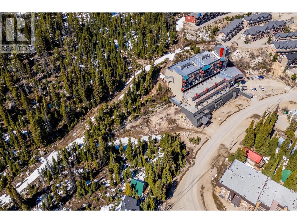
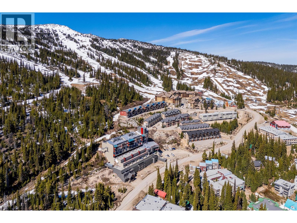
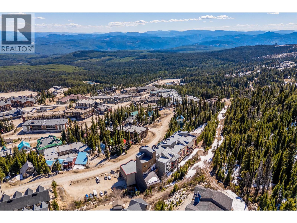
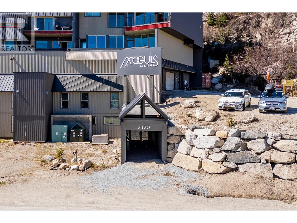
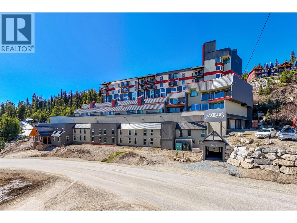
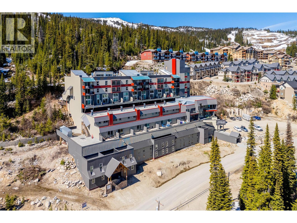
Welcome to The Moguls at Big White Ski Resort, where lifestyle and investment come together in an exceptional ski-in/ski-out opportunity. Offering more than 2100 sq. ft., this rare condominium offers flexibility and revenue potential with multiple spaces under one roof. The property features 4 distinct areas including a spacious 2-bedroom suite, a 1-bedroom suite, a studio and an additional micro lock-off suite known as the “Sugar Shack,” creating outstanding rental possibilities and the option to personally enjoy one suite while generating income from the others. Fully furnished and truly turnkey, this is an ideal opportunity for investors, vacation homeowners, or those seeking the ultimate mountain getaway. The main 2-bedroom suite has a beautifully updated kitchen and bathroom with quartz counters, acacia wood cabinetry, double sinks, and a relaxing jetted tub. Soundproofing between suites enhances privacy and comfort, while the common entry foyer includes lockers, a ski rack, and a dedicated drying room for ultimate convenience. Located on the 6th floor with easy ski-out access just steps away, this property also includes updated 2026 TELUS Optik TV and fibre internet with 5 set-top boxes. Building amenities include a hot tub, sauna, games room, library, elevator, laundry facilities, and ski wax room. With the exterior cladding project scheduled for completion in 2026, this incredible, fully furnished property offers future appreciation and revenue-generation. (id:48970)
Show More