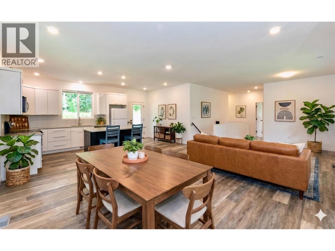
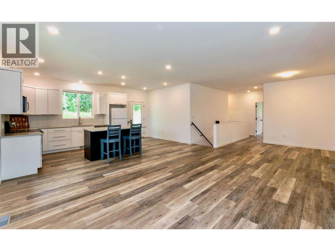
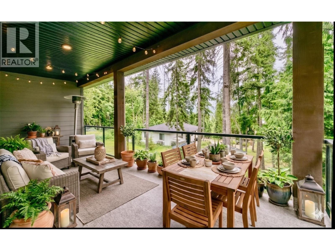
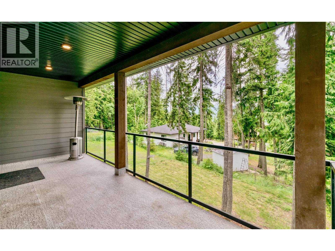
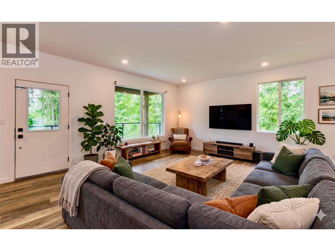
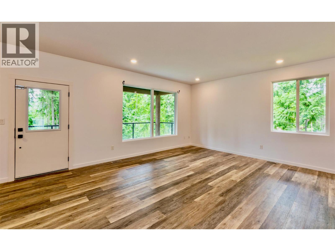
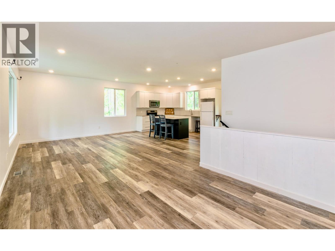
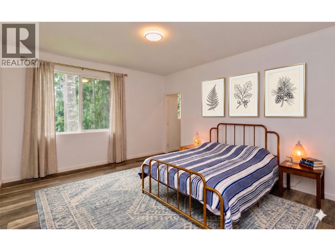
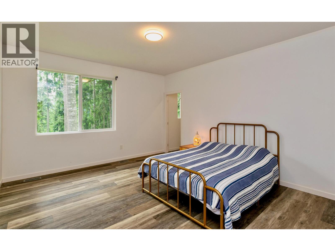
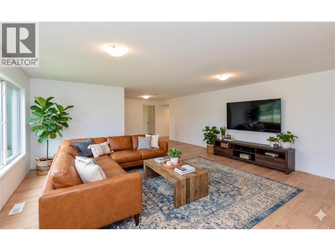
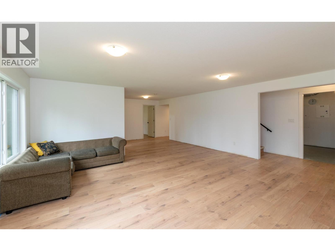
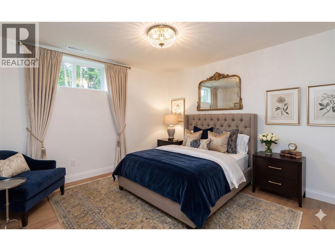
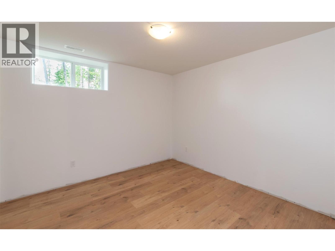
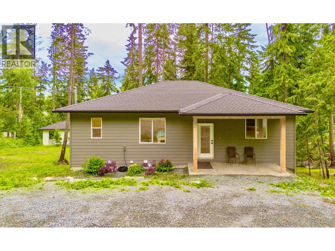
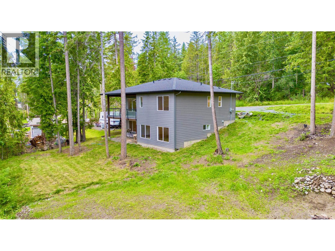
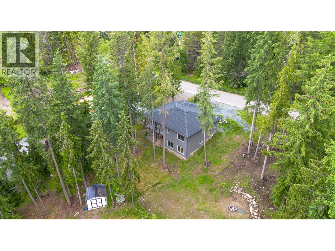
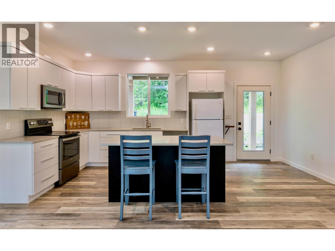
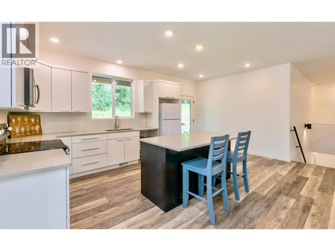
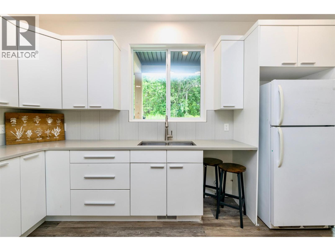
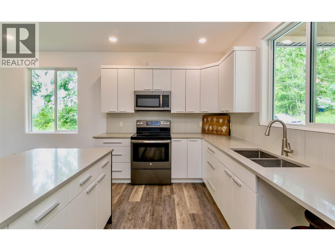
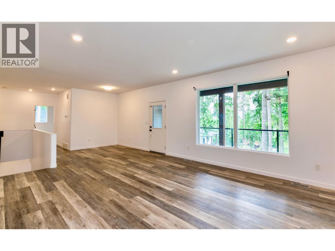
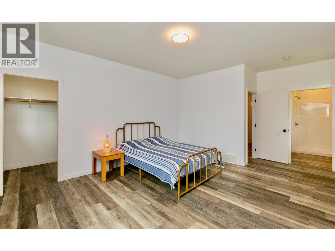
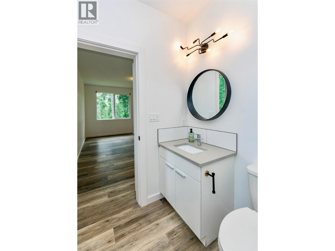
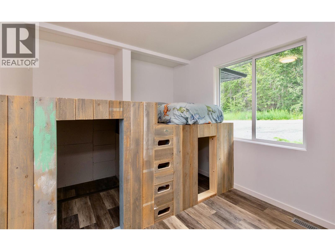
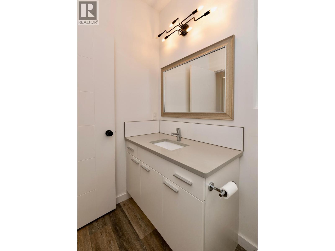
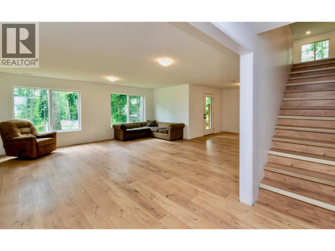
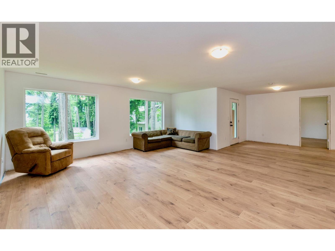
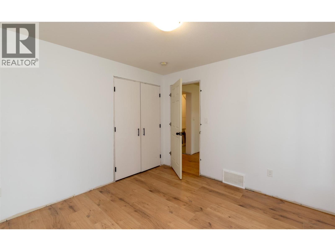
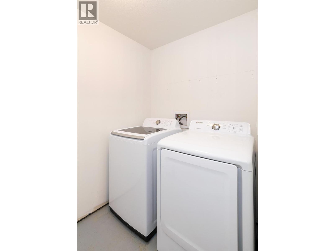
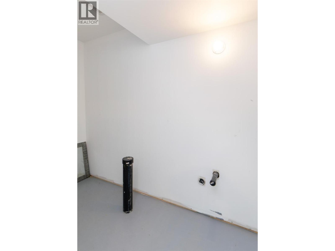
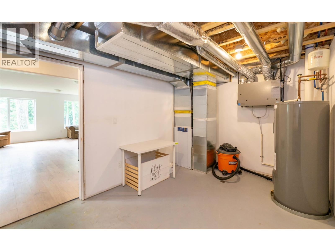
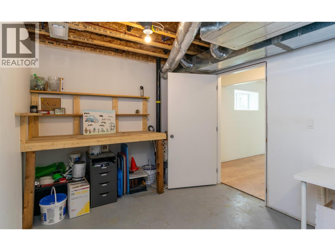
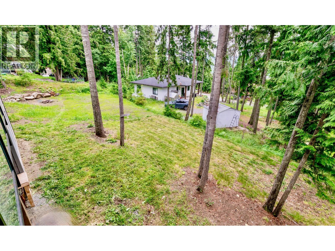
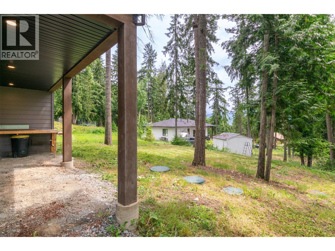
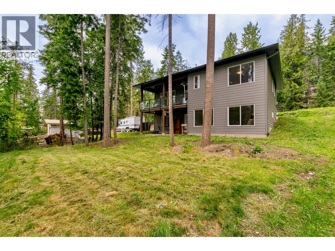
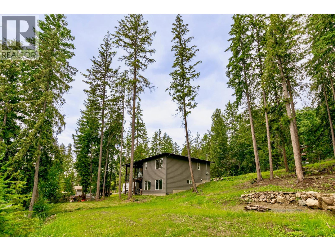
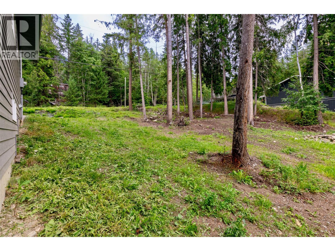
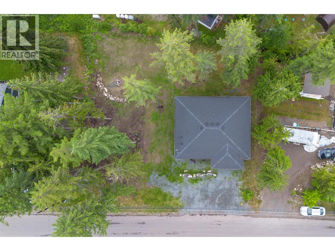
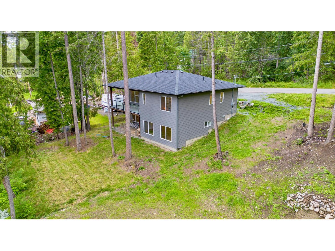
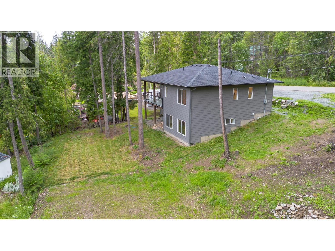
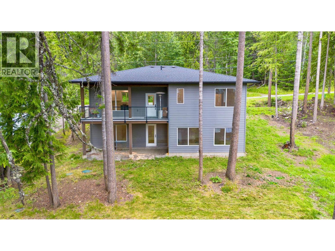
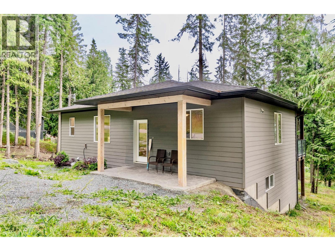
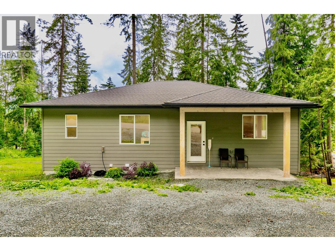
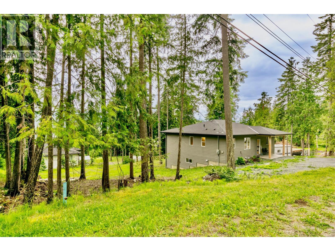
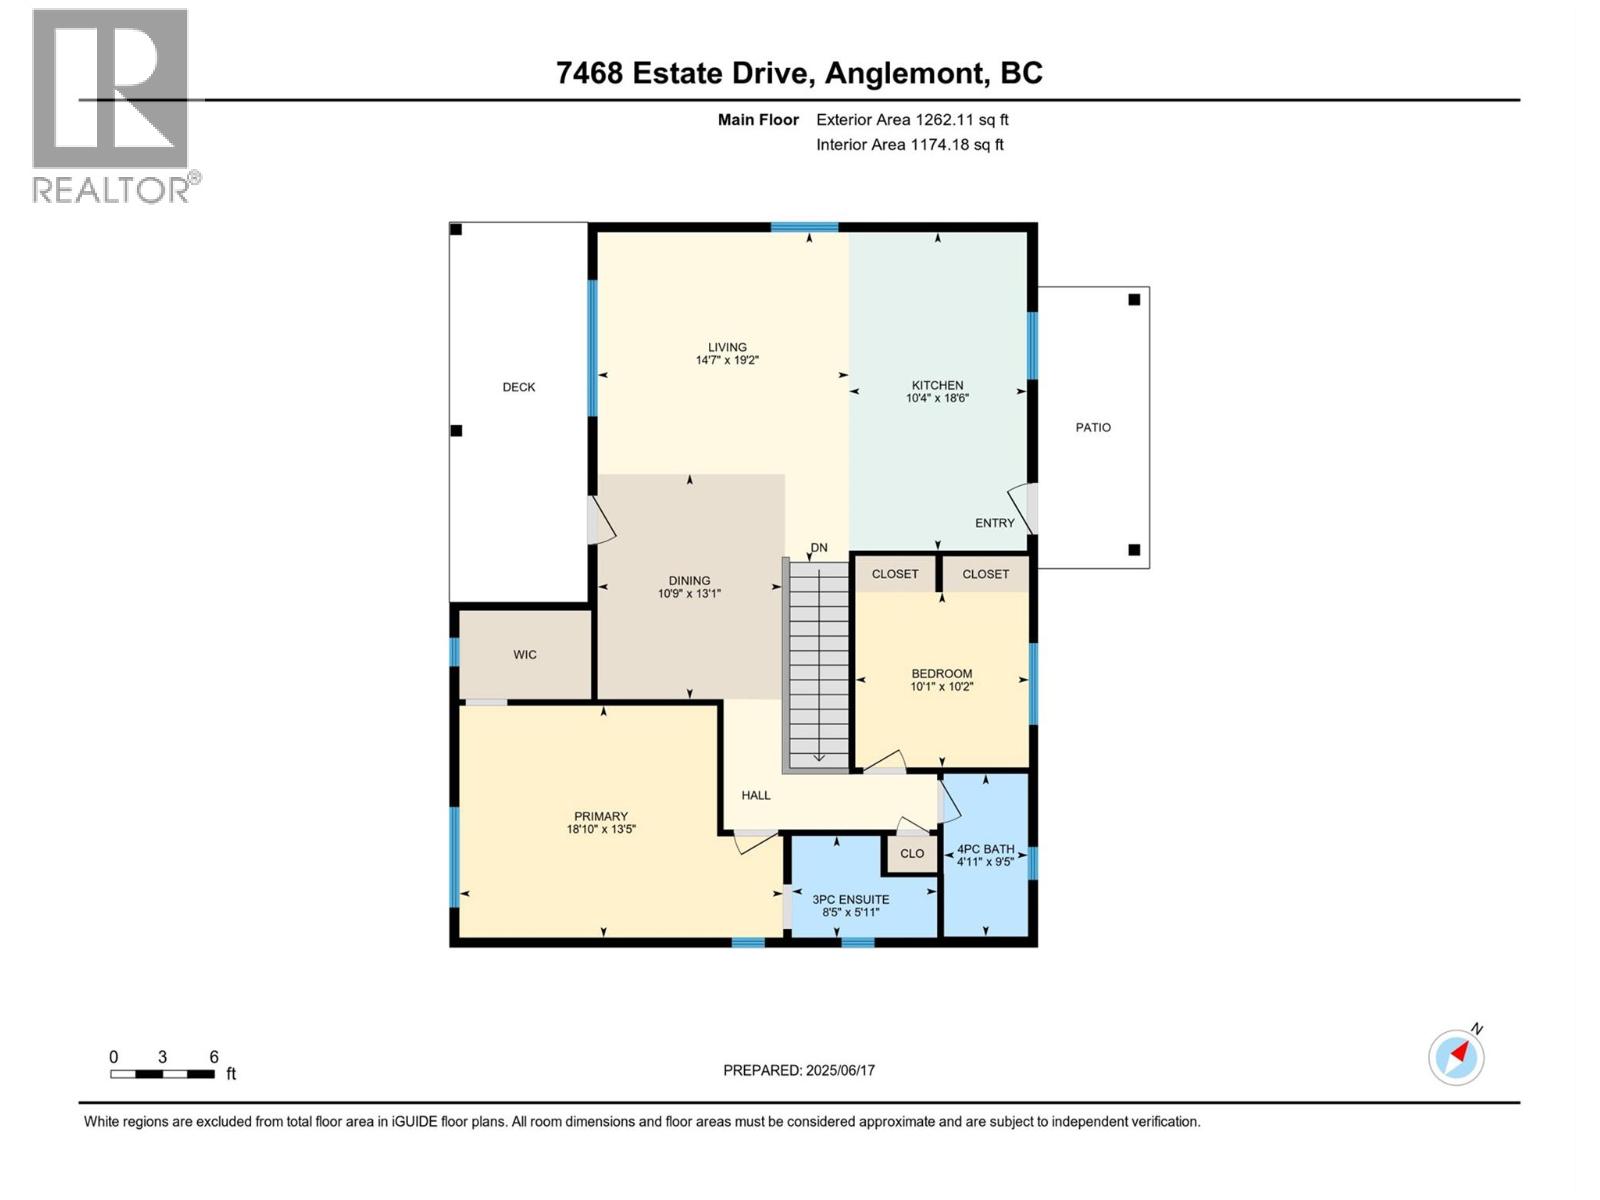
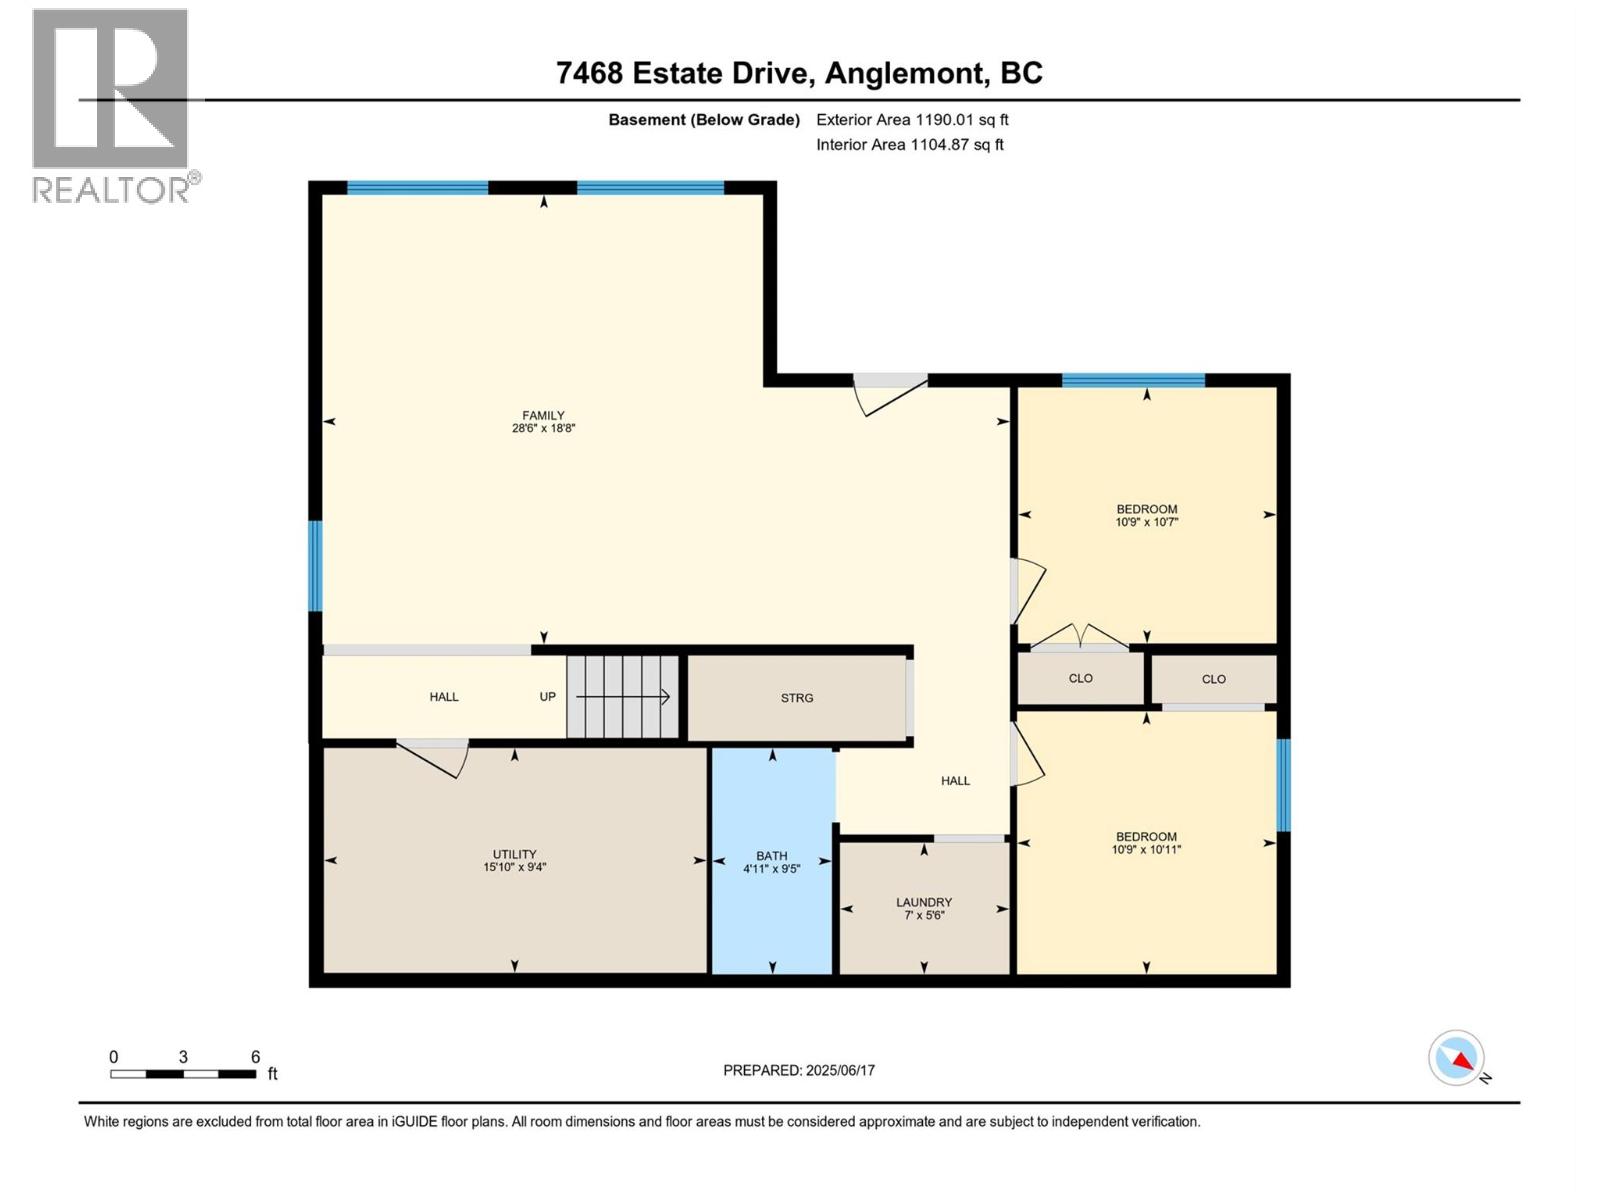
Priced well below the assessed value, this 2019 home in Anglemont Estates is an unbelievable find for first-time home buyers, savvy investors, or anyone seeking a year-round vacation retreat at stunning Shuswap Lake. Offering 4 spacious bedrooms and 2 full bathrooms, this 2452sq.ft. is sure to please. The bright, open-concept main floor delivers a modern and stylish aesthetic. Step out onto the expansive covered deck to enjoy a morning coffee with a peek-a-boo view of the lake. The generous 0.28-acre lot provides plenty of usable outdoor space to build a garage or workshop, or to fence an area for kids or pets. It's the perfect spot for hosting summer BBQs, gathering around a campfire, or relaxing with friends and family. If you want to offset living costs, the basement presents an incredible opportunity for a mortgage helper. With plumbing already in place for a 3rd full bathroom, the lower level can easily be converted into a separate 2-bedroom suite with some finishing touches to be done. Located in the heart of the North Shuswap, four-season adventure is at your doorstep. Spend summers golfing, hiking, paddle boarding, boating, and fishing in Shuswap Lake, and winters snowmobiling or hitting the ski trails. Enjoy quick access to local amenities, golf courses, marina, and an elementary school. Whether you are breaking into the market, expanding your portfolio, or securing your Shuswap paradise, this property offers unmatched value. Immediate possession is available. (id:48970)
Show More