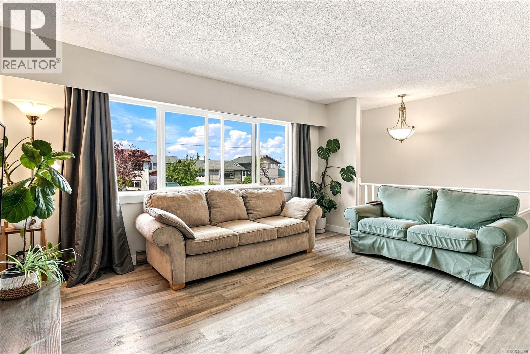
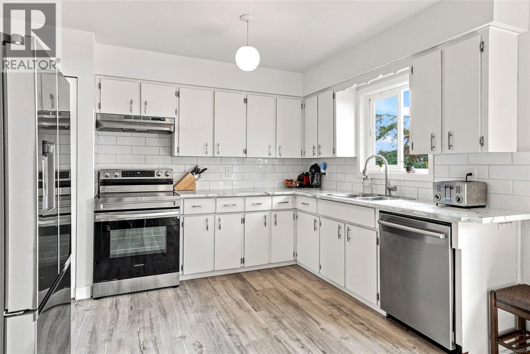
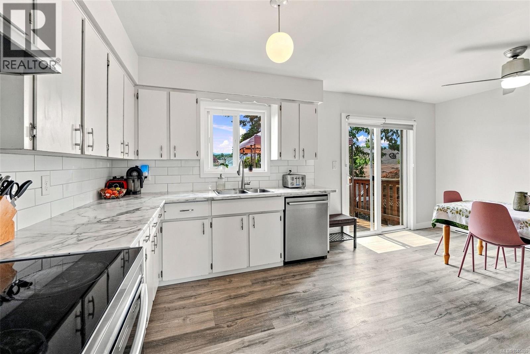
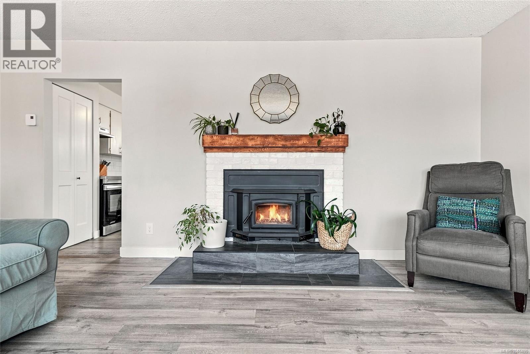
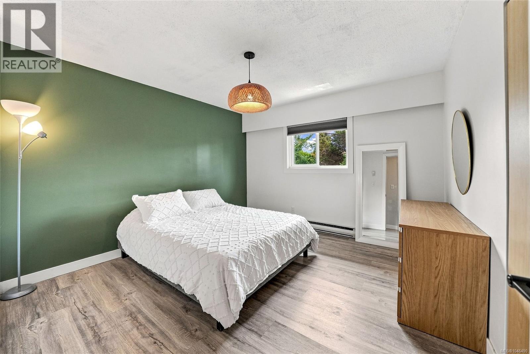
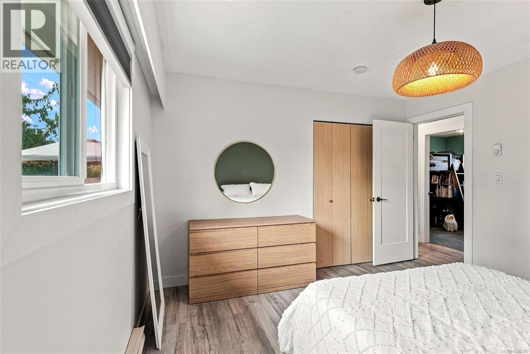
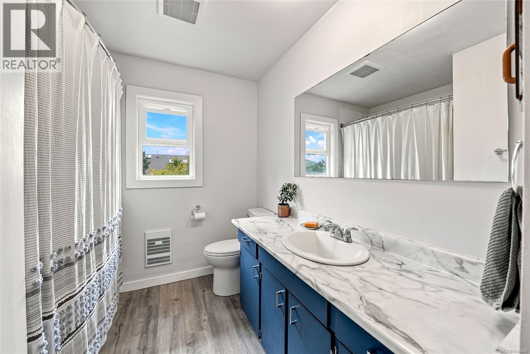
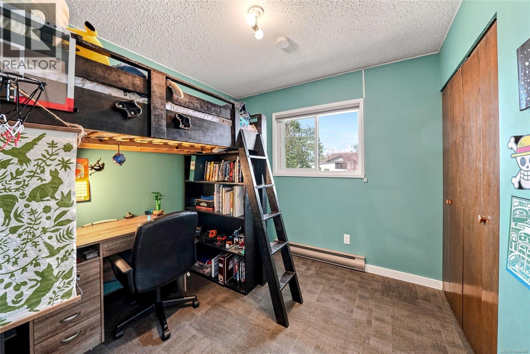
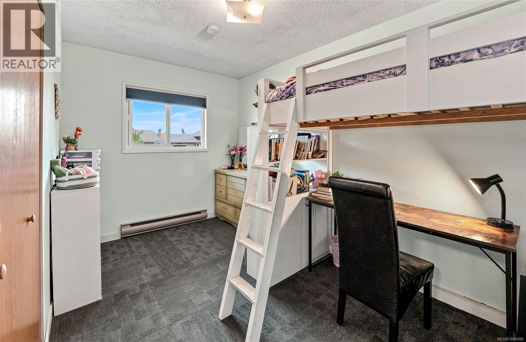
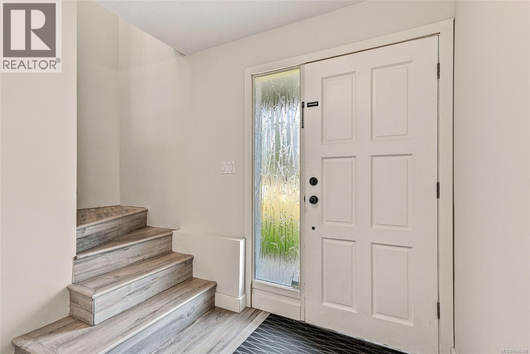
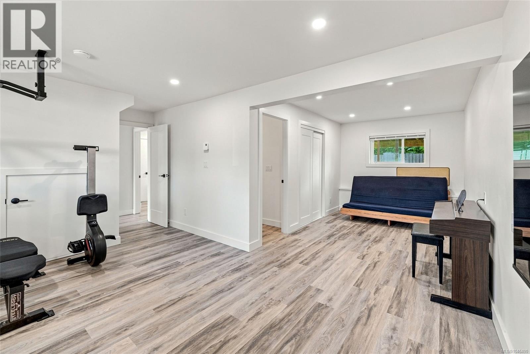
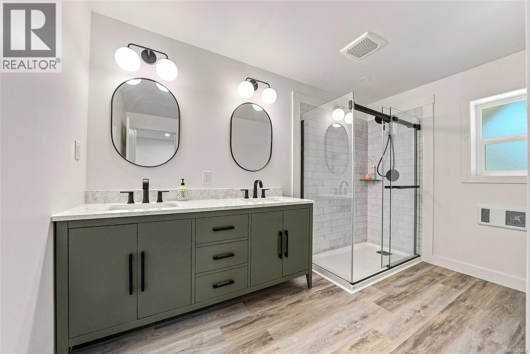
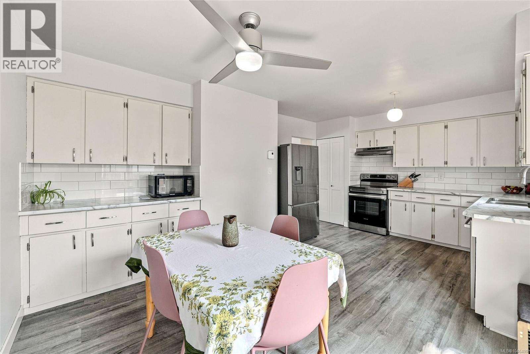
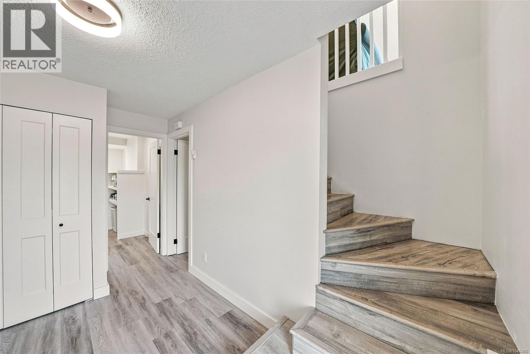
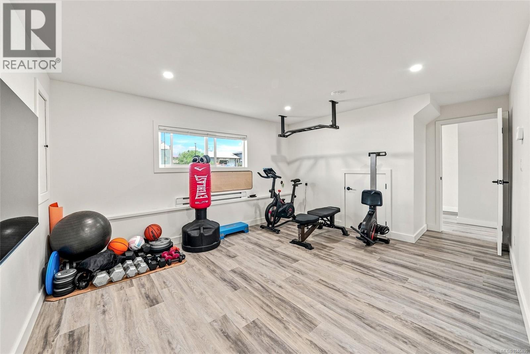
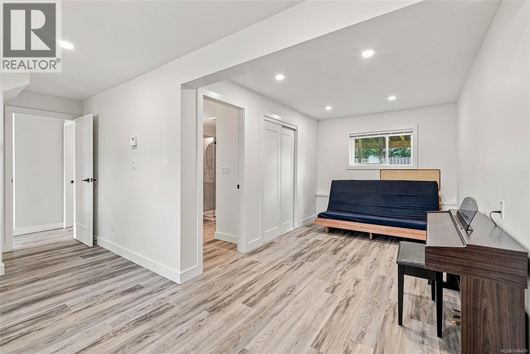
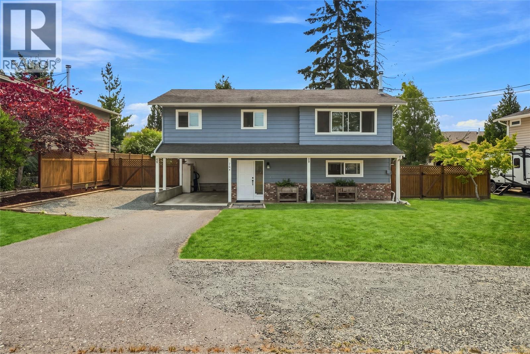
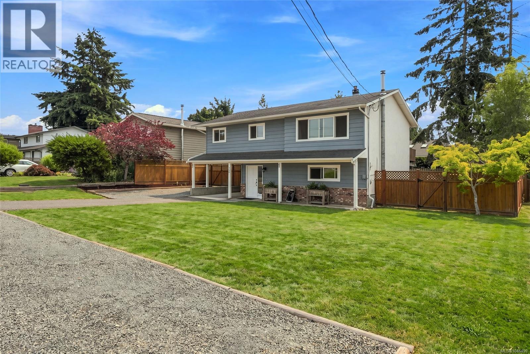
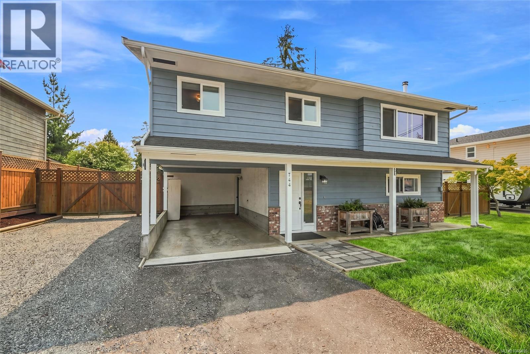
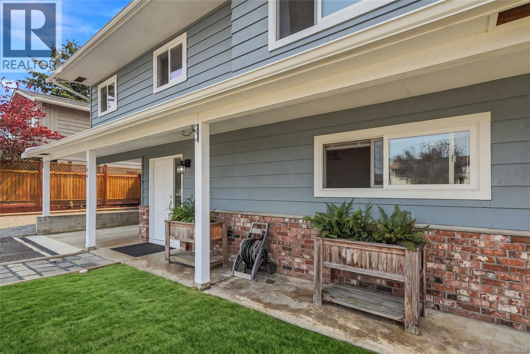
- ©MLS 1046490
- Area 1855 sq ft
- Bedrooms 3
- Bathrooms 2
- Parkings 5
Description
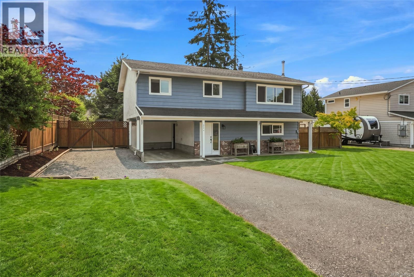
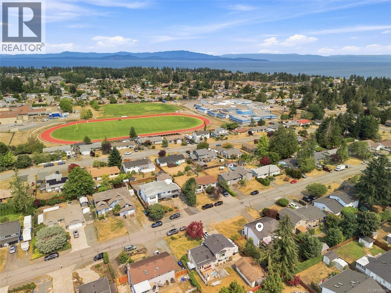
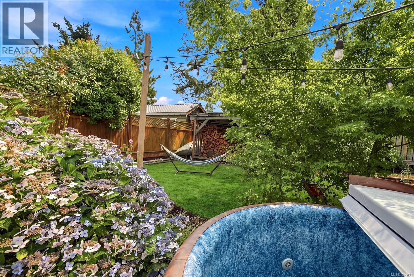
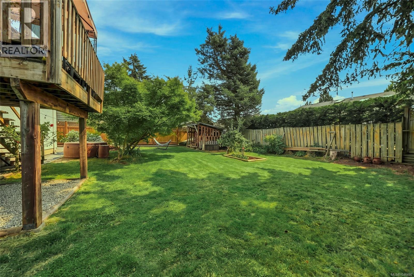
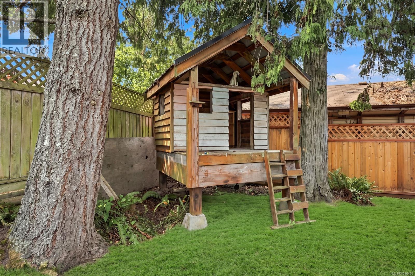
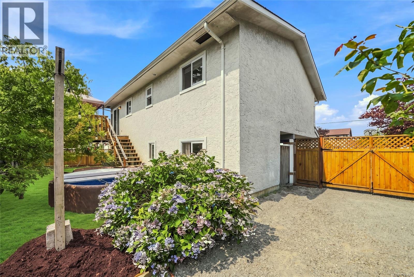
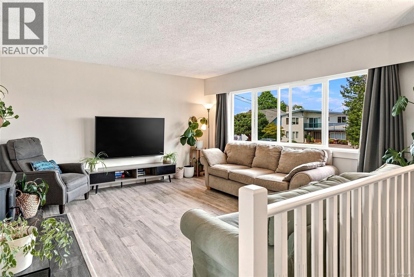
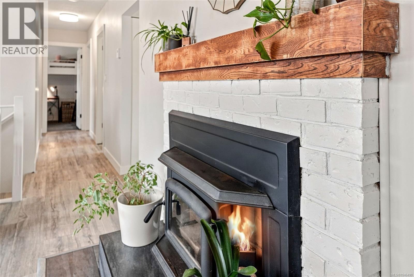
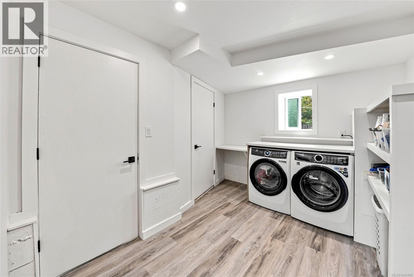
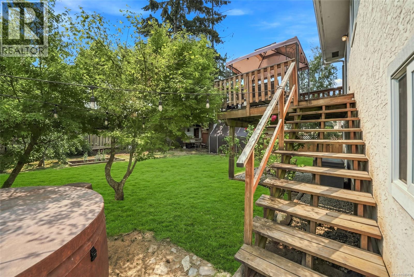
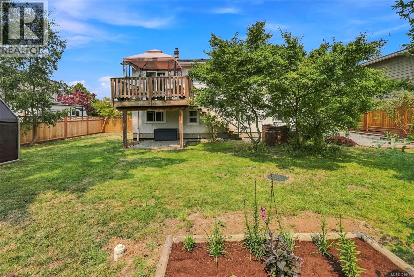
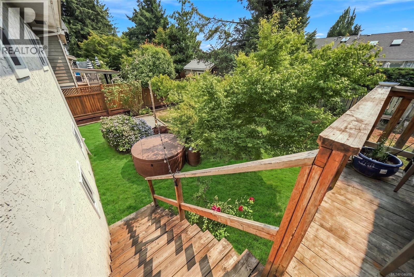
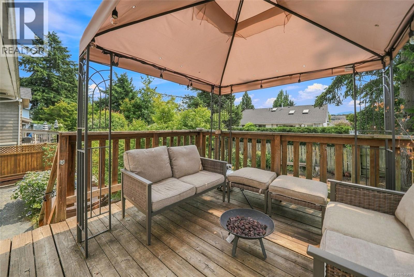
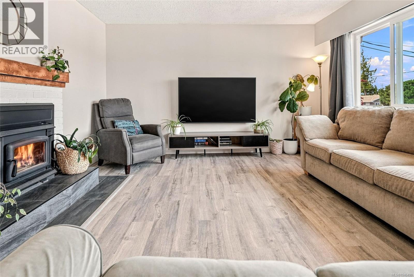
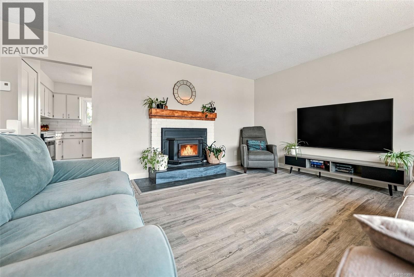
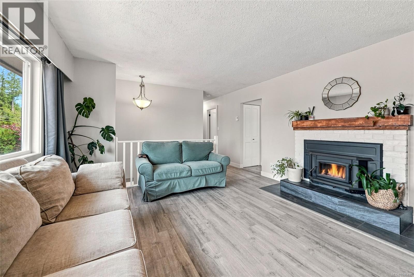
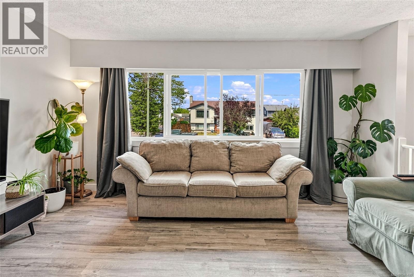
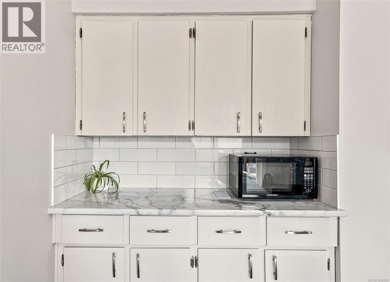
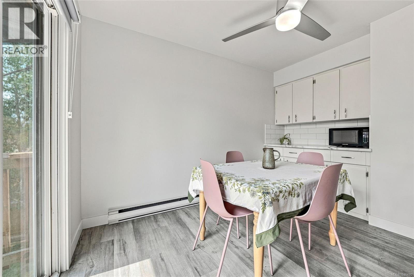
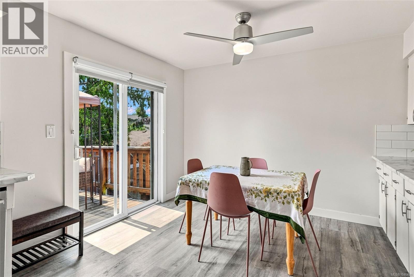
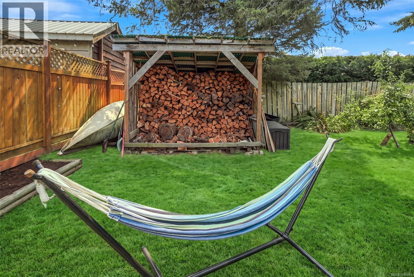
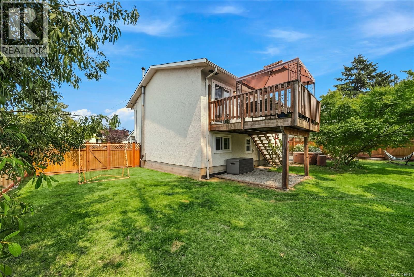
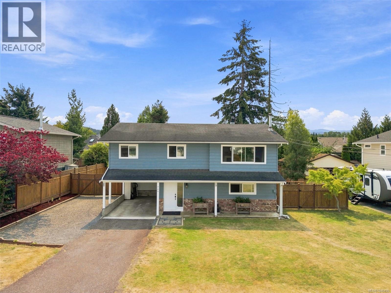
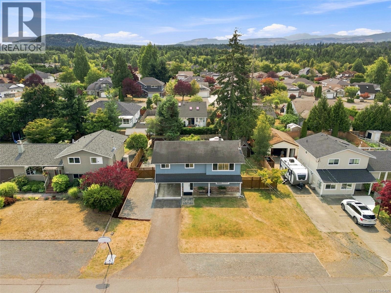
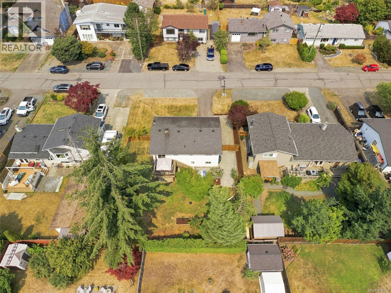
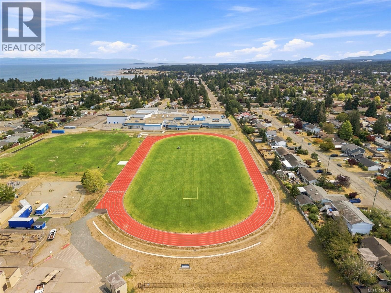
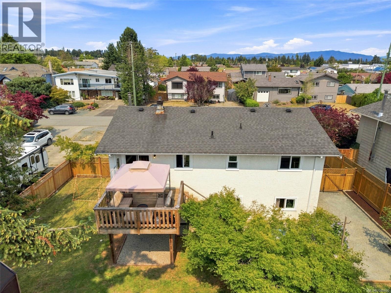
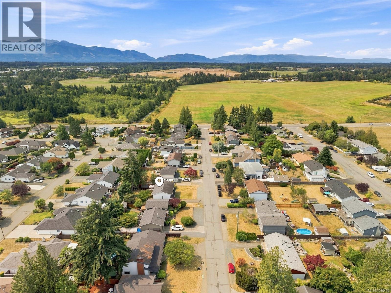
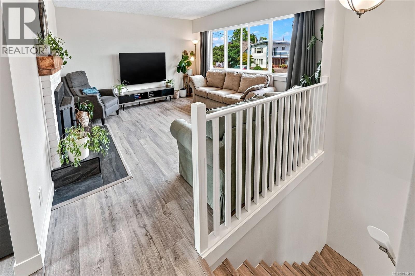
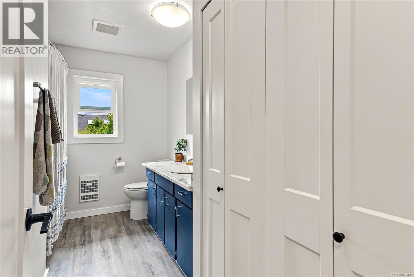
Welcome to the perfect family home! Ideally located within walking distance to Ballenas Secondary School, this well-maintained home offers space to grow with 1855 sq ft, thoughtful updates, and a backyard designed for making memories. Recent improvements include all vinyl windows, fresh paint, new flooring throughout, and a completely and beautifully renovated lower-level with bathroom. The functional layout features three bedrooms upstairs, with a spacious lower level offering a large family room, laundry, and room for an optional fourth bedroom, home office, or hobby space. Outside, the fully fenced backyard is perfect for kids and pets, complete with a treehouse, plenty of room to play, entertain, or garden, and convenient RV parking. On cooler evenings, gather around the cozy wood-burning fireplace insert and enjoy everything this welcoming family home has to offer. Enjoy the amazing outdoor amenities and beaches of Parksville, move in and start making memories! (id:48970) Show More
Details
- Constructed Date: 1977
- Property Type: Single Family
- Type: House
- Access Type: Road access
- Neighbourhood: Parksville
Features
- Central location
- Level lot
- Southern exposure
- Shed
- Dishwasher
- Dryer
- Range - Electric
- Refrigerator
- Washer
- Baseboard heaters
Rooms Details For 744 Newcastle Ave
| Type | Level | Dimension |
|---|---|---|
| Other | Lower level | 12'4 x 8'4 |
| Entrance | Lower level | 10'2 x 7'6 |
| Recreation room | Lower level | 14'4 x 12'5 |
| Bathroom | Lower level | 4-Piece |
| Laundry room | Lower level | 11'5 x 8'5 |
| Storage | Lower level | 11'0 x 7'4 |
| Bedroom | Main level | 9'5 x 8'9 |
| Bedroom | Main level | 12'11 x 8'2 |
| Primary Bedroom | Main level | 11'11 x 11'9 |
| Bathroom | Main level | 4-Piece |
| Dining room | Main level | 11'11 x 9'2 |
| Kitchen | Main level | 11'11 x 8'11 |
| Living room | Main level | 14'10 x 13'11 |
Location
This REALTOR.ca listing content is owned and licensed by REALTOR® members of The Canadian Real Estate Association
Data provided by: Vancouver Island Real Estate Board