- ©MLS 1041399
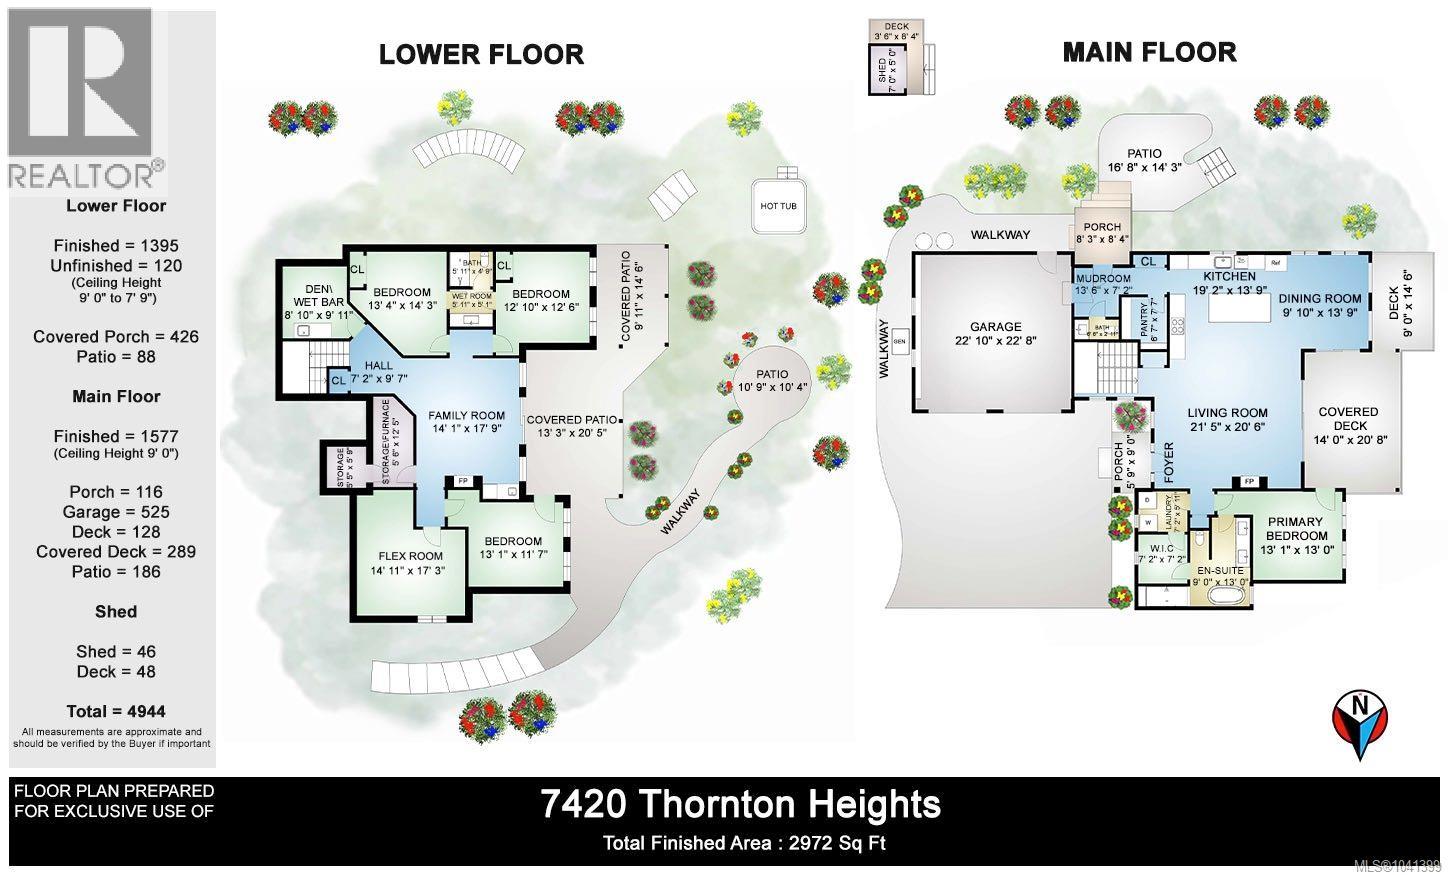
- Area 2972 sq ft
- Bedrooms 4
- Bathrooms 3
- Parkings 6
Description
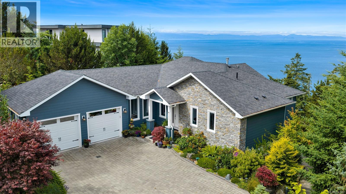
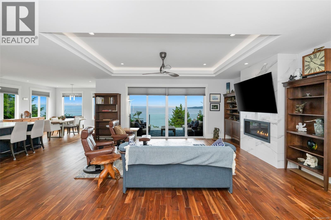
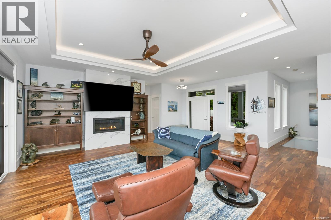
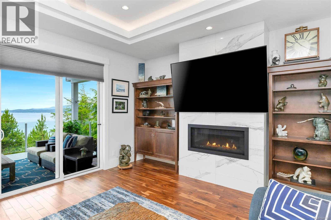
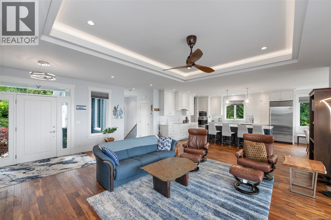
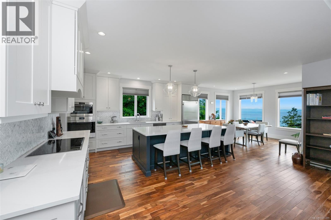
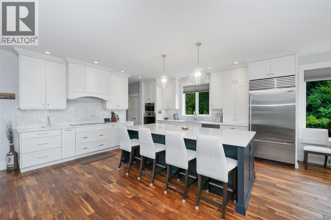
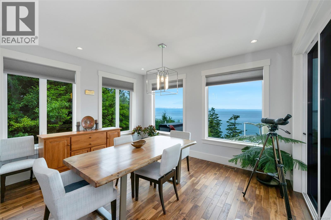
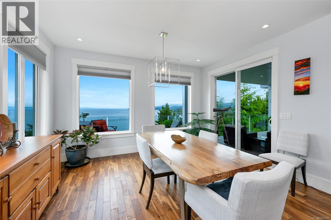
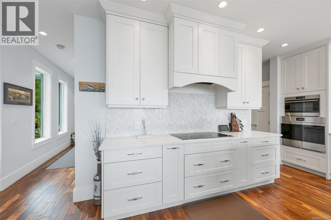
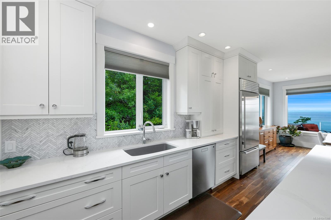
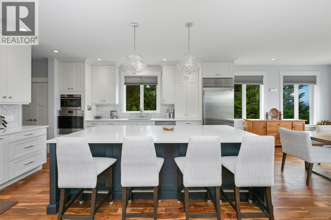
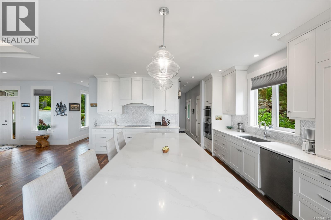
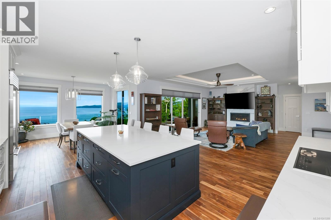
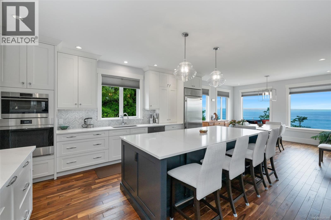
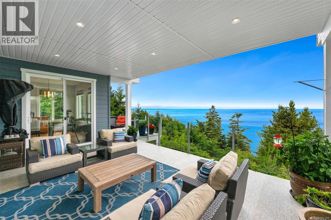
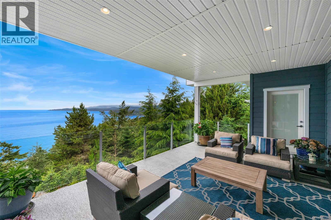
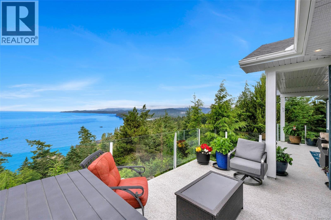
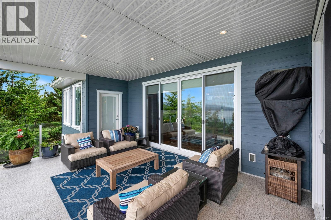
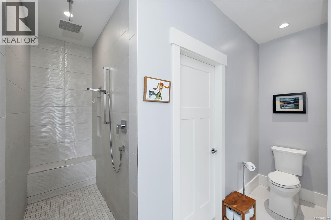
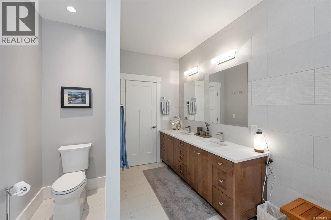
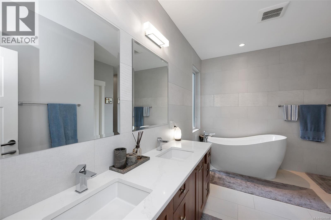
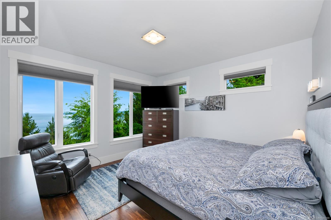
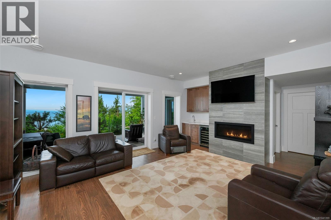
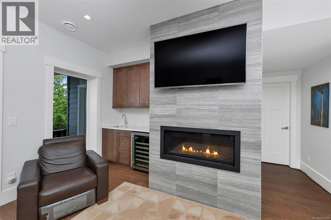
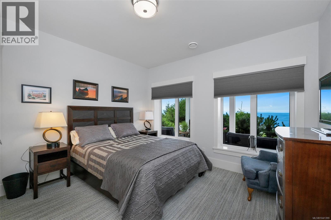
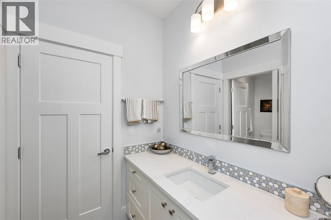
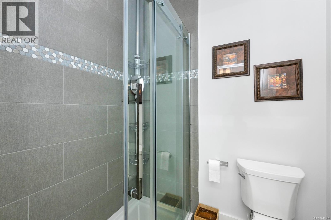
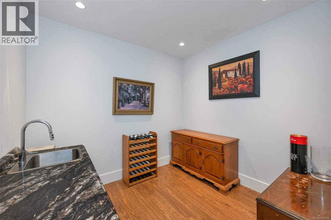
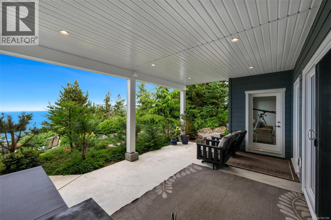
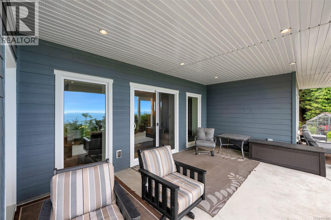
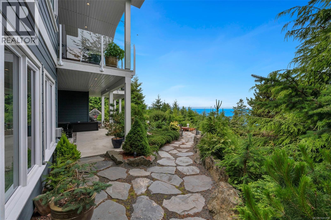
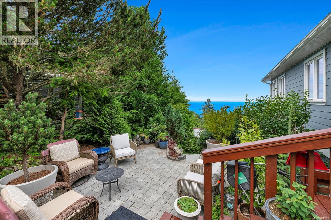
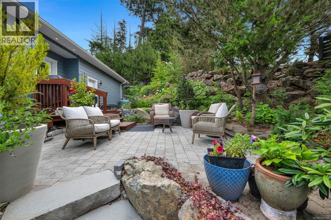
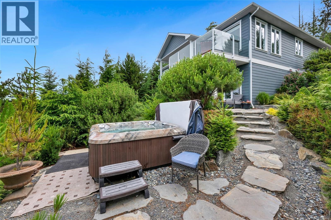
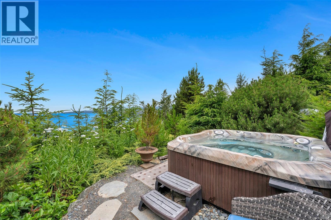
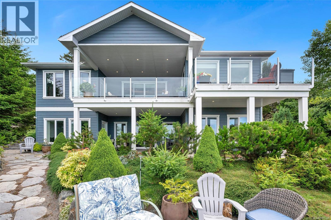
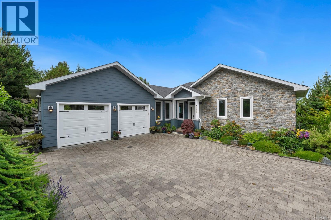
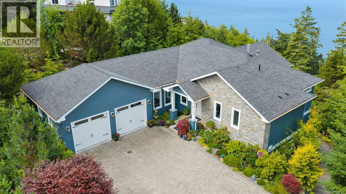
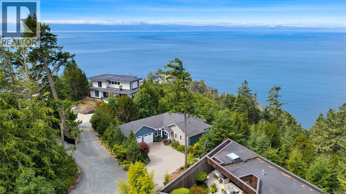
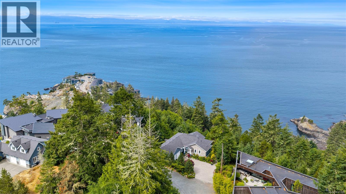
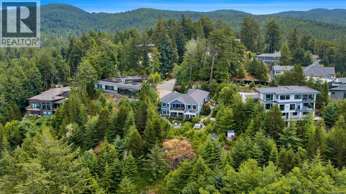
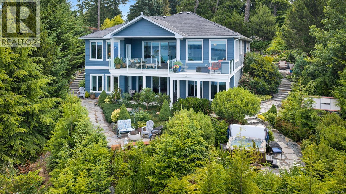
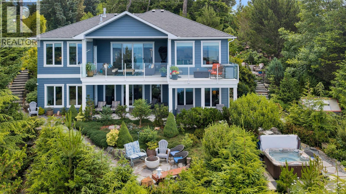
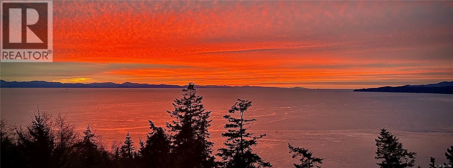
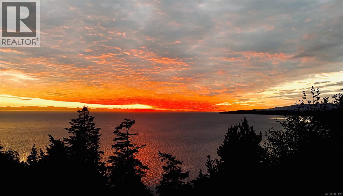
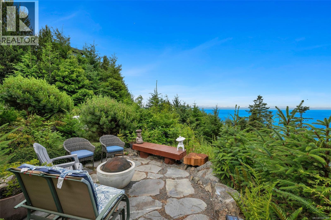
Perched above the coastline, this custom-built 2018 residence captures sweeping ocean and mountain vistas, offering an exceptional West Coast lifestyle. Designed with timeless elegance and effortless living in mind, the 4-bedroom, 3-bathroom home features an open-concept main level where expansive windows frame the ever-changing views. The beautifully appointed kitchen offers stainless steel appliances, abundant cabinetry, and a walk-in pantry. The serene primary suite enjoys spectacular views, a walk-in closet, and a luxurious ensuite. Downstairs, the expansive walkout great room creates the perfect setting for entertaining, family gatherings, or guest accommodations, opening directly to the patio and landscaped grounds. Unwind in the private ocean-view hot tub as sunsets paint the sky. A rare offering where thoughtful design, exceptional craftsmanship, and nature exist in perfect harmony. (id:48970) Show More
Details
- Constructed Date: 2018
- Property Type: Single Family
- Type: House
- Access Type: Road access
- Neighbourhood: Silver Spray
- Management Company: Self
- Maintenance Fee: 125.00/Monthly
Features
- Pets Allowed
- Family Oriented
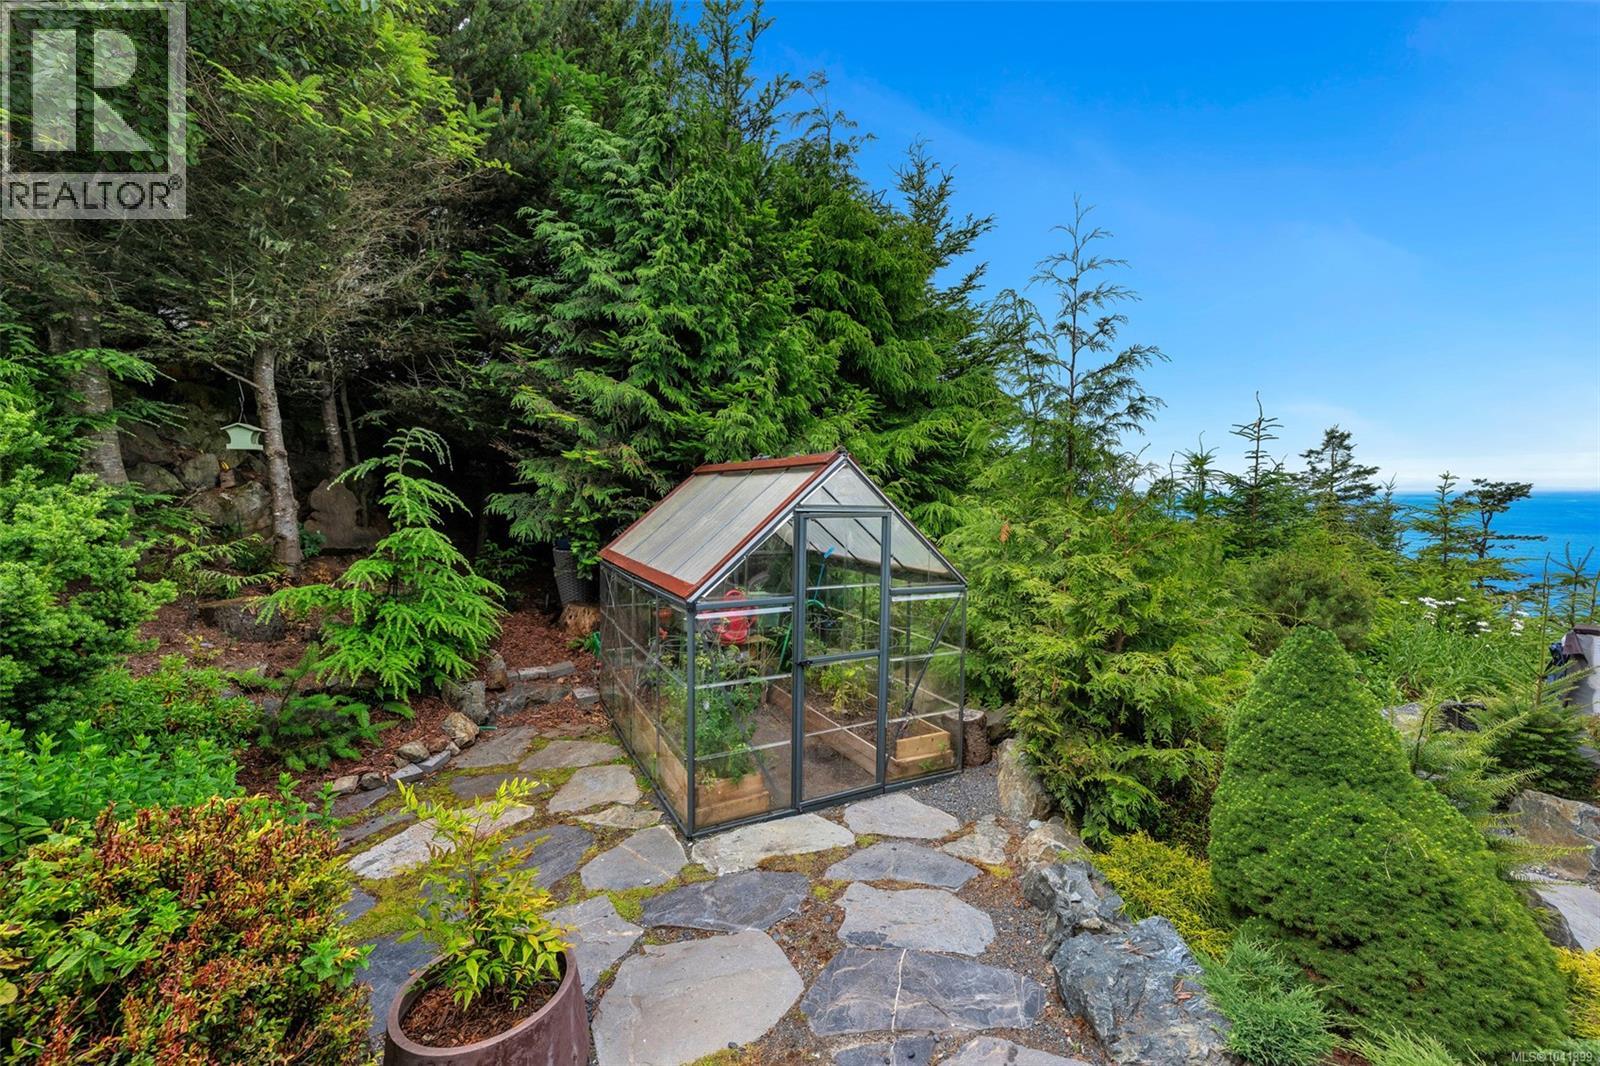
- Greenhouse
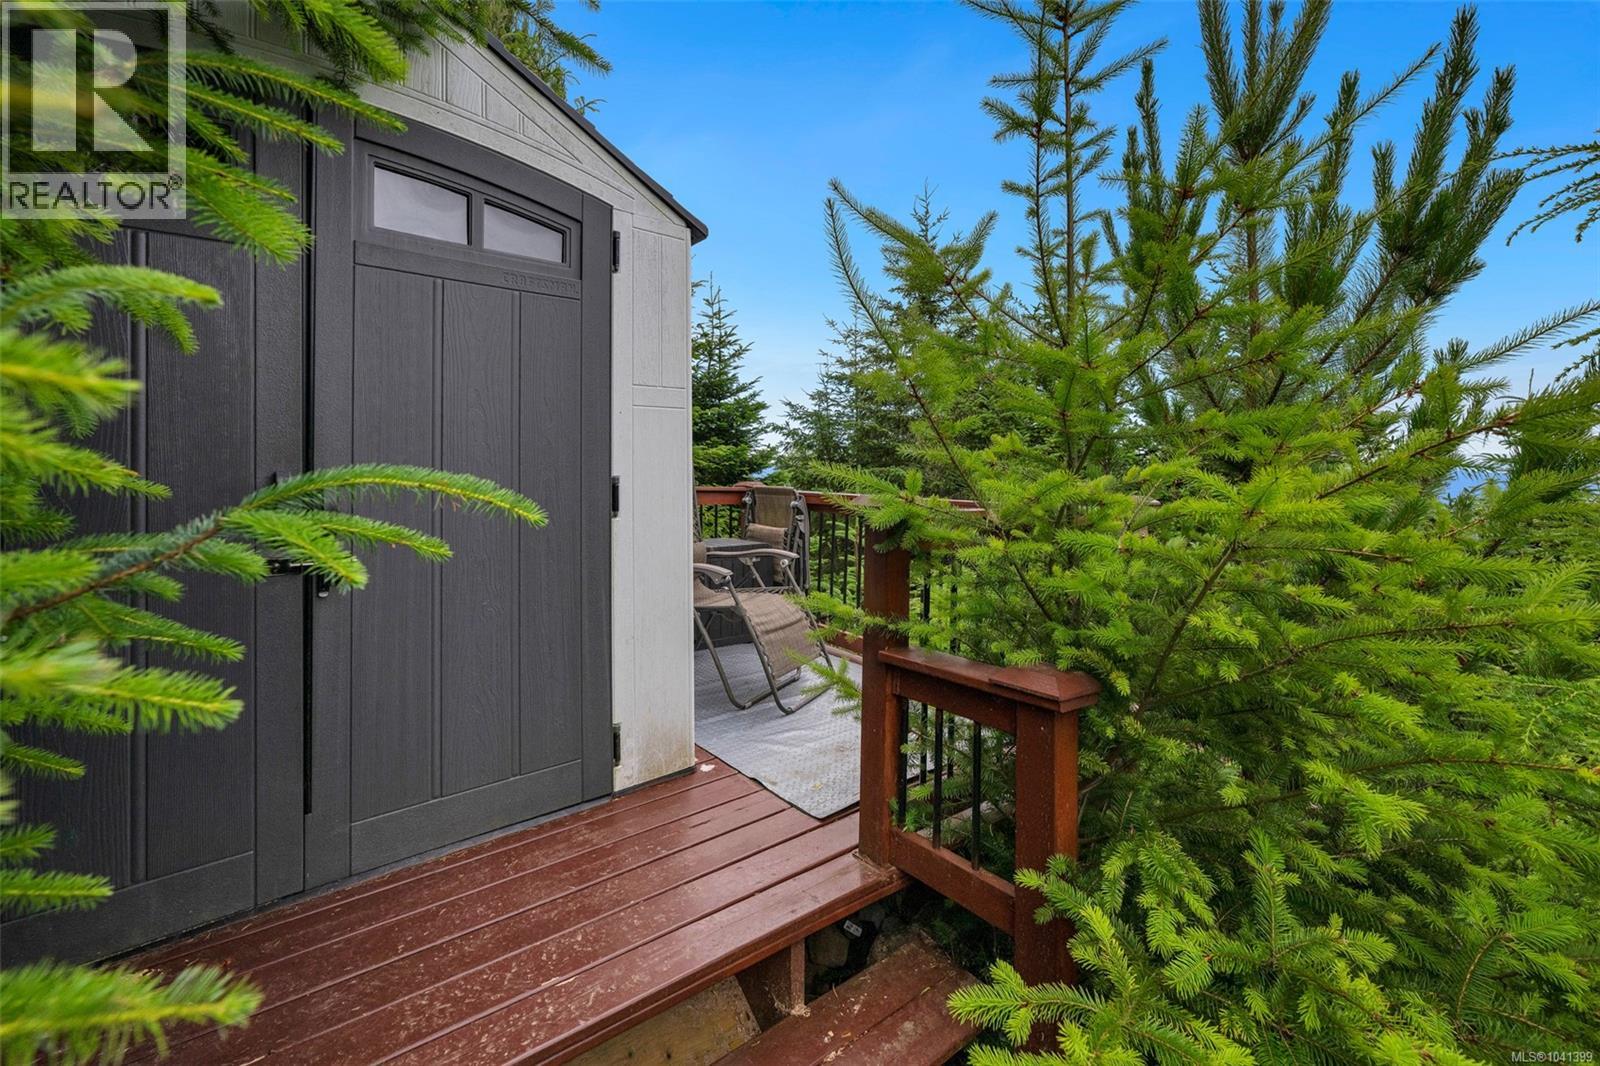
- Shed
- Patio(s)
- Mountain view
- Ocean view
- Range
- Dishwasher
- Dryer
- Hot Tub
- Oven - Built-In
- Washer
- Air Conditioned
- Heat Pump
Rooms Details For 7420 Thornton Hts
| Type | Level | Dimension |
|---|---|---|
| Patio | Lower level | 9'11 x 14'6 |
| Patio | Lower level | 13'3 x 20'5 |
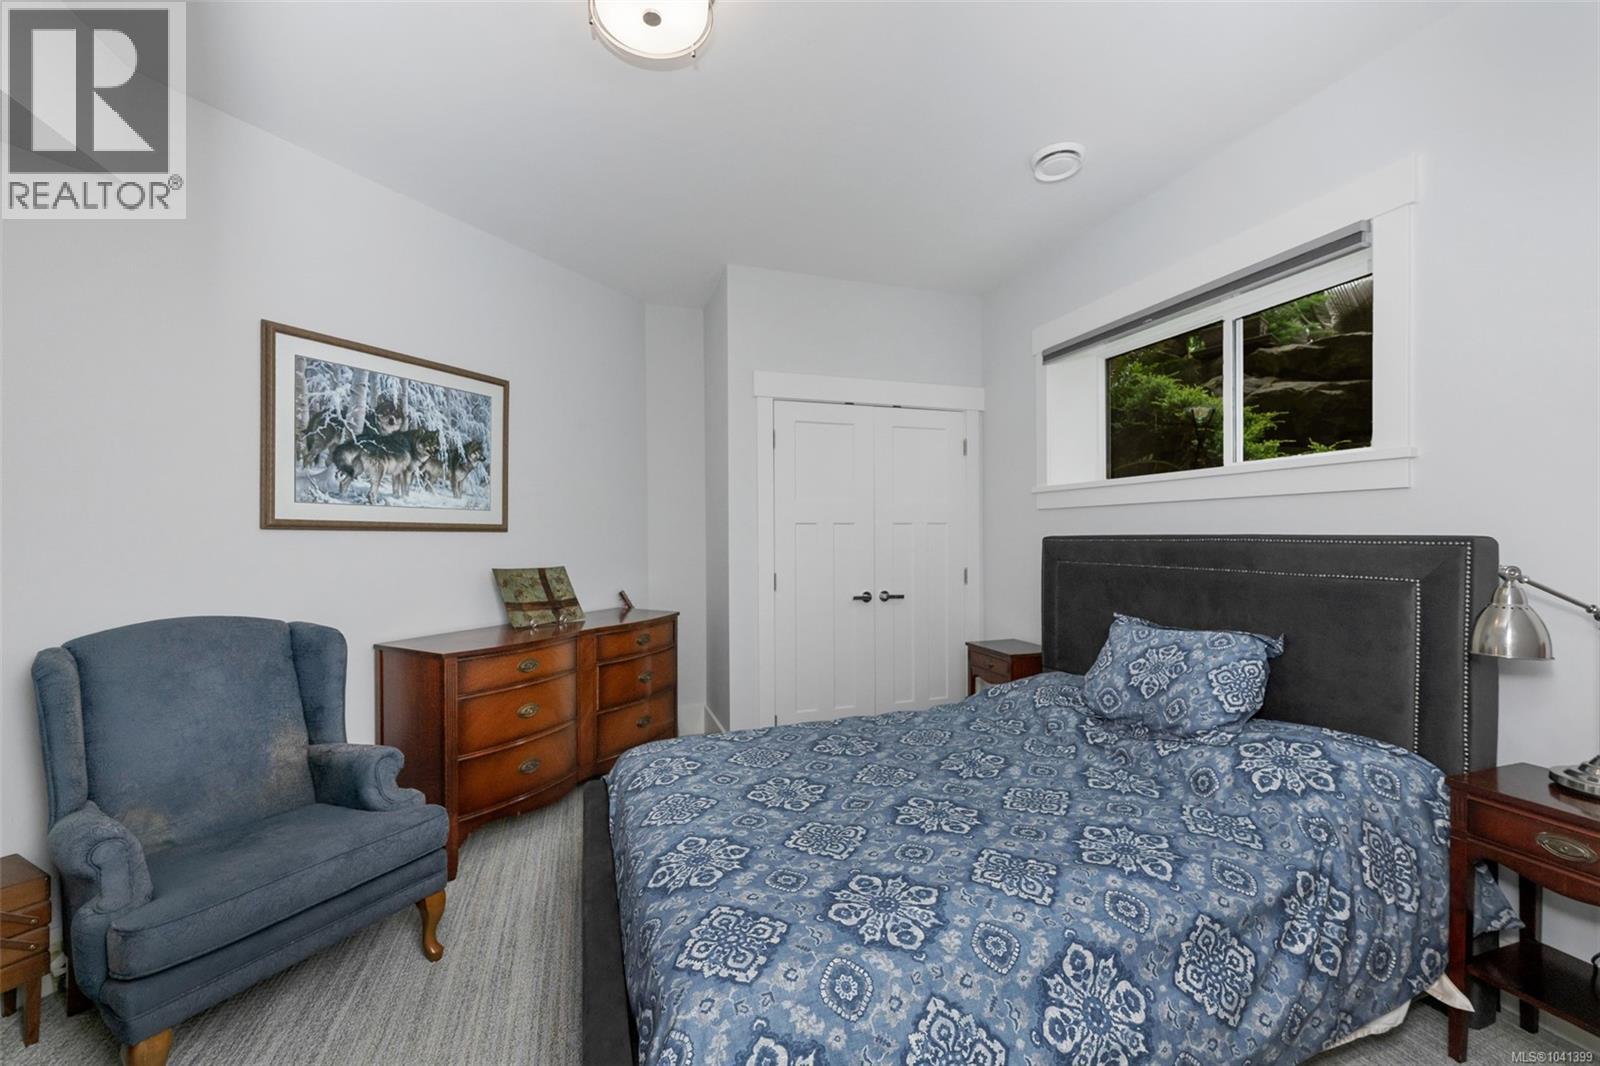
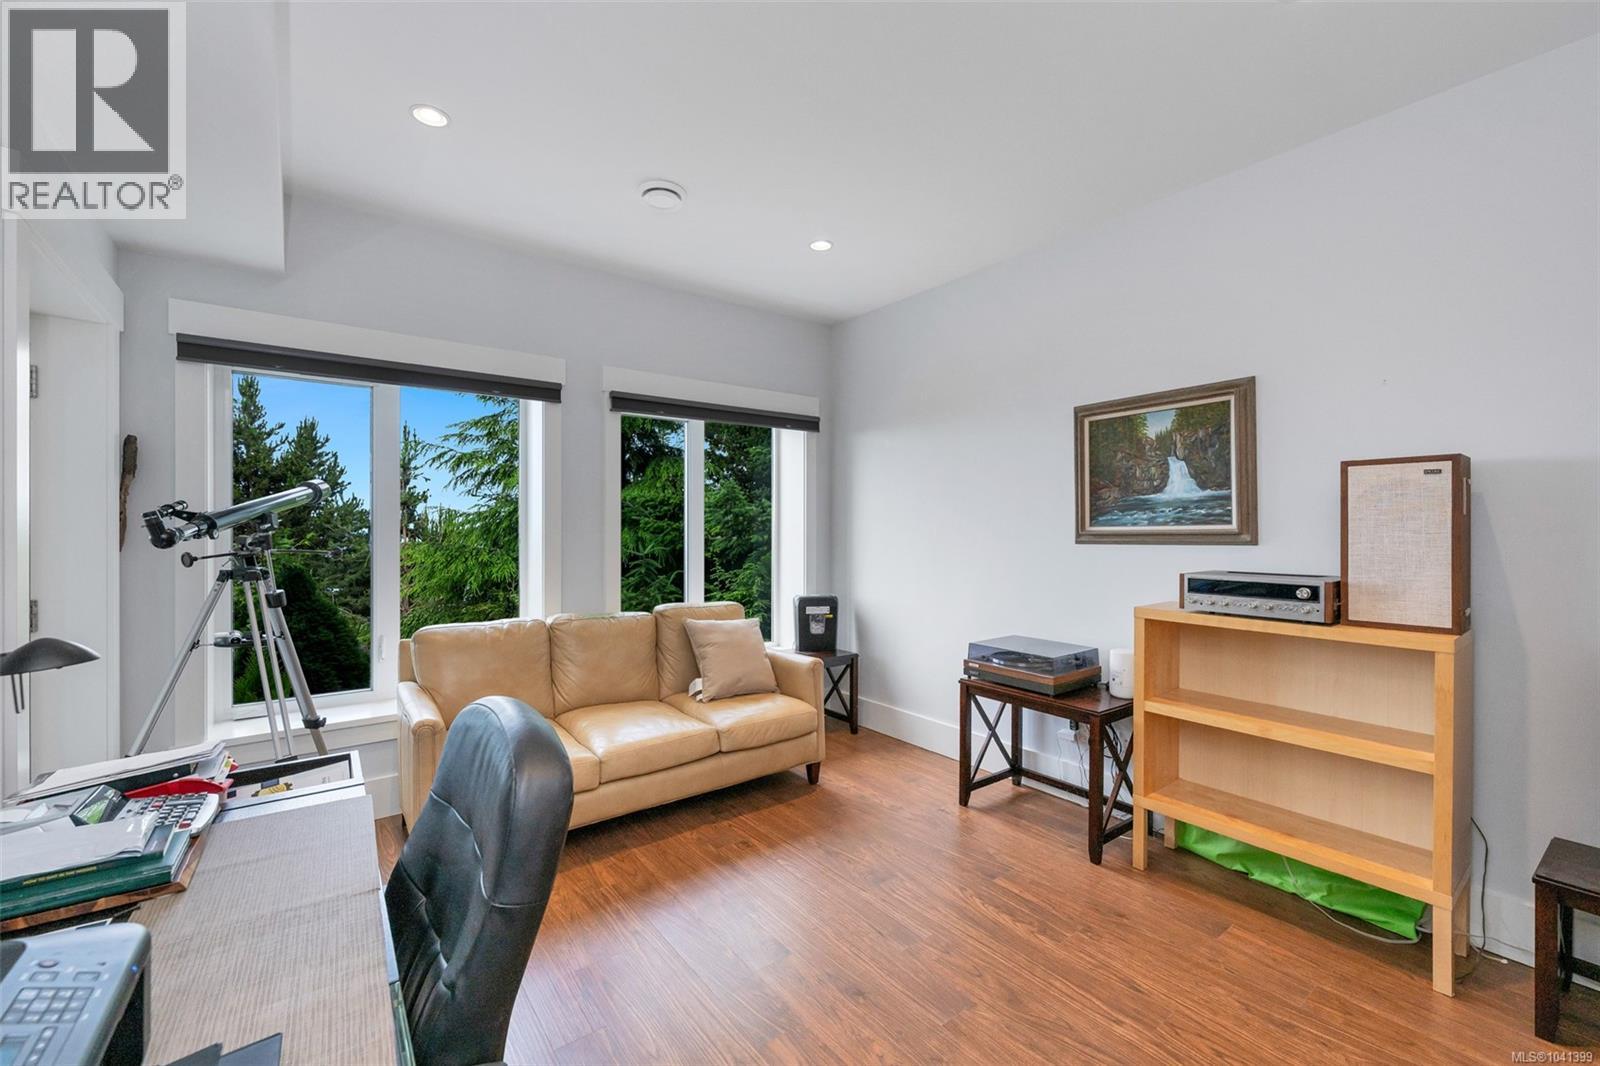
| Bedroom | Lower level | 12'10 x 12'6 |
| Bathroom | Lower level | 4-Piece |
| Bedroom | Lower level | 13'4 x 14'3 |
| Den | Lower level | 8'10 x 9'11 |
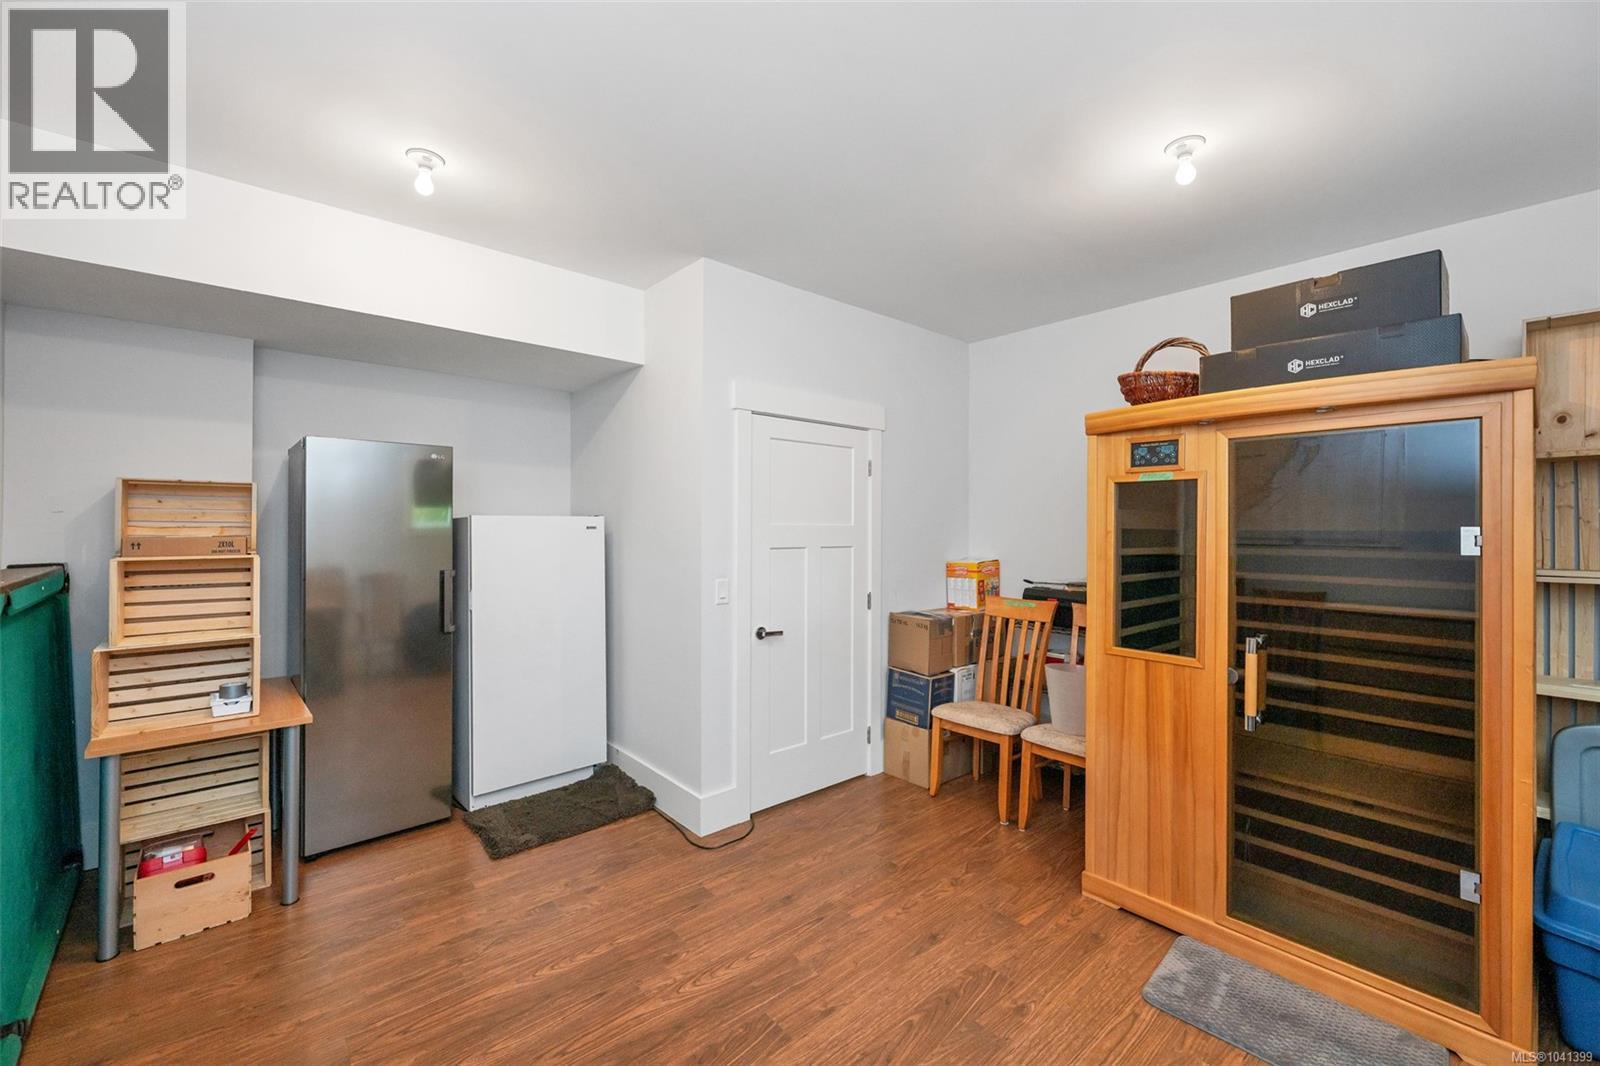
| Storage | Lower level | 5'5 x 5'9 |
| Storage | Lower level | 5'6 x 12'5 |
| Bonus Room | Lower level | 14'11 x 17'3 |
| Bedroom | Lower level | 13'1 x 11'7 |
| Great room | Lower level | 14'1 x 17'9 |
| Laundry room | Main level | 7'2 x 5'11 |
| Ensuite | Main level | 9'0 x 13'0 |
| Primary Bedroom | Main level | 13'1 x 13'0 |
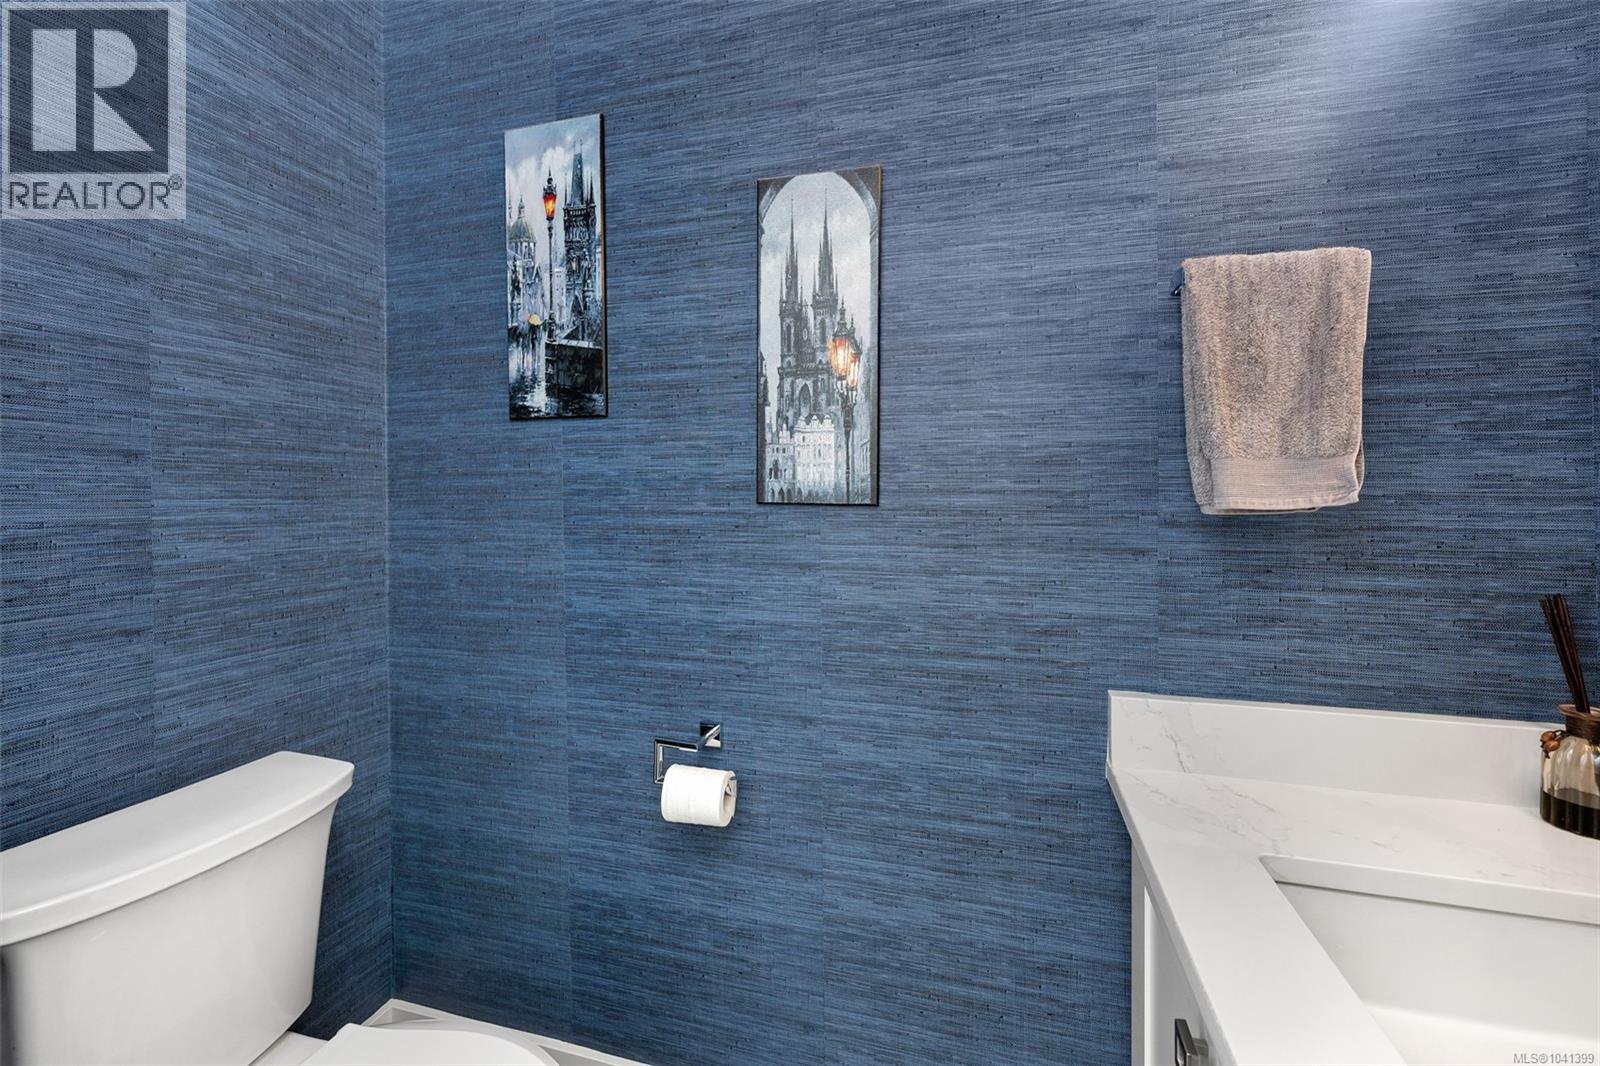
| Bathroom | Main level | 2-Piece |
| Mud room | Main level | 13'6 x 7'2 |
| Pantry | Main level | 6'7 x 7'7 |
| Kitchen | Main level | 19'2 x 13'9 |
| Dining room | Main level | 9'10 x 13'9 |
| Living room | Main level | 21'5 x 20'6 |
Location
This REALTOR.ca listing content is owned and licensed by REALTOR® members of The Canadian Real Estate Association
Data provided by: Victoria Real Estate Board