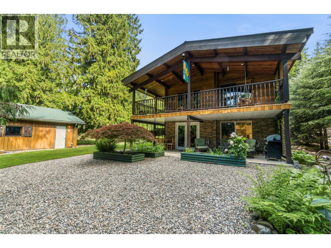
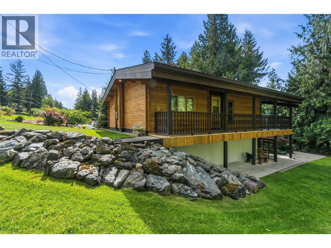
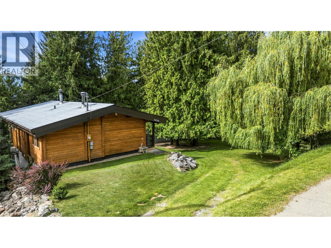
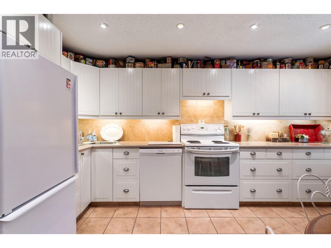
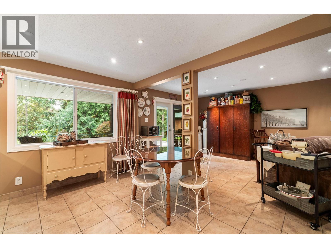
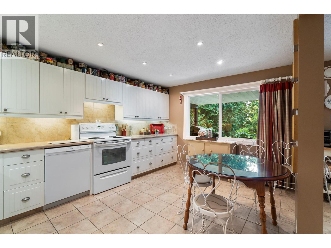
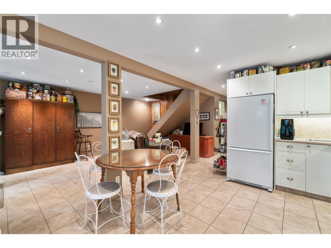
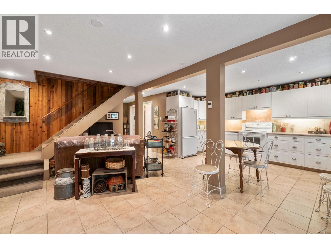
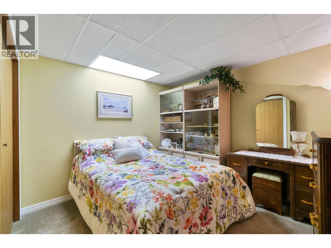
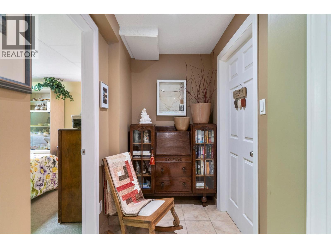
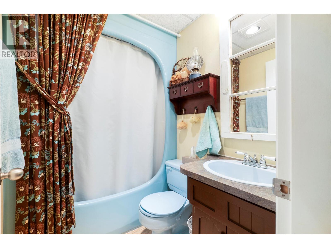
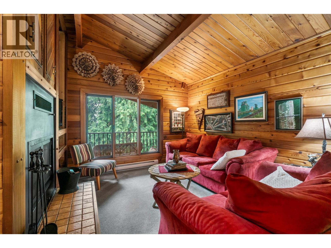
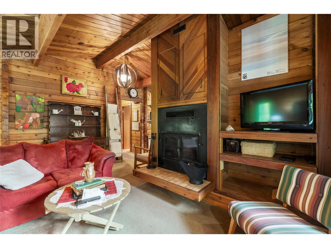
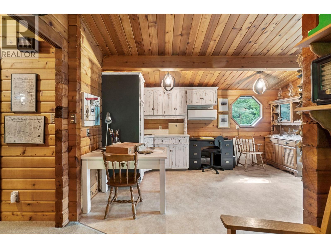
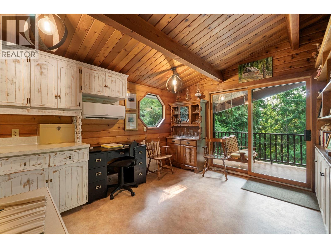
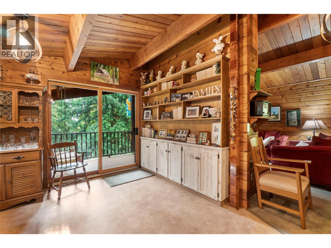
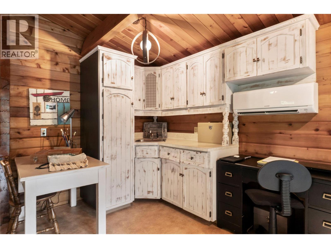
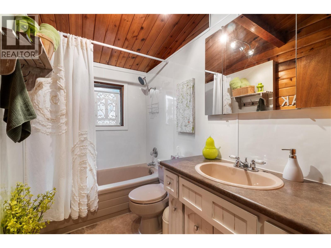
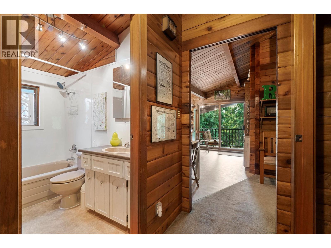
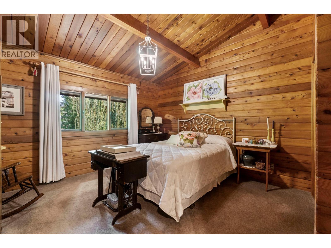
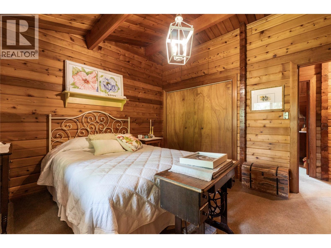
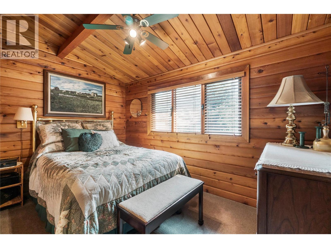
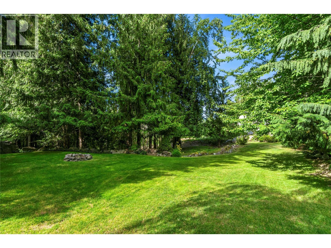
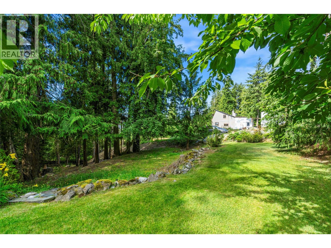
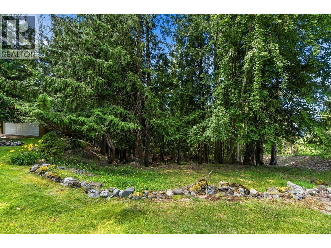
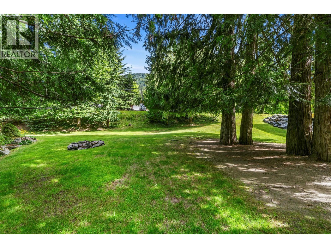
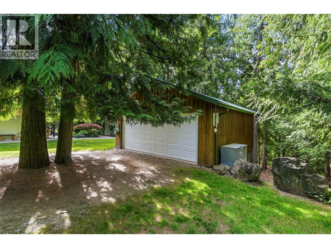
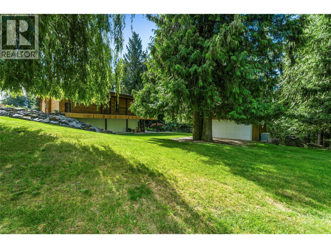
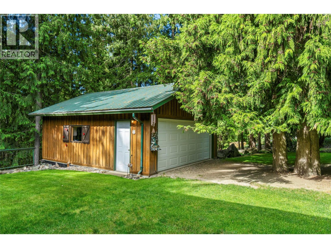
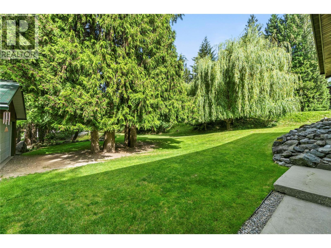
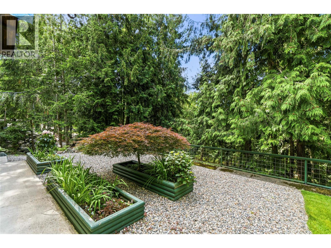
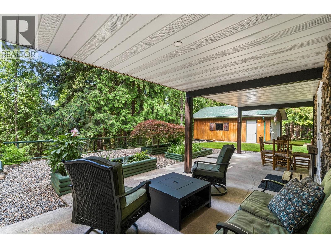
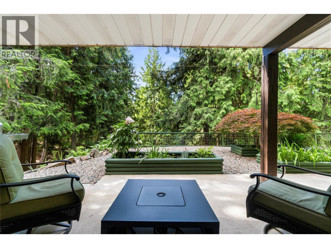
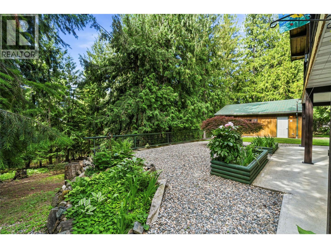
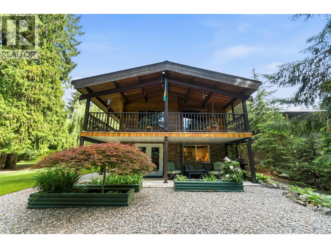
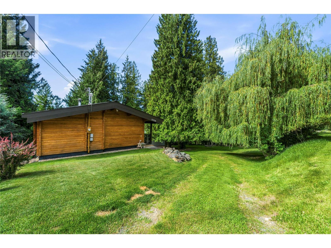
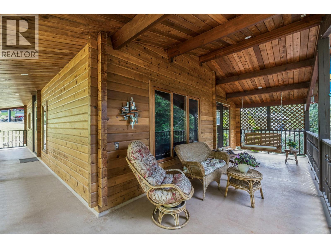
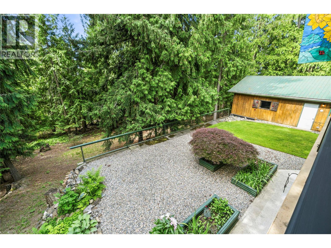
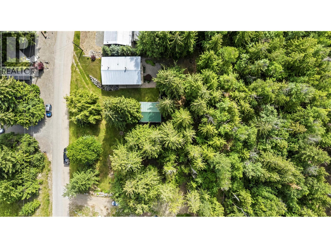
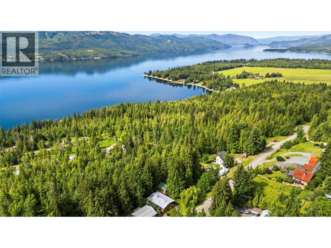
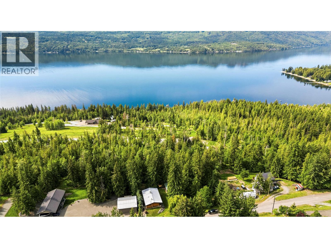
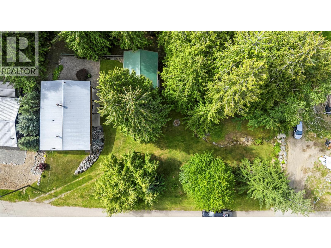
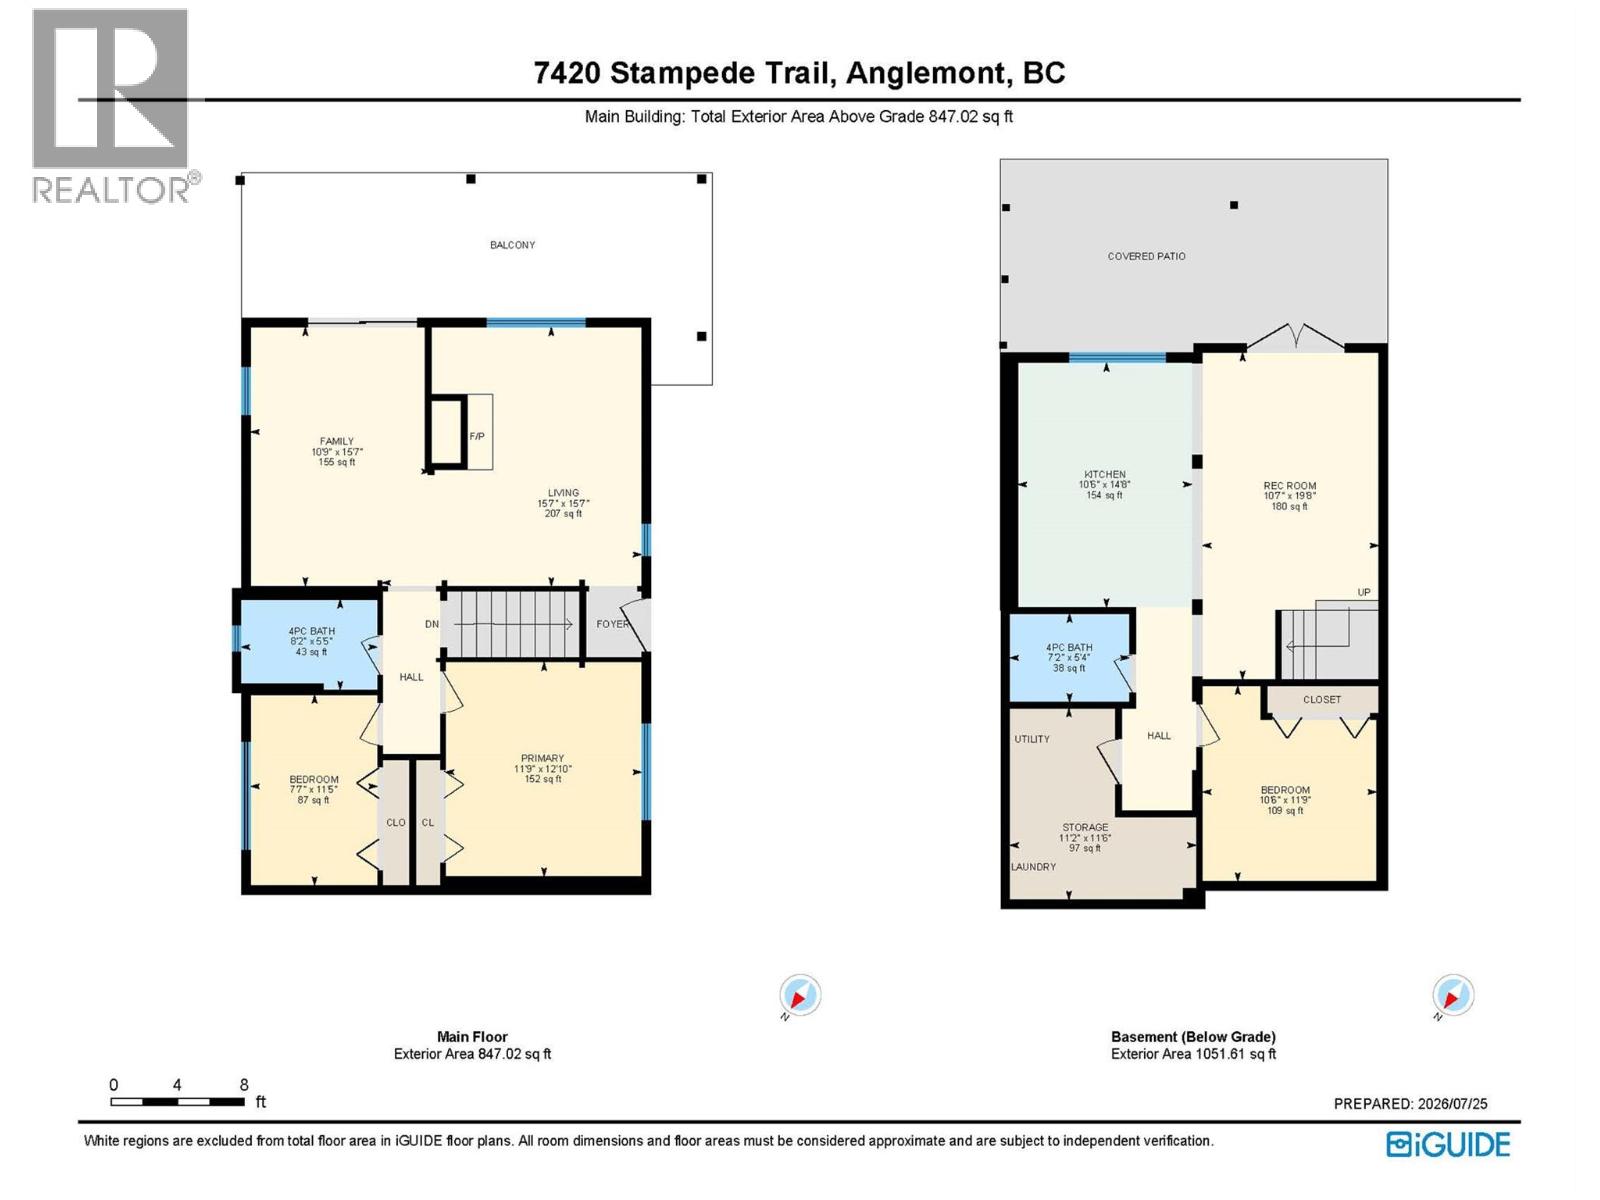
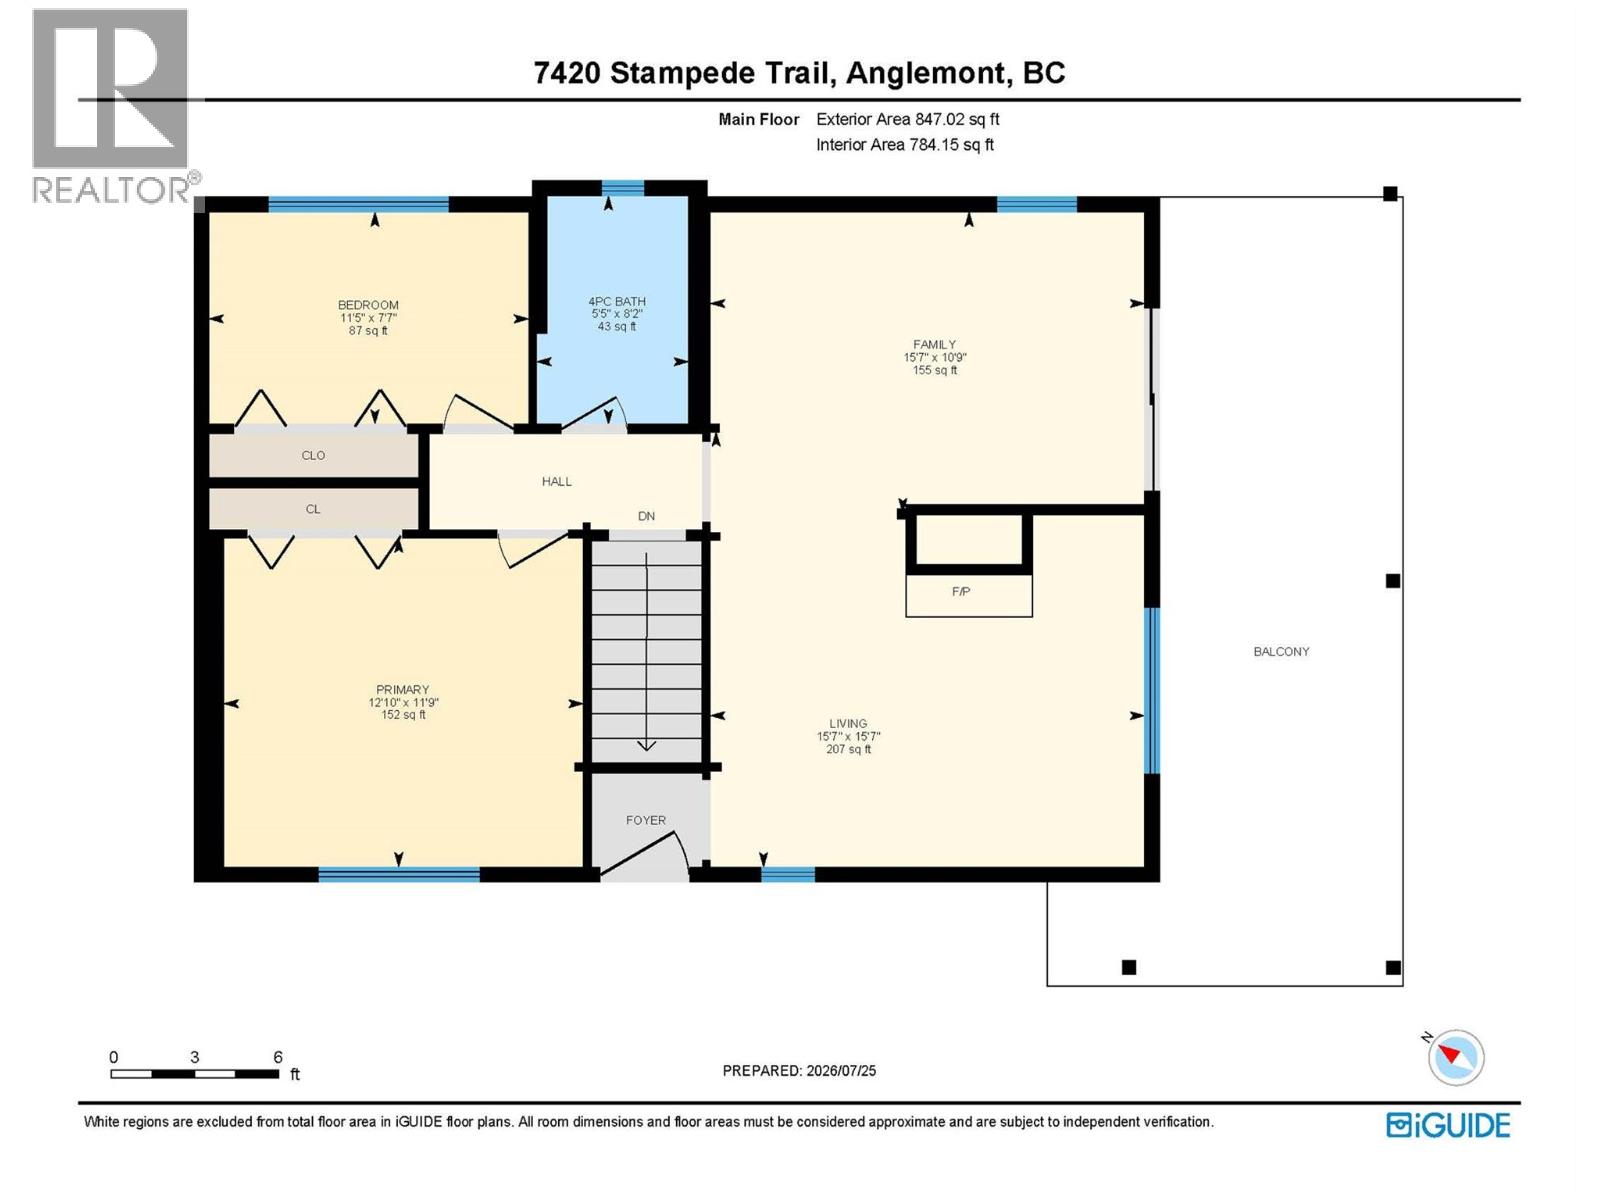
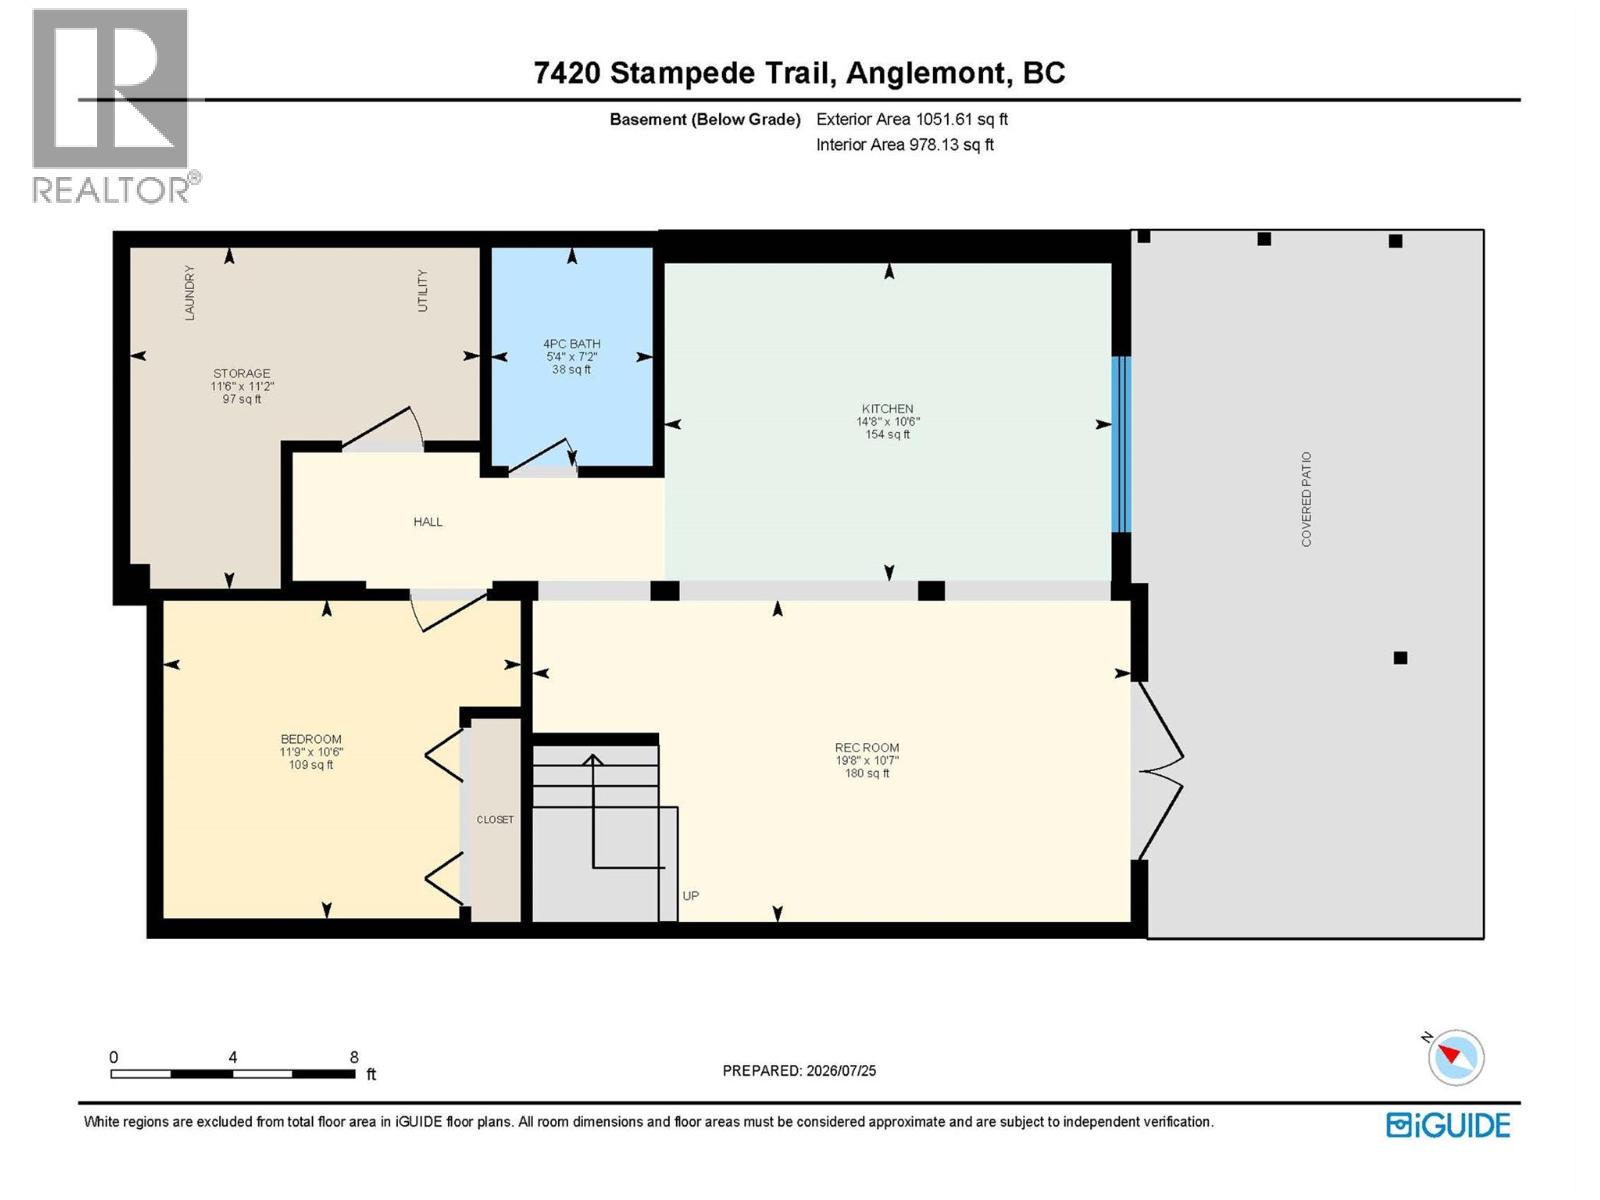
Welcome to this charming 3-bedroom, 2-bathroom Pan-Abode log home, offering warmth, character, and a peaceful lifestyle in a sought-after Shuswap location. Situated on a quiet no-thru road, this unique property includes the adjacent lot, providing additional privacy, space, and future potential. Inside, you'll find a spacious kitchen with plenty of room for family gatherings and meal preparation. The large family room is the heart of the home, featuring a cozy wood-burning fireplace that creates the perfect setting for relaxing evenings. A dedicated storage room offers the ideal space for canning supplies, pantry items, and seasonal storage, while the heated floor in the basement adds extra warmth. Step outside to enjoy the beautifully manicured lawn and landscaped garden area. Sip your morning coffee on the patio overlooking the gardens or unwind on the large covered balcony while taking in the peaceful surroundings. The double detached garage provides ample room for vehicles, tools, and recreational equipment. Located just minutes from North Shuswap Golf Club, Anglemont Marina, and the beautiful shores of Shuswap Lake, this property offers the perfect balance of quiet country living and year-round recreation. Whether you're looking for a full-time residence or a relaxing getaway, this inviting log home is ready for you to enjoy. (id:48970)
Show More