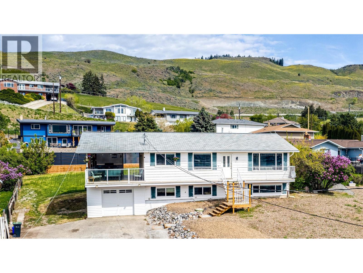
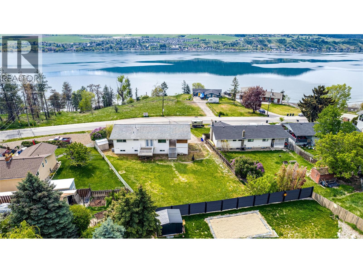
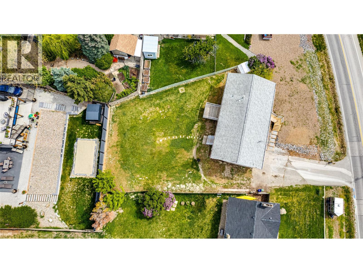
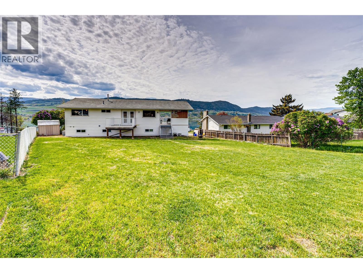
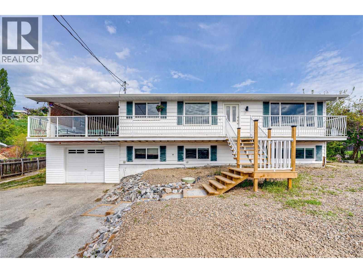
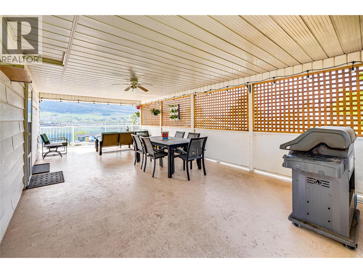
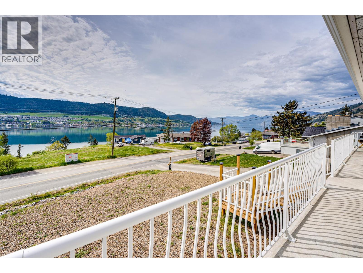
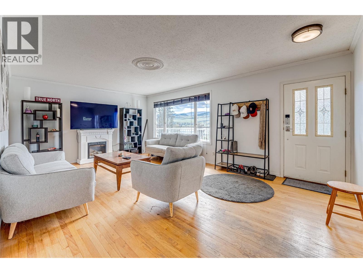
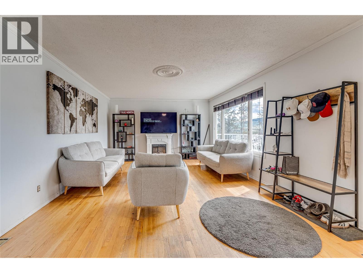
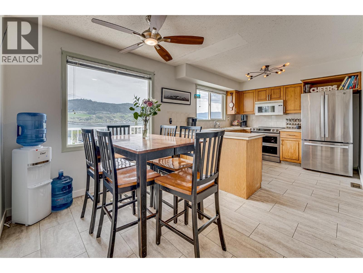
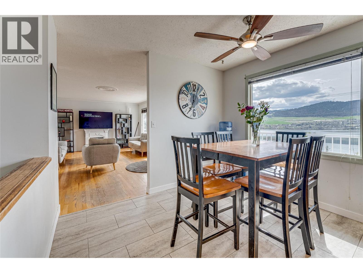
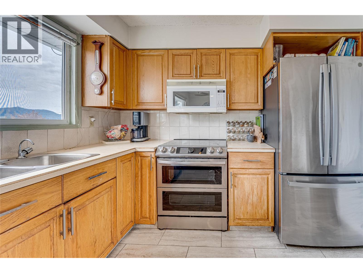
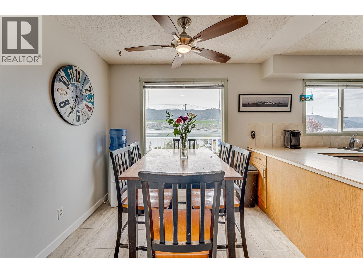
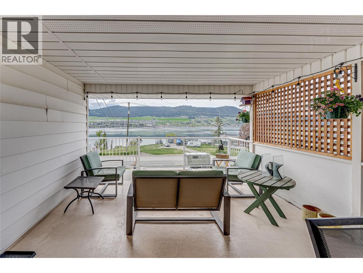
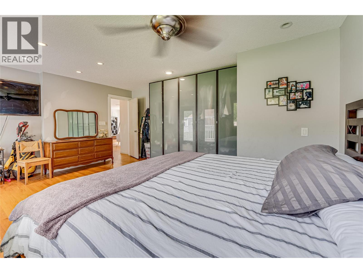
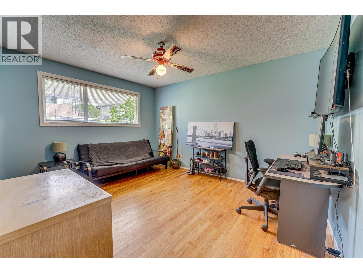
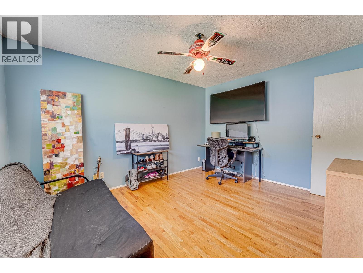
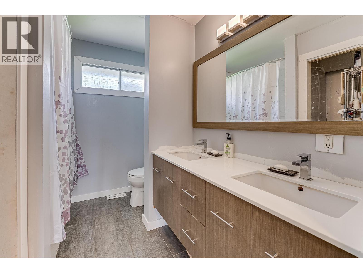
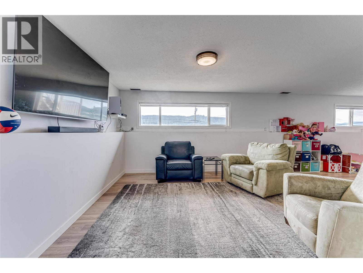
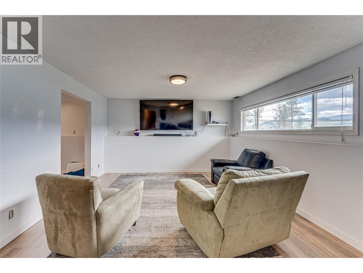
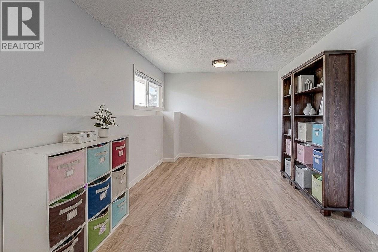
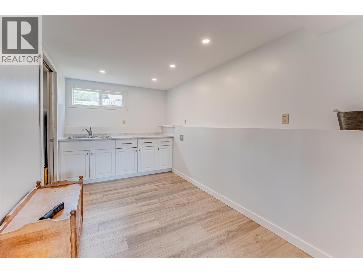
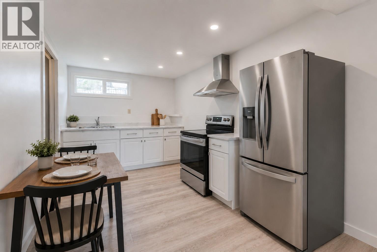
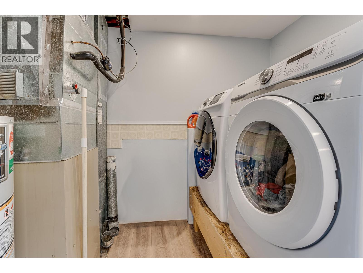
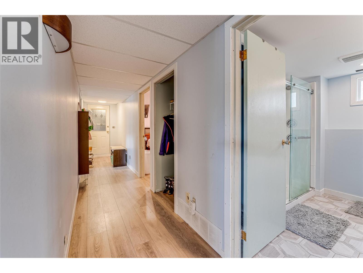
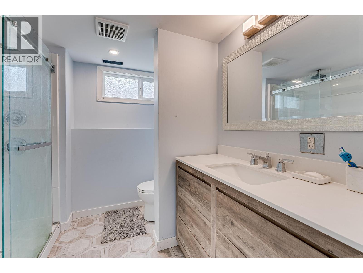
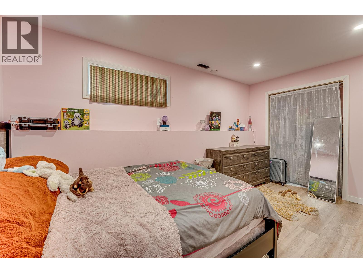
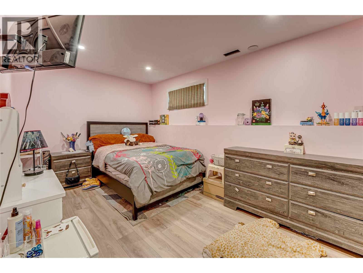
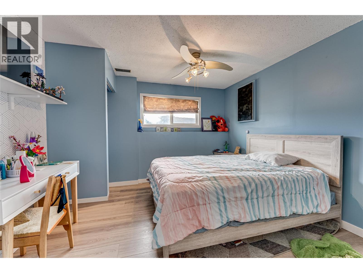
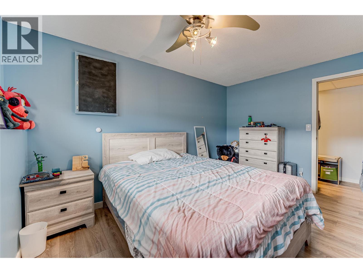
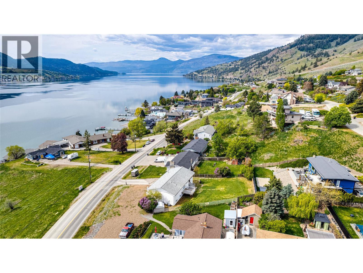
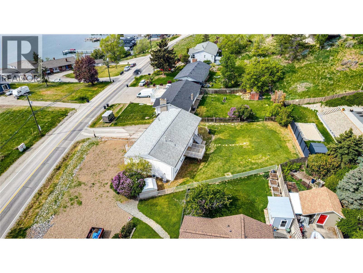
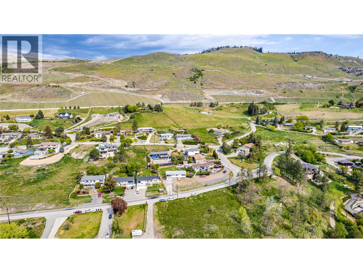
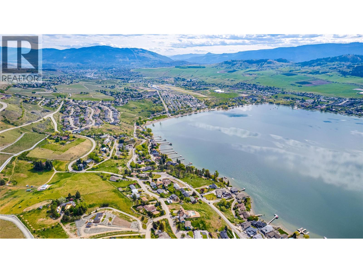
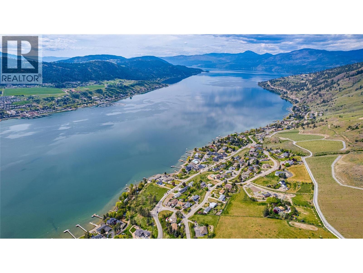
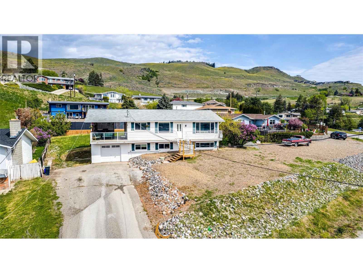
Amazing Okanagan Lake views and excellent suite potential highlight this 4-bedroom, 2-bathroom home on a large lot near The Rise Golf Course and Kin Beach. The main floor features an open-concept kitchen, dining and living area positioned to take full advantage of the lake views, with large windows bringing in plenty of natural light. Step onto the covered deck for morning coffee, evening sunsets and a front-row seat to the local wildlife. Two bedrooms, including the primary, and a full bathroom complete this level, with the bathroom also plumbed for an additional laundry area. Downstairs is wired and plumbed for a suite and offers a spacious rec room, two additional bedrooms, a full bathroom with heated floor, laundry and space for a kitchen. The lower level was upgraded in 2021 with extra insulation added to the walls, Dricore subfloor and new flooring, and also provides access to the single garage and a large storage room. Outside, the generous backyard offers plenty of room for kids, pets and outdoor living. The home was connected to City sewer in 2021 at a cost of approximately $24,000, with the former septic system professionally removed. A school bus stop is conveniently located out front with service to Okanagan Landing and Fulton, along with connections to Beairsto and Seaton for French Immersion. (id:48970)
Show More