- ©MLS 10397485
- Area 1754 sq ft
- Bedrooms 4
- Bathrooms 3
- Parkings 12
Description
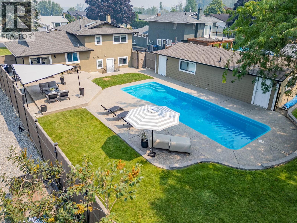
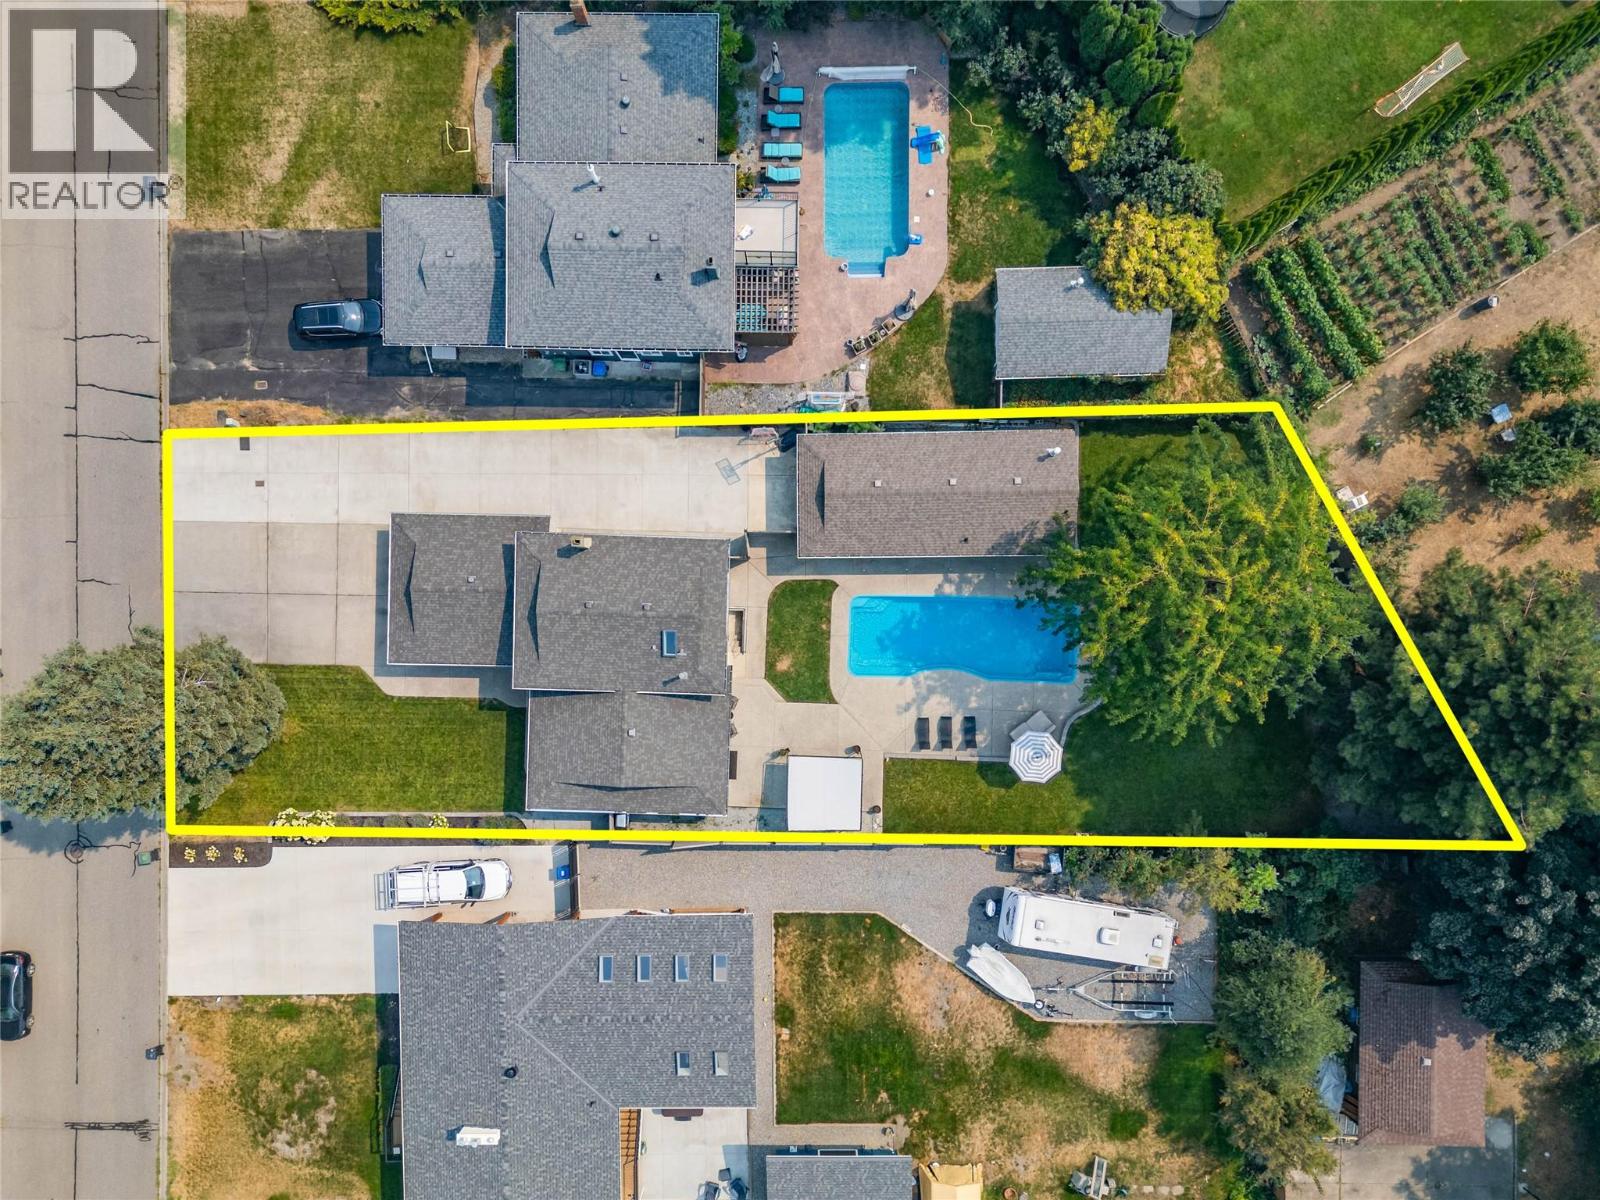
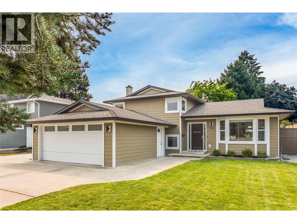
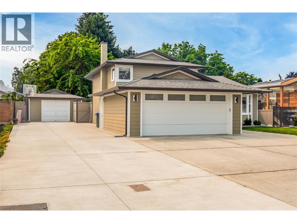
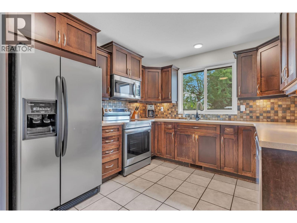
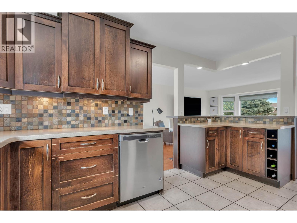
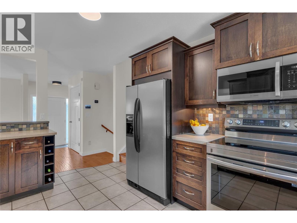
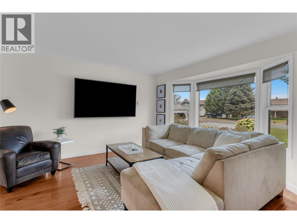
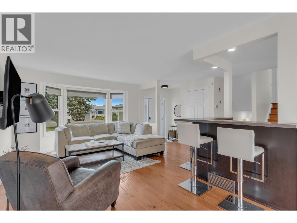
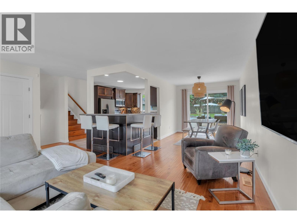
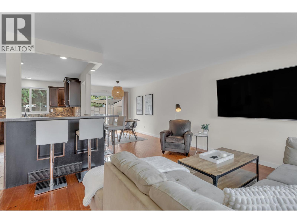
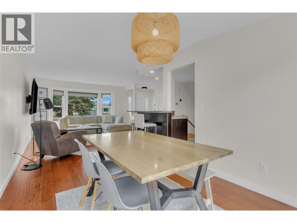
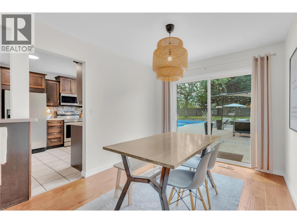
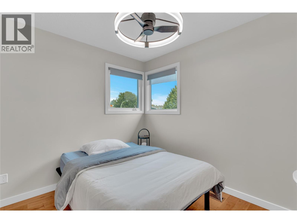
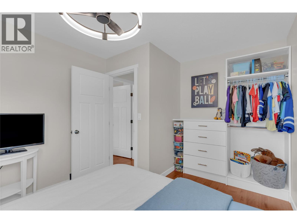
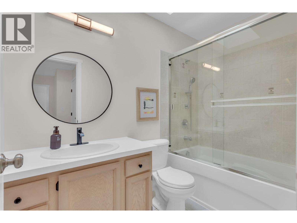
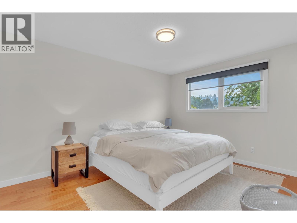
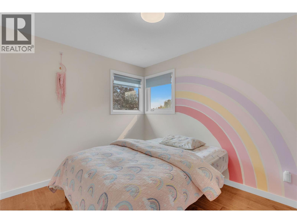
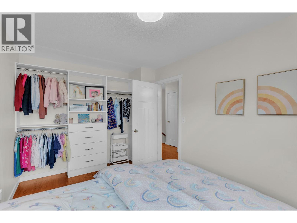
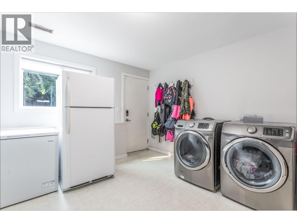
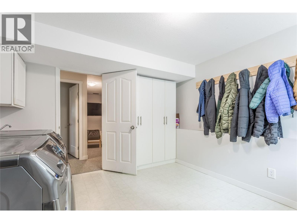
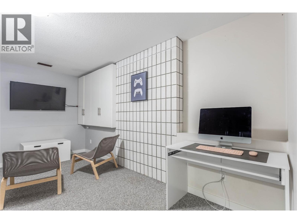
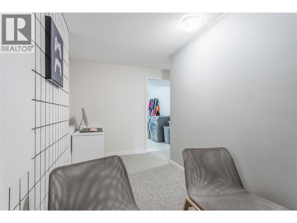
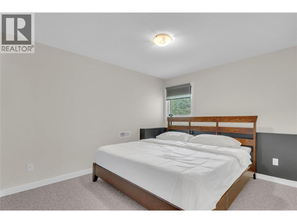
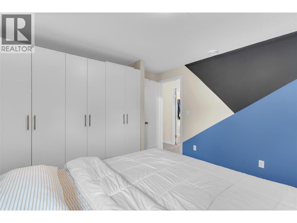
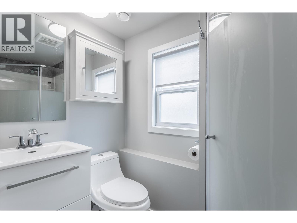
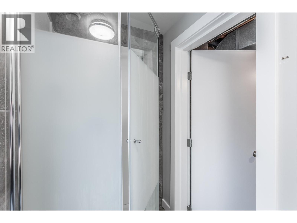
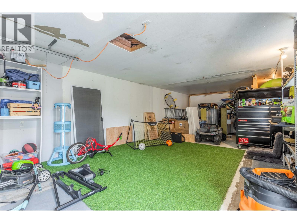
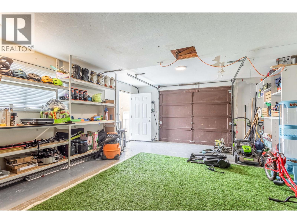
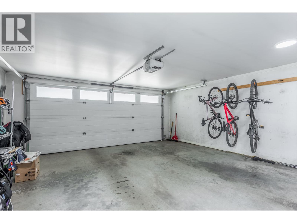
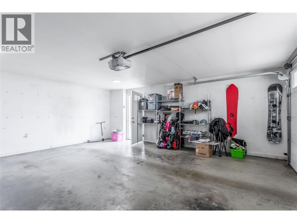
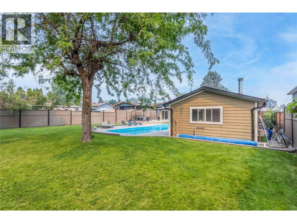
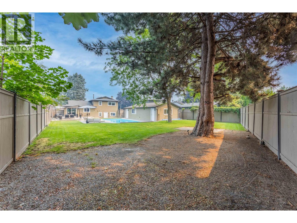
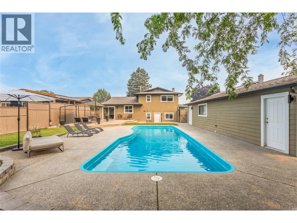
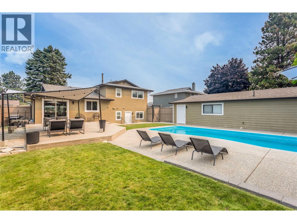
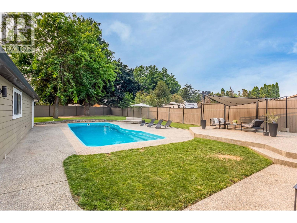
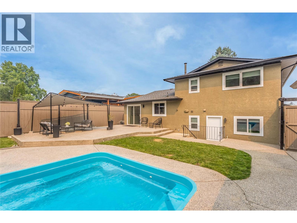
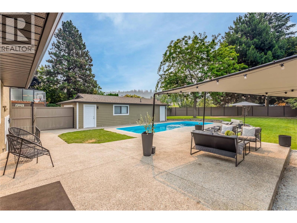
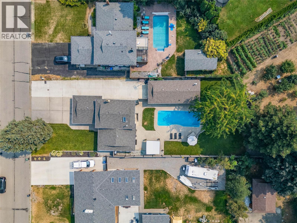
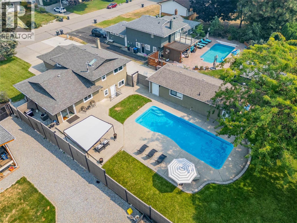
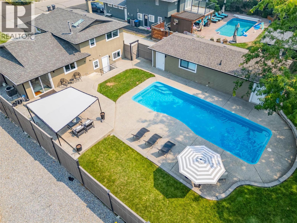
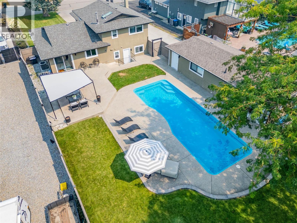
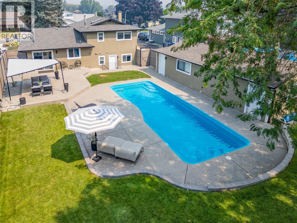
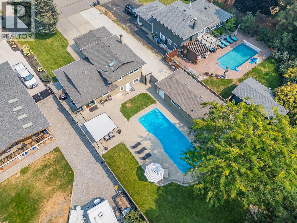
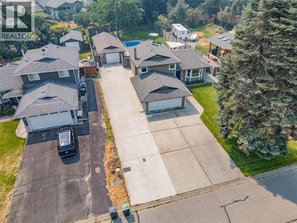
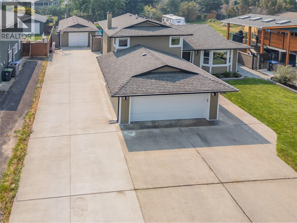
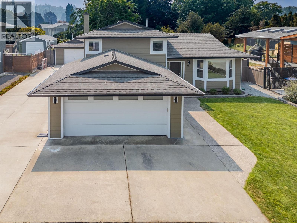
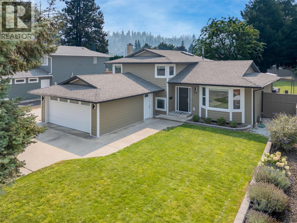
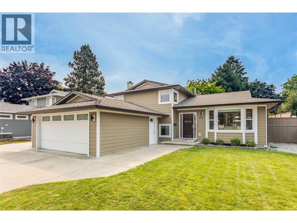
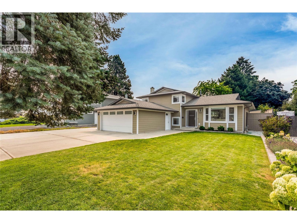
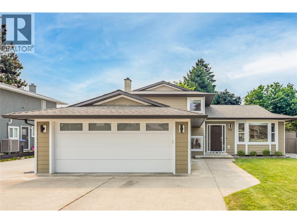
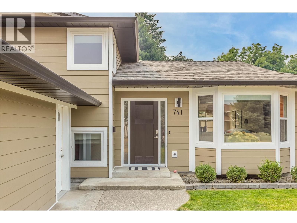
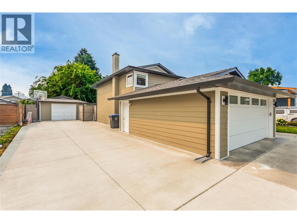
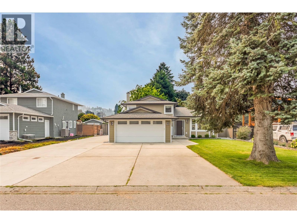
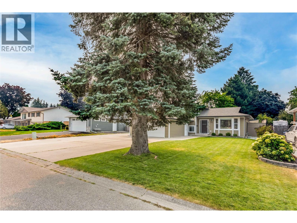
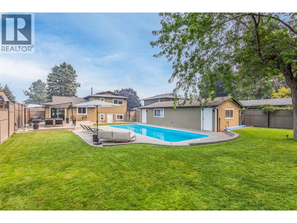
Beautiful Lower Mission gem! This nicely updated split-level home truly has it all in one of Kelowna’s most desirable, family-friendly neighbourhoods. Three bedrooms, two bathrooms on the upper level plus a fourth bedroom and additional bathroom on the lower make this the perfect family home! Outside, the large private fenced yard features a fibreglass pool, newer concrete patio, a double garage and detached shop! You’ll also find loads of parking for boats, RVs, and more. Location is outstanding - close to schools, the H2O Centre, MNP Place, beaches, Mission Creek Greenway and so much more! (id:48970) Show More
Details
- Constructed Date: 1985
- Property Type: Single Family
- Type: House
- Access Type: Easy access
- Architectural Style: Multi-level
- Neighbourhood: Lower Mission
- Pool Type: Inground pool, Outdoor pool, Pool
Ammenities + Nearby
- Schools
- Schools
Features
- Level lot
- Irregular lot size
- Dishwasher
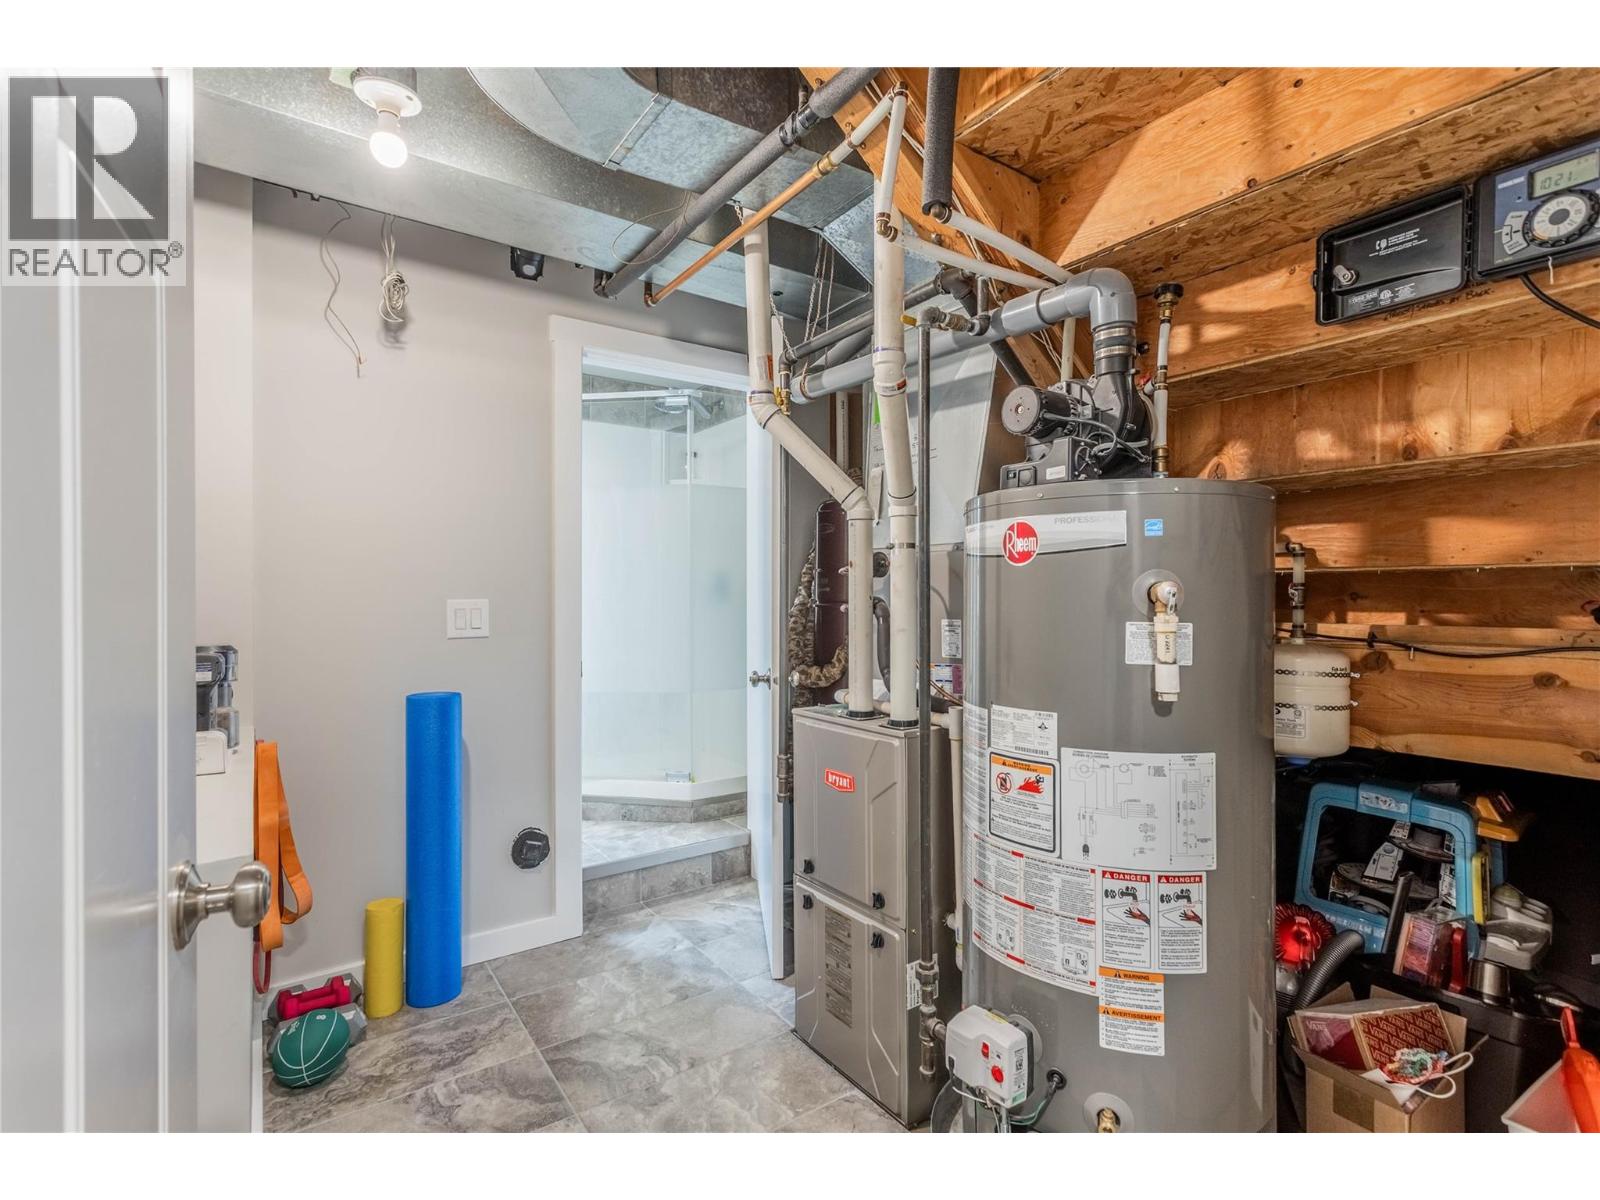
- Central air conditioning
- Security system
- Forced air
- See remarks
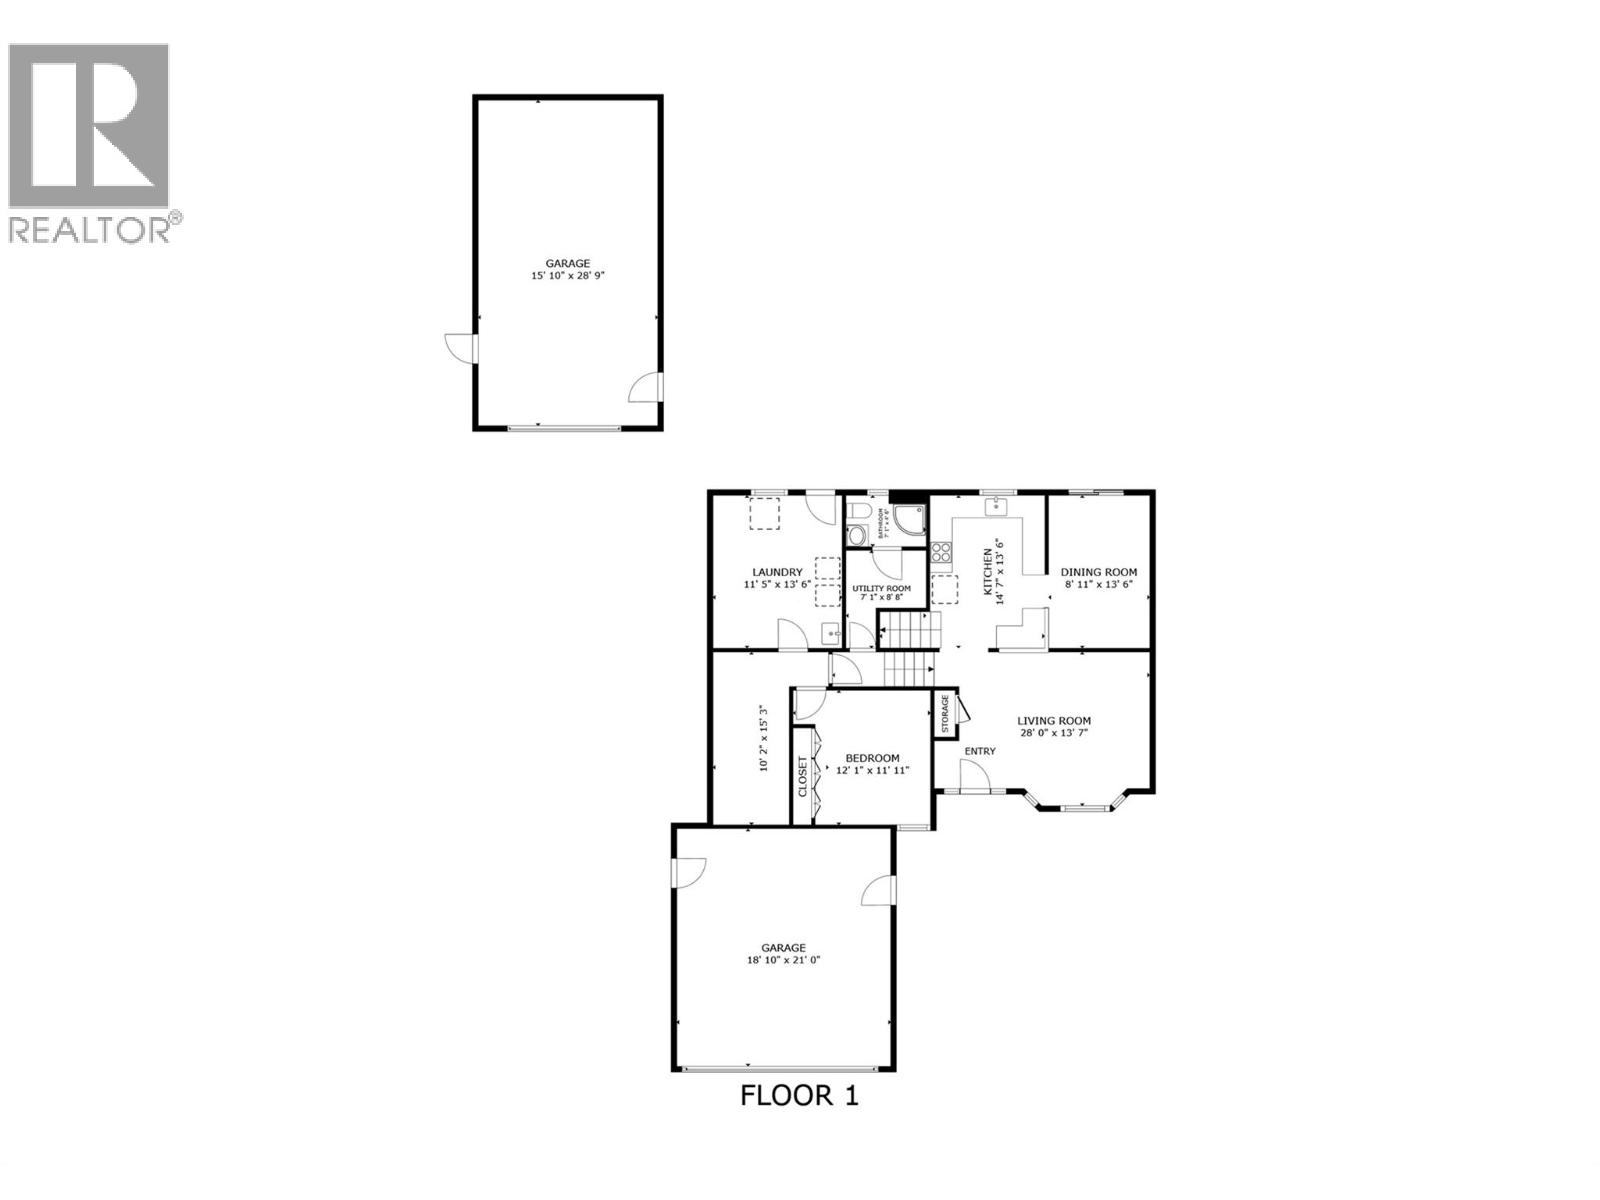
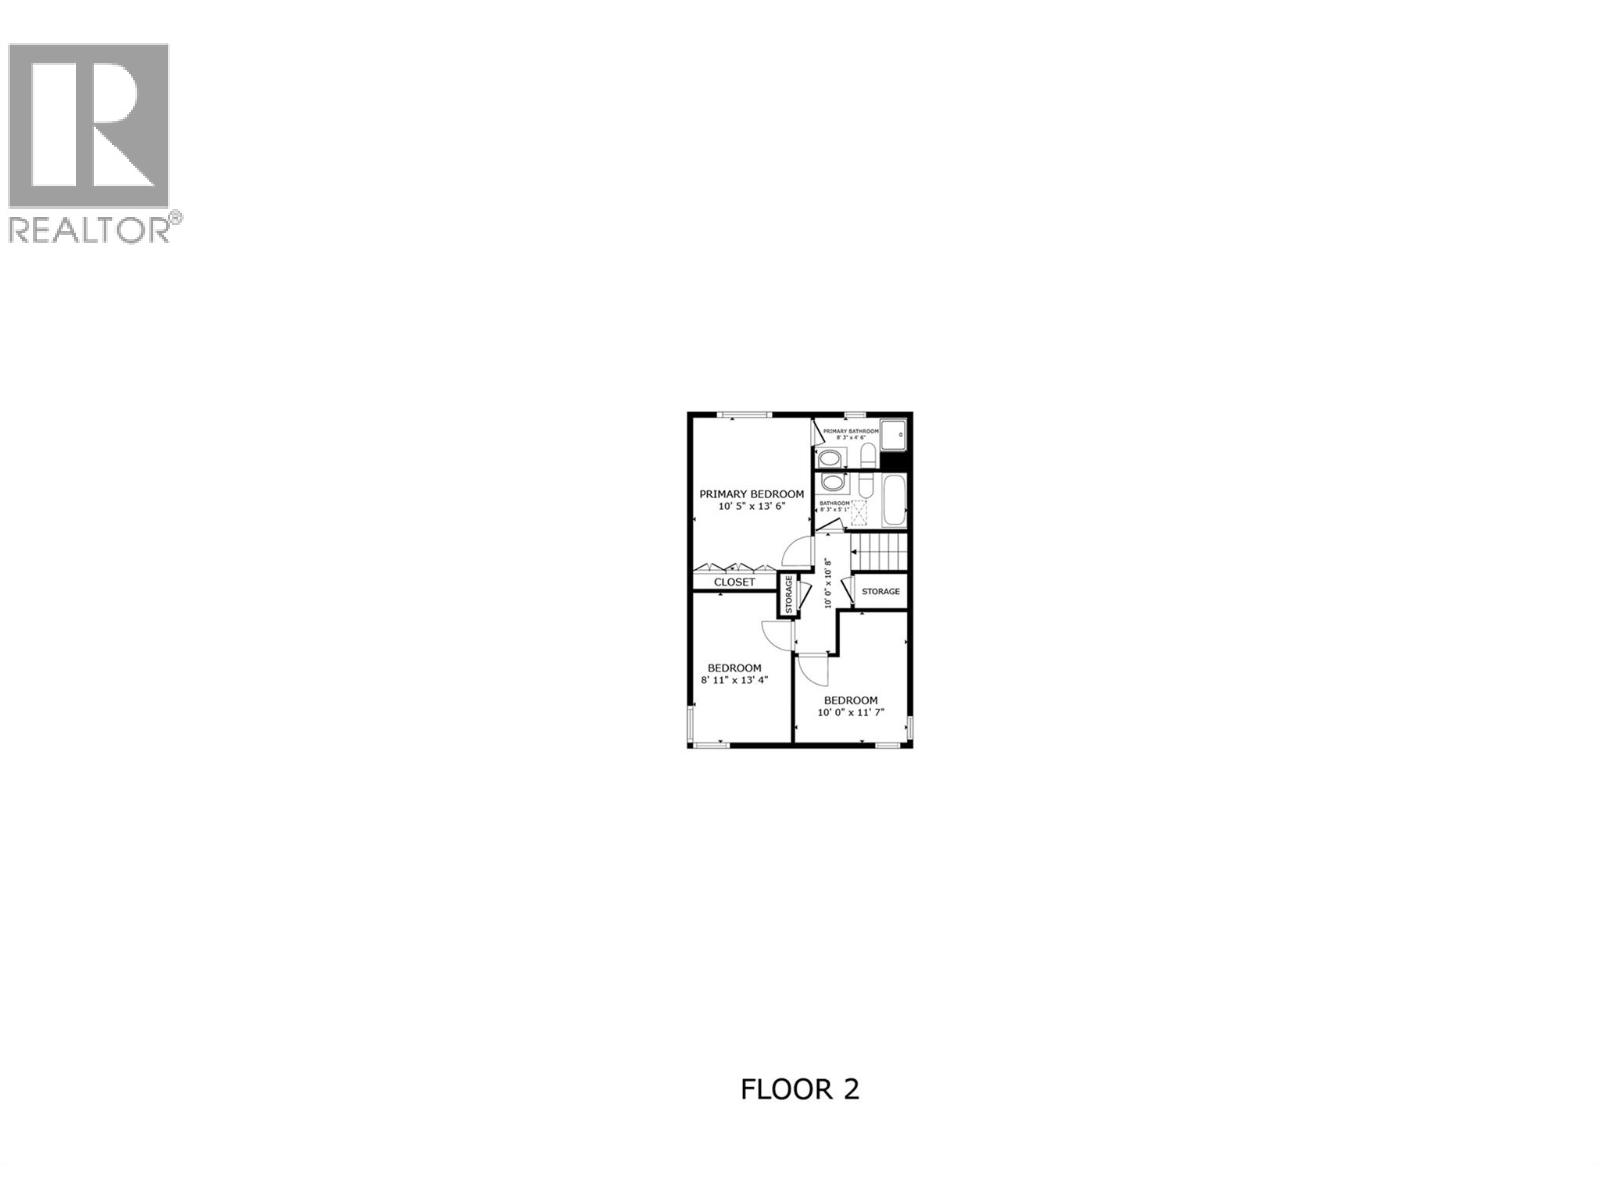
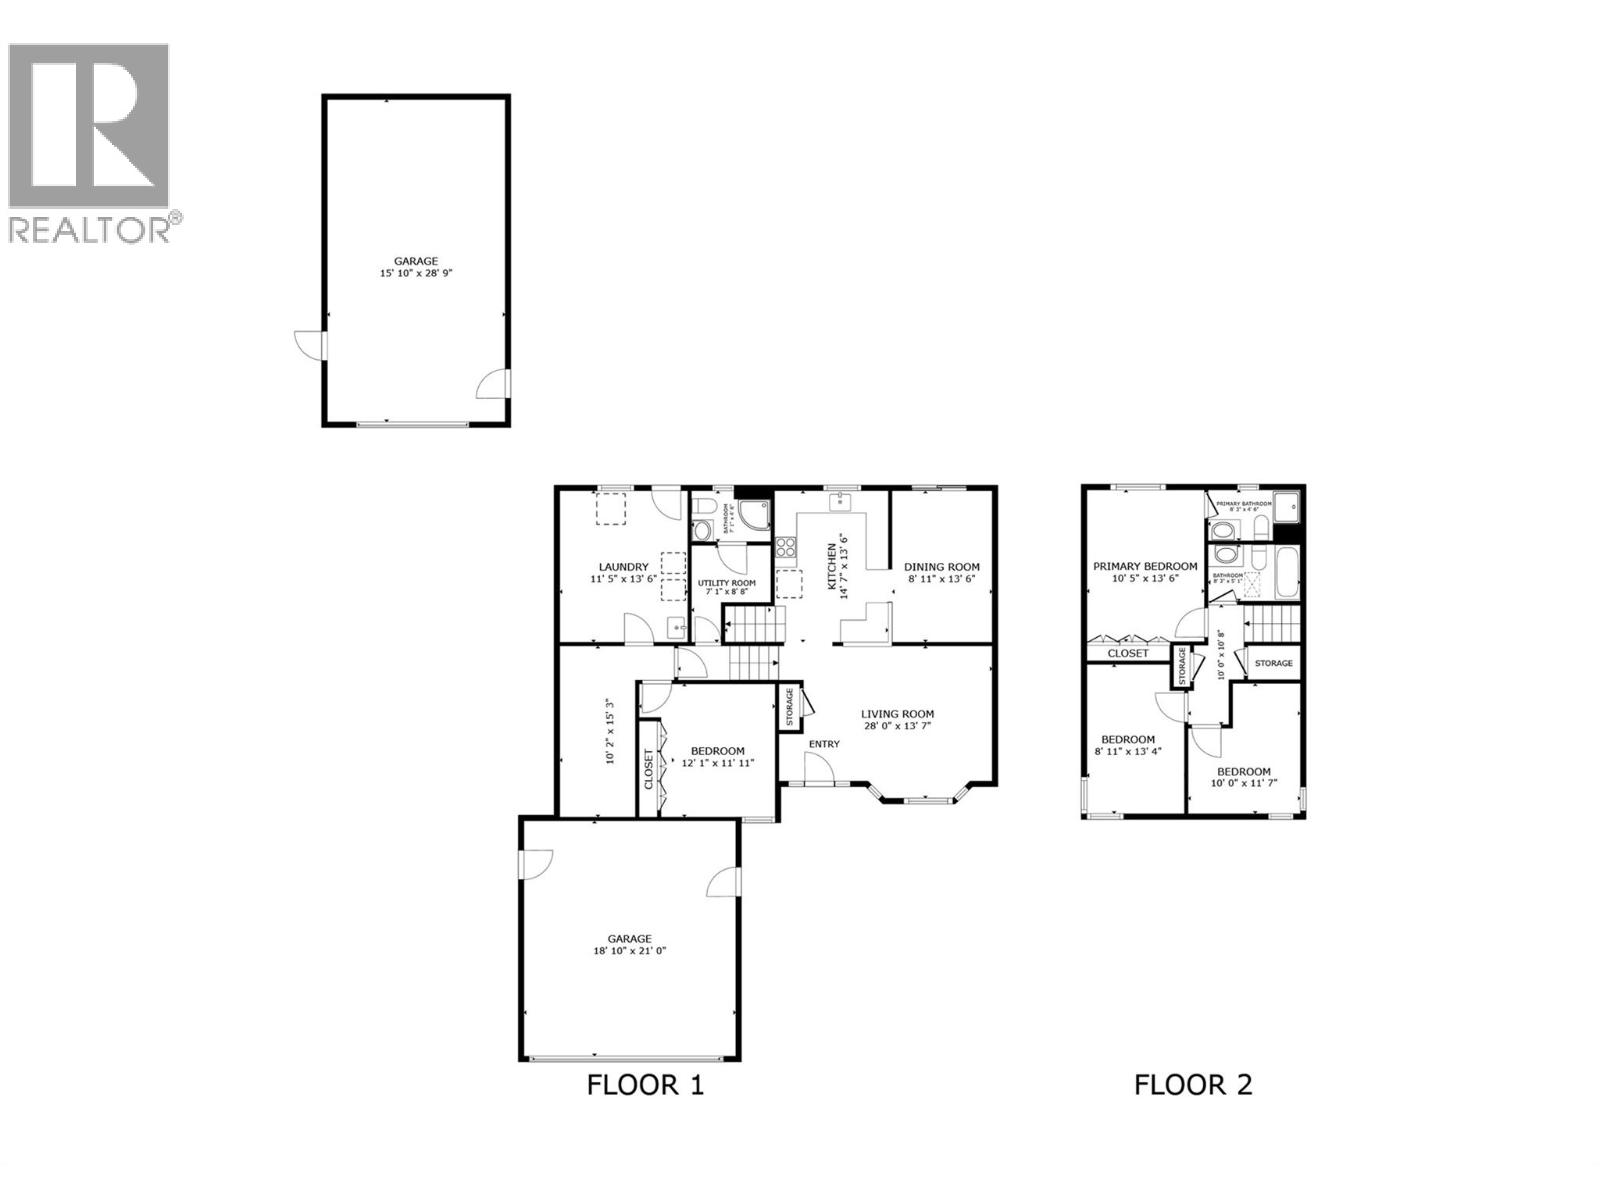
Rooms Details For 741 Turner Road
| Type | Level | Dimension |
|---|---|---|
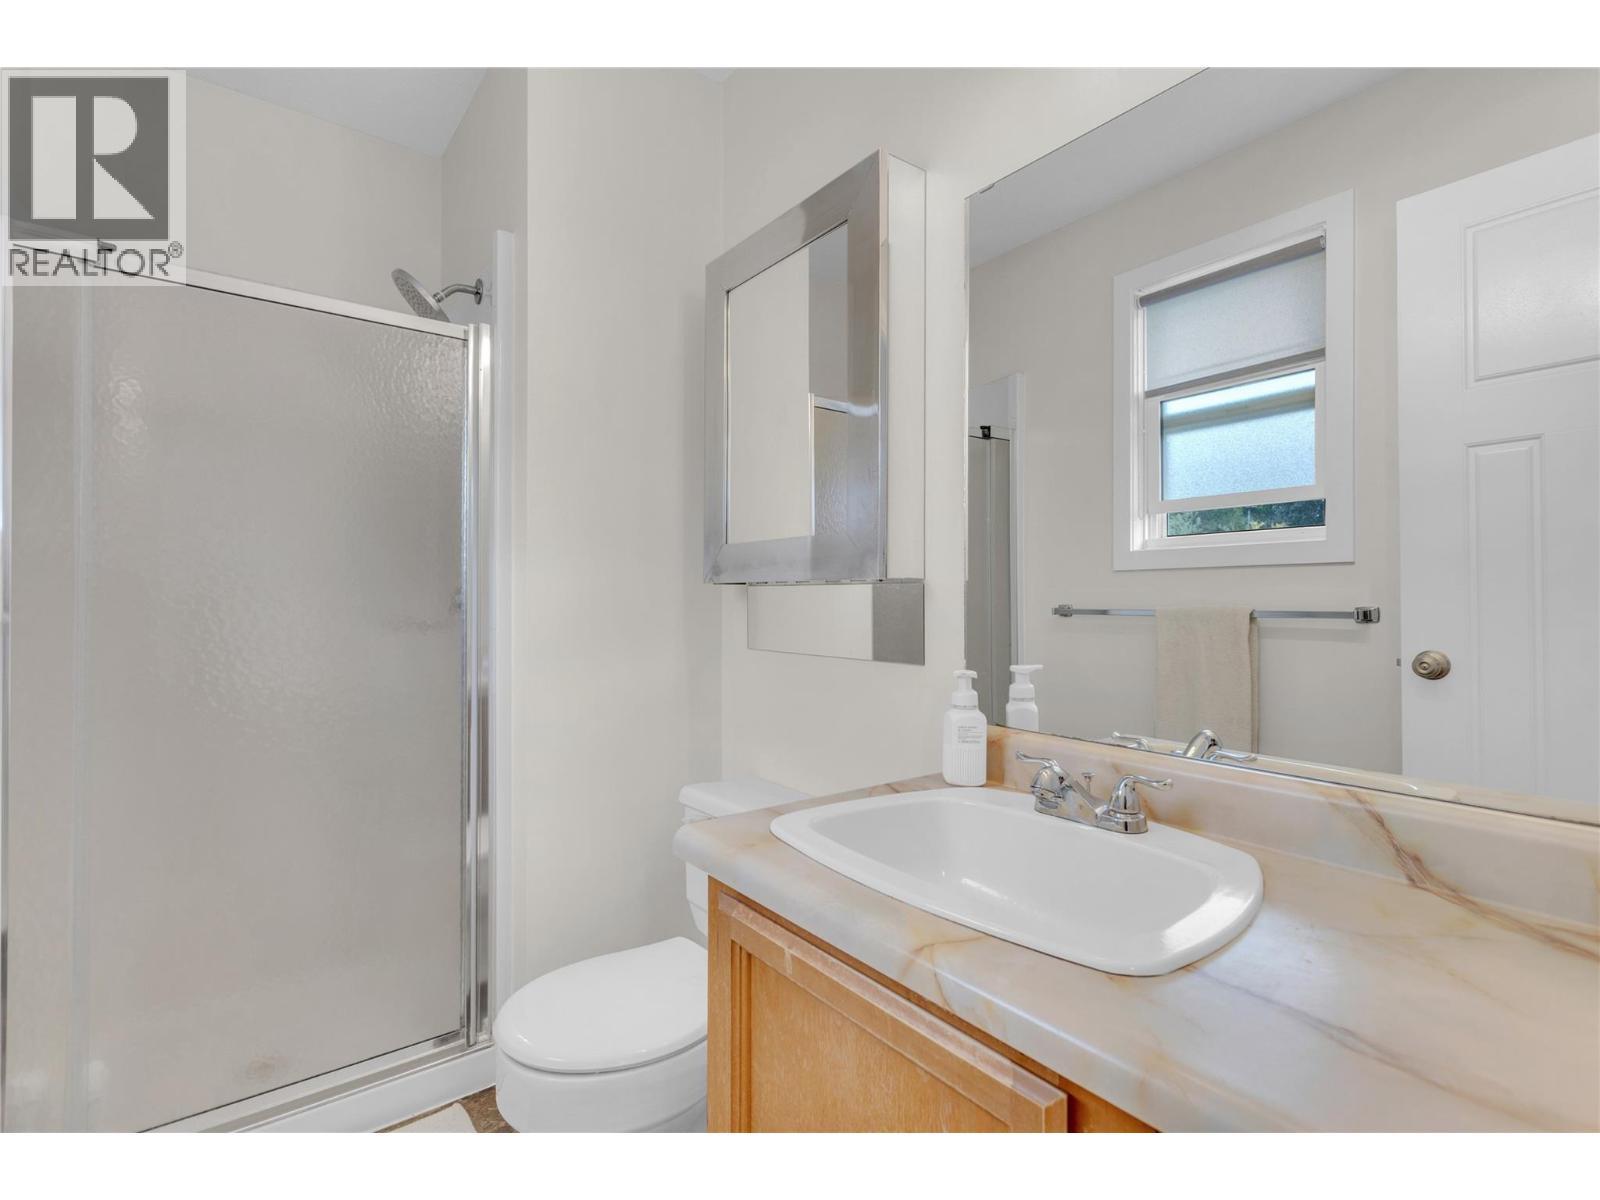
| 4pc Bathroom | Second level | 5' x 8' |
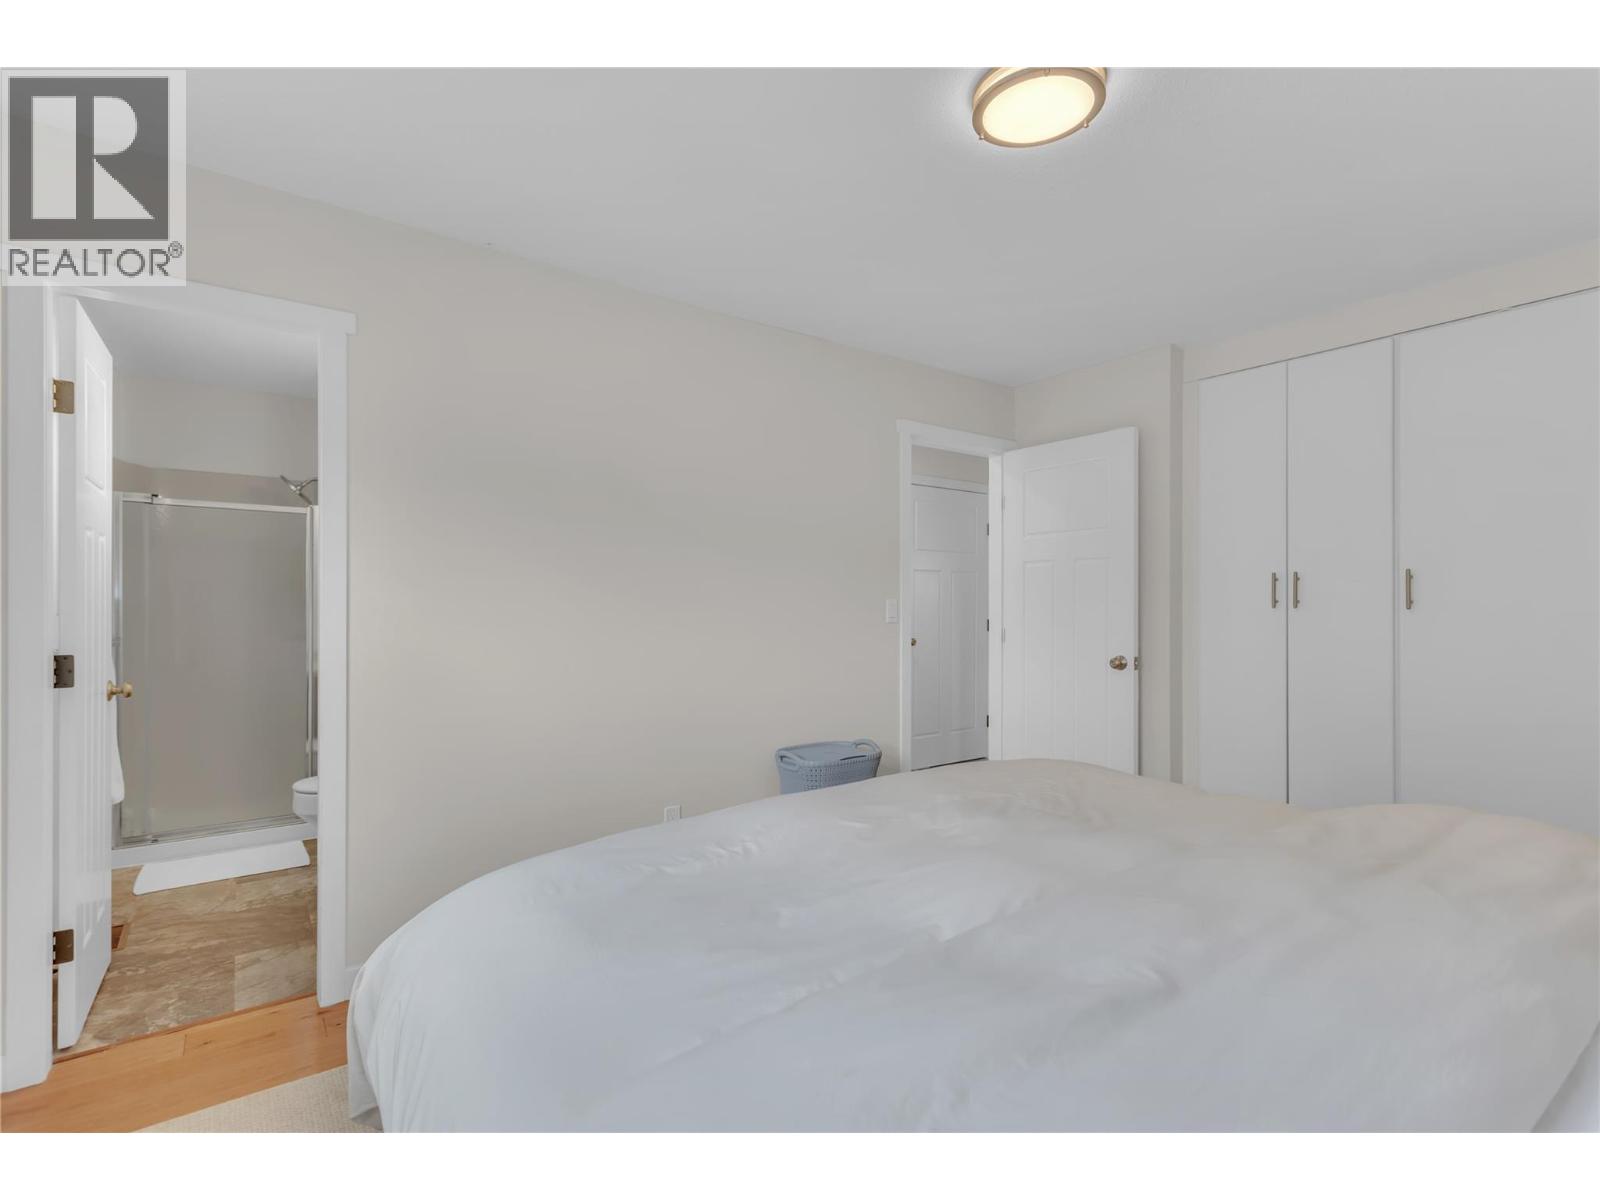
| 3pc Ensuite bath | Second level | 5' x 8' |
| Bedroom | Second level | 9'0'' x 10'0'' |
| Bedroom | Second level | 9'0'' x 11'0'' |
| Primary Bedroom | Second level | 11'0'' x 13'0'' |
| Bedroom | Basement | 12'1'' x 11'11'' |
| 3pc Bathroom | Basement | 7' x 5' |
| Kitchen | Main level | 10'0'' x 14'0'' |
| Dining room | Main level | 9'0'' x 11'0'' |
| Living room | Main level | 14'0'' x 16'0'' |
Location
This REALTOR.ca listing content is owned and licensed by REALTOR® members of The Canadian Real Estate Association
Data provided by: Okanagan-Mainline Real Estate Board