- ©MLS 10389605
- Area 1945 sq ft
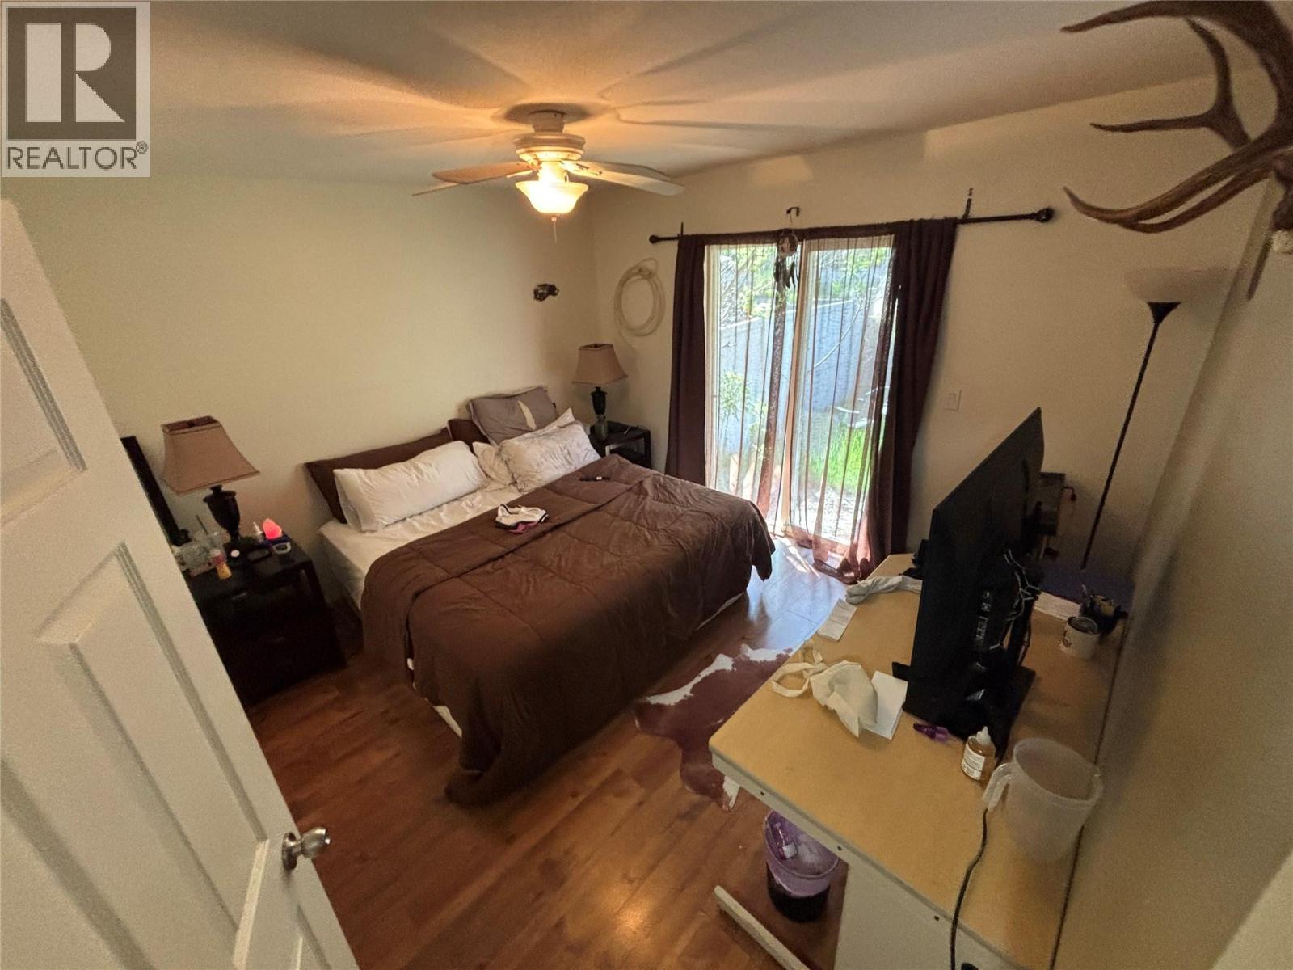
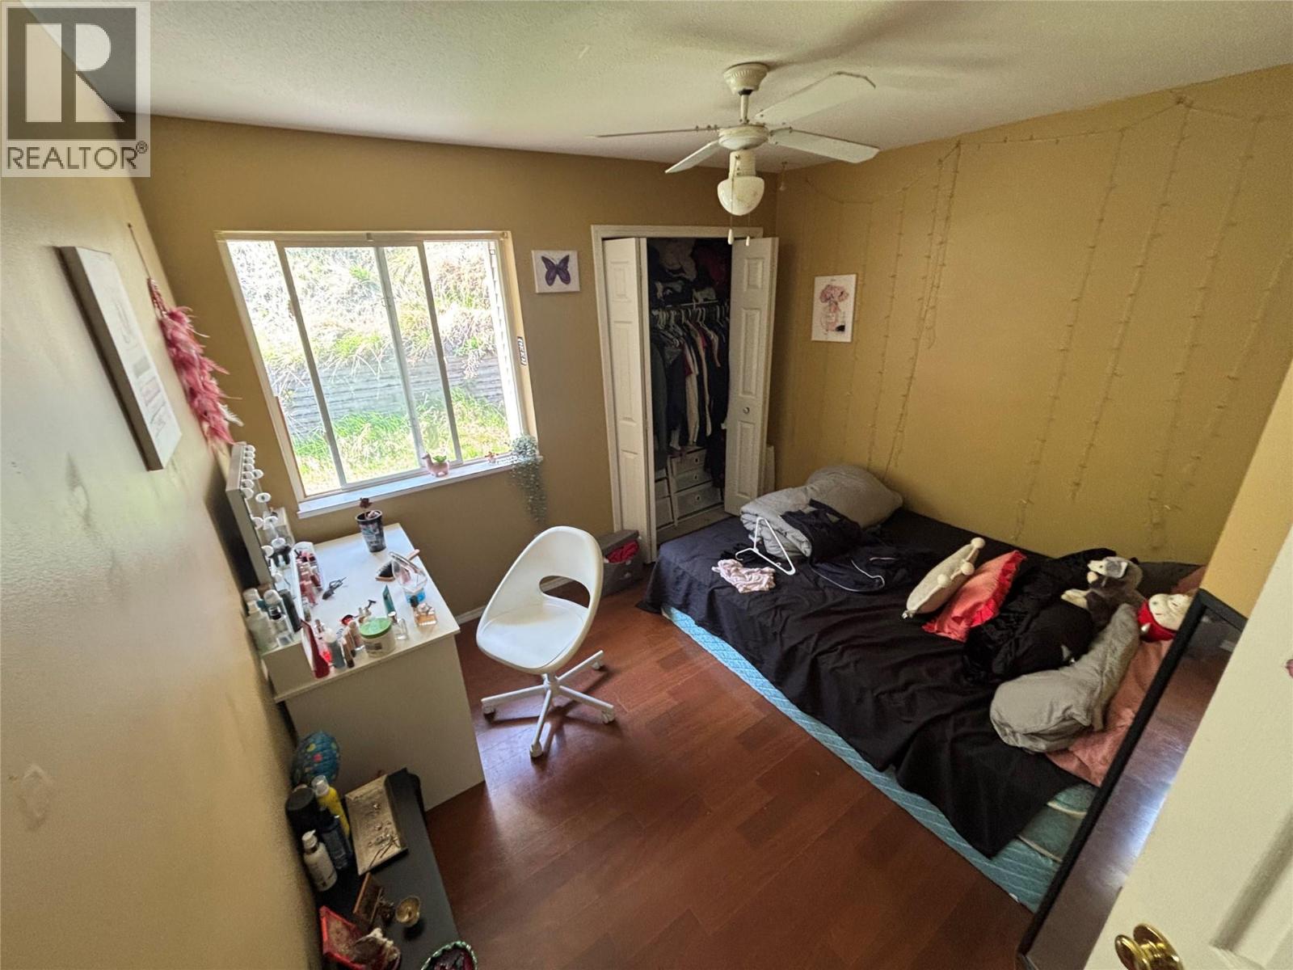
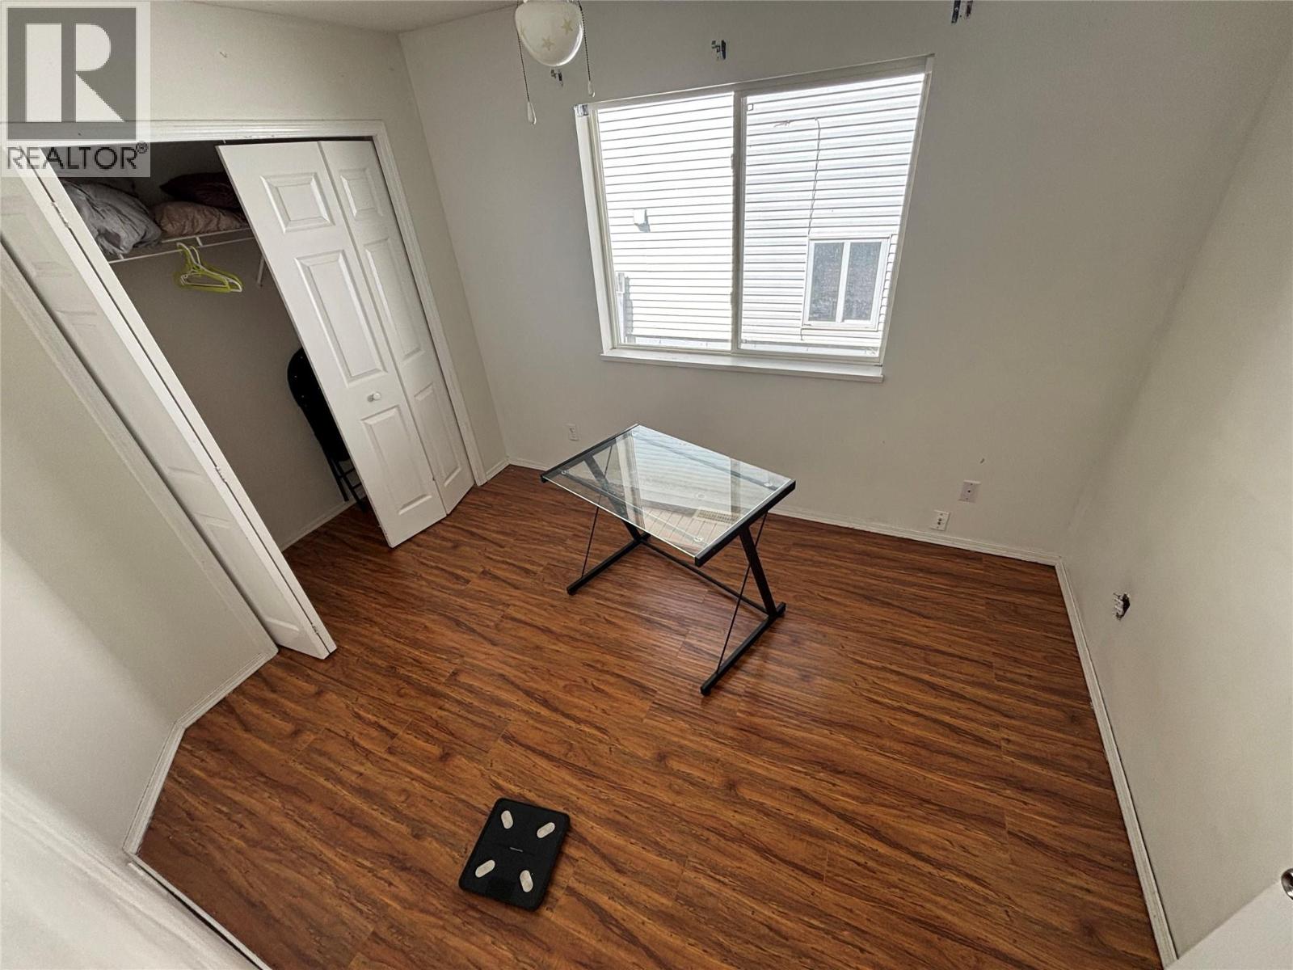
- Bedrooms 4
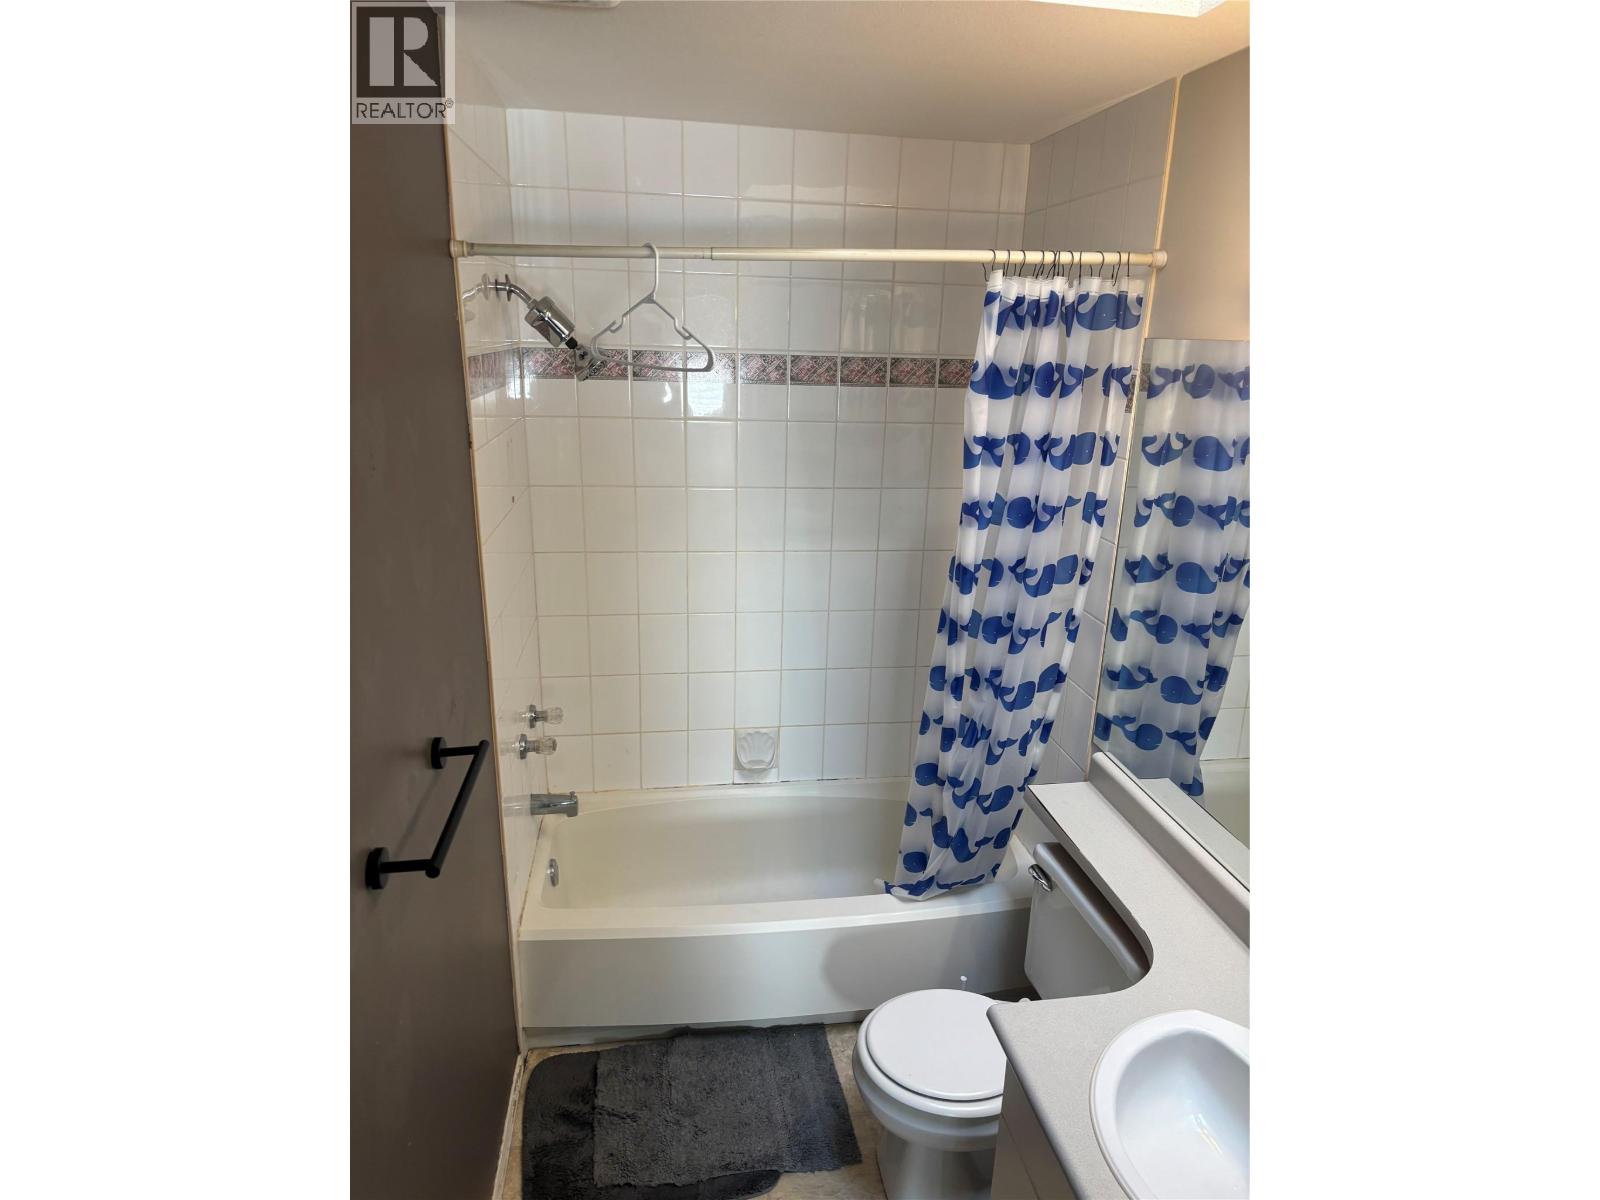
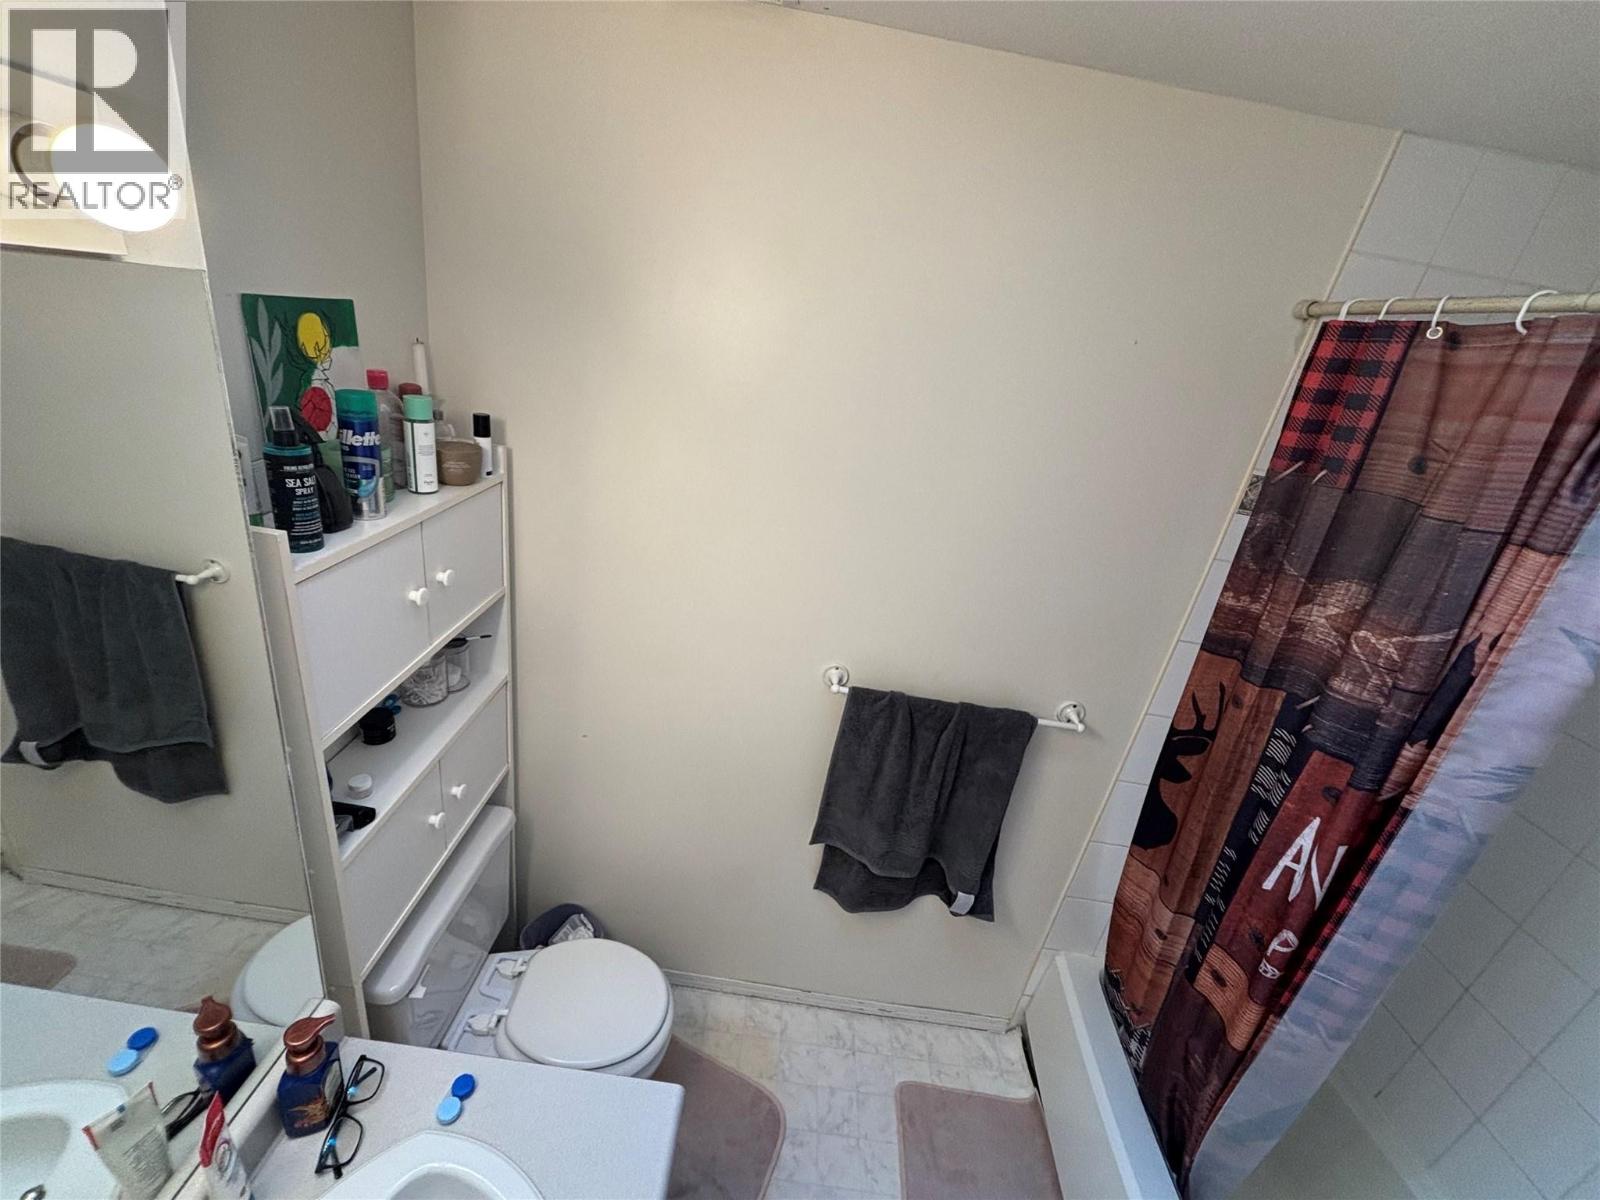
- Bathrooms 3
- Parkings 4
Description
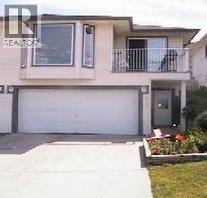
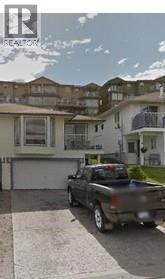
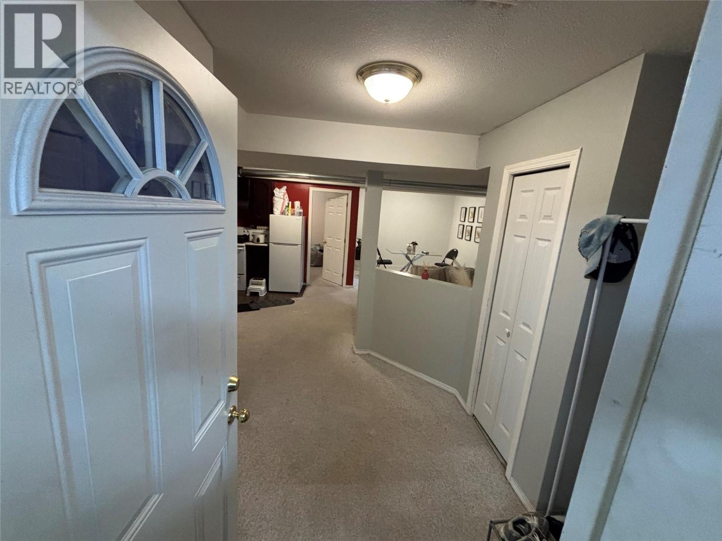
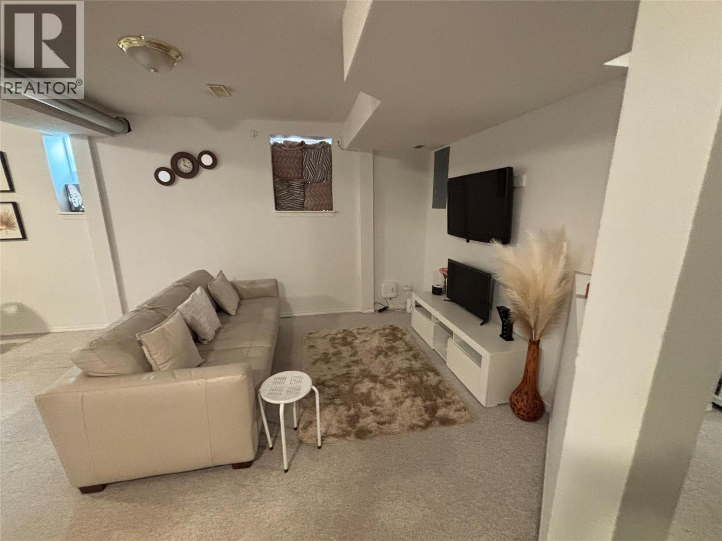
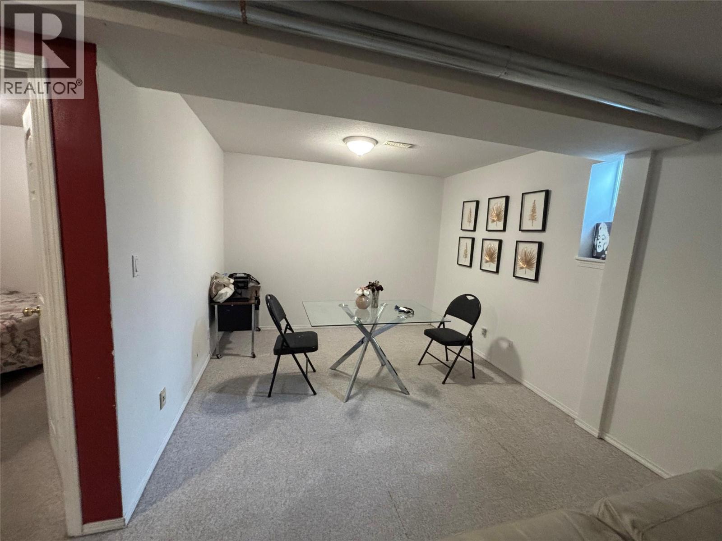
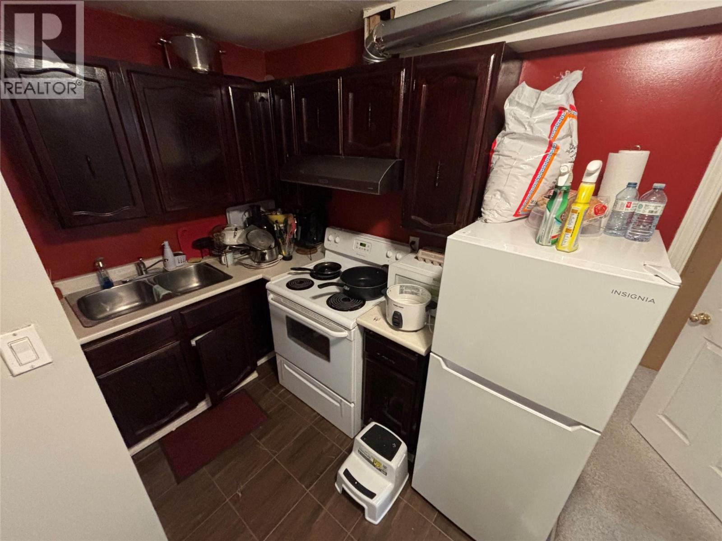
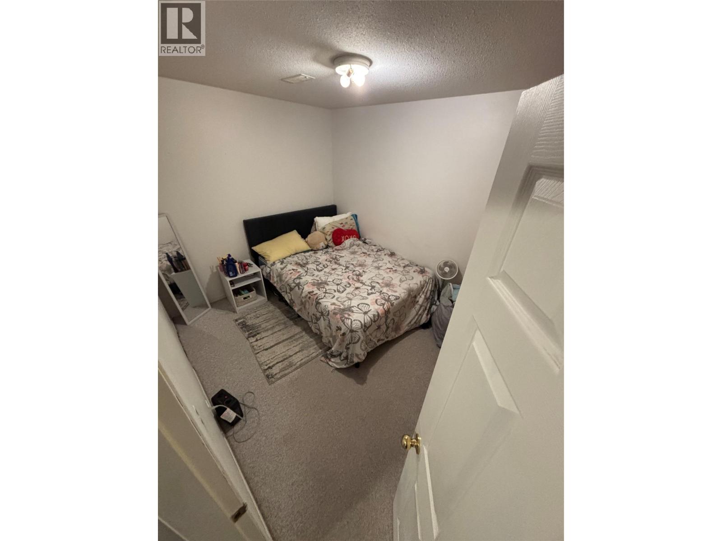
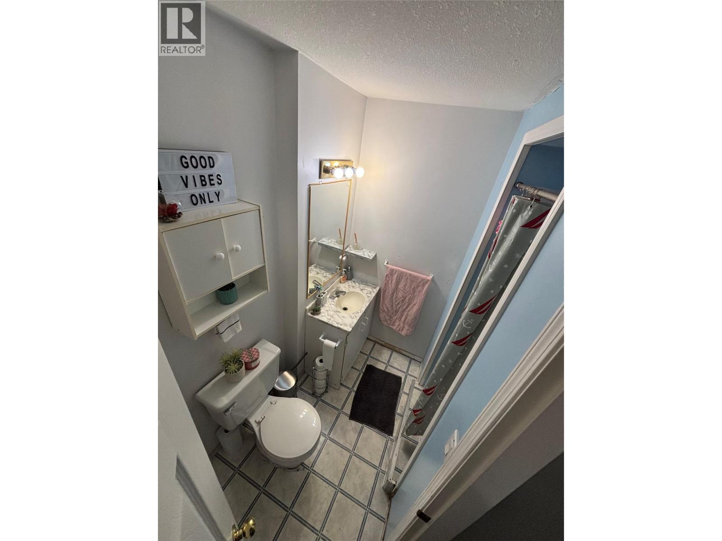
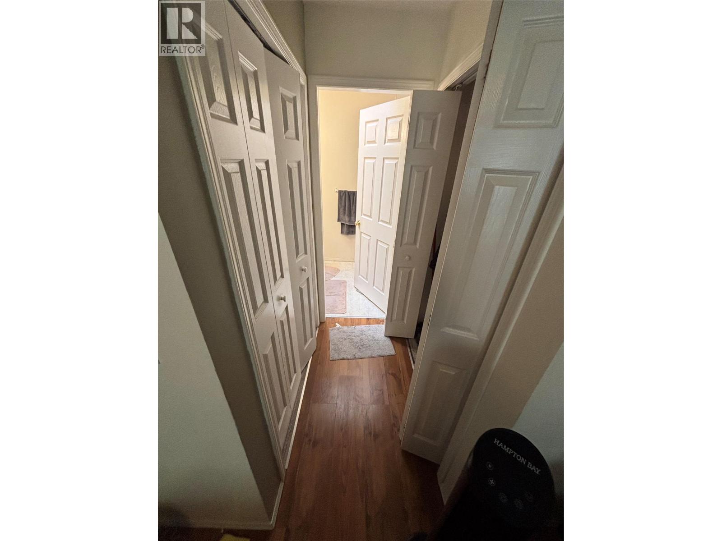
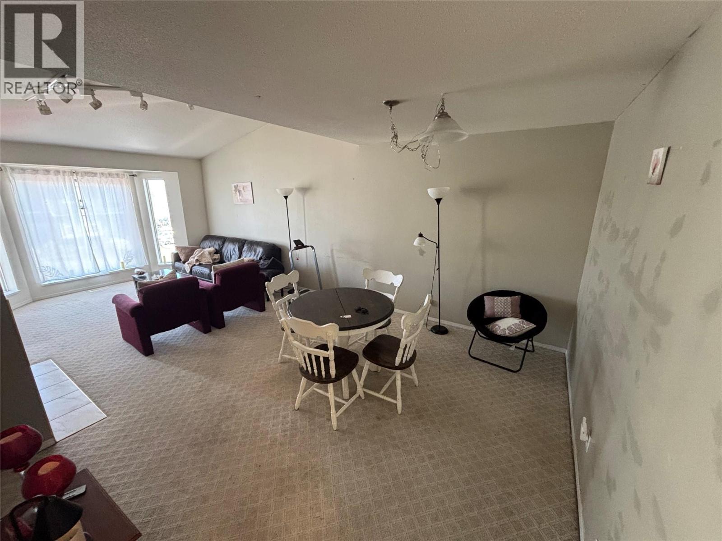
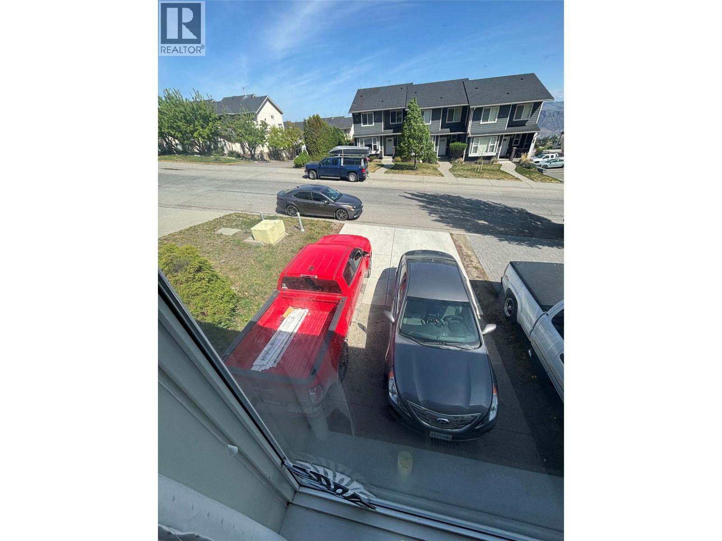
Aberdeen Hills half-duplex with a mortgage helper. 4 bedrooms and 3 full baths! Double car garage and lots of parking on the property. 15 years old roof (approx). Close to school and transit bus #7, parks. Cheaper to buy this non-strata unit with mortgage helper than renting. Separate laundry hook up for main floor. Buyer to verify all information. Tenanted M2M. 24+hrs notice required for viewings Wed 6-8pm only. (id:48970) Show More
Details
- Constructed Date: 1995
- Property Type: Single Family
- Type: Duplex
- Neighbourhood: Aberdeen
Features
- Pets Allowed With Restrictions
- Rentals Allowed
- Refrigerator
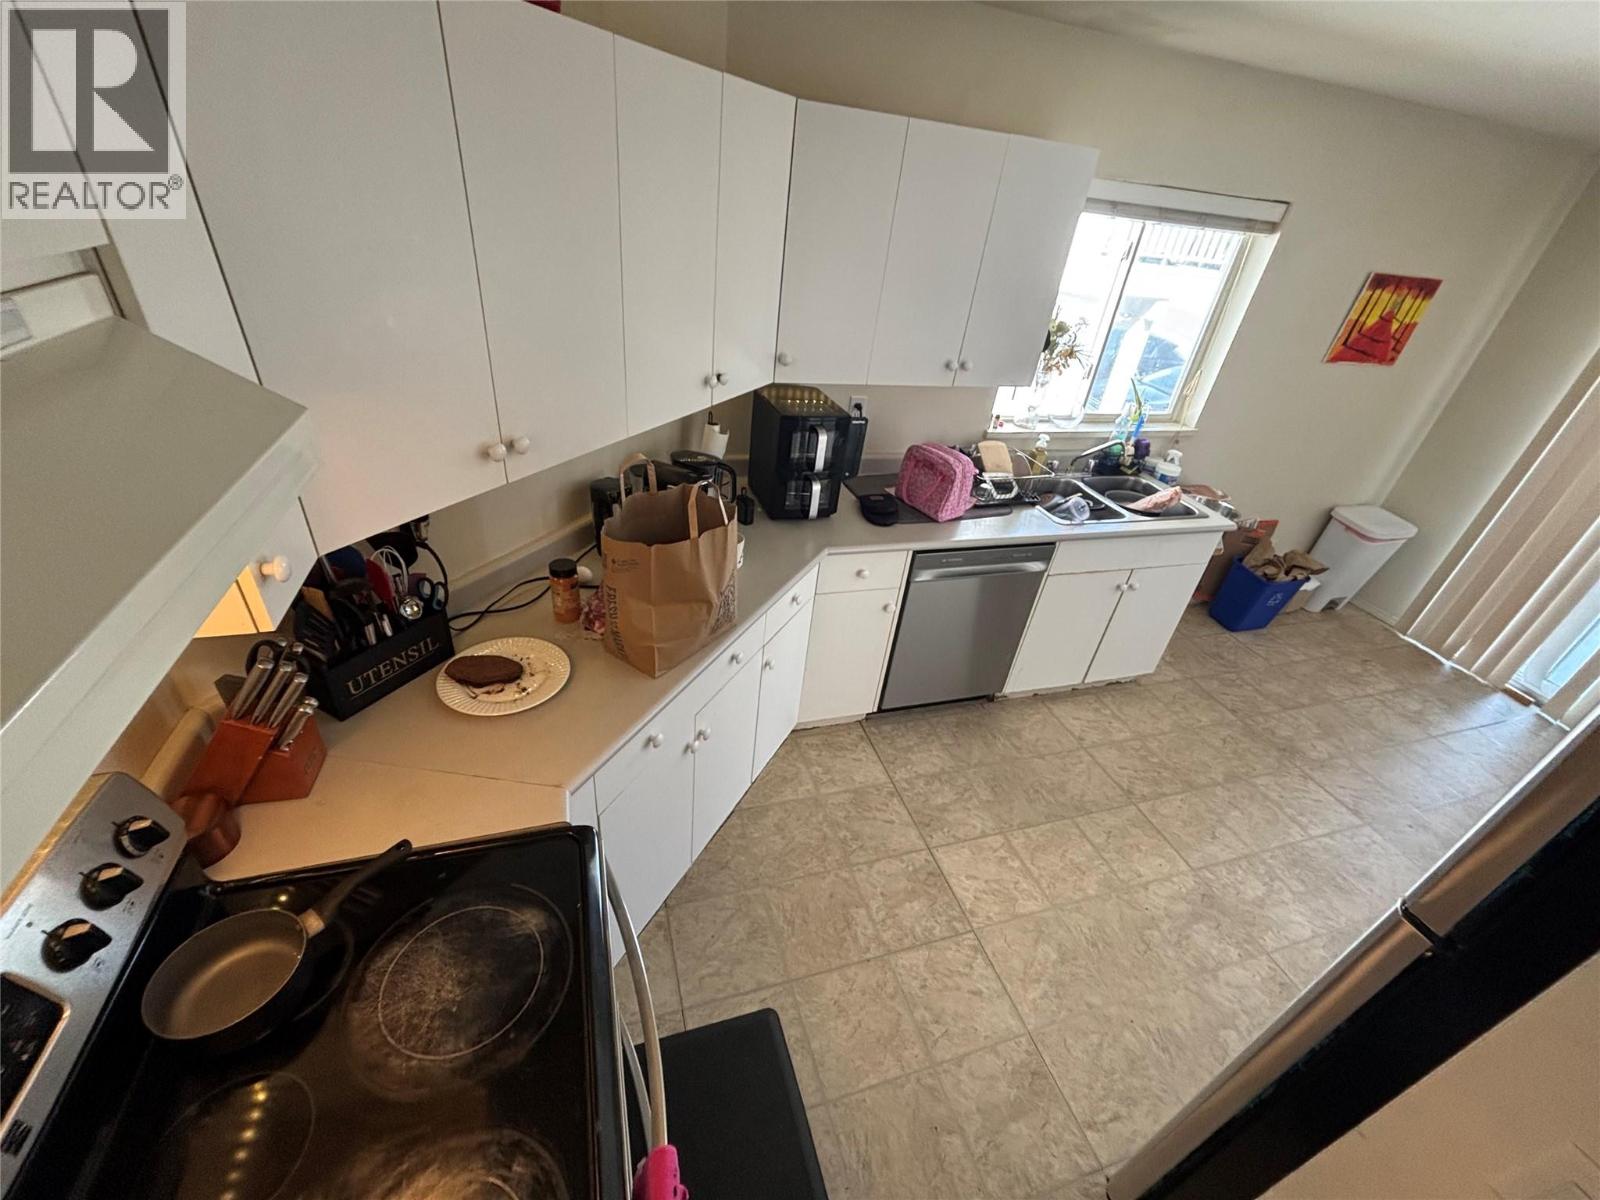
- Dishwasher
- Oven
- Washer & Dryer
- Central air conditioning
- Forced air
Rooms Details For 741 Dunrobin Drive
| Type | Level | Dimension |
|---|---|---|
| Laundry room | Lower level | 3' x 3' |
| Dining room | Lower level | 10'6'' x 9' |
| Living room | Lower level | 12'9'' x 8'6'' |
| Kitchen | Lower level | 8'6'' x 6' |
| Bedroom | Lower level | 12' x 8'9'' |
| 3pc Bathroom | Lower level | Measurements not available |
| Bedroom | Main level | 11' x 8'6'' |
| Bedroom | Main level | 11' x 9' |
| Primary Bedroom | Main level | 12' x 11'6'' |
| 4pc Bathroom | Main level | Measurements not available |
| 4pc Bathroom | Main level | Measurements not available |
| Dining room | Main level | 13' x 10' |
| Living room | Main level | 13' x 12' |
| Kitchen | Main level | 12'0'' x 9'6'' |
Location
This REALTOR.ca listing content is owned and licensed by REALTOR® members of The Canadian Real Estate Association
Data provided by: Okanagan-Mainline Real Estate Board