- ©MLS 1007932
- Area 2432 sq ft
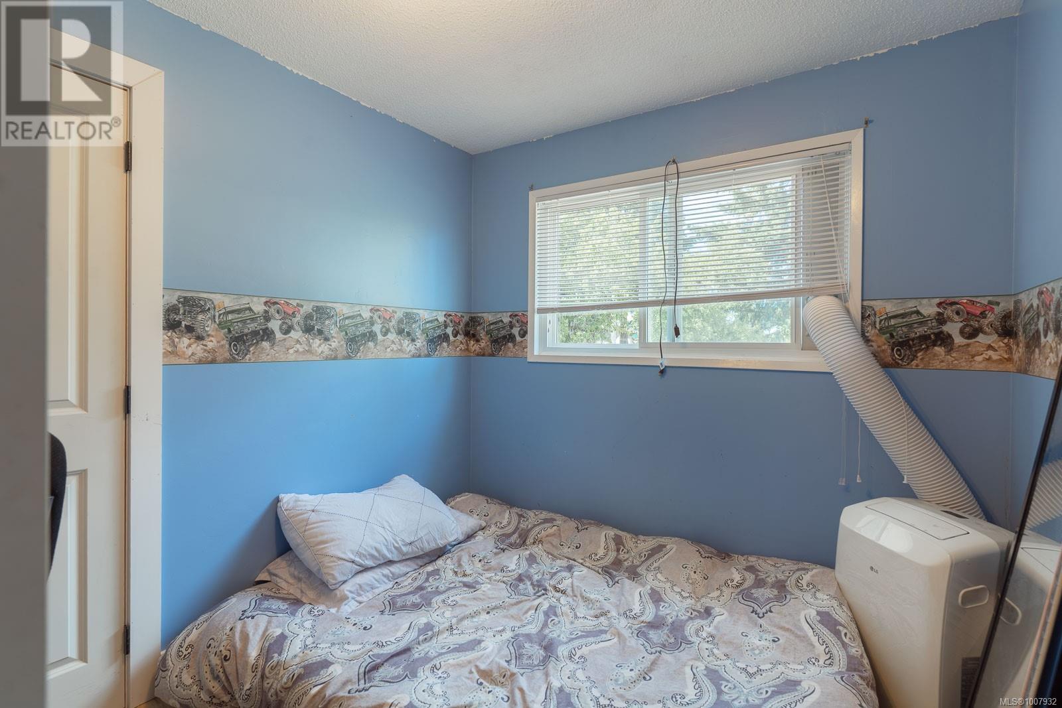
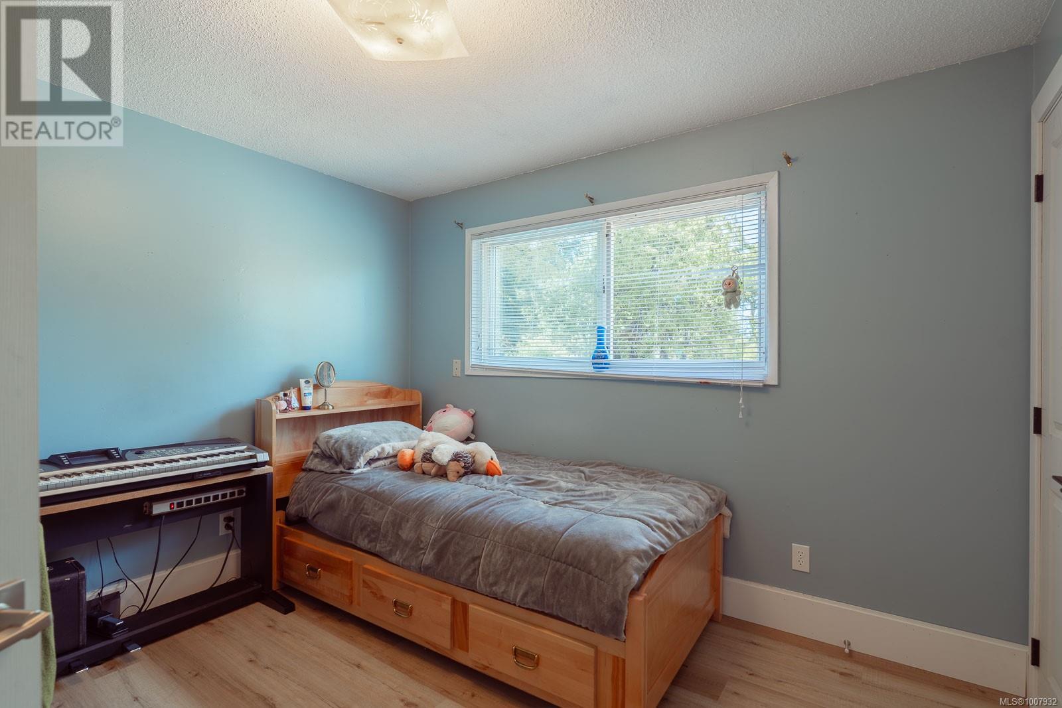
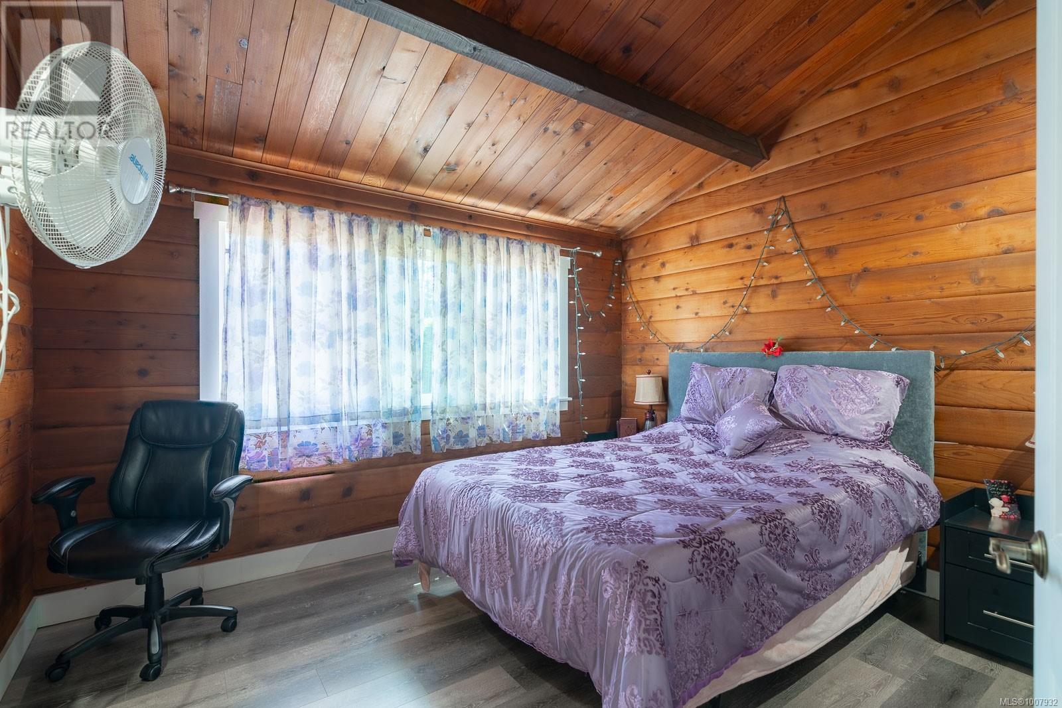
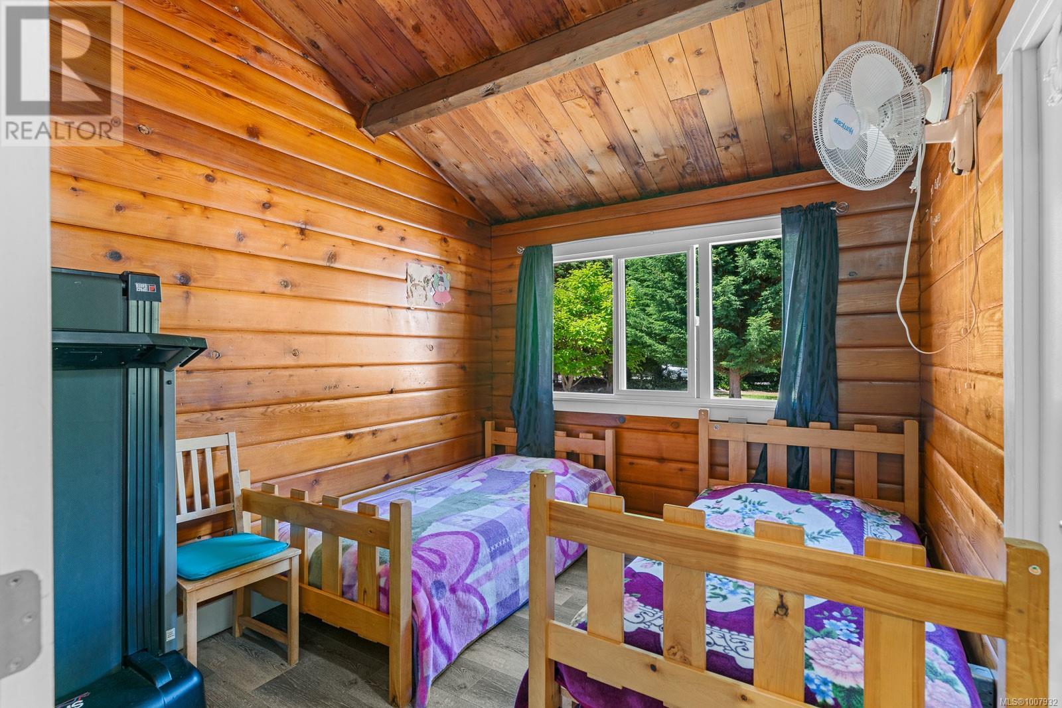
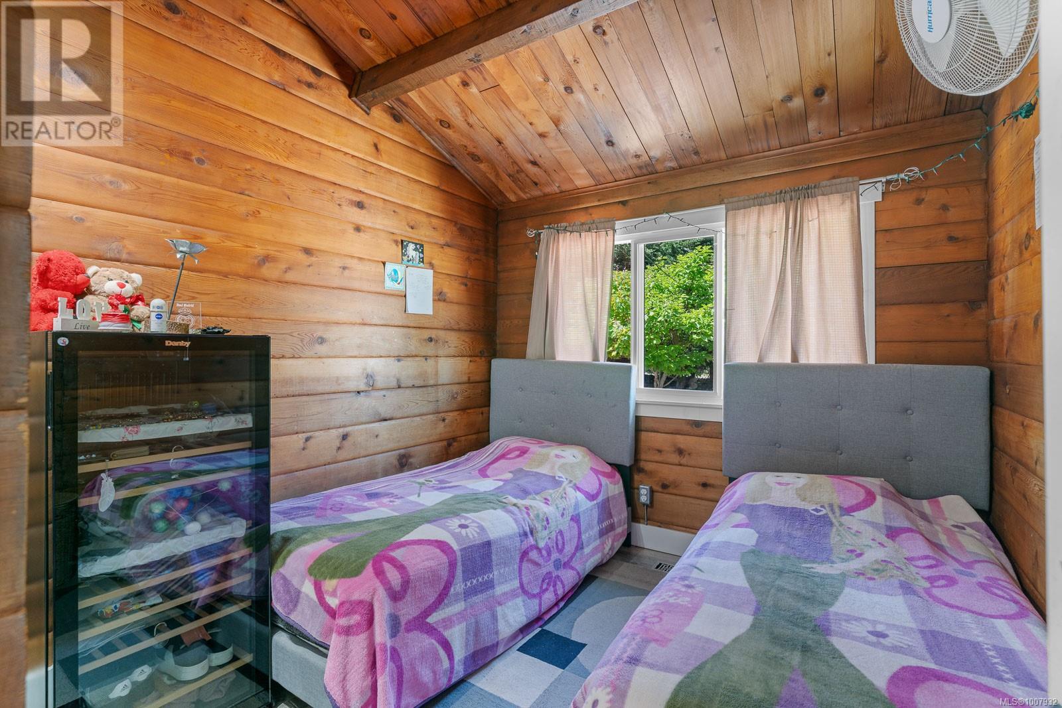
- Bedrooms 6
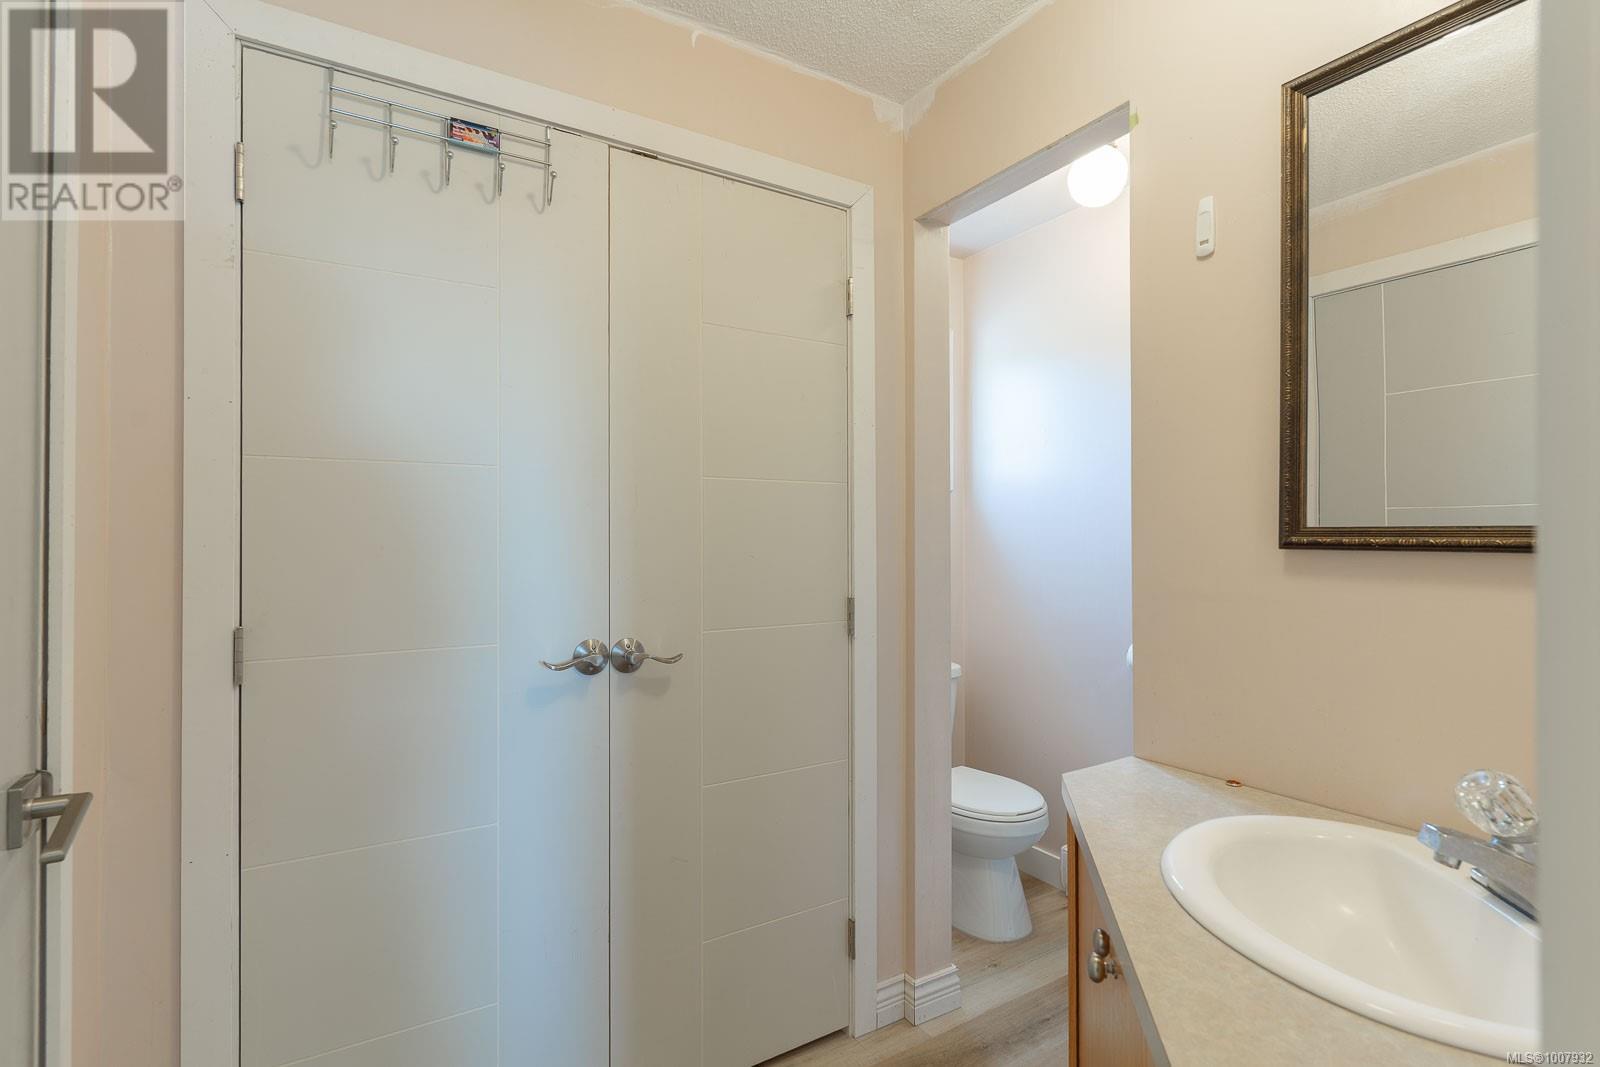
- Bathrooms 3
- Parkings 20
Description
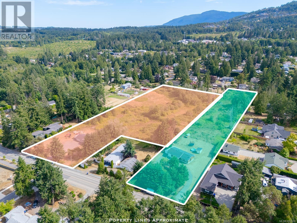
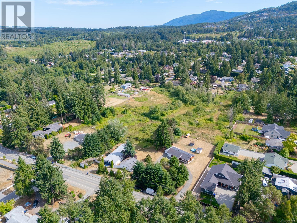
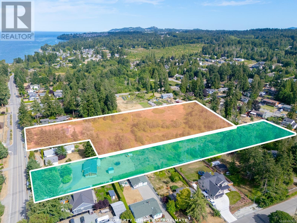
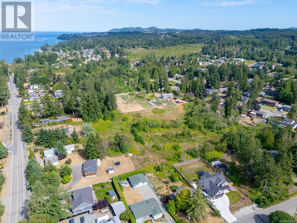
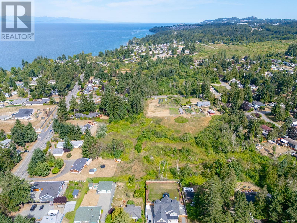
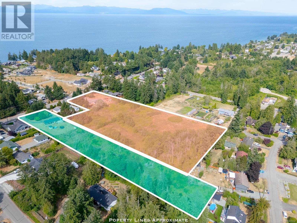
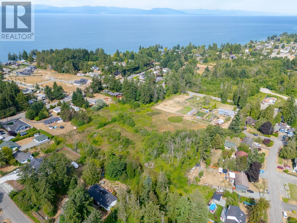
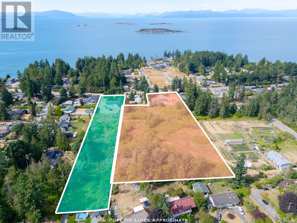
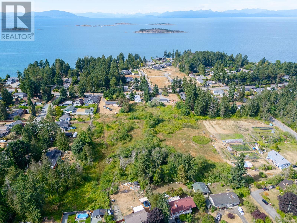
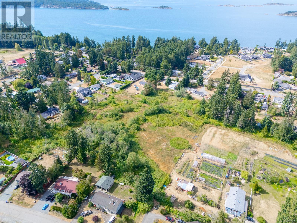
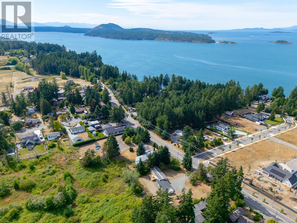
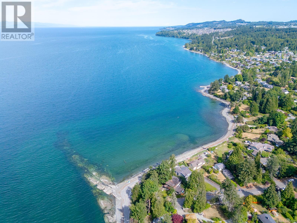
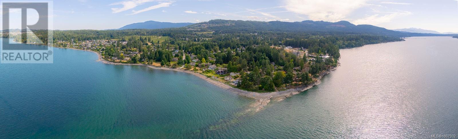
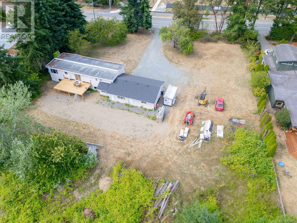
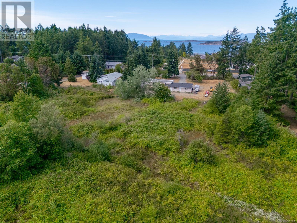
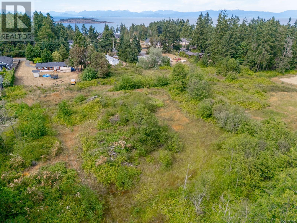
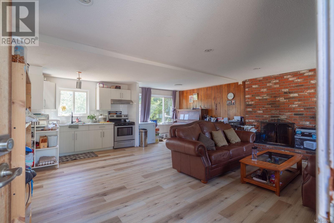
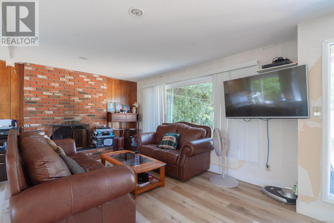
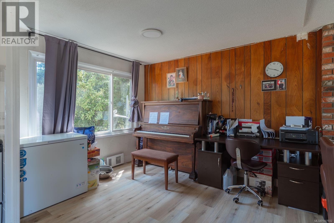
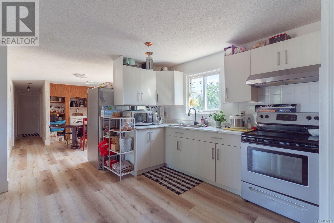
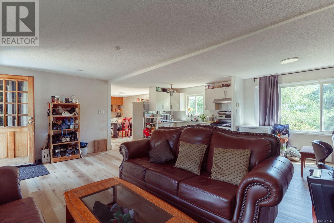
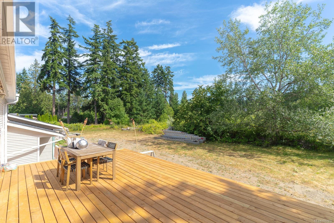
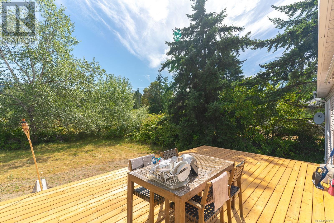
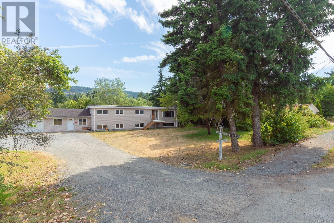
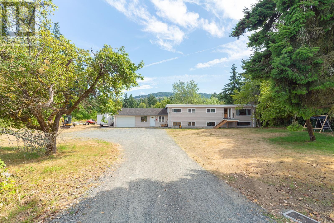
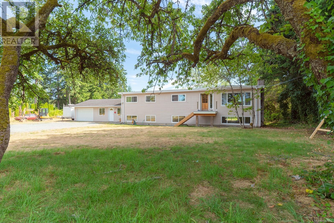
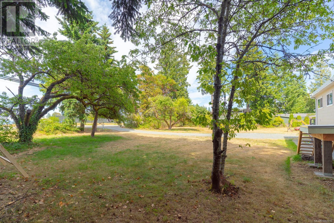
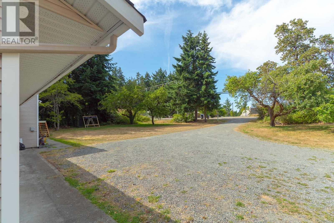
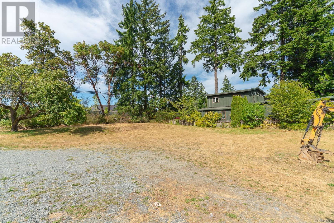
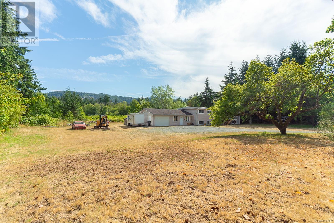
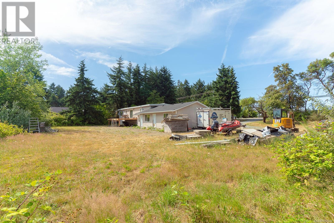
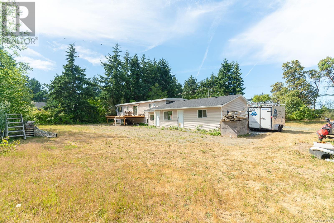
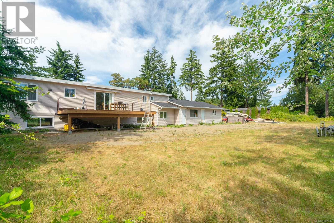
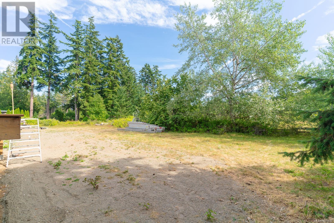
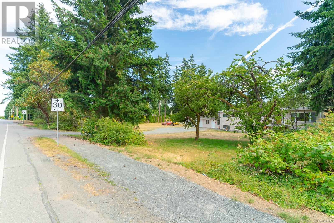
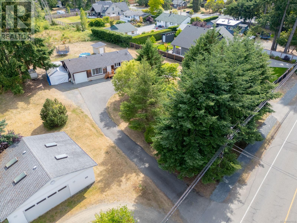
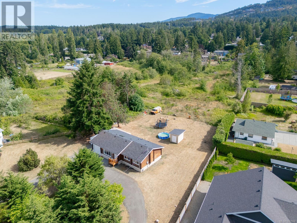
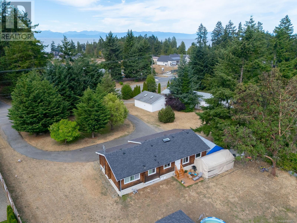
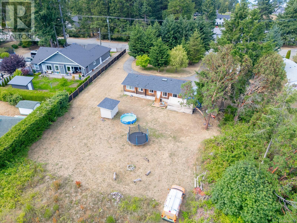
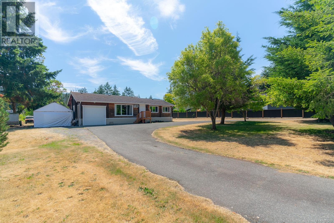
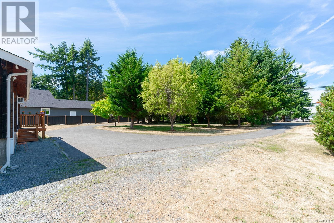
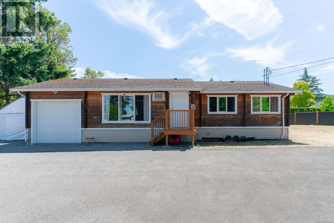
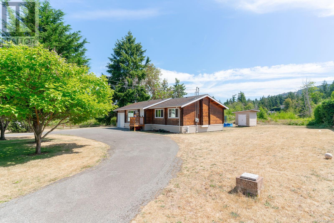
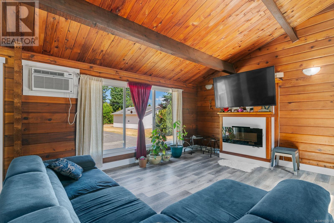
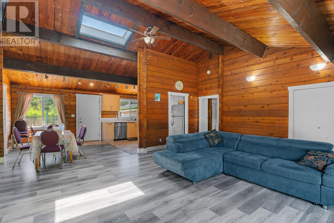
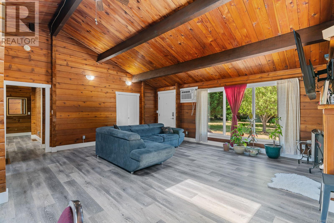
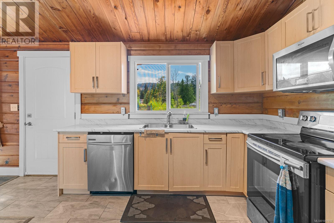
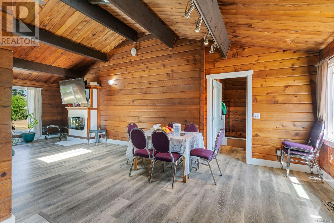
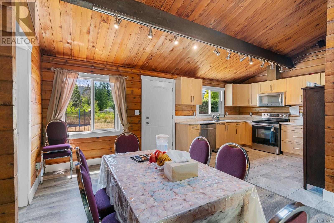
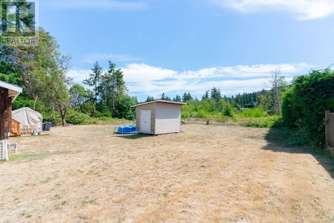
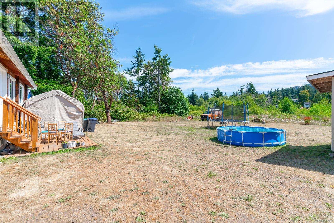
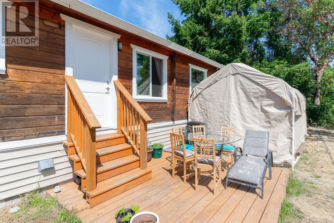
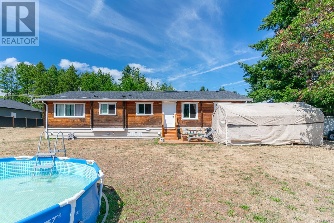
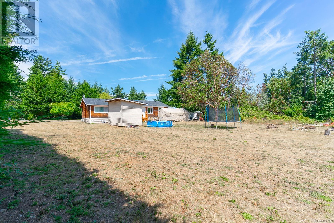
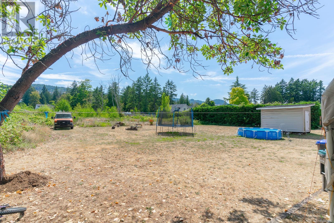
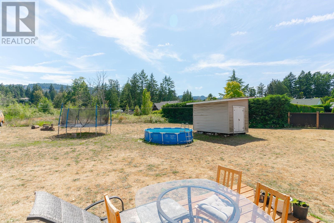
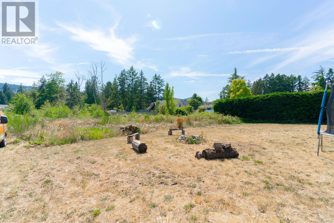
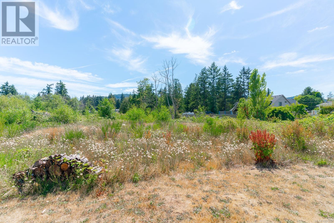
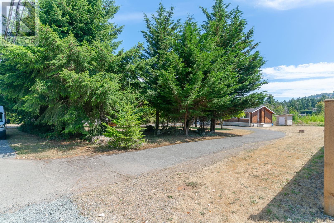
Two acreage homes with subdividable potential that is about 10-15 minutes walk to the beach. A log home sitting on 2.3 acres and a single-family home situated on 4.8 acres with both homes having adjoining land. Both homes are excellent holding properties and can be purchased separately or together to maximize your subdividable potential. Both homes have great Tenants in place that pays their rent on time and very clean. Close to all North Nanaimo amenities and only a 20 minute drive to Parksville Beach. Any potential developments please check with the City of Lantzville. (id:48970) Show More
Details
- Constructed Date: 1966
- Property Type: Single Family
- Type: House
- Architectural Style: Log house/cabin
- Neighbourhood: Lower Lantzville
Features
- Acreage
- Level lot
- Shed
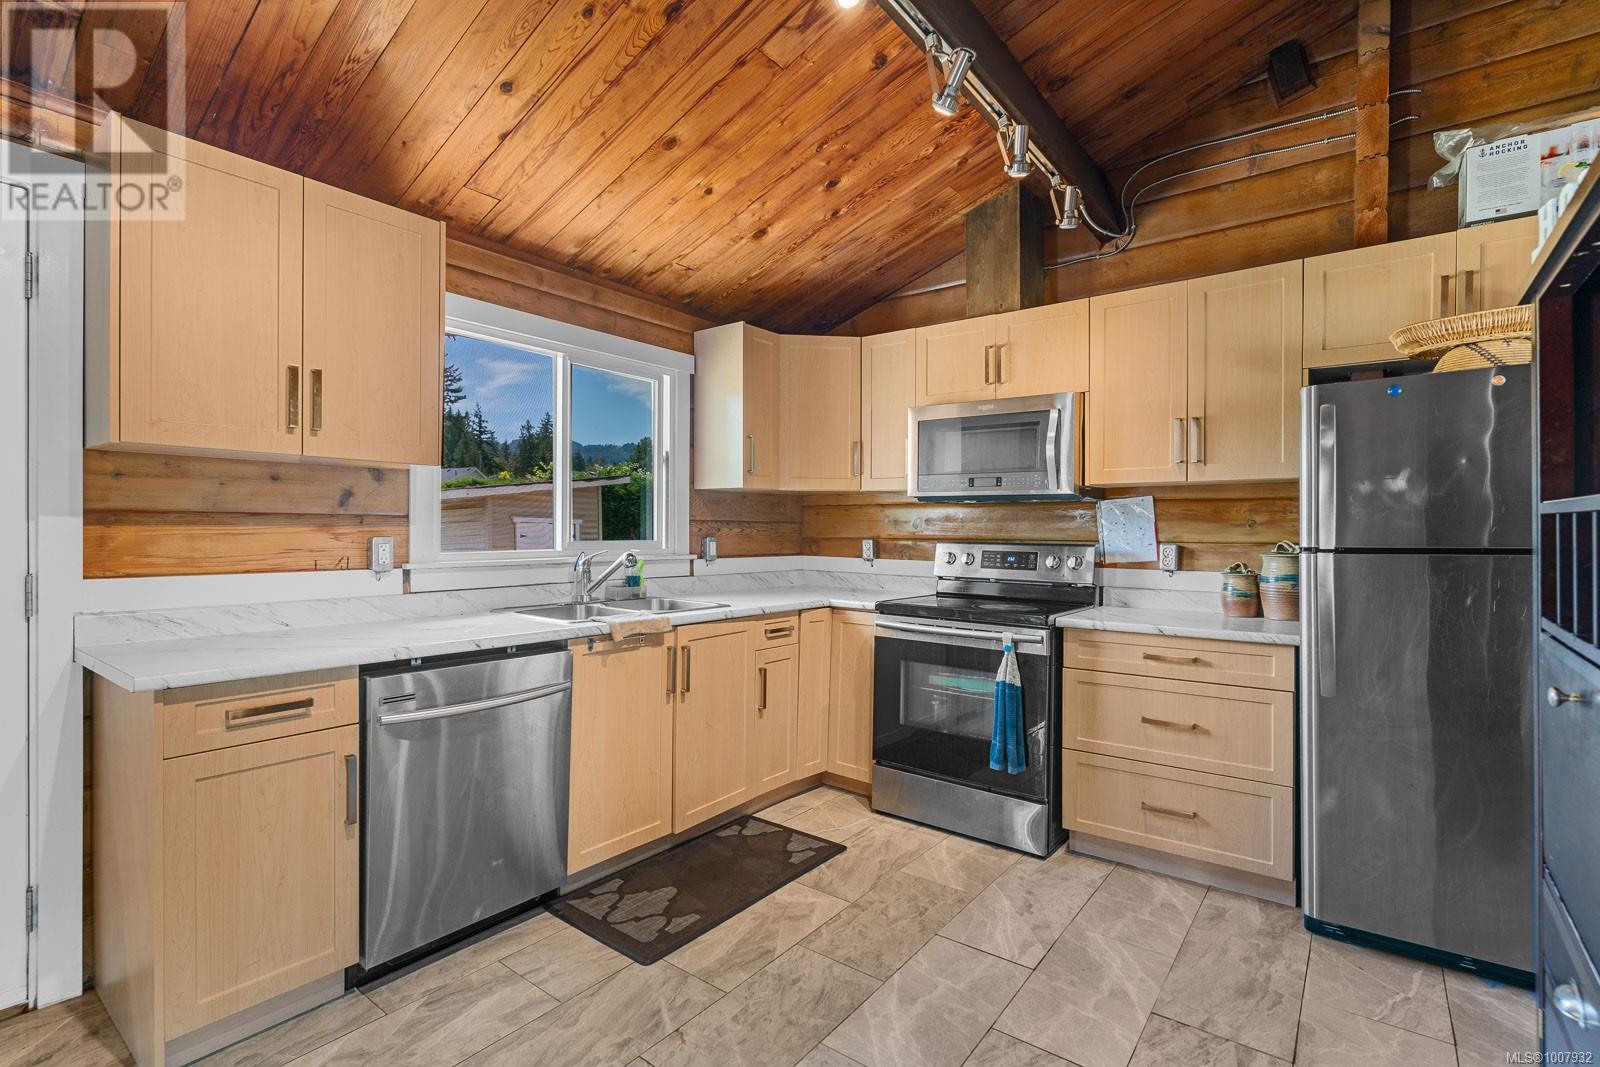
- Dishwasher
- Dryer
- Microwave
- Stove
- Refrigerator
- Washer
- Baseboard heaters
- Forced air
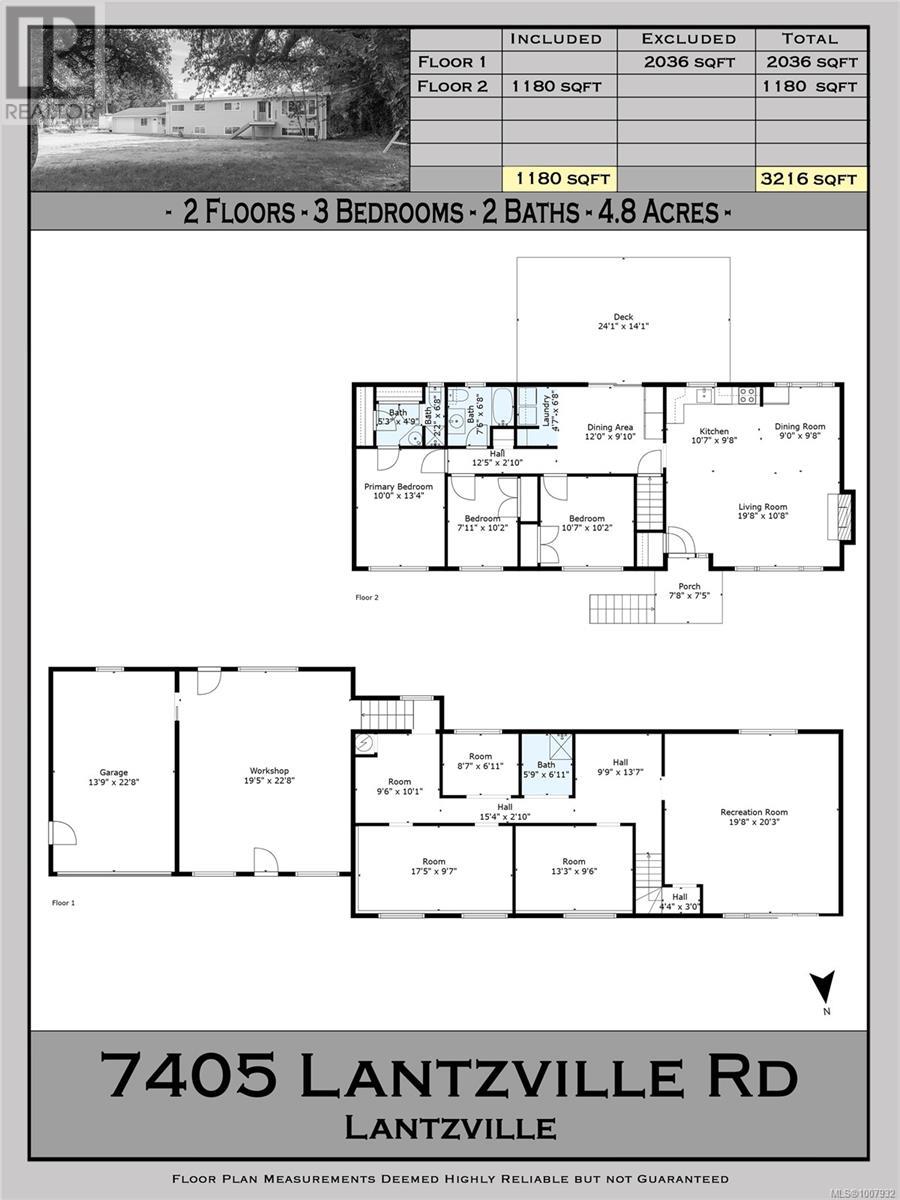
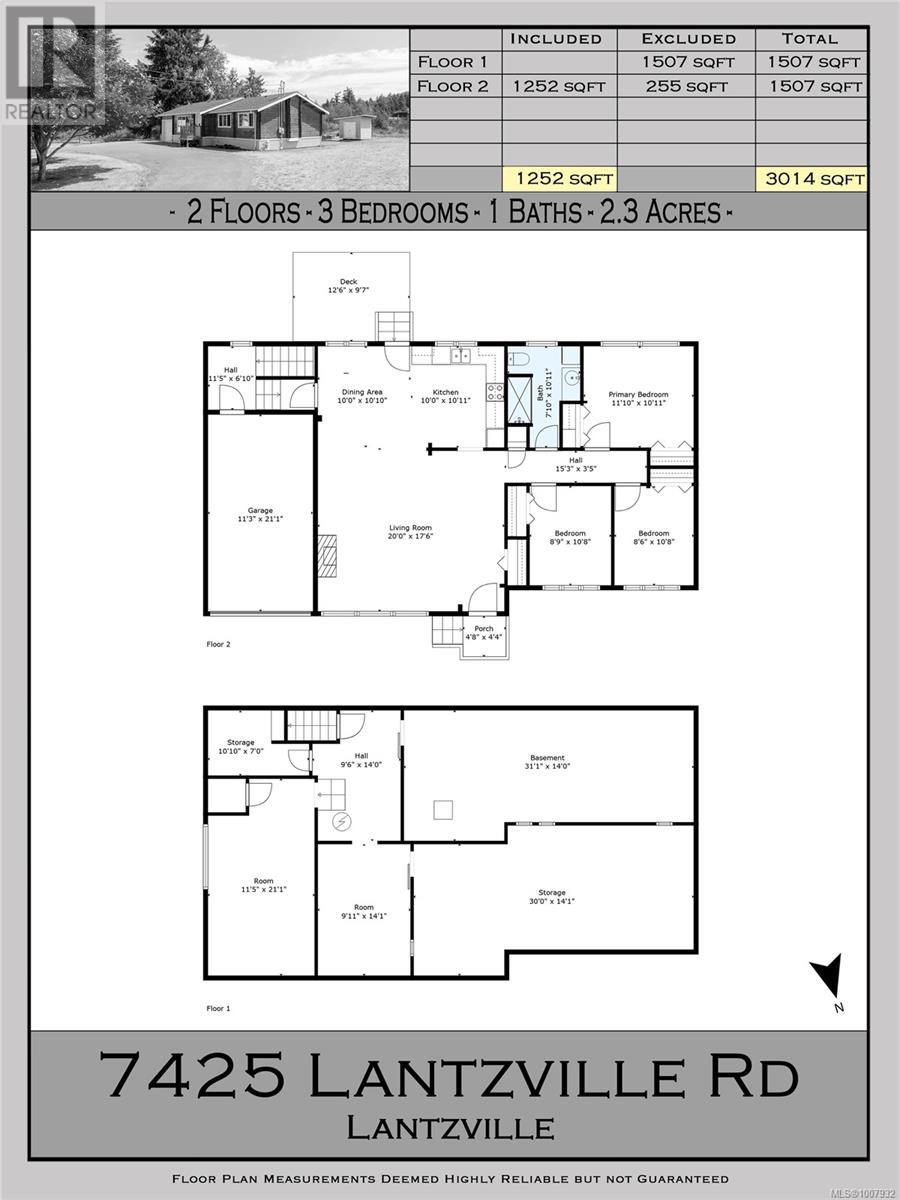
Rooms Details For 7405/7425 Lantzville Rd
| Type | Level | Dimension |
|---|---|---|
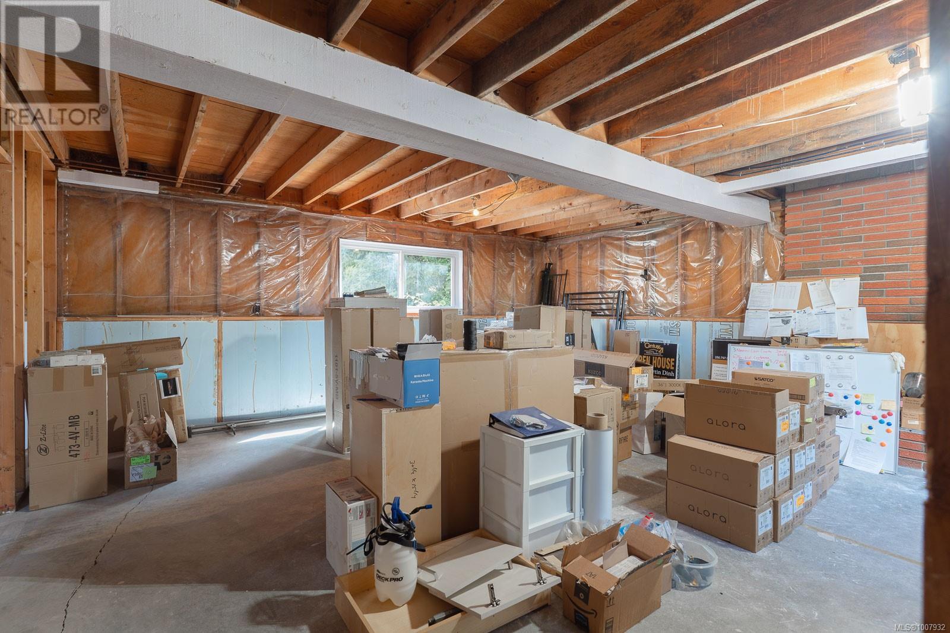
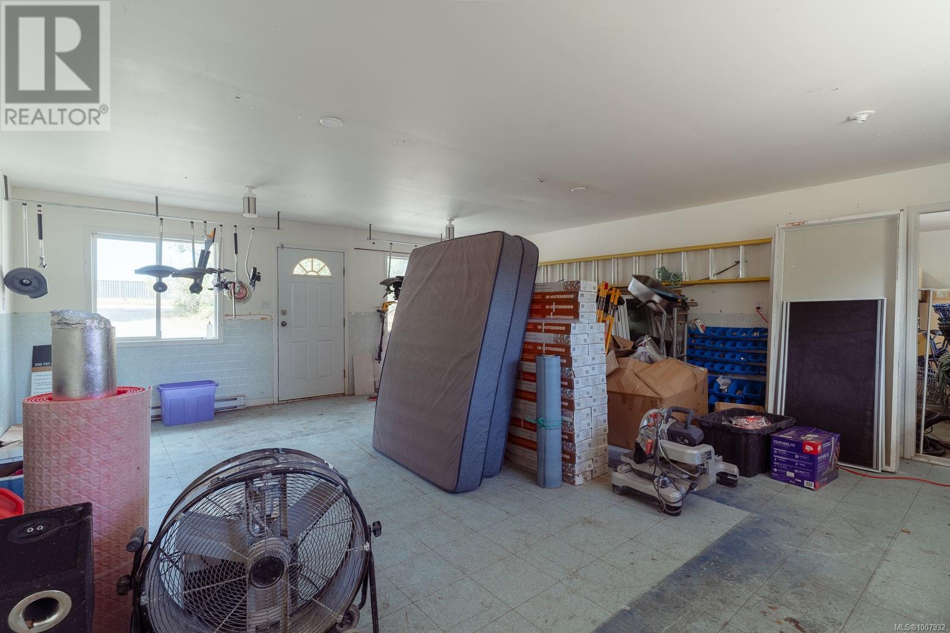
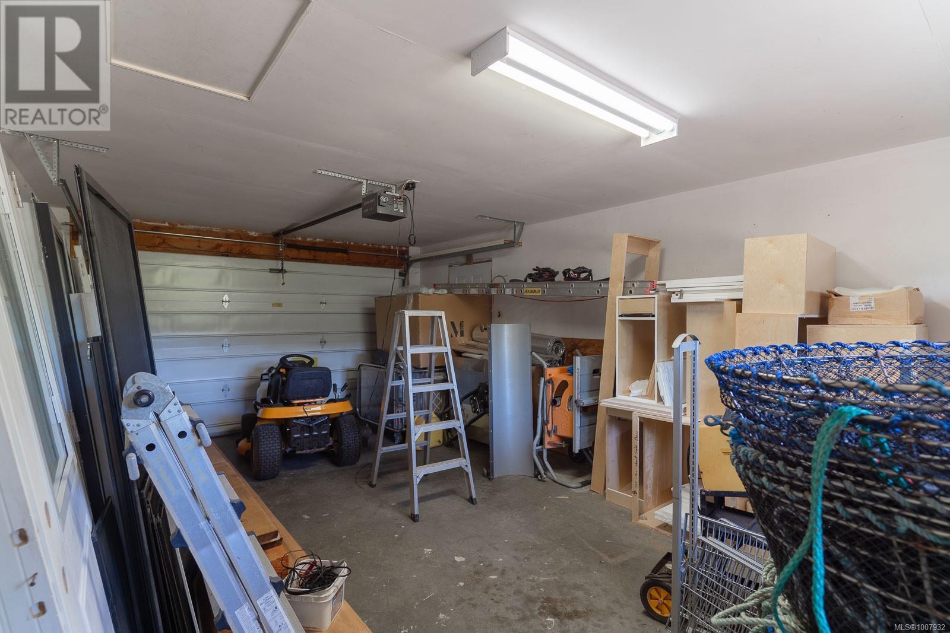
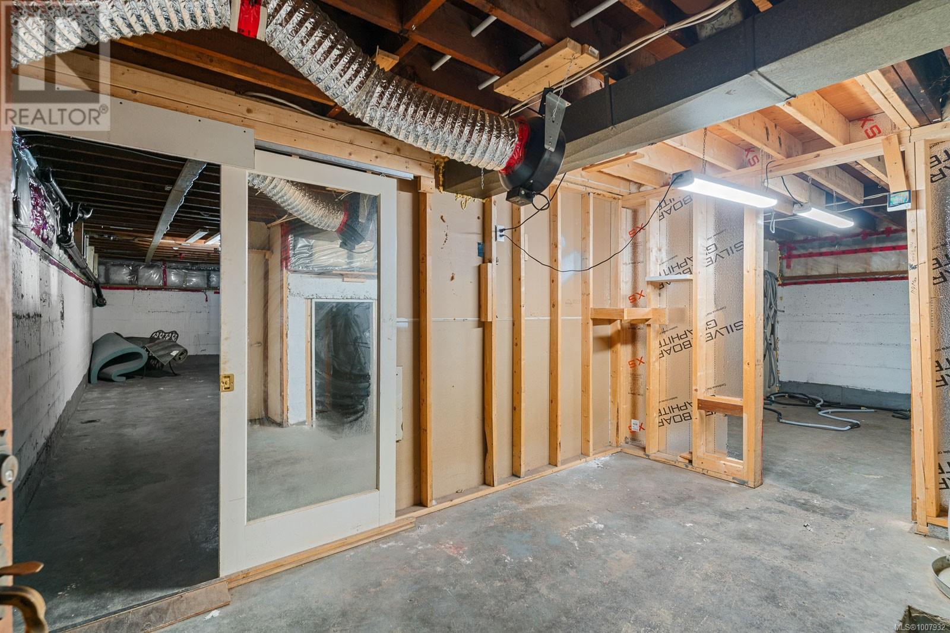
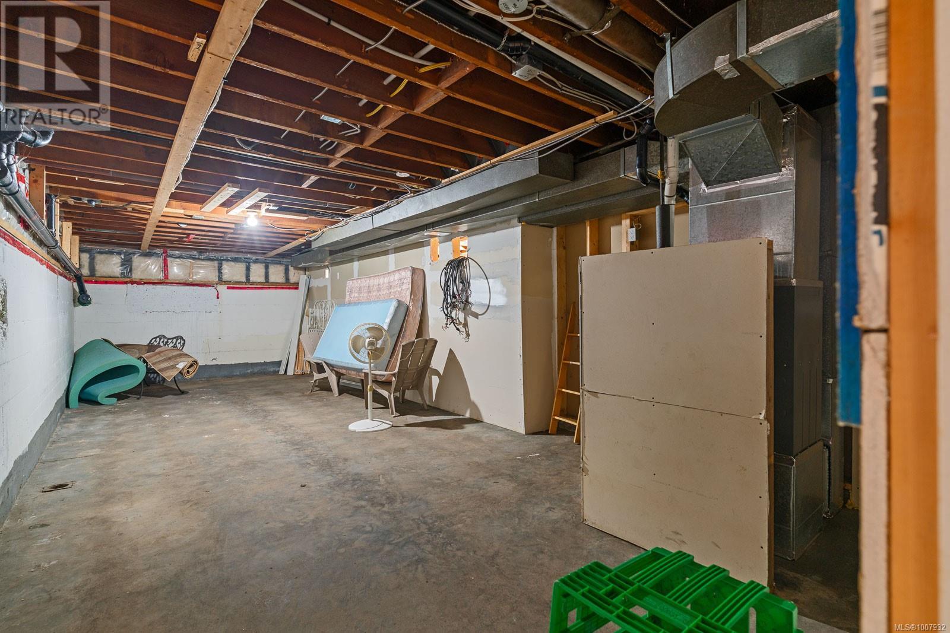
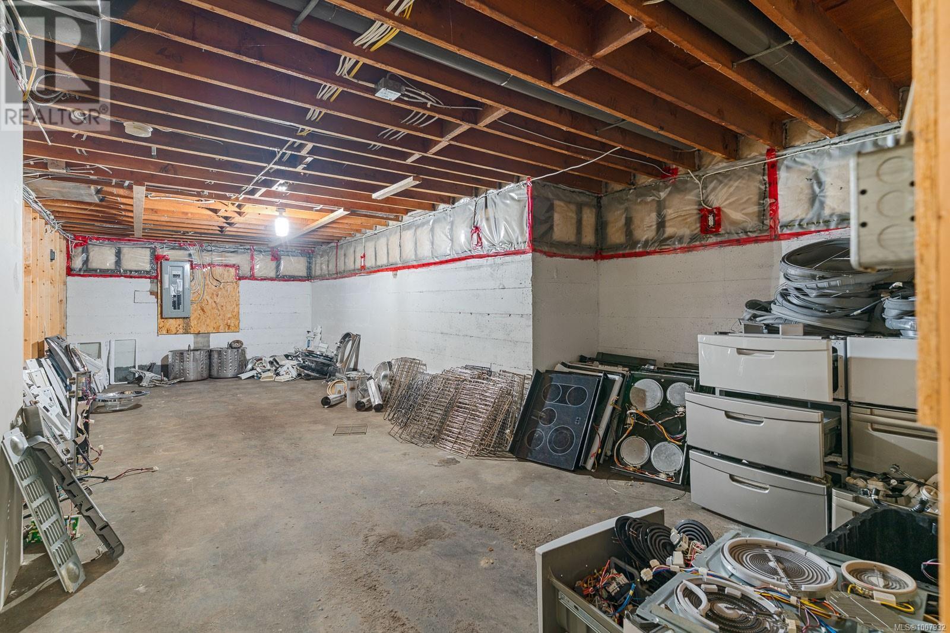
| Workshop | Lower level | 19'5 x 22'8 |
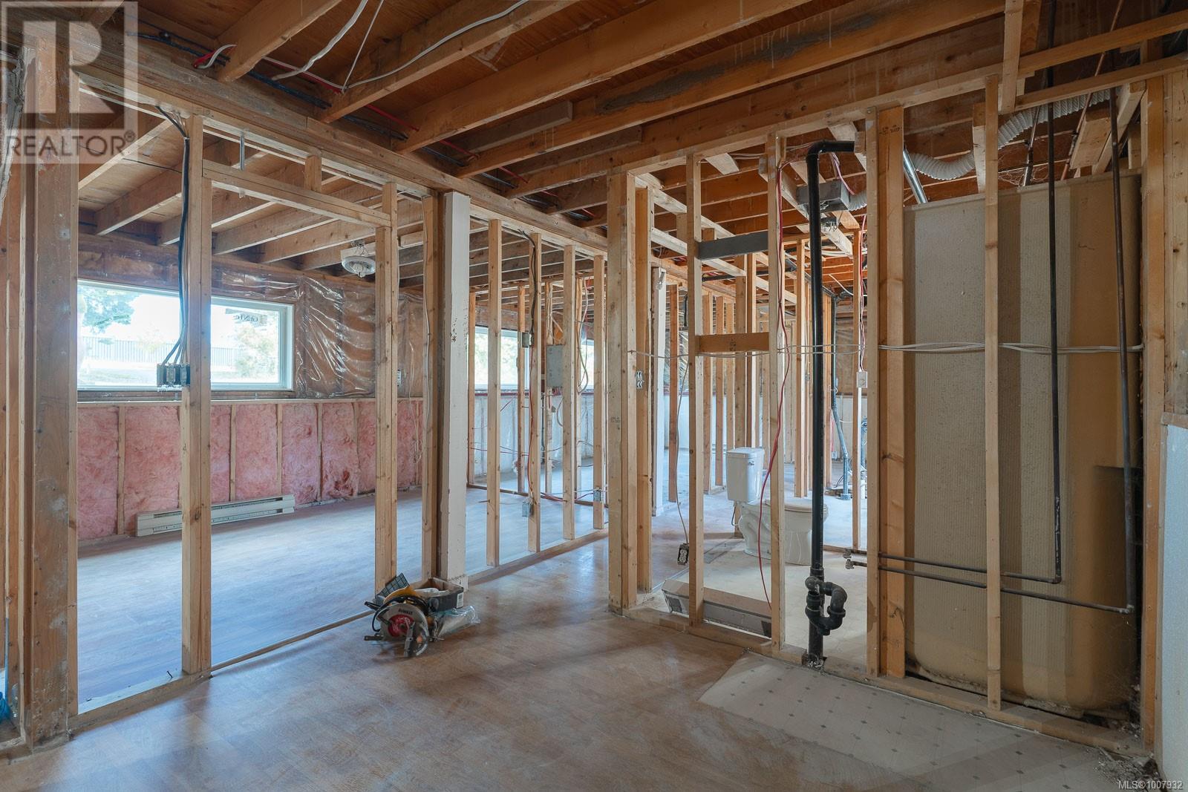
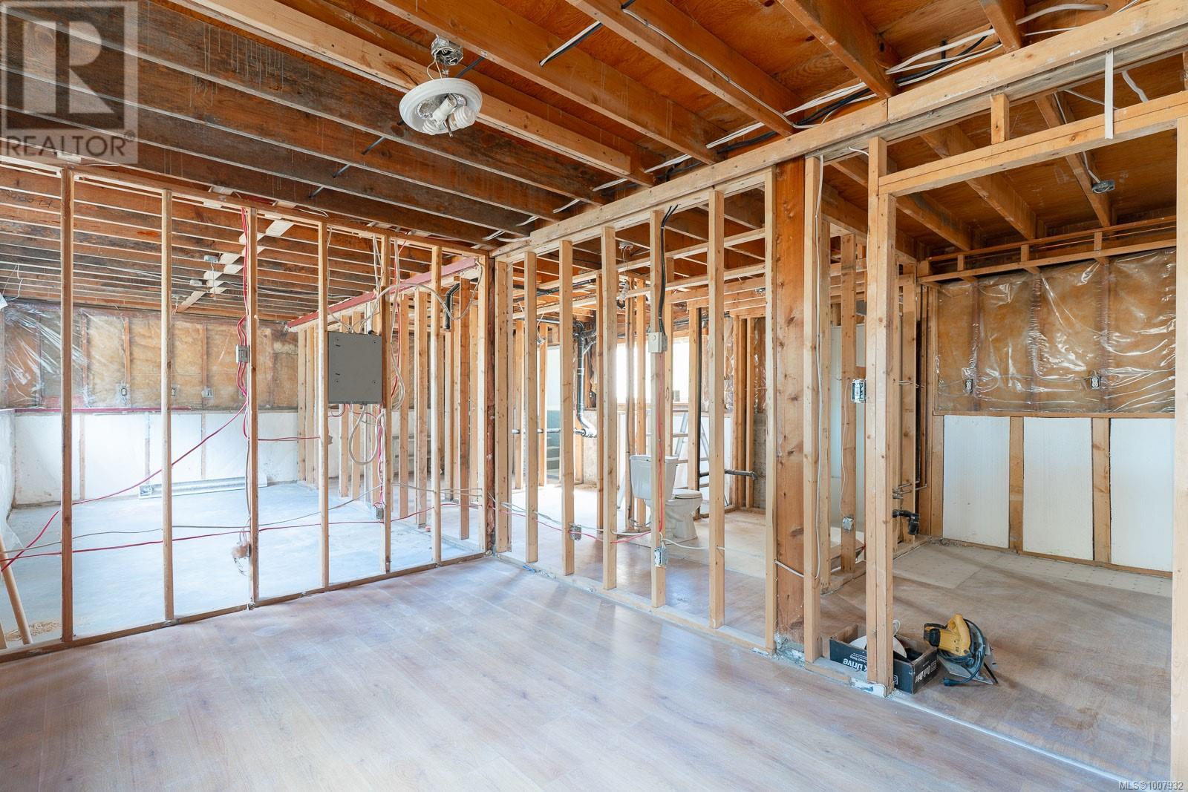
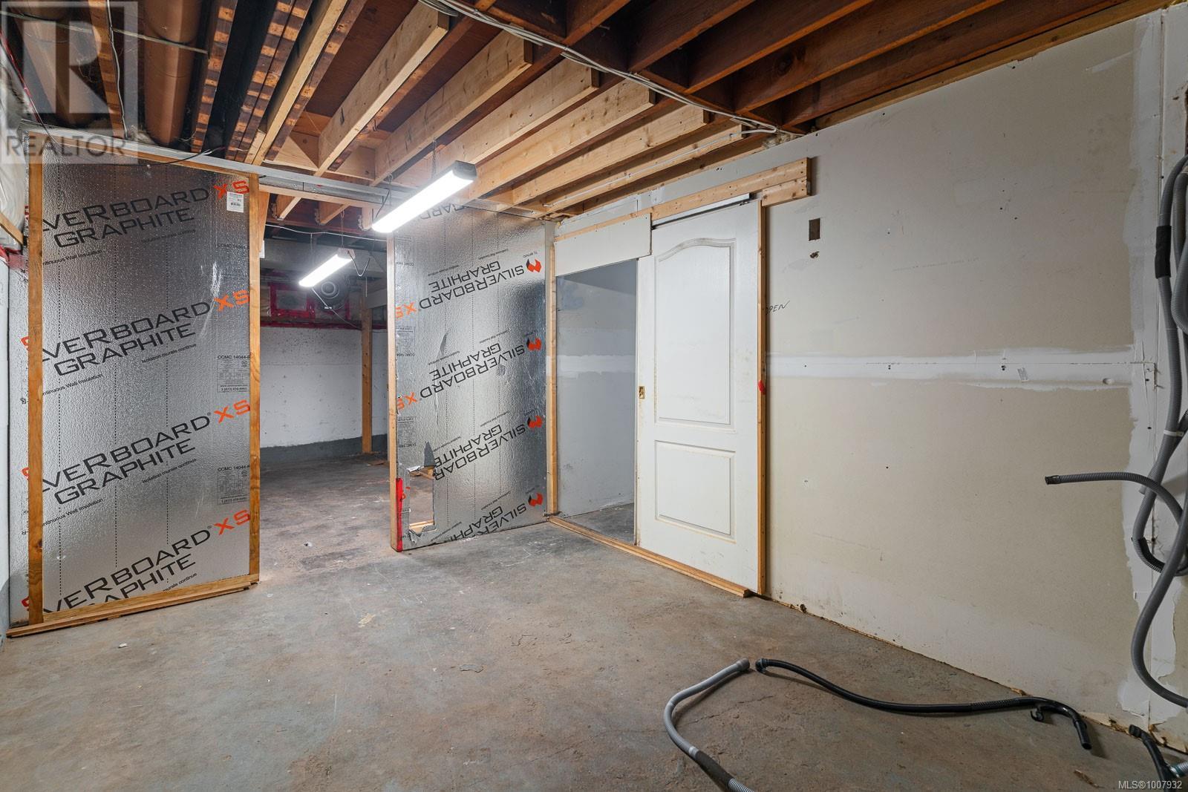
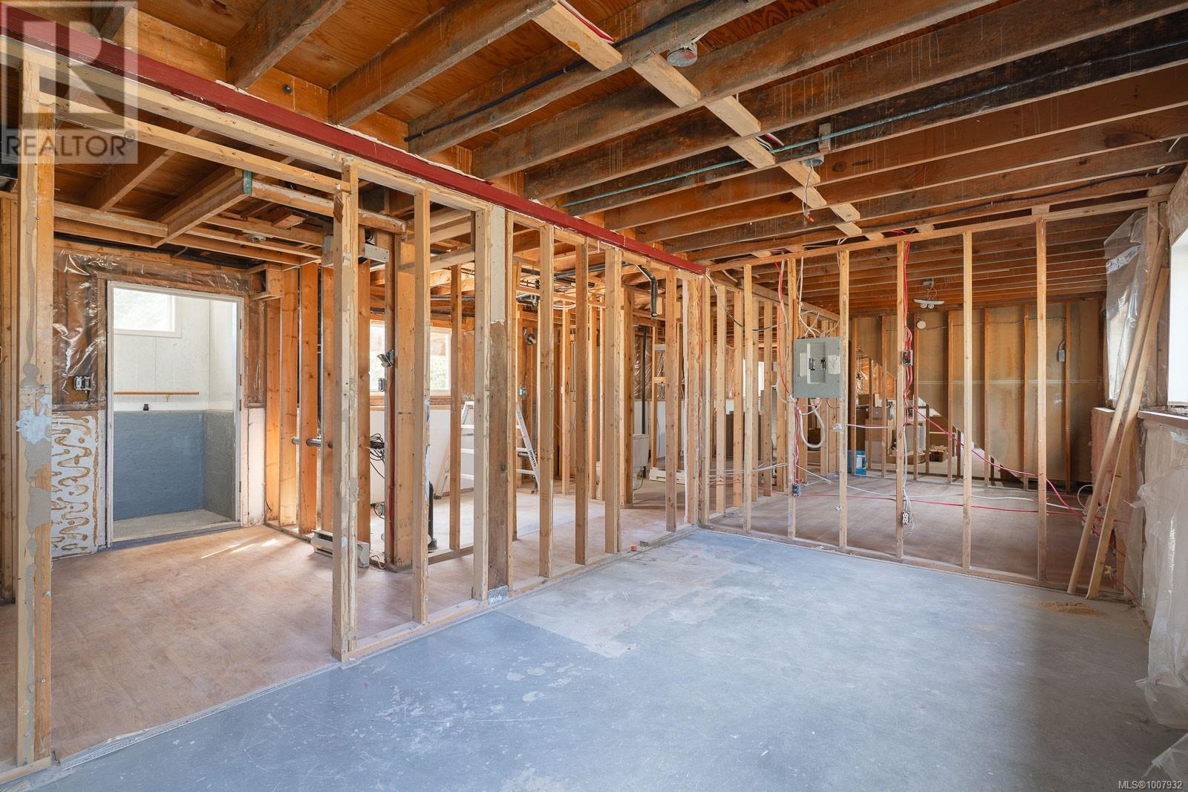
| Unfinished Room | Lower level | 9'6 x 10'1 |
| Unfinished Room | Lower level | 8'7 x 6'11 |
| Unfinished Room | Lower level | 5'9 x 6'11 |
| Unfinished Room | Lower level | 9'9 x 13'7 |
| Unfinished Room | Lower level | 17'5 x 9'7 |
| Unfinished Room | Lower level | 13'3 x 9'6 |
| Unfinished Room | Lower level | 19'8 x 20'3 |
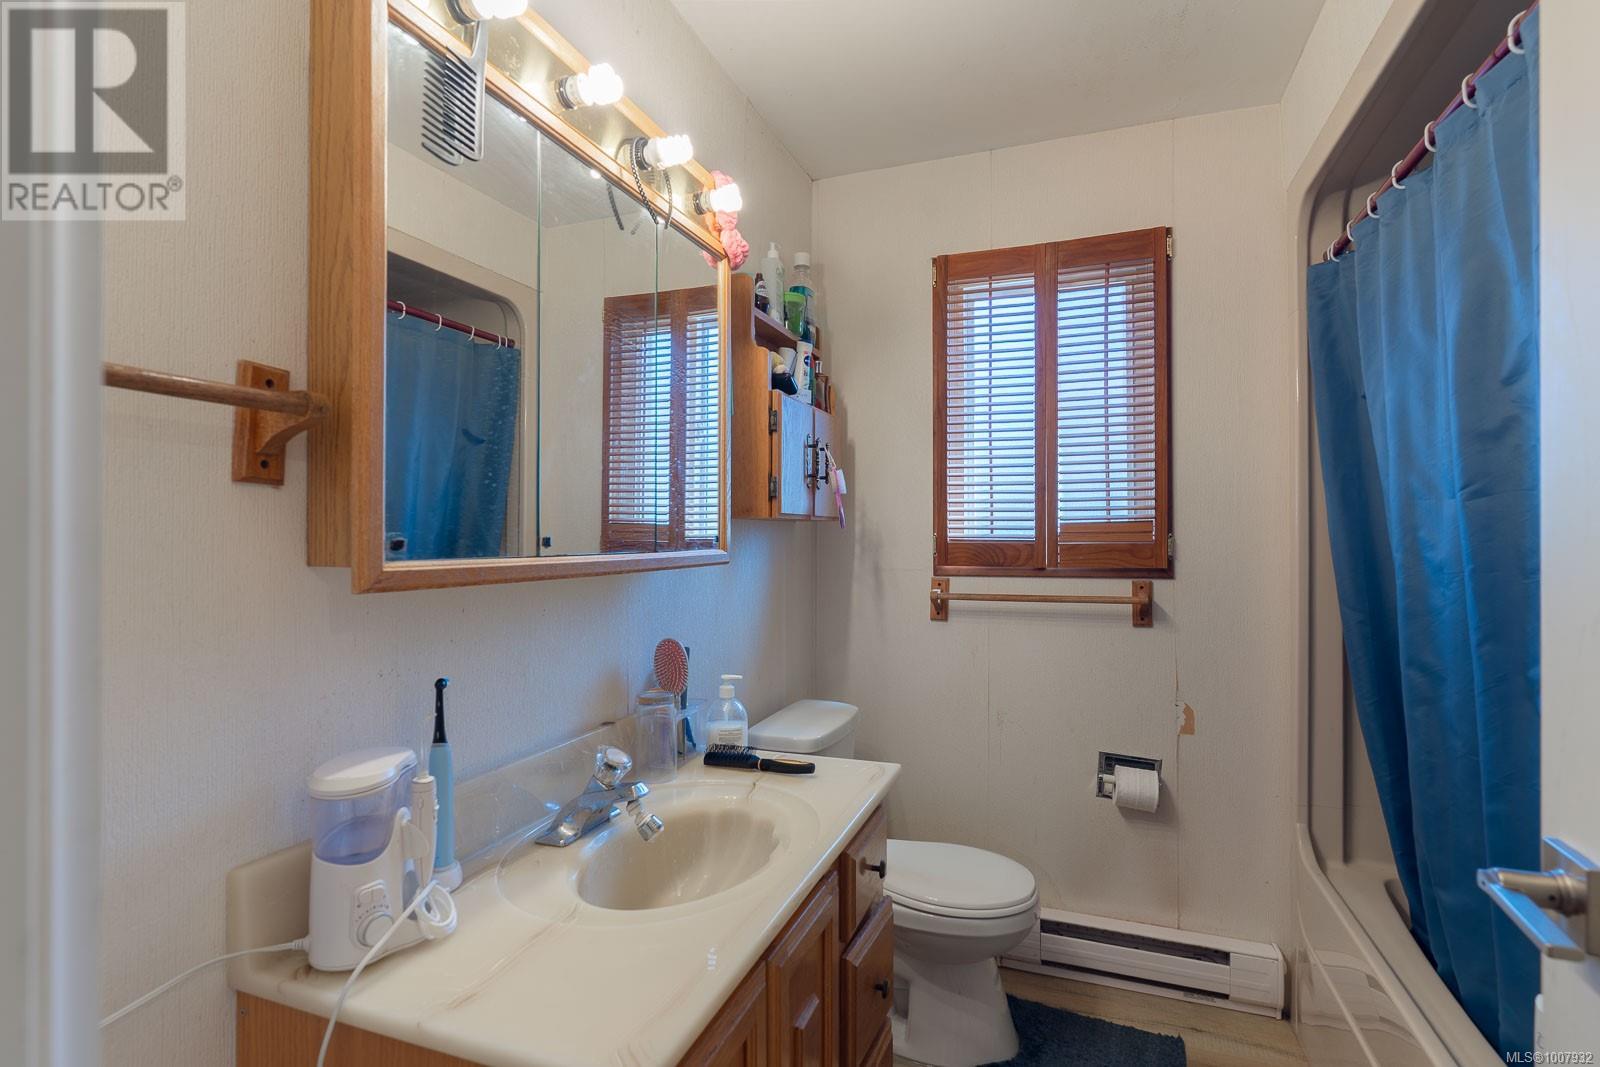
| Bathroom | Main level | 4-Piece |
| Ensuite | Main level | 3-Piece |
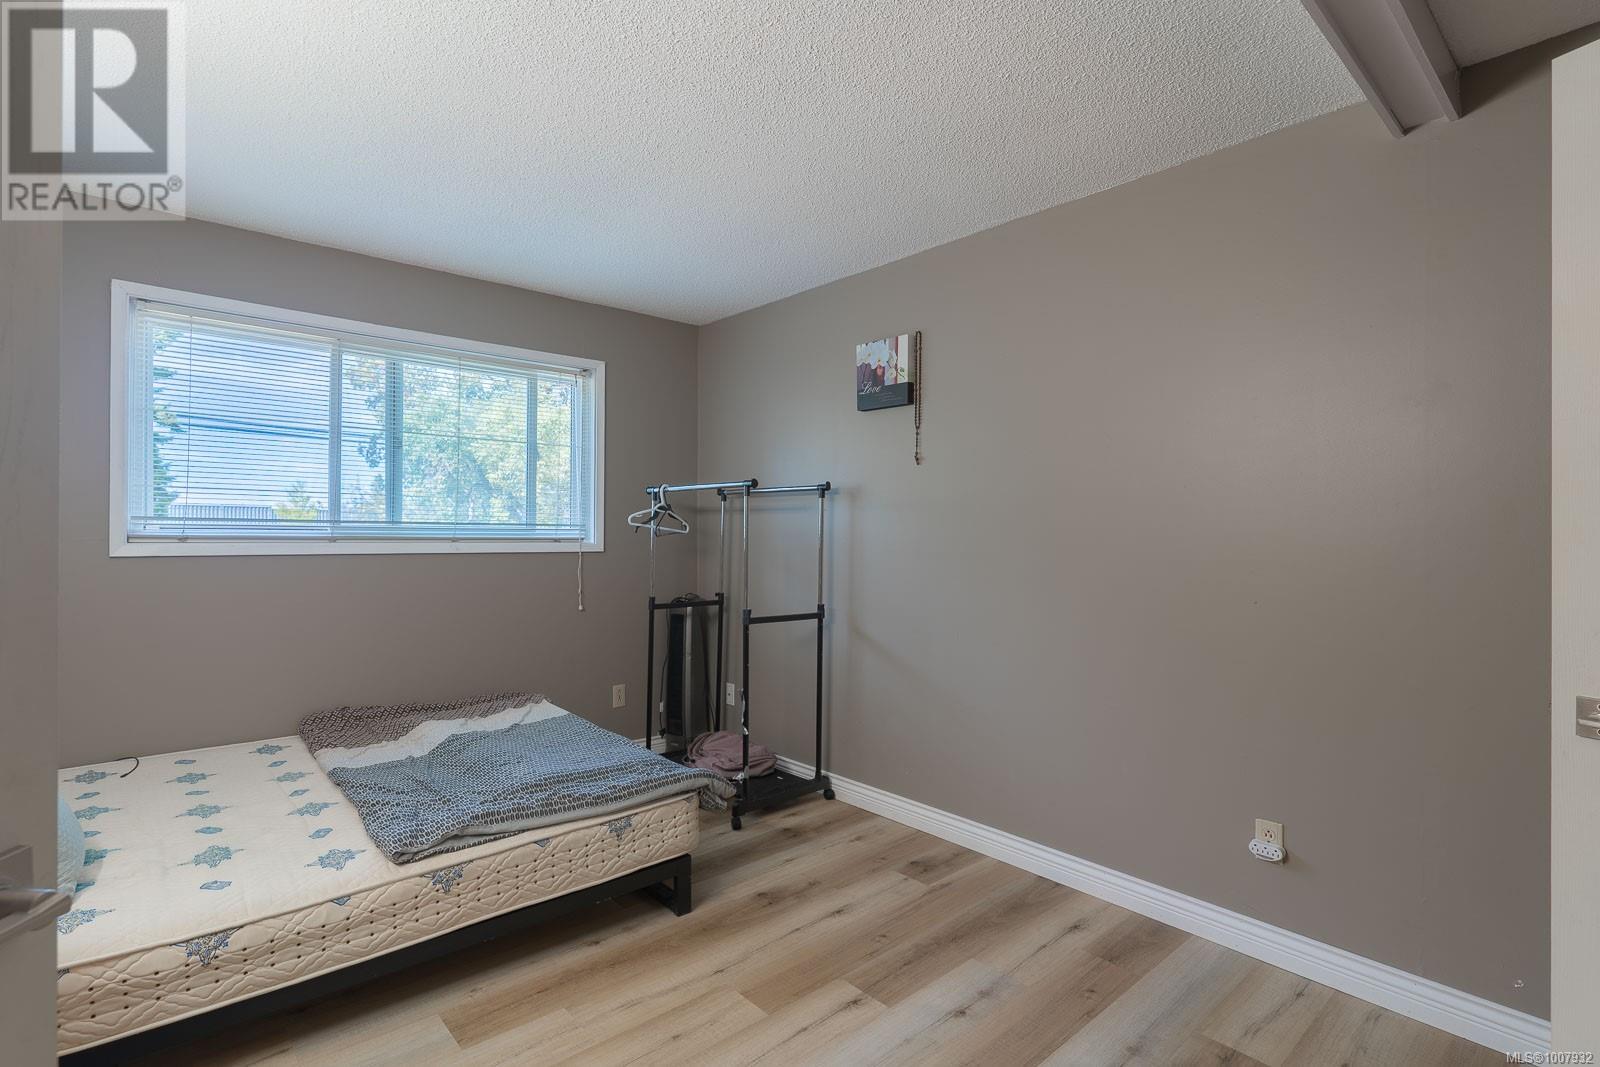
| Primary Bedroom | Main level | 10'0 x 13'4 |
| Bedroom | Main level | 7'11 x 10'2 |
| Bedroom | Main level | 10'7 x 10'2 |
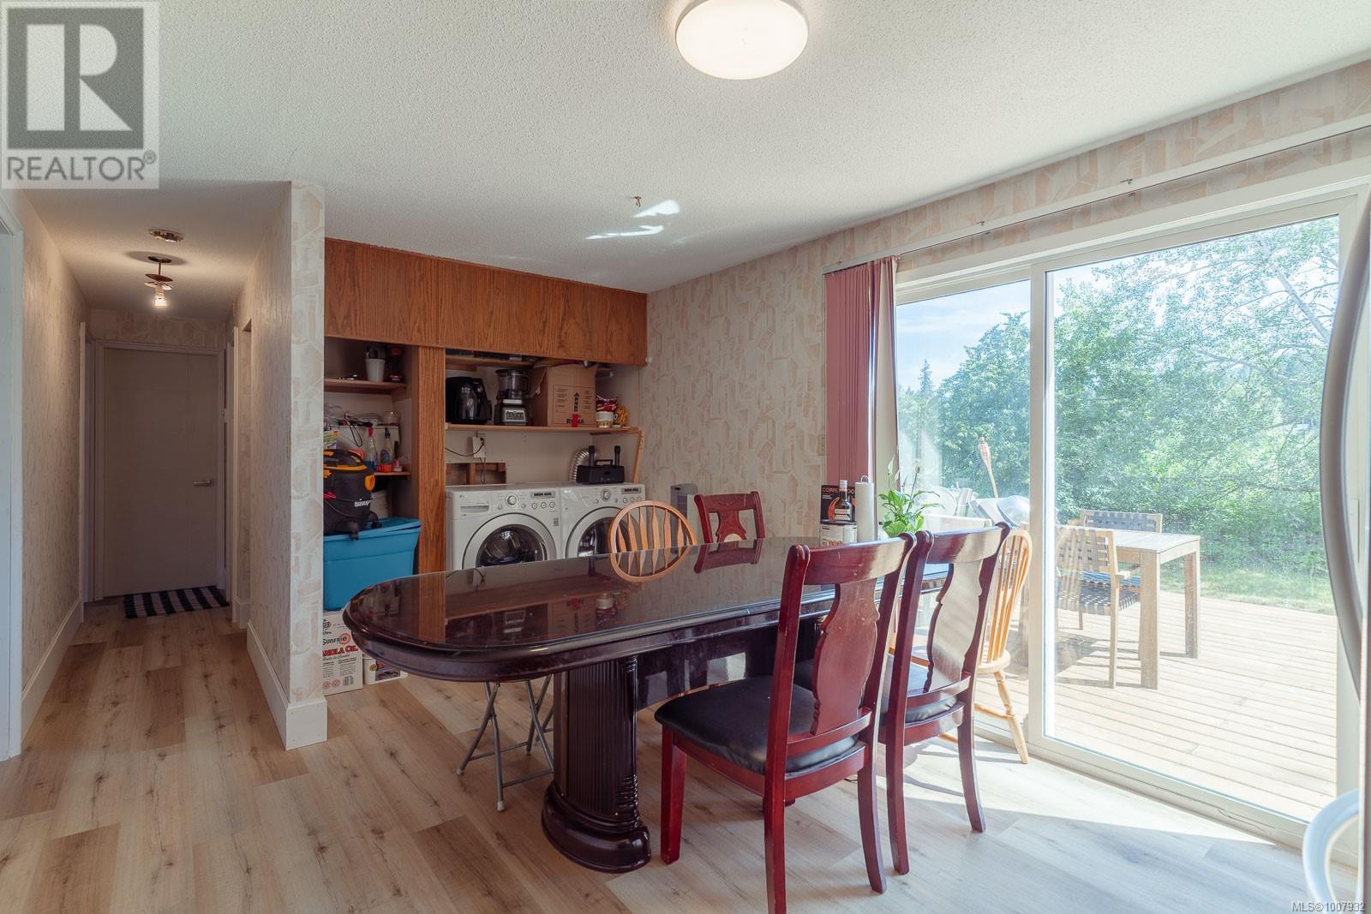
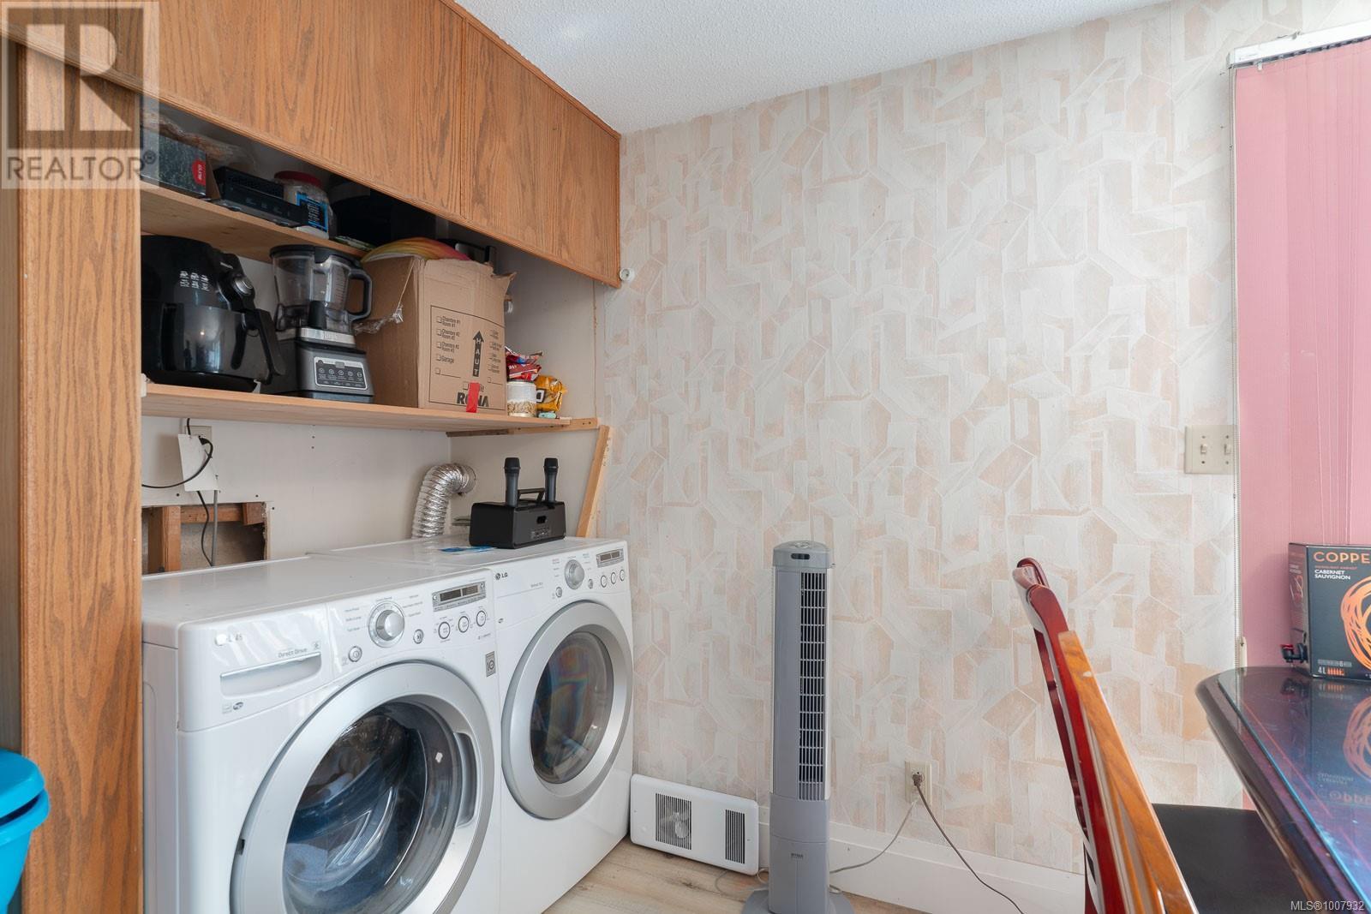
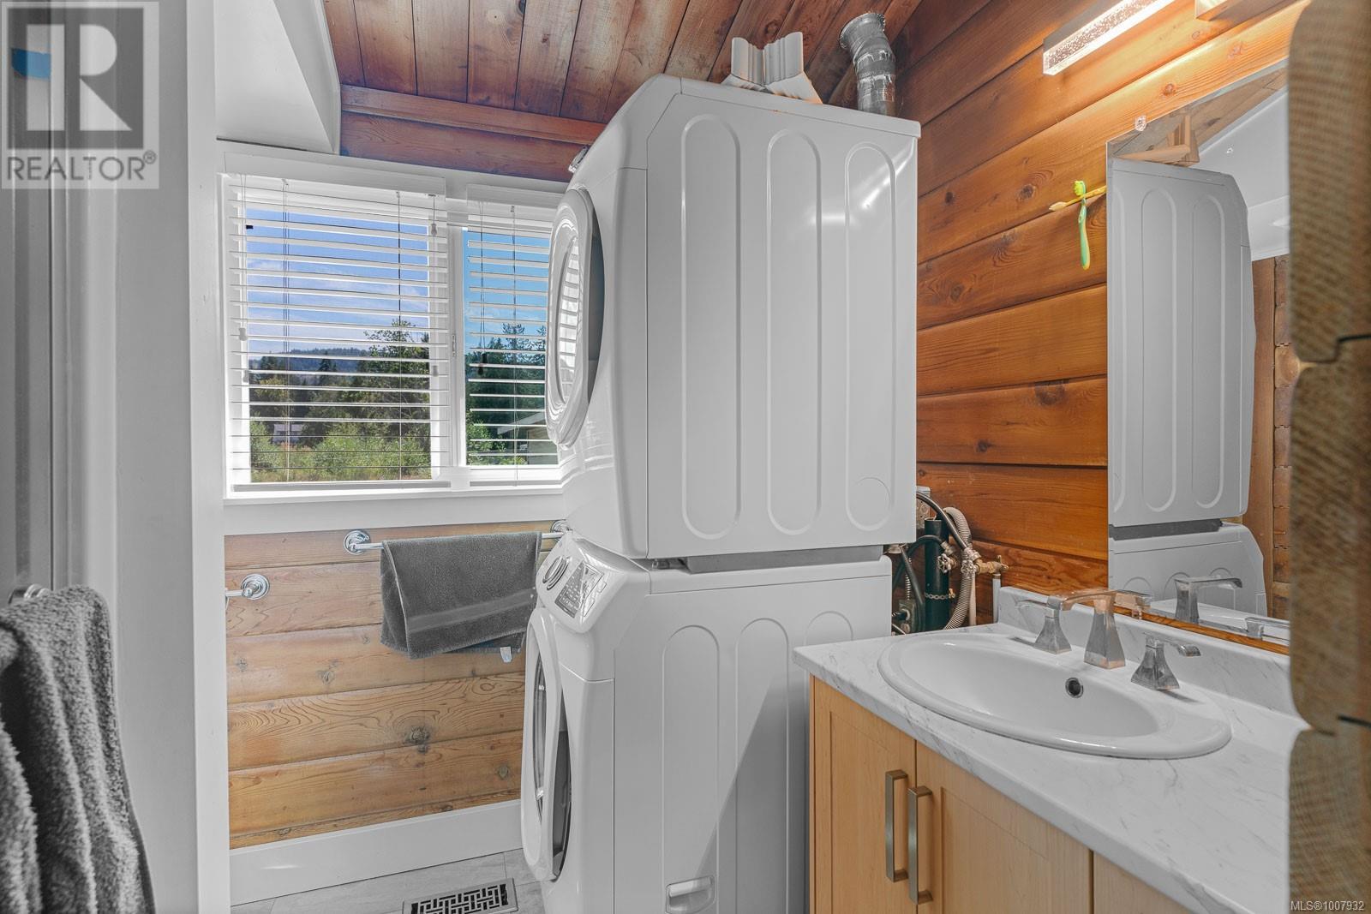
| Laundry room | Main level | 4'7 x 6'8 |

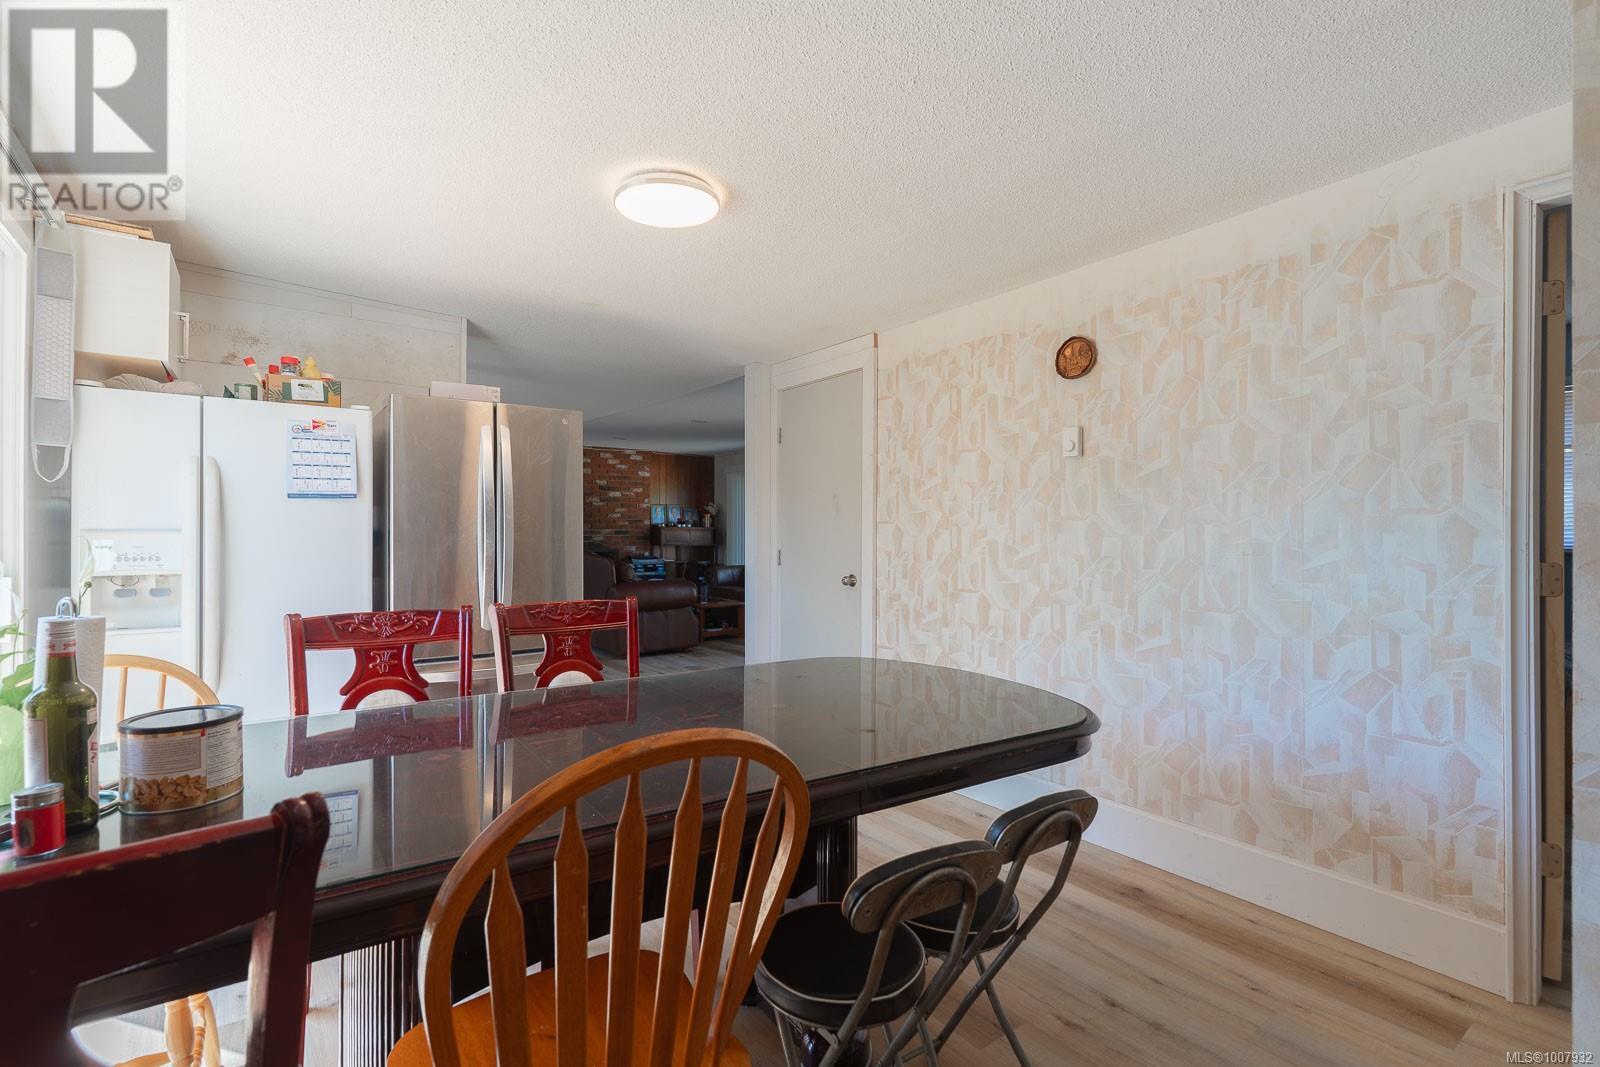
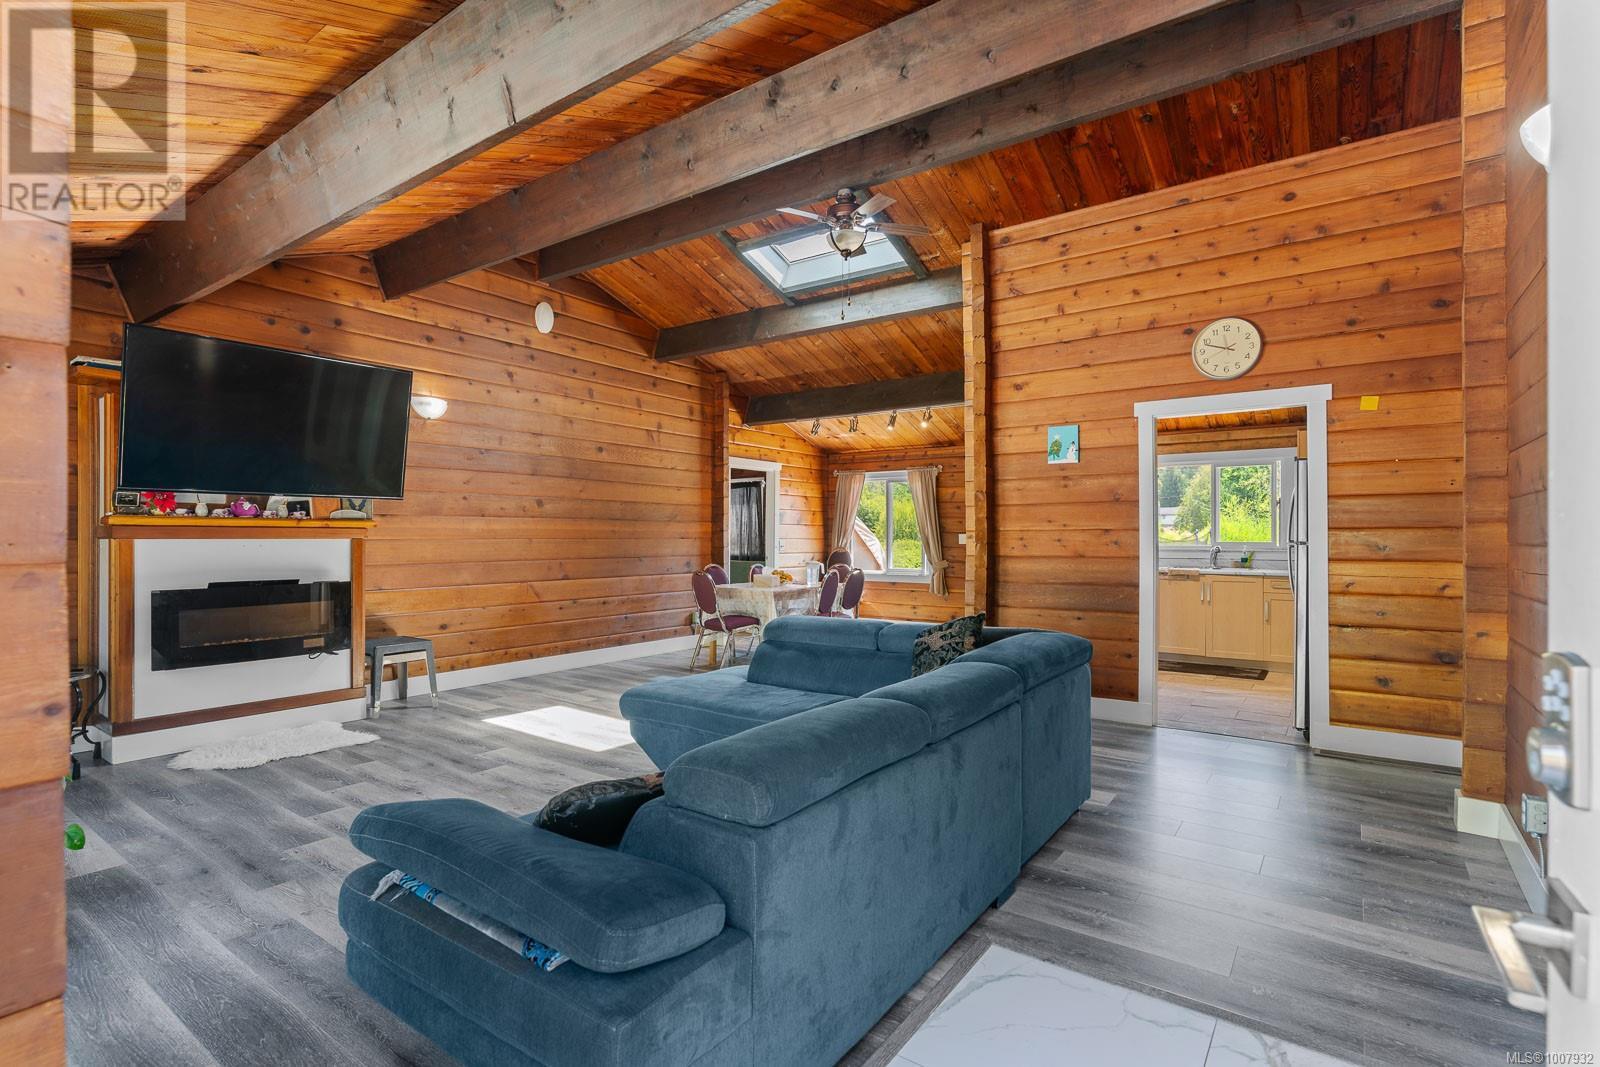
| Dining room | Main level | 12'0 x 9'10 |
| Kitchen | Main level | 10'7 x 9'8 |
| Eating area | Main level | 9'0 x 9'8 |
| Living room | Main level | 19'8 x 10'8 |
Location
This REALTOR.ca listing content is owned and licensed by REALTOR® members of The Canadian Real Estate Association
Data provided by: Vancouver Island Real Estate Board