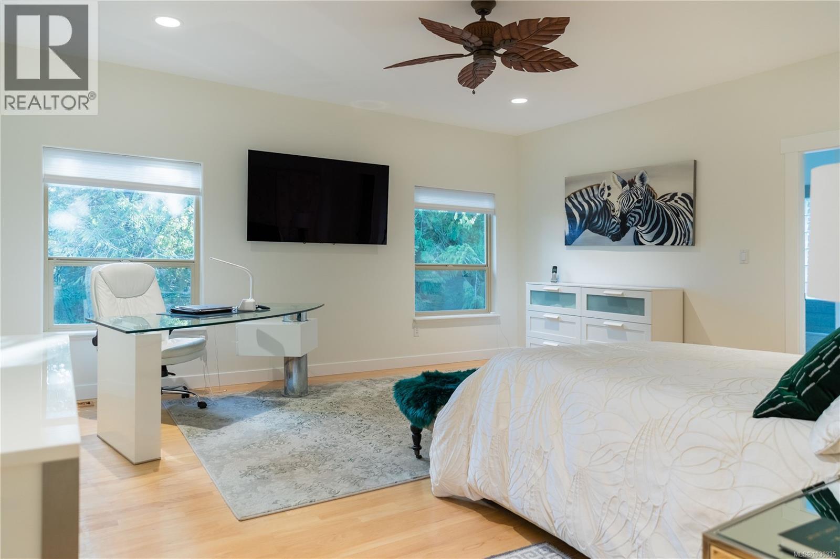
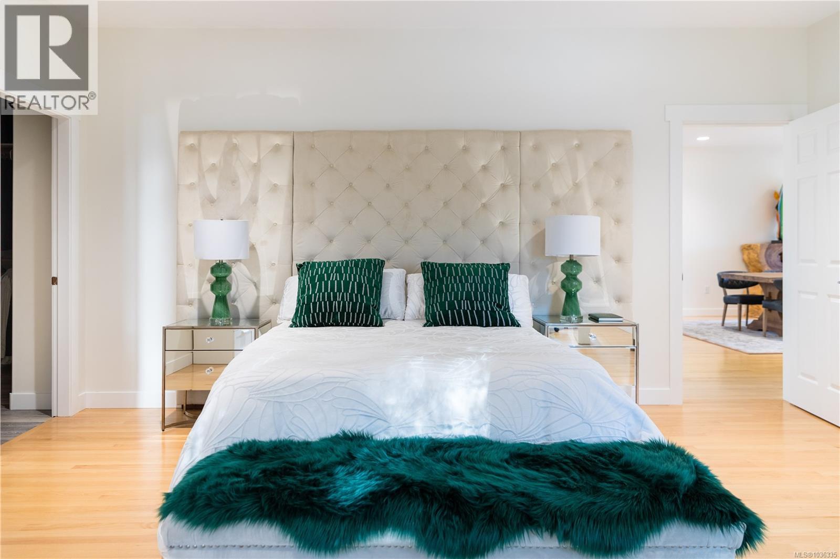
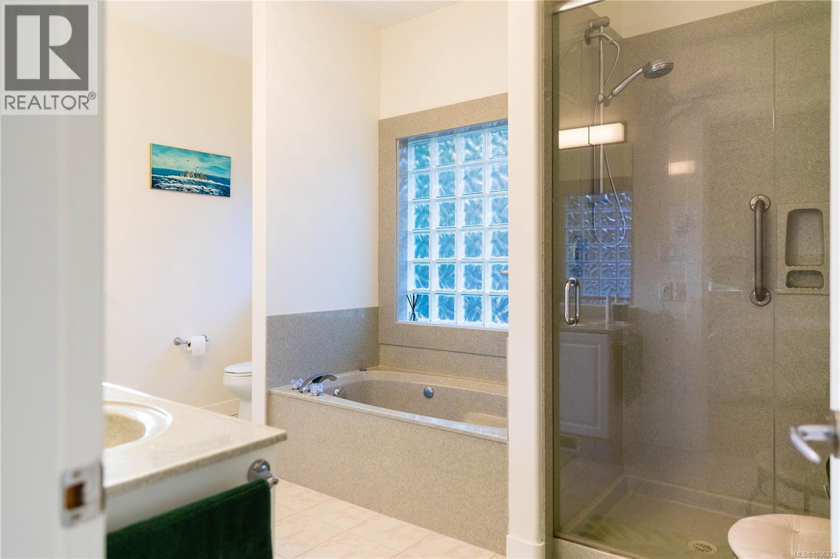
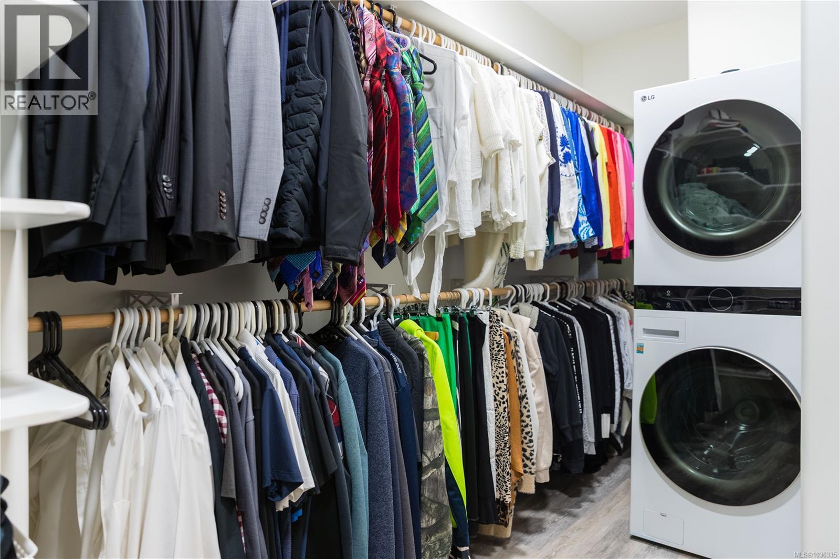
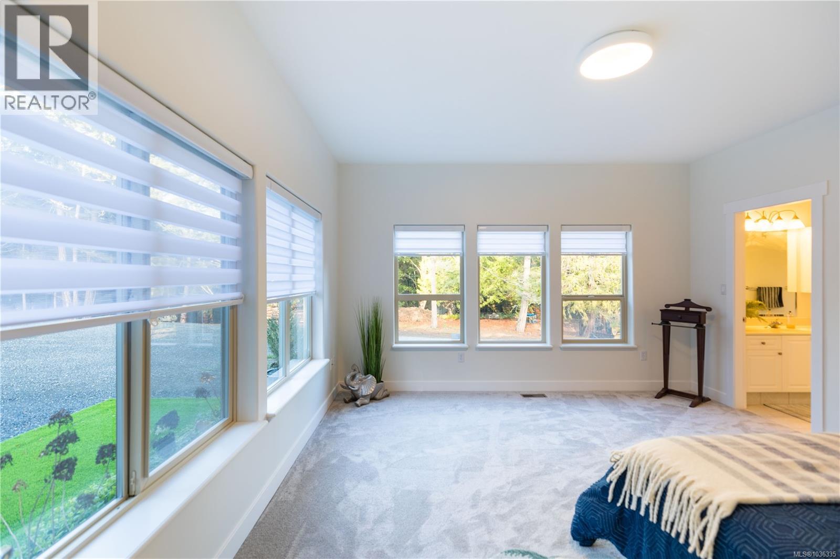
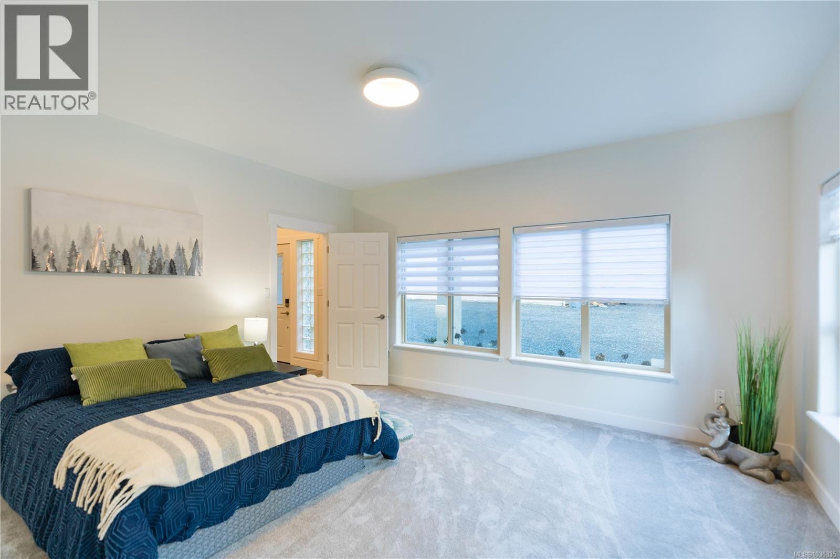
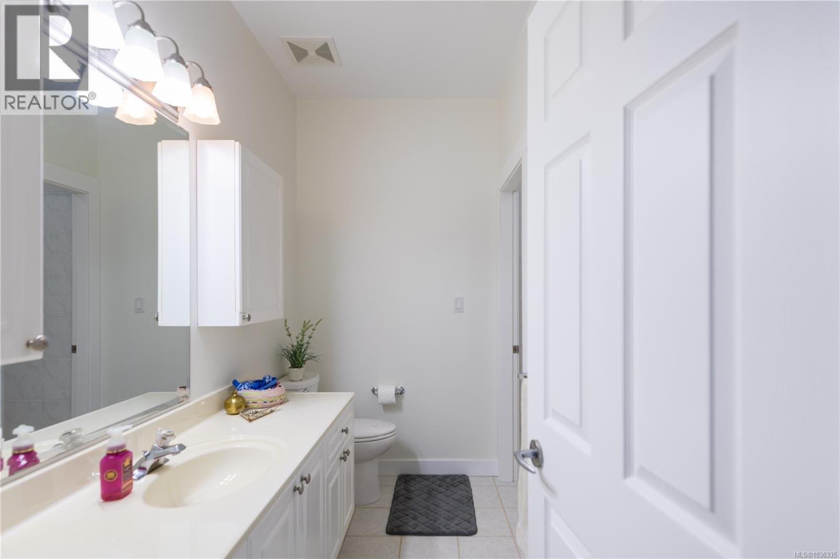
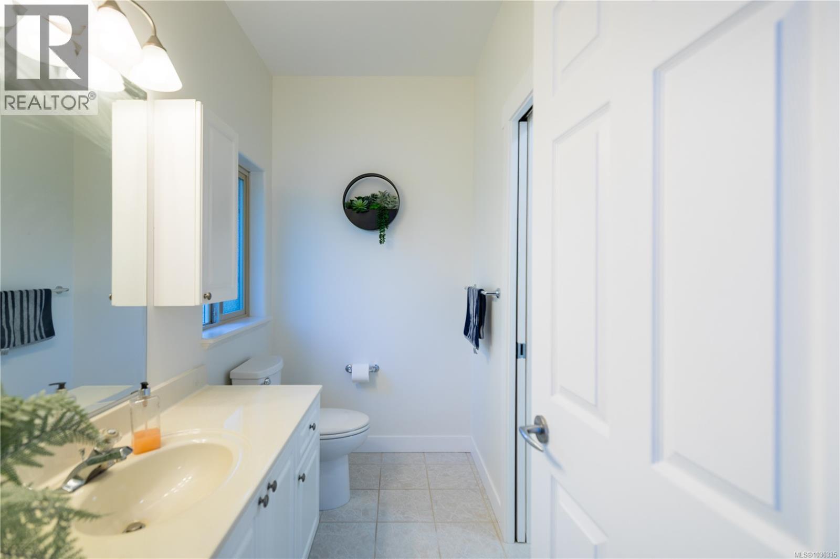
- ©MLS 1036335
- Area 4434 sq ft
- Bedrooms 4
- Bathrooms 5
- Parkings 4
Description
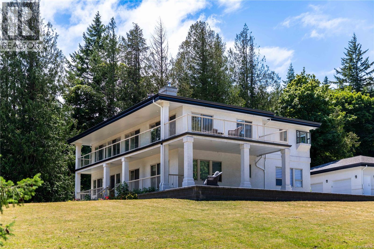
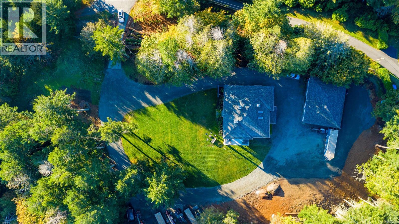
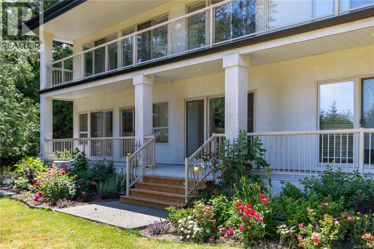
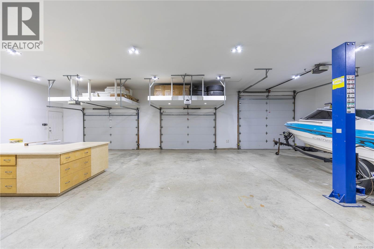
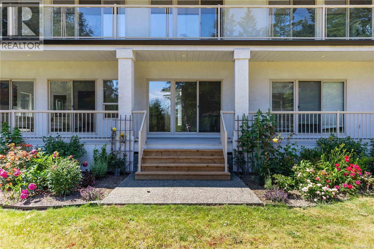
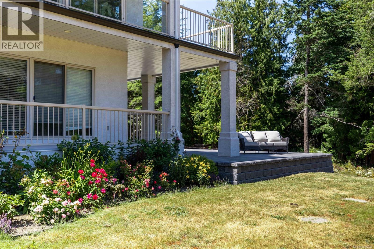
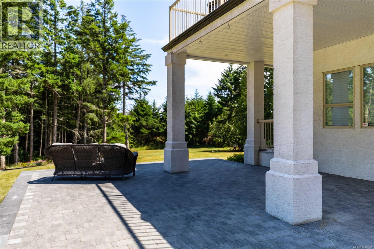
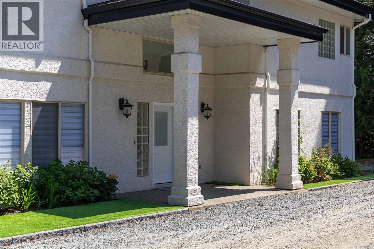
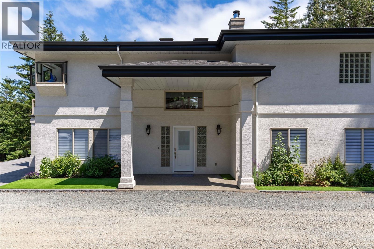
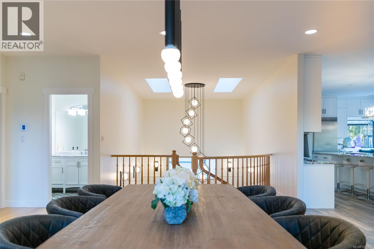
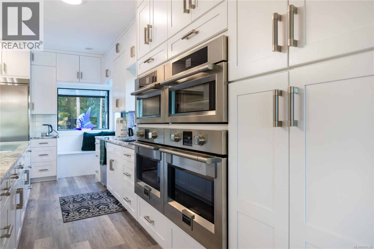
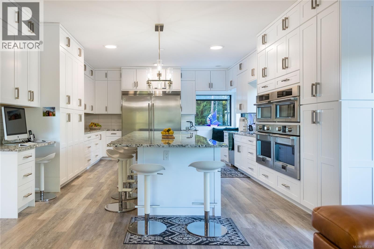
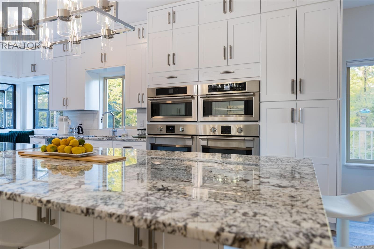
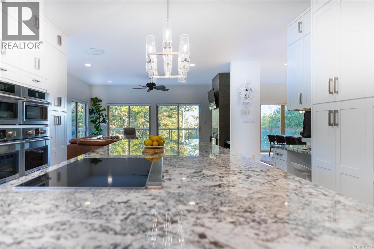
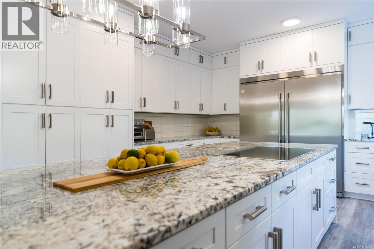
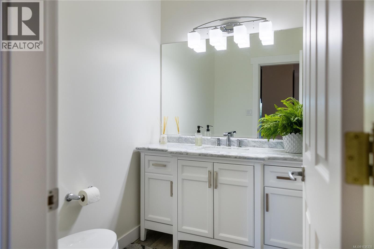
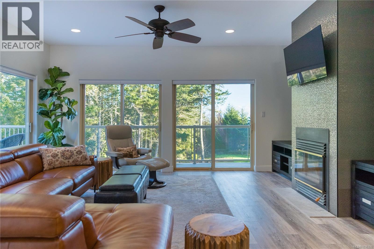
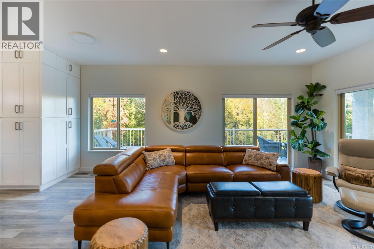
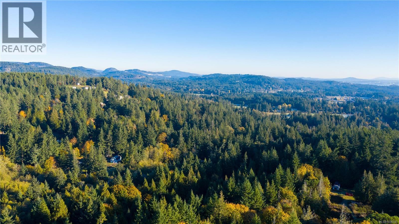
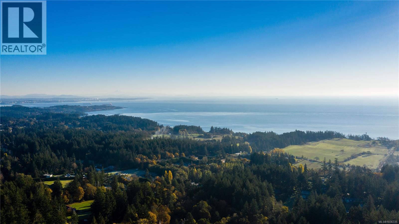
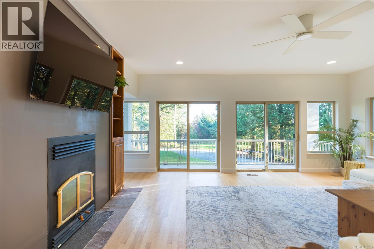
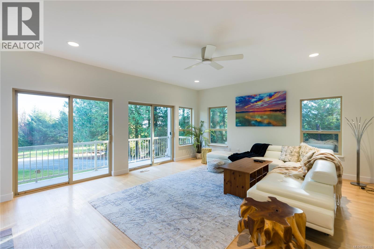
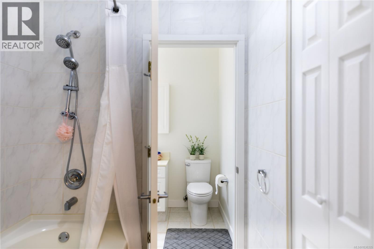
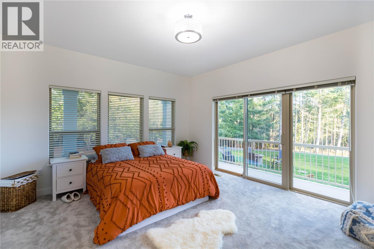
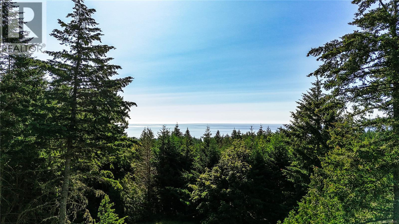
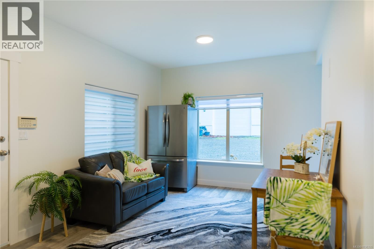
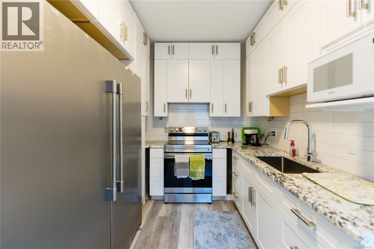
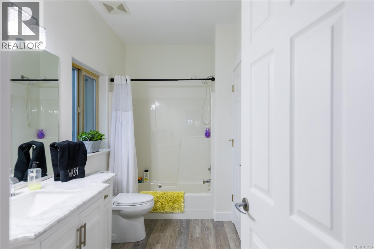
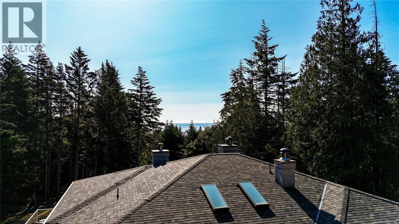
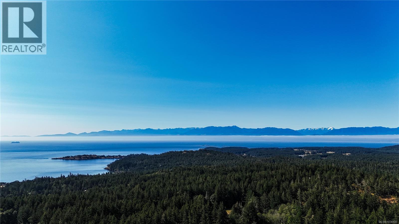
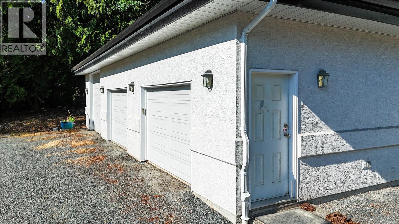
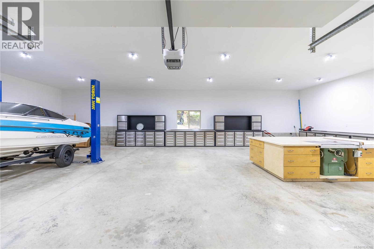
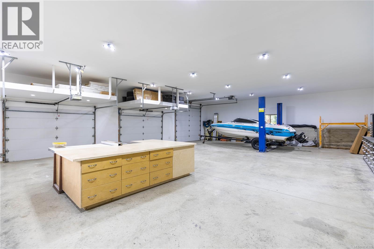
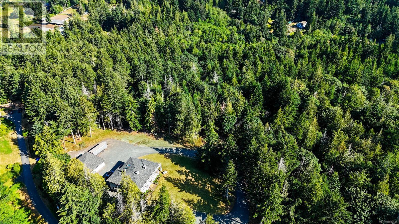
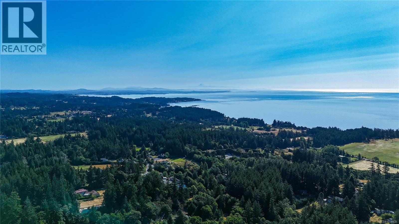
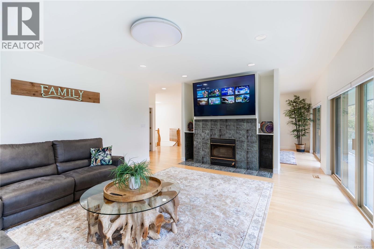
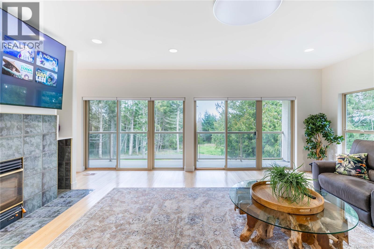
SUBDIVISION POTENTIAL & MASSIVE SHOP: Create a 5-acre parcel for the residence and a separate 12 acres of timbered land to keep or sell in the future, buyer to verify. Subdivision plan available! Nestled in the serene semi-rural charm of Metchosin, this gated estate is hidden among mature trees for exceptional privacy. Inside the home, two fully renovated kitchens feature modern finishes and efficient workflow, while updated bathrooms and multiple fireplaces add comfort and style. For an easy in-law suite conversion, a private entrance, secondary kitchen, bathroom and laundry room occupy the home's south west corner. Highly practical, the detached triple garage doubles as a workshop, large enough for a professional vehicle lift. Just minutes from the beach, parks, golf, and shopping, this home offers a perfect balance of rural peace with suburban convenience. Experience privacy and natural beauty in vibrant Metchosin - your country estate is just a visit away. (id:48970) Show More
Details
- Constructed Date: 1996
- Property Type: Single Family
- Type: House
- Access Type: Road access
- Architectural Style: Westcoast, Other
- Neighbourhood: Rocky Point
Features
- Acreage
- Cul-de-sac
- Park setting
- Private setting
- Southern exposure
- Wooded area
- Irregular lot size
- Partially cleared
- Marine Oriented
- Gated community
- Workshop
- City view
- Mountain view
- Ocean view
- Range
- Dryer
- Microwave
- Oven - Built-In
- Range - Induction
- Refrigerator
- Washer
- Air Conditioned
- Central air conditioning
- Forced air
Rooms Details For 740 Windover Terr
| Type | Level | Dimension |
|---|---|---|
| Ensuite | Second level | 14' x 9' |
| Primary Bedroom | Second level | 17' x 18' |
| Bathroom | Second level | 5' x 6' |
| Living room | Second level | 19' x 17' |
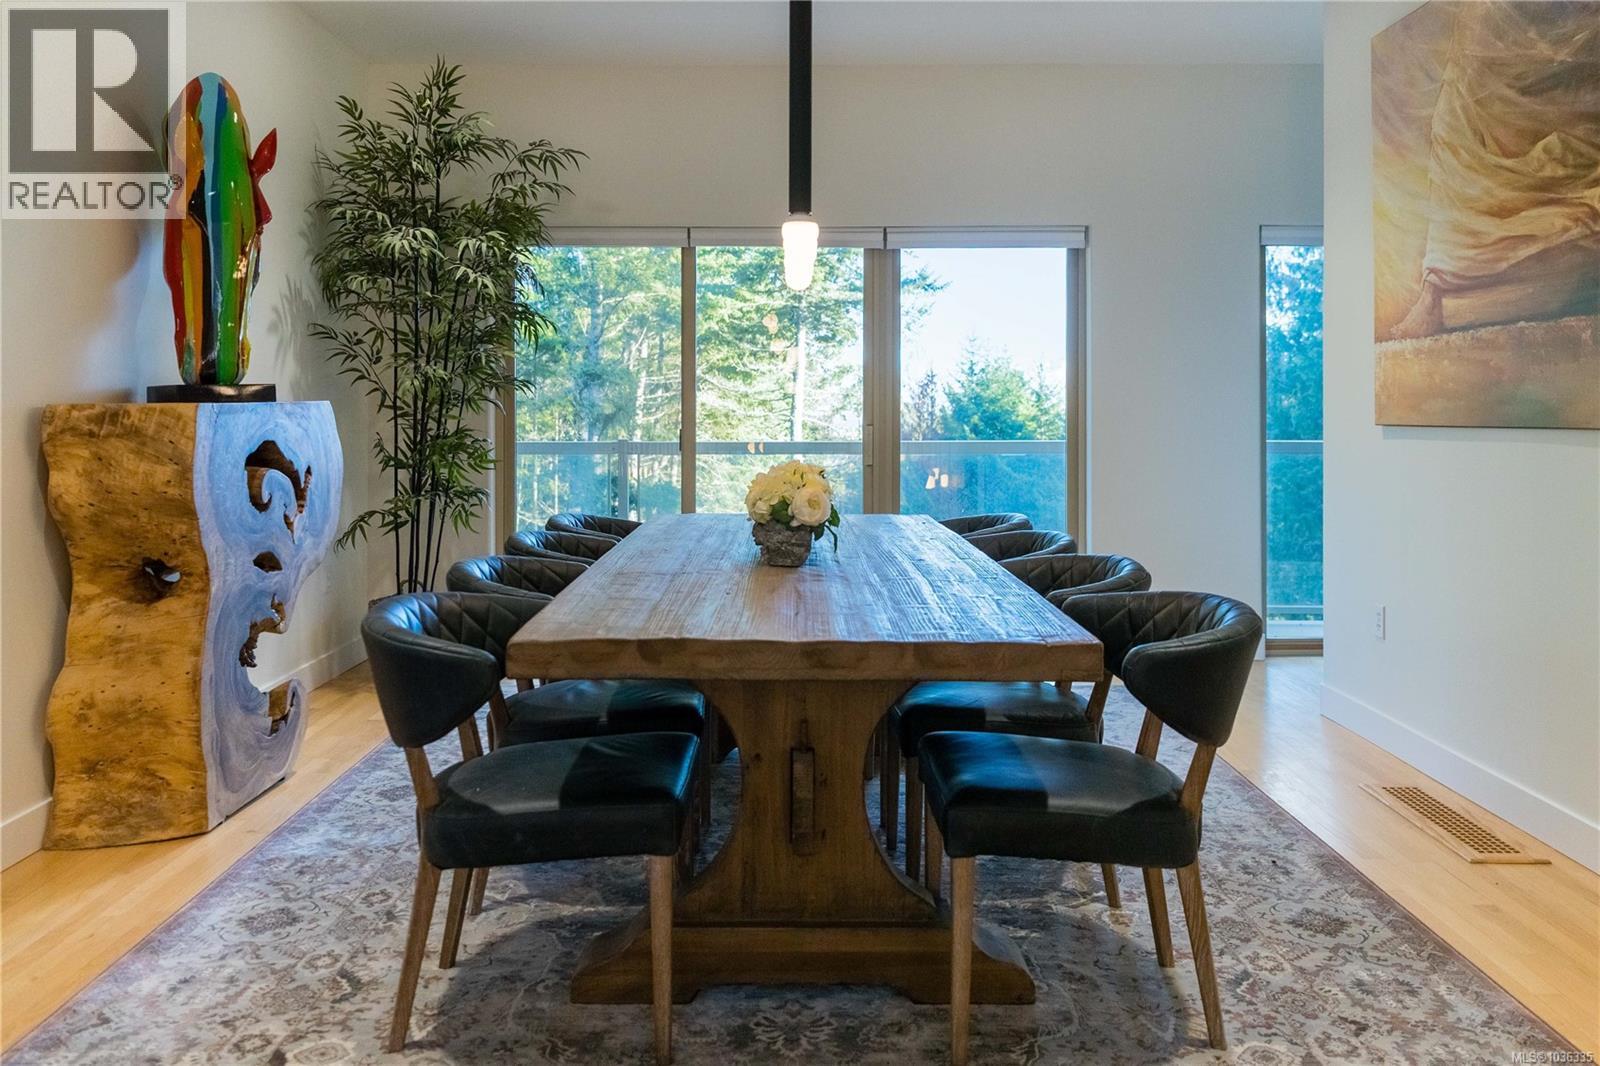
| Dining room | Second level | 13' x 14' |
| Sitting room | Second level | 17' x 13' |
| Kitchen | Second level | 16' x 27' |
| Bedroom | Main level | 11' x 18' |
| Laundry room | Main level | 9' x 5' |
| Bathroom | Main level | 6' x 12' |
| Storage | Main level | 13' x 5' |
| Bedroom | Main level | 16' x 14' |
| Ensuite | Main level | 5' x 8' |
| Ensuite | Main level | 5' x 9' |
| Bedroom | Main level | 16' x 14' |
| Living room | Main level | 22' x 17' |
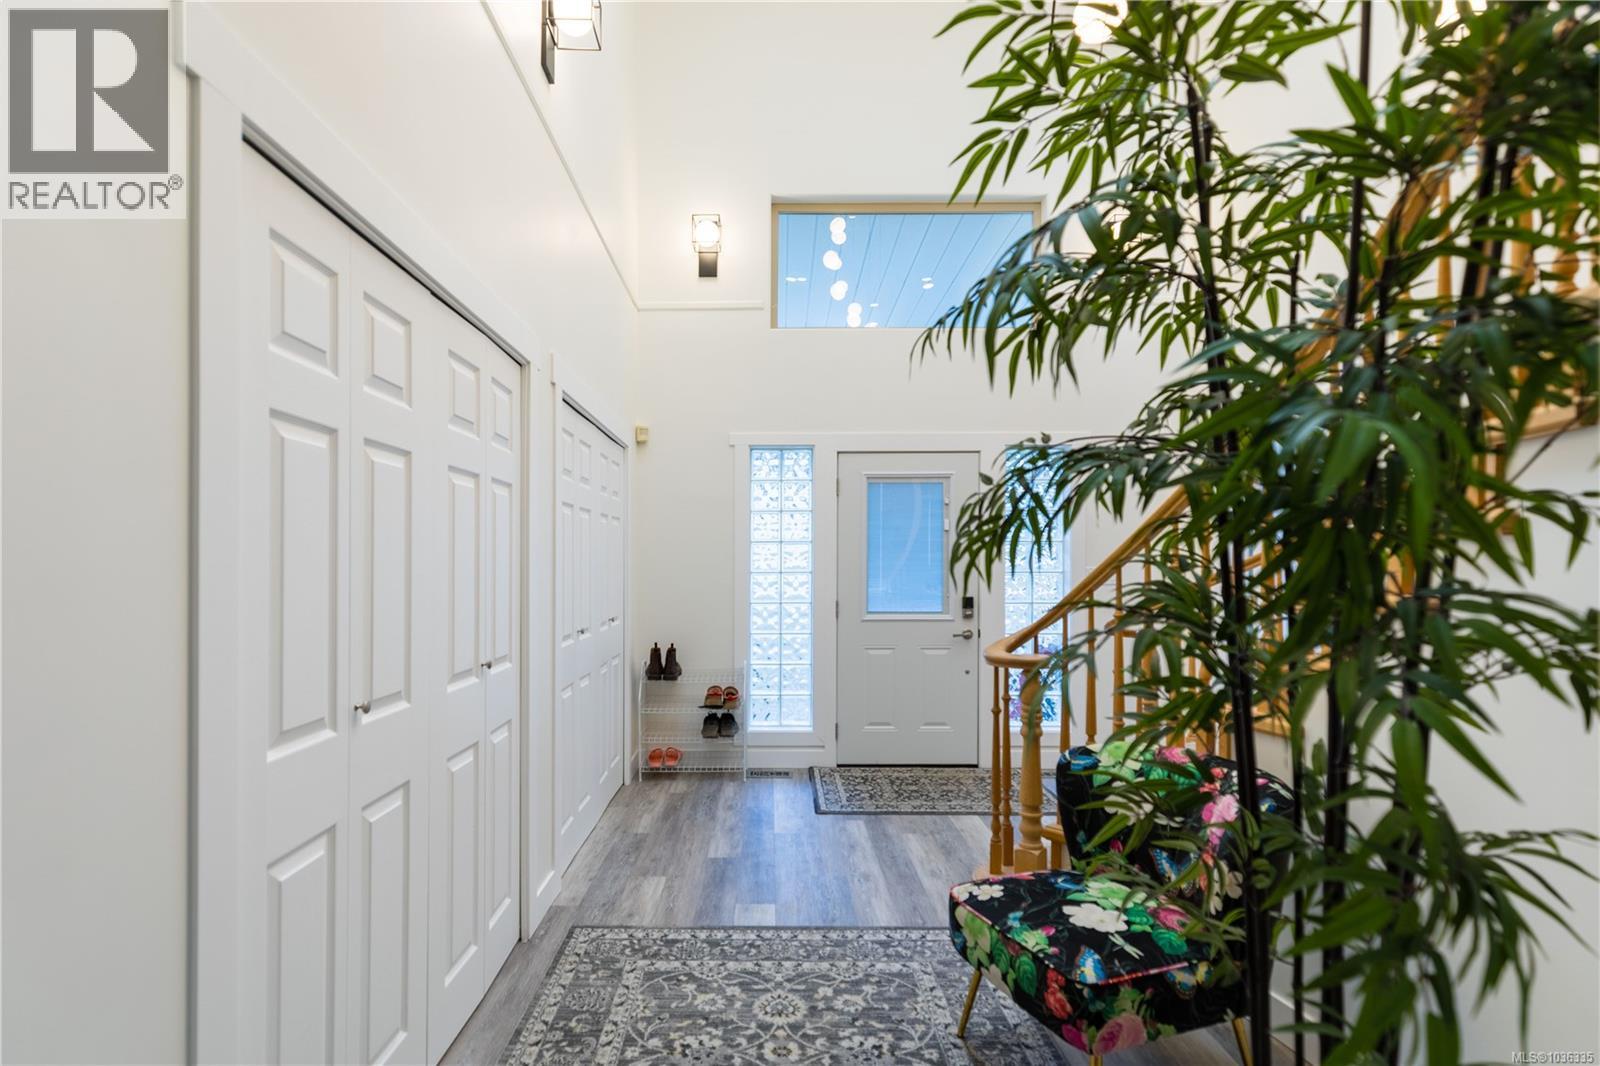
| Entrance | Main level | 12' x 14' |
Location
This REALTOR.ca listing content is owned and licensed by REALTOR® members of The Canadian Real Estate Association
Data provided by: Victoria Real Estate Board