- ©MLS 10393196
- Area 2302 sq ft
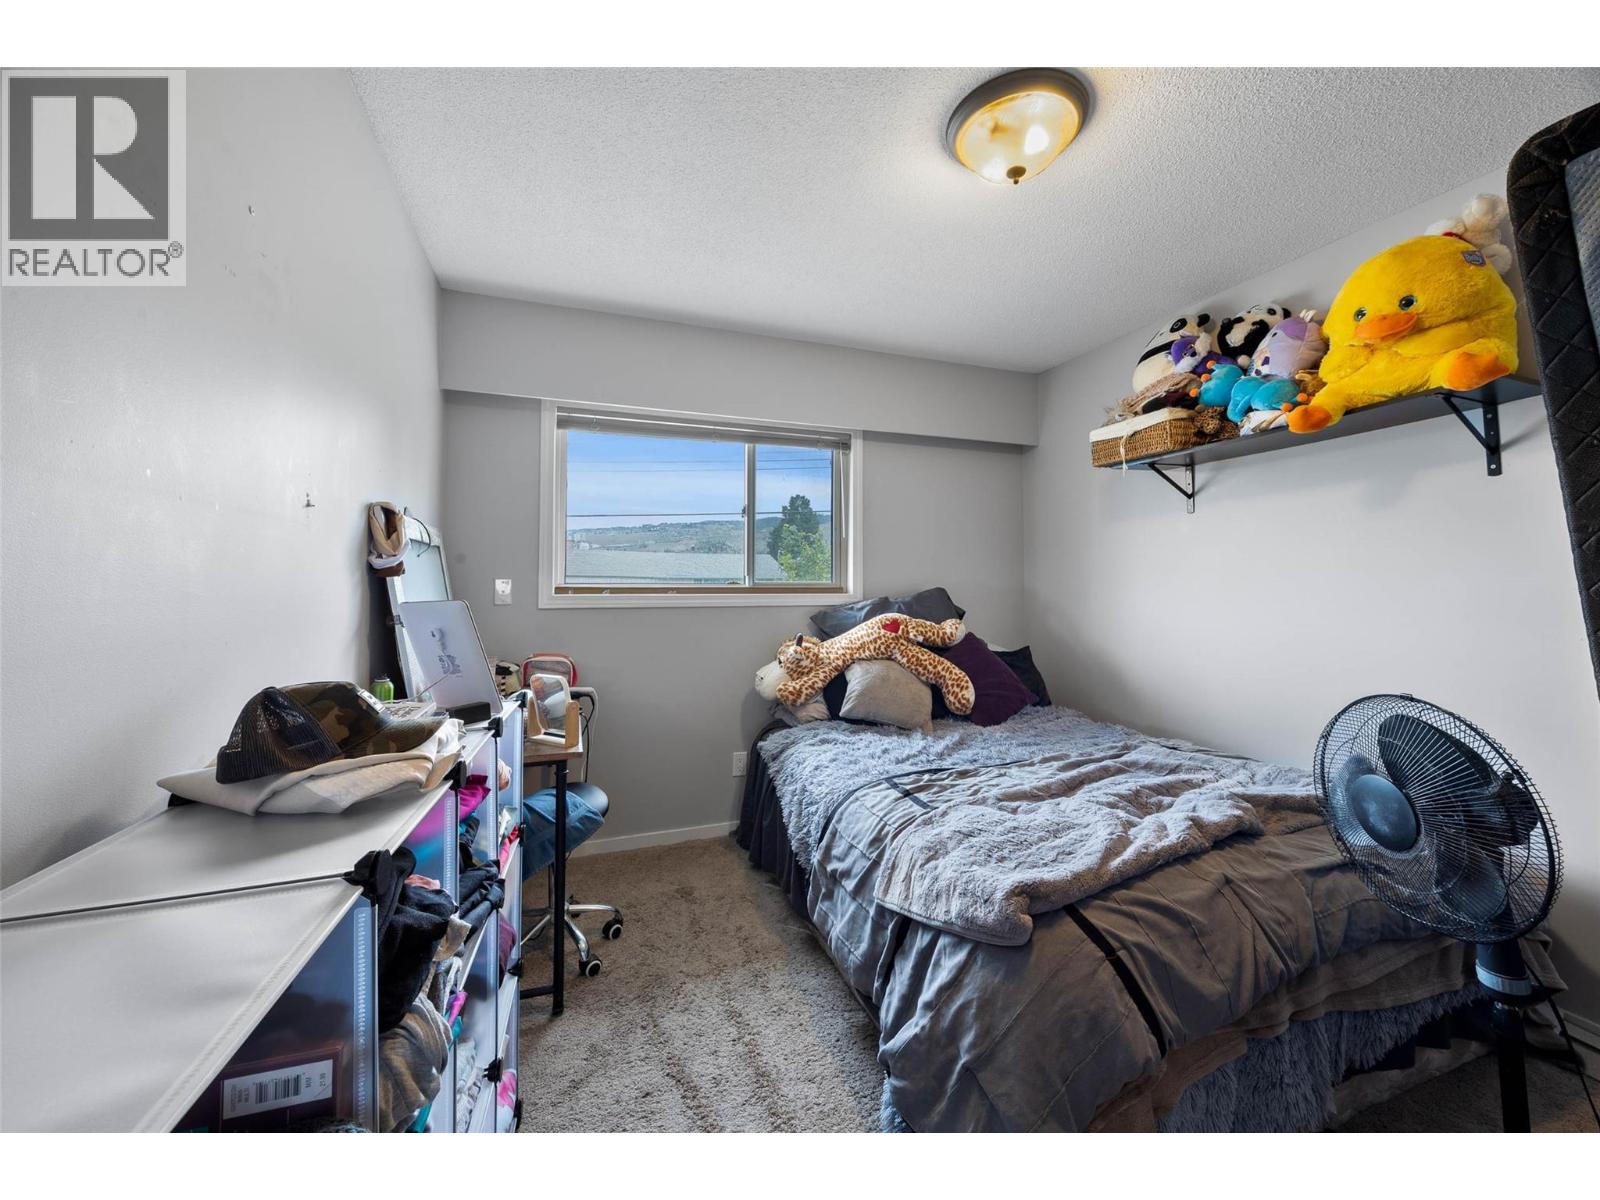
- Bedrooms 5
- Bathrooms 3
- Parkings 6
Description
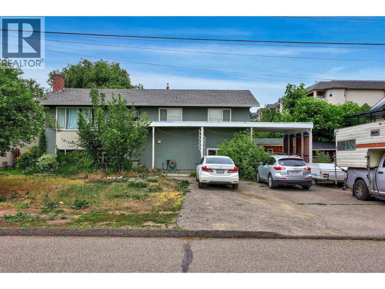
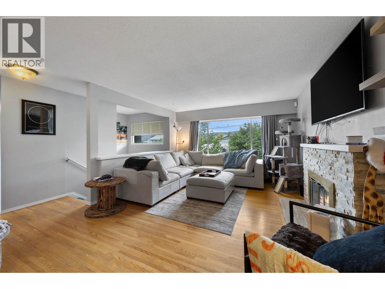
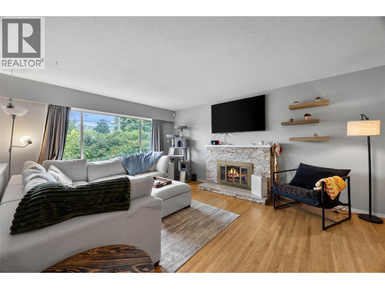
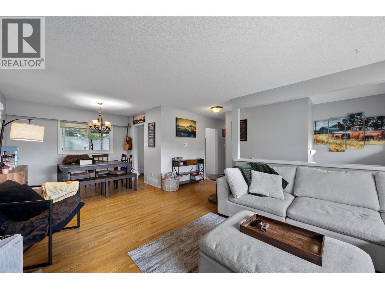
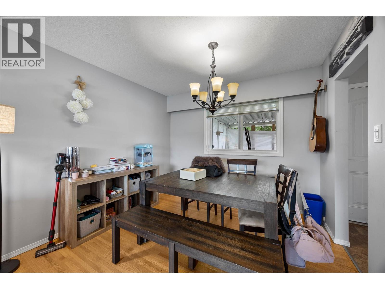
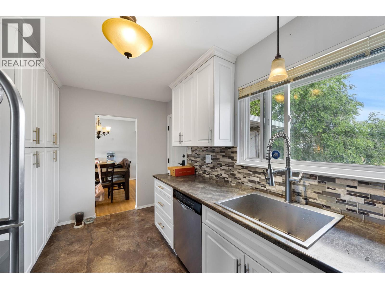
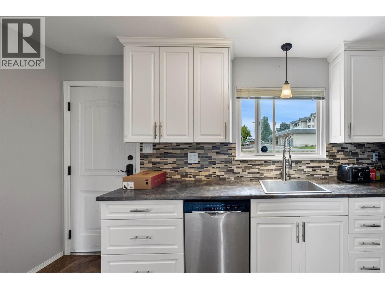
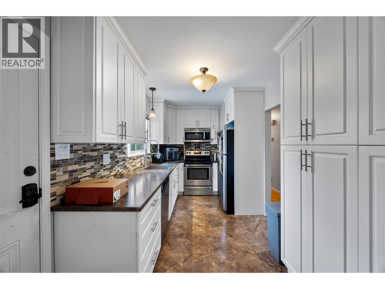
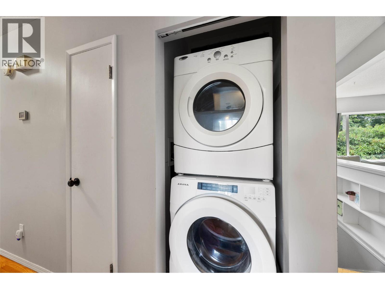
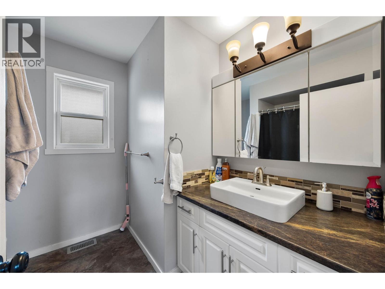
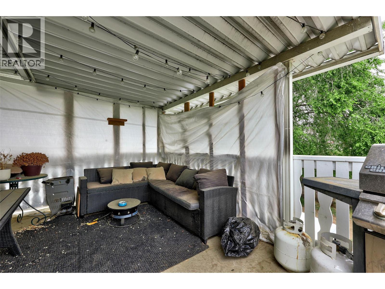
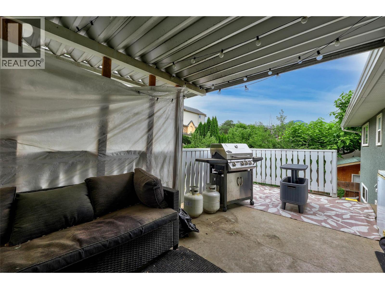
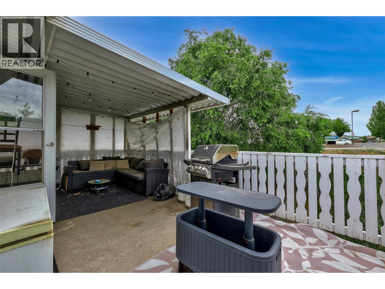
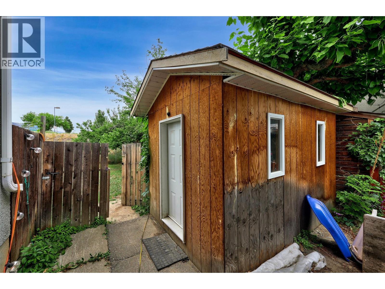
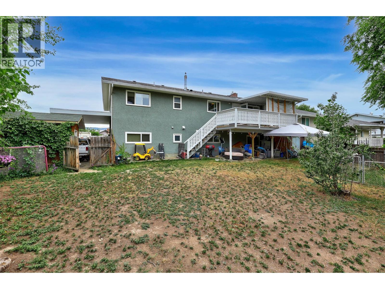
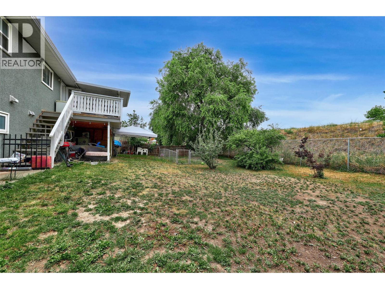
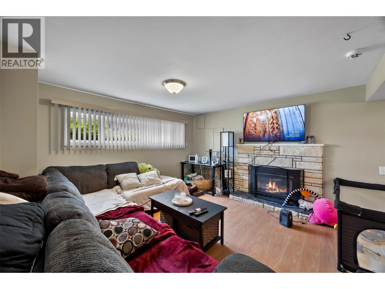
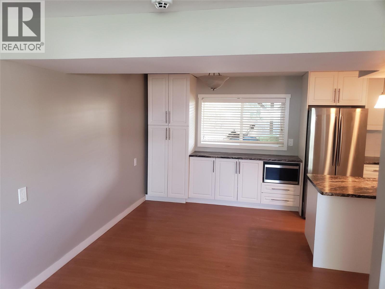
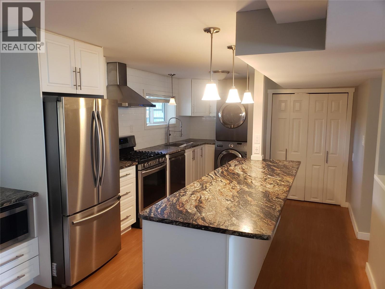
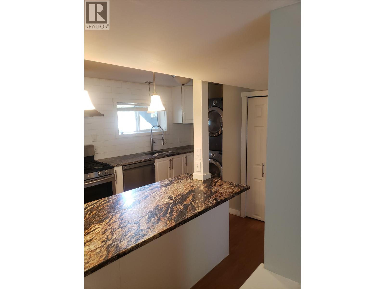
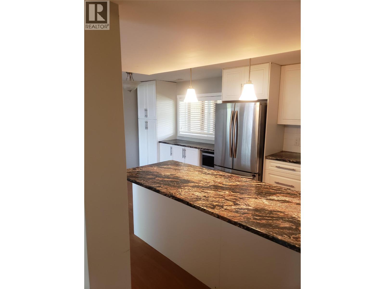
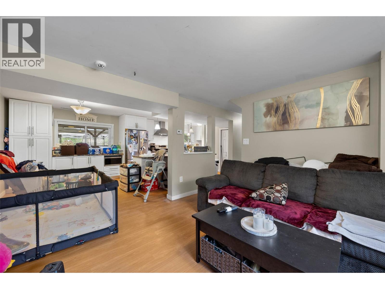
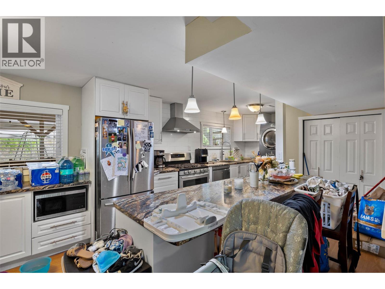
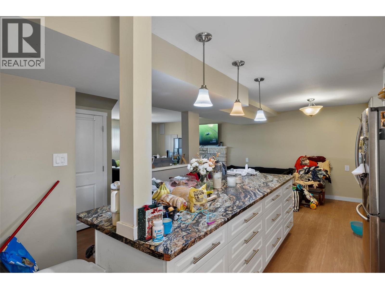
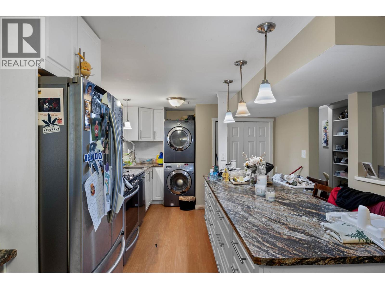
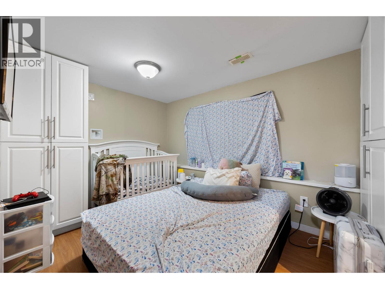
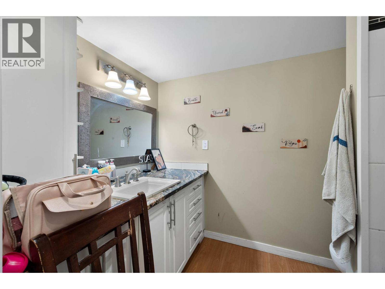
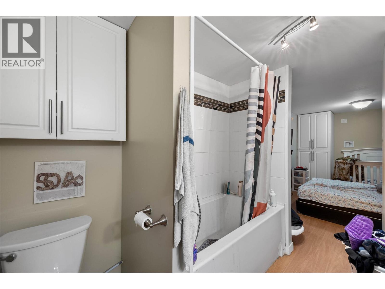
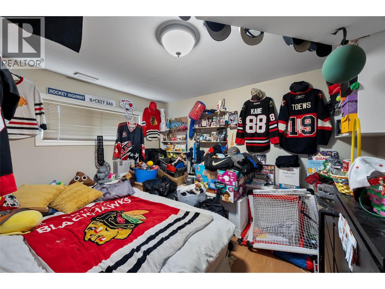
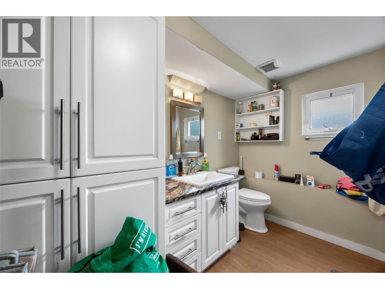
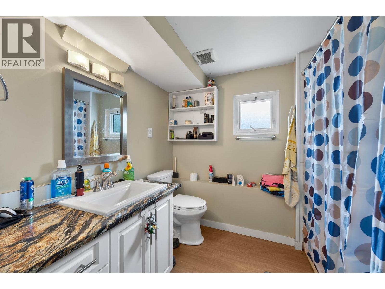
This extensively renovated 5-bedroom, 3-bathroom North Kamloops home offers exceptional value, outstanding flexibility, and a beautifully finished self-contained 2-bedroom basement suite with a separate entrance and separate laundry. The suite is a true standout, featuring a spacious dream kitchen with a gas stove, vinyl plank flooring, and two large bedrooms, each with its own private 4-piece ensuite. The bright main level has been extensively updated over the years with an updated kitchen, bathrooms, flooring, interior doors and hardware, lighting, and a new upstairs washer (2024). Major mechanical improvements provide complete peace of mind, including a high-efficiency furnace, central air conditioning, hot water on demand, and new roof in 2021. Outside, the fully usable, fenced yard offers fruit trees, a detached shop, abundant parking, and dedicated RV parking with plenty of space for vehicles, trailers, and recreational toys. Located on a quiet street in North Kamloops close to McArthur Island, schools, parks, shopping, transit, and other amenities, this turn-key property is an outstanding opportunity for investors, families seeking a great mortgage helper with exceptional income potential. (id:48970) Show More
Details
- Constructed Date: 1965
- Property Type: Single Family

- Type: House
- Neighbourhood: North Kamloops
Ammenities + Nearby
- Recreation
- Schools
- Recreation
- Schools
Features
- Level lot
- Range
- Refrigerator
- Dishwasher
- See remarks
- Washer & Dryer
- Central air conditioning
- Security system
- Forced air
- See remarks
Rooms Details For 740 Sherwood Drive
| Type | Level | Dimension |
|---|---|---|
| Kitchen | Basement | 24' x 11' |
| Living room | Basement | 12'9'' x 13' |
| Bedroom | Basement | 13'7'' x 8'10'' |
| Bedroom | Basement | 11'3'' x 9' |
| 4pc Ensuite bath | Basement | Measurements not available |
| 4pc Ensuite bath | Basement | Measurements not available |
| Storage | Basement | 9'9'' x 6'8'' |
| Kitchen | Main level | 14'8'' x 7'9'' |
| Living room | Main level | 17' x 13'3'' |
| Dining room | Main level | 10'2'' x 8'2'' |
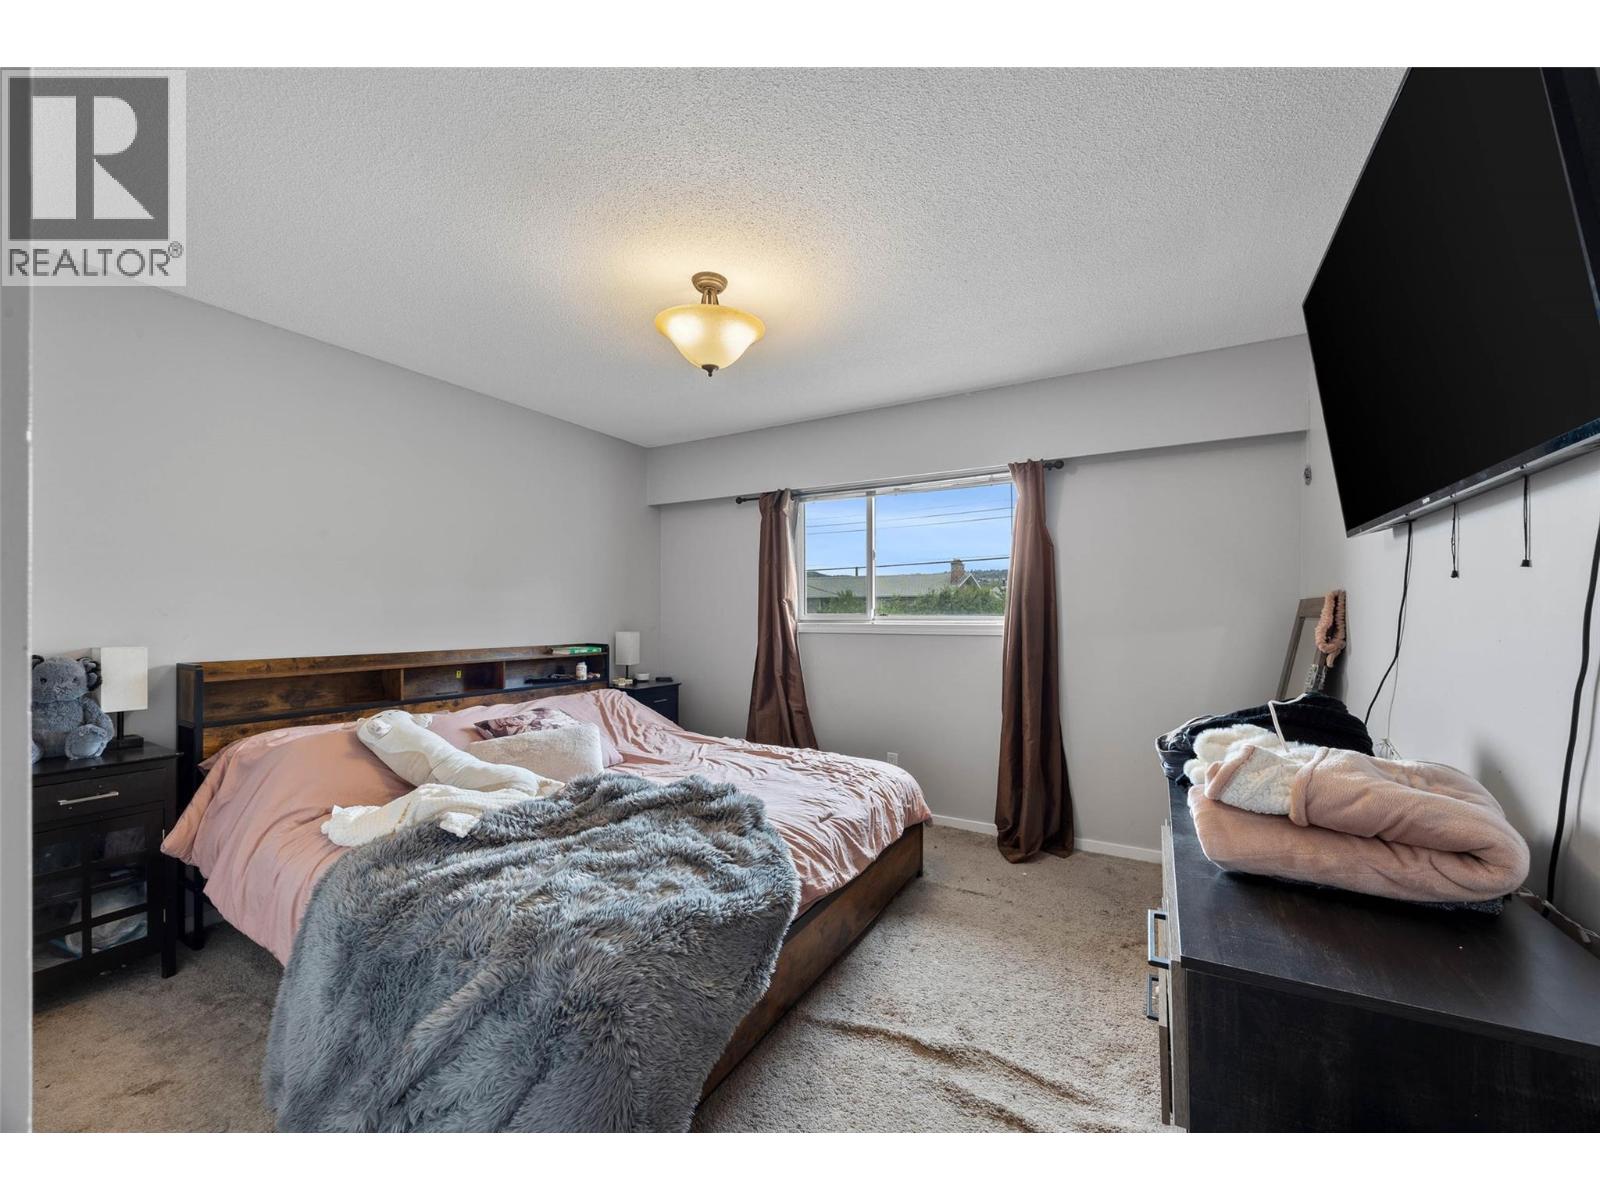
| Primary Bedroom | Main level | 13'7'' x 12'5'' |
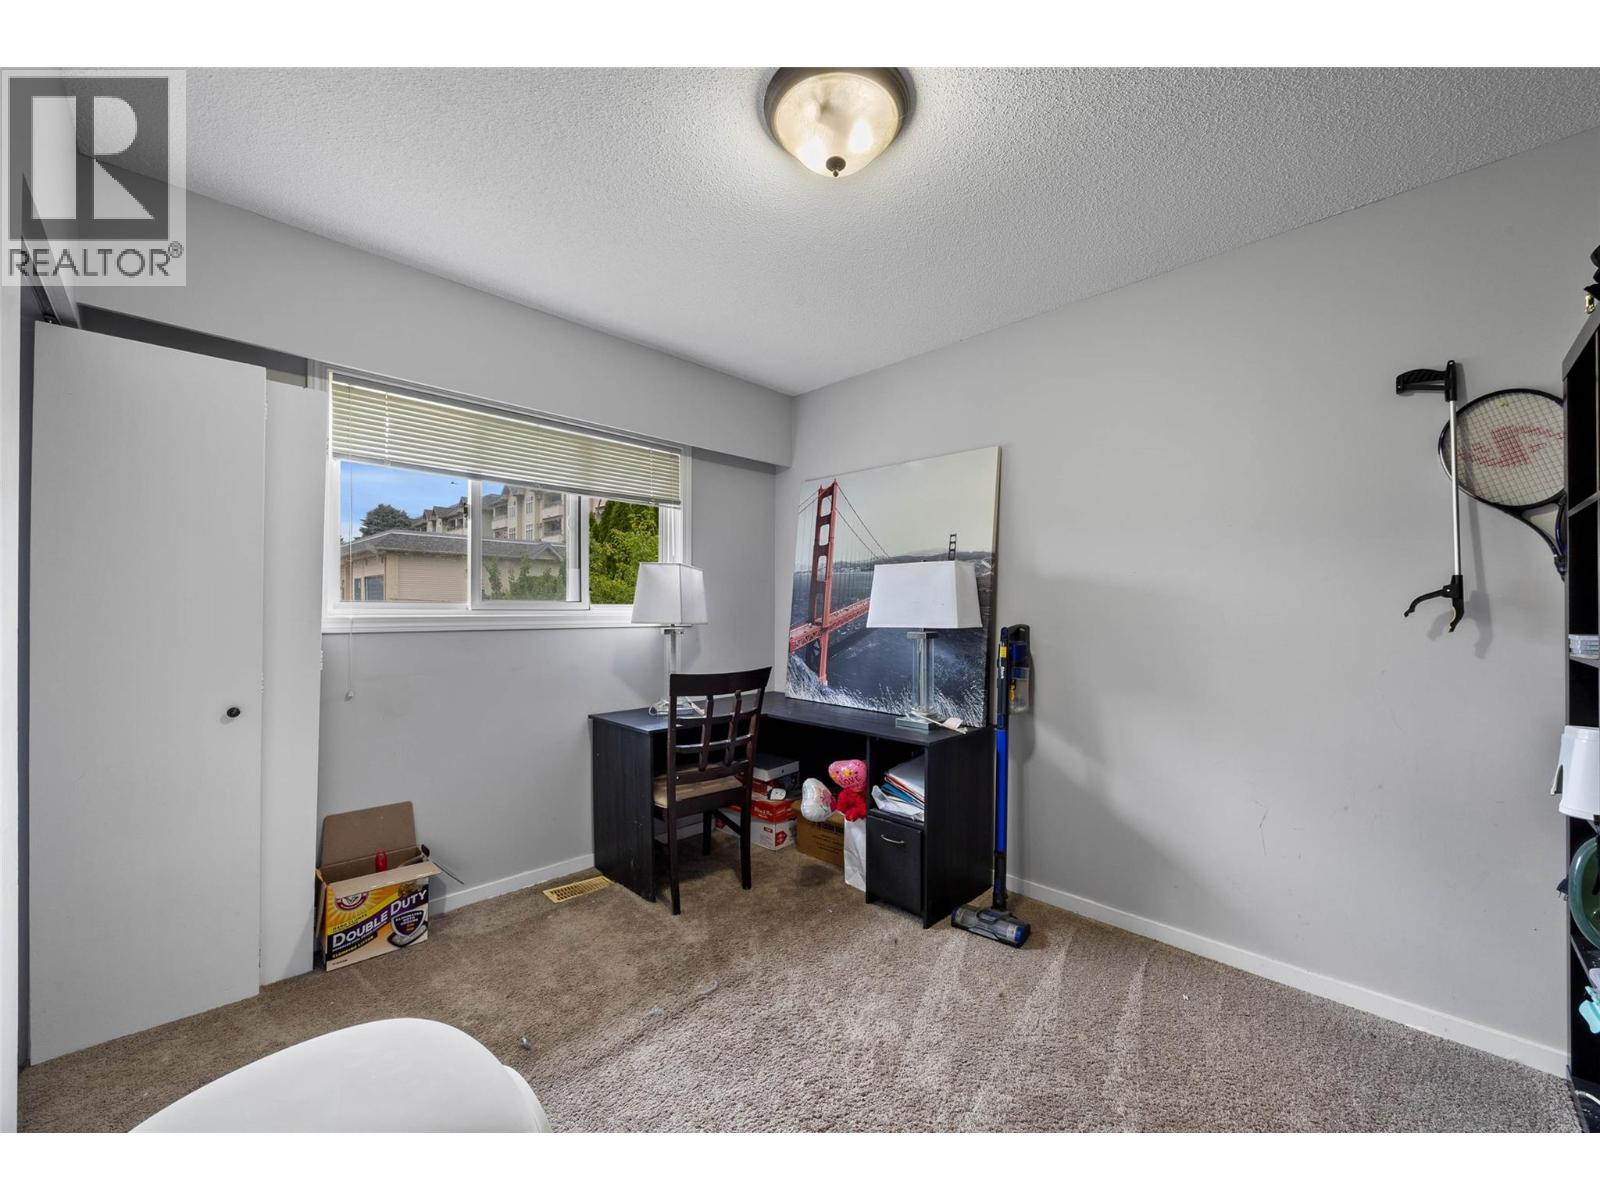
| Bedroom | Main level | 13'7'' x 10' |
| Bedroom | Main level | 11'3'' x 9' |
| 4pc Bathroom | Main level | Measurements not available |
Location
This REALTOR.ca listing content is owned and licensed by REALTOR® members of The Canadian Real Estate Association
Data provided by: Okanagan-Mainline Real Estate Board