- ©MLS R3144729
- Area 2640 sq ft
- Bedrooms 3
- Bathrooms 2
Description
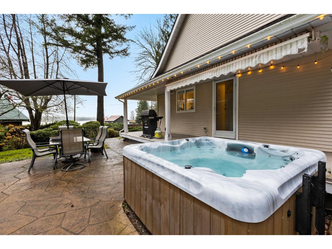
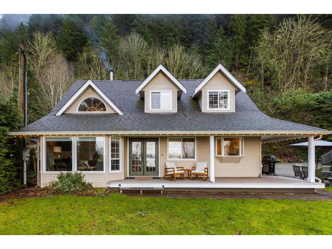
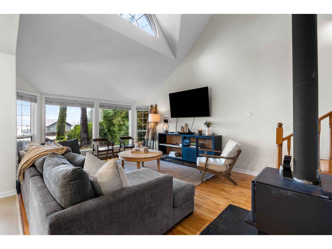
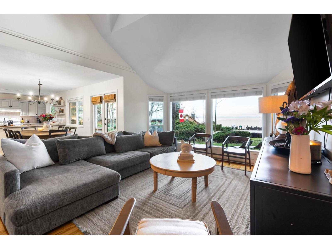
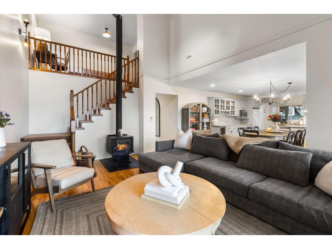
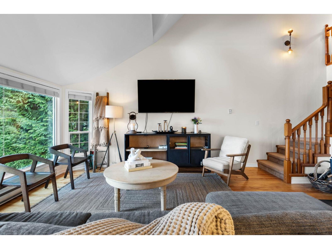
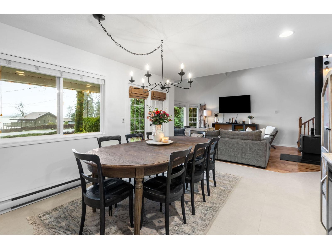
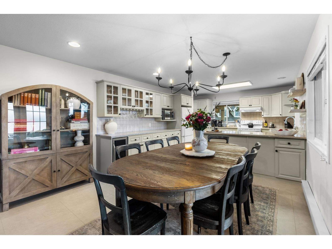
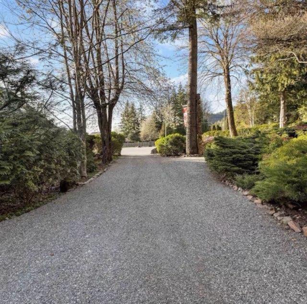
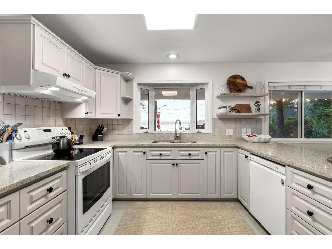
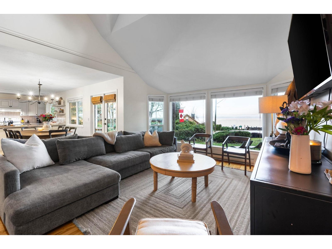
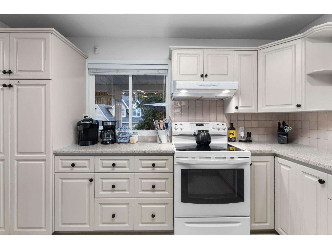
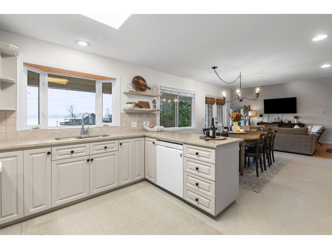
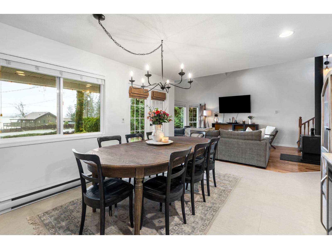
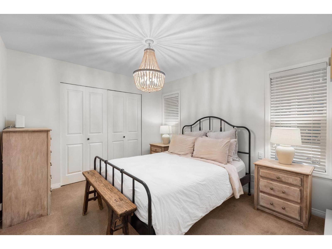
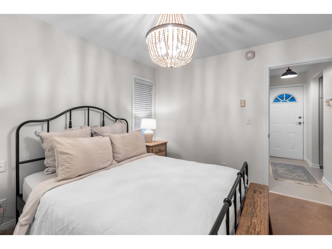
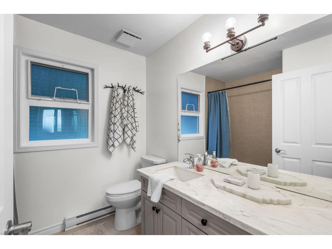
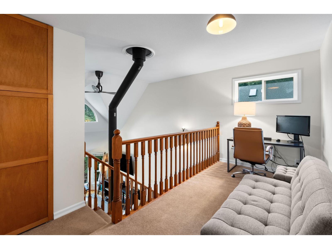
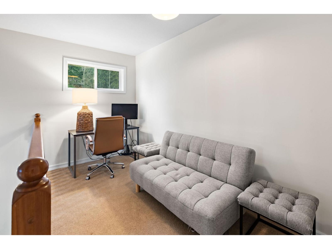
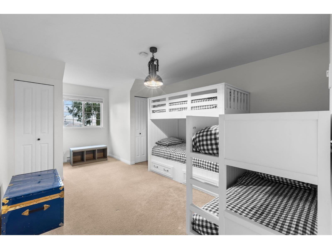
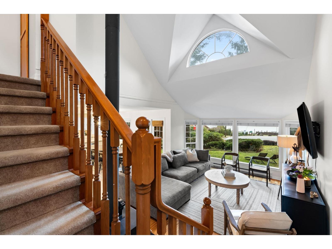
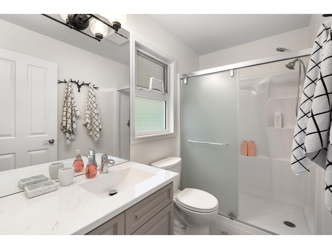
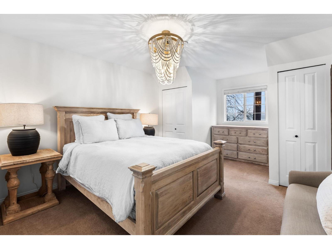
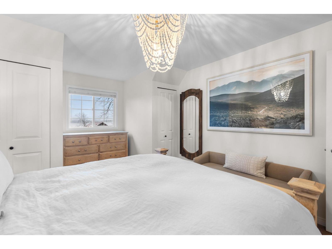
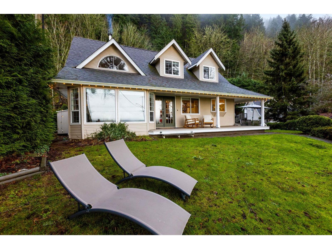
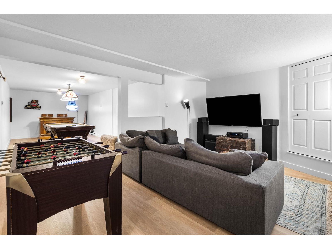
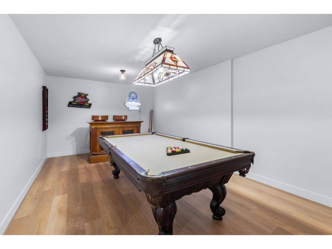
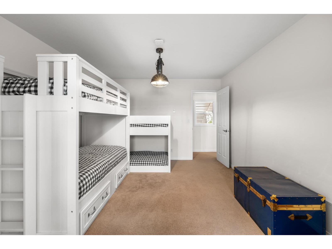
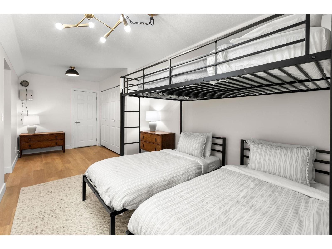
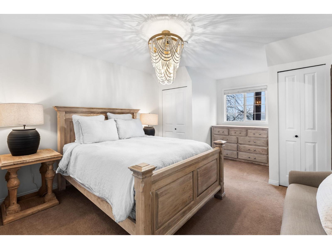
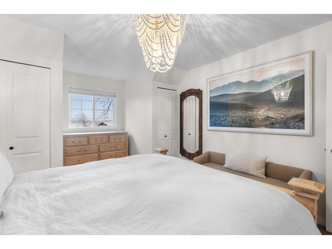
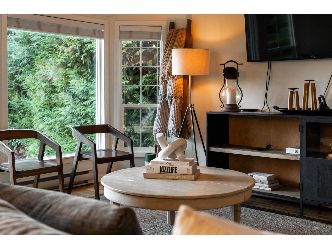
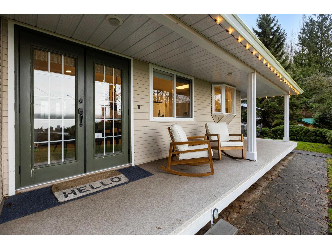
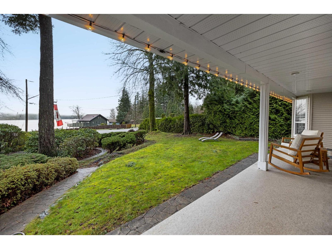
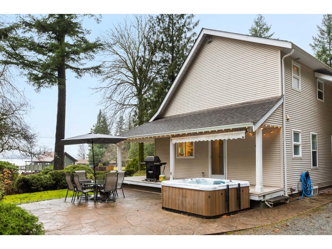
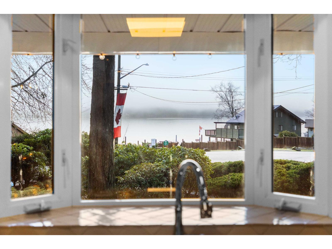
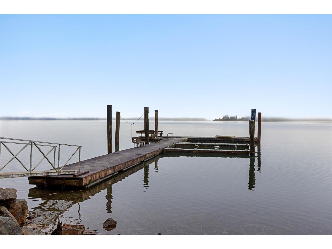
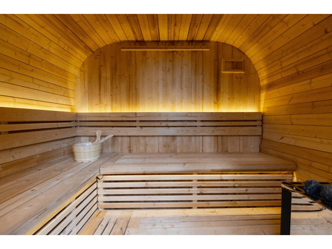
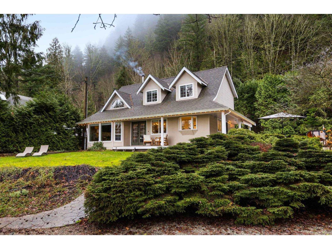
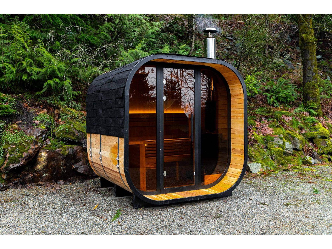
Welcome to Rockwell Bay Estates, where breathtaking lake views and peaceful surroundings create the perfect retreat. This custom-built 2,600 sq. ft. home sits on nearly half an acre and enjoys panoramic lake views from the front rooms and spacious wrap-around deck. Inside, you'll find vaulted ceilings, hardwood and tile flooring, an updated kitchen and bathrooms, a main-floor bedroom, two additional bedrooms upstairs, and a fully finished basement offering plenty of space for family and guests. The beautifully landscaped yard features stamped concrete pathways, a rock retaining wall, fire pit, and hot tub. A detached double garage with a 650 sq. ft. suite above is ideal for visitors or extended family. Ample parking for RVs and boats. Located across from the park with a beach and lake access, enjoy waterfront living without the waterfront price tag. An exceptional year-round recreational getaway! (id:48970) Show More

Details
- Constructed Date: 1994
- Property Type: Single Family
- Type: House
Features
- Lake view
- Mountain view
- Washer
- Dryer
- Refrigerator
- Stove
- Dishwasher
- Hot Tub
- Security system
Rooms Details For 7388 ROCKWELL PLACE|Harrison Lake
| Type | Level | Dimension |
|---|---|---|
| Bedroom 3 | Above | 17 ft ,10 in x 10 ft ,10 in |
| Bedroom 4 | Above | 15 ft ,11 in x 11 ft ,5 in |
| Dining nook | Above | 12 ft ,8 in x 13 ft ,9 in |
| Recreational, Games room | Basement | 21 ft x 11 ft ,9 in |
| Recreational, Games room | Basement | 10 ft ,11 in x 21 ft ,8 in |
| Gym | Basement | 9 ft ,9 in x 20 ft ,1 in |
| Cold room | Basement | 5 ft ,7 in x 10 ft ,5 in |
| Kitchen | Main level | 12 ft ,9 in x 10 ft ,9 in |
| Dining room | Main level | 12 ft ,5 in x 13 ft ,4 in |
| Living room | Main level | 21 ft ,11 in x 12 ft ,8 in |
| Bedroom 2 | Main level | 10 ft ,7 in x 11 ft ,3 in |
| Laundry room | Main level | 6 ft x 6 ft ,1 in |
Location
This REALTOR.ca listing content is owned and licensed by REALTOR® members of The Canadian Real Estate Association
Data provided by: Chilliwack & District Real Estate Board