- ©MLS 10365685
- Area 4452 sq ft
- Bedrooms 5
- Bathrooms 3
- Parkings 6
Description
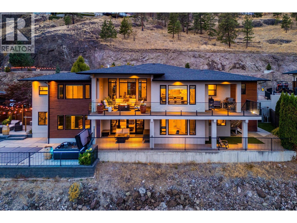
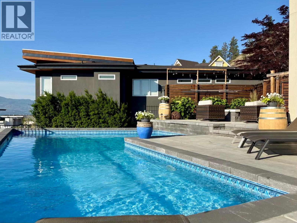
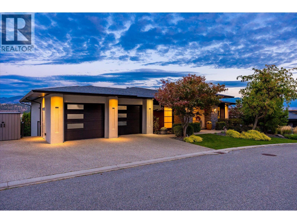
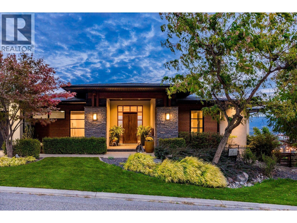
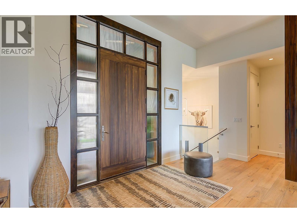
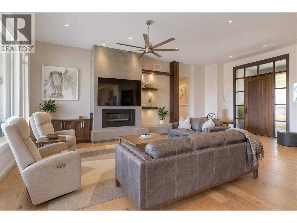
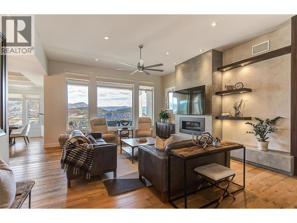
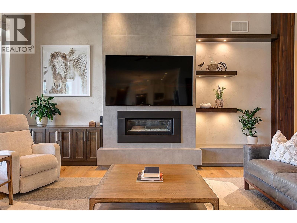
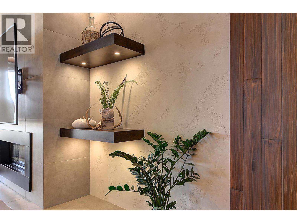
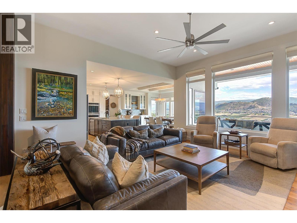
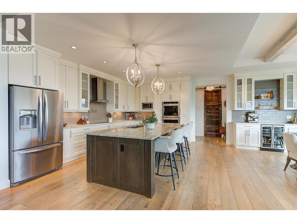
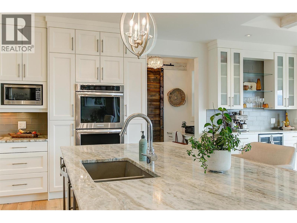
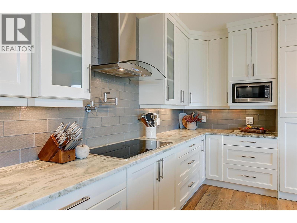
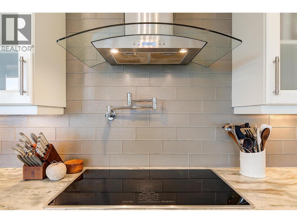
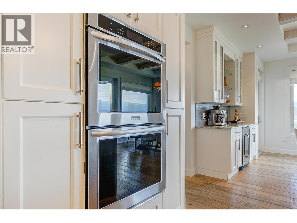
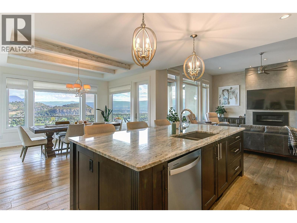
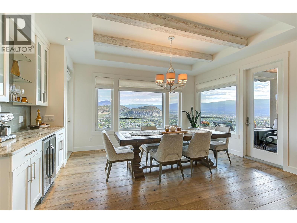
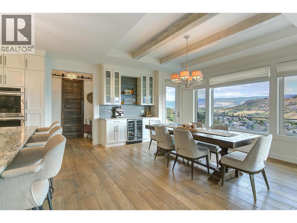
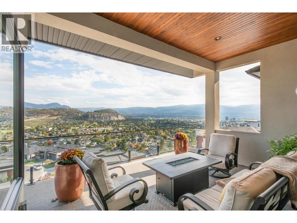
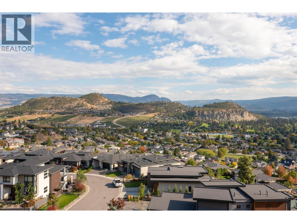
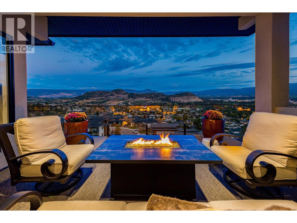
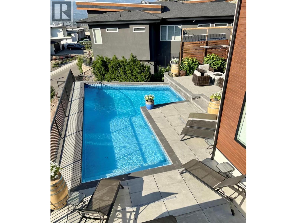
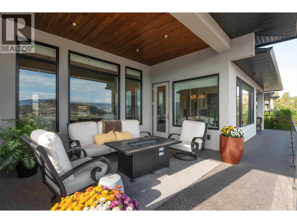
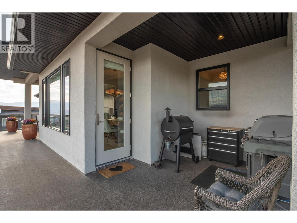
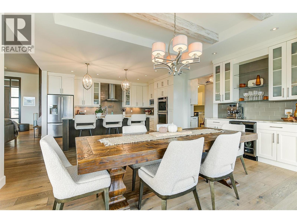
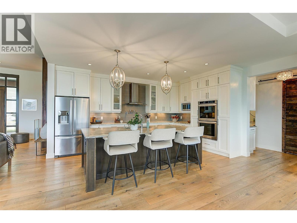
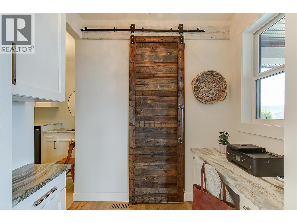
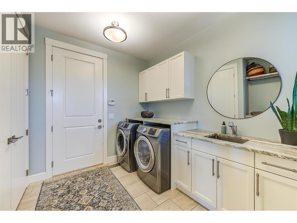
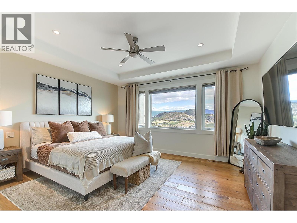
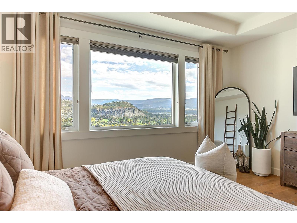
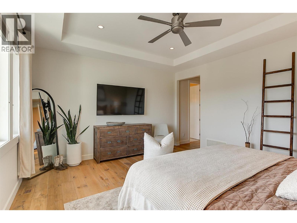
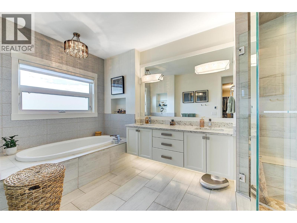
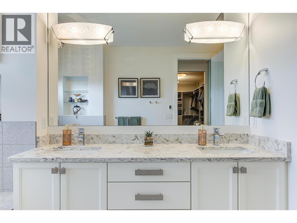
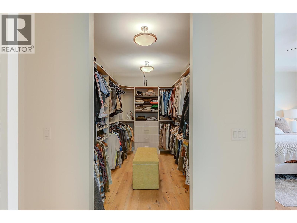
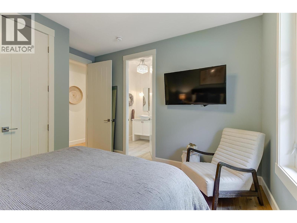
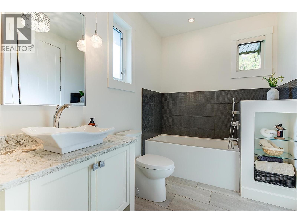
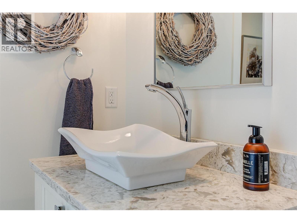
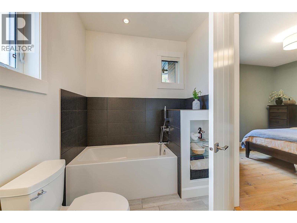
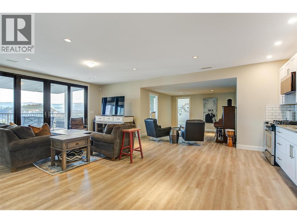
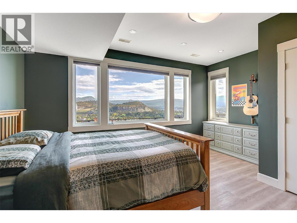
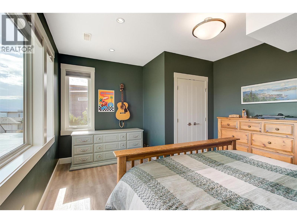
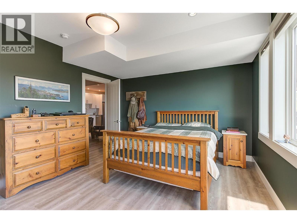
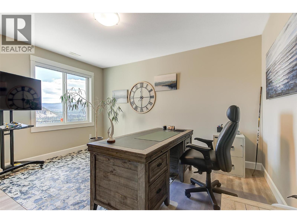
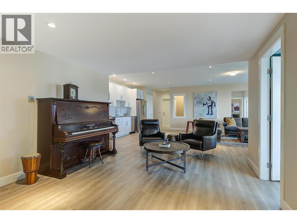
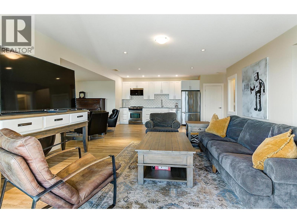
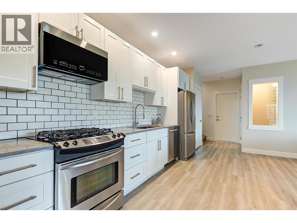
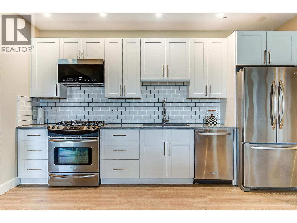
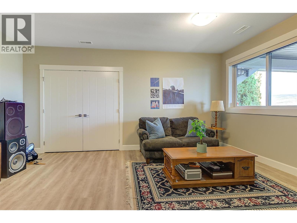
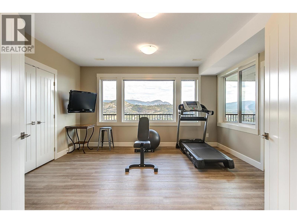
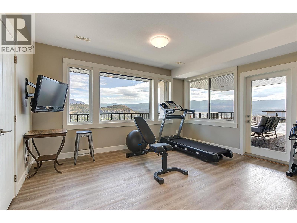
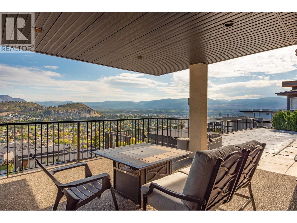
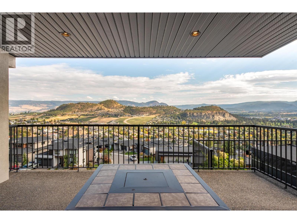
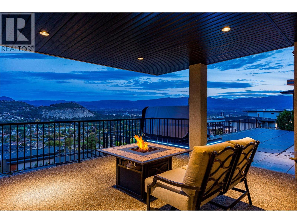
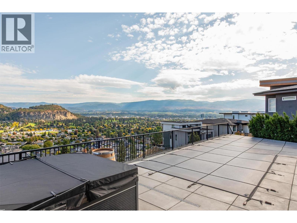
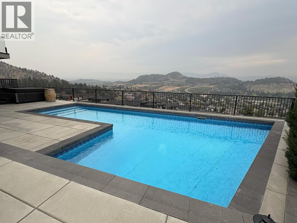
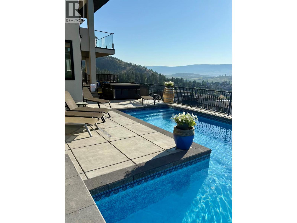
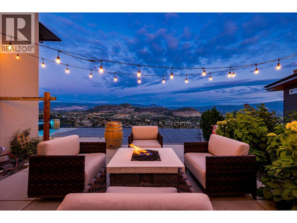
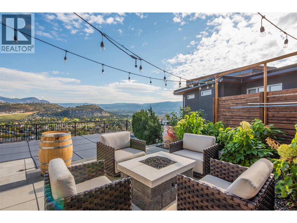
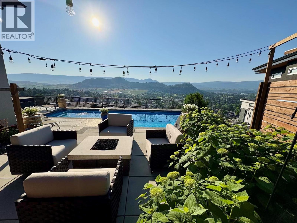
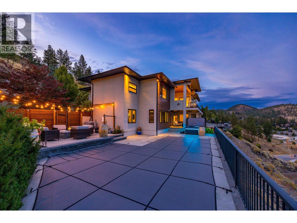
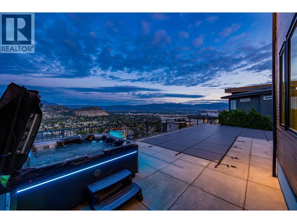
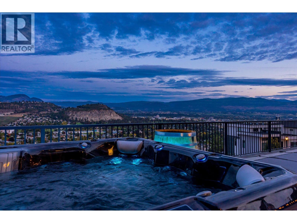
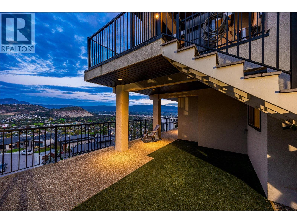
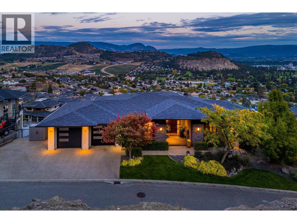
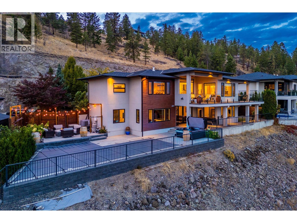
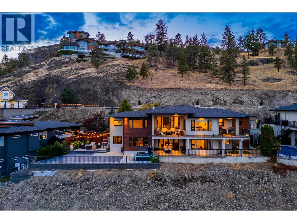
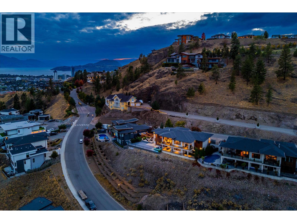
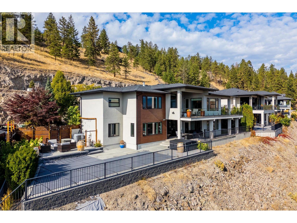
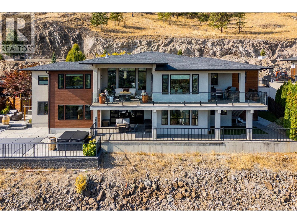
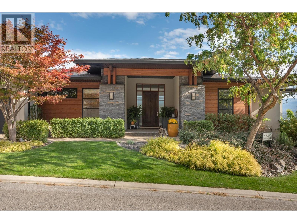
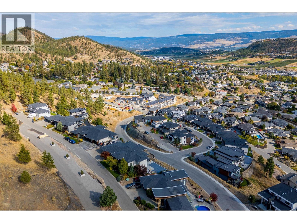
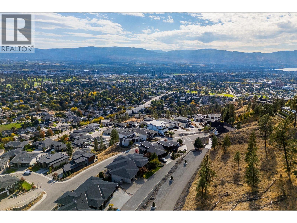
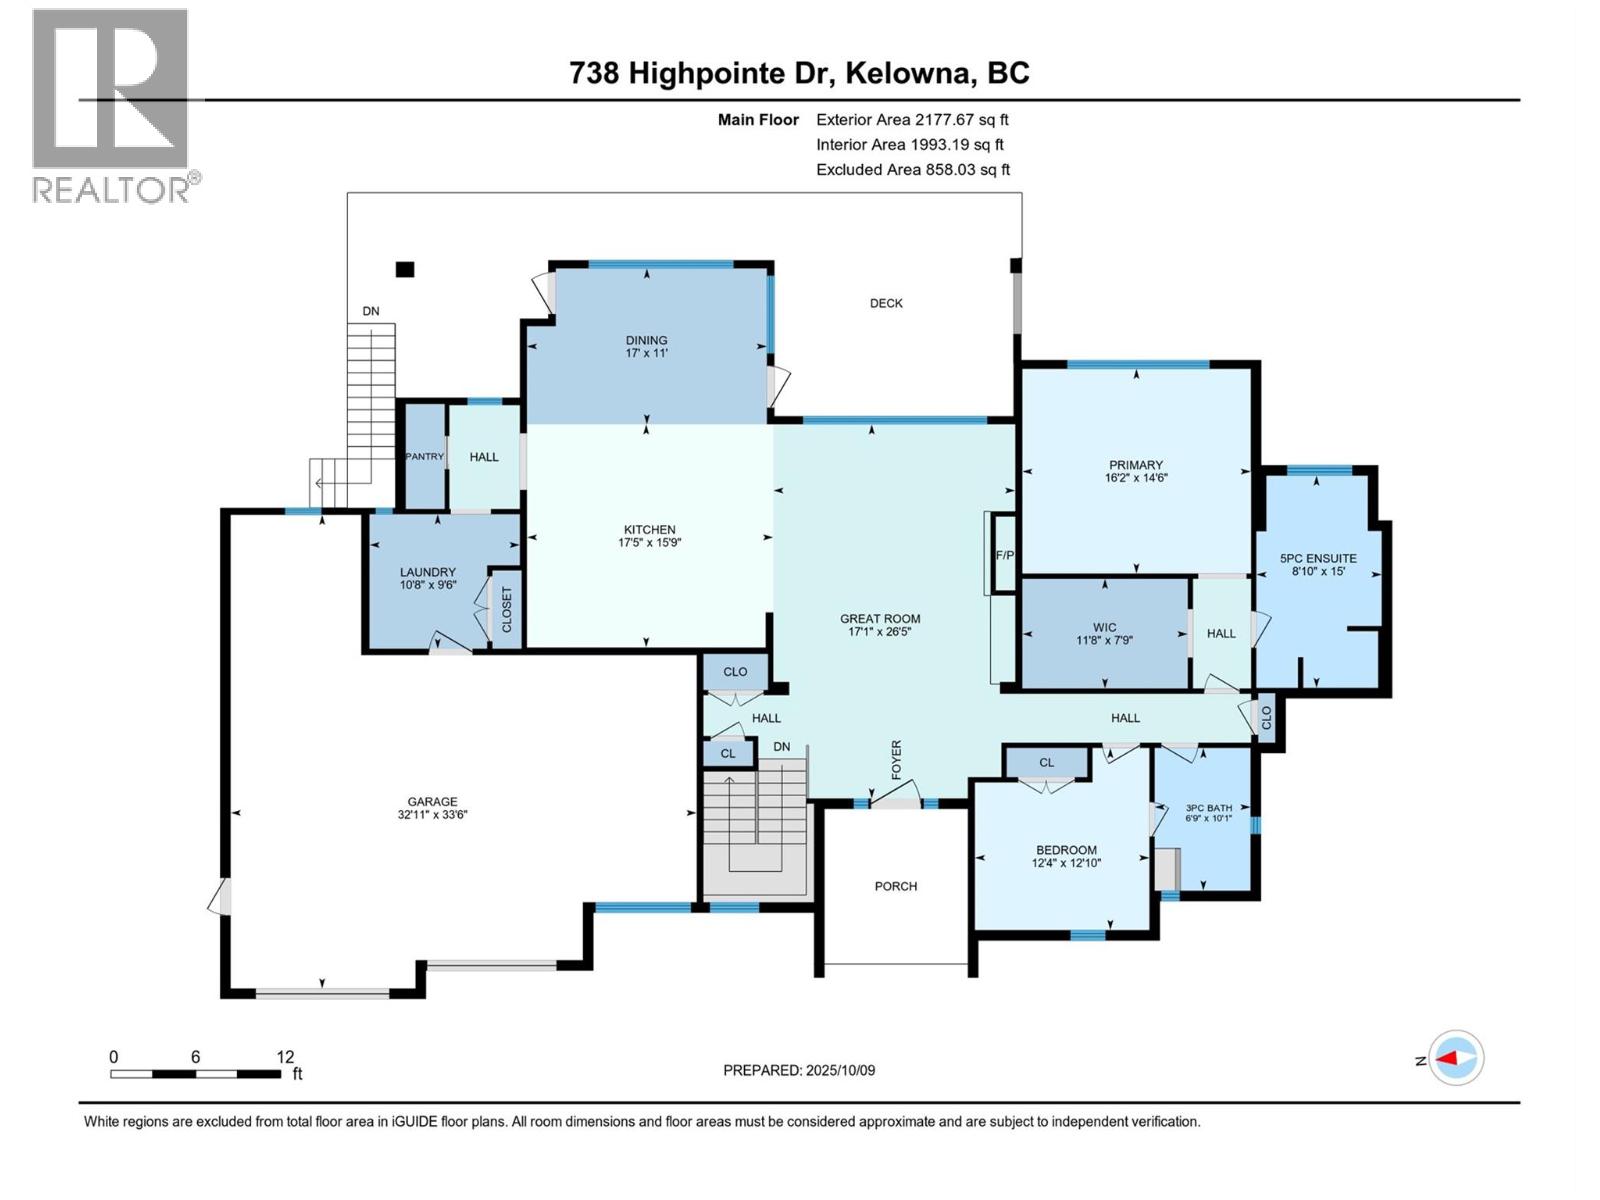
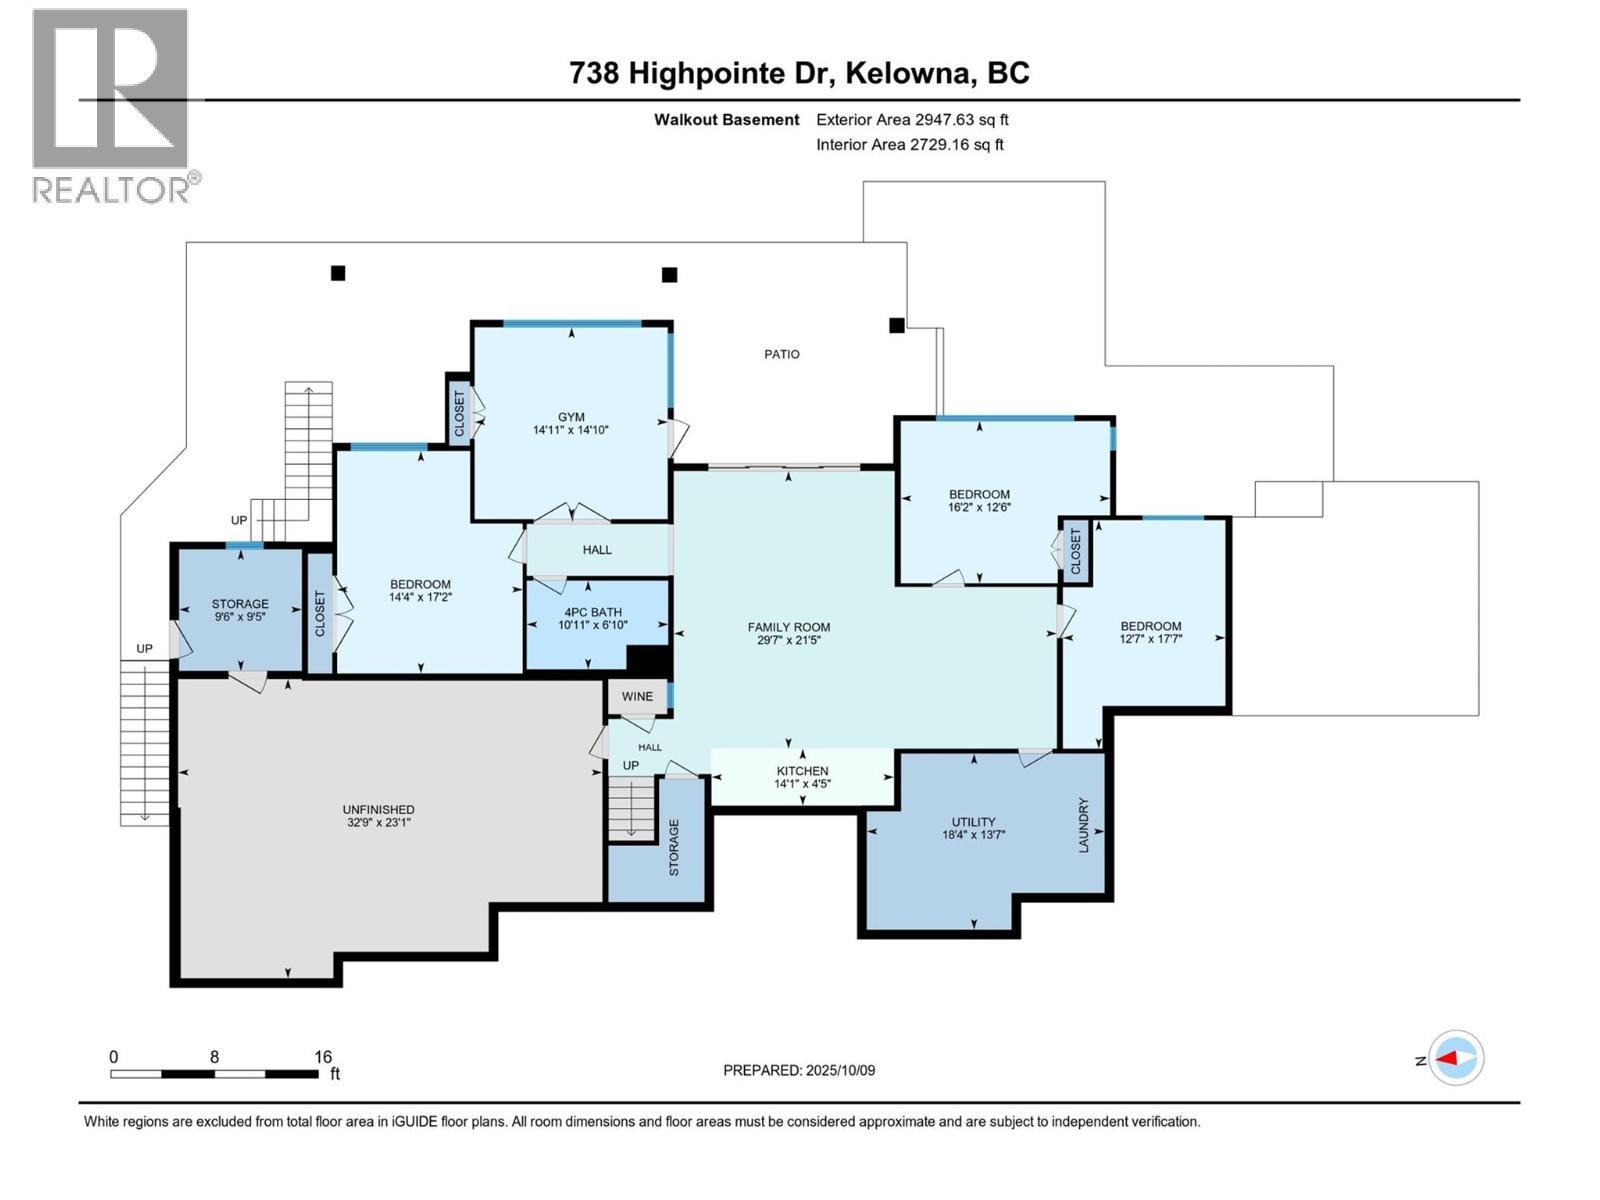
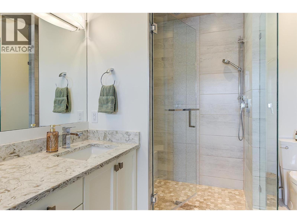
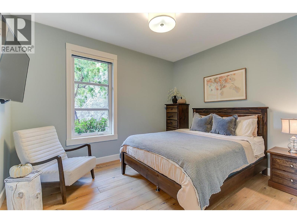
Experience elevated living in this beautifully crafted 5bdrm Rancher-style home with a walkout lower level, steps from Knox Mountain. Located in the prestigious Highpointe neighbourhood, this residence embodies the Okanagan carefree lifestyle featuring breathtaking valley, mountain & city views and resort style living. The expansive main level showcases soaring ceilings, spacious foyer & great room featuring a statement fireplace, built-in millwork and wall-to-wall windows flooding the space with the spectacular views. Enjoy a chef’s kitchen w/premium appl., granite counters, large sit-up island, beverage bar, pantry a& built-in desk. The dining area w/seating for 8-10 is highlighted by beautiful wood-beam ceiling detail & opens to a covered patio overlooking the valley. The luxe primary suite features a walk-in closet & a spa-inspired ensuite w/heated floors, soaker tub & custom tile step-in shower. An additional bdrm with cheater-ensuite +laundry completes the main level. The lower level includes a summer kitchen, large living area, 3 bdrms, gym & additional laundry - ideal for guests, family/suite potential. Fall in love w/ the outdoor living area - a resort inspired L-shaped pool with new concrete decking, builtin fire tble, new hot tub & manicured landscaping. There's even a gated area for your pup! Bonus: the oversized dbl gar with suspended slab & room below + boat parking! Designed for low-maintenance living, this residence perfectly blends comfort, luxury & lifestyle (id:48970) Show More

Details
- Constructed Date: 2015
- Property Type: Single Family
- Type: House
- Access Type: Easy access
- Architectural Style: Ranch
- Neighbourhood: Glenmore
- Pool Type: Inground pool, Outdoor pool, Pool
Ammenities + Nearby
- Golf Nearby
- Park
- Recreation
- Schools
- Shopping
- Golf Nearby
- Park
- Recreation
- Schools
- Shopping
Features
- Private setting
- Central island
- Balcony
- Family Oriented
- City view
- Mountain view
- Valley view
- View (panoramic)
- Refrigerator
- Dishwasher
- Dryer
- Range - Gas
- Microwave
- See remarks
- Hood Fan
- Washer
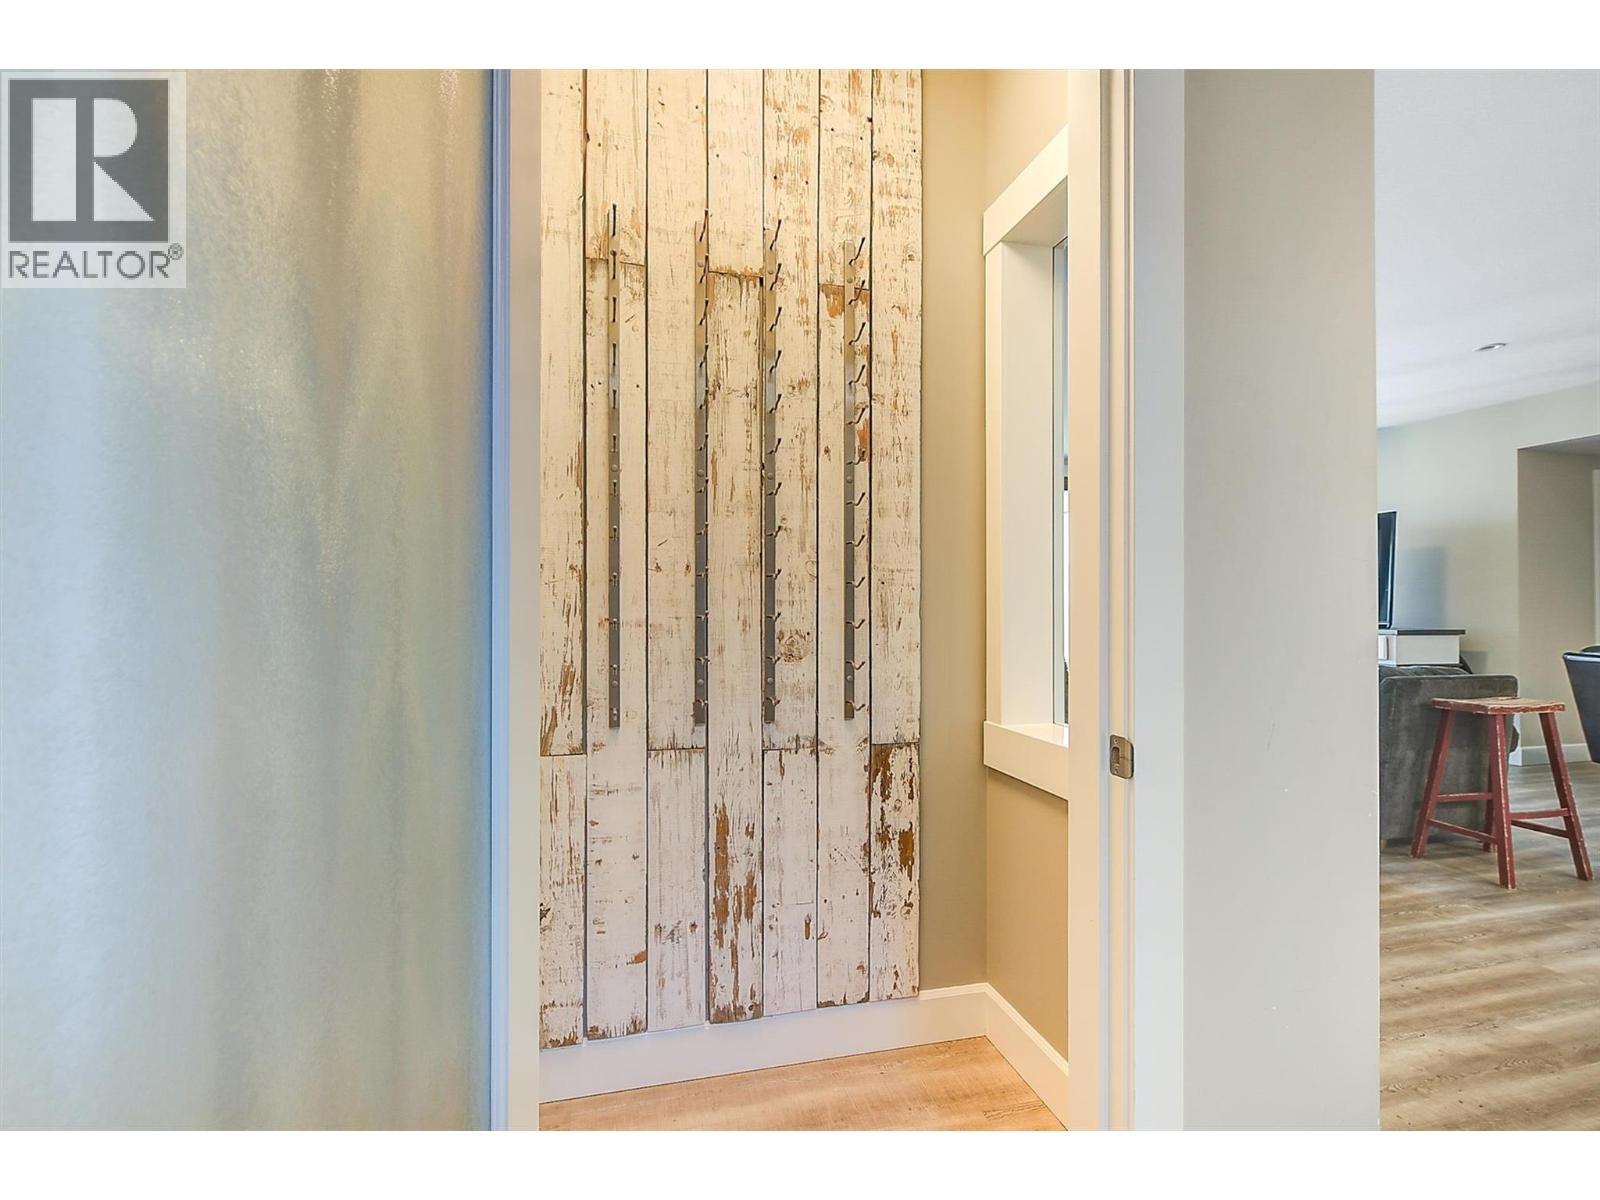
- Wine Fridge
- Central air conditioning
- Security system
- Smoke Detector Only
- Forced air
- See remarks
Rooms Details For 738 Highpointe Drive
| Type | Level | Dimension |
|---|---|---|
| Other | Basement | 23'1'' x 32'9'' |
| Utility room | Basement | 13'7'' x 18'4'' |
| Kitchen | Basement | 4'5'' x 14'1'' |
| Bedroom | Basement | 17'2'' x 14'4'' |
| Storage | Basement | 9'5'' x 9'6'' |
| Bedroom | Basement | 17'7'' x 12'7'' |
| Bedroom | Basement | 12'6'' x 16'2'' |
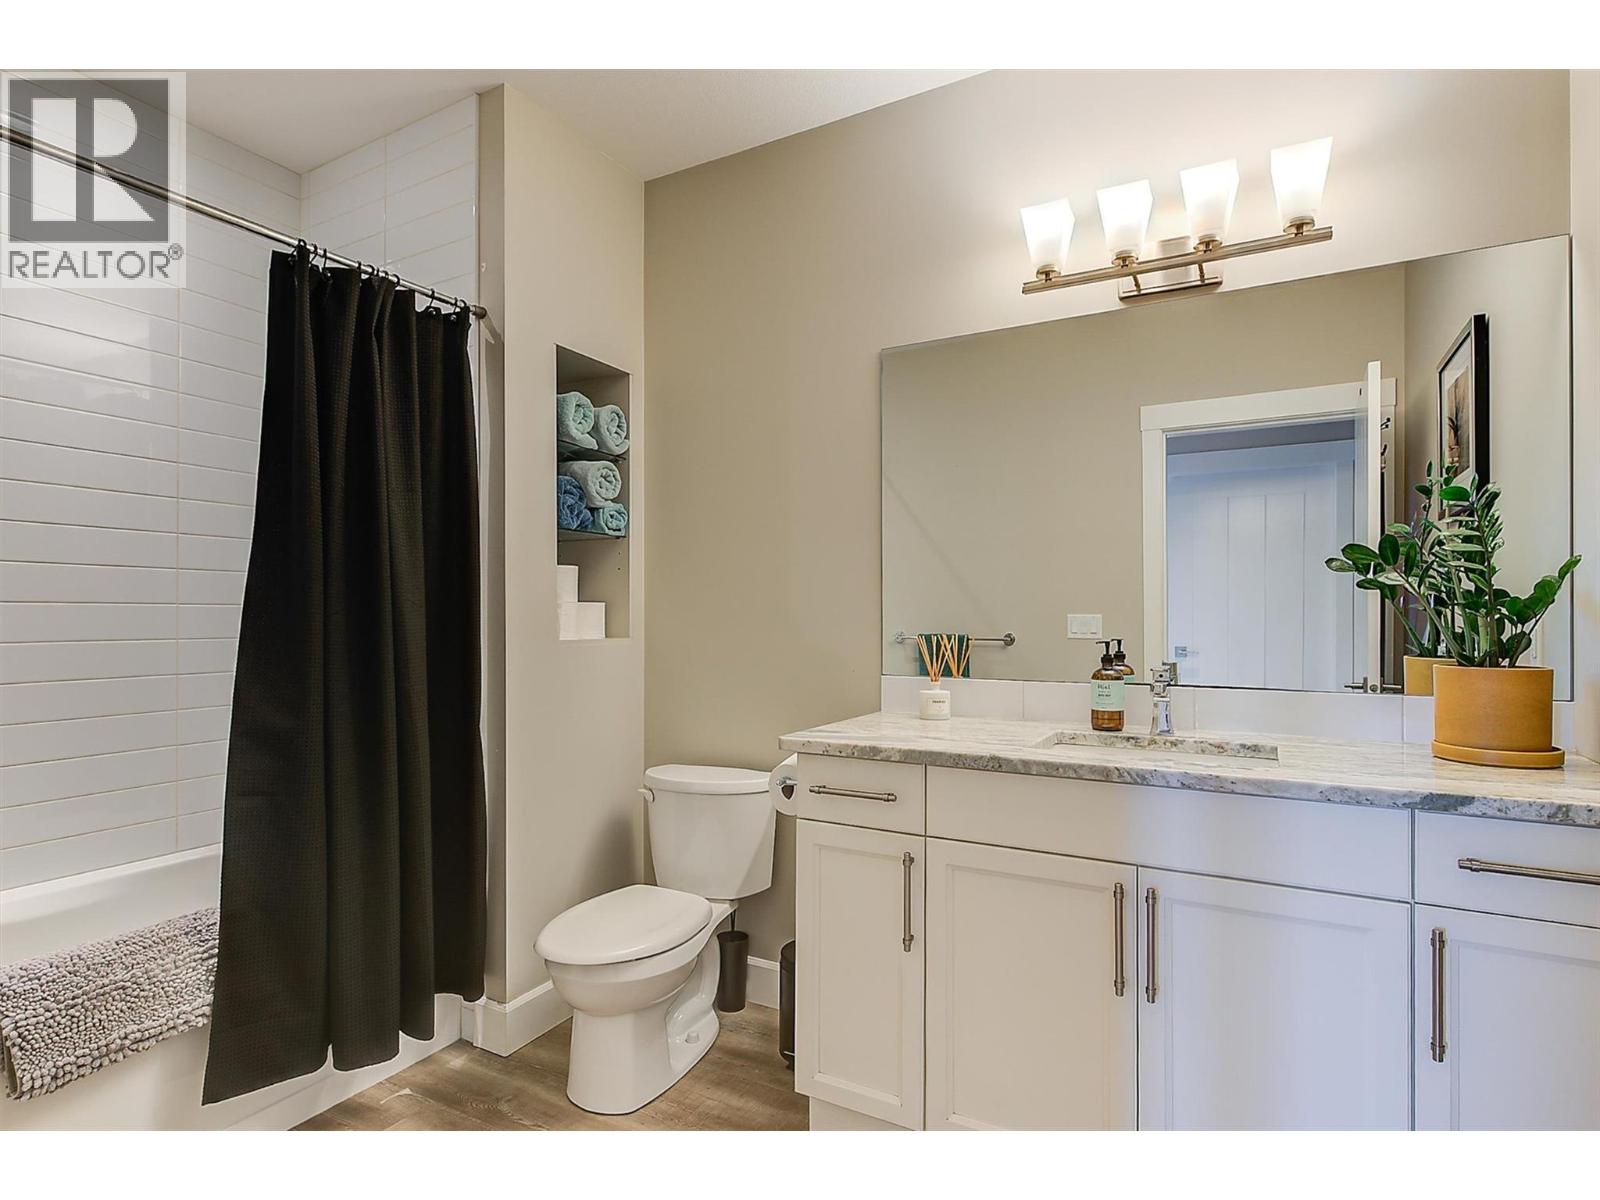
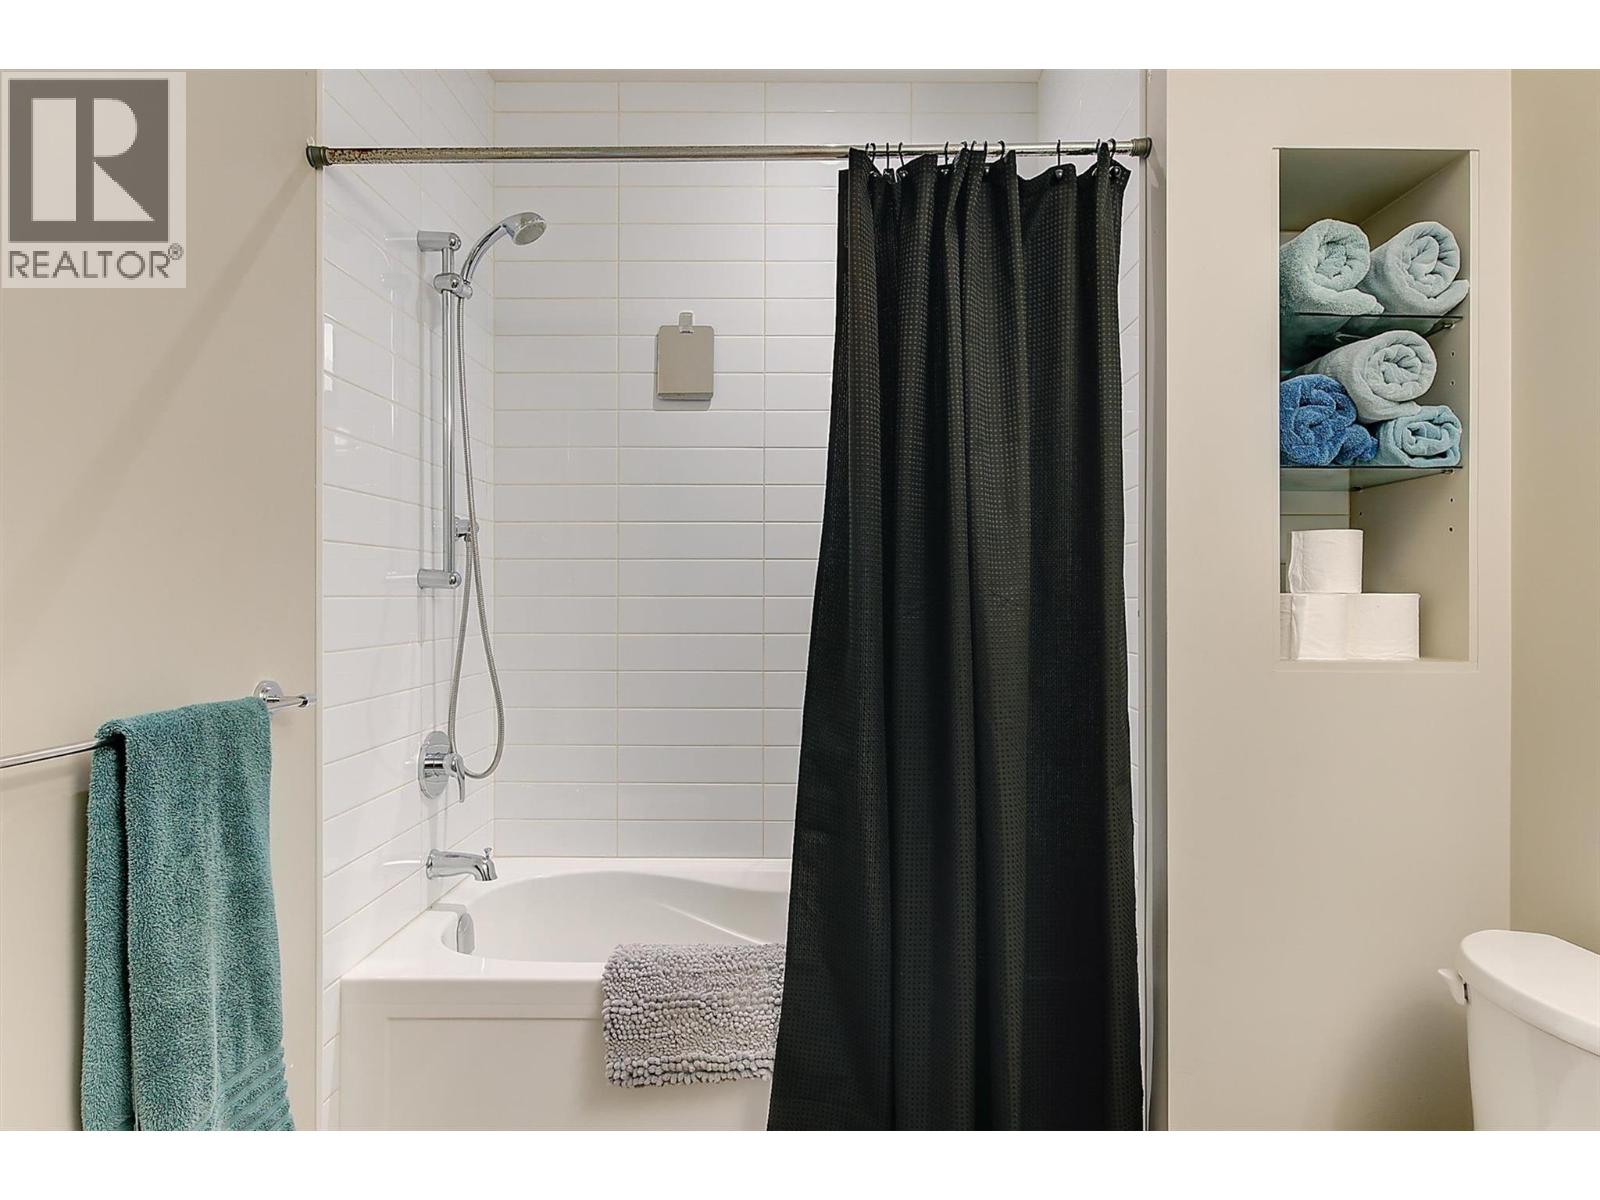
| 4pc Bathroom | Basement | 6'10'' x 10'11'' |
| Gym | Basement | 14'11'' x 14'10'' |
| Family room | Basement | 21'5'' x 29'7'' |
| Other | Main level | 7'9'' x 11'8'' |
| Primary Bedroom | Main level | 14'6'' x 16'2'' |
| 3pc Bathroom | Main level | 10'1'' x 6'9'' |
| 5pc Ensuite bath | Main level | 15' x 8'10'' |
| Bedroom | Main level | 12'10'' x 12'4'' |
| Dining room | Main level | 11' x 17' |
| Other | Main level | 33'6'' x 32'11'' |
| Great room | Main level | 26'5'' x 17'1'' |
| Kitchen | Main level | 15'9'' x 17'5'' |
| Laundry room | Main level | 9'6'' x 10'8'' |
Location
This REALTOR.ca listing content is owned and licensed by REALTOR® members of The Canadian Real Estate Association
Data provided by: Okanagan-Mainline Real Estate Board