- ©MLS 10384203
- Area 1308 sq ft
- Bedrooms 3
- Bathrooms 2
- Parkings 2
Description
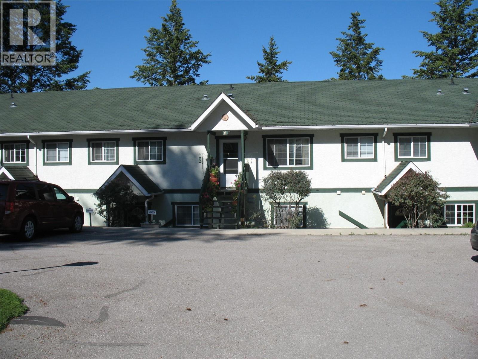
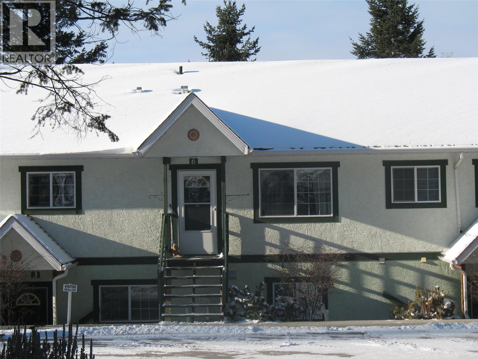
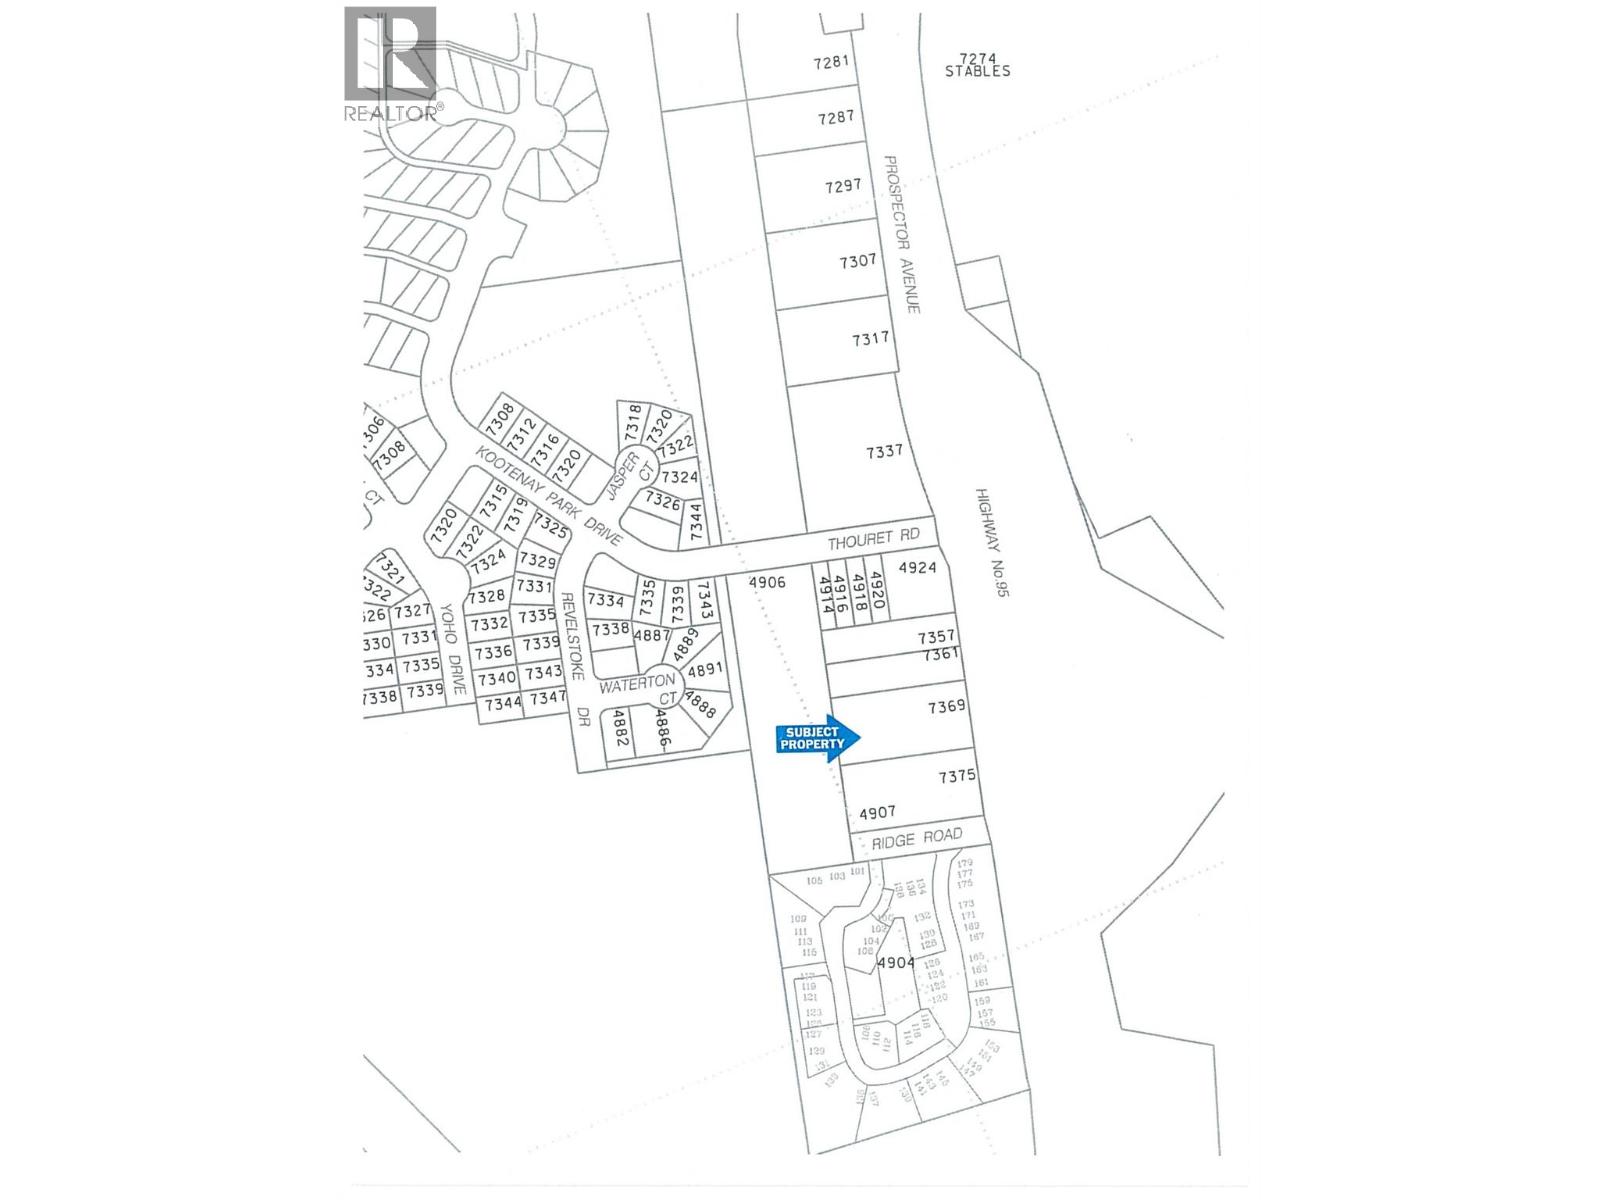
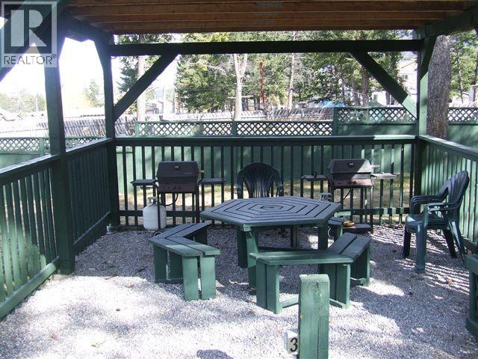
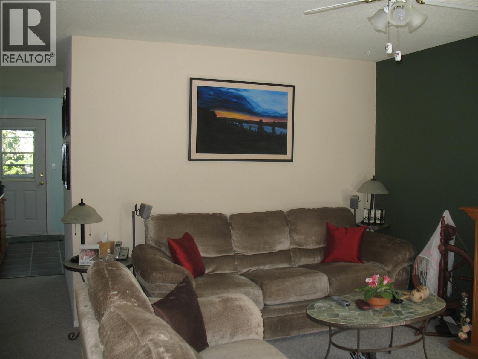
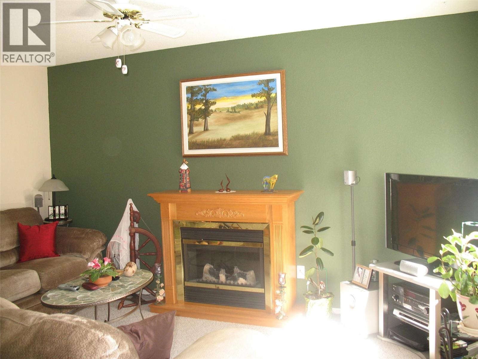
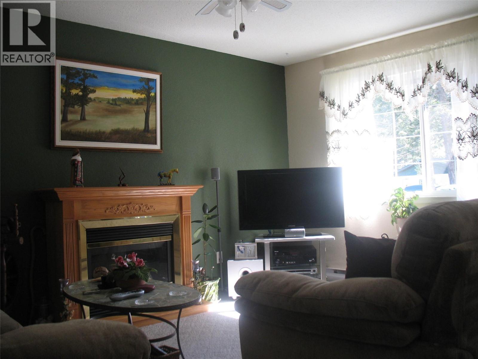
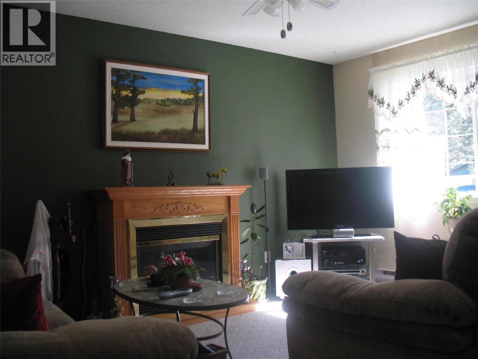
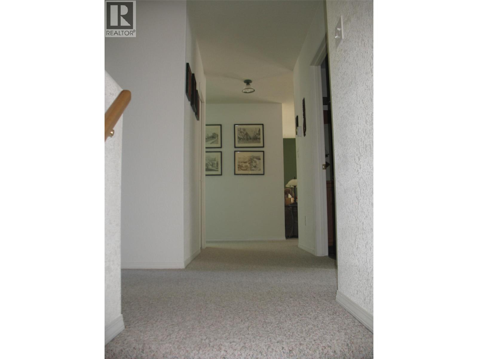
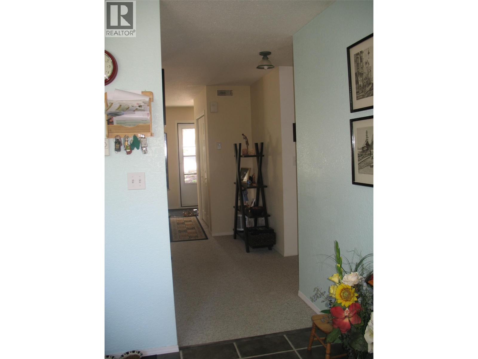
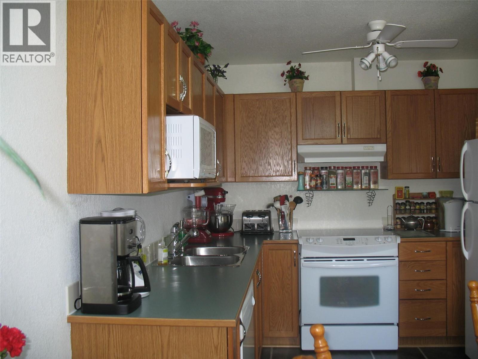
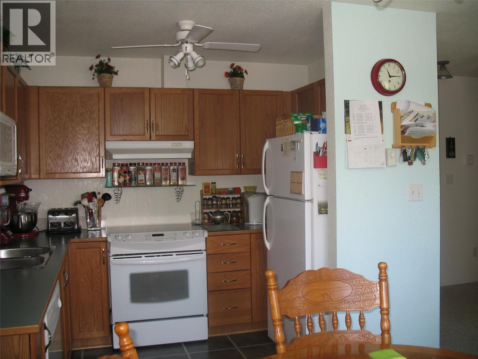
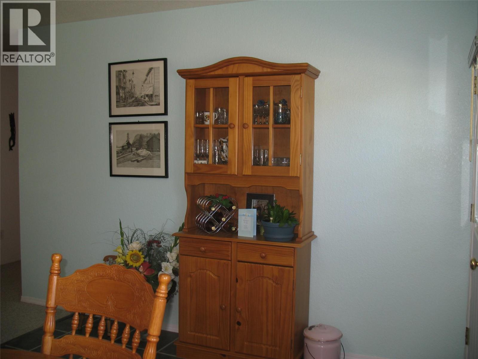
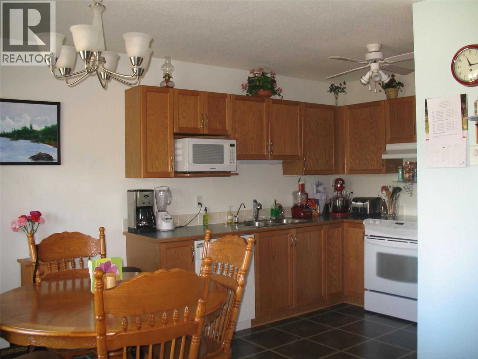
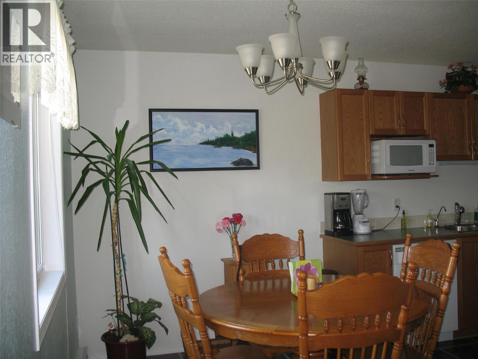
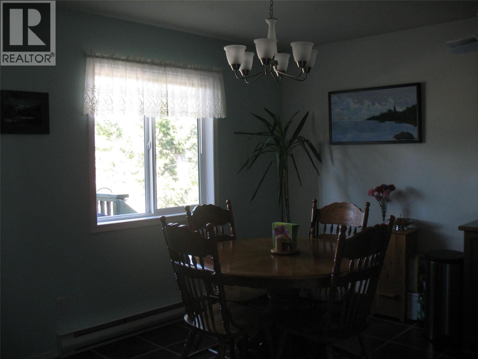
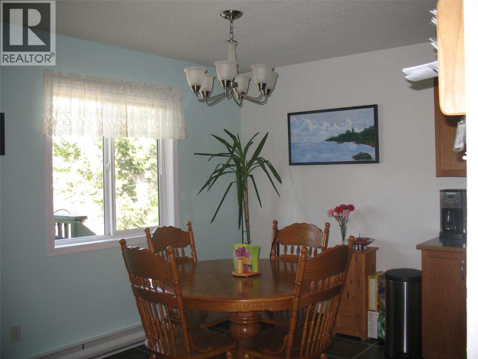
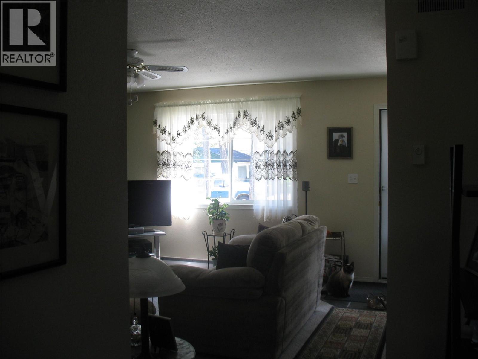
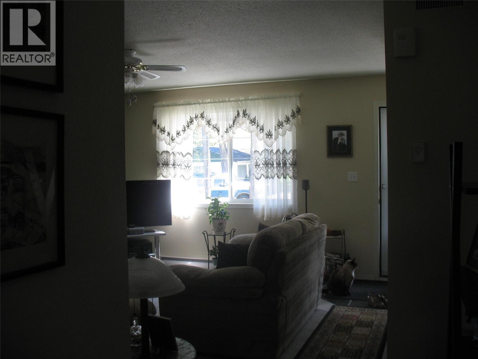
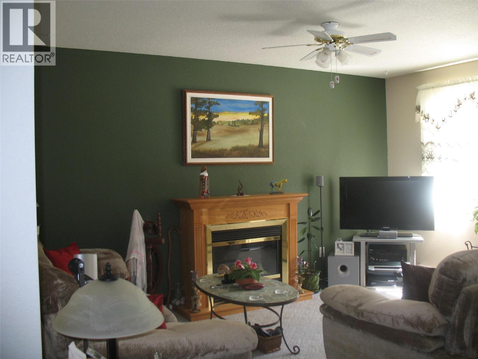
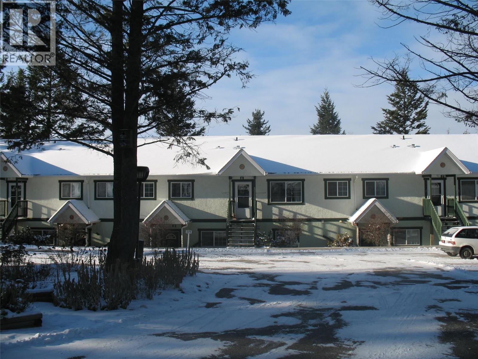
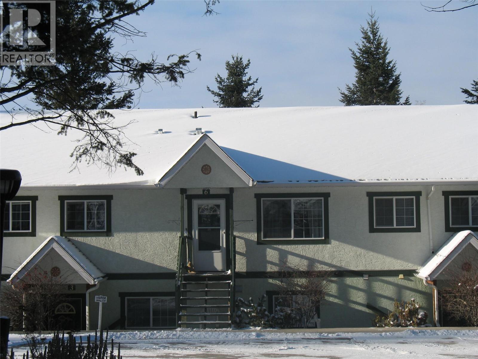
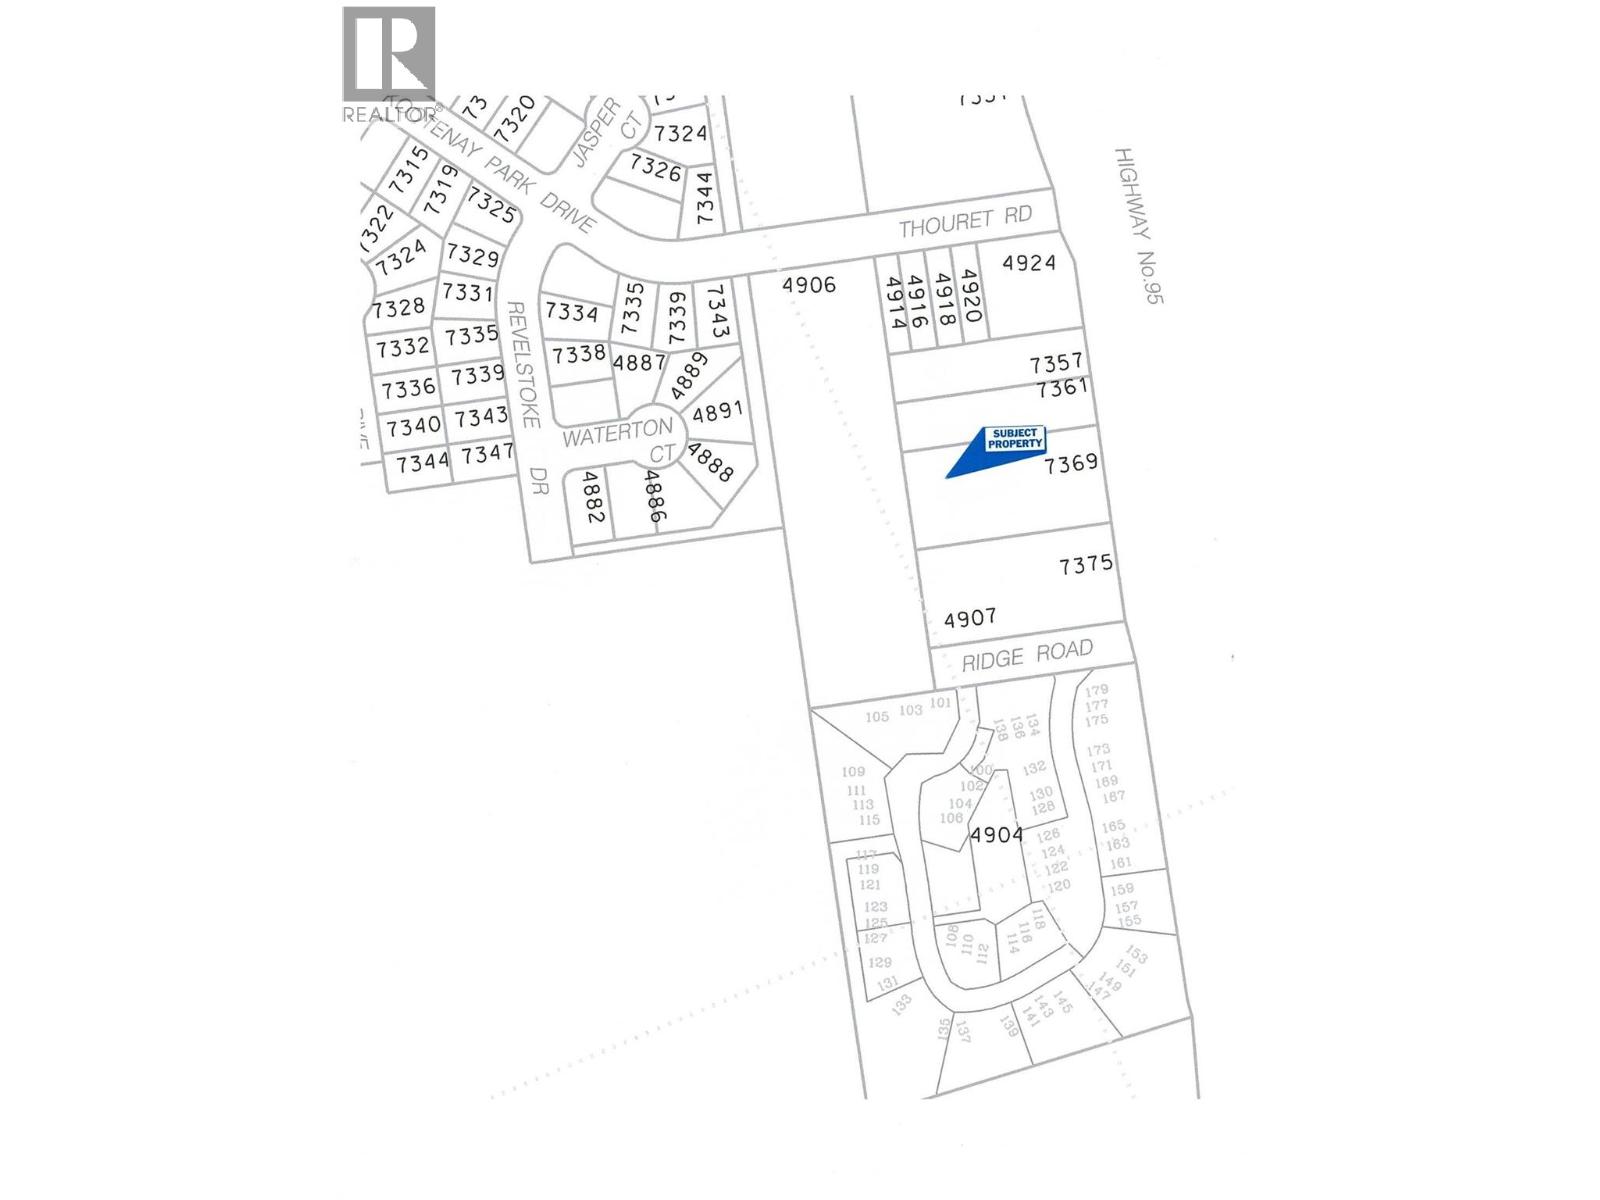
Small, Self-Managed Strata - 9 living units in all, in North Radium on west side of Hwy 93/95 on 1.0+ (1.0333) Acre property with privacy and quiet from front road and highway; Building 1 is at the rear of the lot furthest from road, and back of # 6 has it's own rear deck for bbq'ing just off the kitchen/dining areas, mountain and bird watching to the west, and access to back of lot via back stairwell. Bright kitchen/dining at rear of home and cozy living room area just inside front entrance to home, with electric fireplace. All living spaces on main/upper level with own laundry and storage area in basement level. Reasonable strata fee. NO more reasonable option available for a full 3 BDRM and 2 full BATH all on one level,, in Radium or anywhere in this area now. Additional residents' amenities include meticulously maintained grounds, a shared BBQ area w framed/roofed gazebo over, an open ground level sundeck at the south end of the building (Bldg 1) and a paved area with gas fired table raised firepit for evening group or quiet get togethers. All the enjoyment of a useable and spacious yard area and fully paved driveway and parking with none of the maintenance hassle. (id:48970) Show More
Details
- Constructed Date: 1996
- Property Type: Single Family
- Type: Apartment
- Access Type: Easy access
- Community: Sunrise Condos
- Neighbourhood: Radium Hot Springs
- Maintenance Fee: 268.80/Monthly
Ammenities + Nearby
- Park
- Schools
- Shopping
- Park
- Schools
- Shopping
Features
- Level lot
- Sloping
- Balcony
- Family Oriented
- Pets Allowed
- Rentals Allowed
- Mountain view
- Refrigerator
- Dishwasher
- Dryer
- Range - Electric
- Water Heater - Electric
- Microwave
- Hood Fan
- Washer
- Smoke Detector Only
- Baseboard heaters
Rooms Details For 7369 Prospector Avenue Unit# 6
| Type | Level | Dimension |
|---|---|---|
| Laundry room | Basement | 10'1'' x 6'2'' |
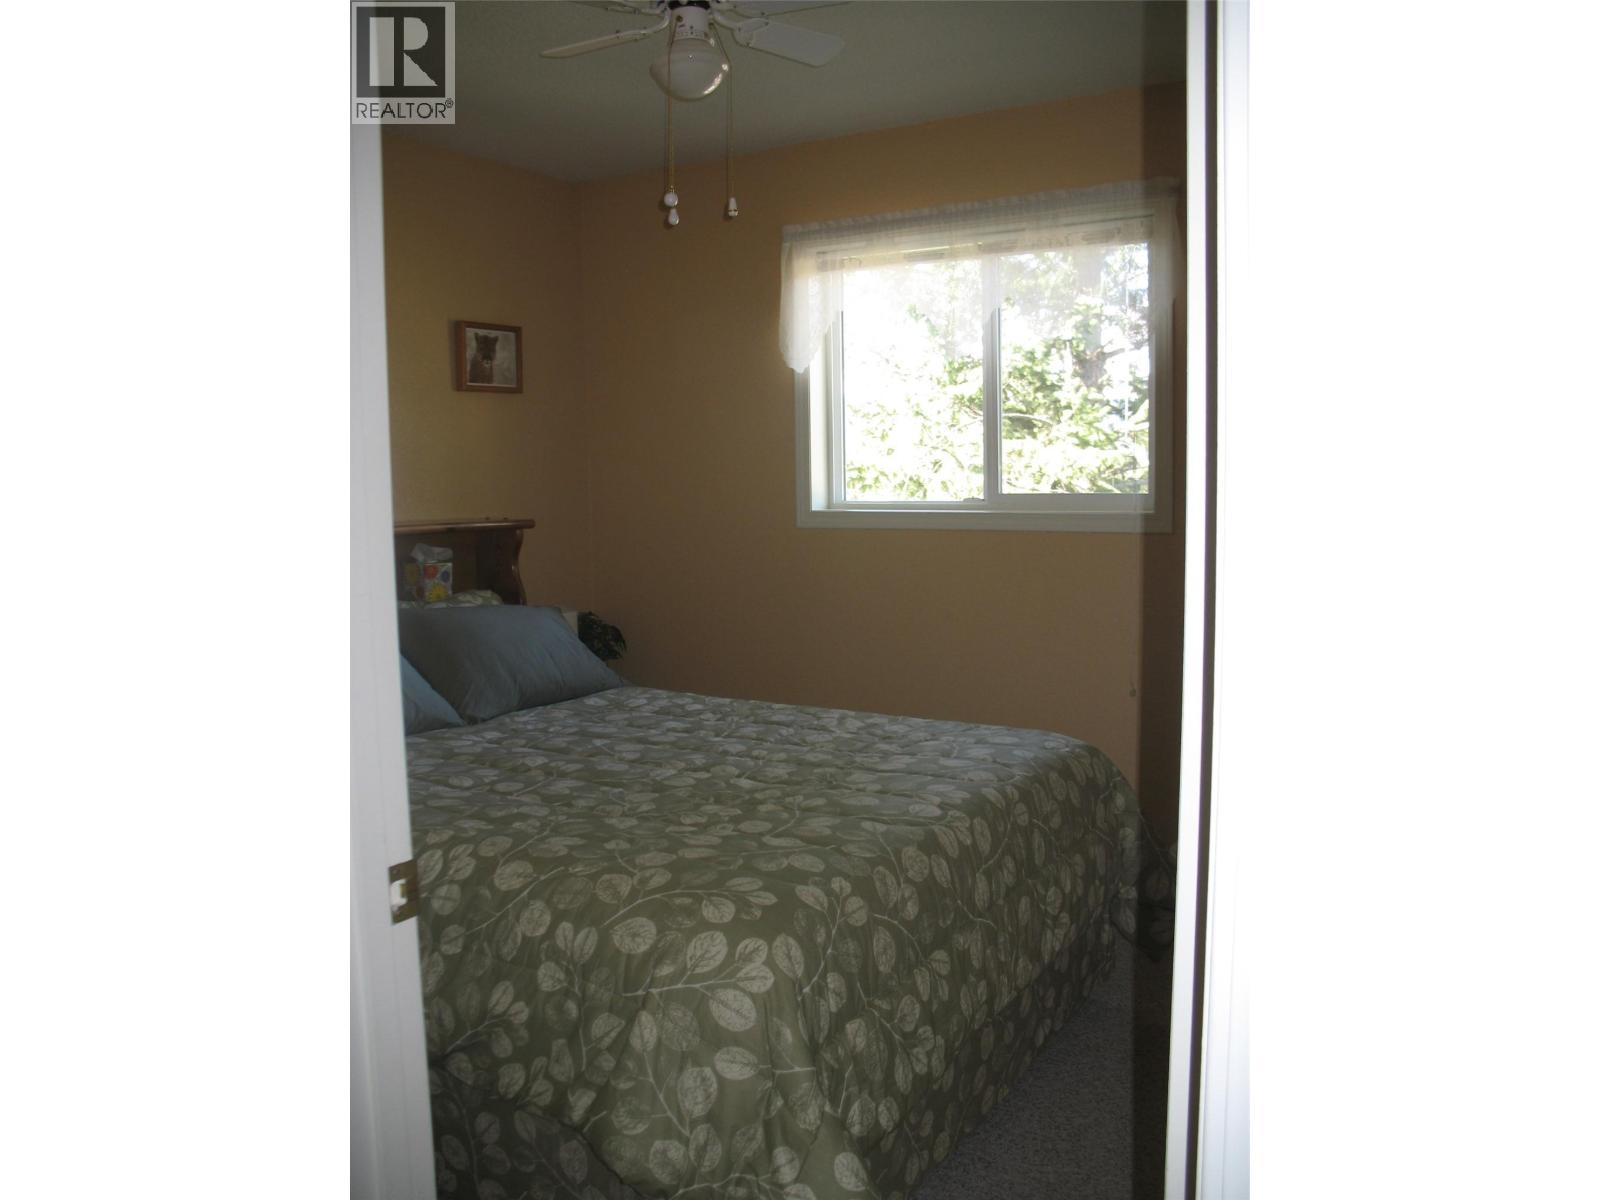
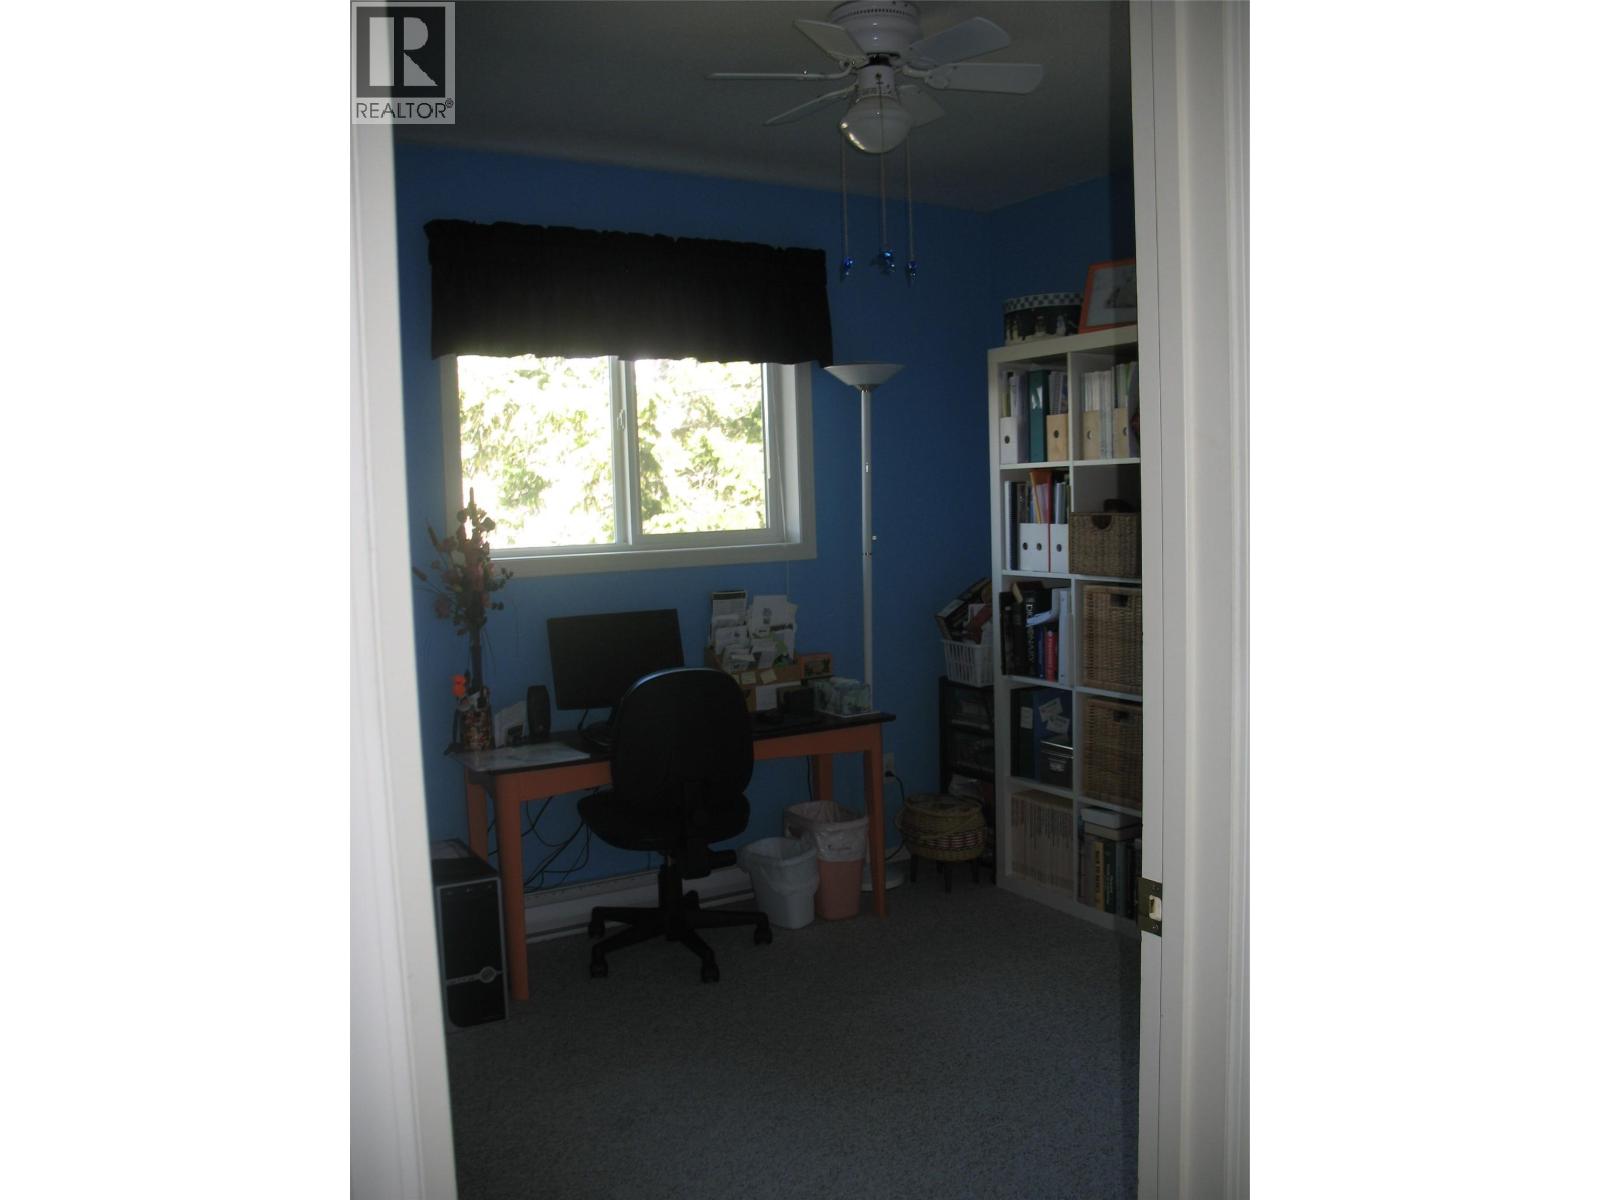
| Bedroom | Main level | 9'0'' x 10'3'' |
| Bedroom | Main level | 9'3'' x 10'4'' |
| 4pc Bathroom | Main level | Measurements not available |
| 3pc Ensuite bath | Main level | Measurements not available |
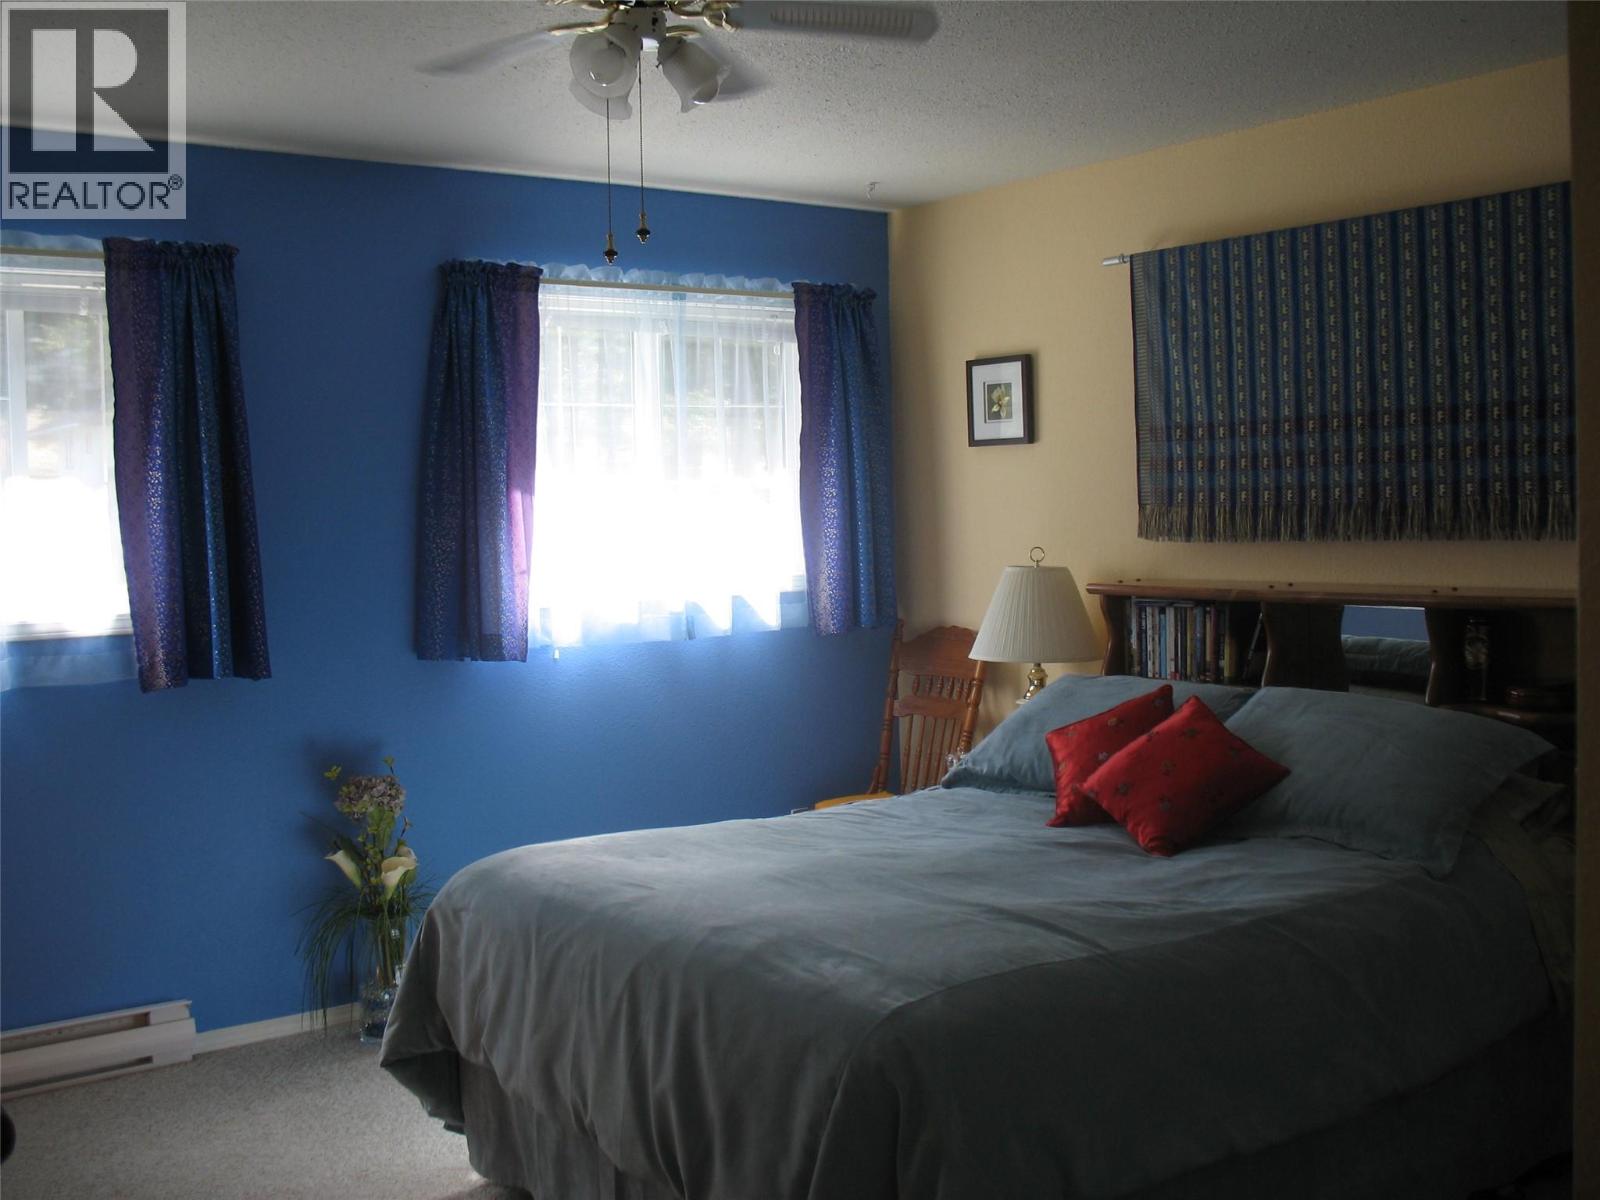
| Primary Bedroom | Main level | 15' x 15'2'' |
| Dining room | Main level | 9'9'' x 13'11'' |
| Kitchen | Main level | 10'0'' x 6'0'' |
| Living room | Main level | 15'0'' x 15'2'' |
Location
This REALTOR.ca listing content is owned and licensed by REALTOR® members of The Canadian Real Estate Association
Data provided by: Okanagan-Mainline Real Estate Board