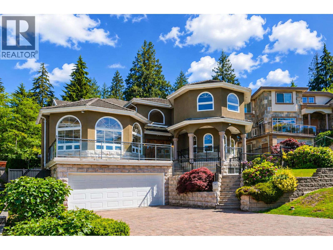
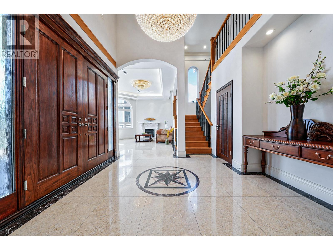
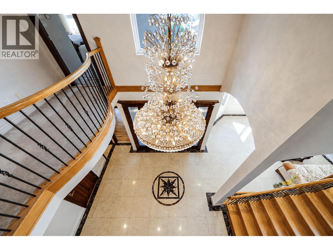
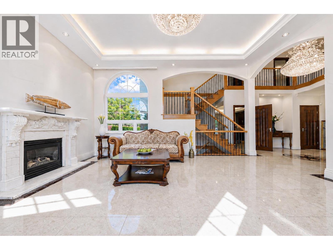
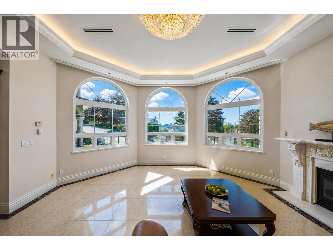
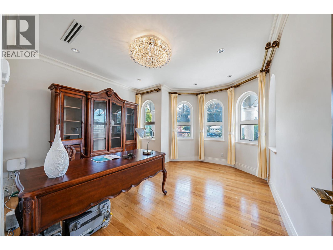
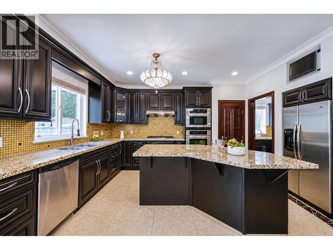
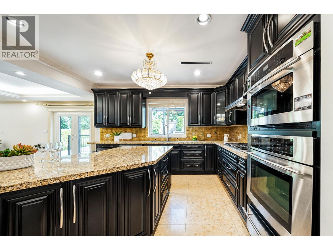
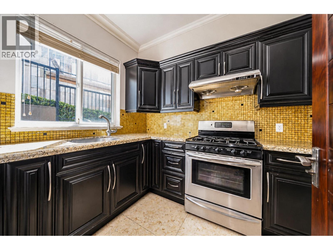
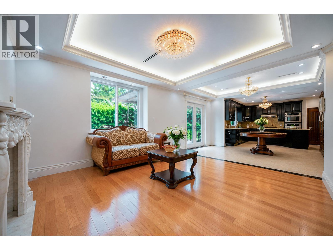
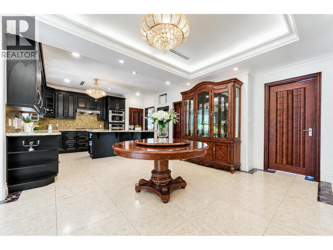
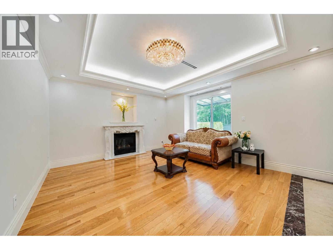
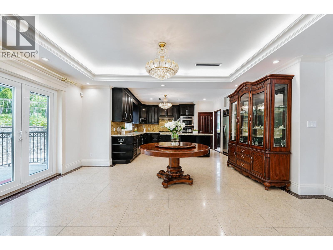
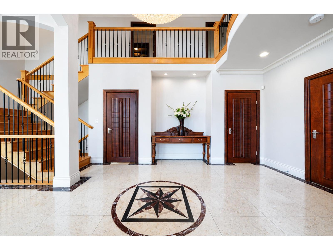
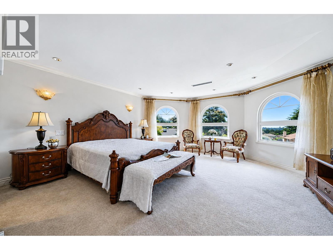
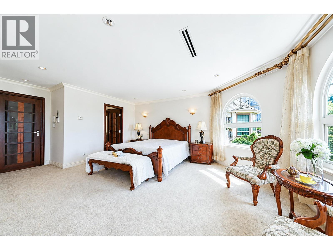
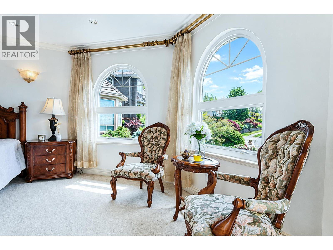
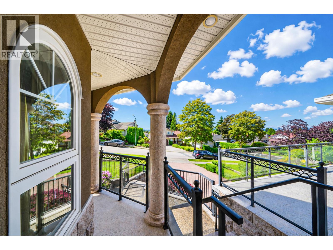
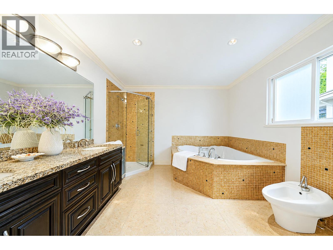
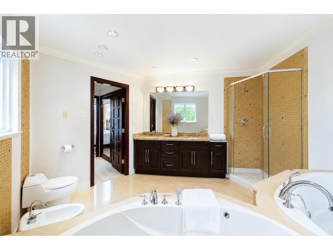
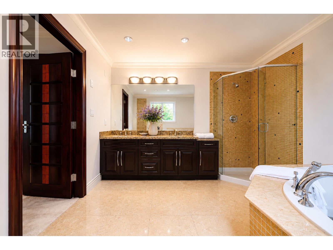
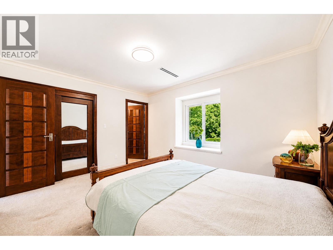
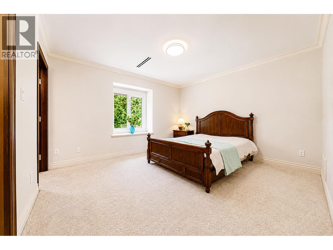
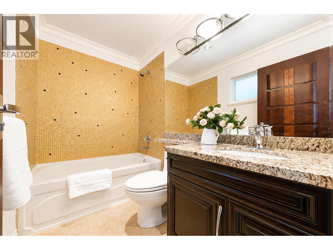
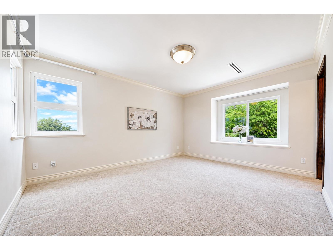
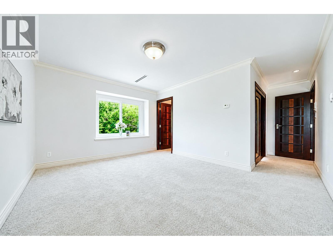
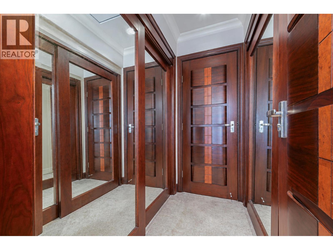
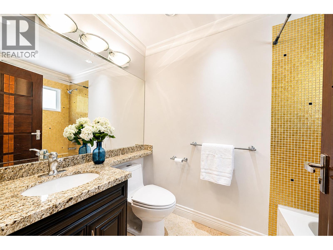
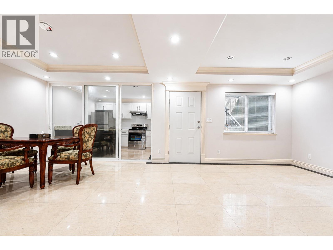
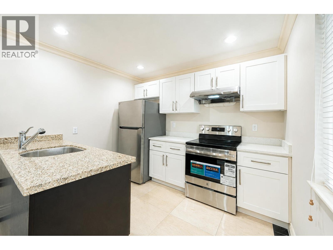
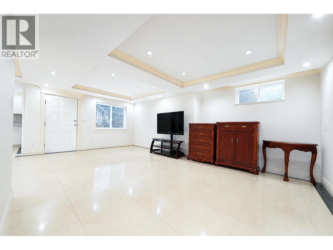
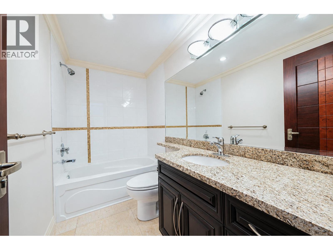
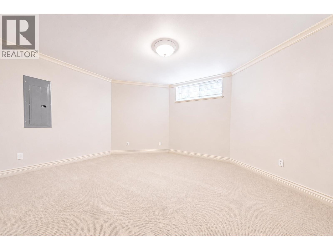
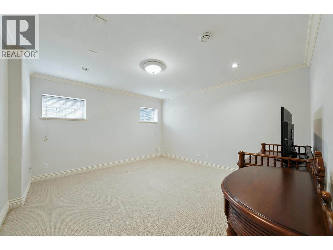
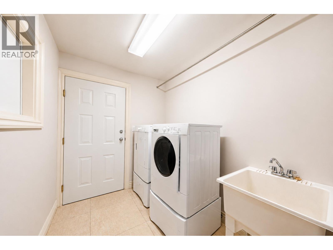
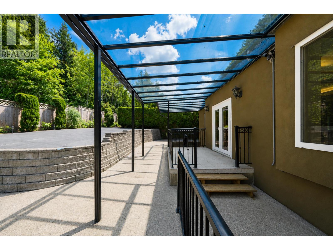
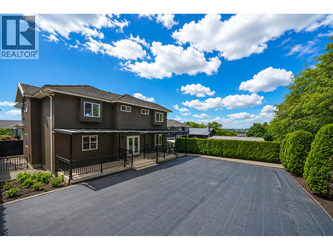
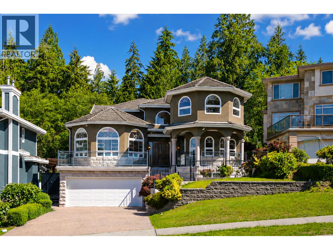
Situated on a generous 7,430 sq.ft. lot with approximately 4,435 sq.ft. of living space, this elegant home offers exceptional design, functionality, and comfort. Main floor features a bright and airy living room with soaring ceilings, a grand foyer, a spacious private office, and an open-concept kitchen, dining, and family room layout perfect for modern living. Kitchen is equipped with premium s/s appliances, a large central island, and a separate wok kitchen to accommodate all your culinary needs.3 bedrooms and 3bath upstairs including an impressive primary suite with a spa-inspired ensuite and abundant living space.3 bedrooms downstairs with separate kitchen and entry. School catchment: Westridge Elementary & Burnaby North Secondary Few mins to SFU. A must see! Open June 28/ Sun 2-4pm (id:48970)
Show More