- ©MLS 1044070
- Area 2961 sq ft
- Bedrooms 4
- Bathrooms 3
- Parkings 4
Description
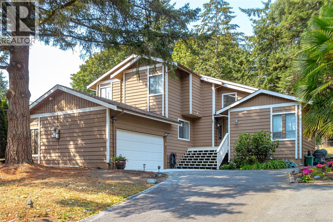
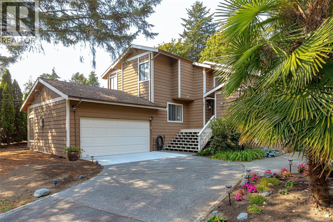
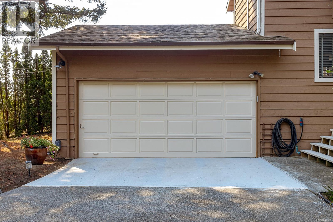
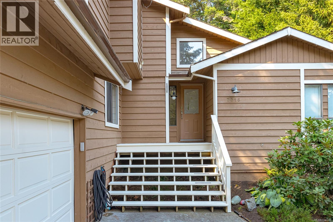
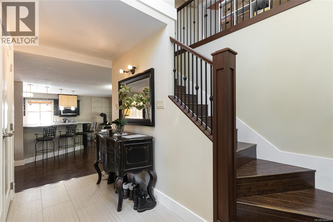
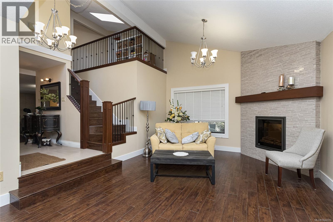
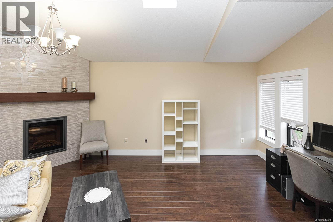
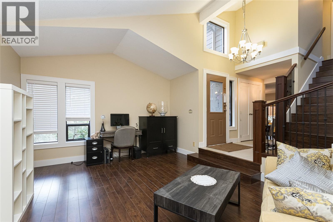
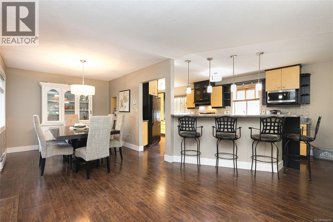
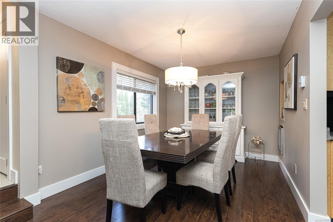
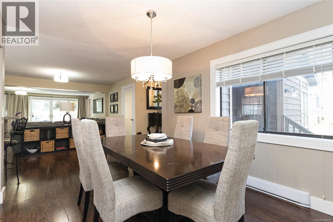
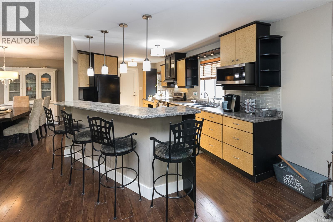
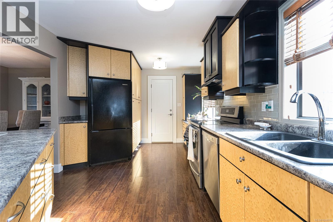
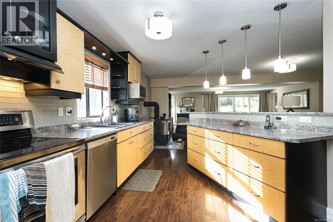
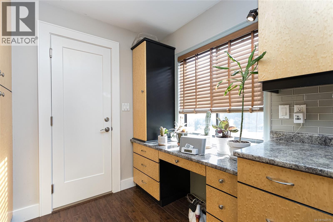
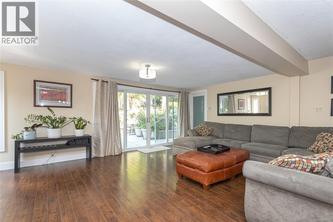
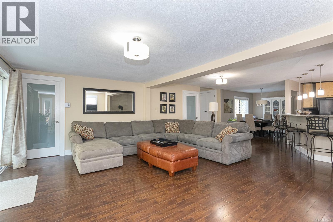
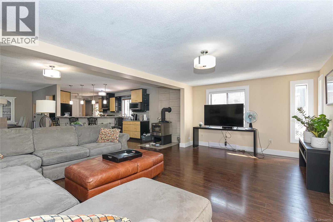
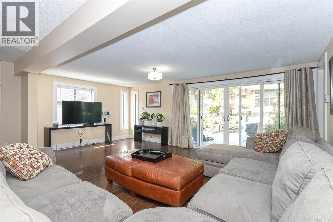
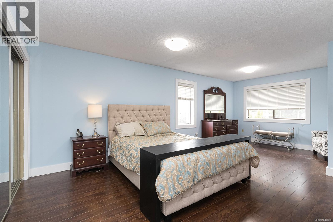
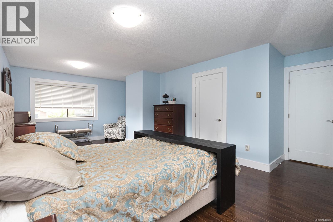
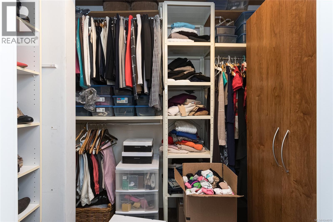
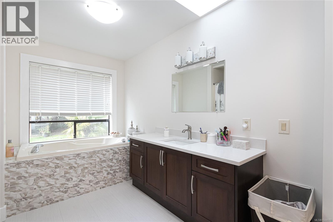
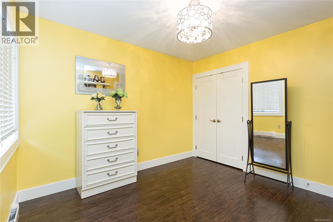
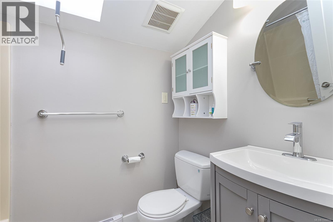
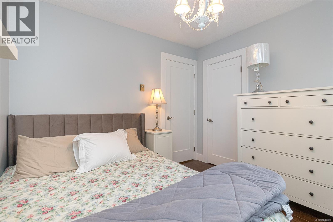
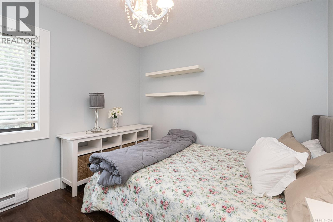
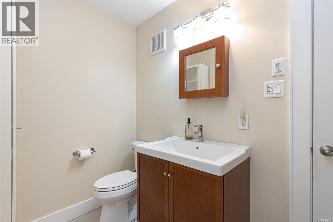
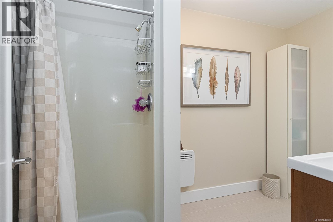
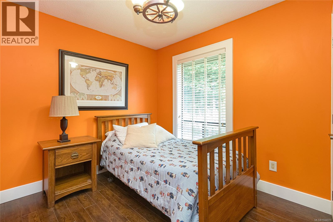
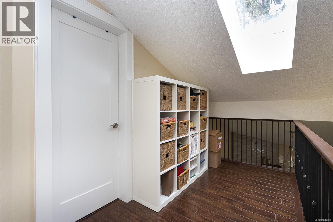
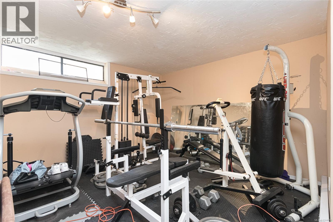
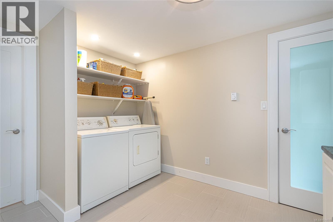
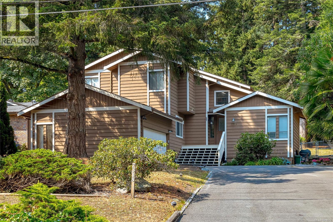
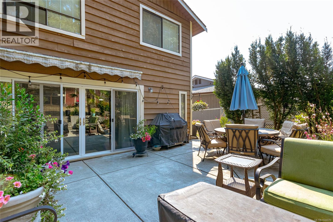
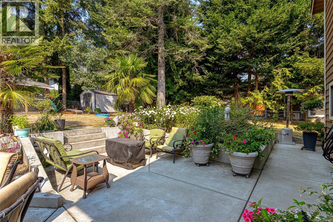
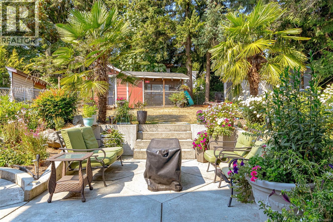
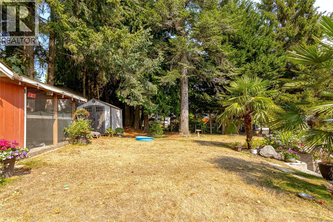
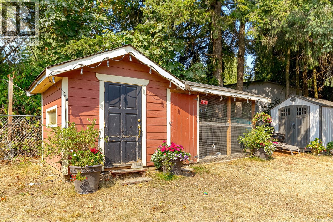
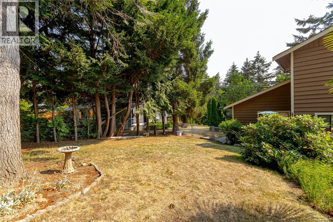
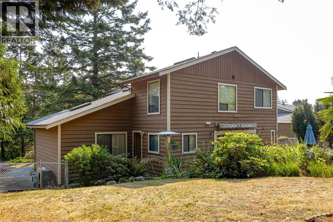
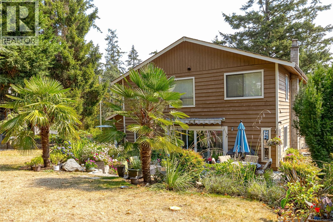
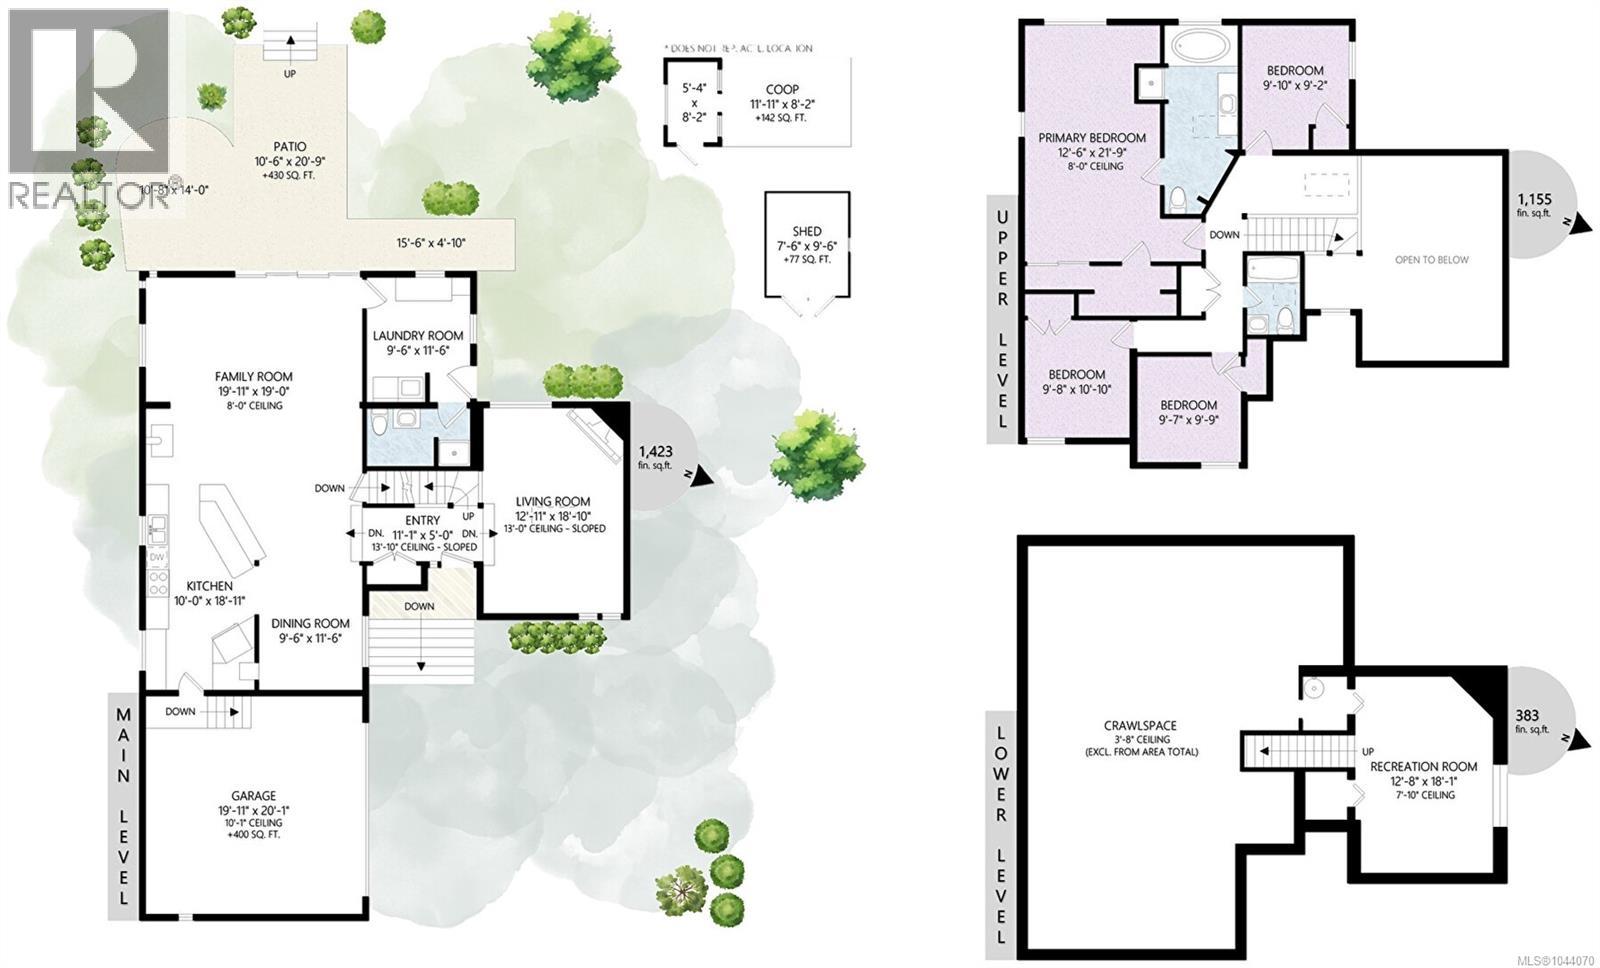
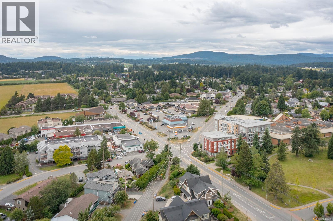
Looking for a large family home in Central Saanich? This is the one for you! This home offers so much flexibility for the growing family with FOUR bedrooms upstairs - a rare find in today's market. The main floor offers a separate formal living room with electric fireplace, large family room with cozy wood stove & access to the backyard, modern open kitchen with eating bar, separate dining PLUS a large laundry room & updated 3 piece bath. The lower level has a big rec room perfect for that getaway space. Upstairs boasts four bedrooms PLUS a study area. The primary bedroom is massive with lots of closet space plus an updated ensuite bath. The lot is big too, fenced & nicely landscaped with a newer patio/deck set up perfectly to catch the sun. Big overheight double garage with tons of storage. Newer flooring, stairs & railings plus freshly painted exterior trim. A great neighbourhood with convenient access to schools, shops & transportation. Don't delay on this wonderful offering! (id:48970) Show More
Details
- Constructed Date: 1984
- Property Type: Single Family
- Type: House
- Architectural Style: Westcoast
- Neighbourhood: Saanichton
Features
- Private setting
- Patio(s)
- Dishwasher
- Dryer
- Refrigerator
- Washer
- Baseboard heaters
Rooms Details For 7318 Veyaness Rd
| Type | Level | Dimension |
|---|---|---|
| Bedroom | Second level | 10 ft x 10 ft |
| Bedroom | Second level | 10 ft x 11 ft |
| Bedroom | Second level | 10 ft x 9 ft |
| Ensuite | Second level | 4-Piece |
| Primary Bedroom | Second level | 13 ft x 22 ft |
| Bathroom | Second level | 4-Piece |
| Recreation room | Lower level | 13 ft x 18 ft |
| Patio | Main level | 11 ft x 14 ft |
| Patio | Main level | 11 ft x 21 ft |
| Bathroom | Main level | 3-Piece |
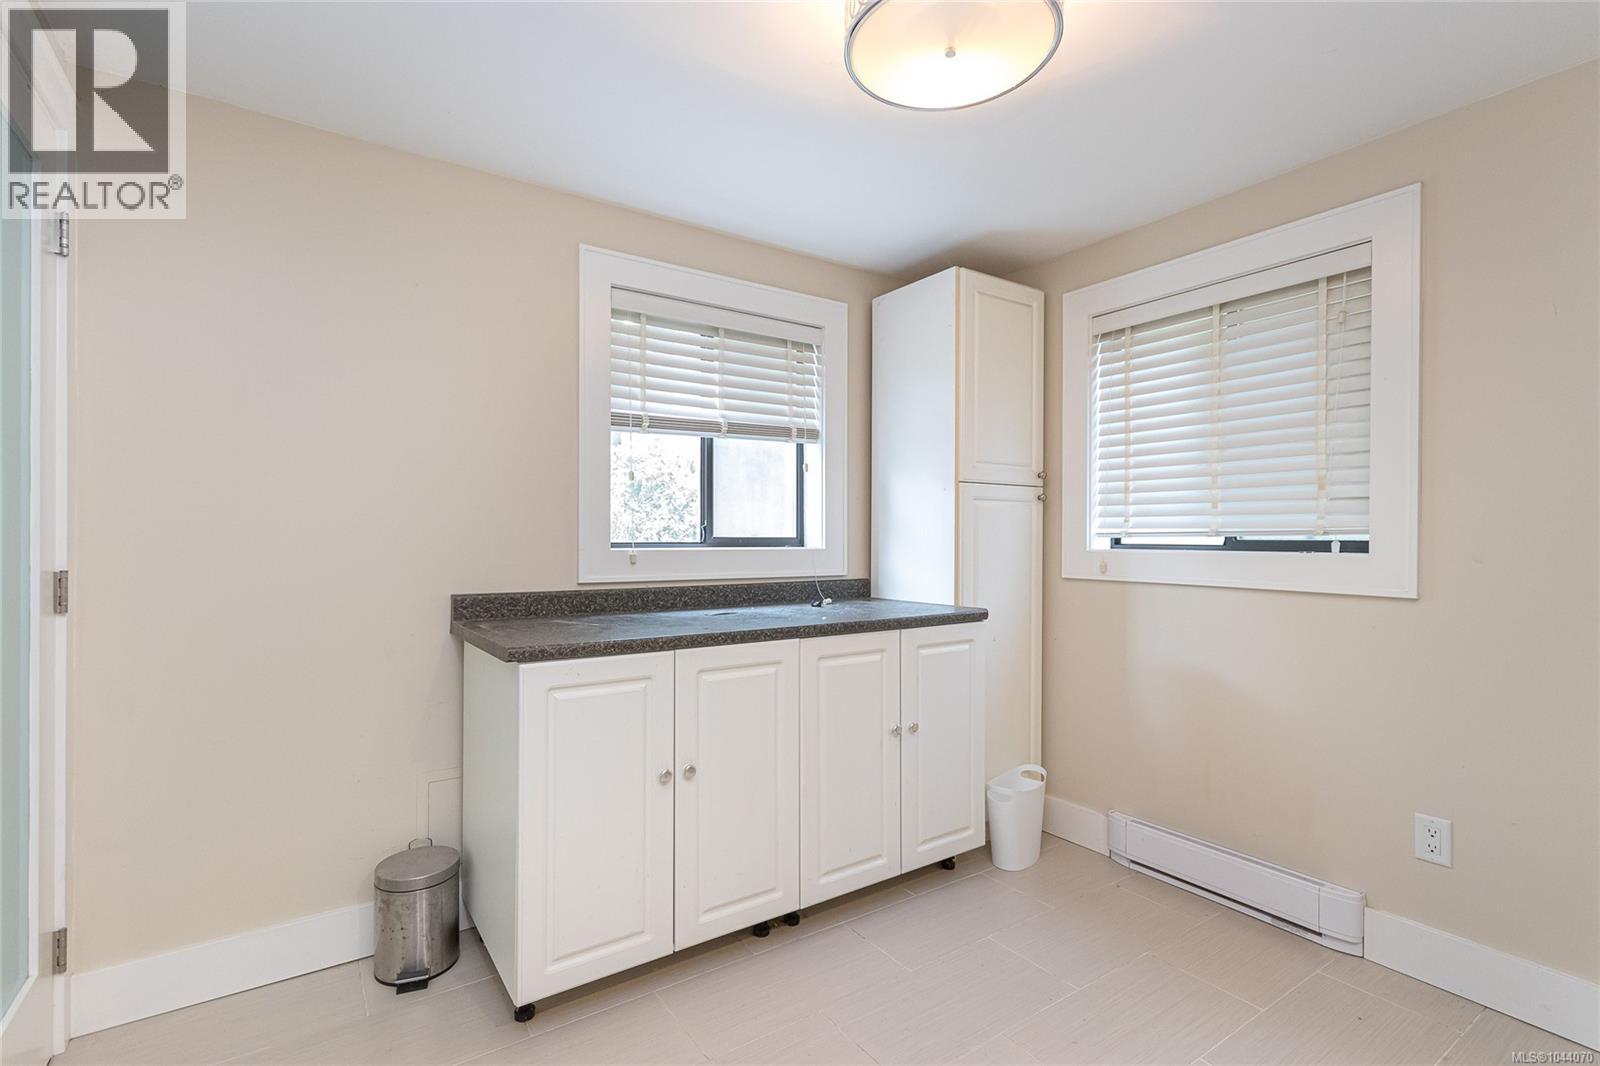
| Laundry room | Main level | 10 ft x 12 ft |
| Dining room | Main level | 10 ft x 12 ft |
| Kitchen | Main level | 10 ft x 19 ft |
| Family room | Main level | 20 ft x 19 ft |
| Living room | Main level | 13 ft x 19 ft |
| Entrance | Main level | 11 ft x 5 ft |
Location
This REALTOR.ca listing content is owned and licensed by REALTOR® members of The Canadian Real Estate Association
Data provided by: Victoria Real Estate Board