- ©MLS 1044858
- Area 1829 sq ft
- Bedrooms 5
- Bathrooms 2
Description
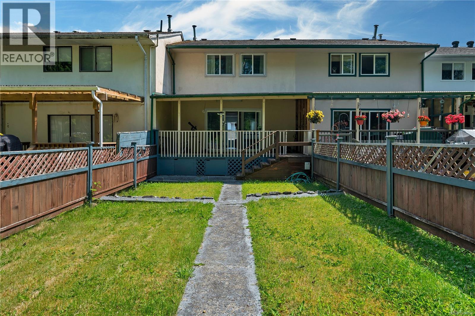
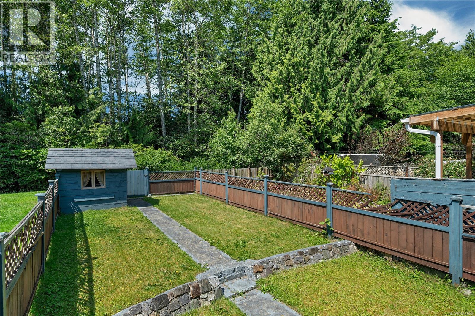
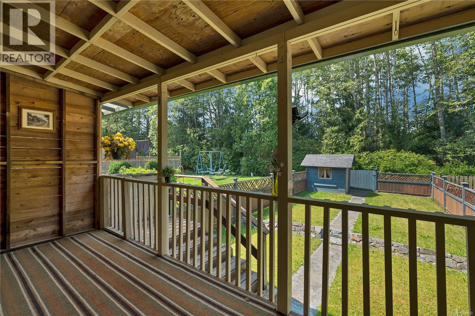
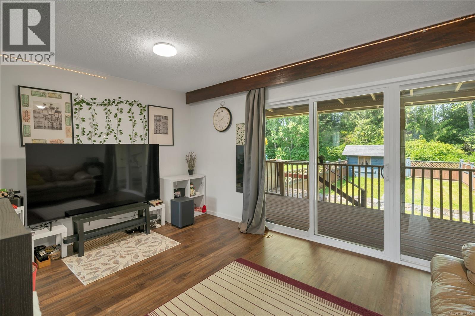
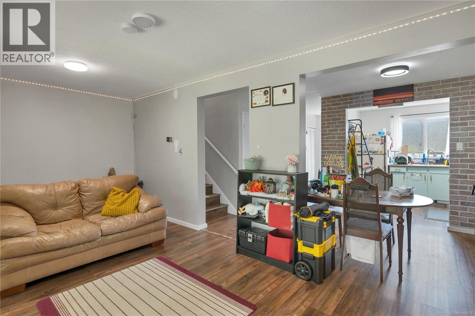
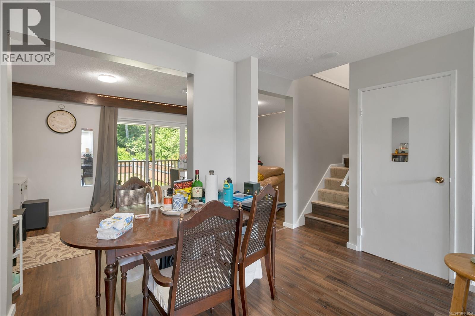
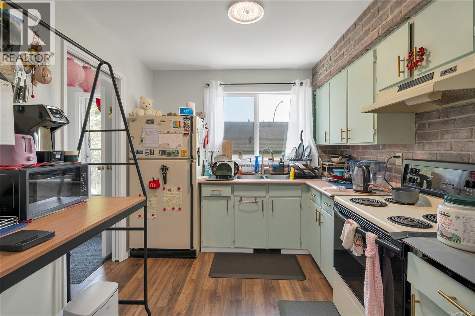
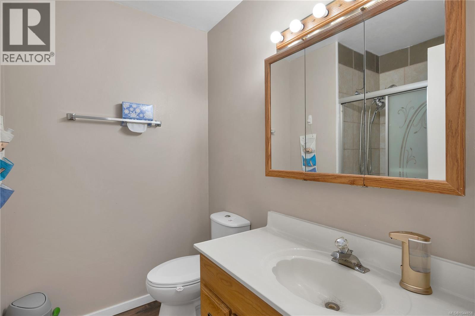
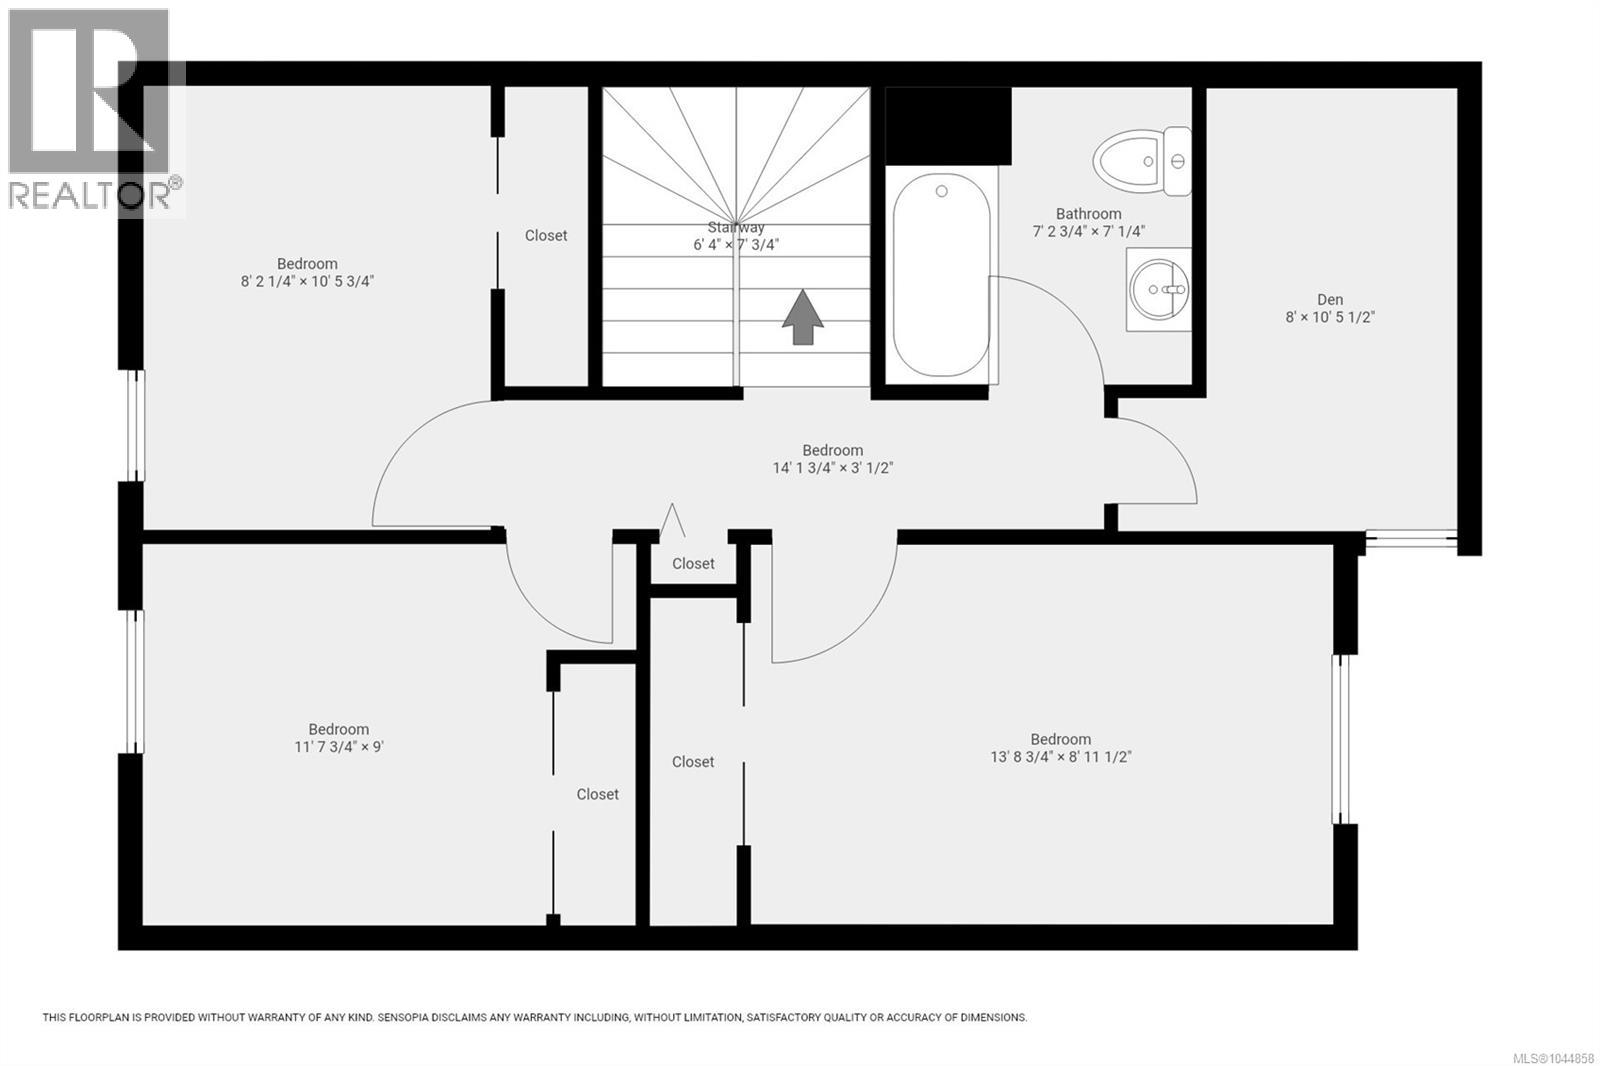
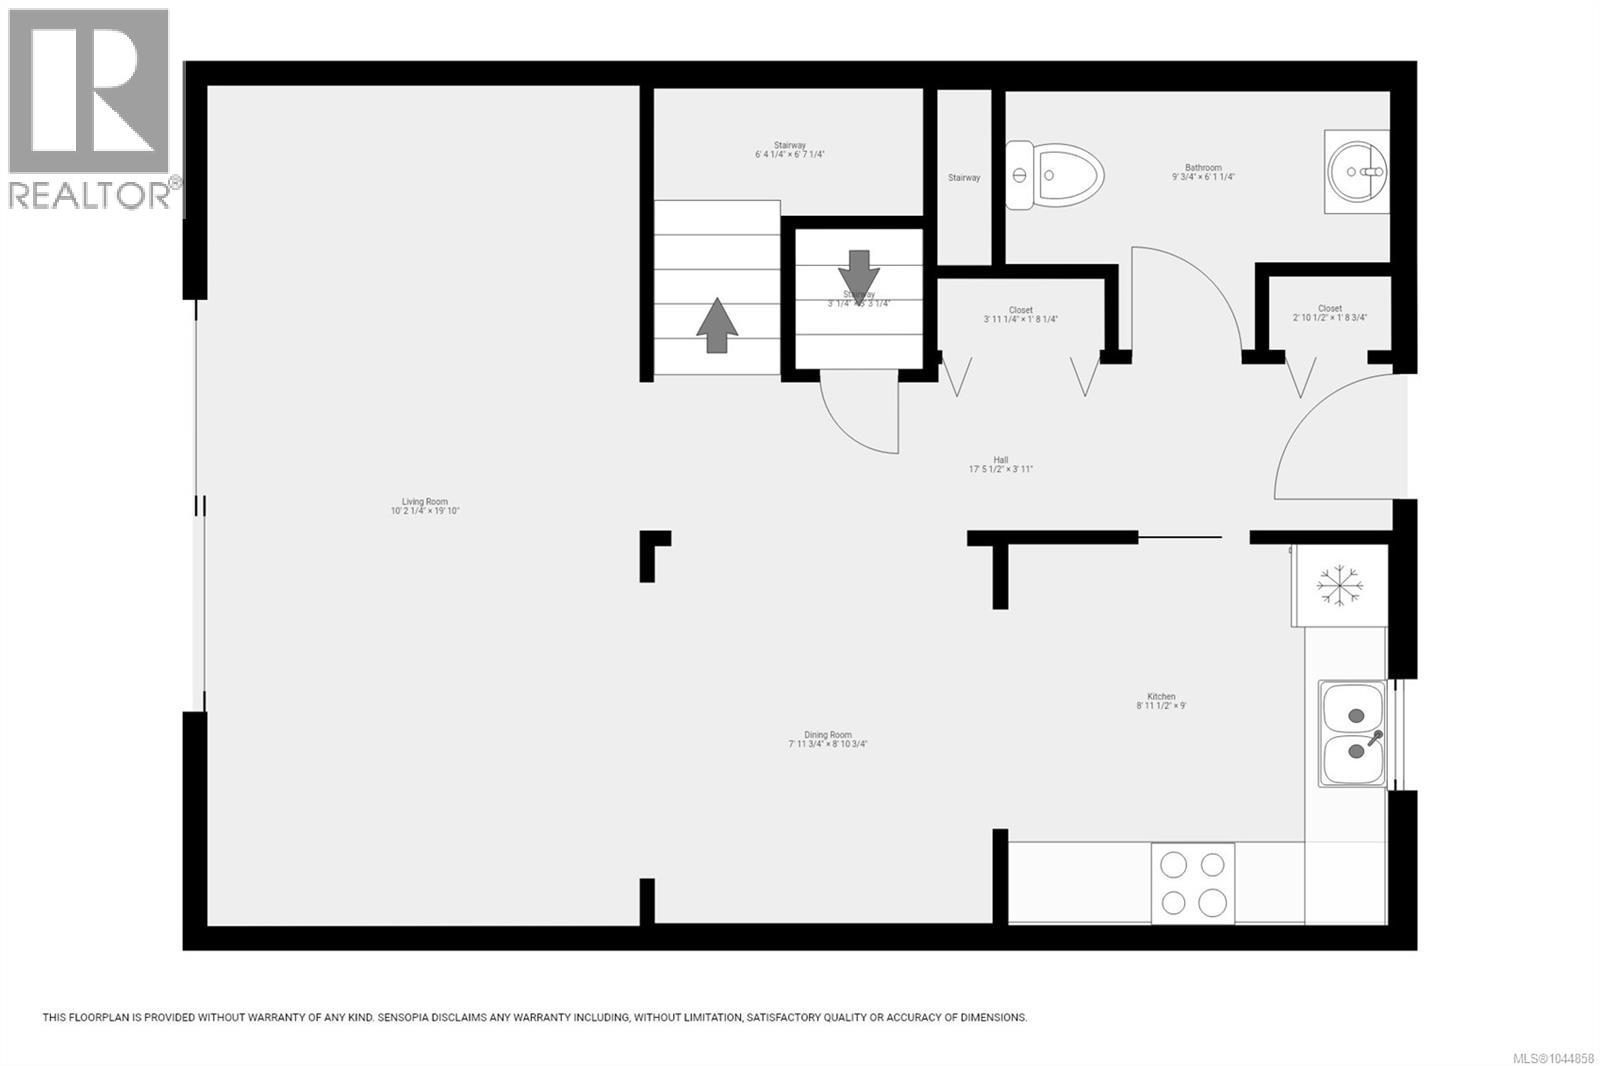
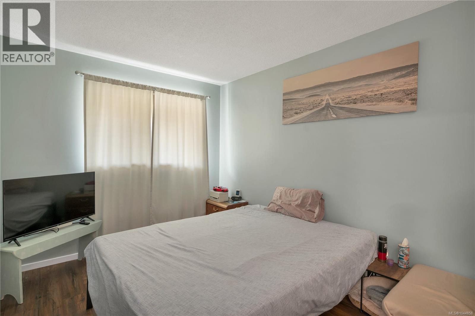
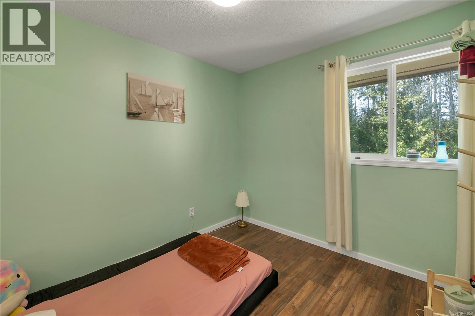
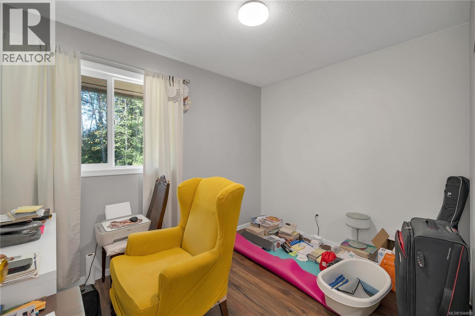
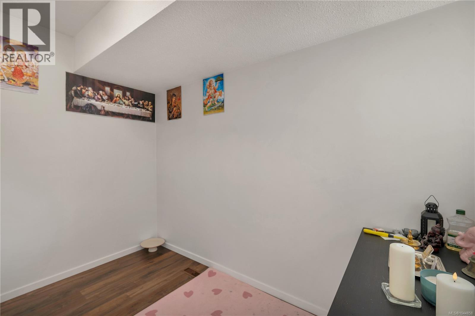
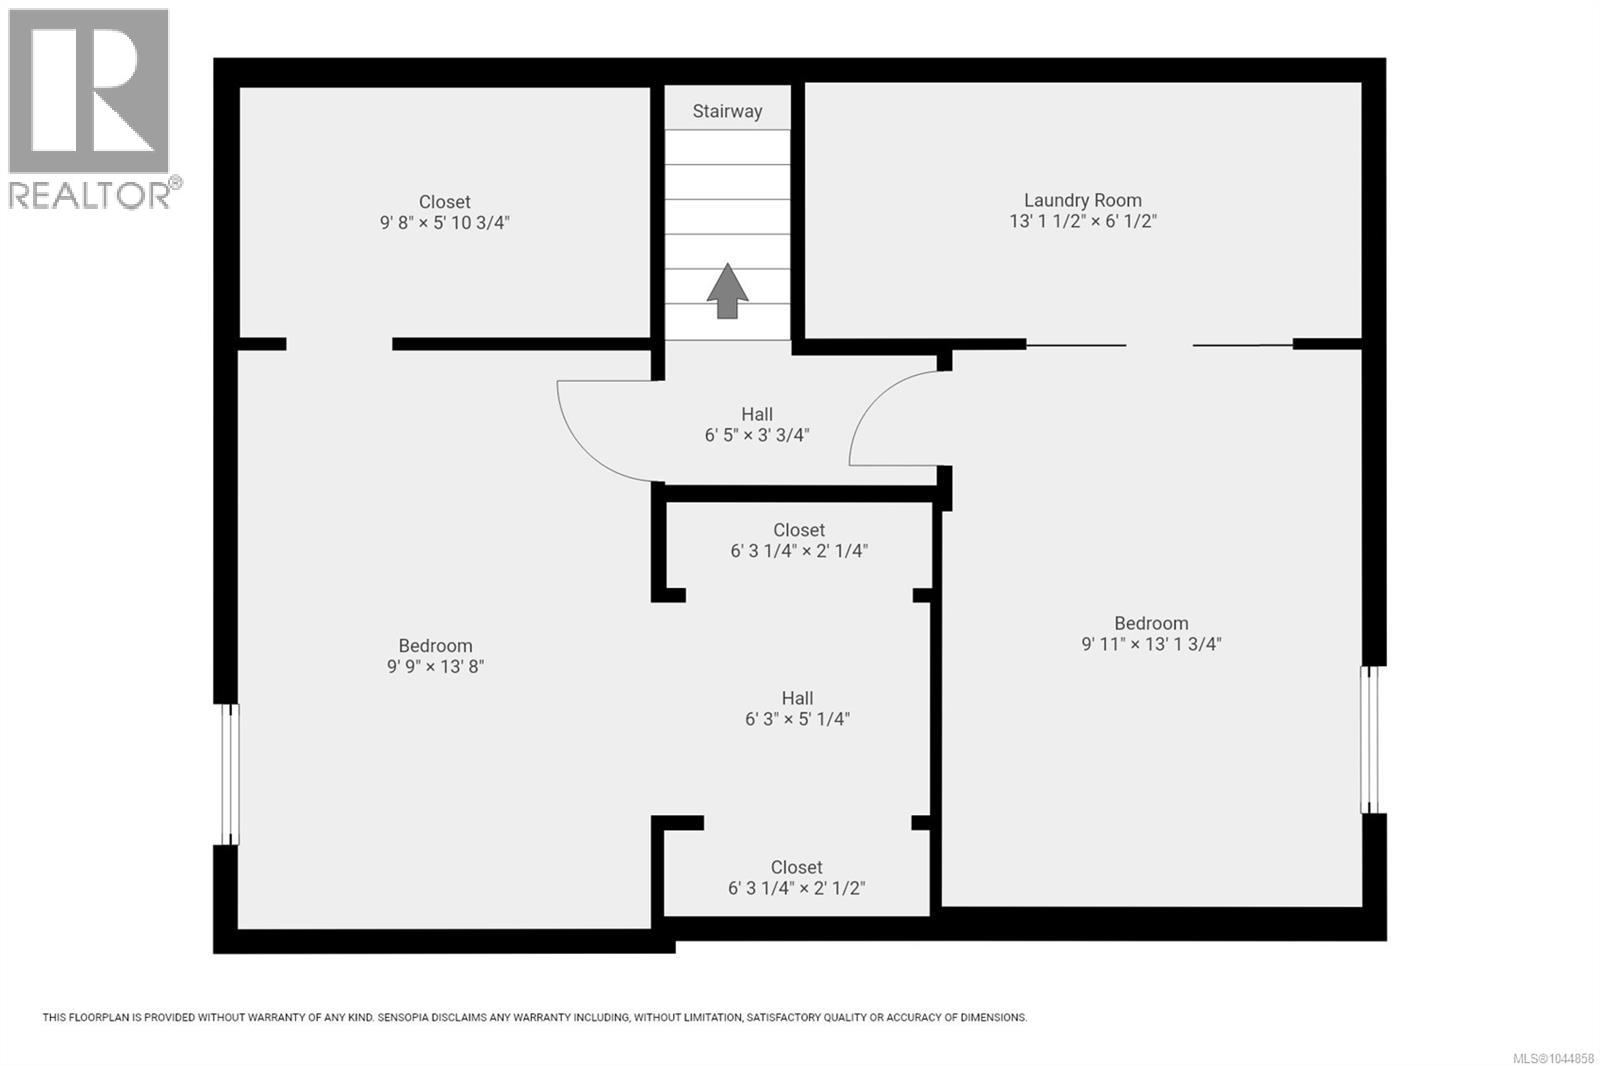
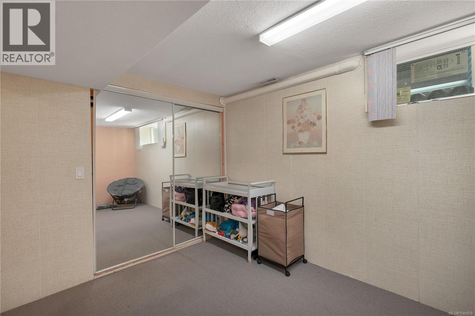
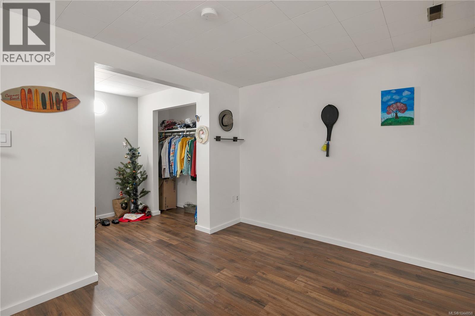
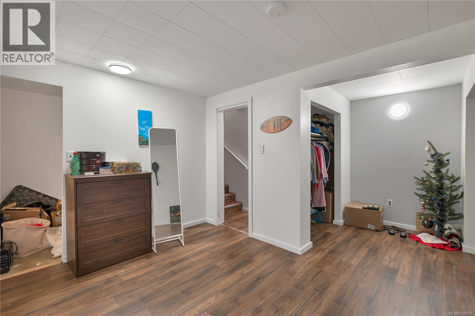
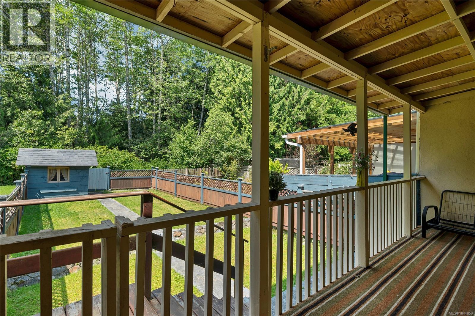
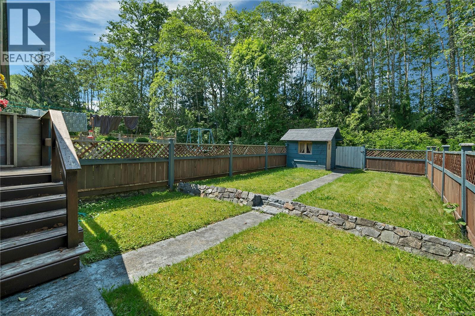
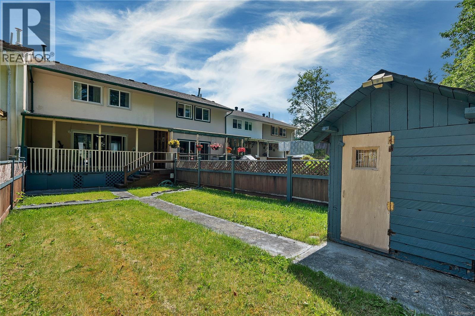
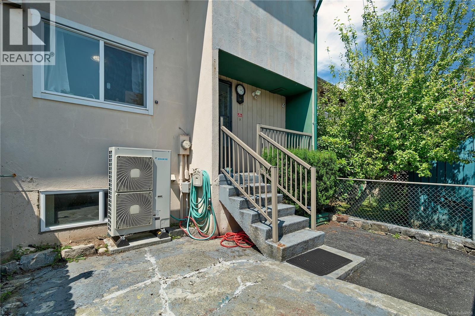
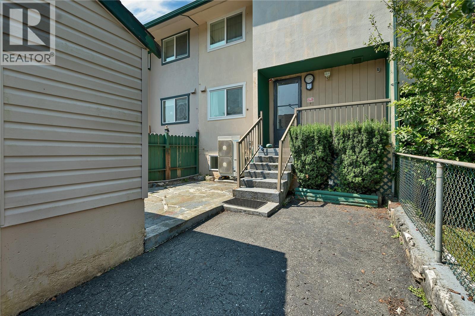
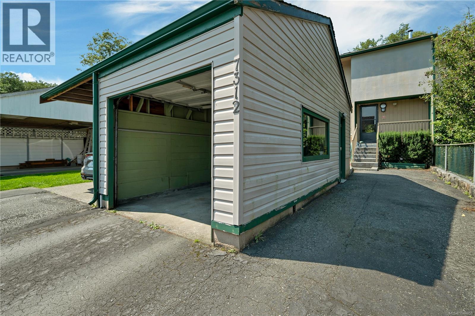
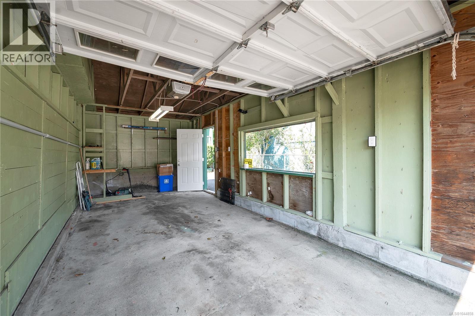
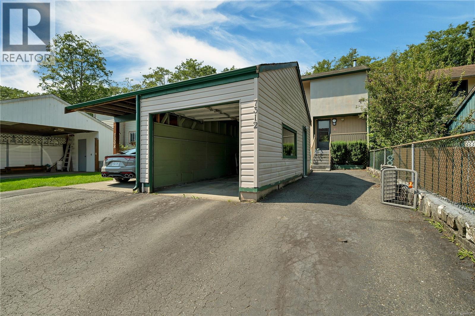
Spacious, affordable, and filled with thoughtful upgrades, this townhome offers plenty of room for a growing family without sacrificing comfort or convenience. Enjoy a beautiful, fully fenced backyard, covered deck, and peaceful greenbelt setting. Upgrades include newer windows and an efficient heat pump, while the absence of monthly strata fees makes this home even more affordable. The main floor features a two-piece bathroom, an open kitchen that flows into the spacious living room, and direct access to the deck and backyard. Upstairs, you’ll find three bedrooms plus a versatile den. The lower level provides incredible flexibility, with a private primary bedroom retreat featuring two closets and a dressing room, along with a large storage room and a family room that could also serve as an additional bedroom. With a detached garage, private driveway, and street parking available, there is plenty of space for vehicles, storage, and all your family’s needs. (id:48970) Show More
Details
- Constructed Date: 1971
- Property Type: Single Family
- Type: Row / Townhouse
- Neighbourhood: Port Hardy
Features
- Private setting
- Air Conditioned
- Central air conditioning
- Fully air conditioned
- Heat Pump
Rooms Details For 7312 Pine Dr
| Type | Level | Dimension |
|---|---|---|
| Bathroom | Second level | 4-Piece |
| Bedroom | Second level | 10'6 x 8'2 |
| Bedroom | Second level | 9 ft x Measurements not available |
| Bedroom | Second level | 8'11 x 13'9 |
| Den | Second level | Measurements not available x 8 ft |
| Bedroom | Lower level | 13'8 x 9'9 |
| Bedroom | Lower level | 13'2 x 9'11 |
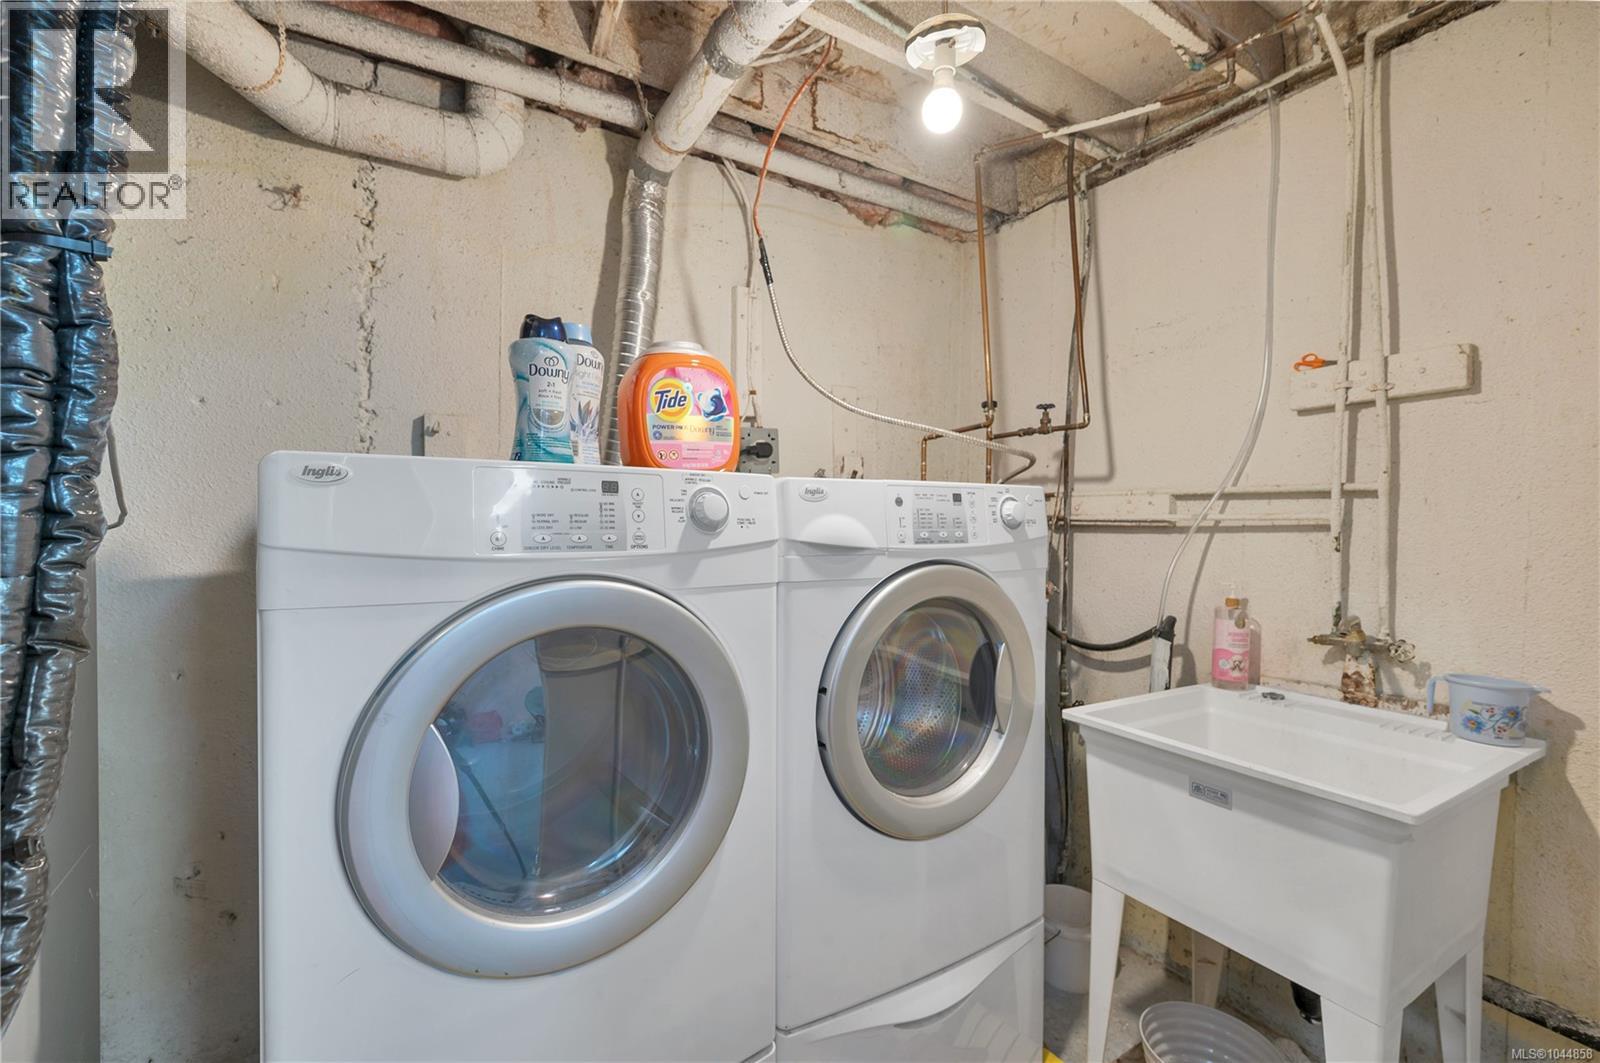
| Laundry room | Lower level | 6 ft x 13 ft |
| Bathroom | Main level | 2-Piece |
| Kitchen | Main level | 9 ft x 9 ft |
| Dining room | Main level | Measurements not available x 8 ft |
| Living room | Main level | 19'10 x 10'2 |
Location
This REALTOR.ca listing content is owned and licensed by REALTOR® members of The Canadian Real Estate Association
Data provided by: Vancouver Island Real Estate Board