- ©MLS R3138241
- Area 4776 sq ft
- Bedrooms 5
- Bathrooms 4
Description
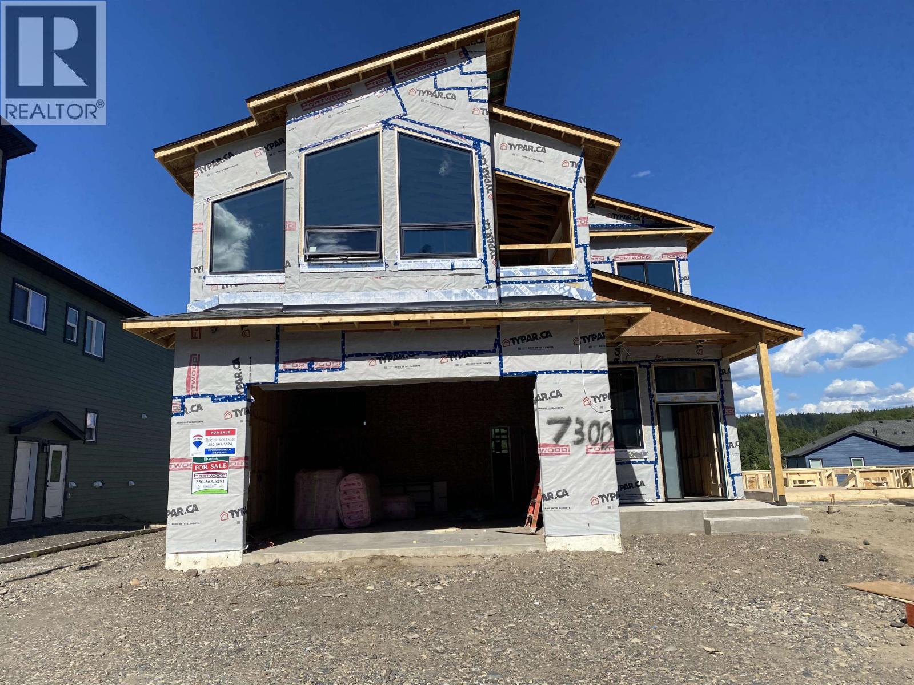
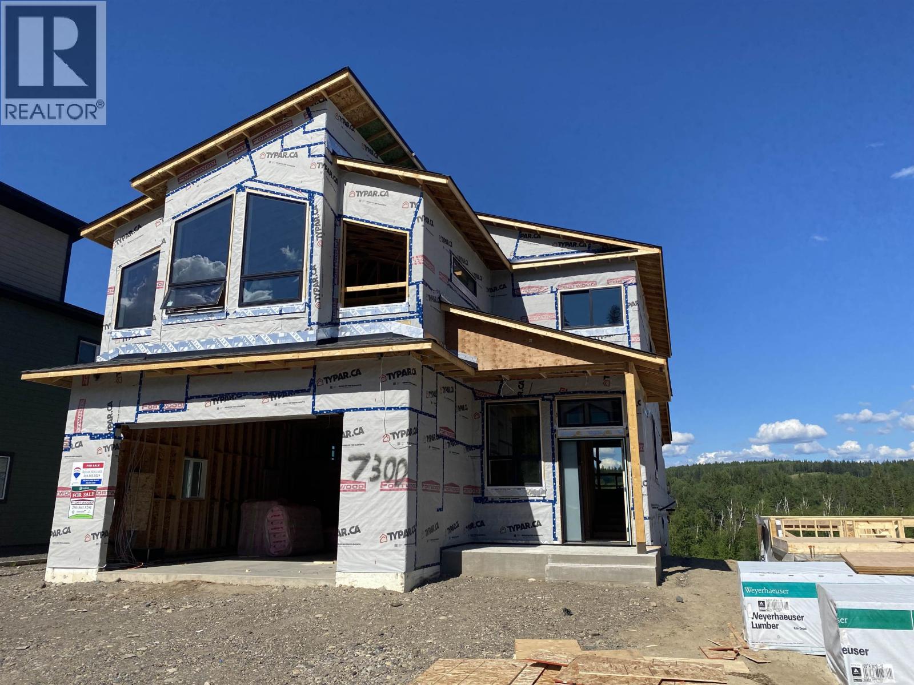
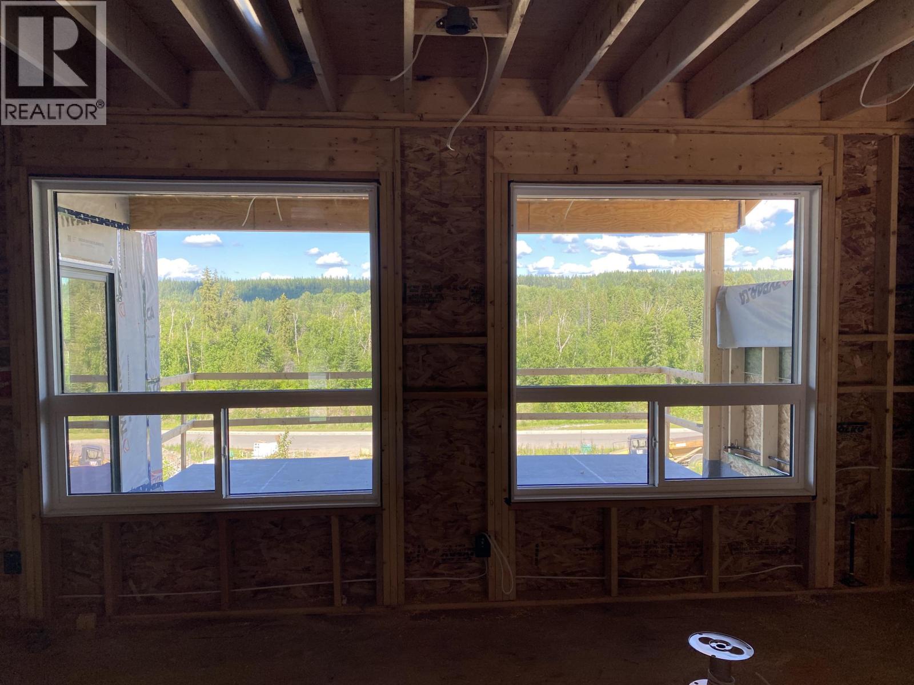
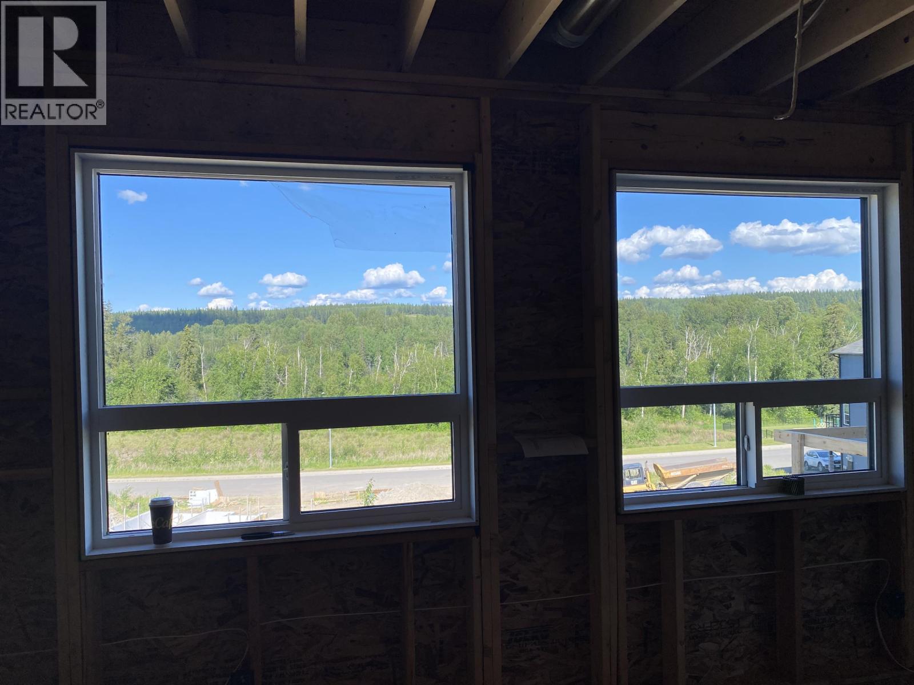
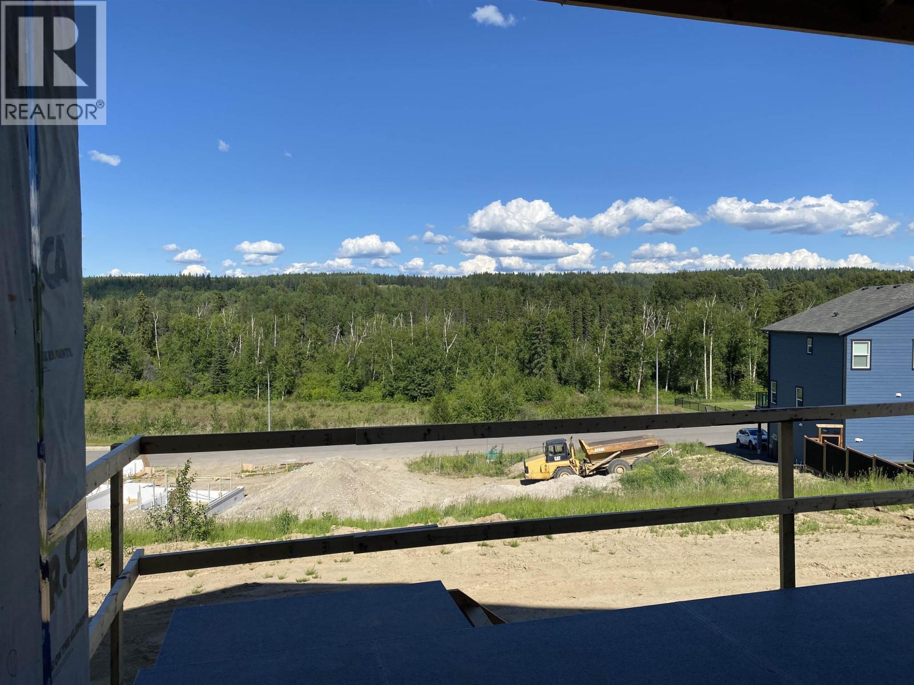
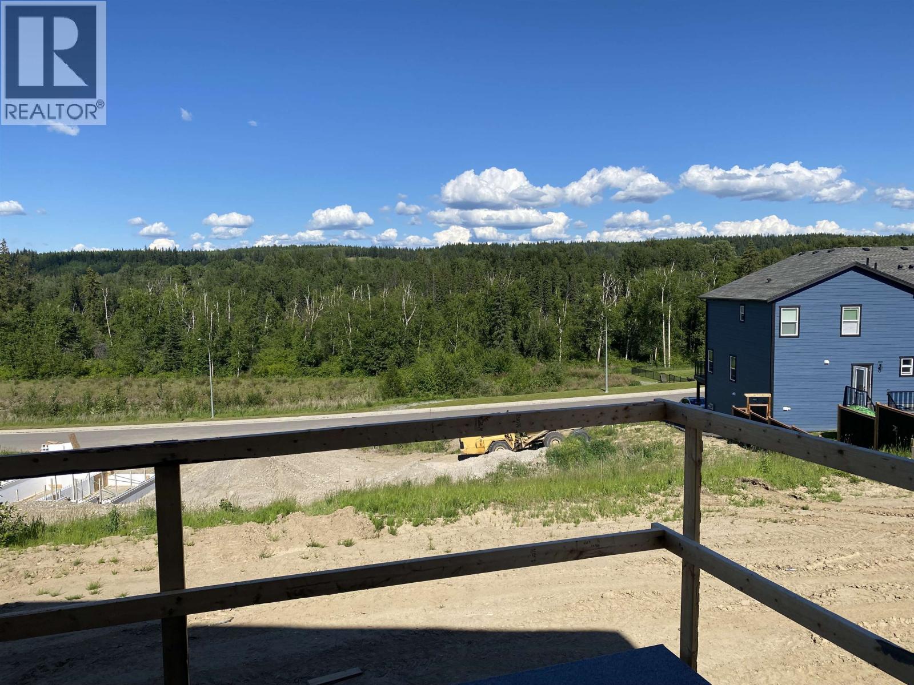
Under construction. Possession November 2026. This exceptional home offers over 4700 sq ft of luxury living. Features include: 4 bedrooms up with spacious great room, 3 electric fireplaces, 5 pc ensuite, laundry room located upstairs. The main floor features open concept with large windows, nook area, kitchen with kitchen island eating bar, butlers kitchen area. Basement is finished with legal 1 bedroom suite/mortgage helper. Spacious Kitchen area and living room. Separate in-suite laundry. Walk out basement. Main and upper floor has view of River. Spacious partial covered sundeck. Plumb for gas BBQ. Hot water on demand. RI for EV charger and future solar panels. Purchase Price Plus GST. (id:48970) Show More
Details
- Constructed Date: 2026
- Property Type: Single Family
- Type: House
- Total Finished Area: 4776 sqft
Ammenities + Nearby
- Laundry - In Suite
Features
- River view
- Forced air
- Heat Pump
Rooms Details For 7300 FOXRIDGE AVENUE
| Type | Level | Dimension |
|---|---|---|
| Primary Bedroom | Above | 15 ft ,3 in x 16 ft |
| Bedroom 2 | Above | 12 ft ,4 in x 11 ft |
| Bedroom 3 | Above | 16 ft x 11 ft |
| Bedroom 4 | Above | 12 ft ,5 in x 11 ft ,6 in |
| Great room | Above | 18 ft x 23 ft |
| Laundry room | Above | 5 ft ,5 in x 8 ft |
| Kitchen | Basement | 11 ft ,5 in x 11 ft ,5 in |
| Bedroom 5 | Basement | 12 ft ,6 in x 14 ft ,5 in |
| Family room | Basement | 15 ft x 19 ft |
| Living room | Main level | 15 ft x 18 ft |
| Kitchen | Main level | 14 ft x 16 ft |
| Pantry | Main level | 10 ft x 7 ft ,5 in |
| Dining nook | Main level | 16 ft x 10 ft |
Location
This REALTOR.ca listing content is owned and licensed by REALTOR® members of The Canadian Real Estate Association
Data provided by: BC Northern Real Estate Board