- ©MLS 10392076
- Area 2593 sq ft
- Bedrooms 7
- Bathrooms 3
- Parkings 5
Description
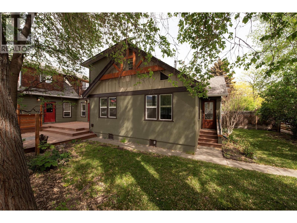
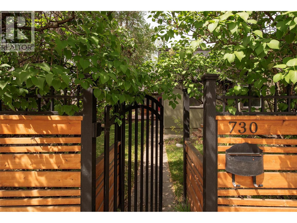
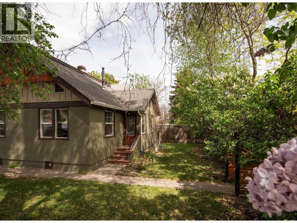
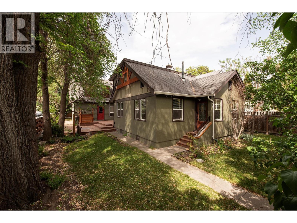
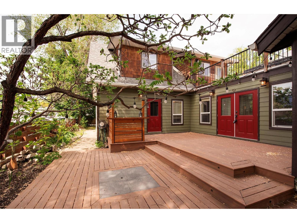
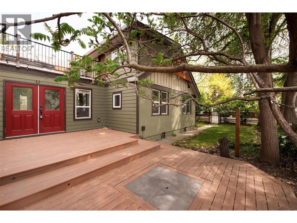
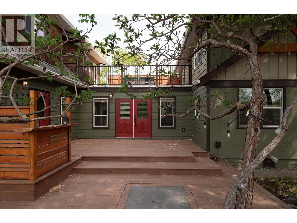
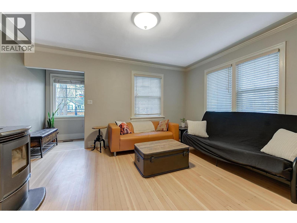
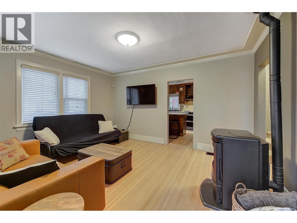
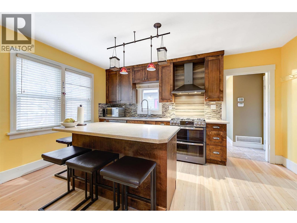
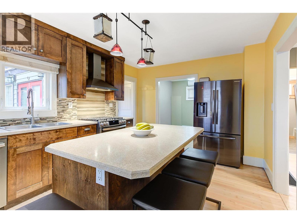
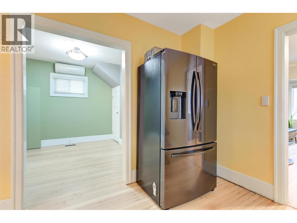
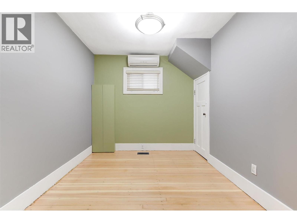
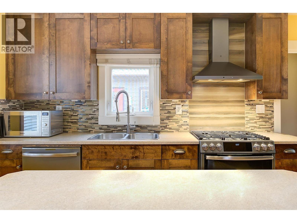
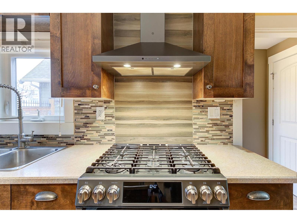
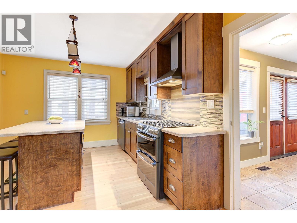
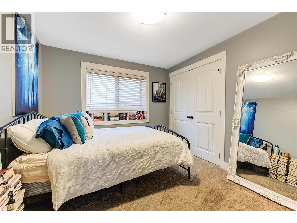
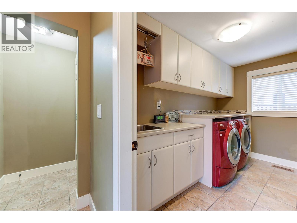
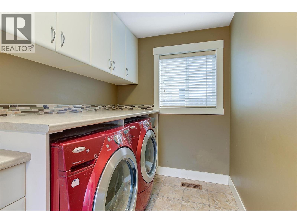
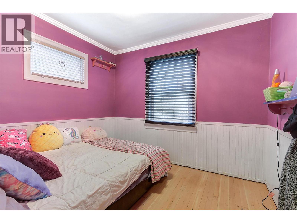
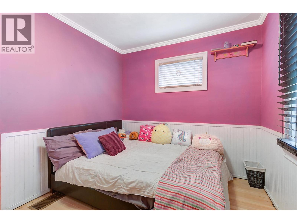
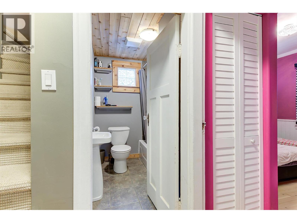
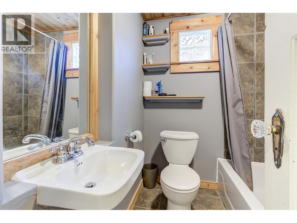
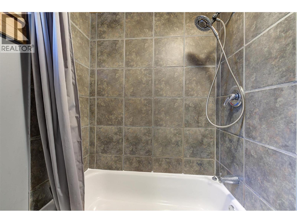
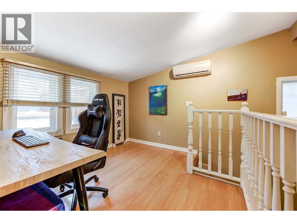
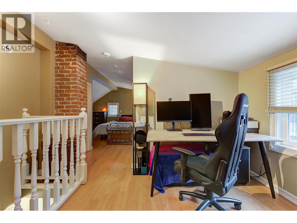
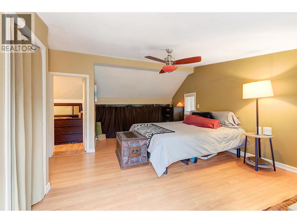
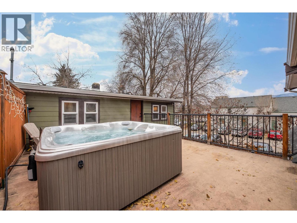
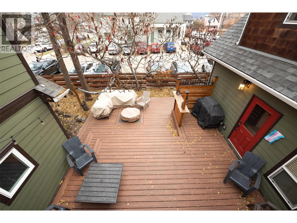
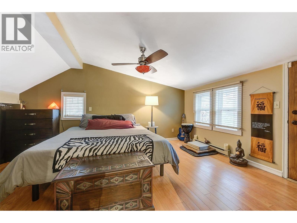
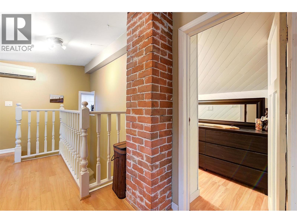
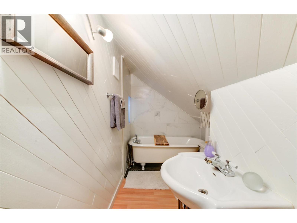
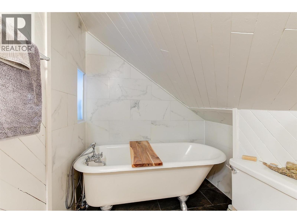
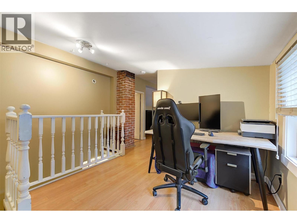
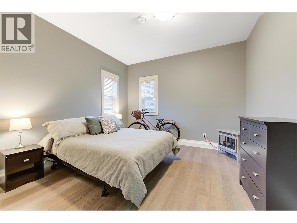
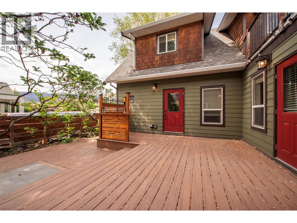
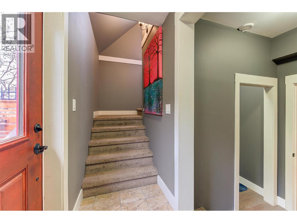
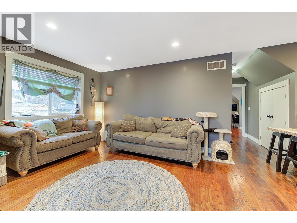
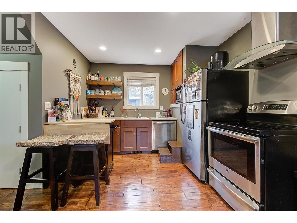
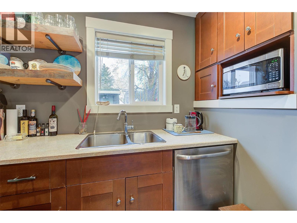
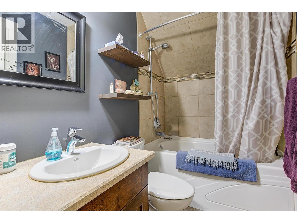
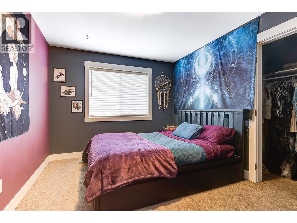
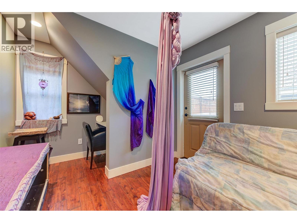
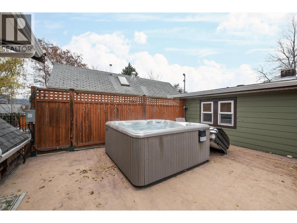
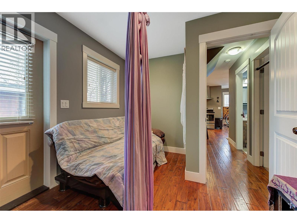
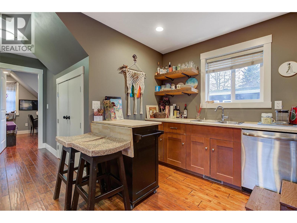
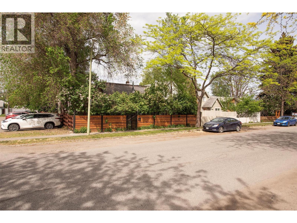
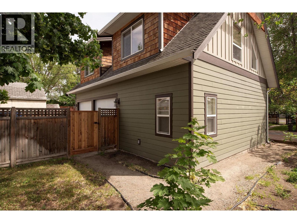
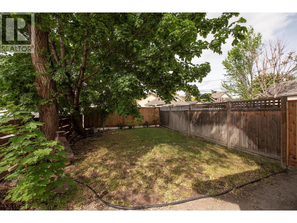
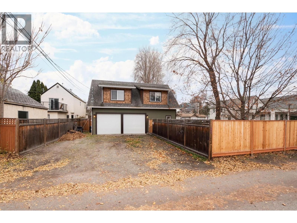
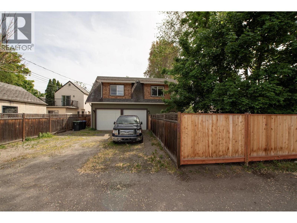
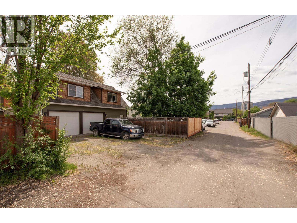
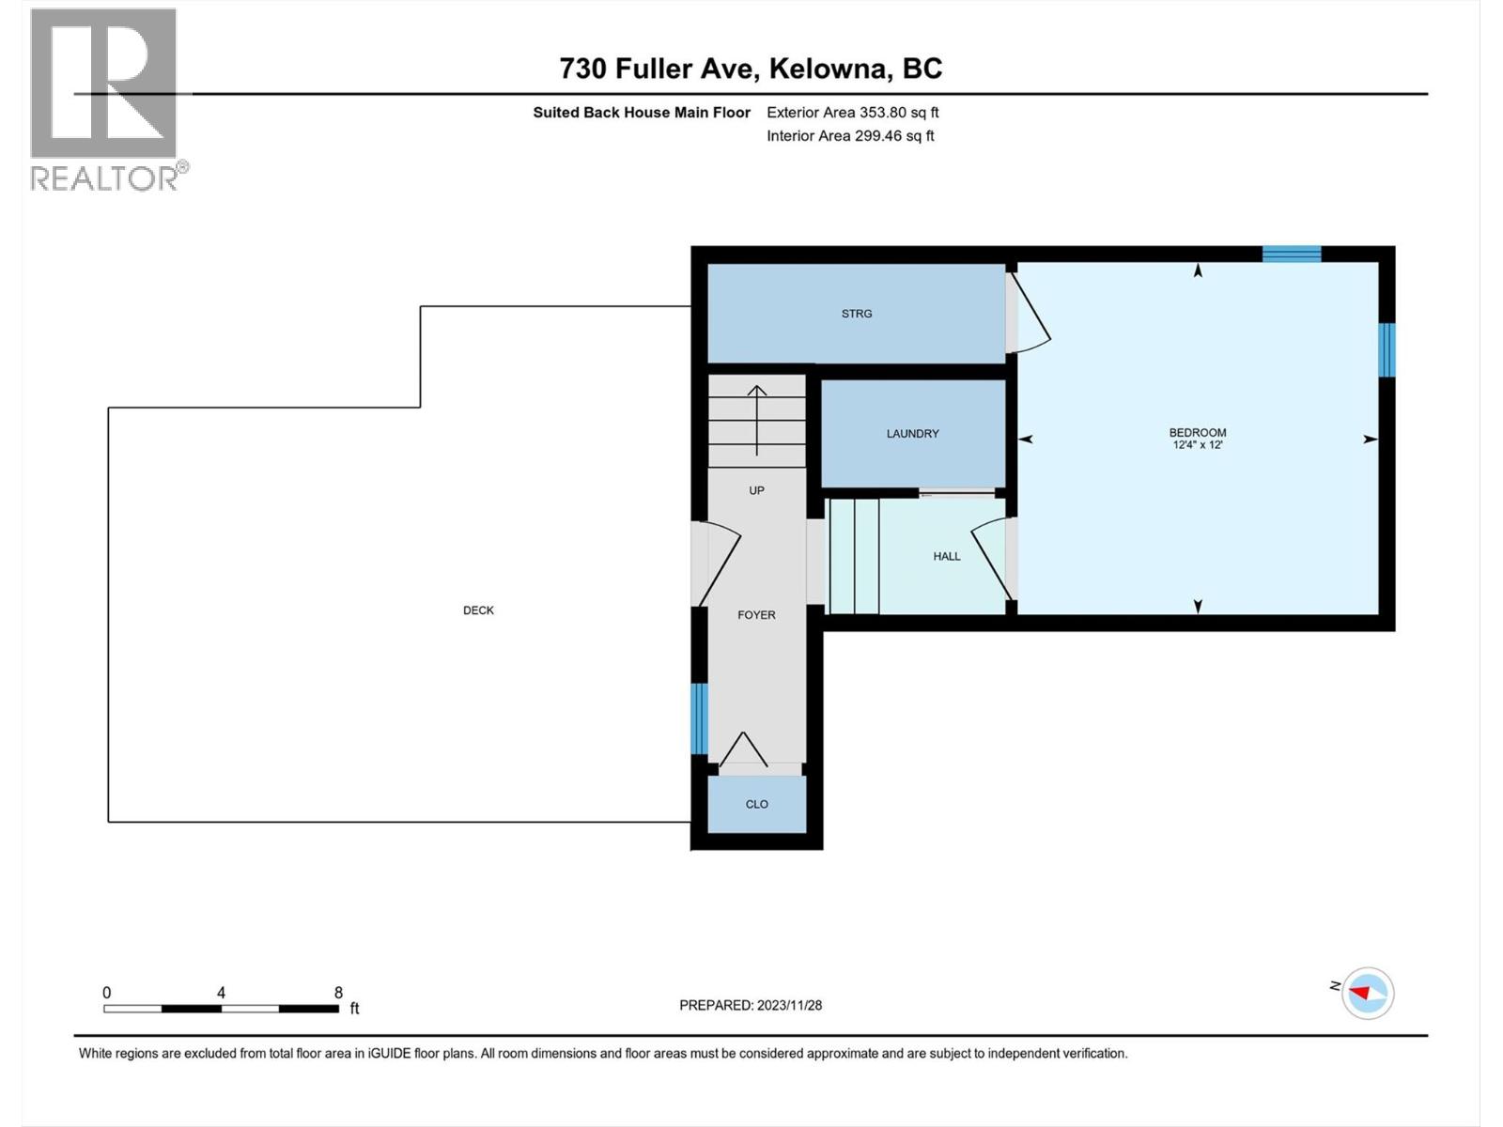
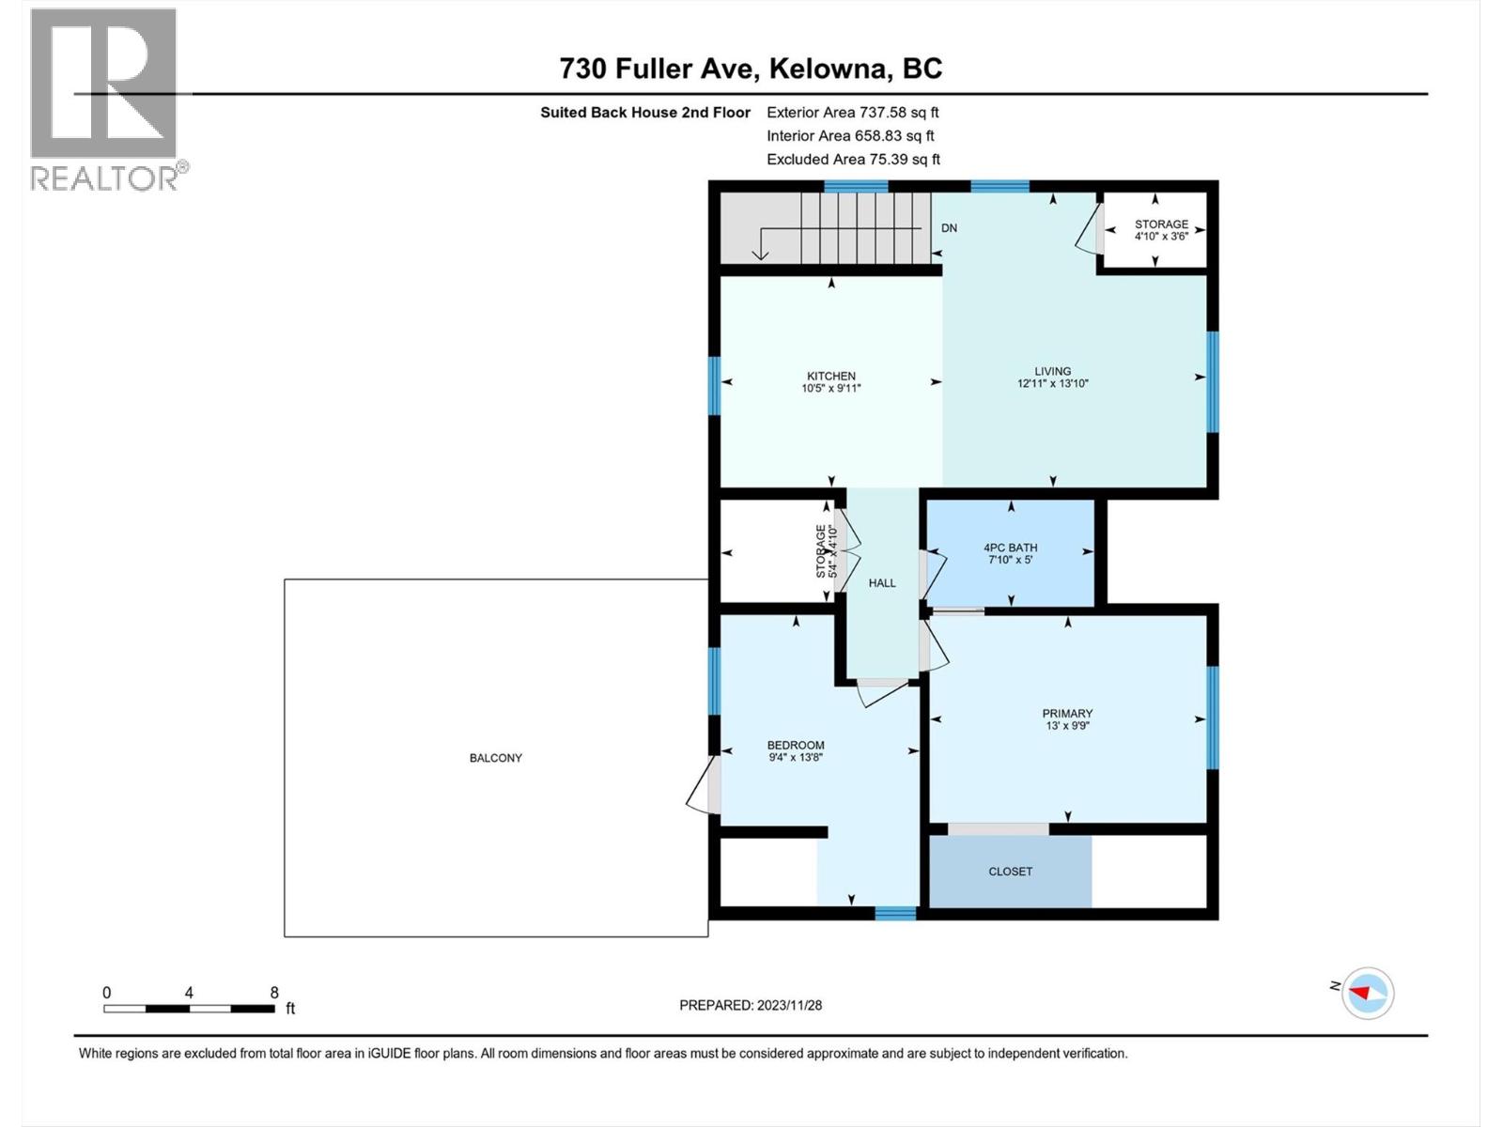
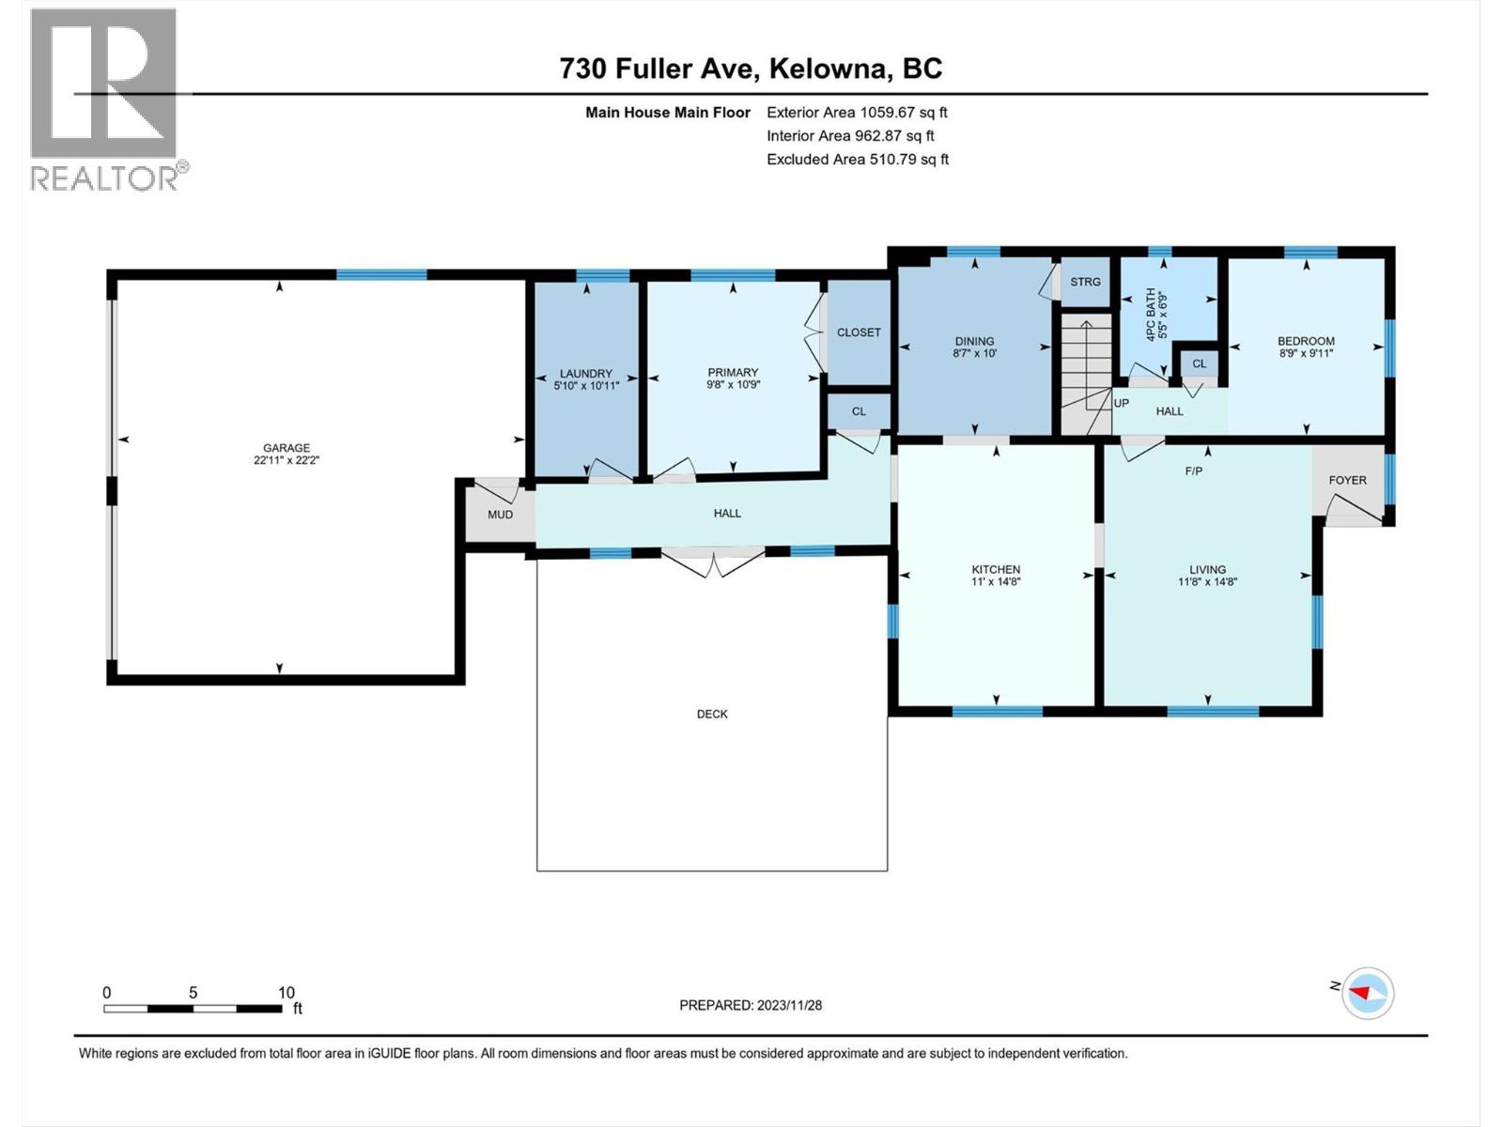
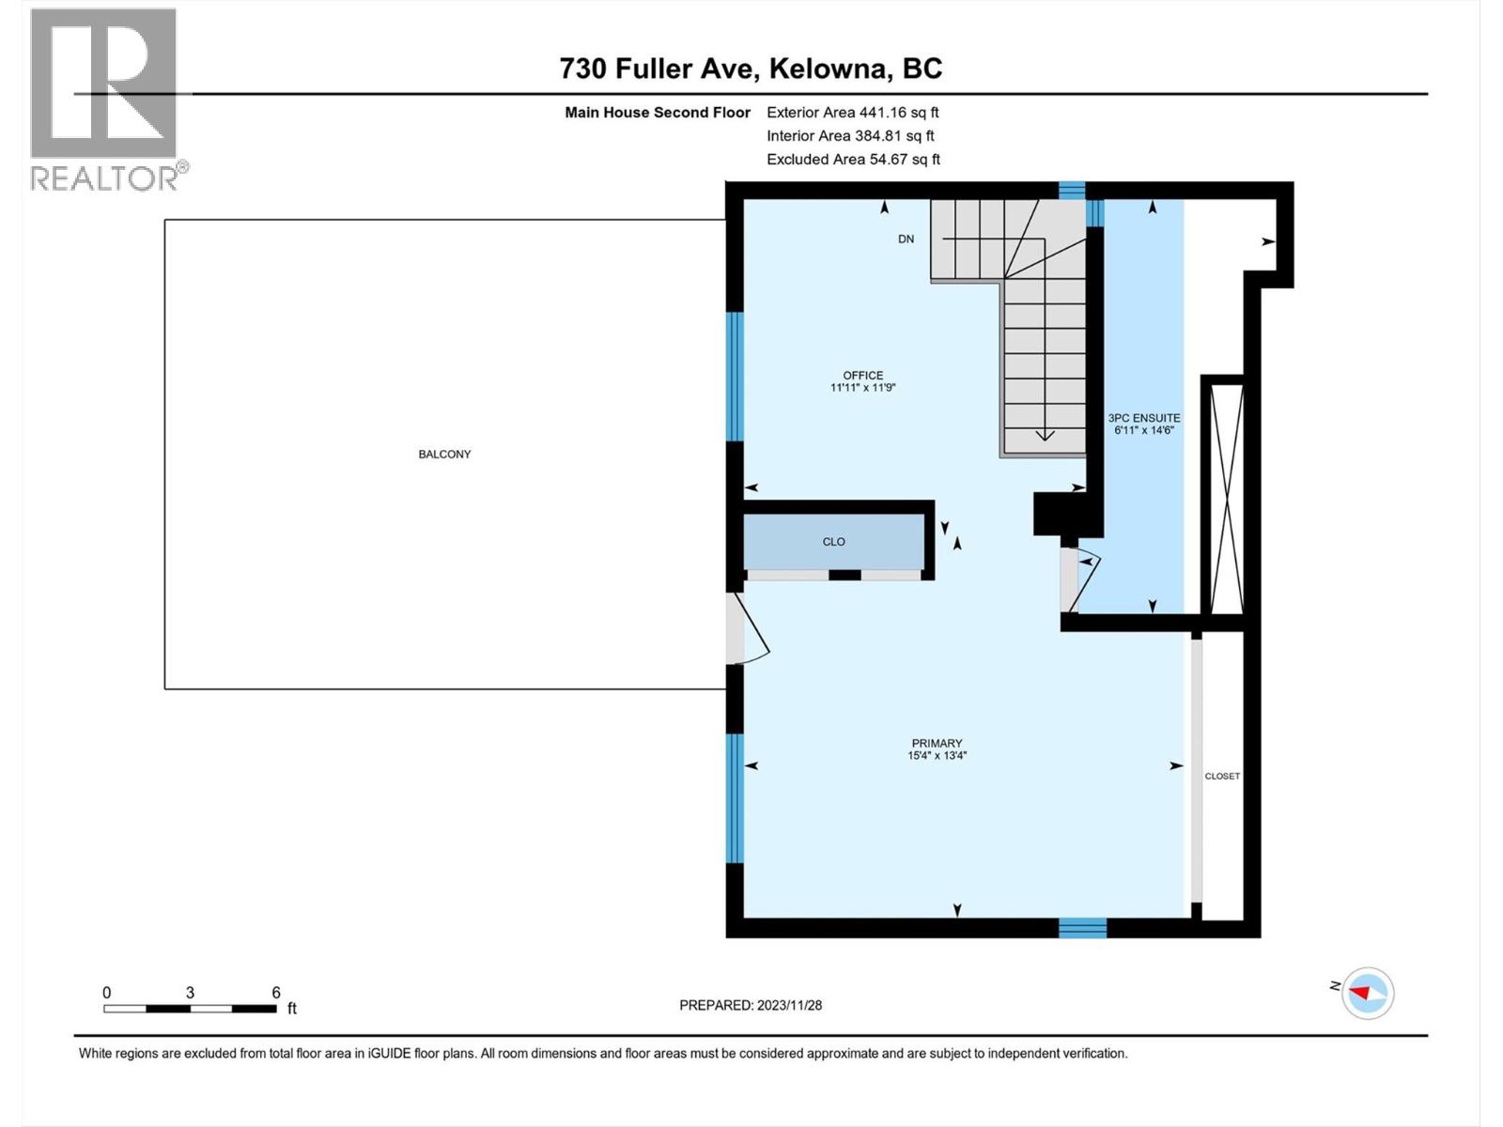
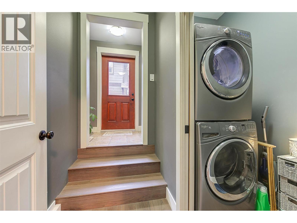
TWO LOTS & TWO HOMES FOR THIS BEAUTIFUL PROPERTY!!! Rare TS1 North-end property with a beautifully updated main home & a newer secondary building (attached by hallway) complete with amazing outdoor spaces & double garage (22'11"" x 22'2""). The main & updated original home has access to the attached double garage (which is in the newer building). There is a pet-friendly entrance foyer on the main floor that opens to a large laundry & bedroom. This opens to a second bedroom, which can be used as a dining room, & the open-concept/updated kitchen. There is a living room & a third bedroom, plus a full 4-piece bathroom, on the main floor of the main home. The upstairs includes a large office space, a good sized primary bedroom with storage & an updated ensuite. This space opens to a large & private view deck complete with hot-tub. Hardwood flooring, ceramic tile, & updated heating/cooling mechanicals. The property has a gorgeous TREX Composite deck with gas firepit outlet & gas BBQ outlet. The property has new fencing/gate & is fully fenced for privacy & pets. The driveway will accommodate 3 vehicles, plus the double garage. The newer building has its own entrance/foyer, a bedroom, plus laundry & storage on the ground floor. The second floor contains the open concept living room & kitchen areas, & there are two bedrooms plus a full 4-piece bathroom & loads of storage spaces. There is access to the second-floor deck with the hot-tub. Location Location Location!!! (id:48970) Show More
Details
- Constructed Date: 1938
- Property Type: Single Family
- Type: House
- Access Type: Easy access
- Neighbourhood: Kelowna North
Ammenities + Nearby
- Public Transit
- Park
- Recreation
- Schools
- Public Transit
- Park
- Recreation
- Schools
Features
- Level lot
- One Balcony
- Family Oriented
- Central air conditioning
- Forced air
- Stove
- See remarks
Rooms Details For 730 Fuller Avenue Lot# 5 & 6
| Type | Level | Dimension |
|---|---|---|
| Storage | Second level | 3'6'' x 4'10'' |
| 4pc Bathroom | Second level | 5'0'' x 7'10'' |
| Primary Bedroom | Second level | 9'9'' x 13'0'' |
| Bedroom | Second level | 13'8'' x 9'4'' |
| Storage | Second level | 4'10'' x 5'4'' |
| Kitchen | Second level | 9'11'' x 10'5'' |
| Living room | Second level | 13'10'' x 12'11'' |
| Office | Second level | 11'11'' x 11'9'' |
| 3pc Ensuite bath | Second level | 6'11'' x 14'6'' |
| Primary Bedroom | Second level | 15'4'' x 13'4'' |
| Storage | Main level | 10'5'' x 4'0'' |
| Laundry room | Main level | 4'0'' x 5'0'' |
| Bedroom | Main level | 12'0'' x 12'4'' |
| Laundry room | Main level | 5'10'' x 10'11'' |
| Bedroom | Main level | 9'8'' x 10'9'' |
| Bedroom | Main level | 8'7'' x 10'0'' |
| 4pc Bathroom | Main level | 5'5'' x 6'9'' |
| Bedroom | Main level | 8'9'' x 9'11'' |
| Living room | Main level | 11'8'' x 14'8'' |
| Kitchen | Main level | 11'0'' x 14'8'' |
Location
This REALTOR.ca listing content is owned and licensed by REALTOR® members of The Canadian Real Estate Association
Data provided by: Okanagan-Mainline Real Estate Board