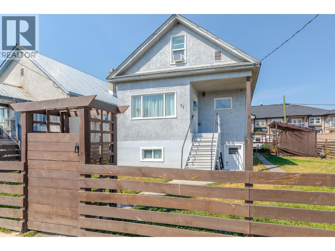
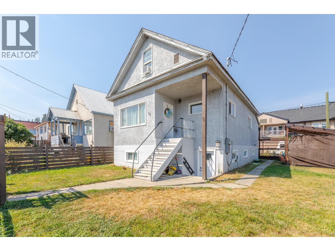
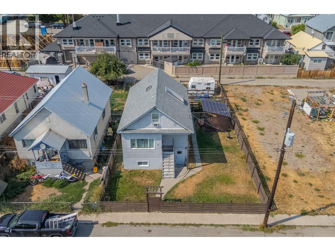
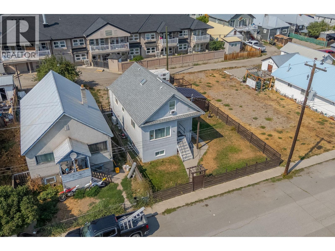
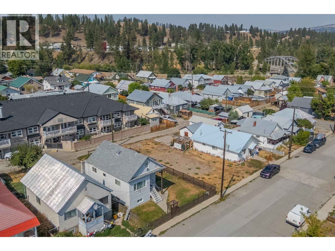
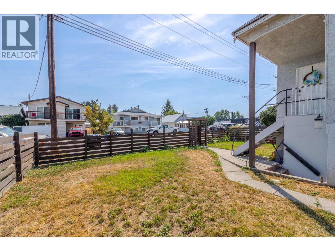
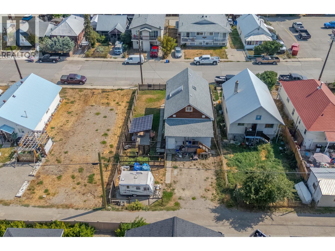
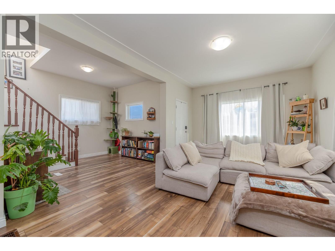
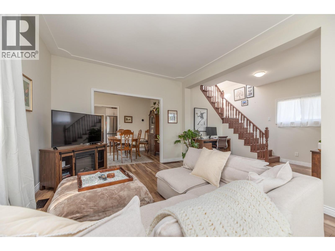
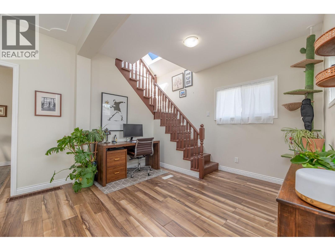
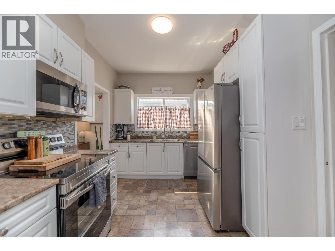
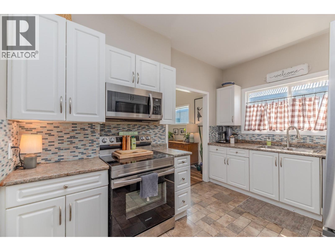
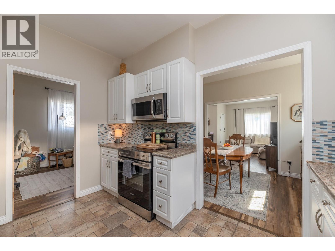
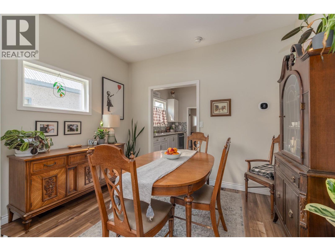
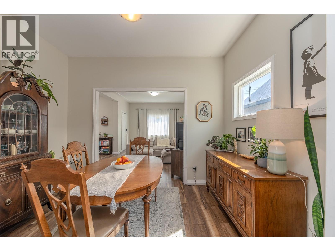
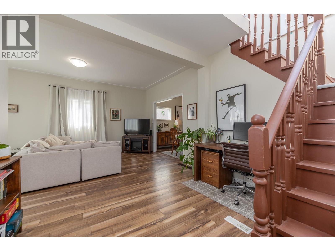
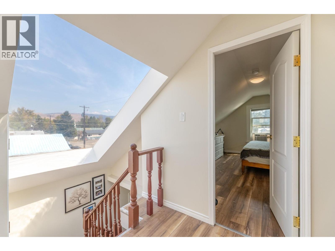
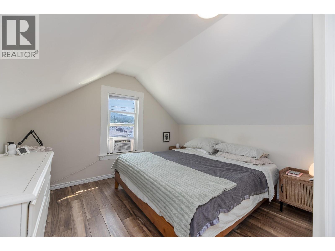
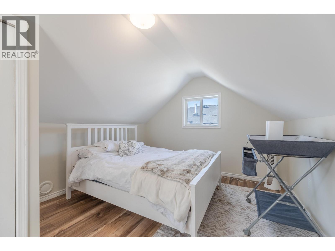
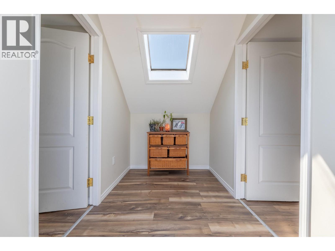
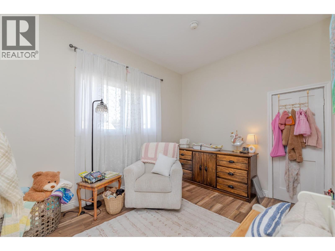
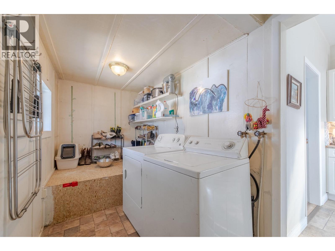
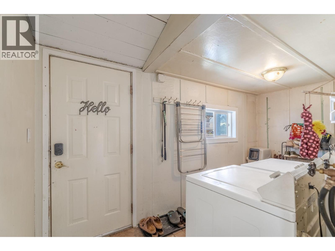
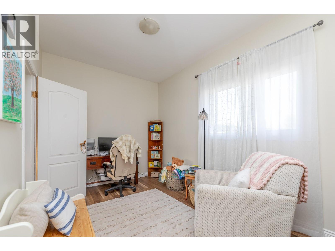
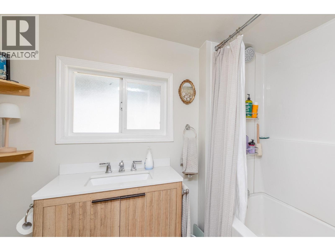
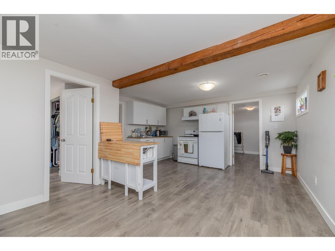
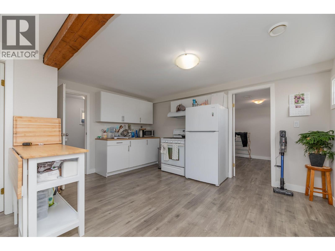
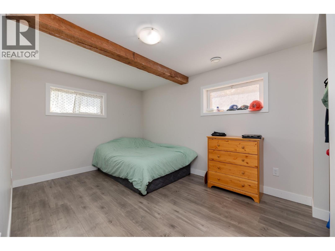
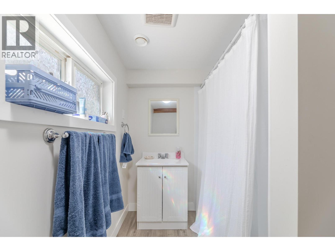
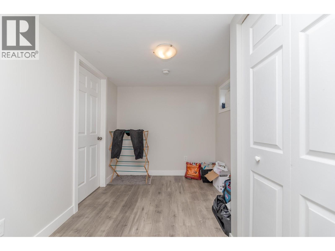
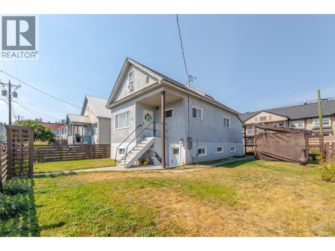
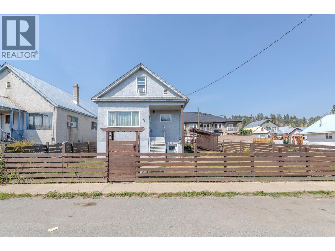
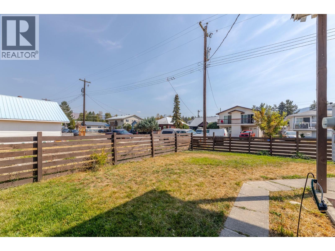
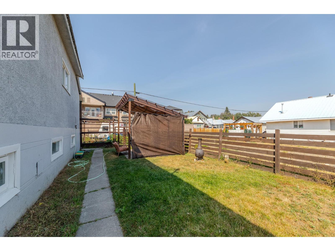
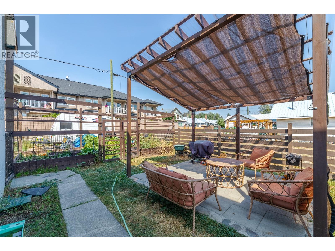
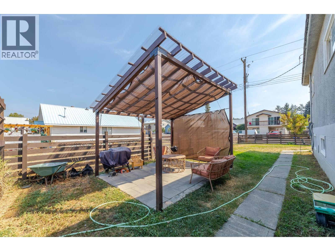
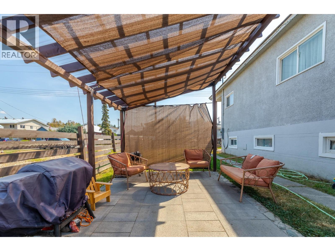
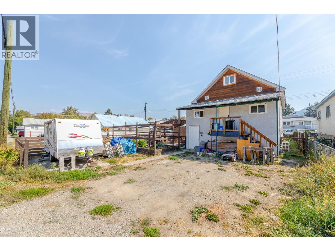
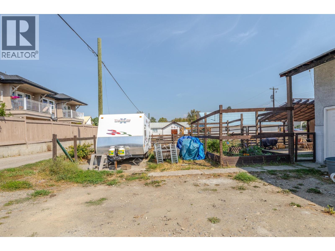
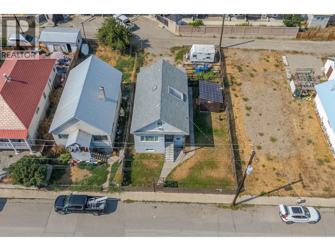
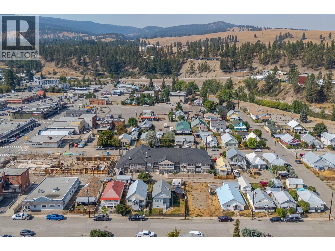
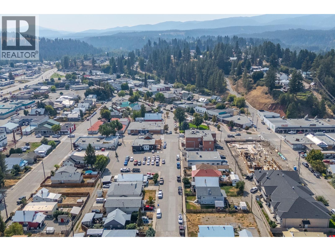
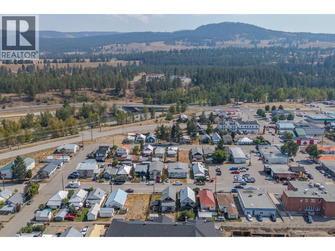
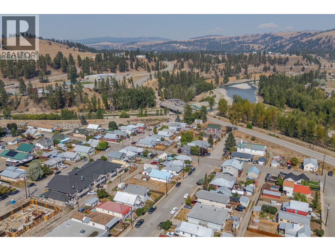
Excellent Investment Opportunity with Built-In Mortgage Helper! Opportunities like this are hard to find in Princeton! Ideally located in the downtown core, this property sits on approximately 1 1/2 lots and offers two separate living spaces with excellent rental and income potential. The main/upper living space features 3 bedrooms, 1 bathroom, and a convenient mudroom/laundry area. The fully self-contained lower level offers 1 bedroom, 1 bathroom, a kitchen, large storage areas, and its own laundry. Both living spaces are equipped with their own washer and dryer, providing flexibility and convenience for tenants or multi-generational living. Numerous updates have been completed, including electrical throughout, a new tankless hot water system, and a new furnace. Whether you're looking for a solid investment, a home with a mortgage helper, or a flexible multi-generational property, this one offers plenty of possibilities. With its central location, generous lot size, separate living spaces and strong rental potential, this is a rare opportunity in the center of Princeton. Don't miss your chance to add this versatile income-producing property to your real estate portfolio! (id:48970)
Show More