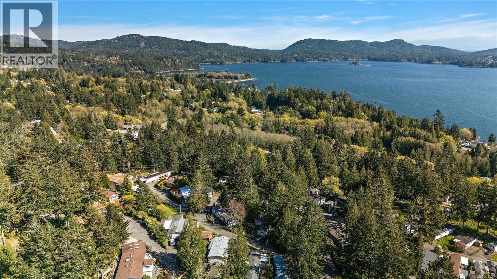
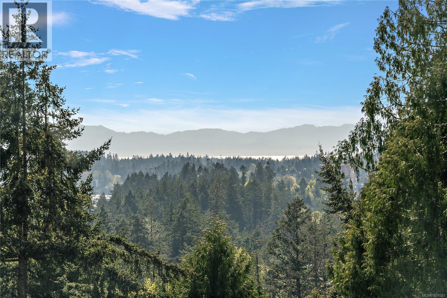
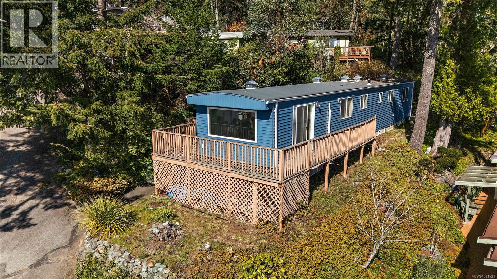
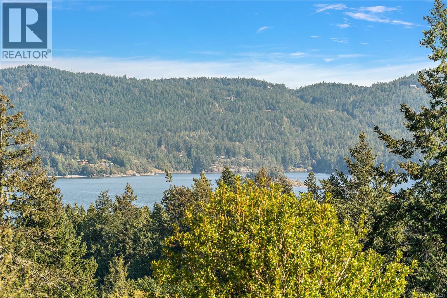
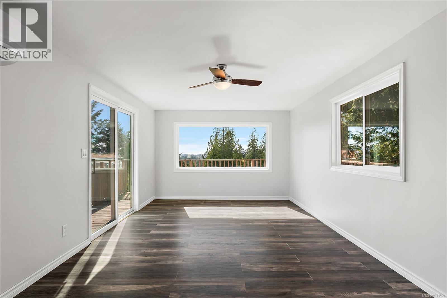
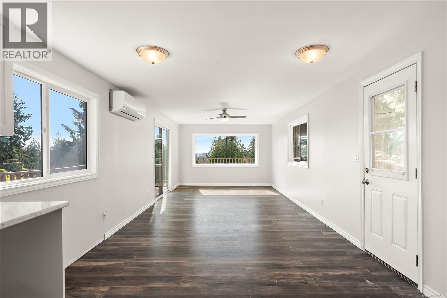
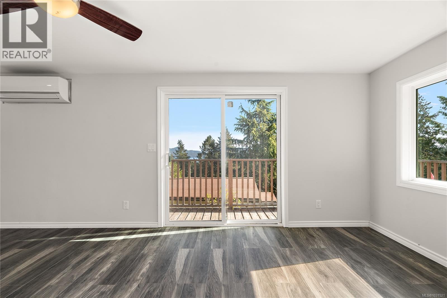
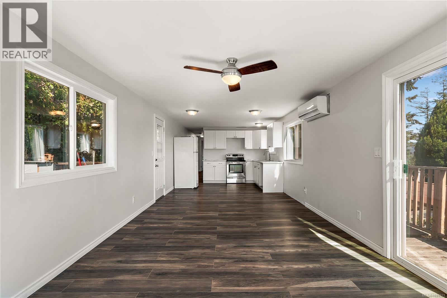
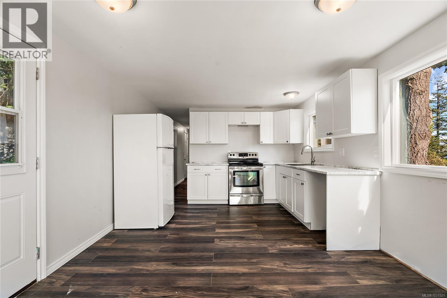
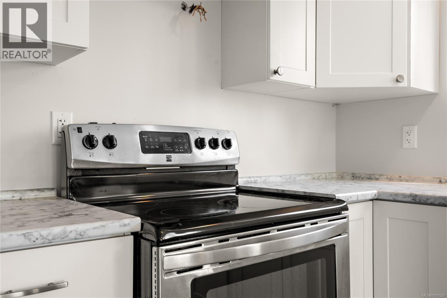
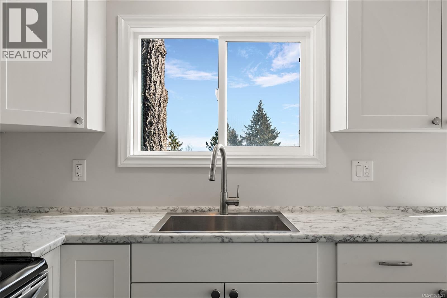
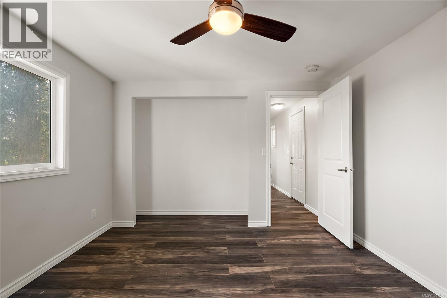
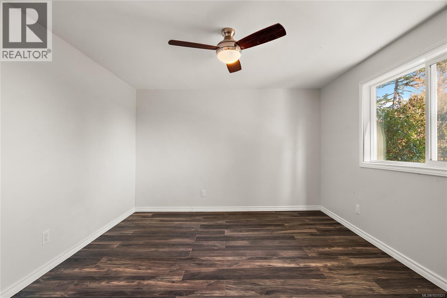
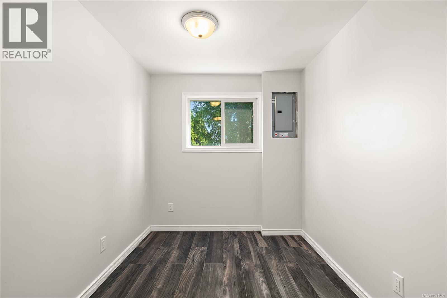
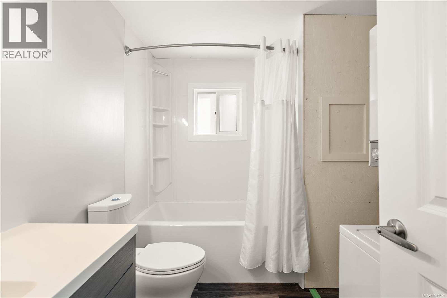
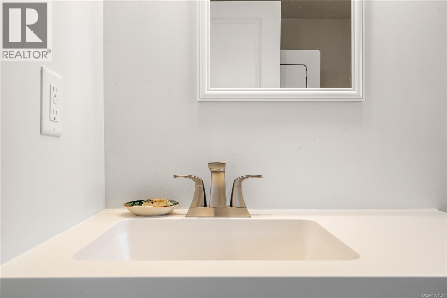
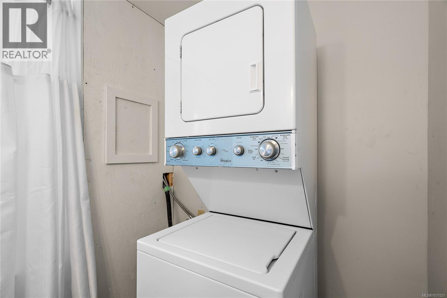
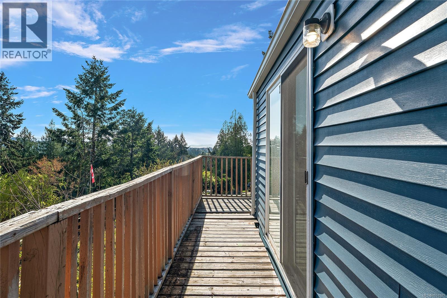
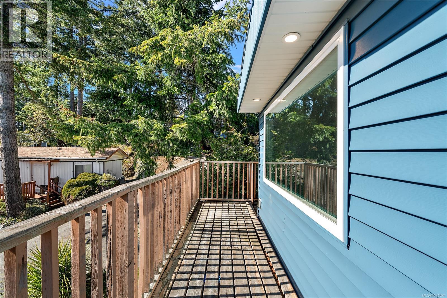
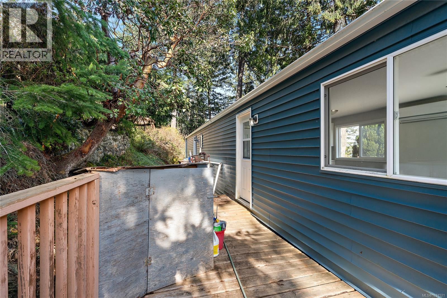
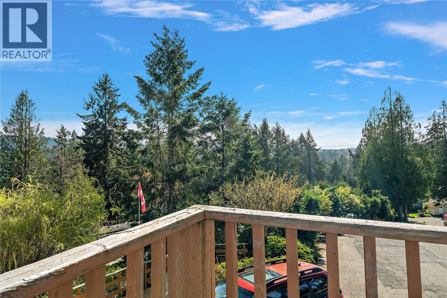
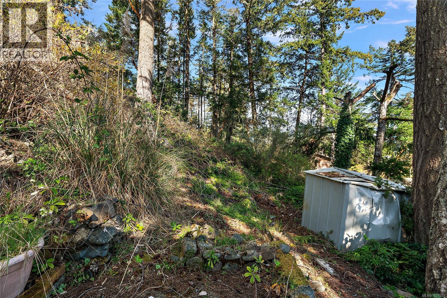
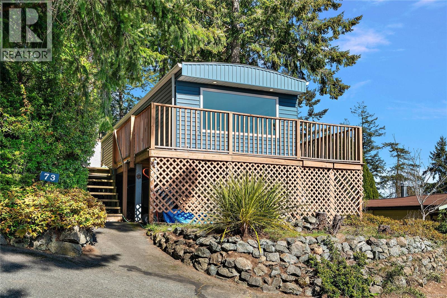
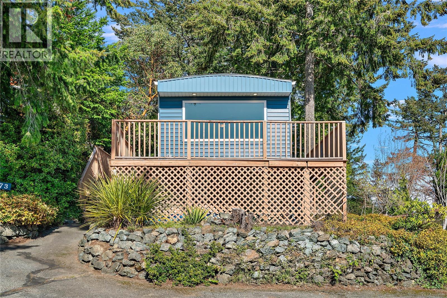
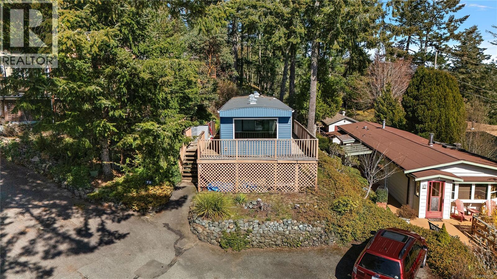
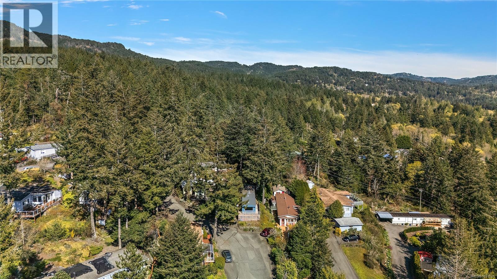
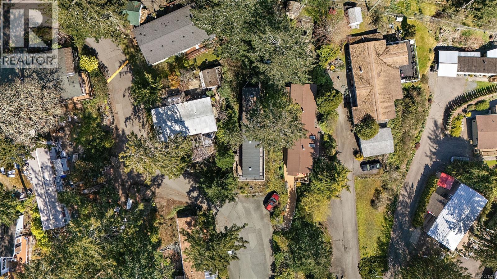
NEW EVERYTHING FROM THE STUDS OUT WITH OCEAN VIEWS. Located in a quiet, adult (19+) oriented park immersed in a surrounding forest landscape on a no-through road. Extensive work has been completed from top to bottom, including the roof, electrical, plumbing, fixtures, lighting, insulation, siding, appliances, windows, and heat pump. There is nothing left to do but move in and enjoy million-dollar views for a fraction of the cost. A wraparound deck allows you to enjoy your outdoor space in many different ways, including a backyard area for extra room to grow into. Currently configured as a large one-bedroom unit, it can easily be converted into a two-bedroom with minimal work just let us know your preference. This is one of the best units in the park in terms of recent upgrades and views. Close enough to Langford and Sooke for convenience, yet far enough away to fully enjoy nature in its purest form. Easy to view! Thank you for your interest in my client’s home. Have the best day! (id:48970)
Show More