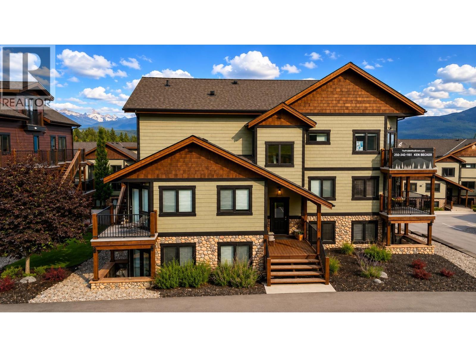
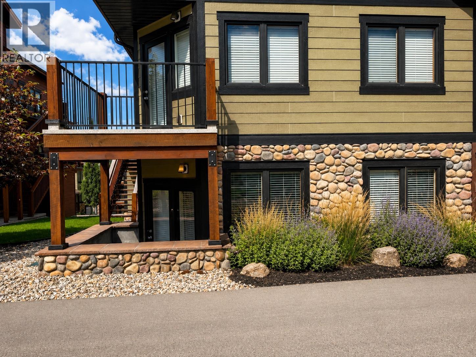
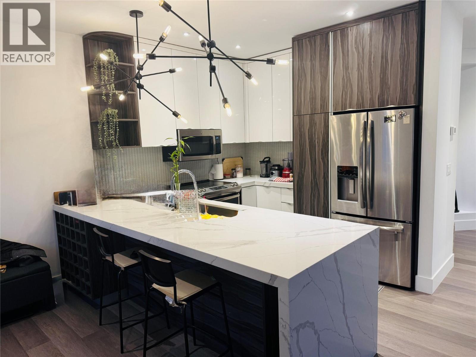
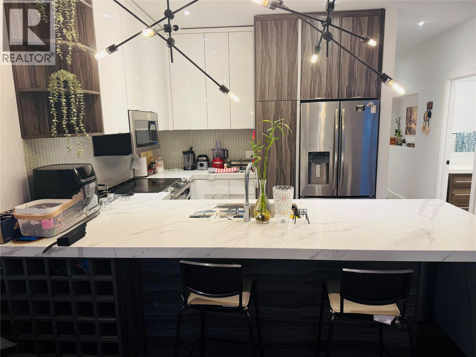
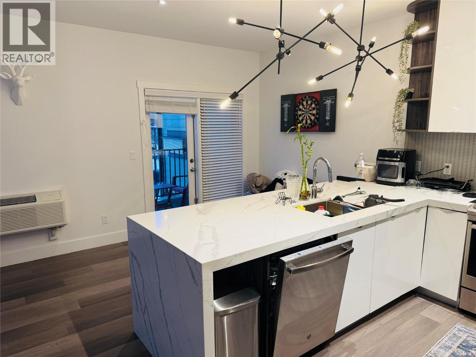
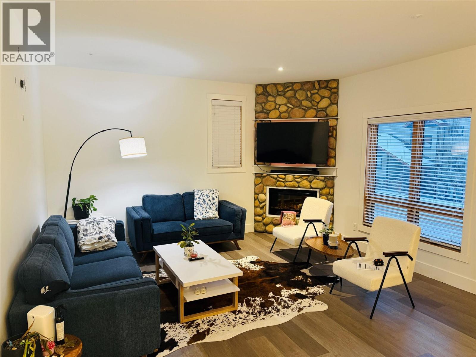
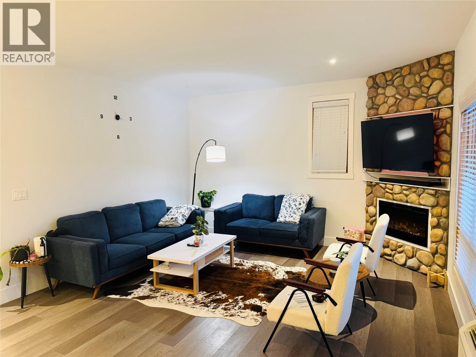
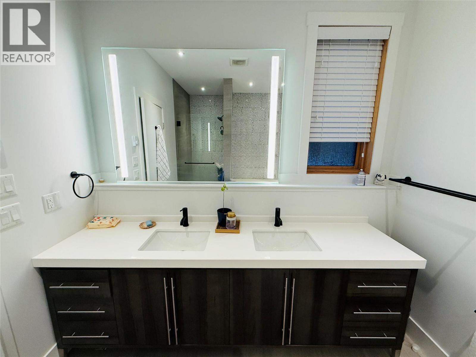
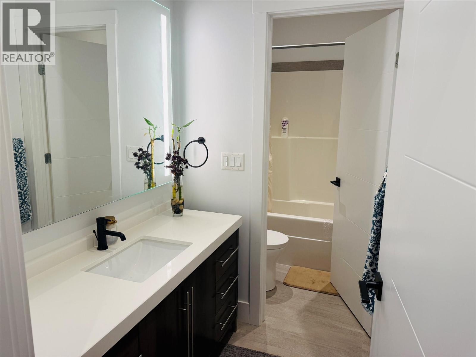
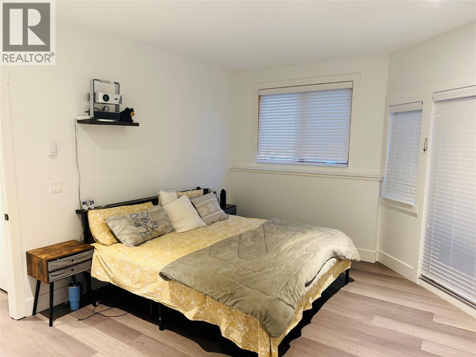
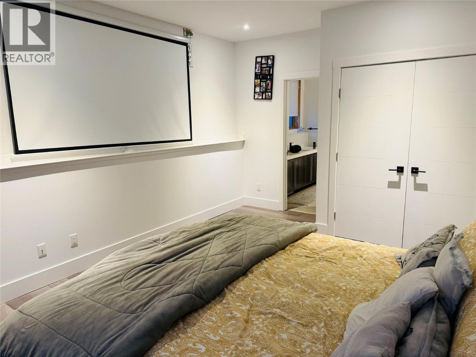
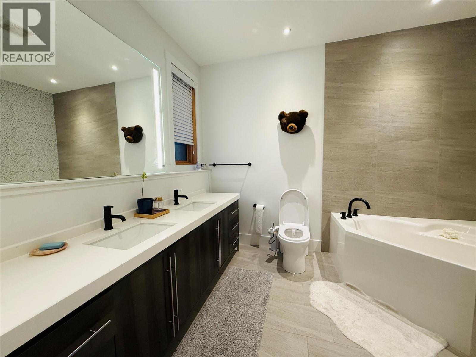
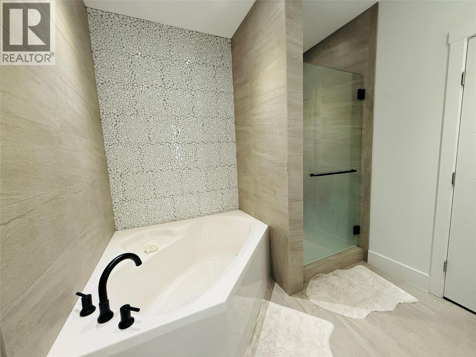
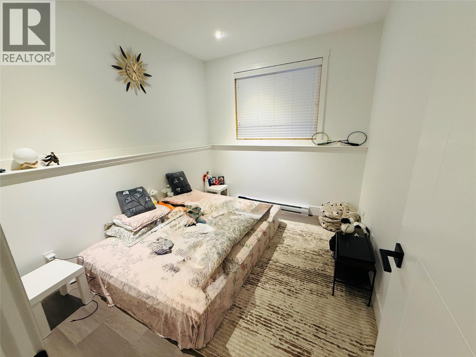
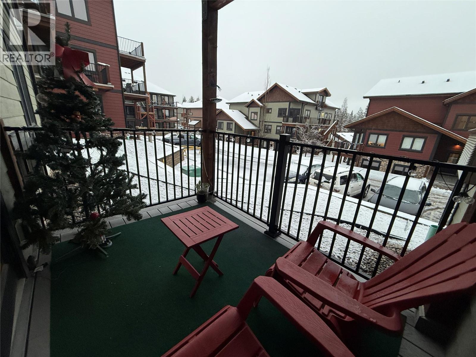
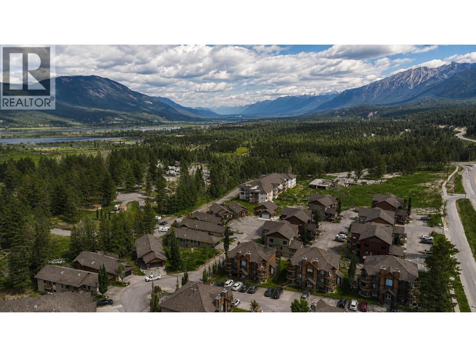
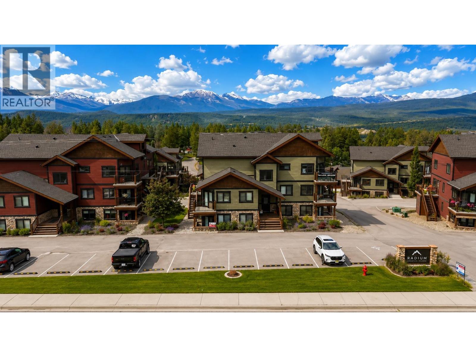
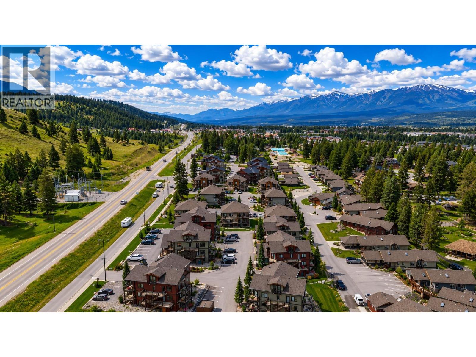
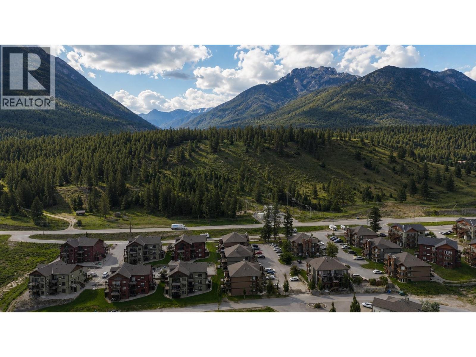
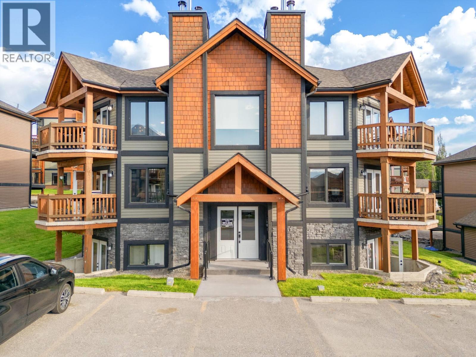
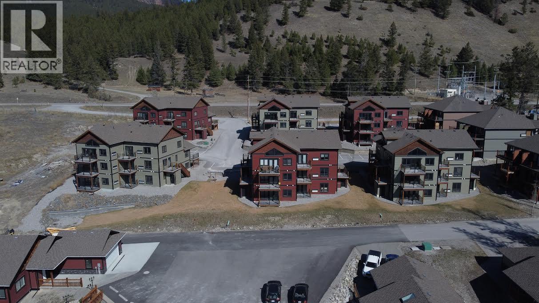
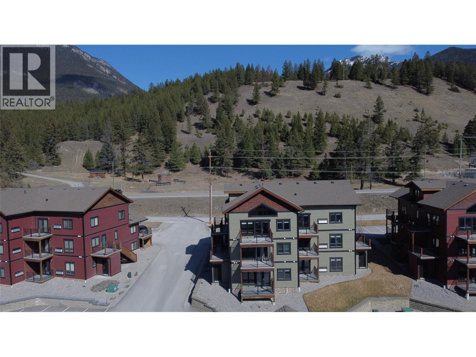
1 Year Condo Fees Paid for you! Welcome to this beautifully finished 2-bedroom, 2 bathroom, new condo, offered fully furnished and NO GST, making it an exceptional opportunity for a full-time residence, weekend escape, or investment property. Thoughtfully designed with comfortable living spaces and quality finishes throughout, this condo delivers both style and convenience. The main living area is warm and inviting with a cozy fireplace, offering plenty of room to relax or entertain. It has an open living area, with modern kitchen, breakfast nook and dining area allowing everyone to be together. At the back of the condo, a balcony provides the ideal space for barbecuing, lounging, and enjoying the fresh mountain air with a view. It also features partial coverage for comfortable use on rainy days. The primary bedroom features a spacious layout complete with a large ensuite, including a double vanity, a sleek glass shower, and a relaxing corner drop-in soaking tub. The bathroom showcases elegant tile flooring, while the rest of the condo features durable, modern vinyl flooring. The primary bedroom also includes a private walkout, perfect for enjoying your morning coffee, sunshine, or fresh air in a peaceful setting. Move-in ready, fully furnished, and beautifully finished, this condo is an excellent opportunity in today’s market. (id:48970)
Show More