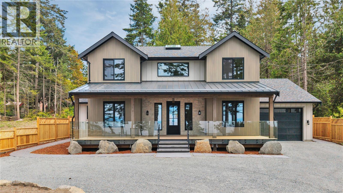
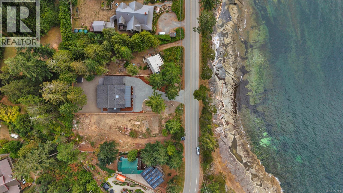
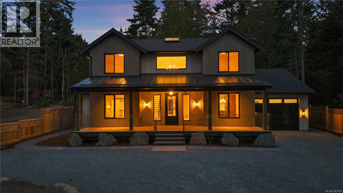
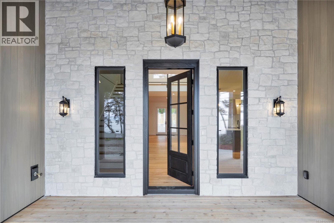
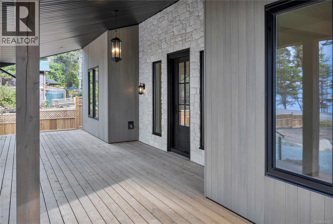
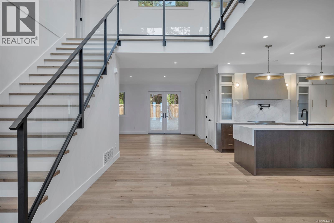
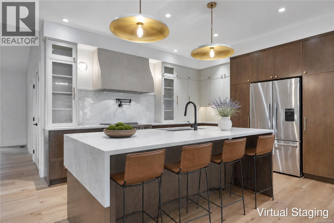
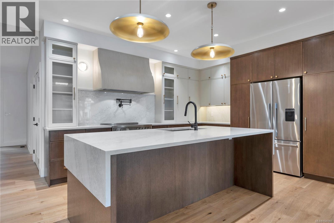
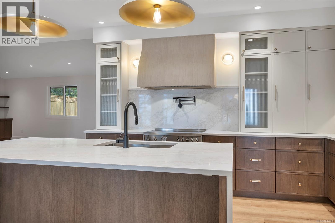
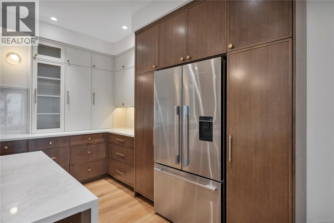
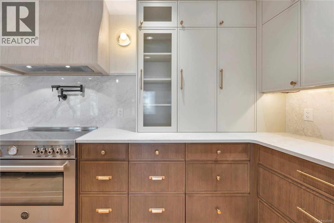
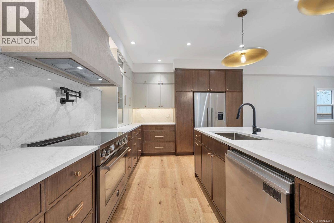
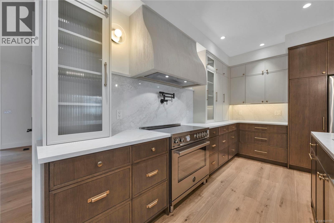
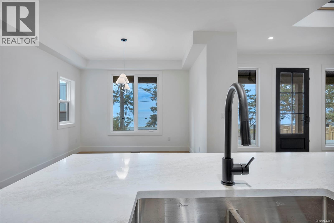
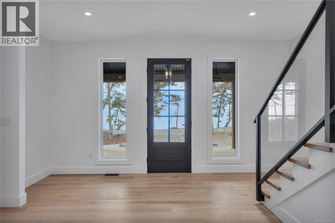
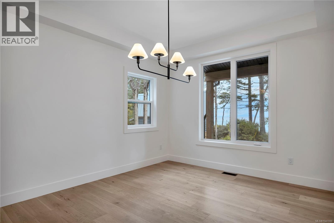
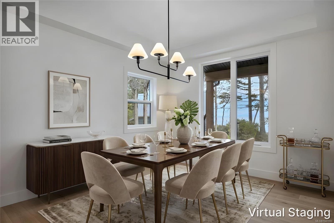
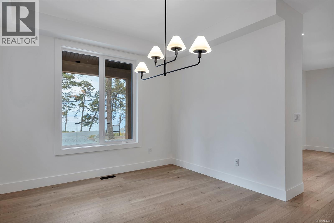
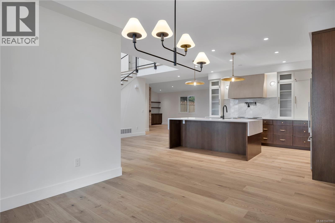
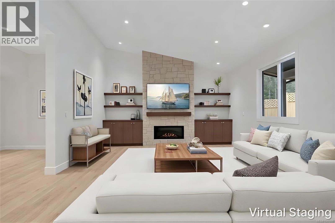
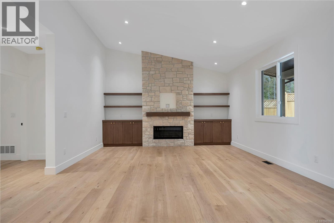
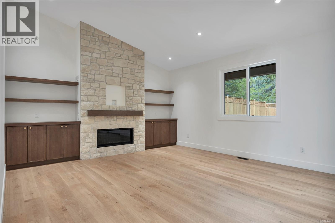
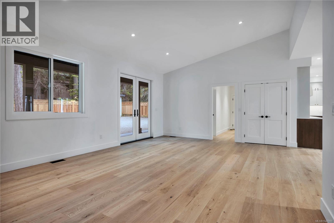
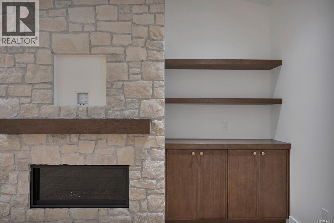
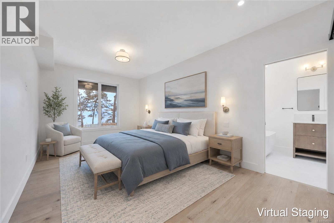
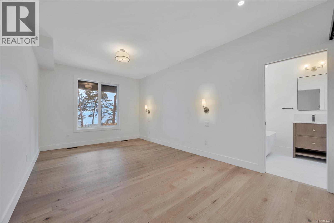
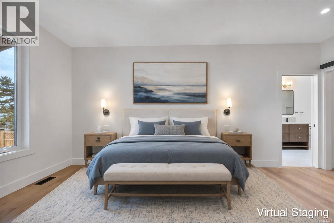
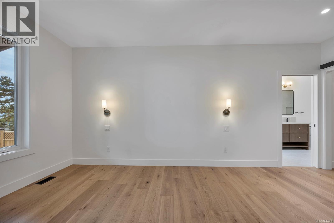
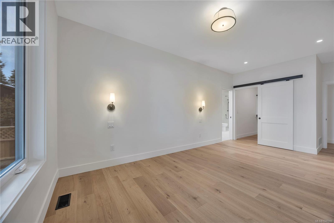
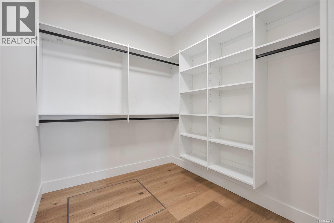
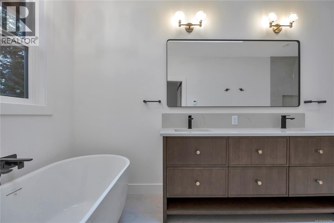
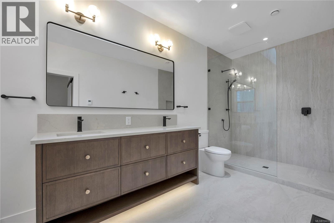
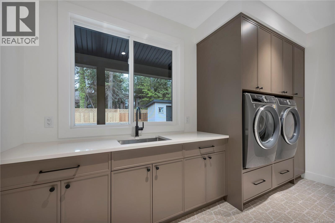
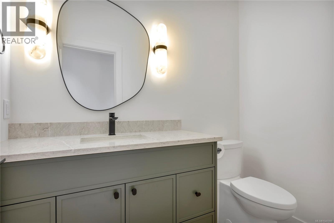
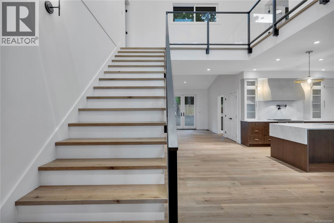
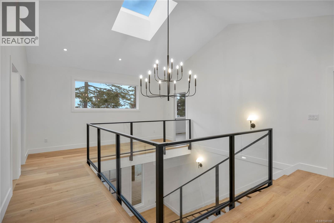
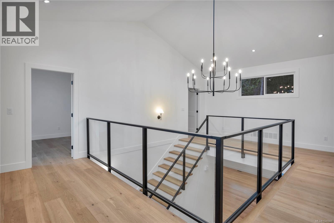
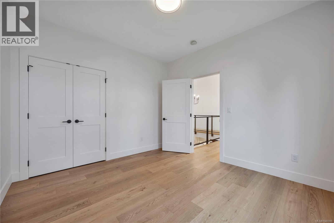
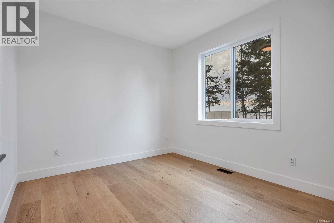
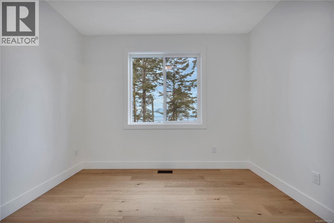
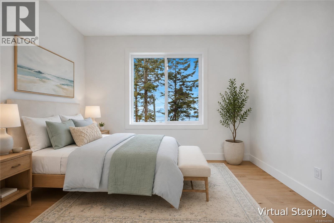
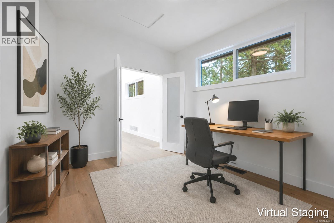
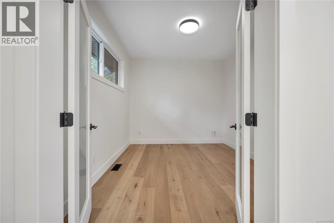
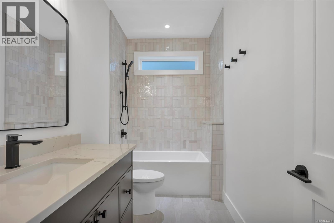
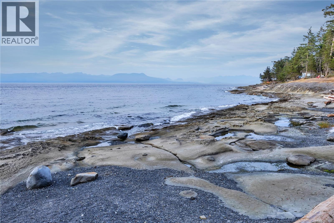
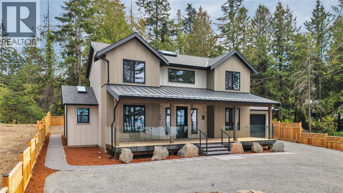
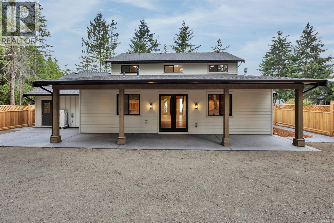
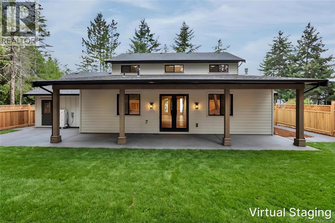
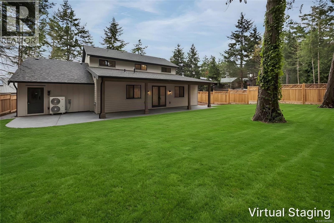
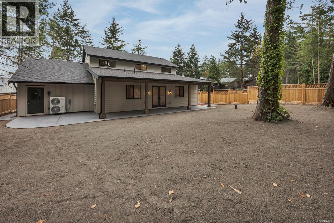
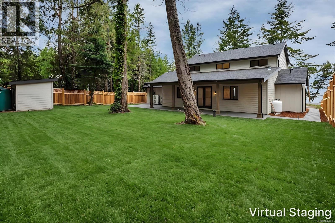
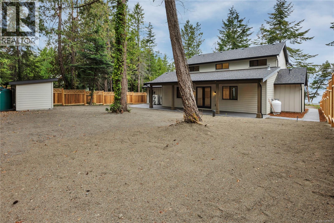
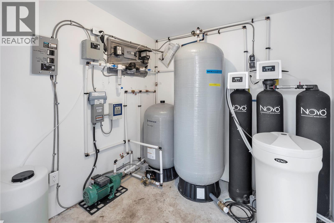
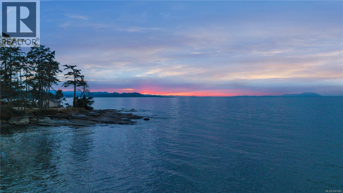
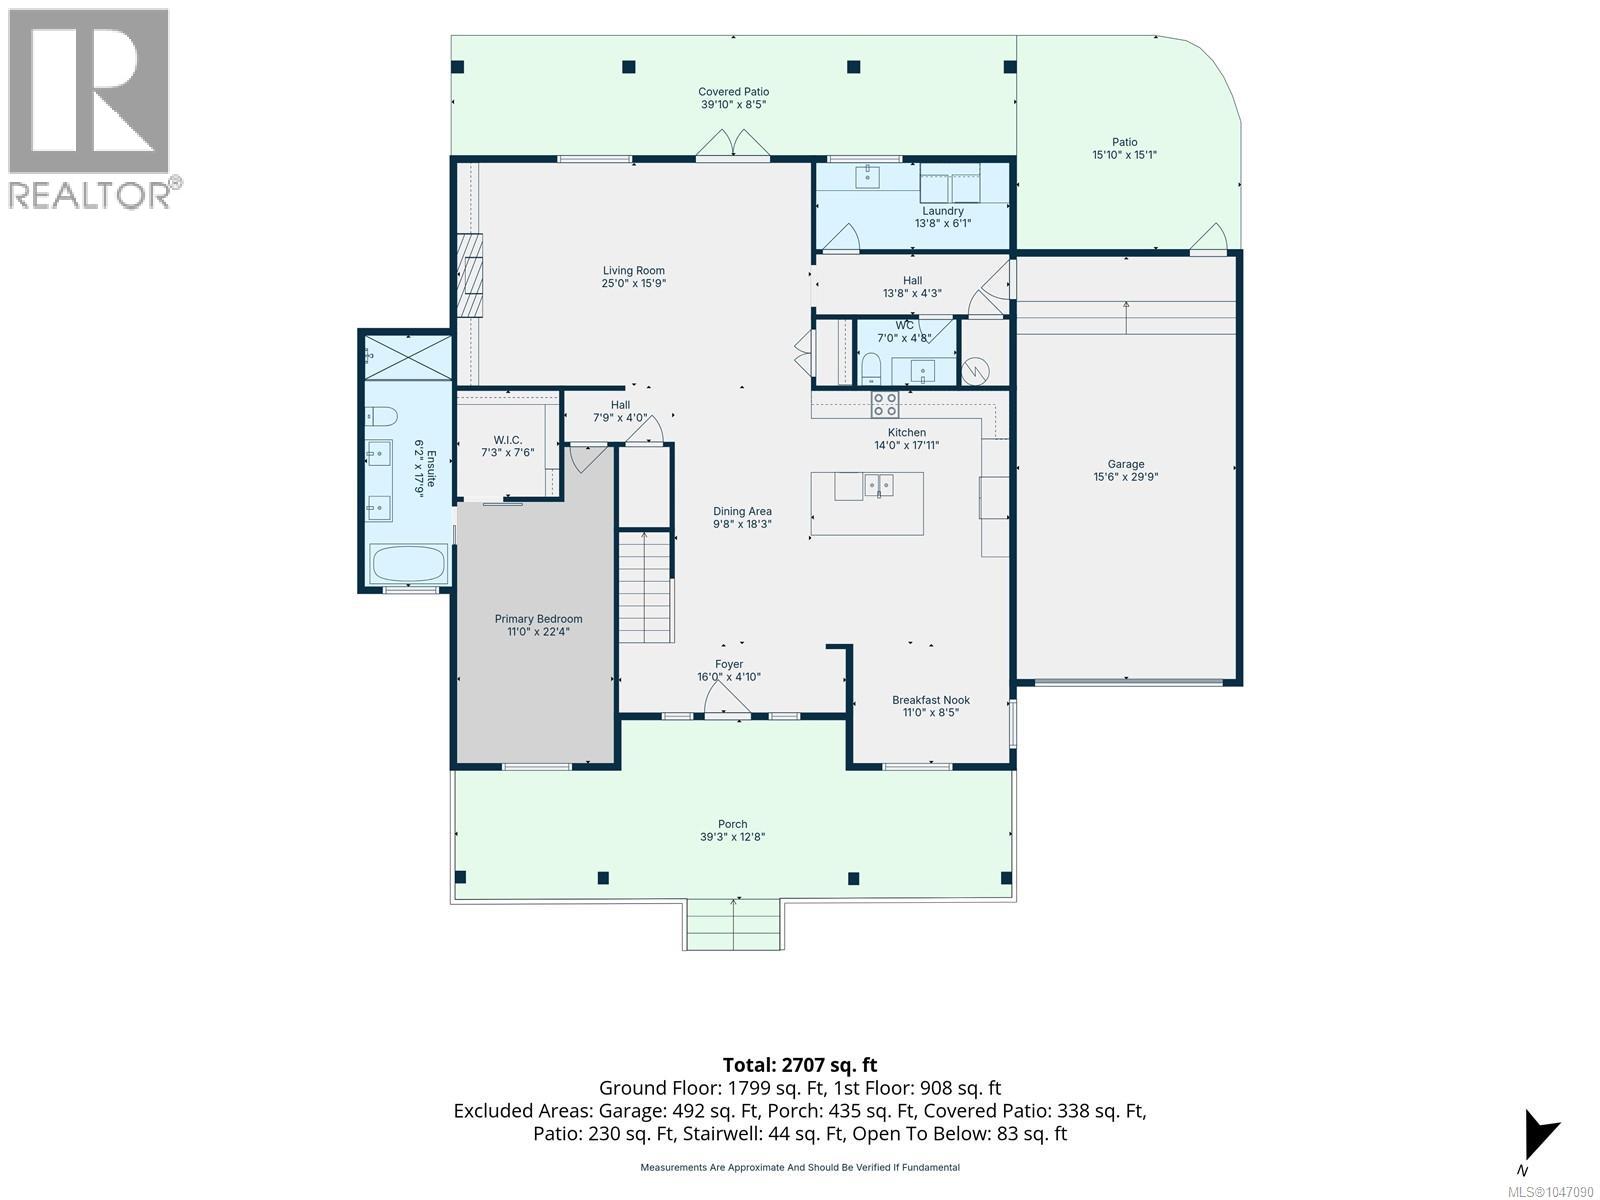
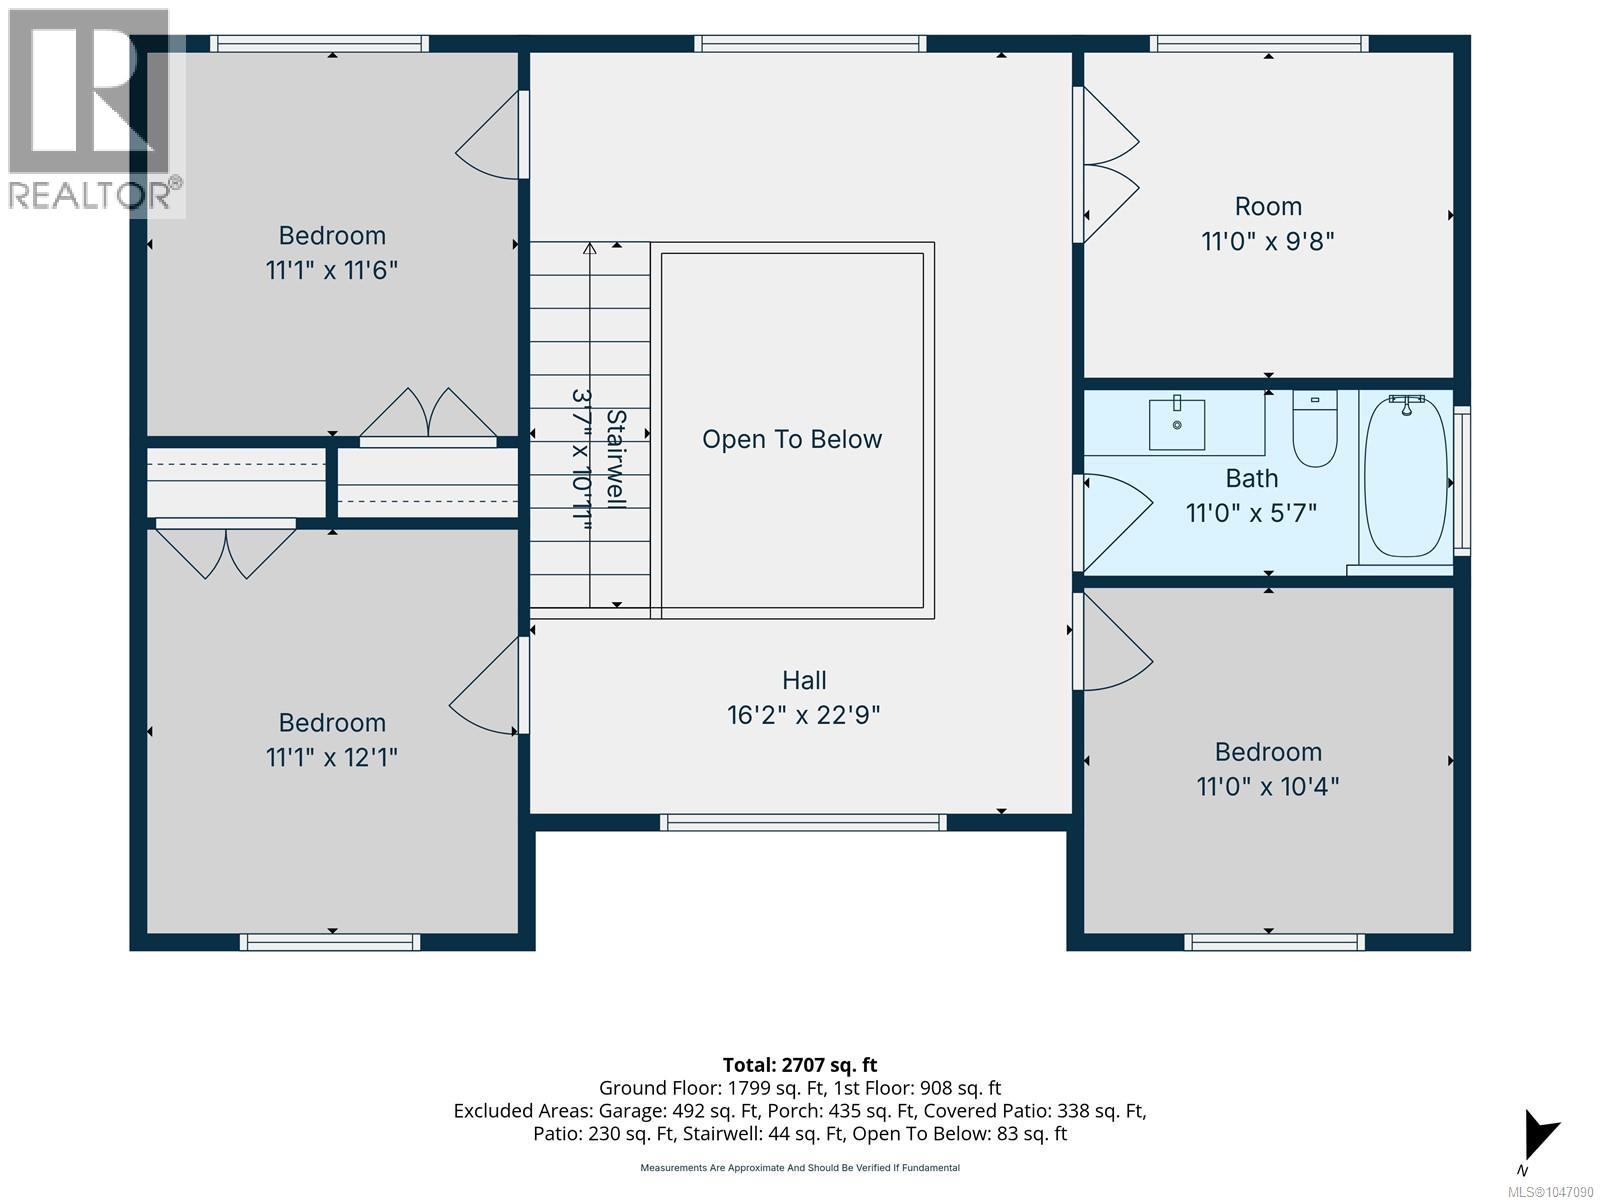
Welcome to an exceptional new residence on sought-after Berry Point Road, where contemporary West Coast design, spectacular sunsets and the relaxed beauty of Gabriola Island come together. Set directly across from the ocean, this stunning new construction semi-waterfront home offers approximately 2,700 sq ft of thoughtfully designed living space with 4 bedrooms + den and 3 bathrooms. Designed to embrace its coastal surroundings, the home offers a beautiful connection between indoor and outdoor living—and an incredible vantage point for enjoying the changing colours of Gabriola's evening skies. The main level is designed for both everyday comfort and entertaining, with an open-concept kitchen, dining and living area complemented by generous windows and easy access to the outdoor spaces. The primary suite is conveniently located on the main floor and features a walk-in closet and private ensuite, while a dedicated laundry/mudroom adds practical functionality. Upstairs, three additional bedrooms, a full bathroom and versatile den provide plenty of room for family and guests, while offering the flexibility for a home office, studio or creative space. Outdoor living is an integral part of the design, with more than 700 sq ft of covered porch and patio space. Whether gathering with friends, enjoying a quiet evening outdoors or watching the sky transform as the sun sets over the water, these spaces were made to embrace the beauty of island living throughout the seasons. An attached garage, wired for an EV charger, generator panel and new septic add the convenience expected of a thoughtfully designed new home. Located in one of Gabriola's most desirable coastal areas, 729 Berry Point Road offers the rare opportunity to enjoy the character and tranquility of island living in a brand-new home—with the ocean across the road and unforgettable sunsets providing the backdrop. (id:48970)
Show More