- ©MLS R3142308
- Area 1641 sq ft
- Bedrooms 3
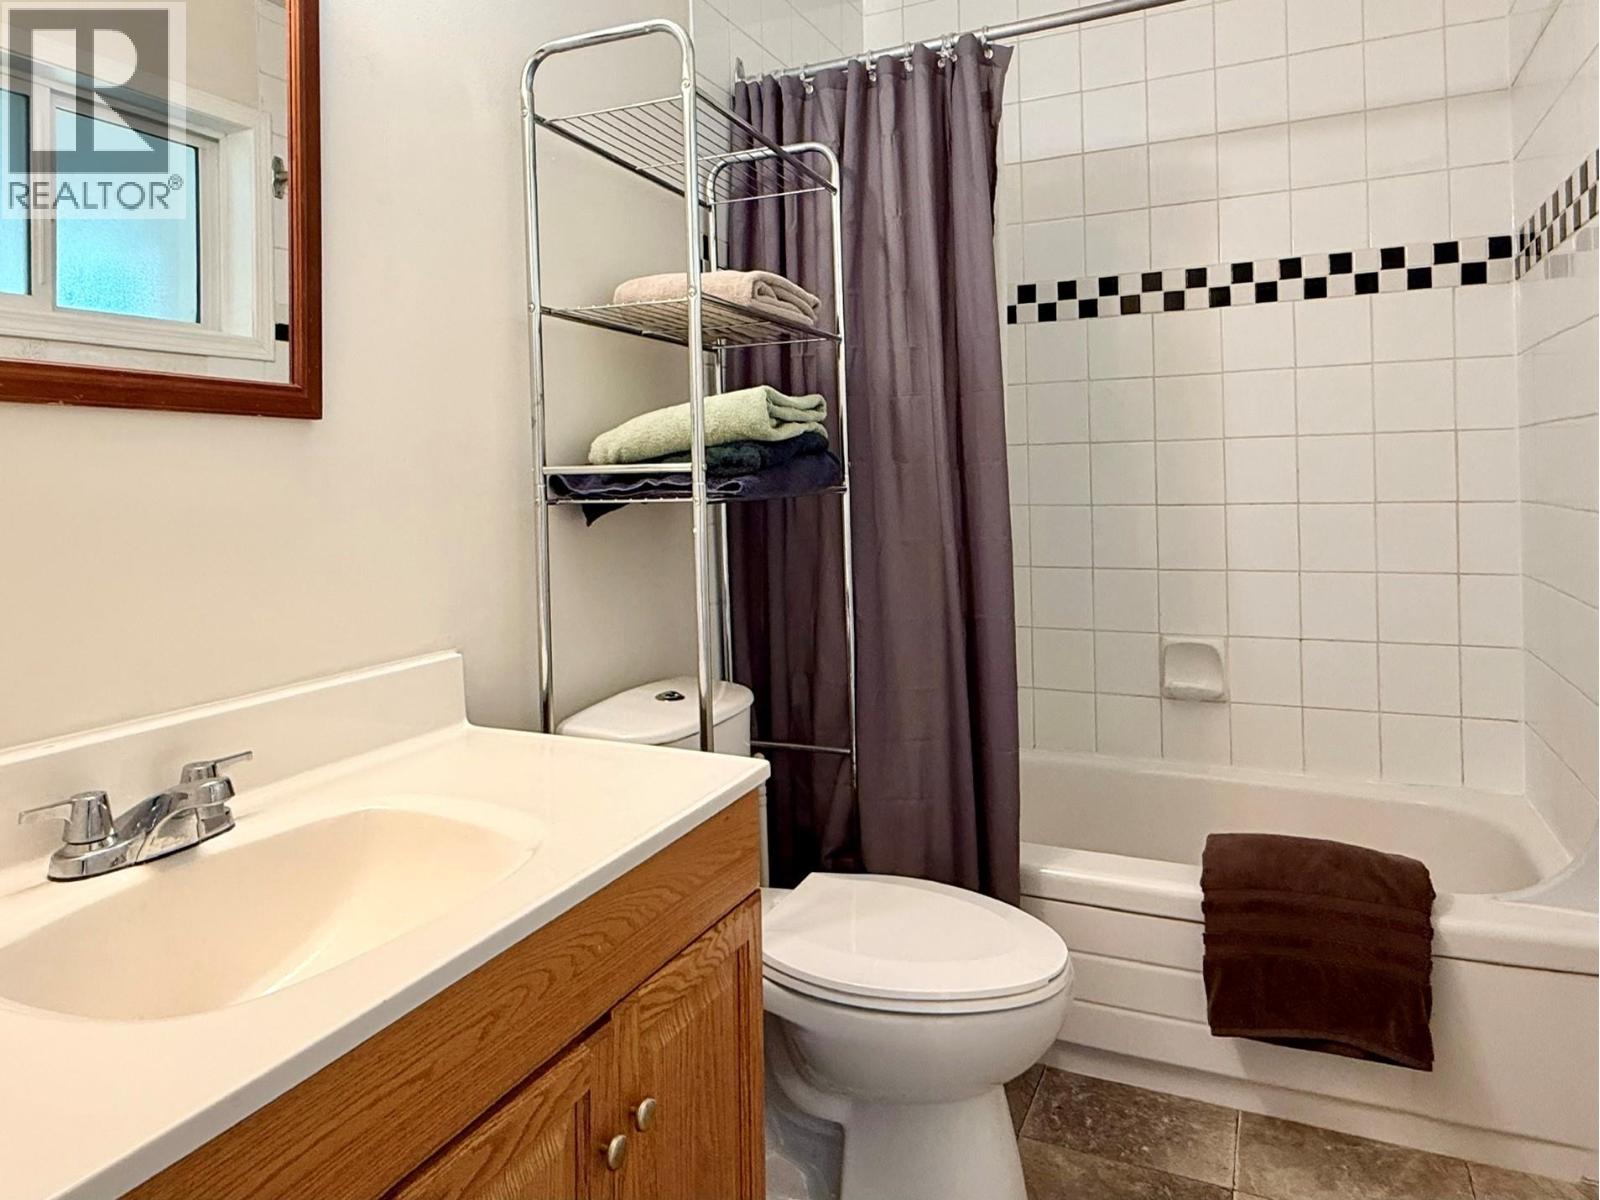
- Bathrooms 1
Description
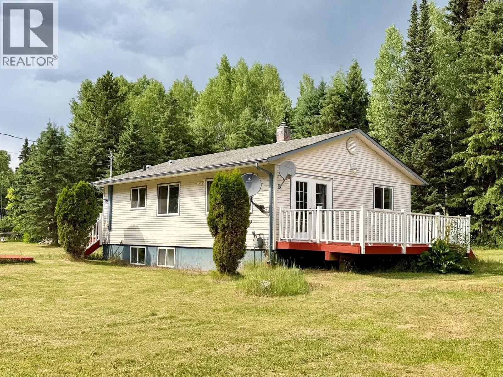
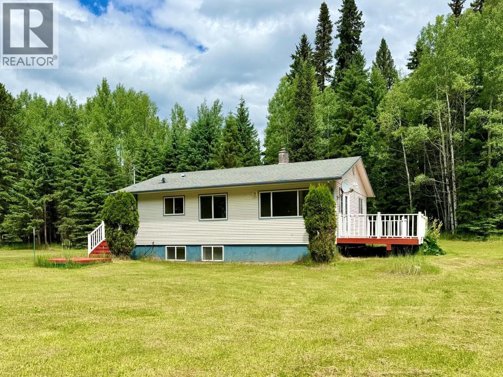
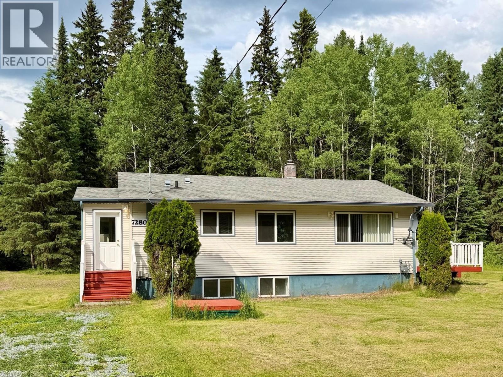
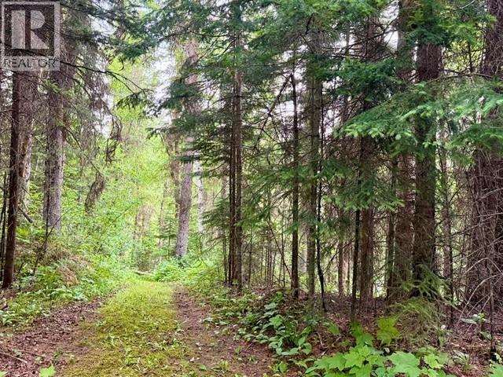
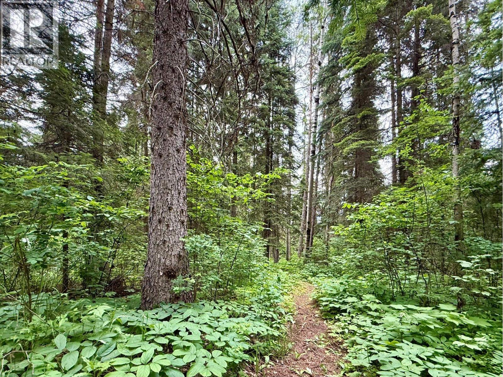
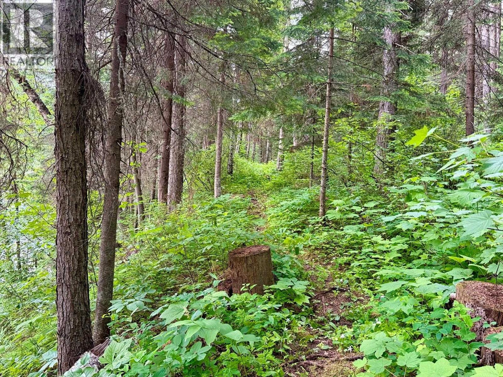
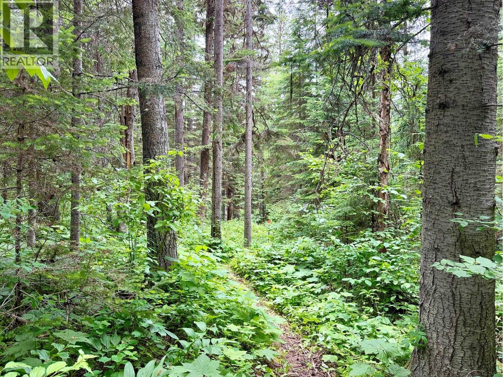
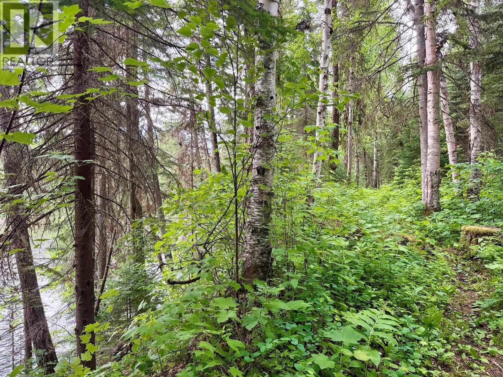
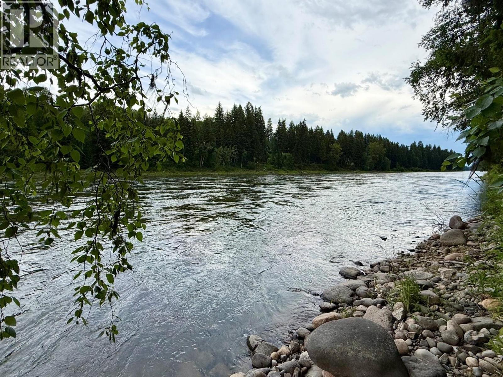
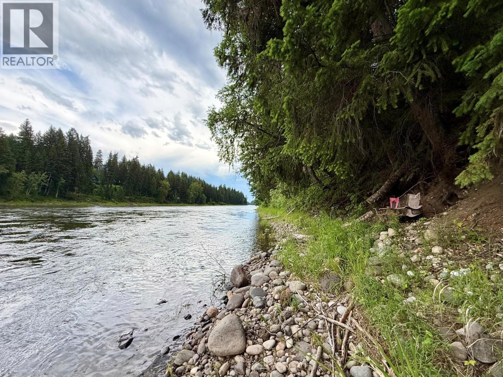
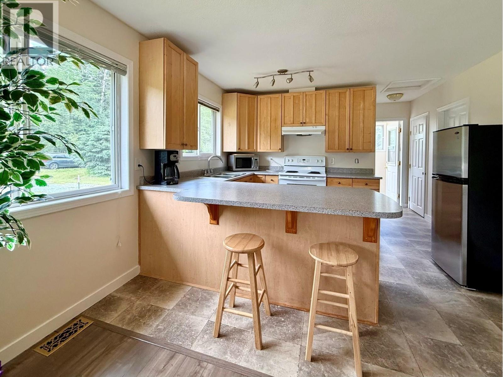
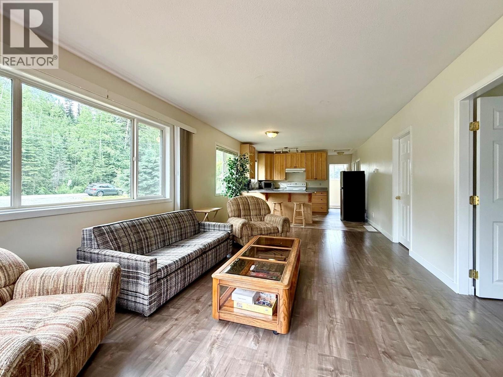
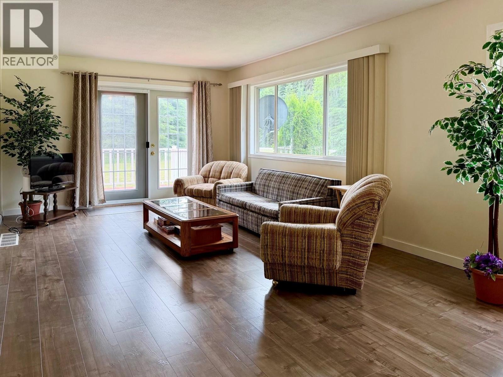
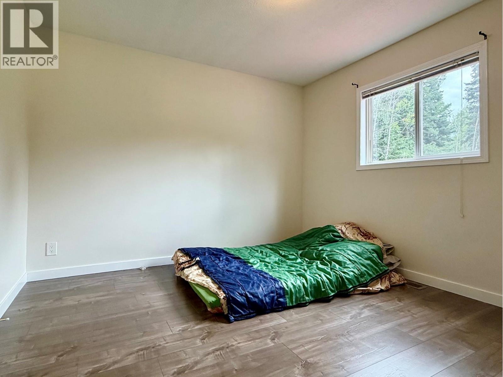
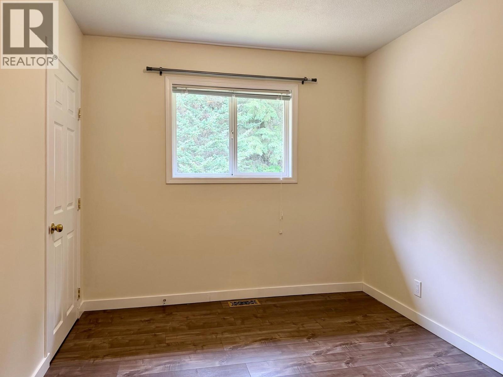
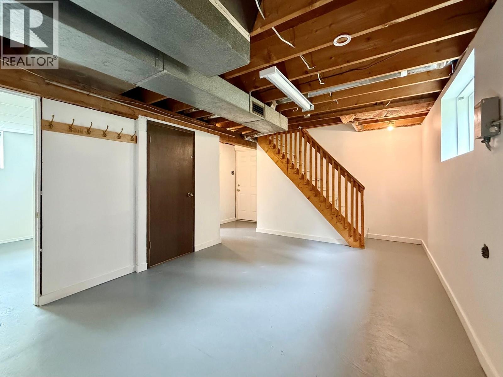
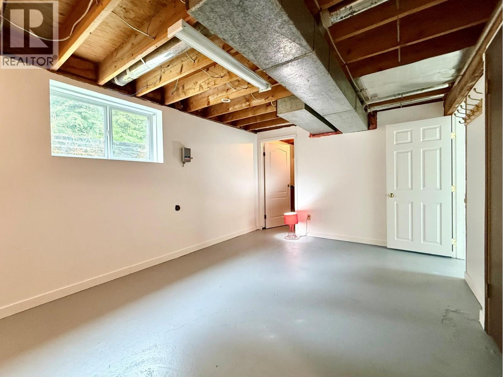
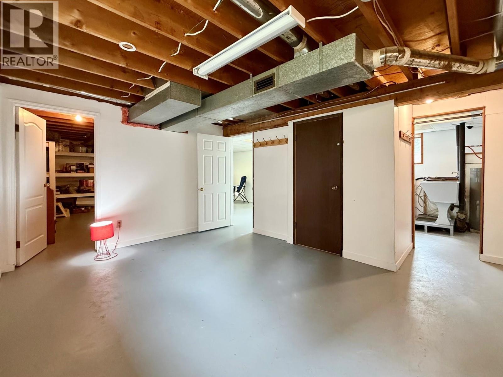
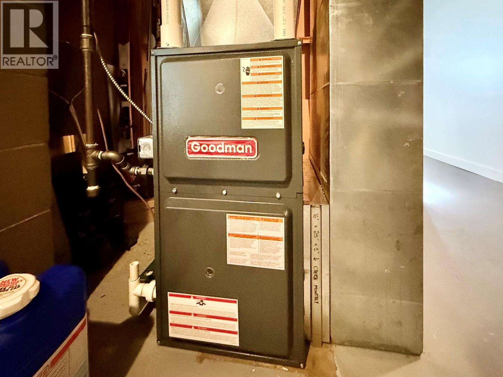
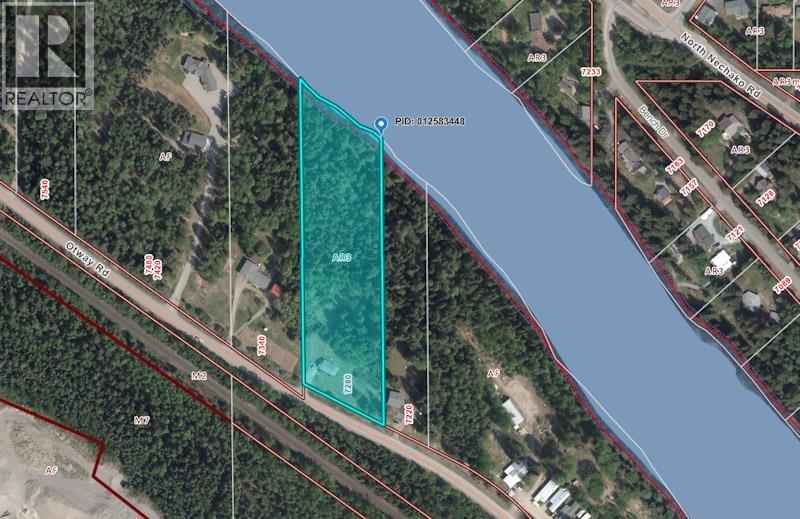
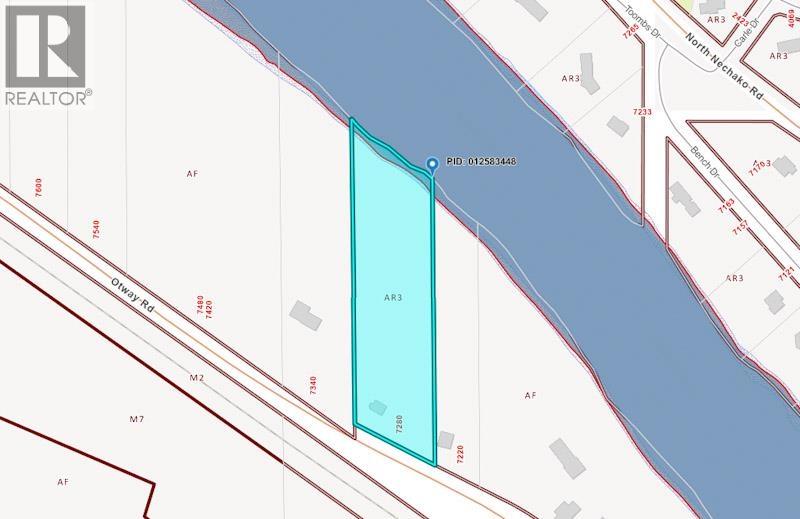
Riverfront! With AR3 zoning this subdividable 4 acre piece of paradise is more than a property, it presents outstanding long term value. Enjoy your outdoor passions & step out to nature, nearby x country skiing, mountain bike trails, hiking on the Greenway Trail system or go for a paddle off your own 270' of beachfront. An option is to live in the existing home as a future carriage house & craft your luxury master piece in a parklike setting behind. This clean & well maintained home has had many updates since 2004: flooring, paint, kitchen & bath; most wiring & plbg, attic insulation, exterior siding with insulation; windows, doors, furnace 2024 & more. Bright open plan with garden door to 10x24 deck; bsmt mostly finished; OBE. All meas approx. A must to view! (id:48970) Show More
Details
- Constructed Date: 1966
- Property Type: Single Family
- Type: House
- Total Finished Area: 1641 sqft
Features
- Forced air
- Waterfront
Rooms Details For 7280 OTWAY ROAD
| Type | Level | Dimension |
|---|---|---|
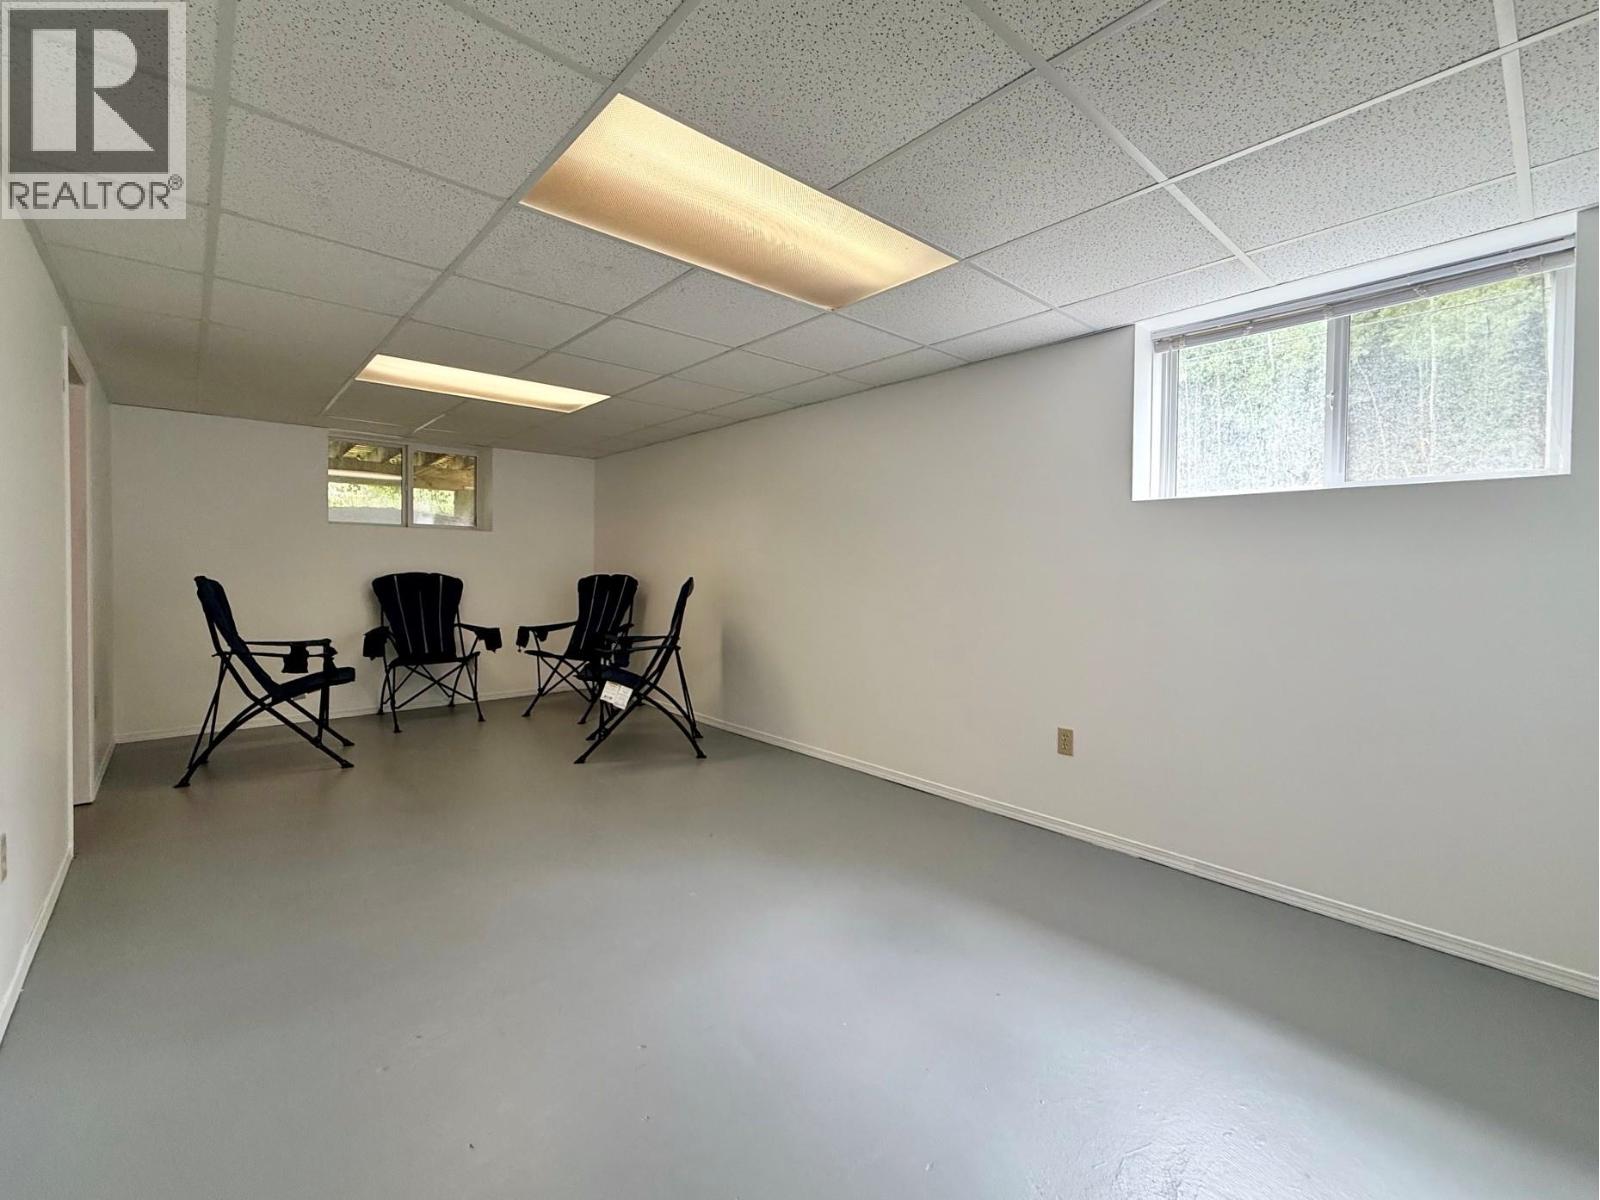
| Recreational, Games room | Basement | 10 ft ,6 in x 21 ft ,5 in |
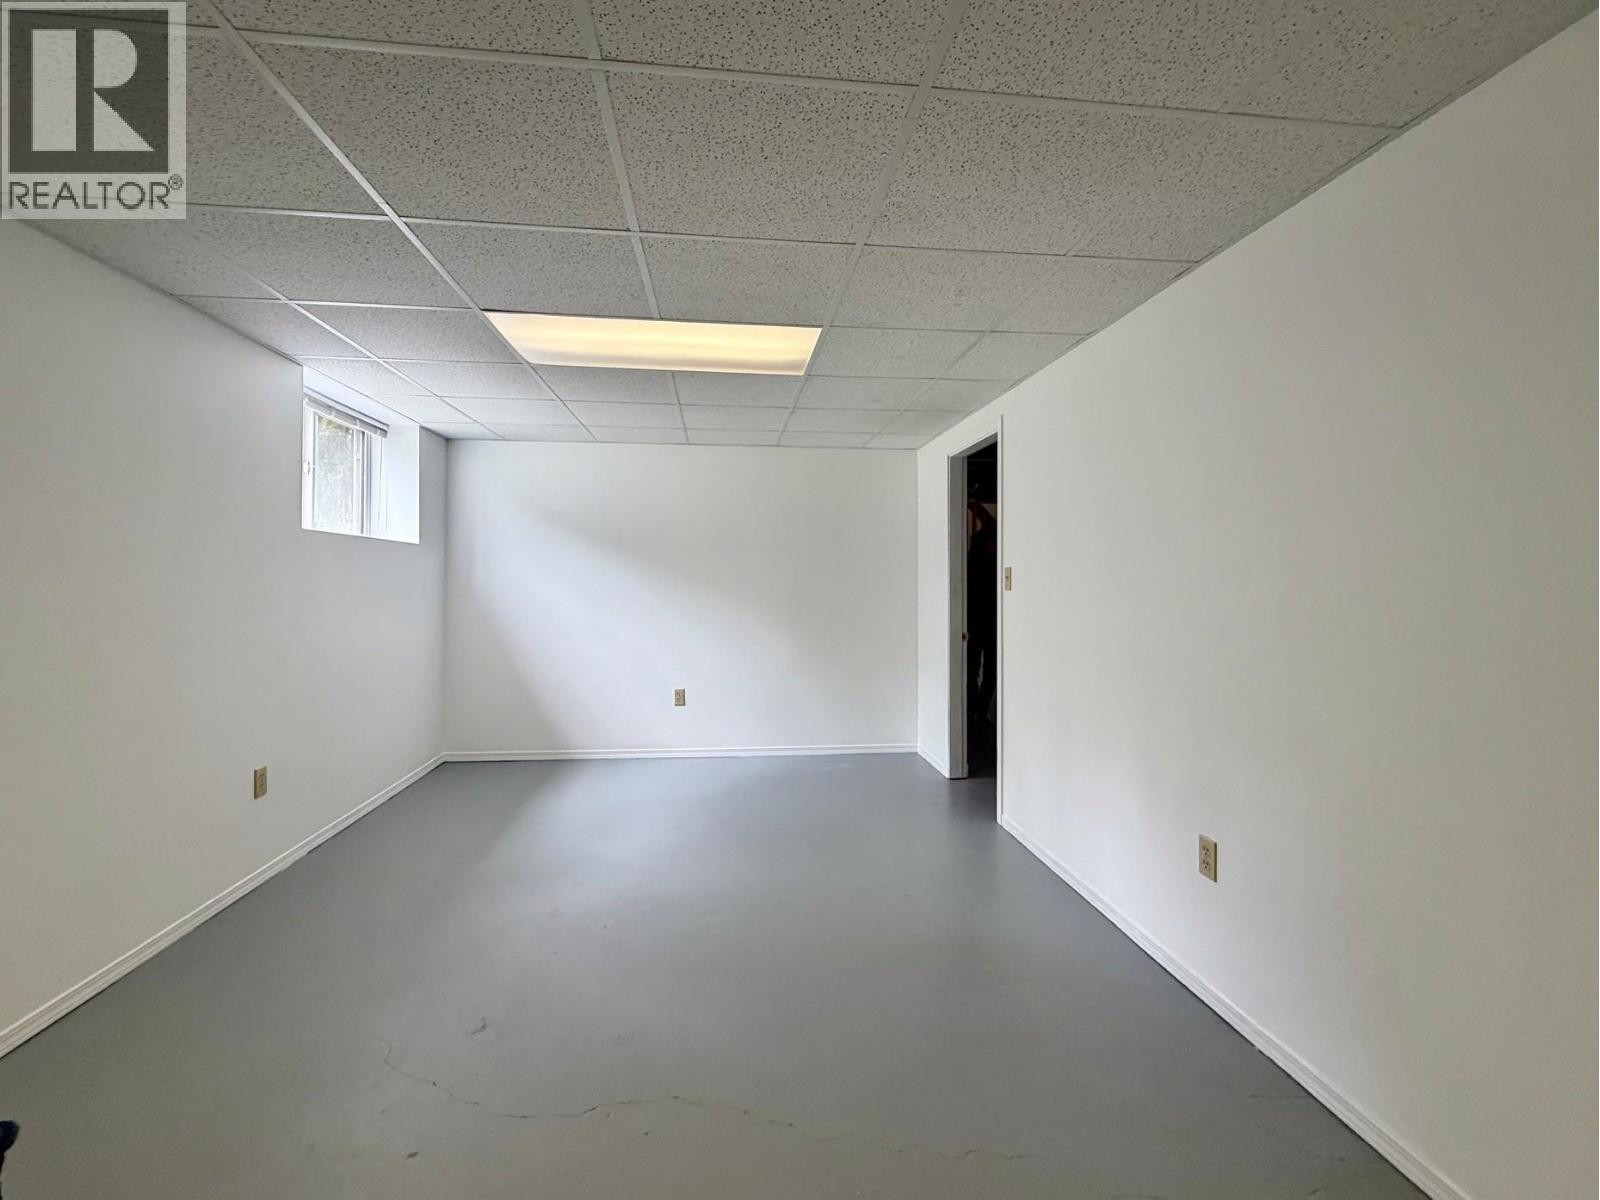
| Other | Basement | 10 ft ,1 in x 17 ft ,8 in |
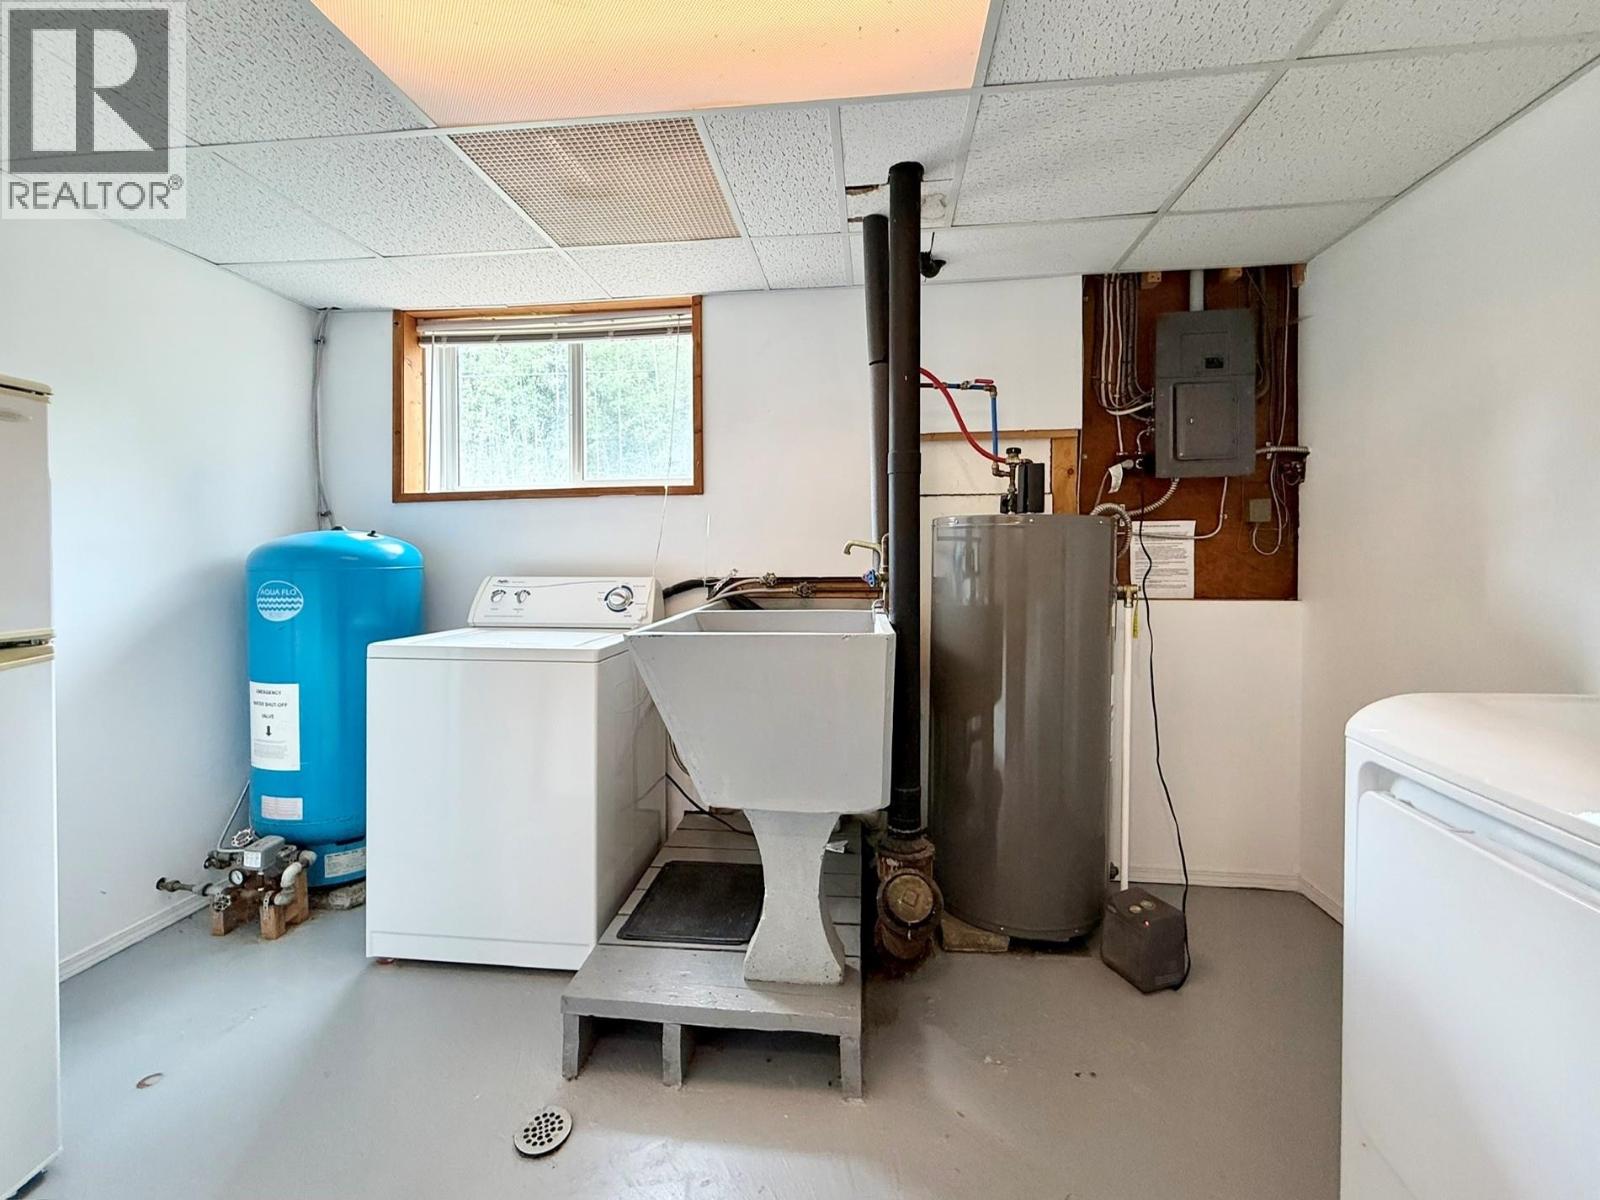
| Laundry room | Basement | 7 ft ,4 in x 12 ft ,1 in |
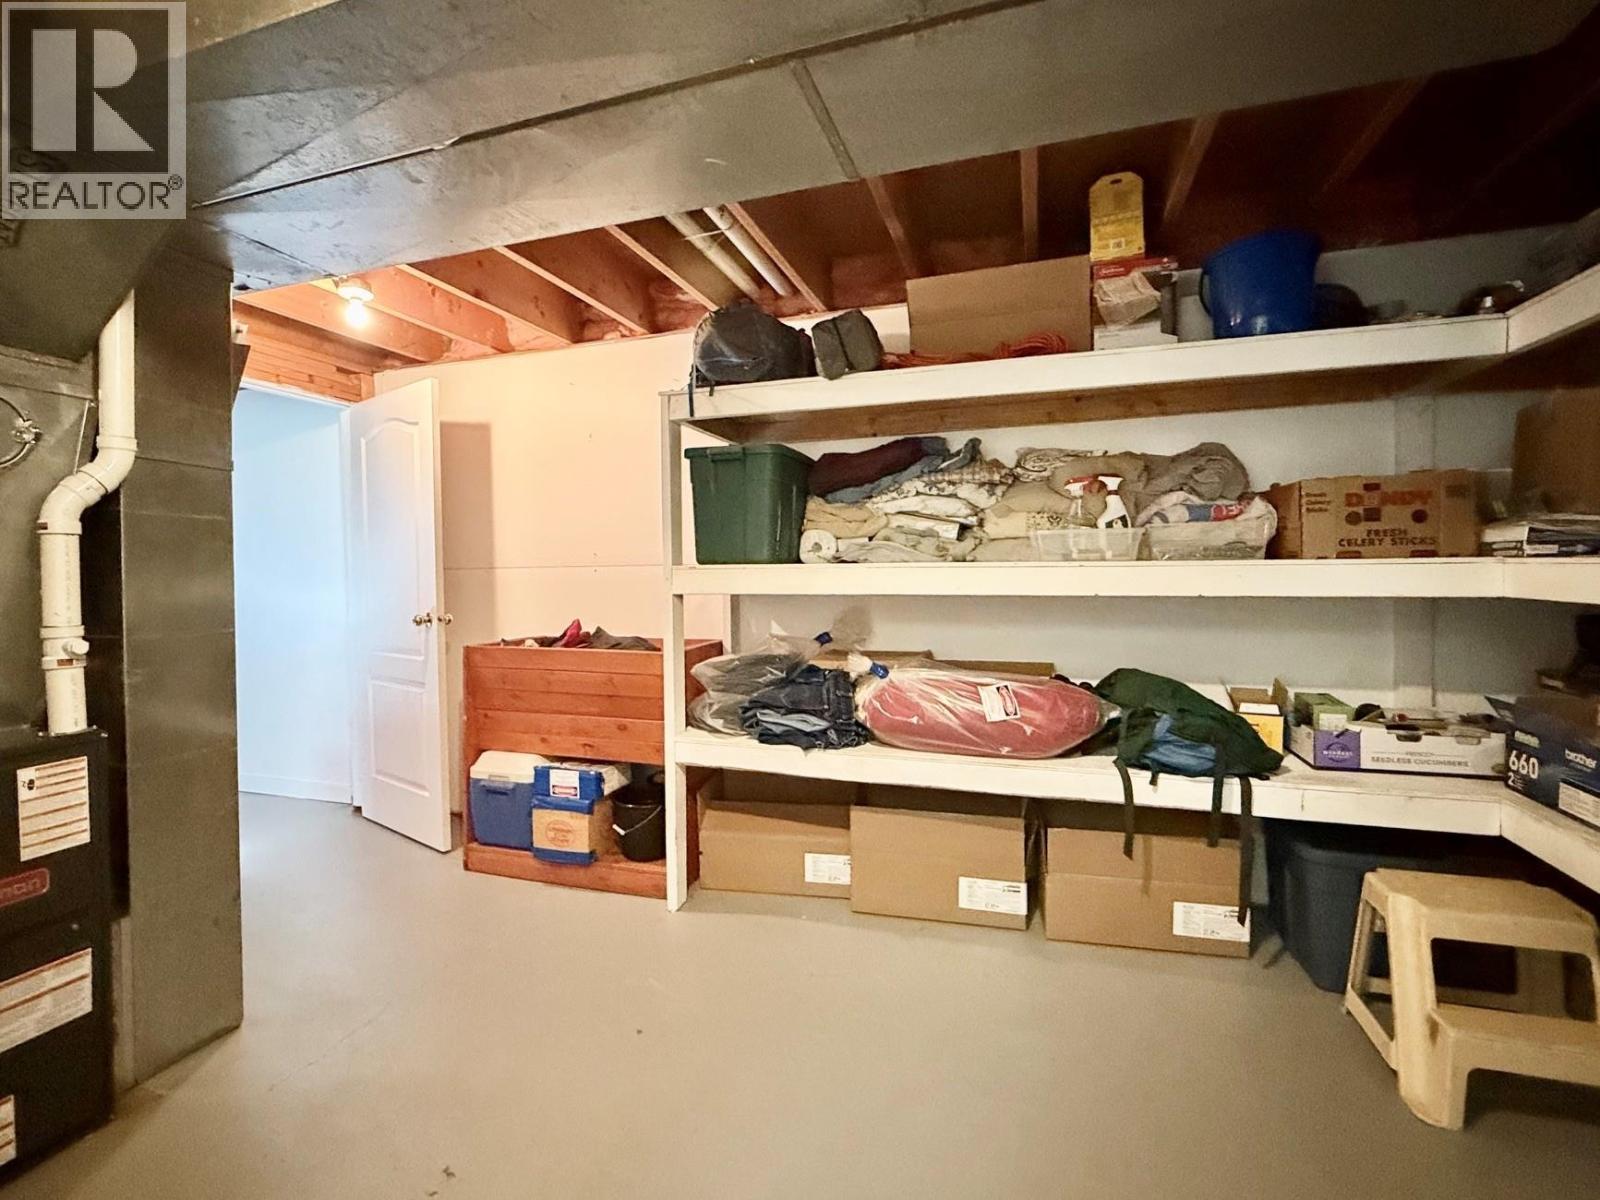
| Storage | Basement | 11 ft x 16 ft ,2 in |
| Enclosed porch | Main level | 4 ft ,6 in x 9 ft ,3 in |
| Kitchen | Main level | 10 ft ,5 in x 12 ft ,2 in |
| Living room | Main level | 12 ft ,2 in x 19 ft ,5 in |
| Primary Bedroom | Main level | 10 ft ,9 in x 10 ft ,9 in |
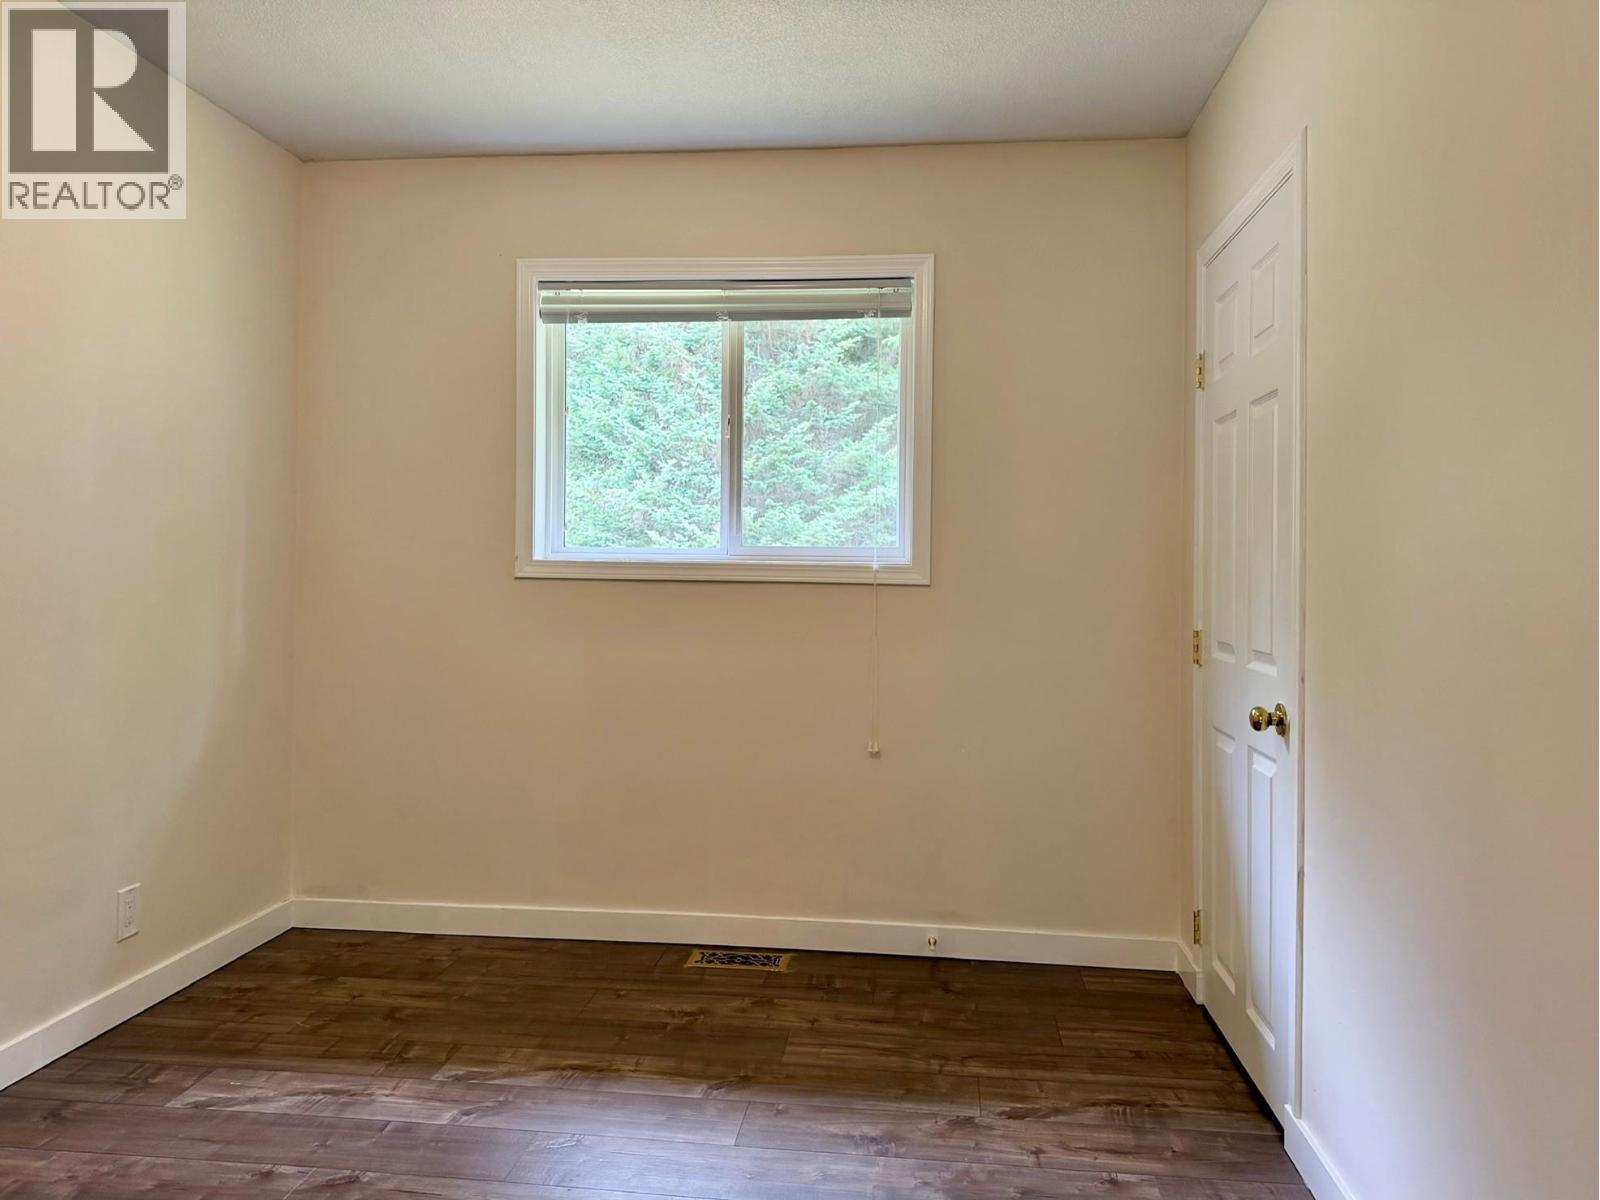
| Bedroom 2 | Main level | 8 ft ,1 in x 10 ft ,9 in |
| Bedroom 3 | Main level | 8 ft ,1 in x 10 ft ,9 in |
Location
This REALTOR.ca listing content is owned and licensed by REALTOR® members of The Canadian Real Estate Association
Data provided by: BC Northern Real Estate Board