- ©MLS R3158775
- Area 2974 sq ft
- Bedrooms 6
- Bathrooms 3
Description
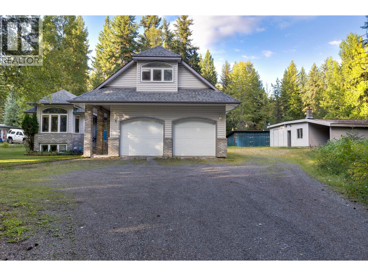
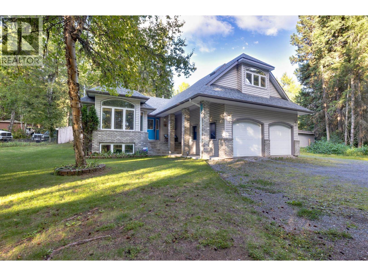
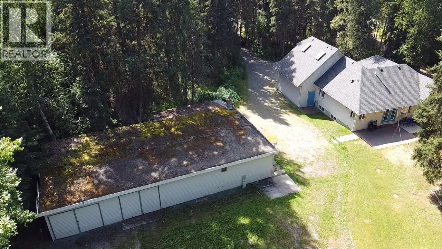
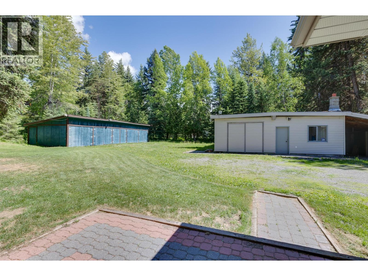
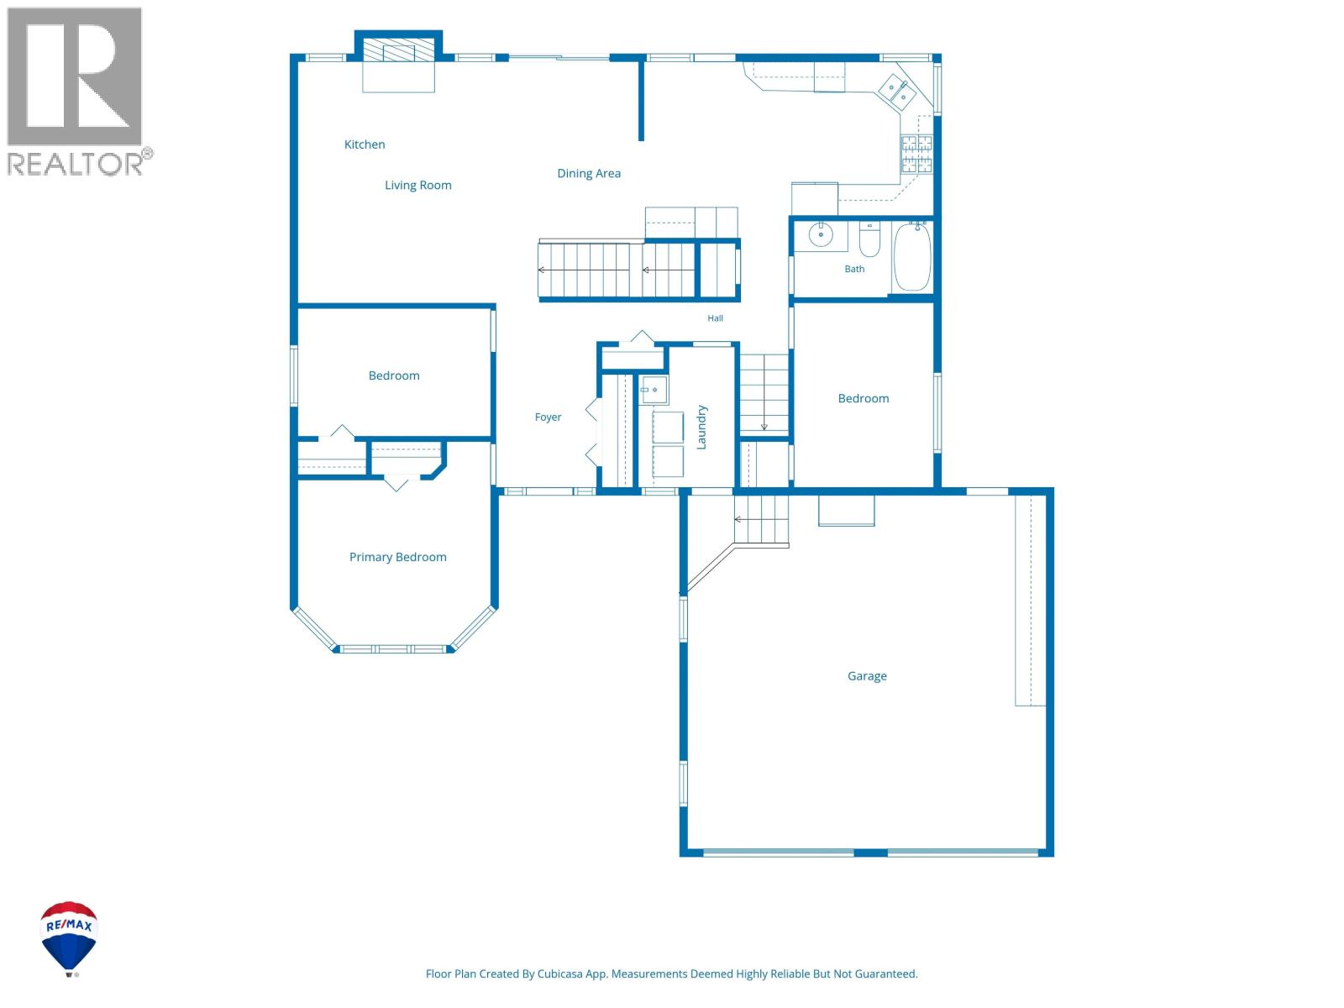
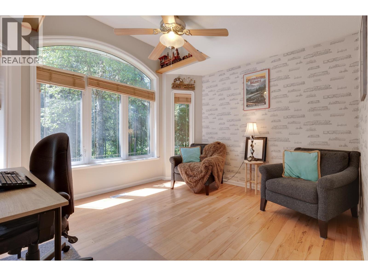
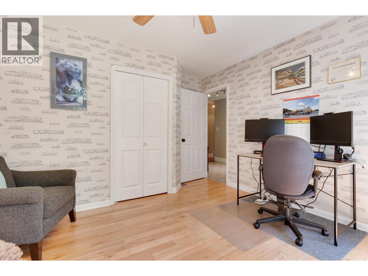
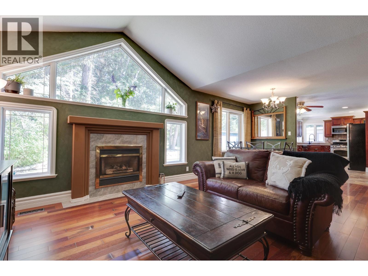
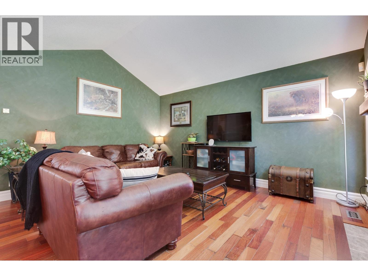
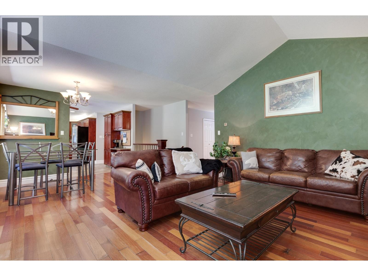
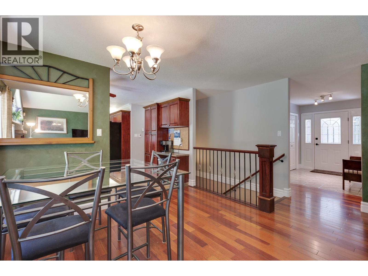
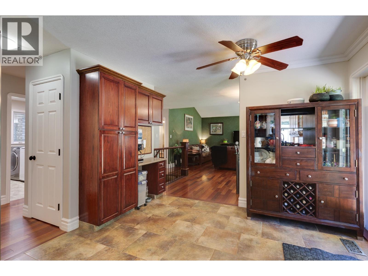
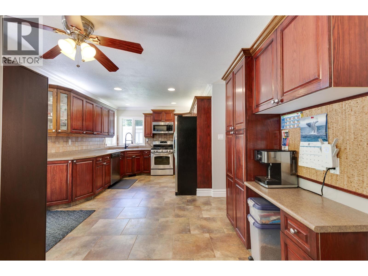
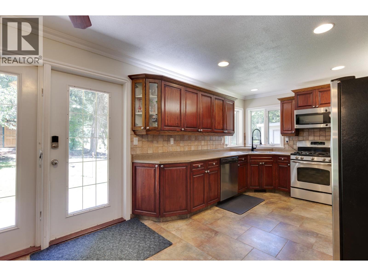
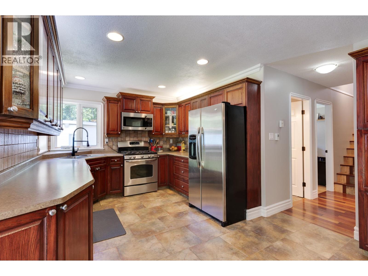
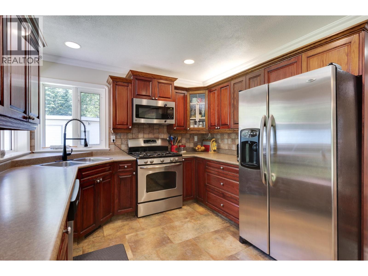
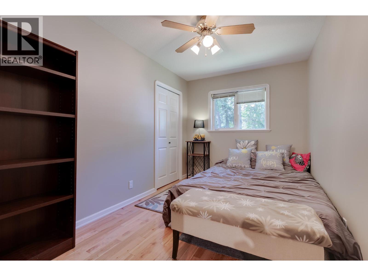
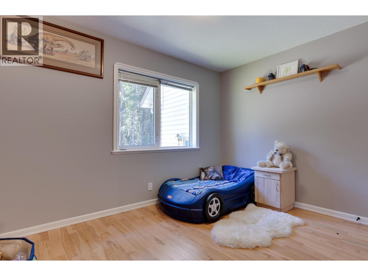
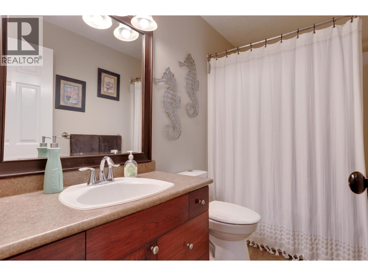
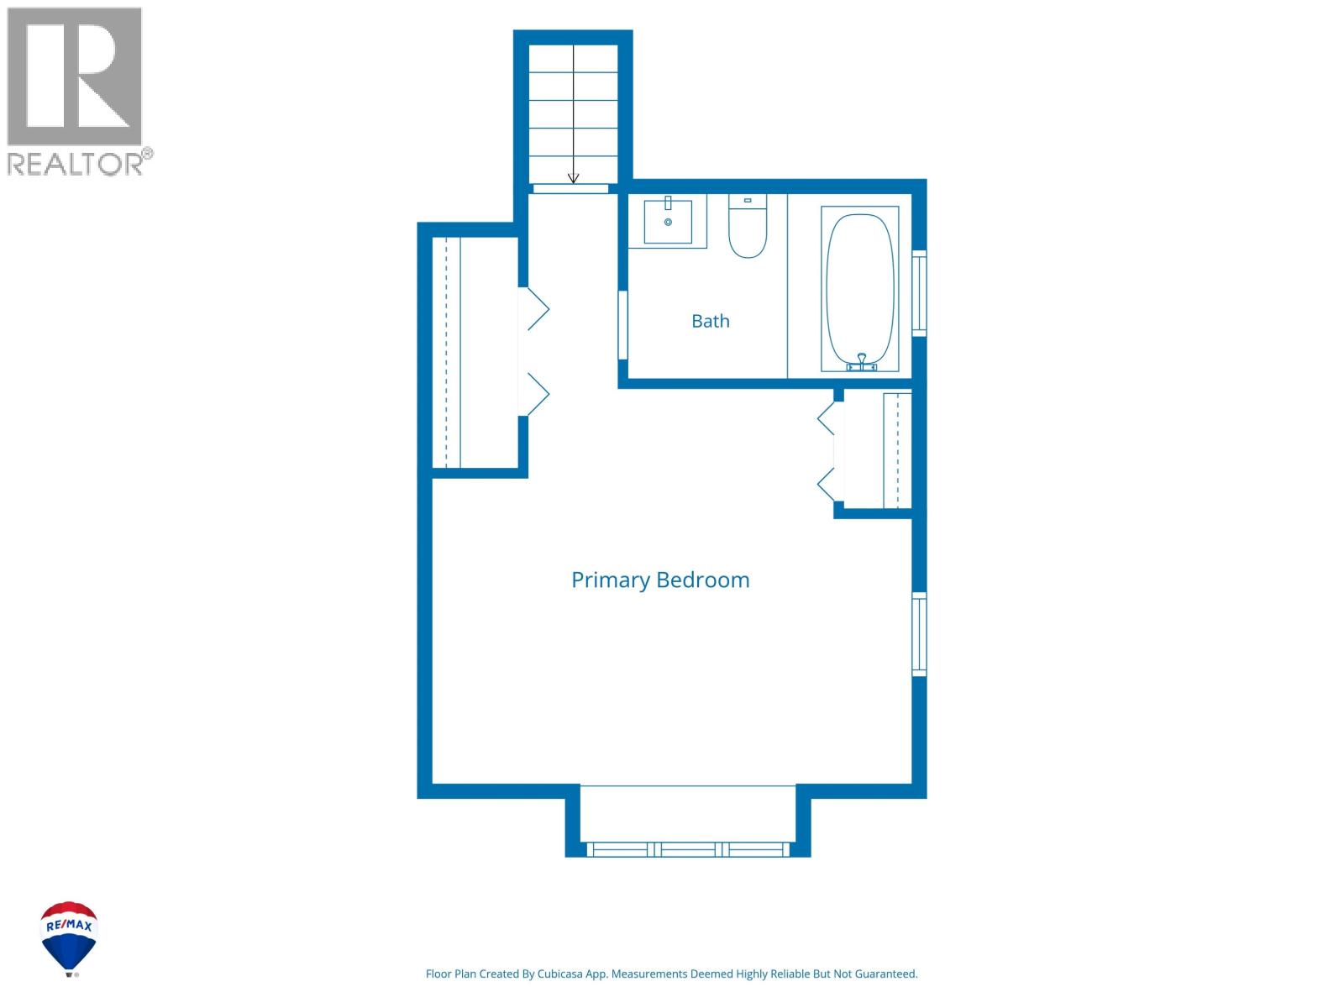
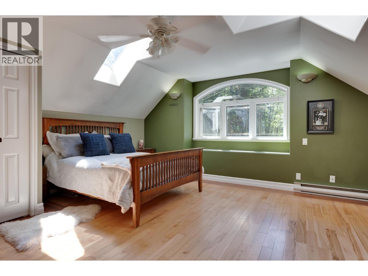
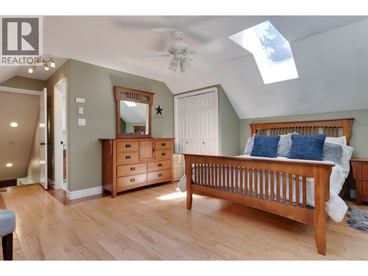
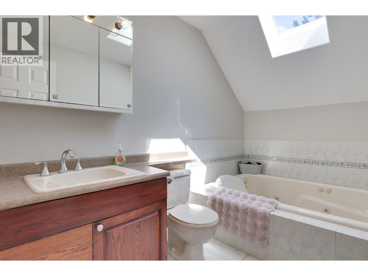
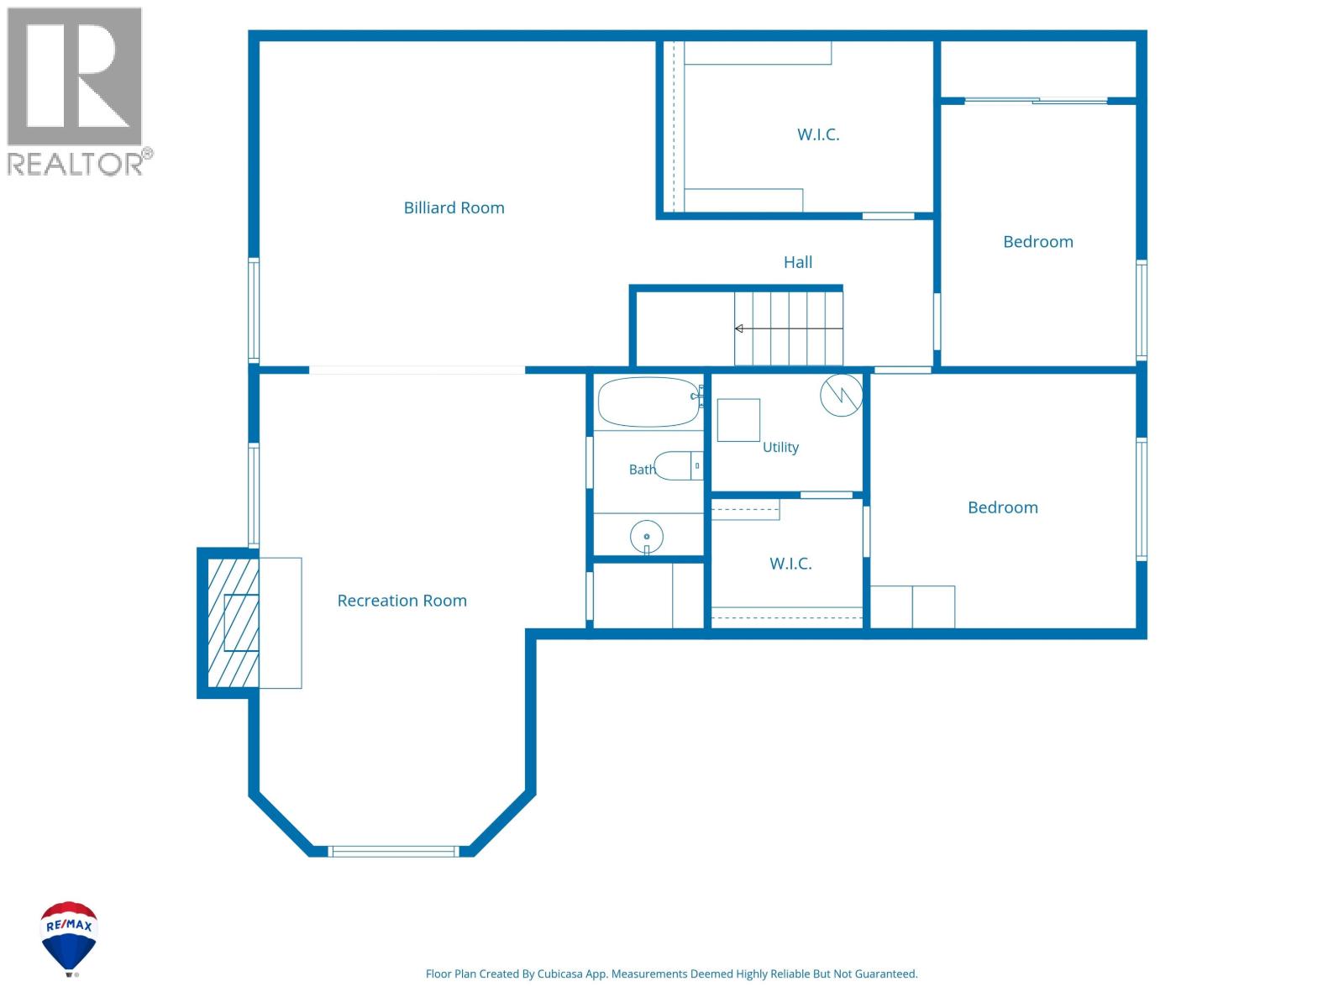
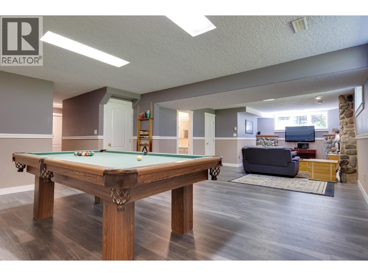
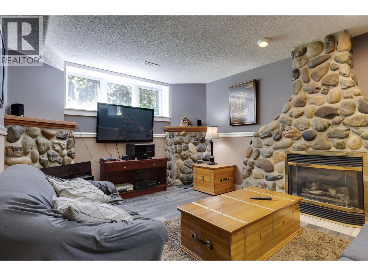
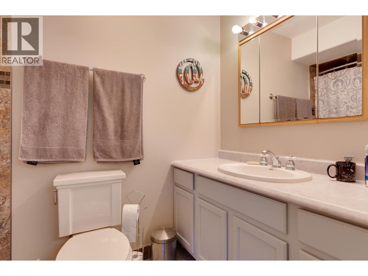
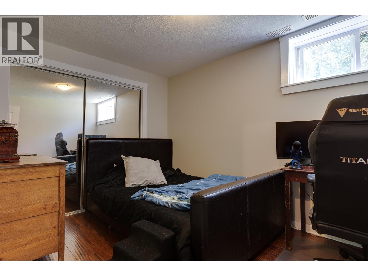
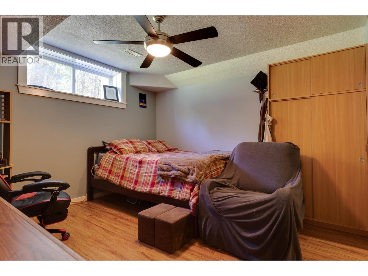
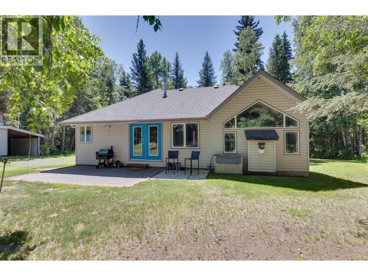
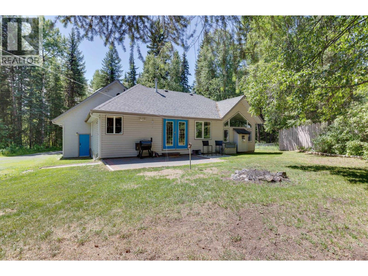
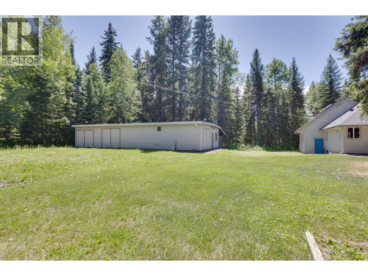
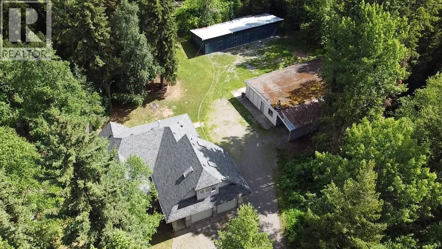
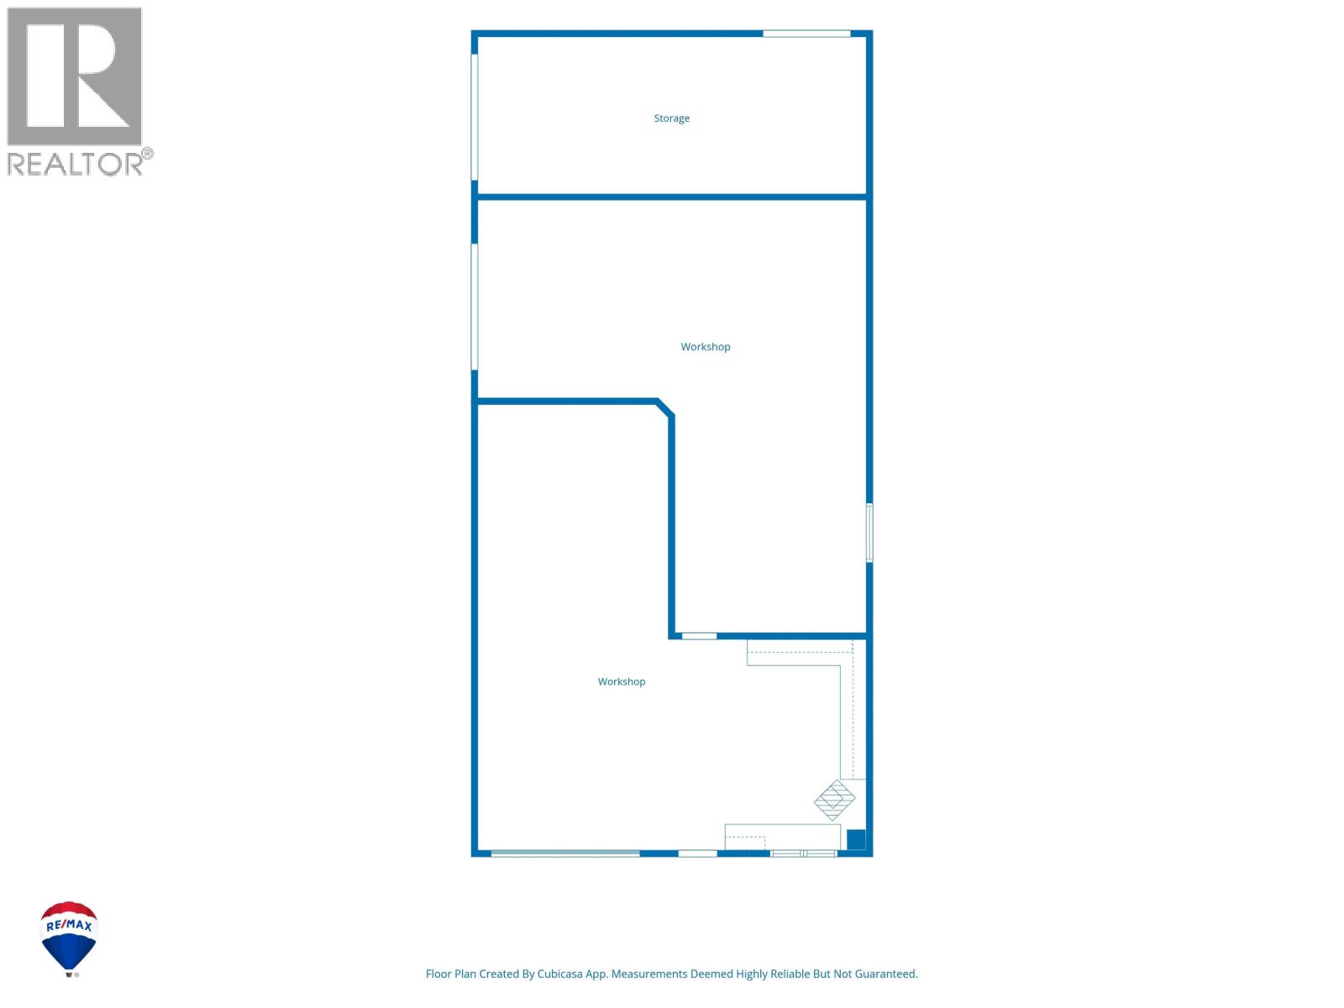
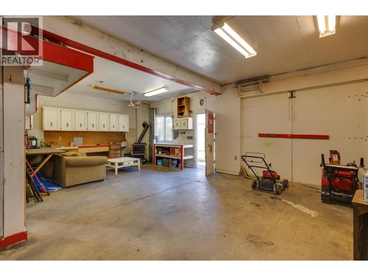
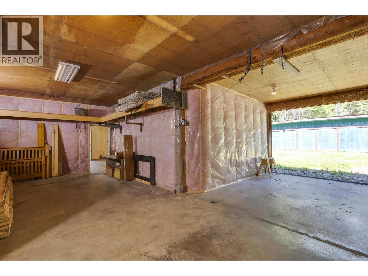
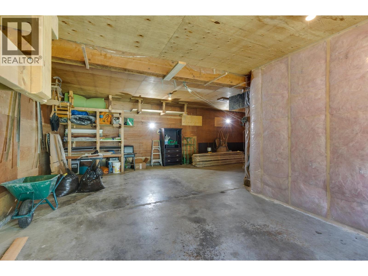
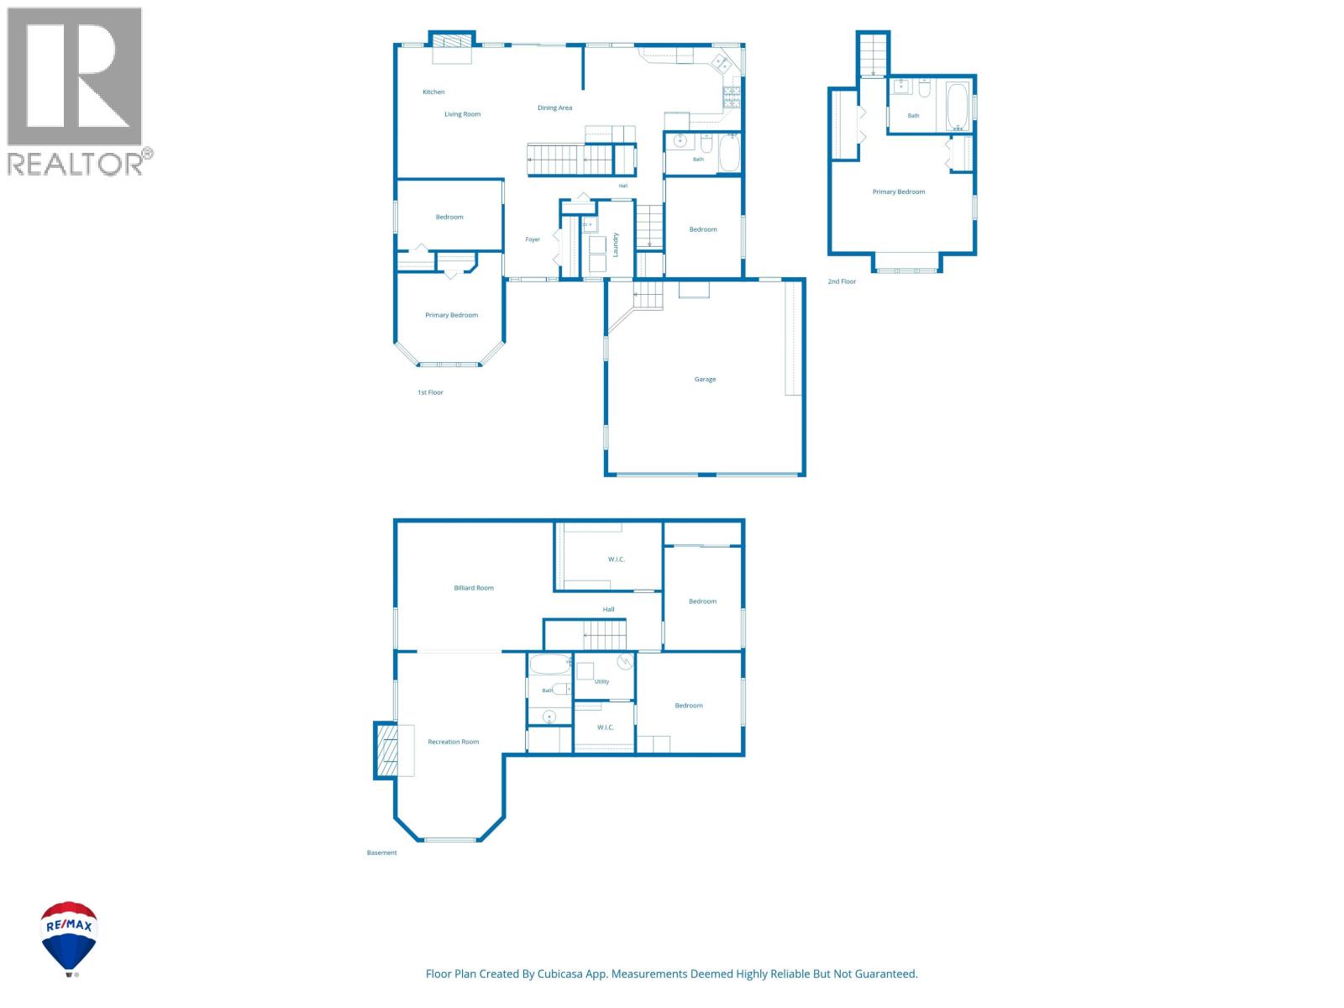
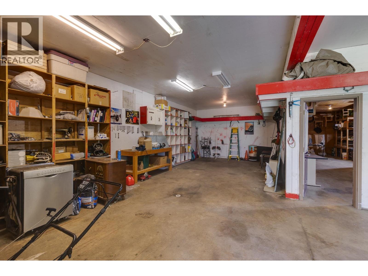
Nearly an acre in North Nechako with a massive heated shop, five-bay pole barn and room for practically everything. This 6-bedroom, 3-bathroom home offers a bright, functional layout with hardwood flooring, a spacious kitchen opening to the brick patio, three bedrooms and laundry on the main floor. Above the attached double garage is a private primary suite with full ensuite, while the basement adds two more bedrooms, a rec room and plenty of storage. Outside, the massive heated shop features two bays plus a bonus third, unheated bay for storage, while the five-bay pole barn adds even more space for vehicles, trailers, toys and equipment. Mature trees provide privacy, with direct access to the Pidherny trail system right from the property. (id:48970) Show More
Details
- Constructed Date: 1996
- Property Type: Single Family
- Type: House
- Total Finished Area: 2974 sqft
Features
- Forced air
Rooms Details For 7280 NORTH NECHAKO ROAD
| Type | Level | Dimension |
|---|---|---|
| Primary Bedroom | Above | 19 ft ,9 in x 15 ft ,1 in |
| Recreational, Games room | Basement | 17 ft ,8 in x 14 ft ,8 in |
| Family room | Basement | 21 ft ,8 in x 14 ft ,7 in |
| Bedroom 5 | Basement | 11 ft ,9 in x 8 ft ,8 in |
| Bedroom 6 | Basement | 11 ft ,1 in x 11 ft ,8 in |
| Other | Basement | 7 ft ,1 in x 5 ft ,7 in |
| Storage | Basement | 12 ft ,6 in x 7 ft ,5 in |
| Utility room | Basement | 7 ft ,1 in x 5 ft ,1 in |
| Foyer | Main level | 8 ft ,1 in x 6 ft ,6 in |
| Living room | Main level | 15 ft ,5 in x 15 ft ,2 in |
| Dining room | Main level | 15 ft ,1 in x 7 ft ,2 in |
| Kitchen | Main level | 18 ft ,5 in x 11 ft ,4 in |
| Bedroom 2 | Main level | 13 ft ,3 in x 12 ft ,5 in |
| Bedroom 3 | Main level | 12 ft ,5 in x 8 ft ,1 in |
| Bedroom 4 | Main level | 11 ft ,9 in x 8 ft ,1 in |
| Laundry room | Main level | 9 ft x 6 ft ,1 in |
Location
This REALTOR.ca listing content is owned and licensed by REALTOR® members of The Canadian Real Estate Association
Data provided by: BC Northern Real Estate Board