- ©MLS 10396231
- Area 2454 sq ft
- Bedrooms 4
- Bathrooms 2
- Parkings 2
Description
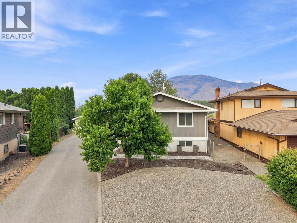
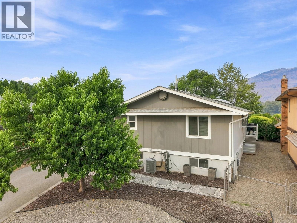
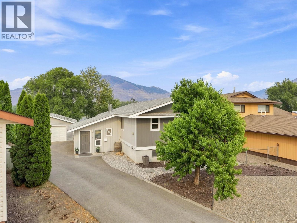
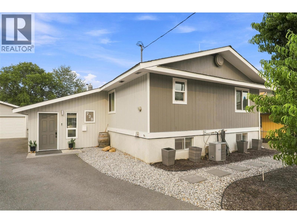
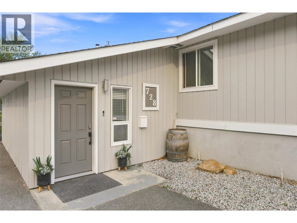
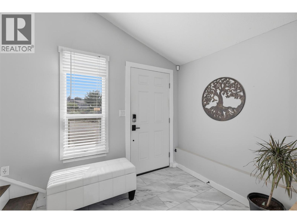
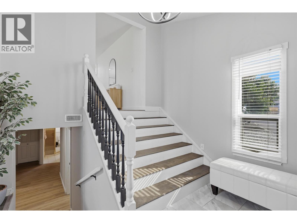
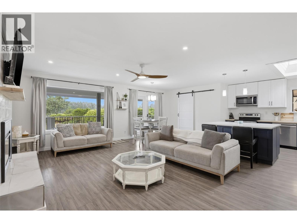
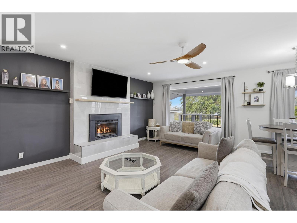
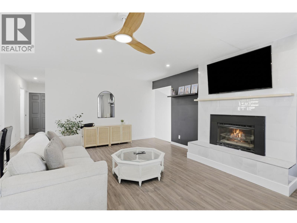
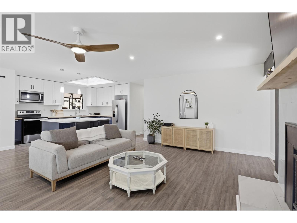
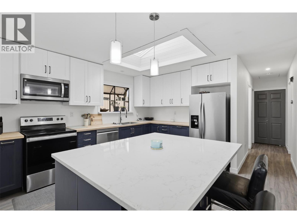
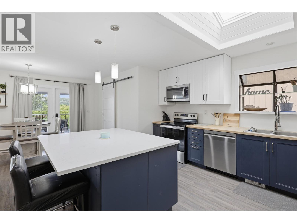
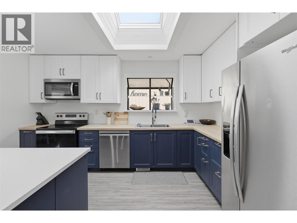
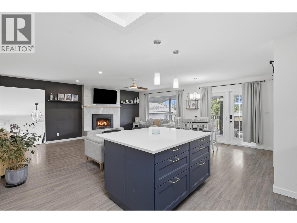
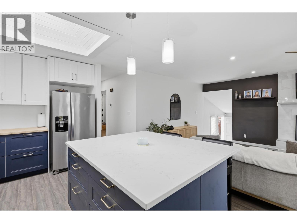
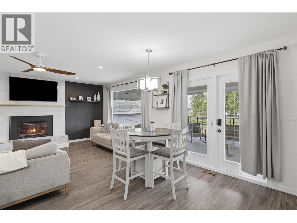
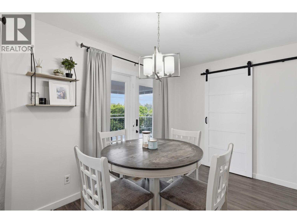
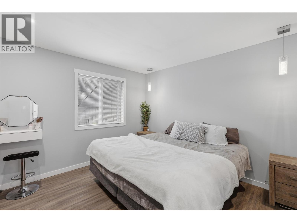
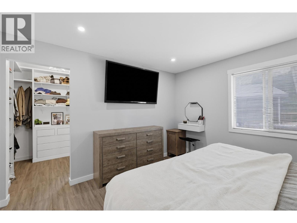
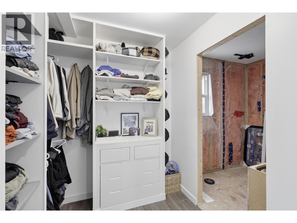
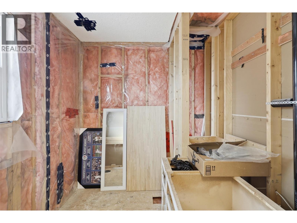
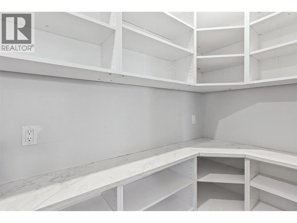
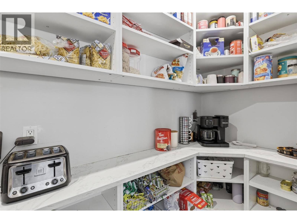
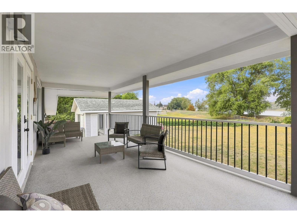
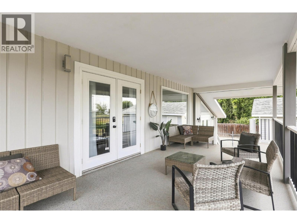
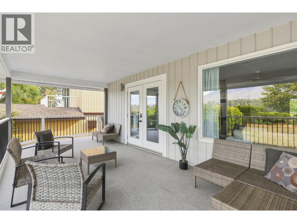
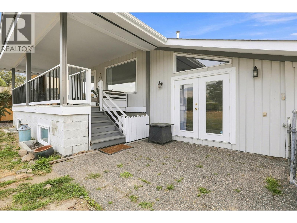
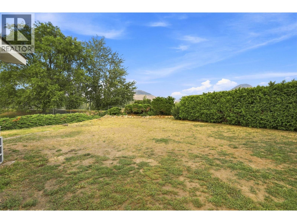
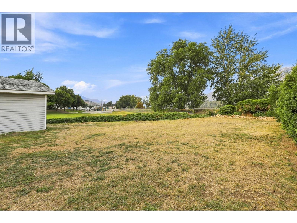
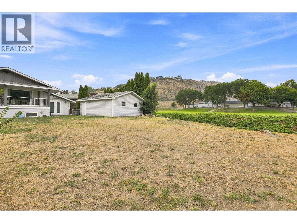
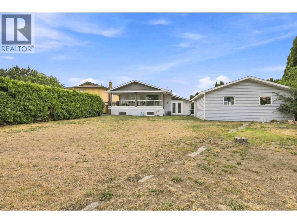
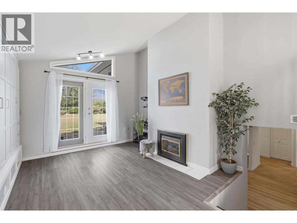
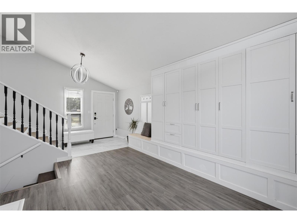
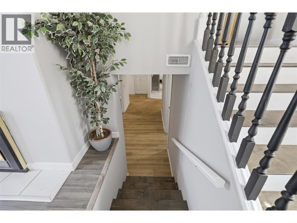
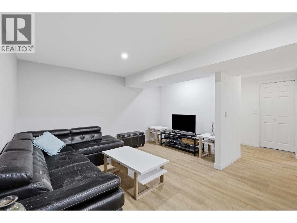
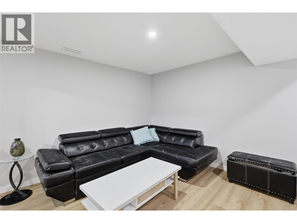
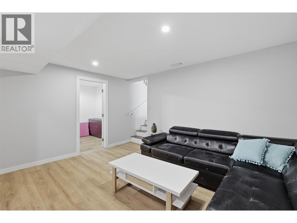
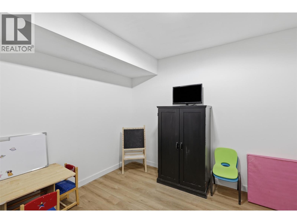
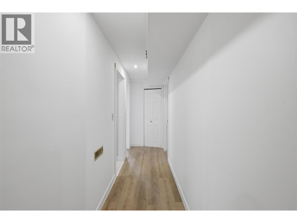
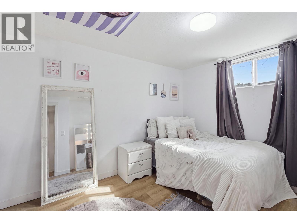
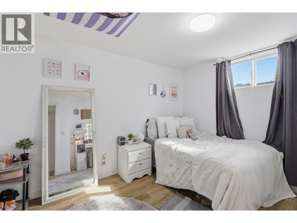
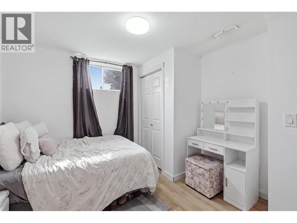
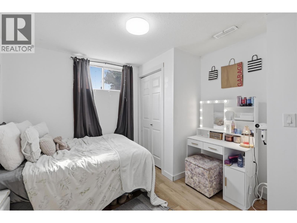
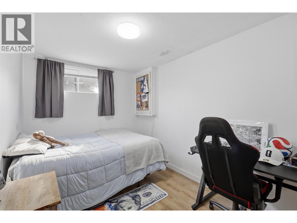
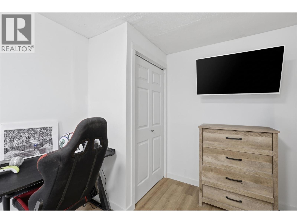
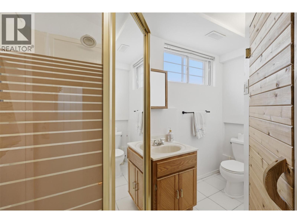
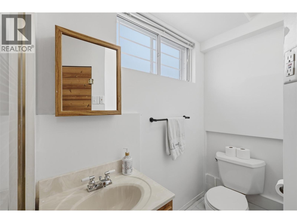
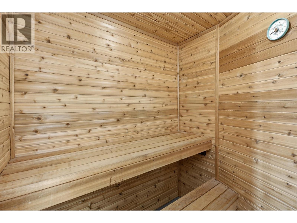
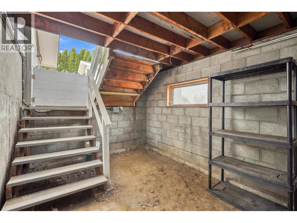
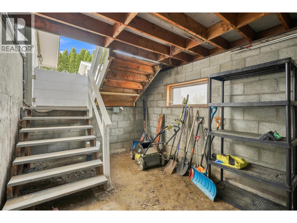
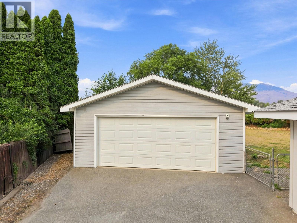
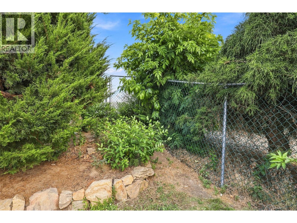
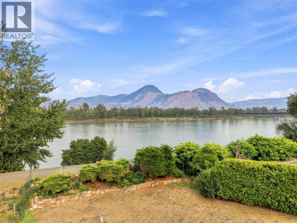
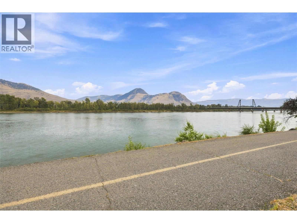
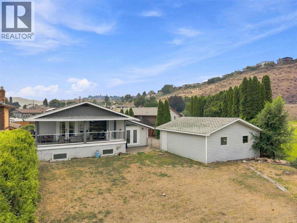
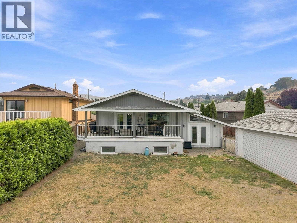
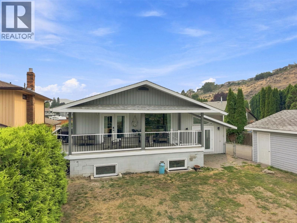
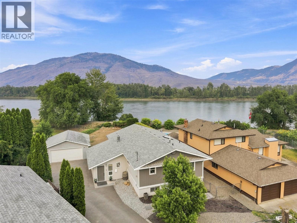
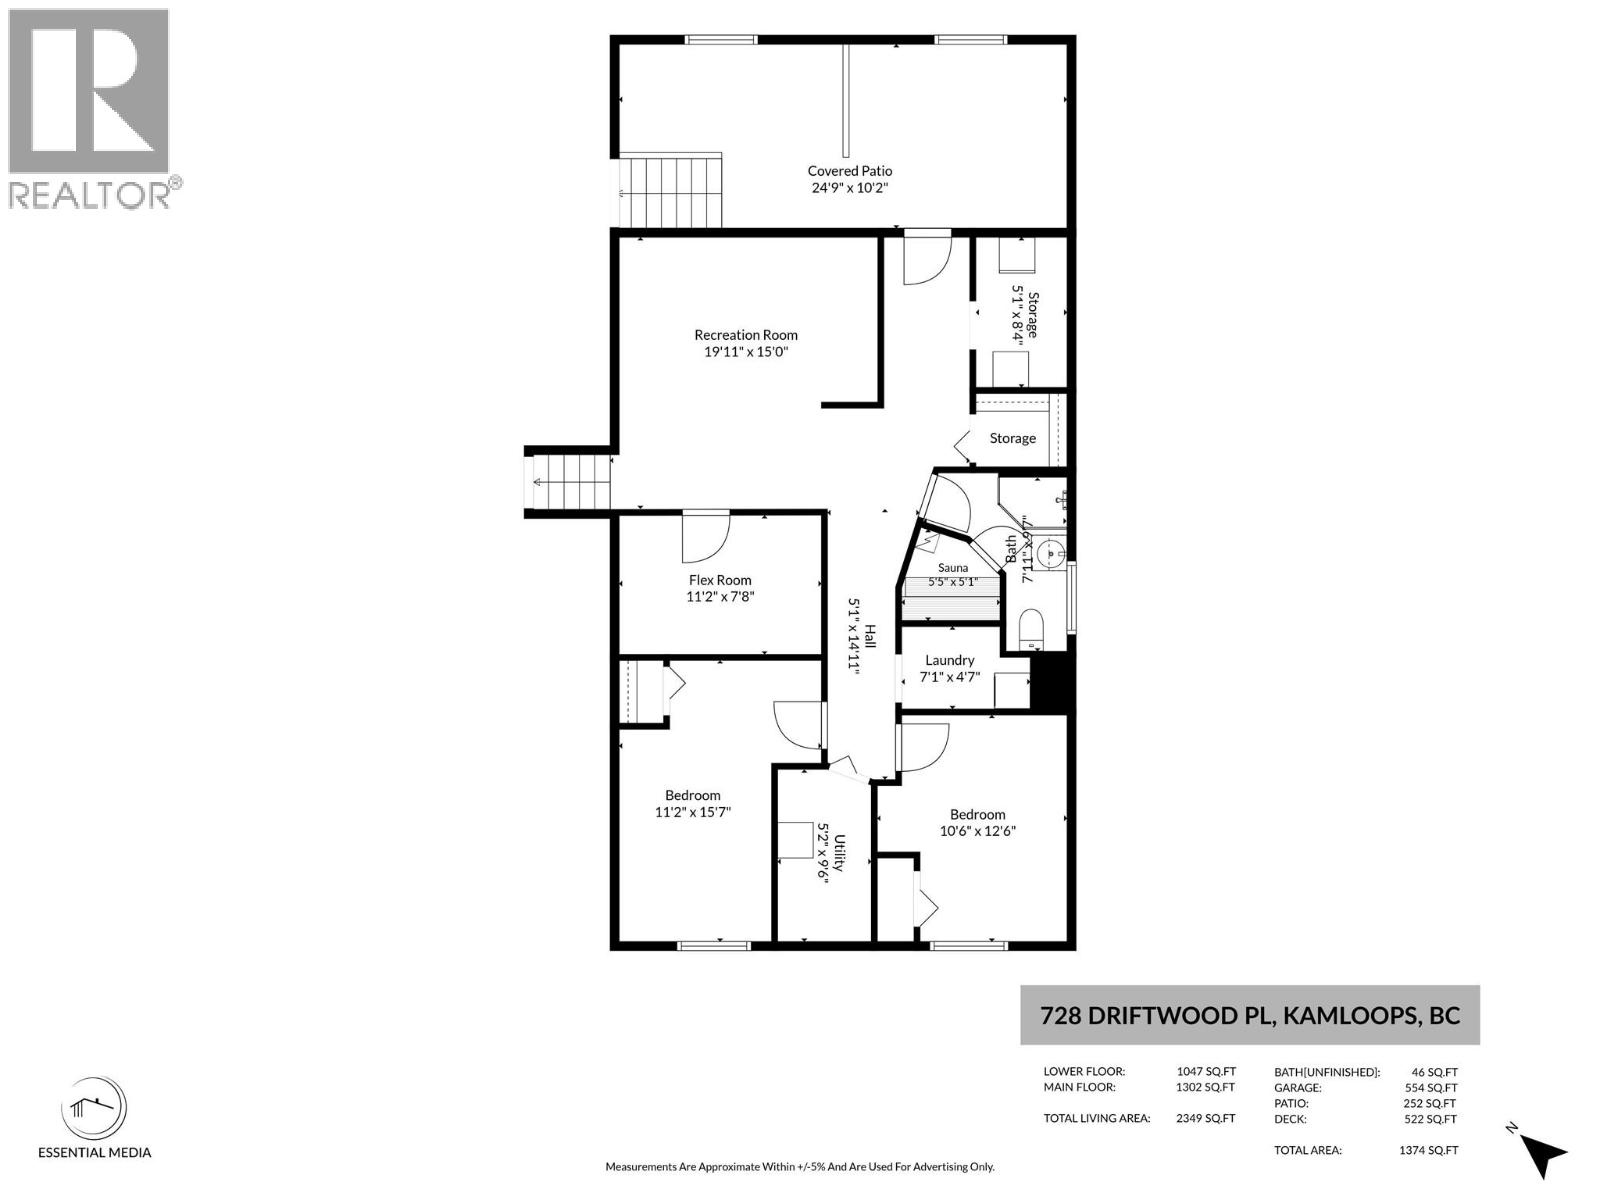
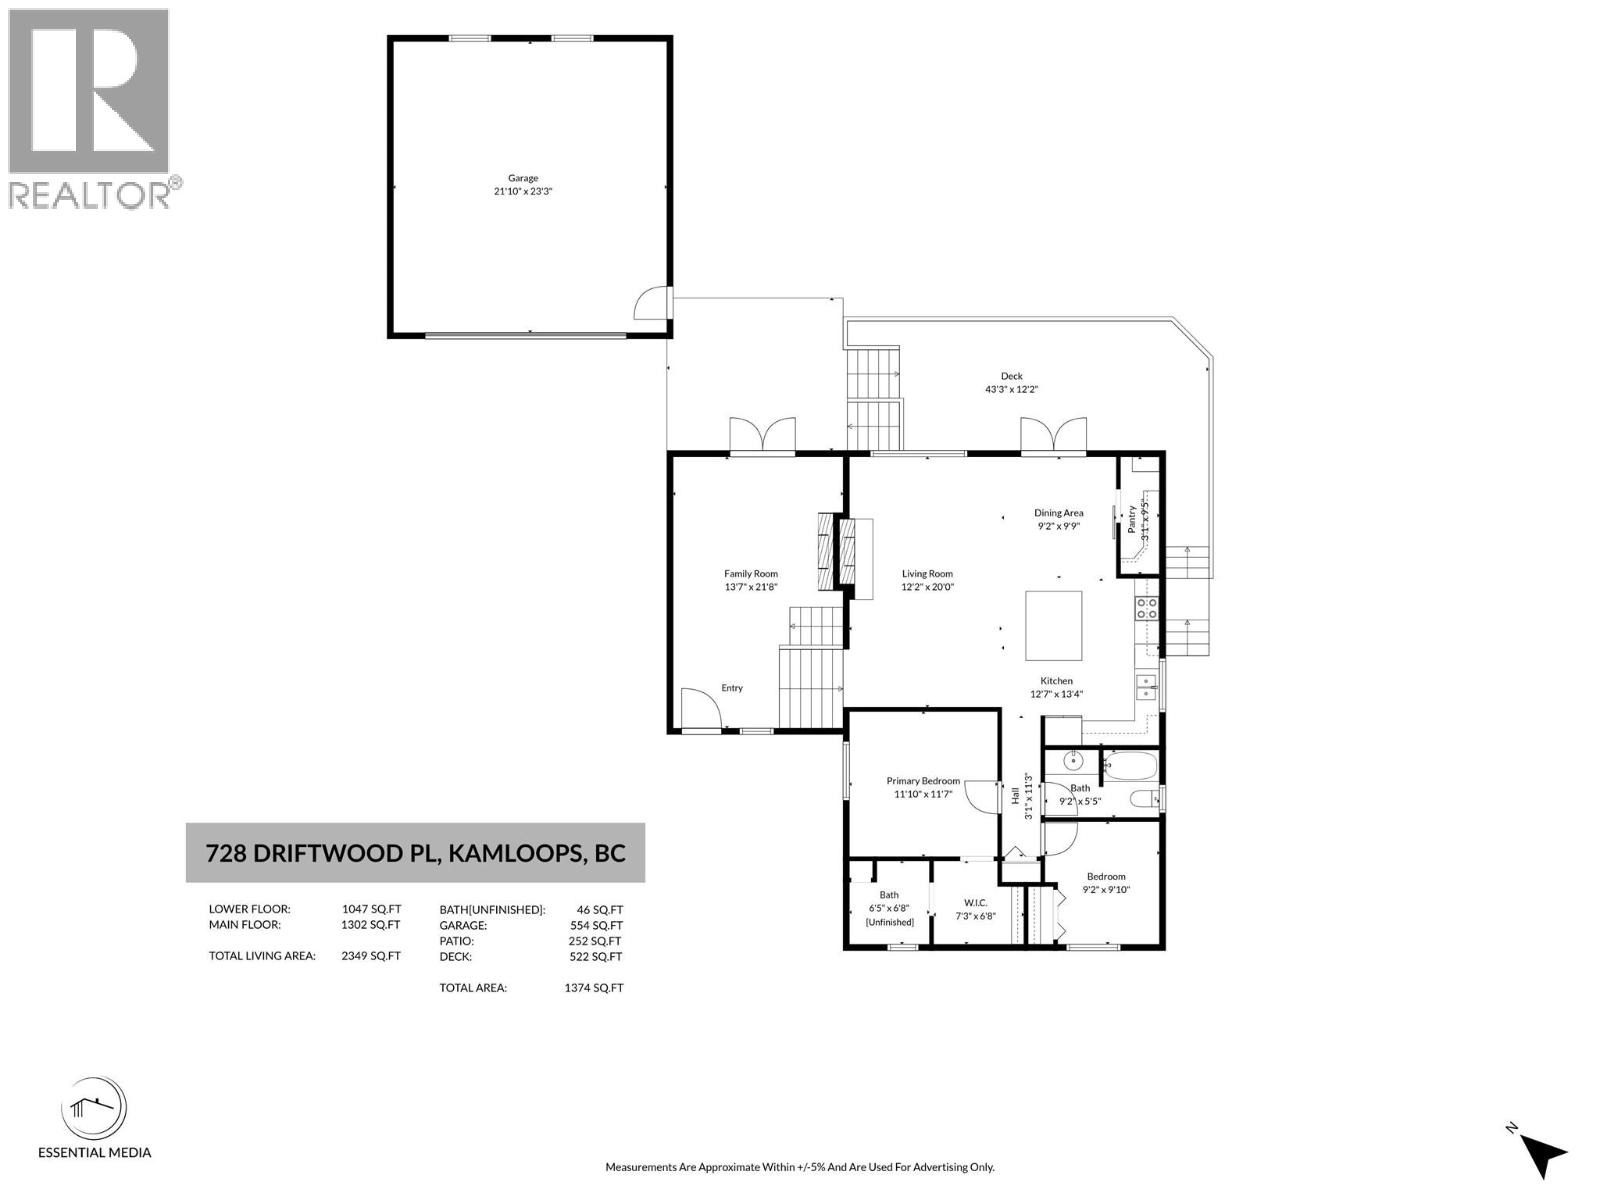
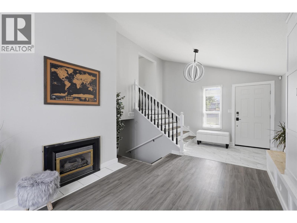
Immaculate home on a private lot tucked away at the end of a quiet cul-de-sac. Lovingly maintained, this spacious 4-bedroom home offers a functional layout, stunning views & beautiful outdoor living. The welcoming front entry features custom built-ins, creating the perfect mudroom. The bright living room is warmed by a natural gas fireplace, while the separate dining room opens through French doors to a large covered deck overlooking the beautifully landscaped backyard & tranquil riverfront setting. The brand-new kitchen is a showpiece with a quartz island, butcher block countertops, stainless steel appliances, abundant cabinetry, a generous walk-in pantry & sunny eating area. The adjoining family room opens to the private patio, creating seamless indoor-outdoor living. The primary bedroom features an unfinished ensuite, ready for your vision & personal finishing touches. Downstairs offers a spacious rec room, 2 additional bedrooms & a bathroom complete with a cedar sauna. A separate entrance provides excellent suite potential. Detached double garage, plenty of additional parking & a private, fully landscaped yard complete this exceptional property. Close to an elementary school & the Rivers Trail, this is a wonderful family home in an unbeatable setting. (id:48970) Show More
Details
- Constructed Date: 1976
- Property Type: Single Family
- Type: House
- Access Type: Easy access
- Road: Cul de sac
- Architectural Style: Multi-level
- Neighbourhood: Westmount
Ammenities + Nearby
- Park
- Park
Features
- Cul-de-sac
- Level lot
- Private setting
- Family Oriented
- View (panoramic)
- Range
- Refrigerator
- Dishwasher
- Microwave
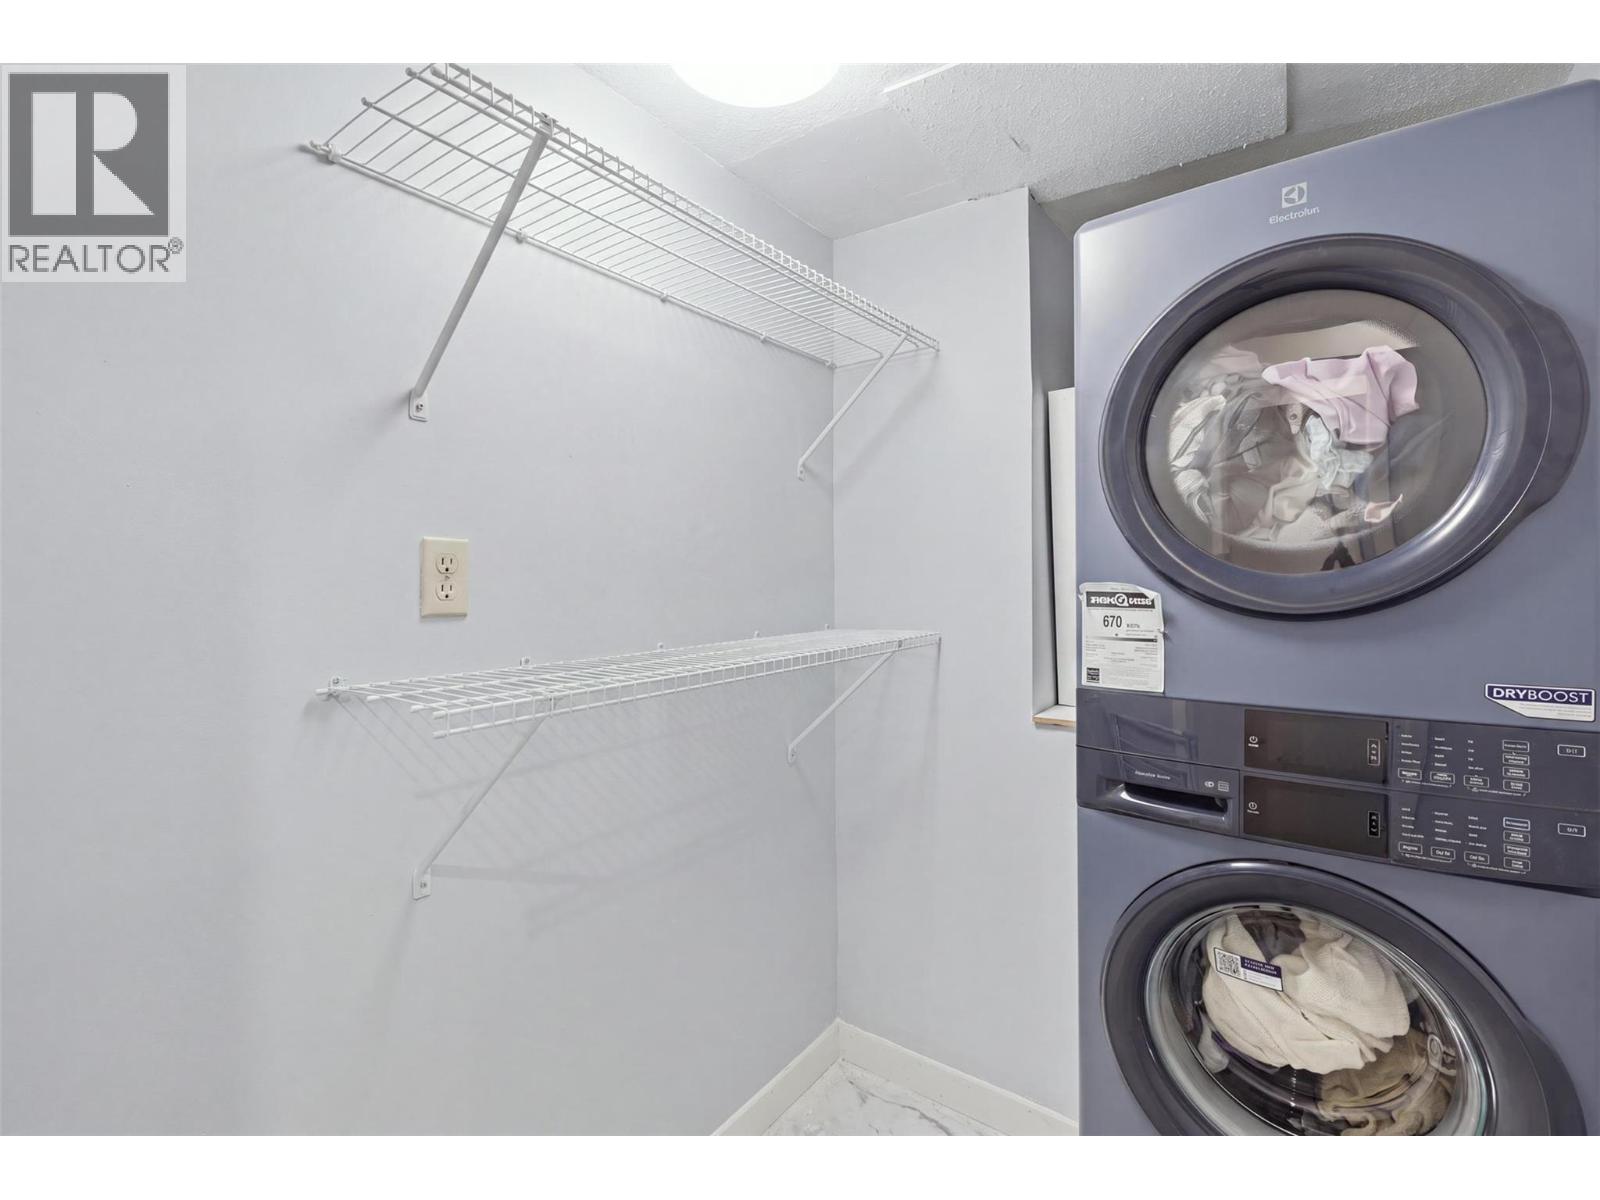
- Washer & Dryer
- Central air conditioning
- Forced air
- See remarks
Rooms Details For 728 DRIFTWOOD Place
| Type | Level | Dimension |
|---|---|---|
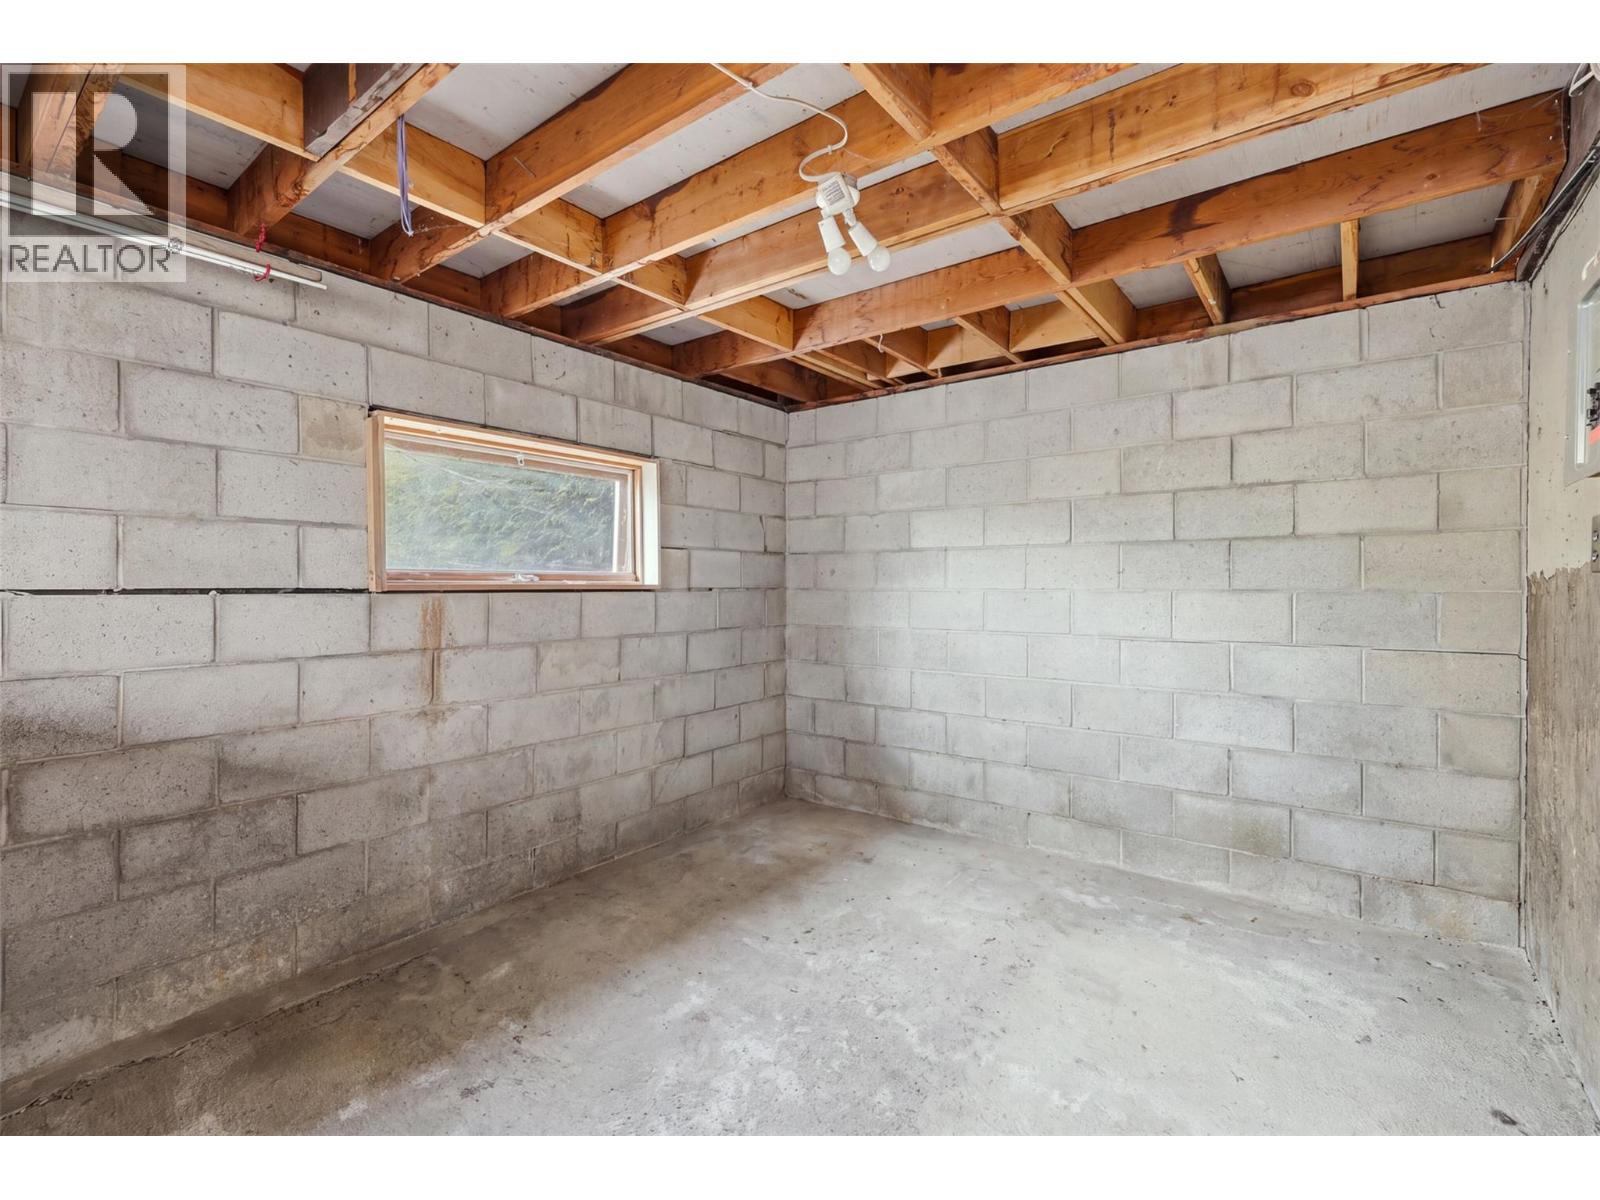
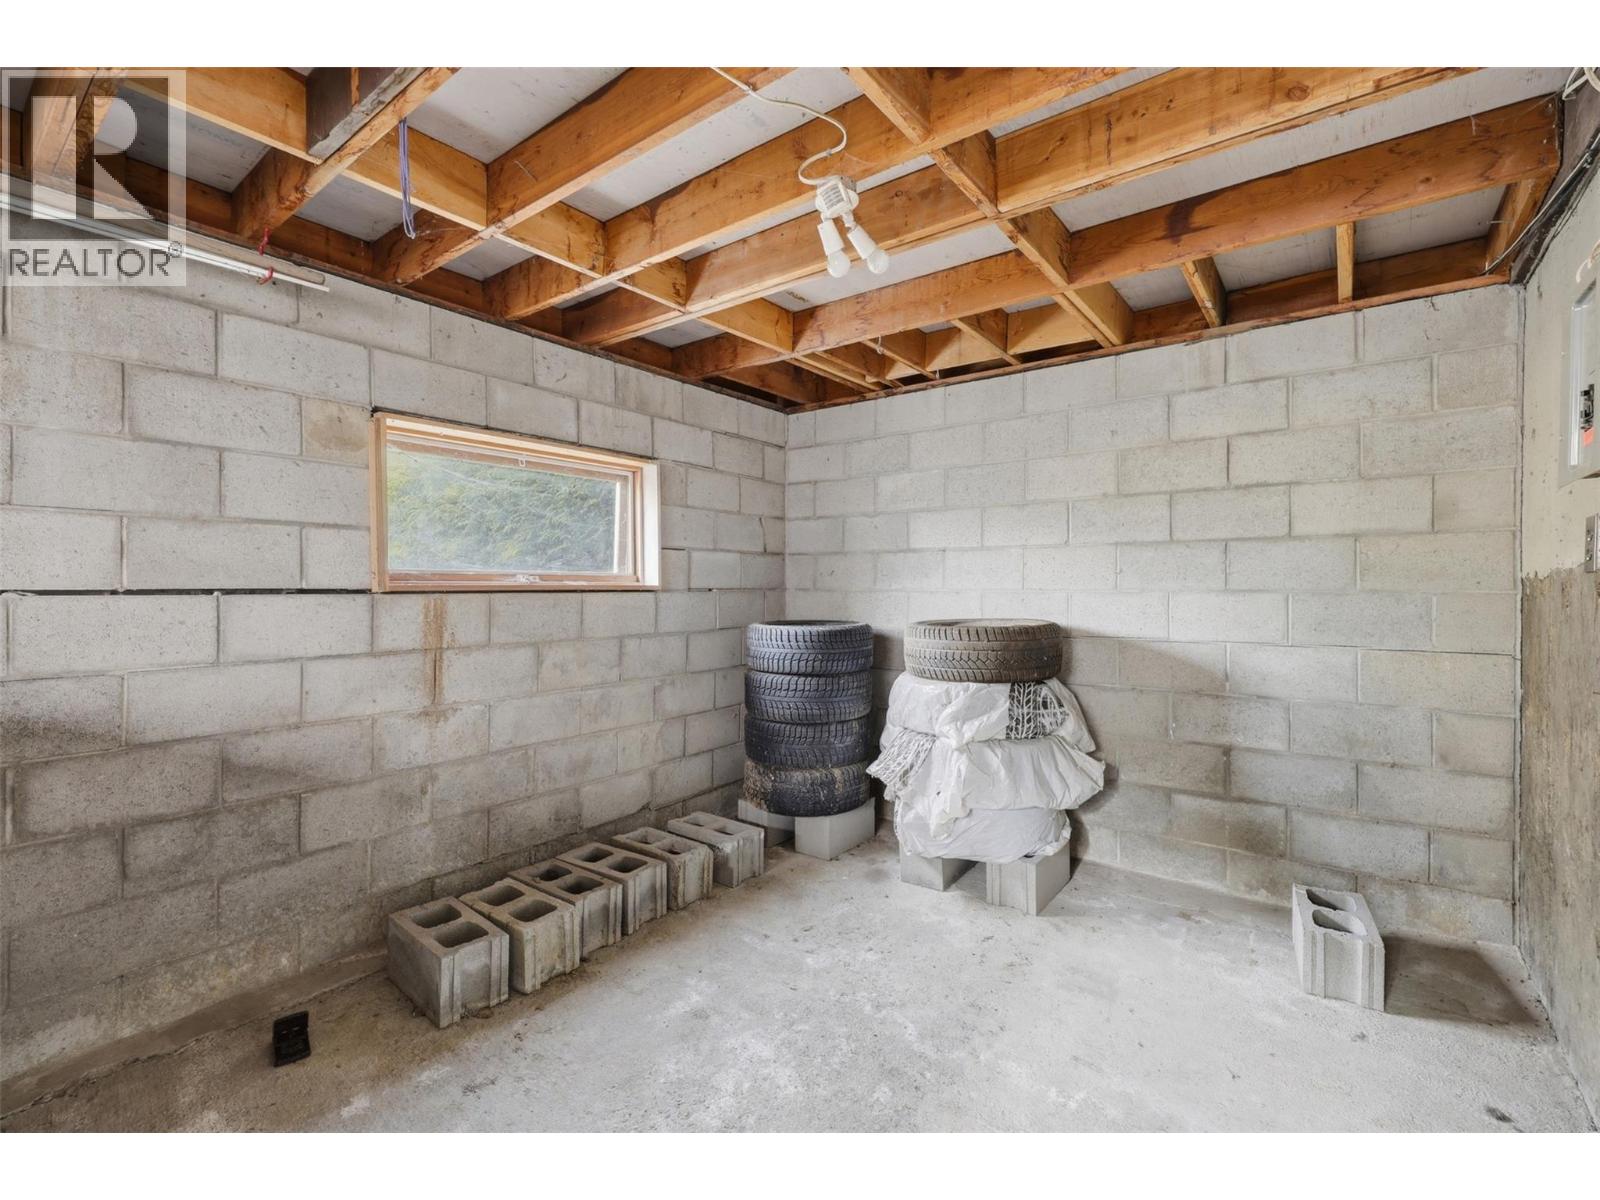
| Storage | Basement | 5'1'' x 8'4'' |
| Sauna | Basement | 5'5'' x 5'1'' |
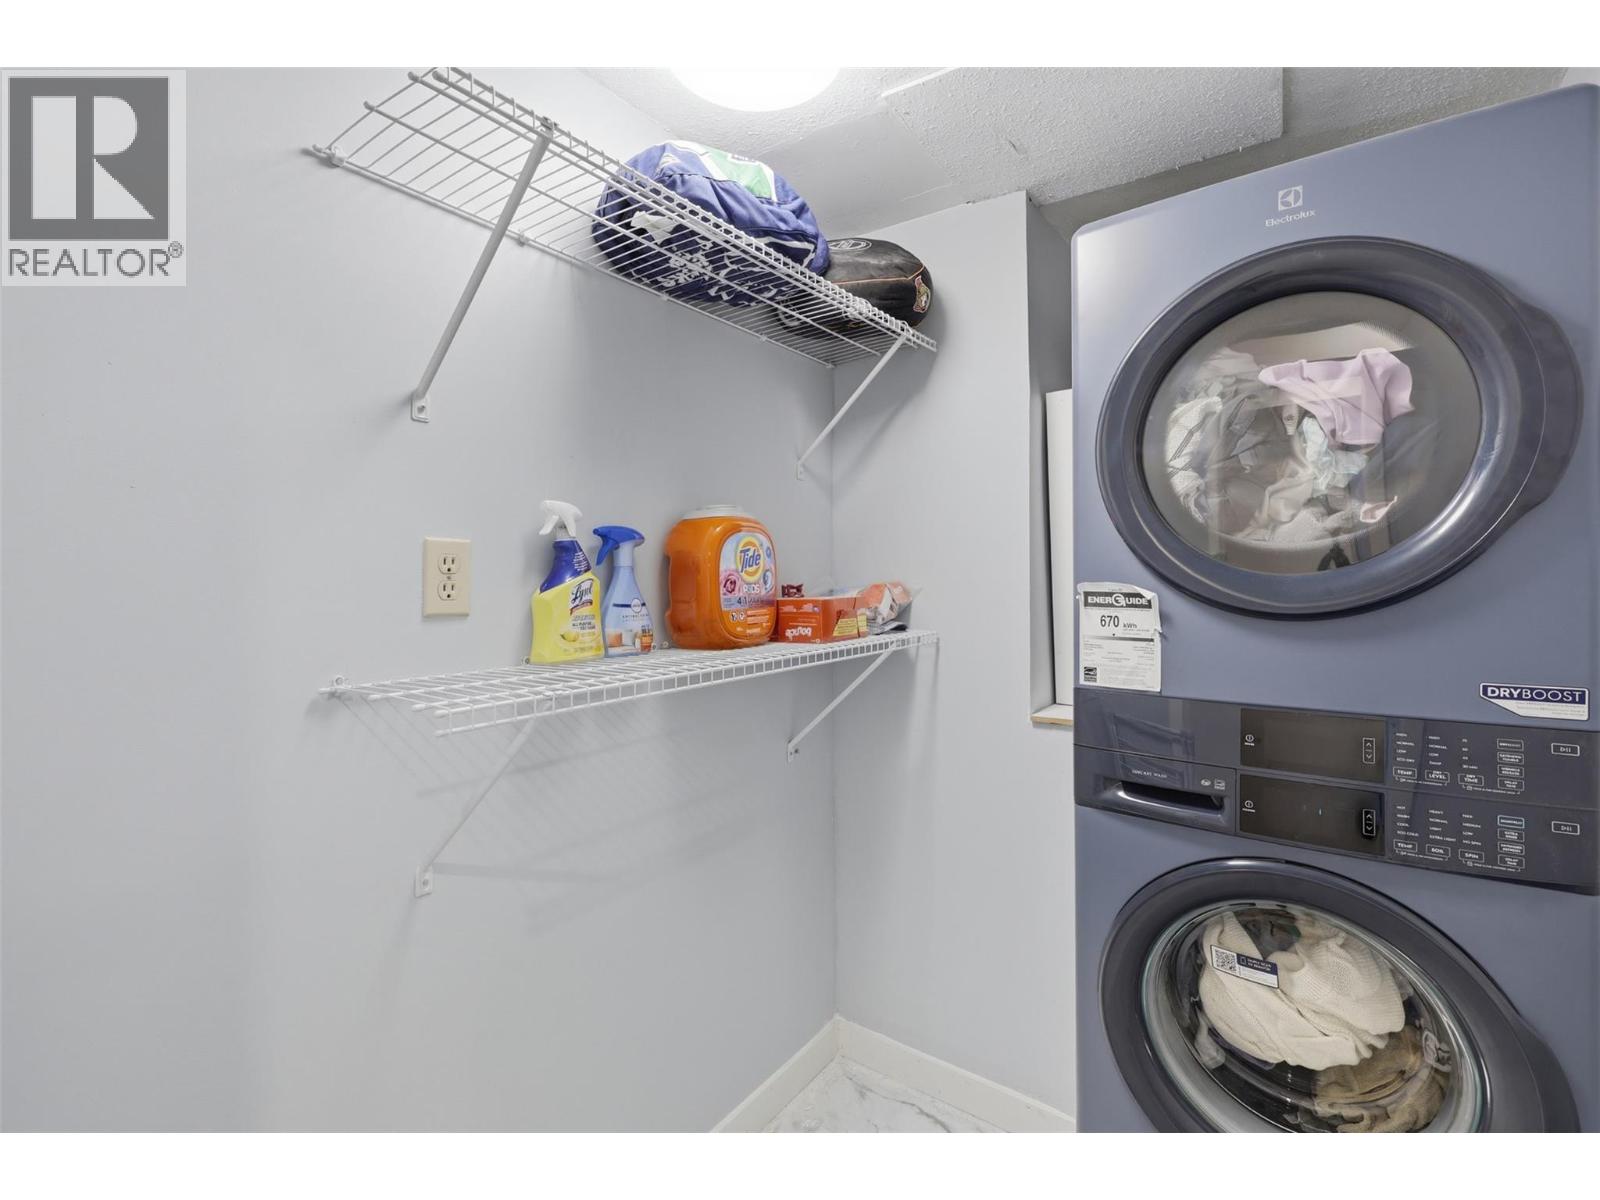
| Laundry room | Basement | 4'7'' x 7'1'' |
| Recreation room | Basement | 19'11'' x 15'0'' |
| Bedroom | Basement | 11'2'' x 15'7'' |
| Den | Basement | 11'2'' x 7'8'' |
| Bedroom | Basement | 10'6'' x 12'6'' |
| 3pc Bathroom | Basement | Measurements not available |
| Pantry | Main level | 3'1'' x 9'5'' |
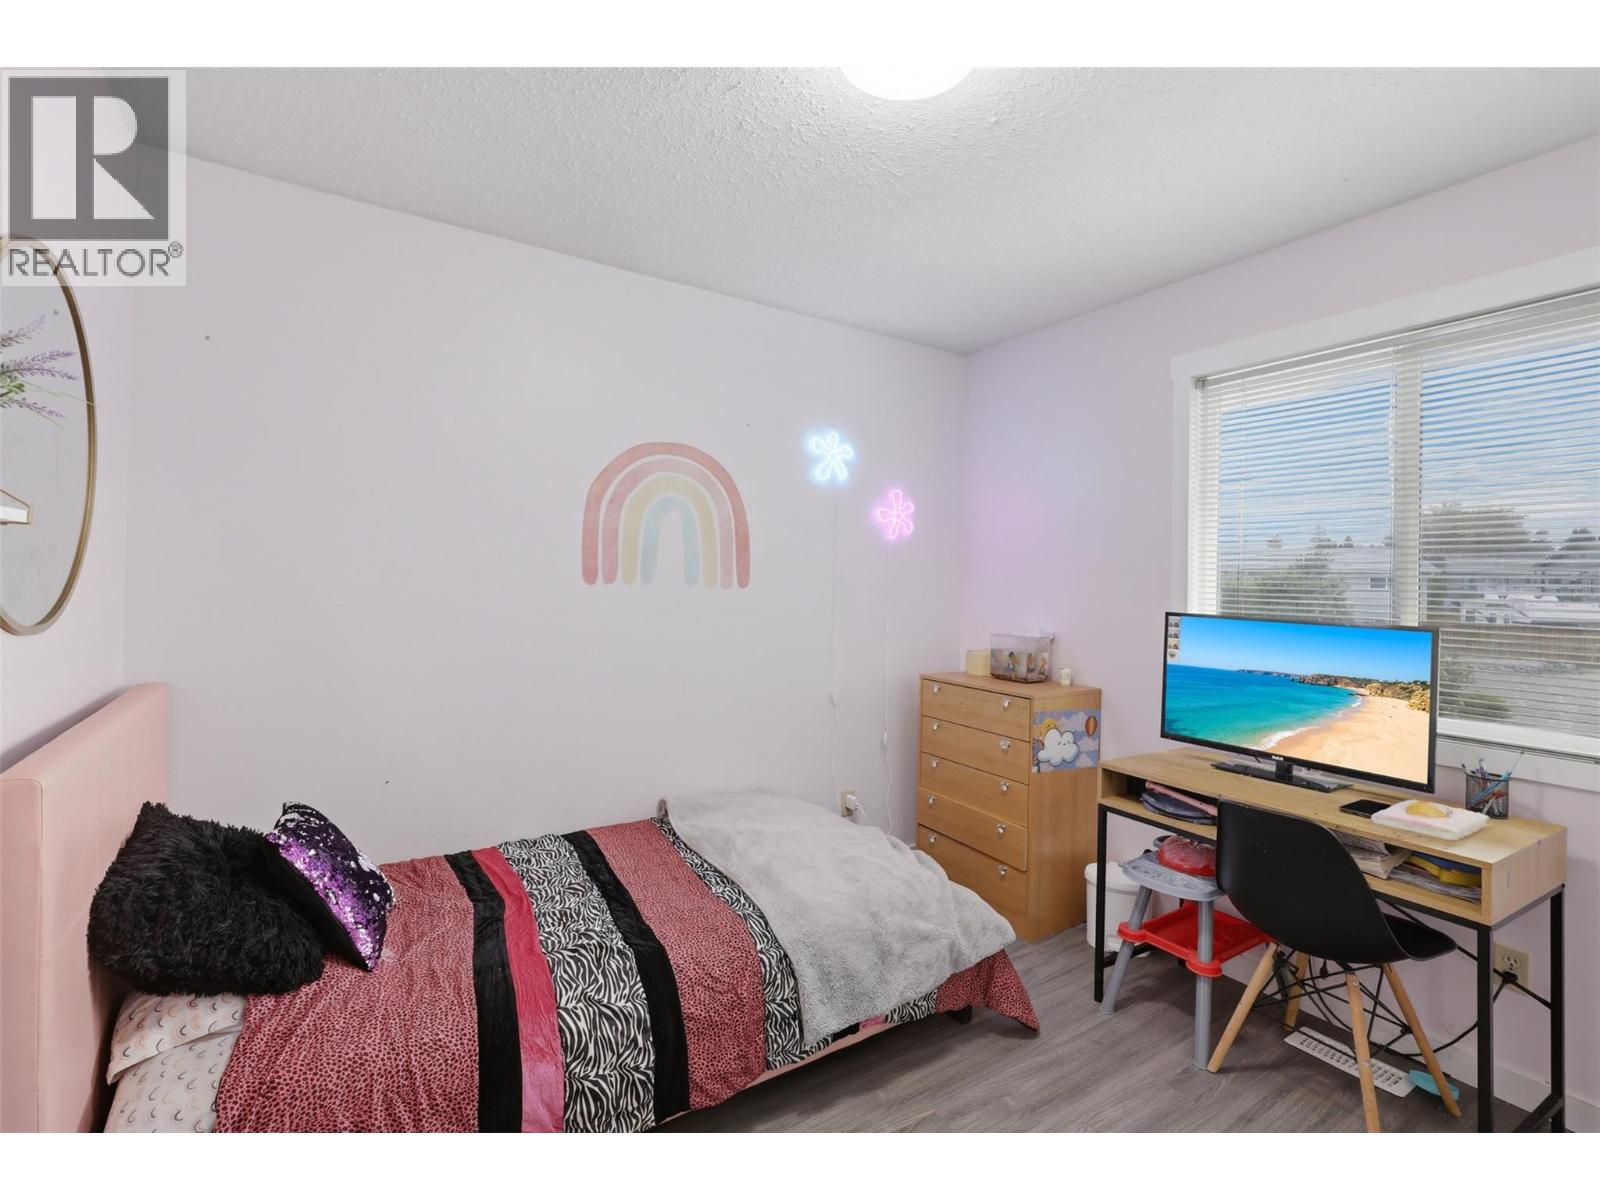
| Bedroom | Main level | 9'2'' x 9'10'' |
| Family room | Main level | 13'7'' x 21'8'' |
| Primary Bedroom | Main level | 11'10'' x 11'7'' |
| Kitchen | Main level | 13'4'' x 12'7'' |
| Dining room | Main level | 9'2'' x 9'9'' |
| Living room | Main level | 12'2'' x 20'0'' |
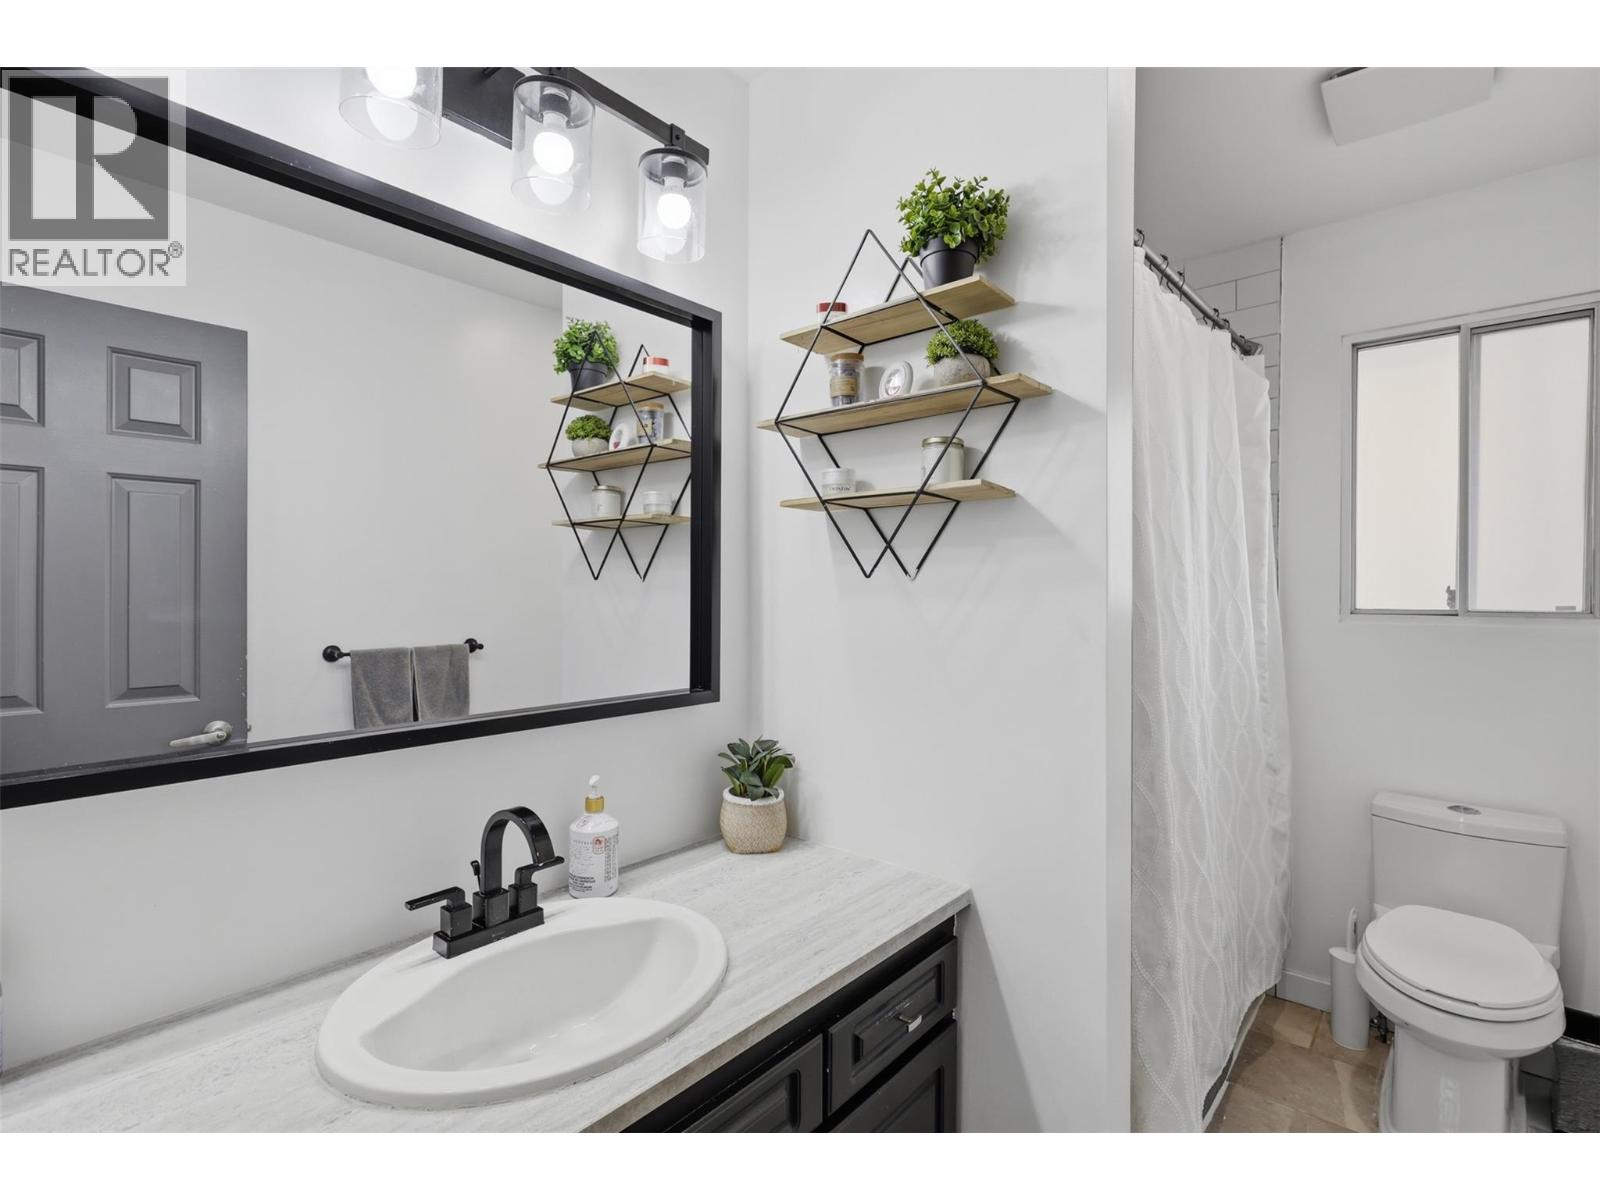
| 4pc Bathroom | Main level | Measurements not available |
Location
This REALTOR.ca listing content is owned and licensed by REALTOR® members of The Canadian Real Estate Association
Data provided by: Okanagan-Mainline Real Estate Board