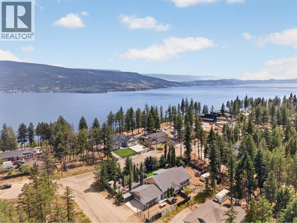
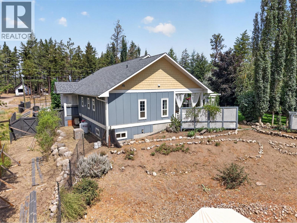
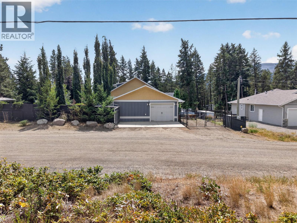
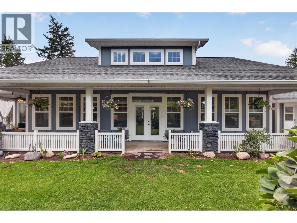
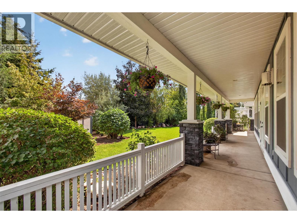
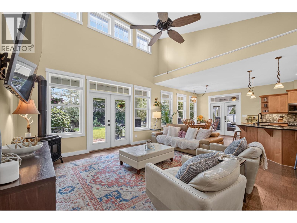
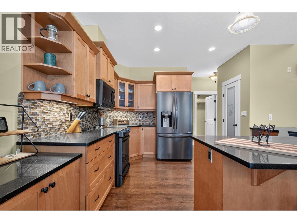
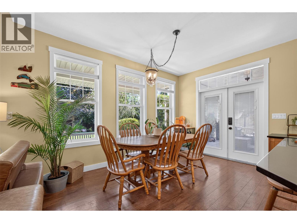
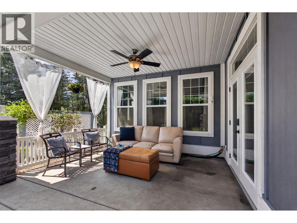
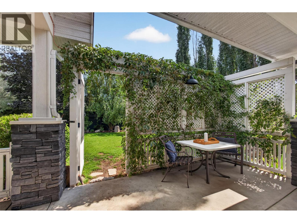
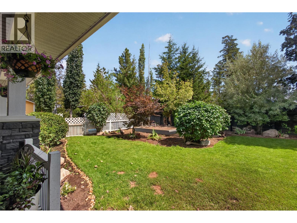
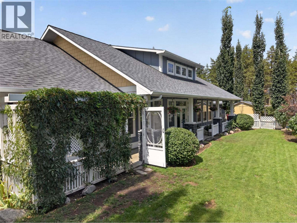
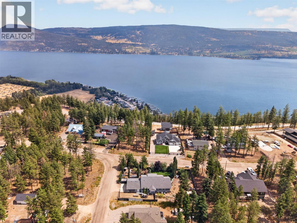
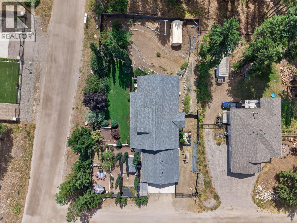
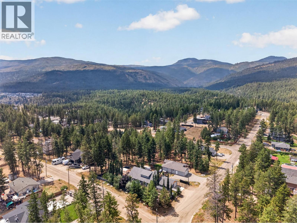
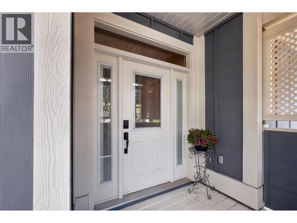
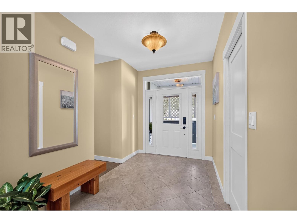
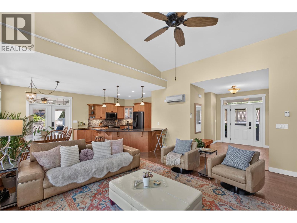
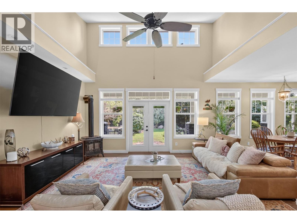
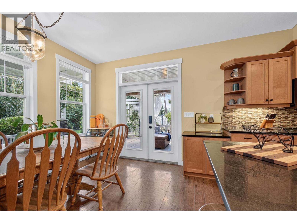
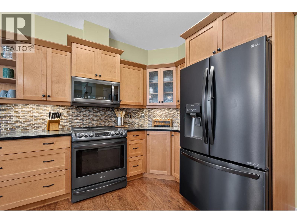
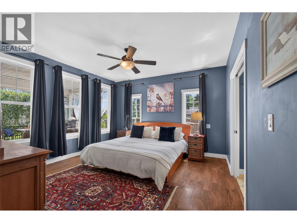
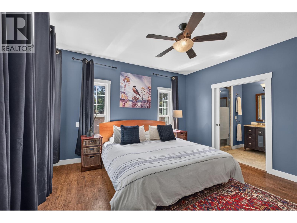
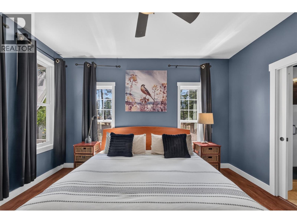
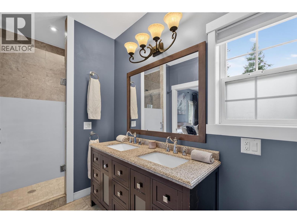
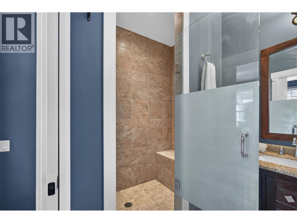
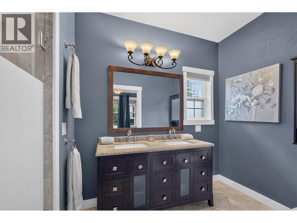
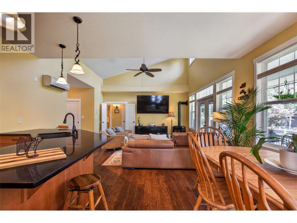
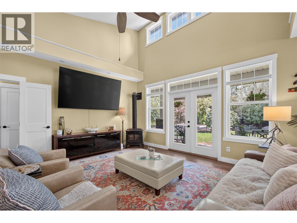
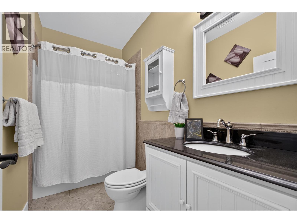
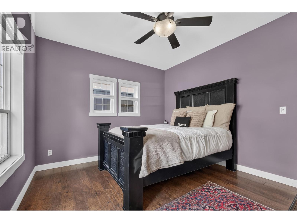
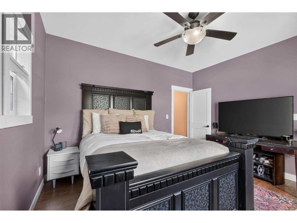
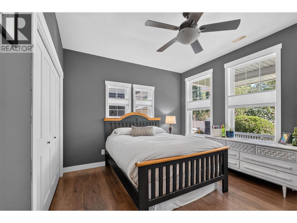
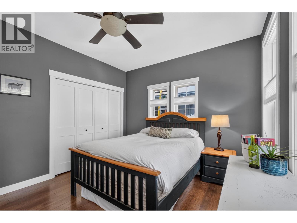
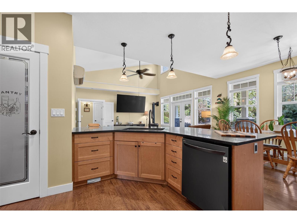
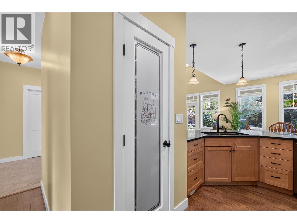
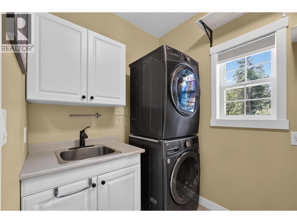
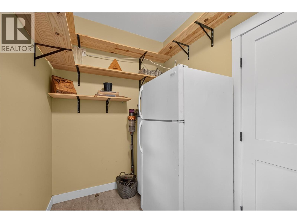
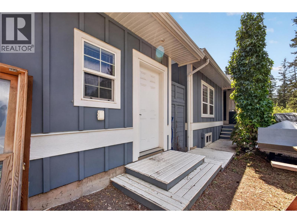
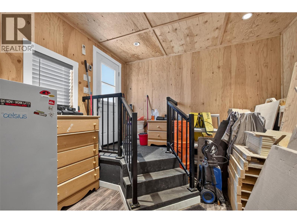
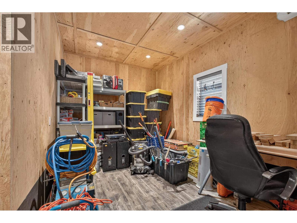
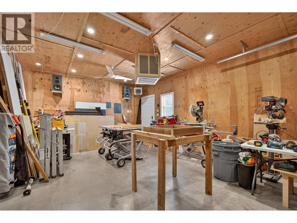
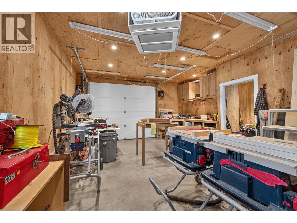
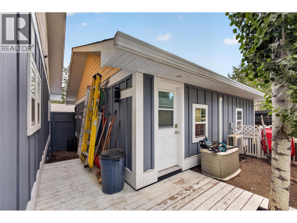
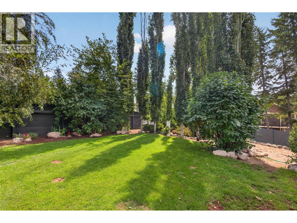
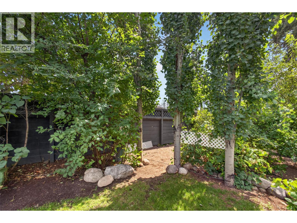
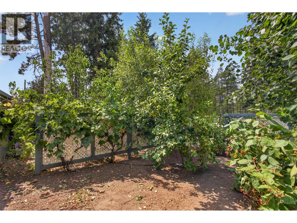
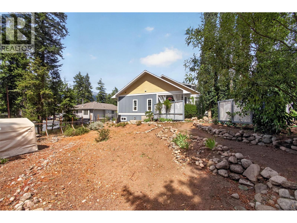
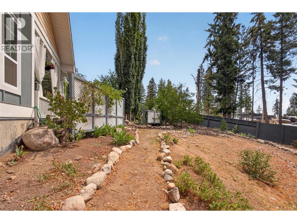
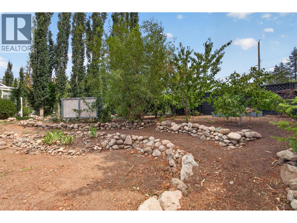
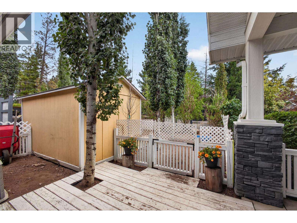
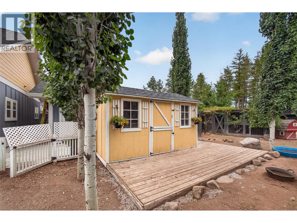
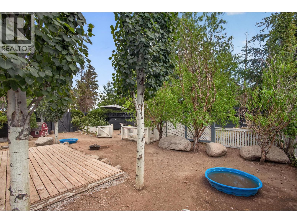
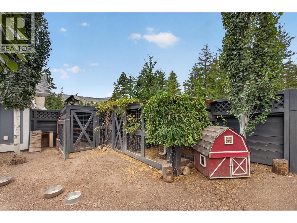
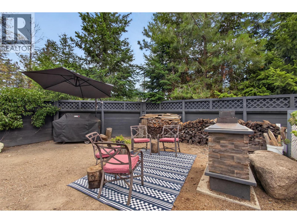
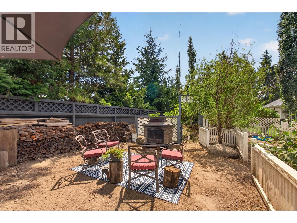
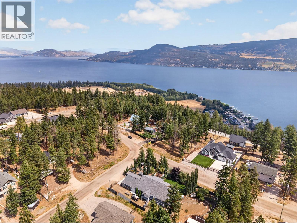
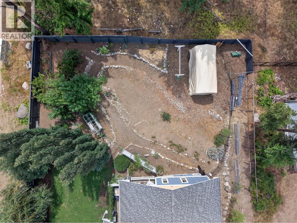
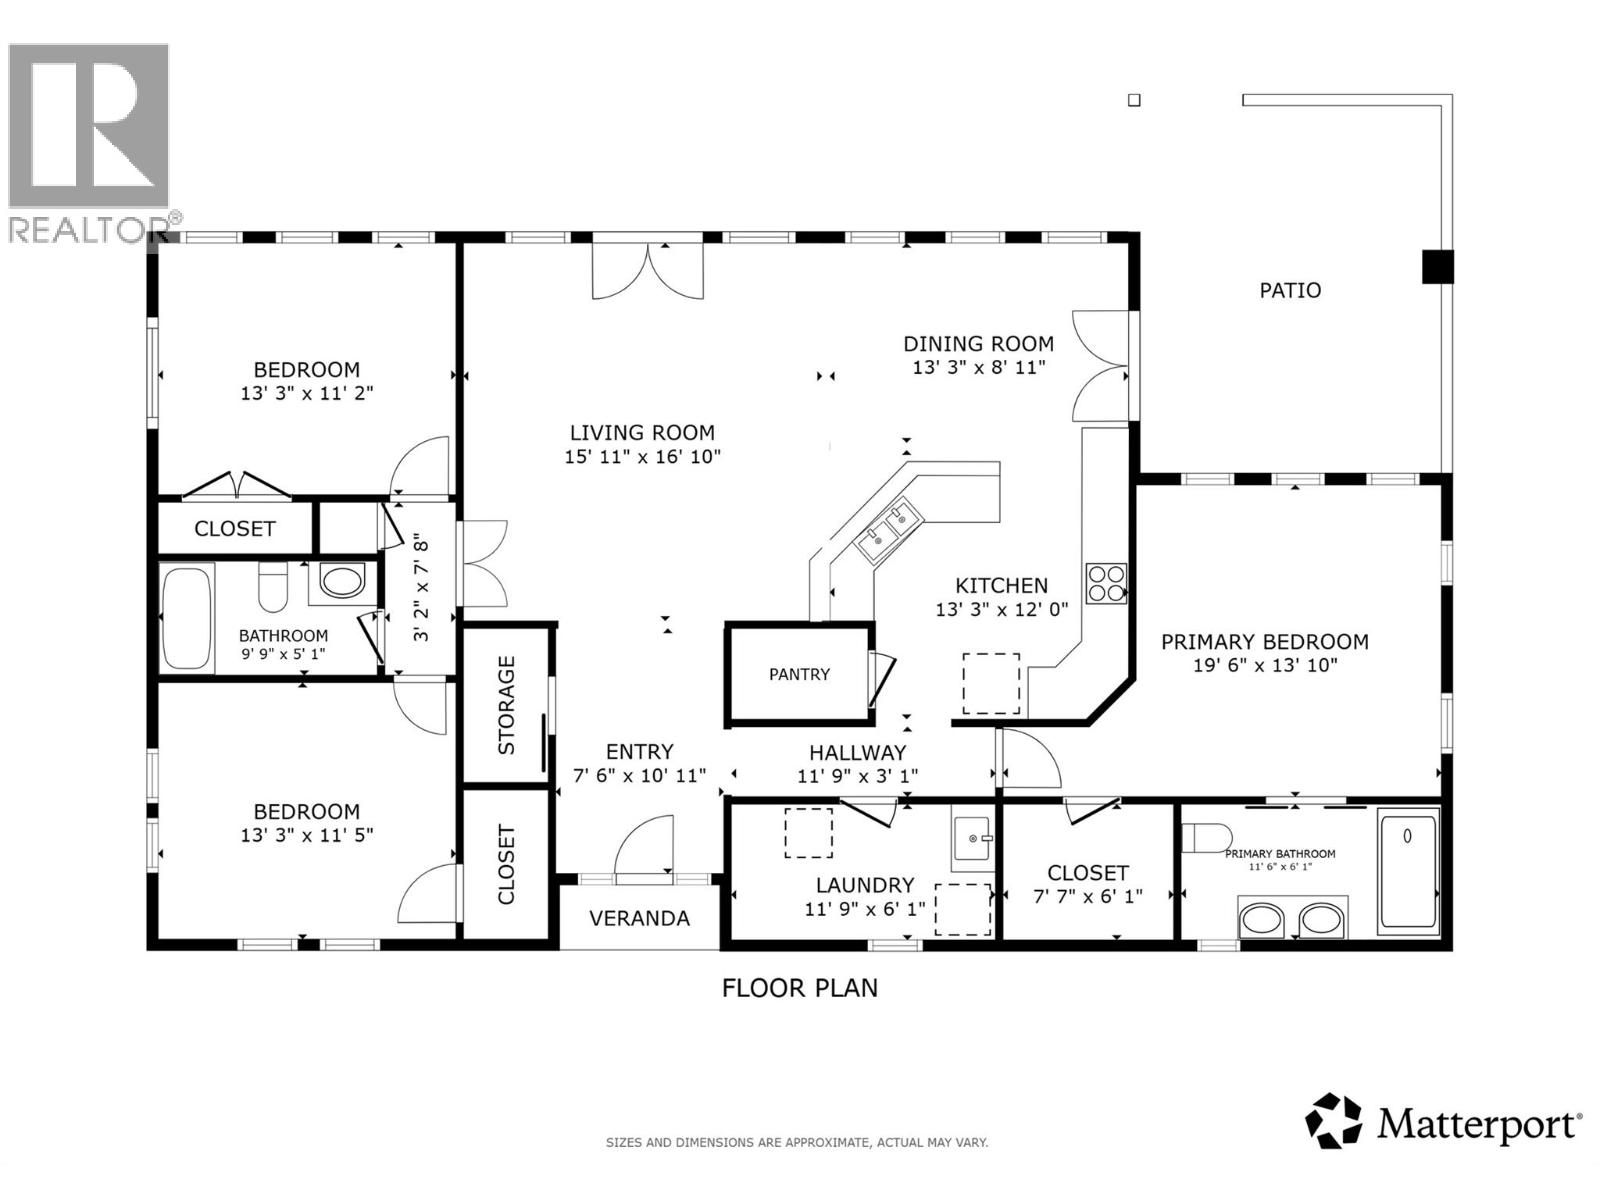
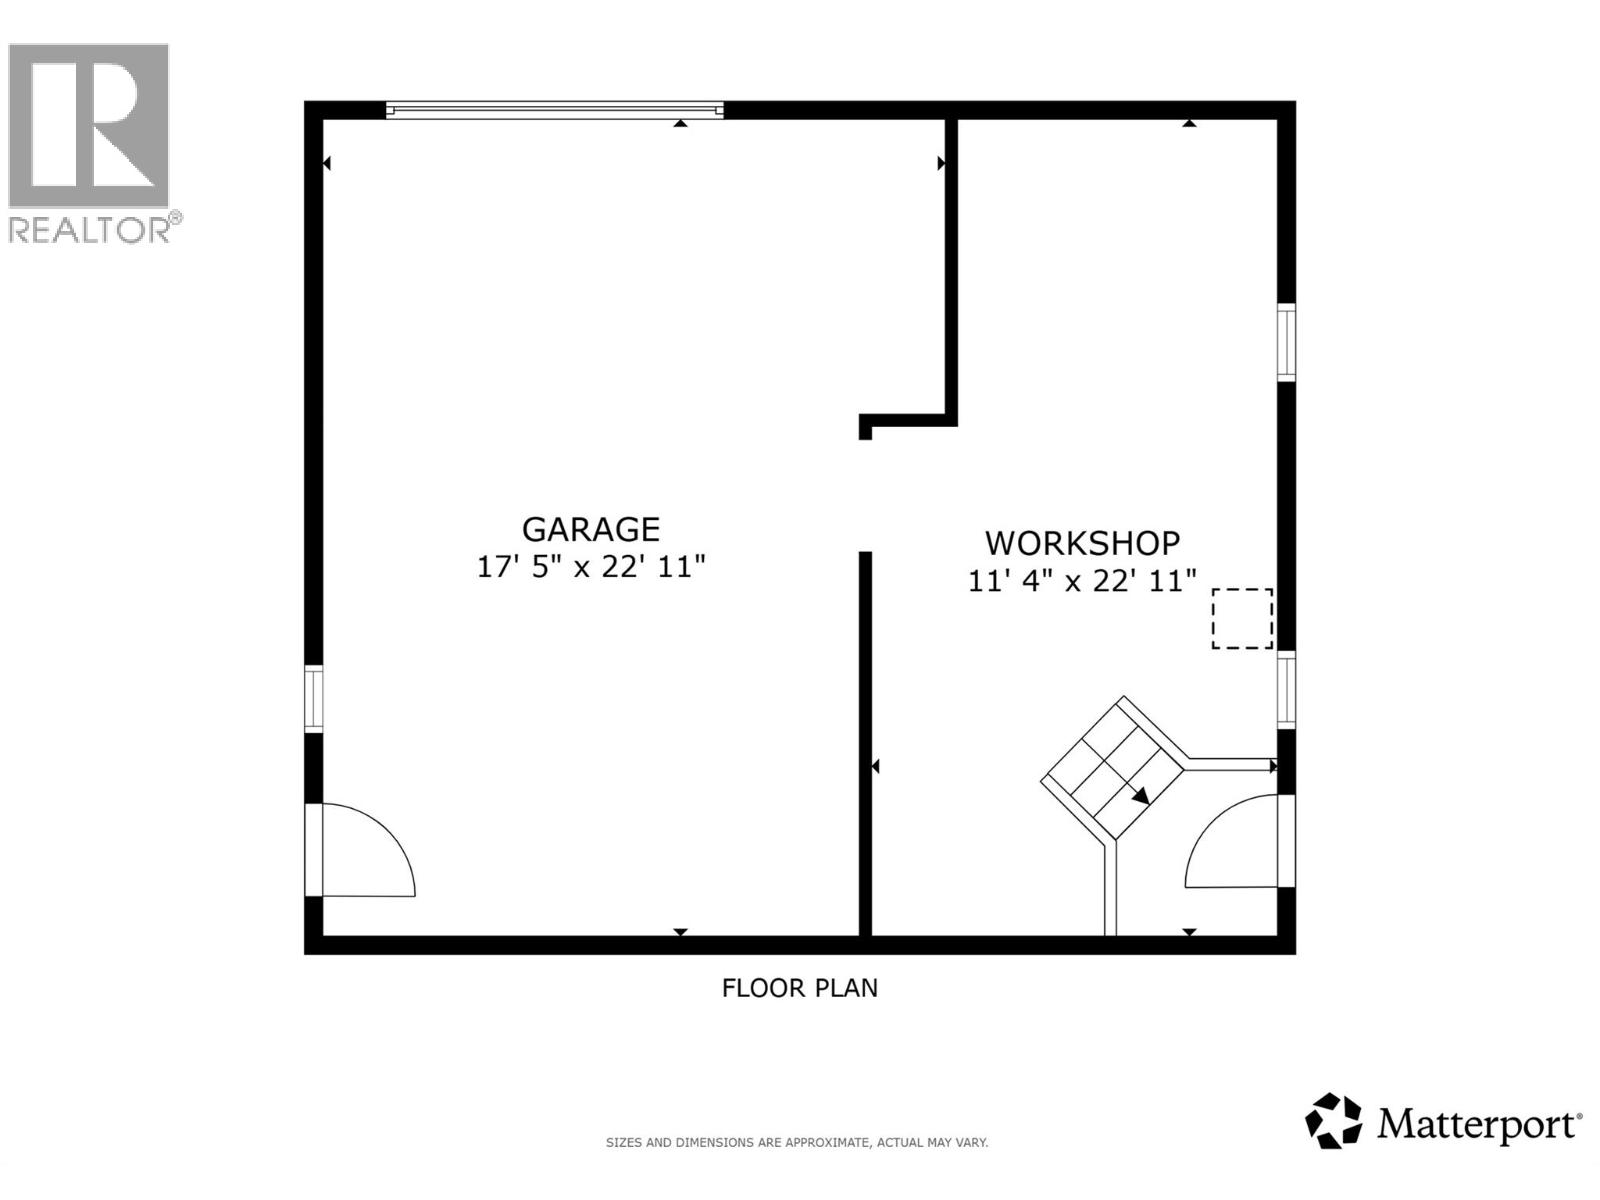
Escape to your own little piece of paradise in Upper Fintry, where peaceful living meets everyday convenience. Just five minutes from the lake, this bright 3-bedroom, 2-bathroom rancher offers 1,681 square feet of thoughtfully designed one-level living on a generous 0.35-acre lot. Whether you're raising a family, downsizing, or looking for the perfect retirement retreat, this home delivers comfort, functionality, and room to enjoy life. Abundant natural light pours through numerous windows, highlighting the hardwood and tile flooring throughout. The inviting living room features a cozy propane fireplace, while black stainless steel appliances, ceiling fans, and custom shelving add style and practicality. Step outside to the covered patio, an ideal space for morning coffee, summer barbecues, or simply soaking in the peaceful surroundings. A large detached garage and workshop provides incredible flexibility for hobbies, projects, extra storage, or recreational toys. Best of all, you're only minutes from the beach, where boating, swimming, and paddleboarding become part of your everyday lifestyle—without the waterfront price tag. Come discover the space, serenity, and lifestyle you've been waiting for. Call your favorite realtor and book a private showing today! (id:48970)
Show More