- ©MLS 10376539
- Area 2042 sq ft
- Bedrooms 3
- Bathrooms 2
- Parkings 3
Description
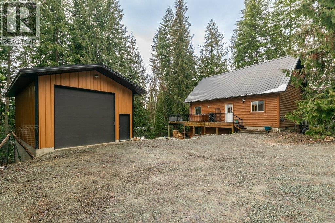
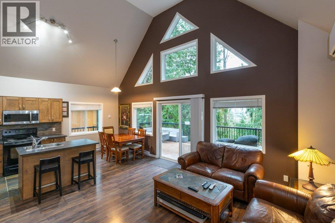
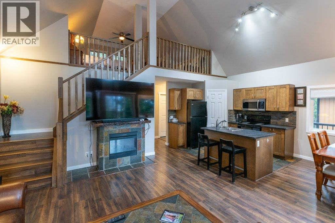
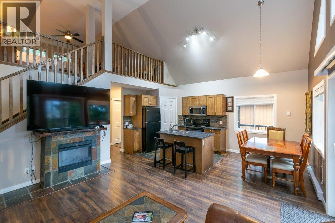
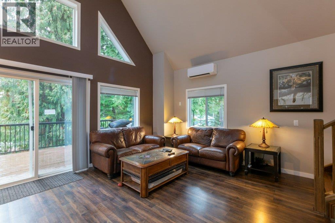
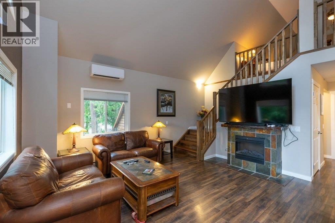
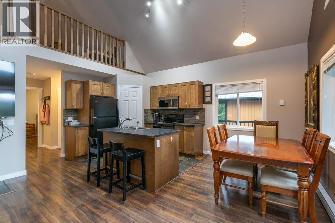
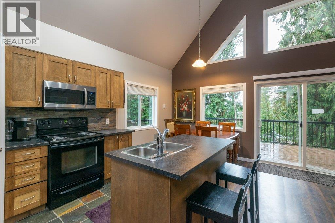
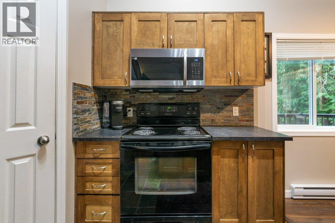
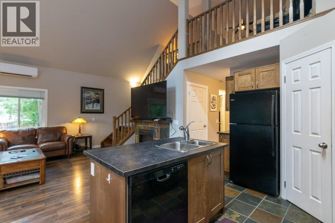
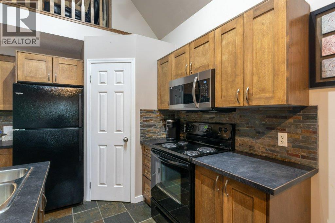

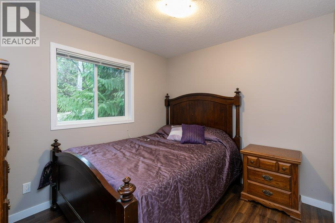
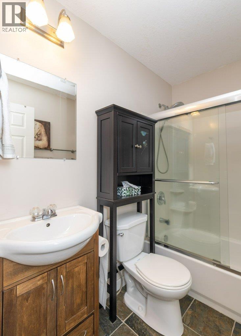
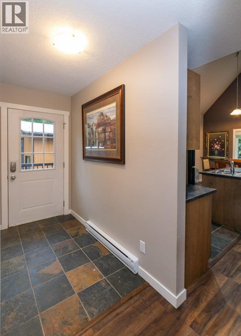
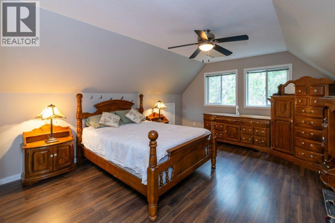
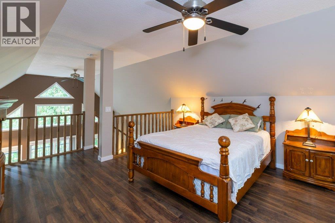

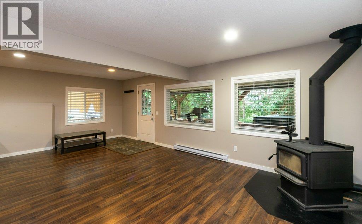
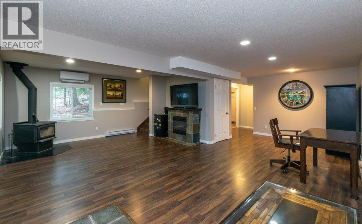
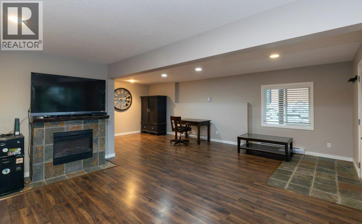
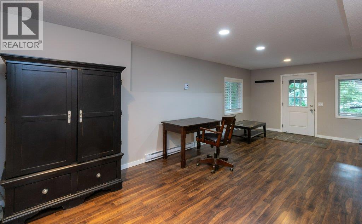
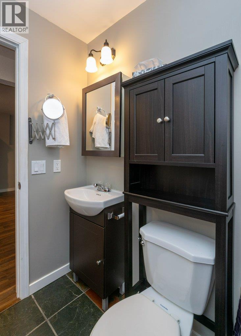
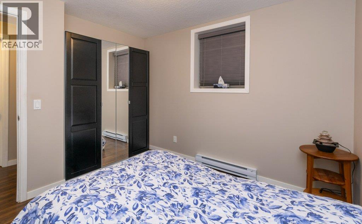
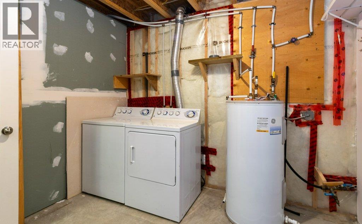


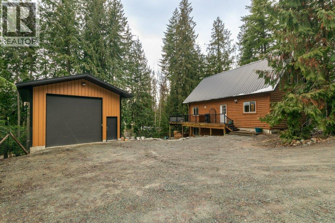
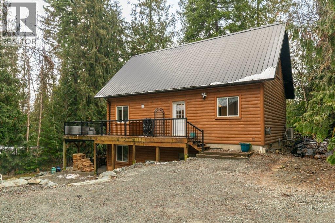
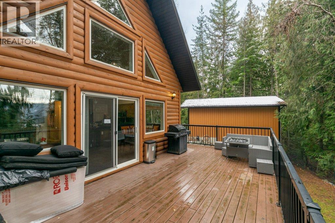
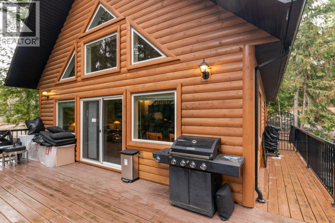
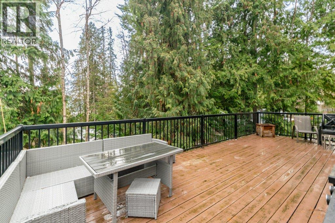
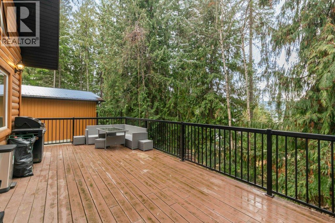
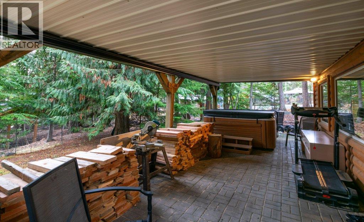

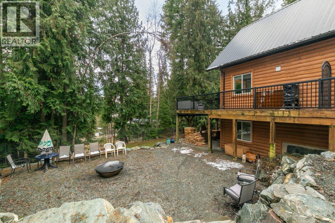
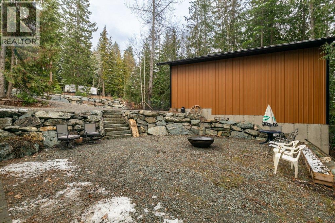
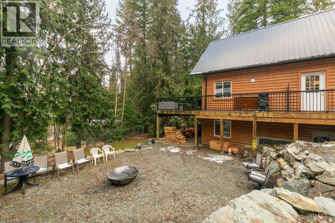
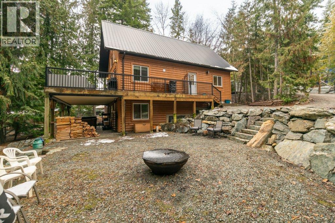
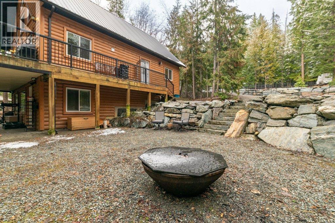
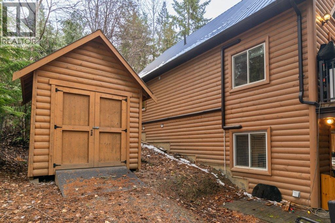

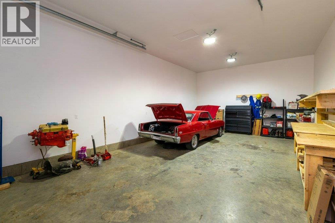

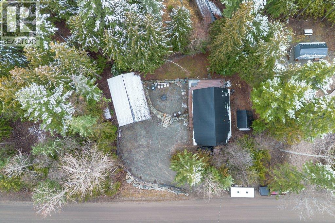
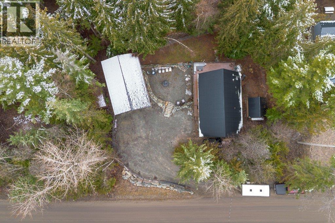
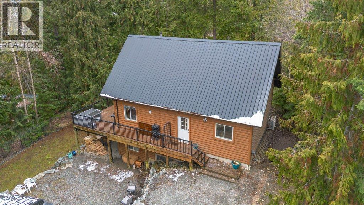

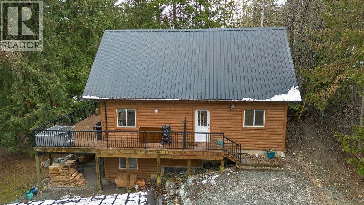
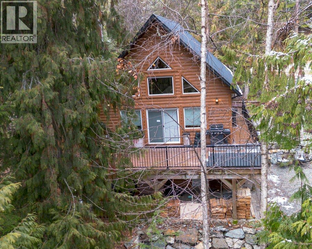
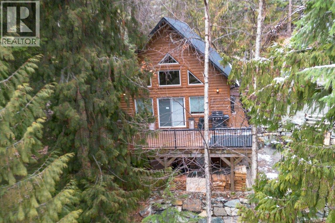
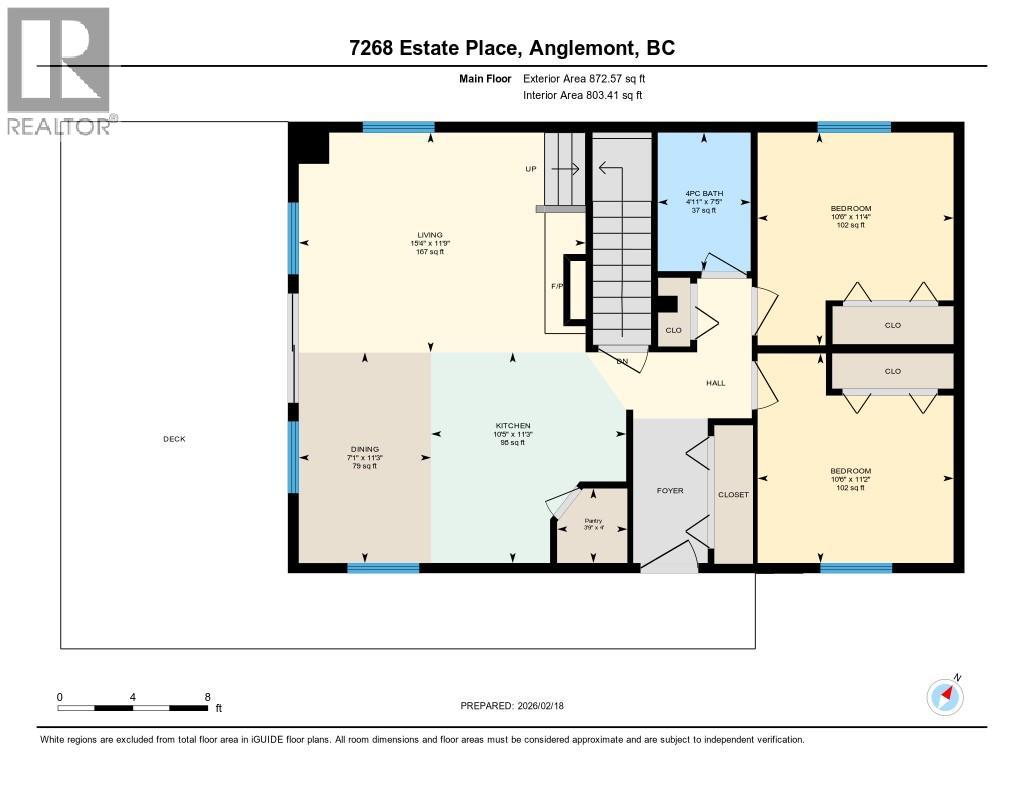
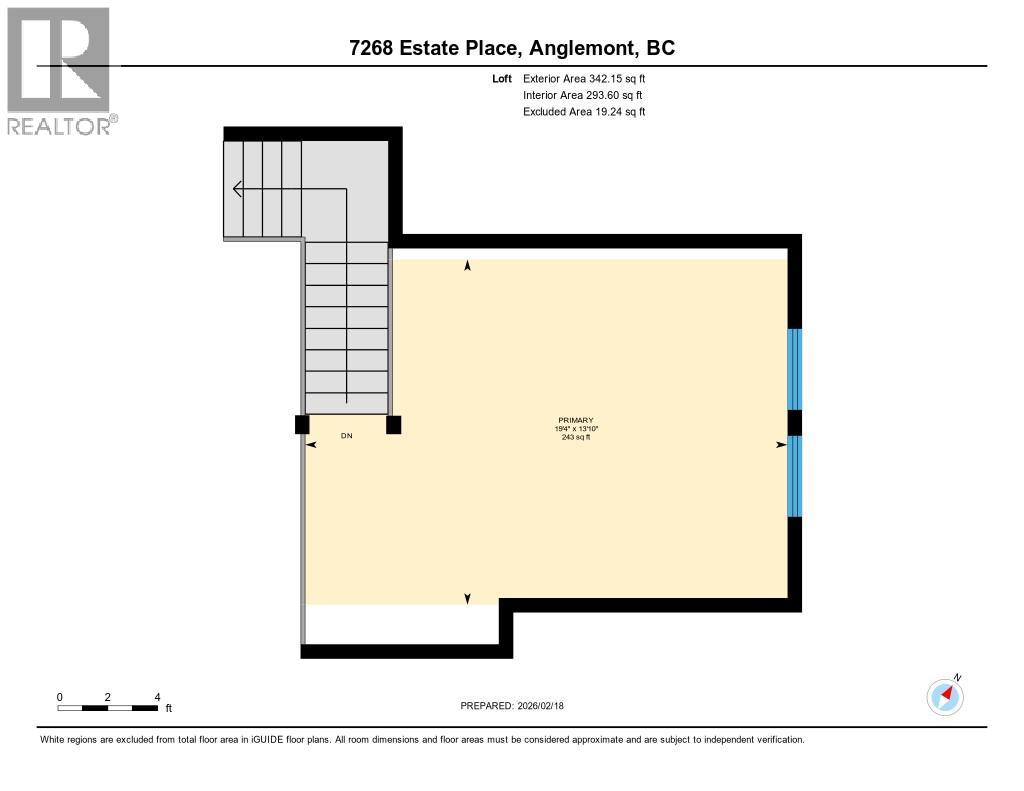
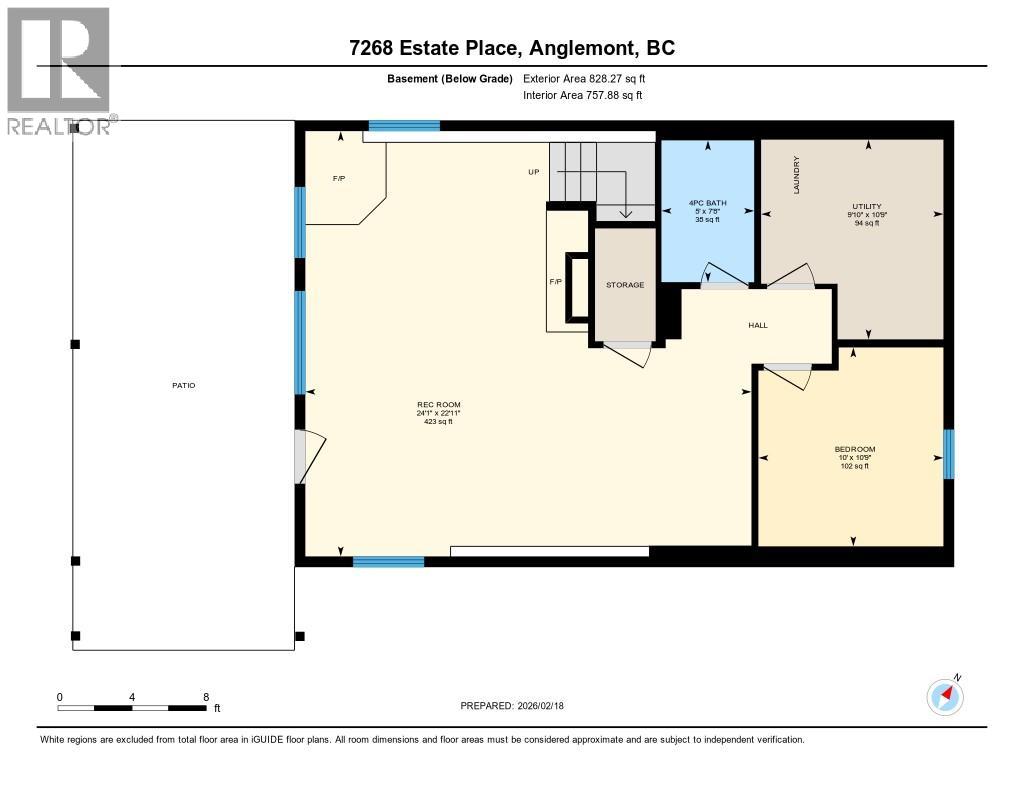
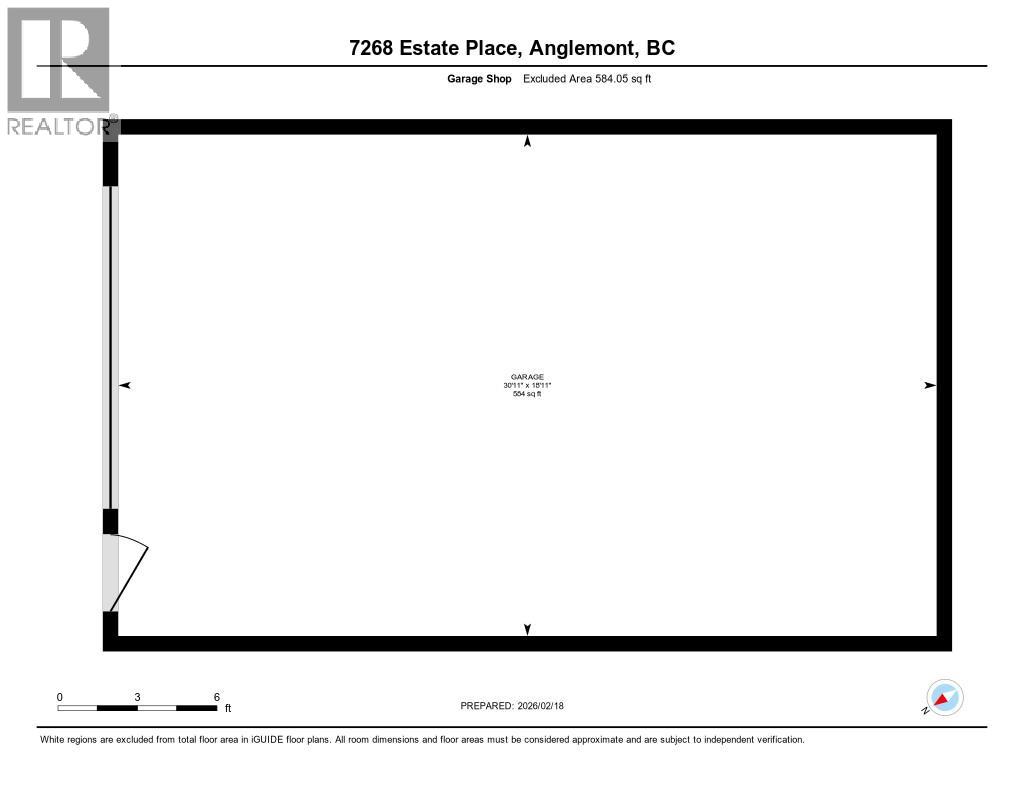
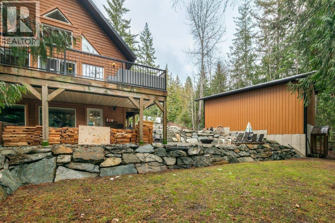
Nestled among the trees in Anglemont, this lovely home offers a serene escape in the heart of the Shuswap. A perfect blend of comfort and functionality, the main floor boasts a cozy kitchen, dining area, and living space leading to a spacious deck. Two bedrooms and a bathroom complete this level, while an inviting loft upstairs provides additional sleeping space. The walkout basement features a recreation room with access to a patio and hot tub, a guest bedroom, bathroom, and laundry facilities. Outside, the gently sloping property offers rockwork, a campfire area, lawn space, and open parking. With an oversized garage for all your recreational toys, this year-round retreat is a dream for outdoor enthusiasts. Enjoy easy access to Crowfoot Mountain, hiking trails, beaches, and more – the perfect location for Shuswap adventures in every season. (id:48970) Show More

Details
- Constructed Date: 2009
- Property Type: Single Family
- Type: House
- Access Type: Easy access
- Neighbourhood: North Shuswap
Ammenities + Nearby
- Golf Nearby
- Park
- Recreation
- Golf Nearby
- Park
- Recreation
Features
- Private setting
- Central island
- Rural Setting
- Pets Allowed
- Rentals Allowed
- Mountain view
- View (panoramic)
- Refrigerator
- Dishwasher
- Dryer
- Range - Electric
- Microwave
- Washer
- Heat Pump
- Baseboard heaters
Rooms Details For 7268 Estate Place
| Type | Level | Dimension |
|---|---|---|
| Loft | Second level | 19'4'' x 13'10'' |
| Laundry room | Basement | 9'10'' x 10'9'' |
| 4pc Bathroom | Basement | 7'8'' x 5' |
| Bedroom | Basement | 10'9'' x 10' |
| Recreation room | Basement | 24'1'' x 22'11'' |
| Pantry | Main level | 4' x 3'9'' |
| Foyer | Main level | 3'11'' x 7'11'' |
| 4pc Bathroom | Main level | 7'5'' x 4'11'' |
| Bedroom | Main level | 10'6'' x 11'4'' |
| Primary Bedroom | Main level | 10'6'' x 11'2'' |
| Kitchen | Main level | 11'3'' x 10'5'' |
| Dining room | Main level | 7'1'' x 11'3'' |
| Living room | Main level | 15'4'' x 11'9'' |
Location
This REALTOR.ca listing content is owned and licensed by REALTOR® members of The Canadian Real Estate Association
Data provided by: Okanagan-Mainline Real Estate Board