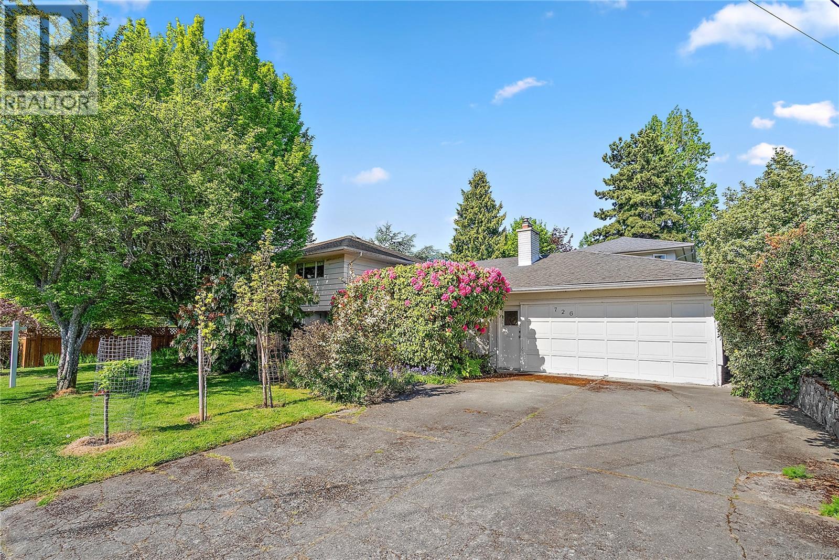
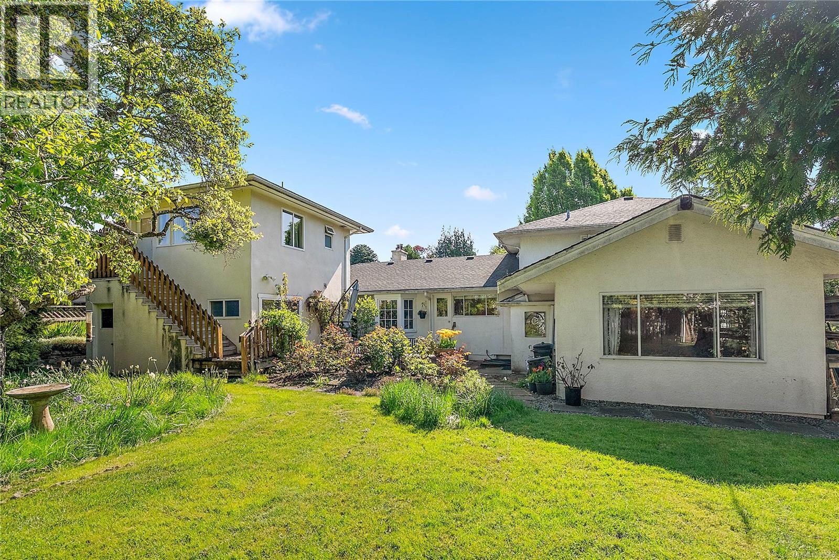
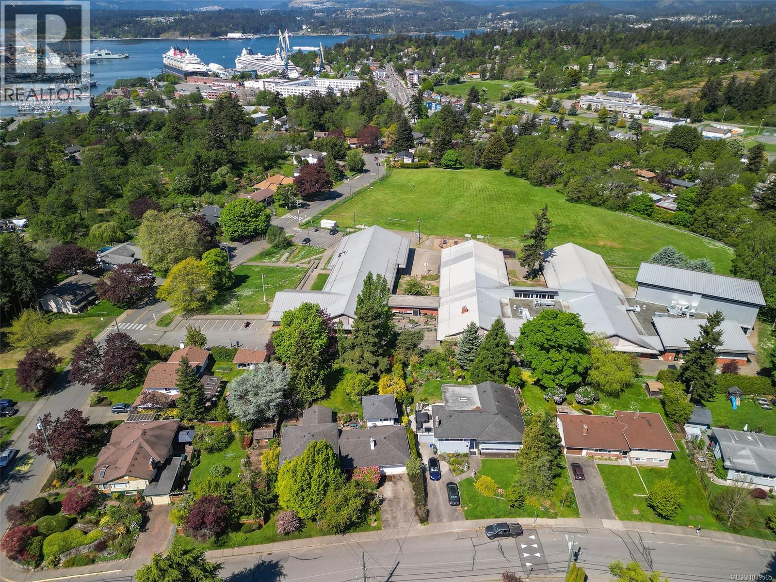
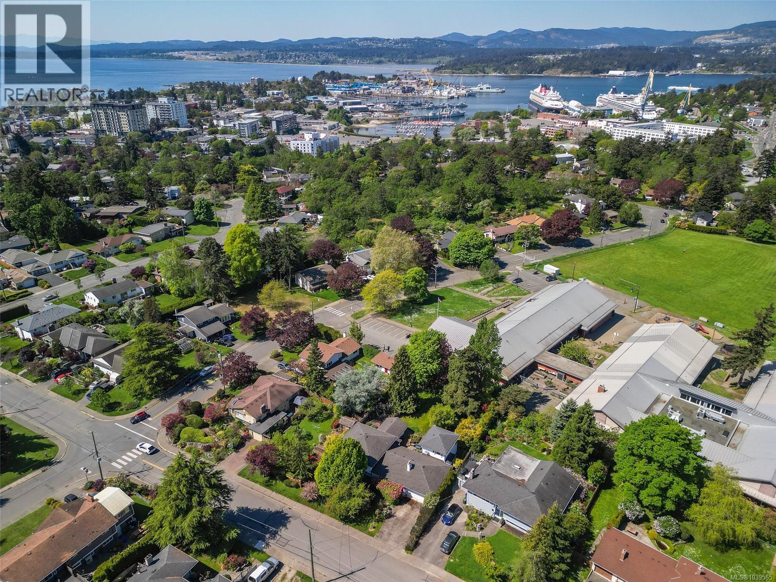
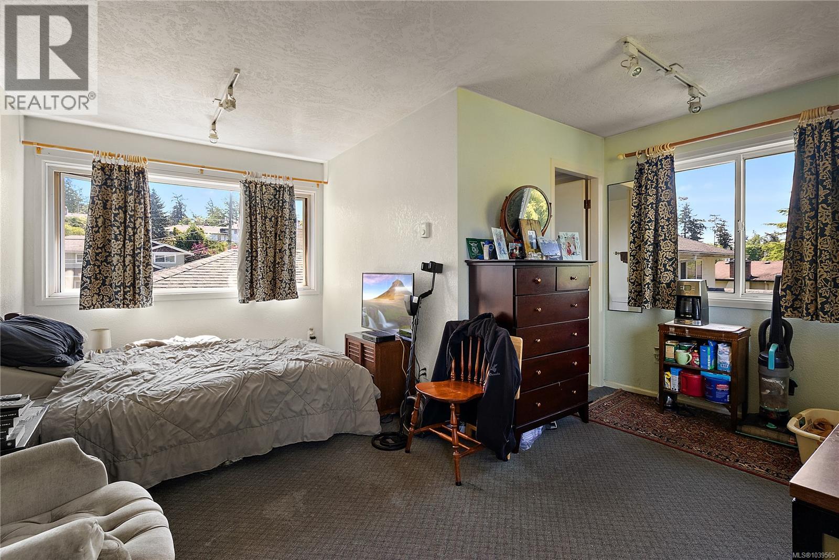
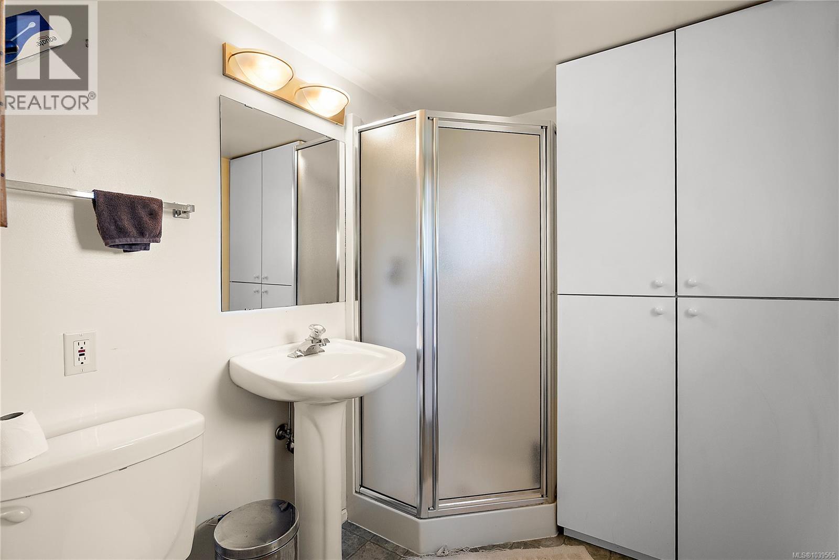
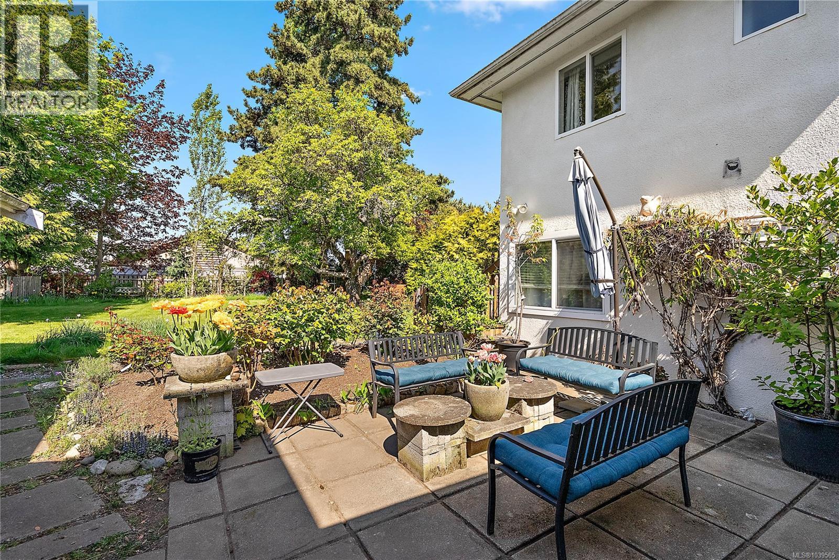
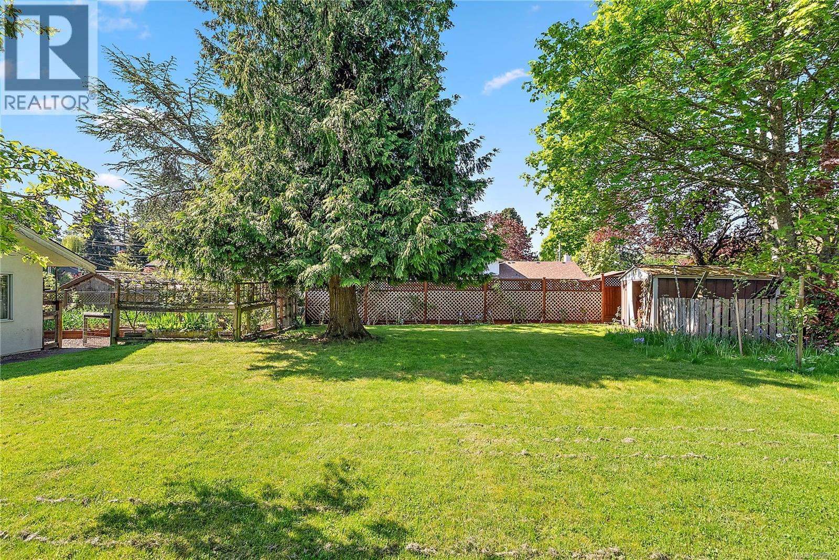
- ©MLS 1039565
- Area 3496 sq ft
- Bedrooms 7
- Bathrooms 5
- Parkings 4
Description
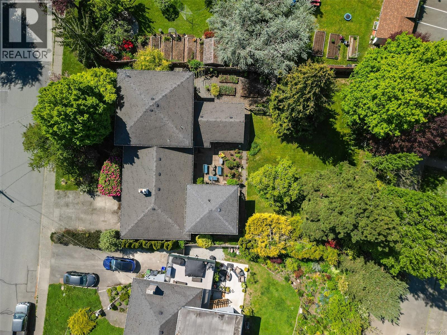
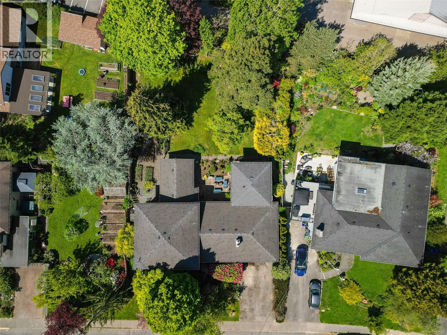
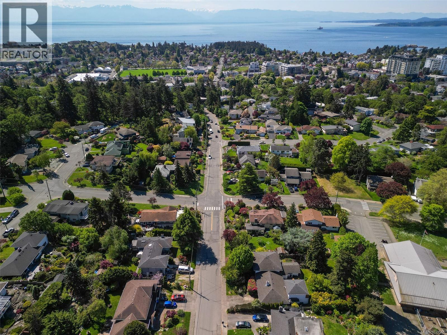
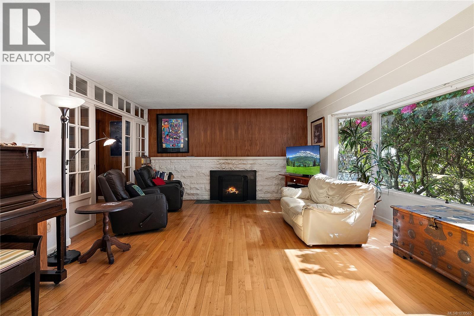
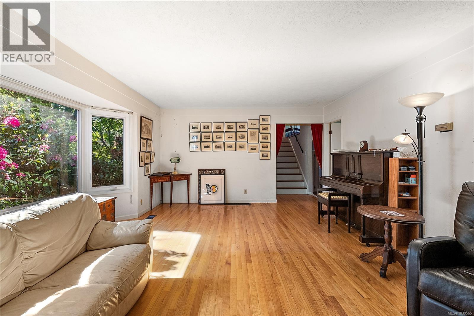
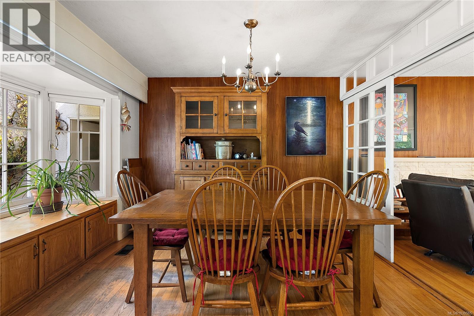
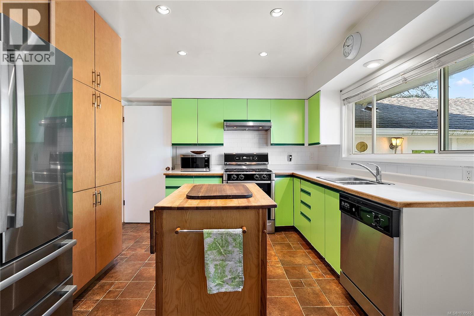
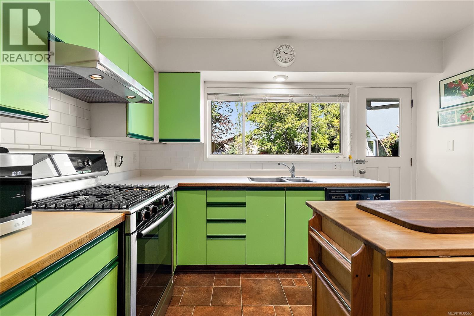
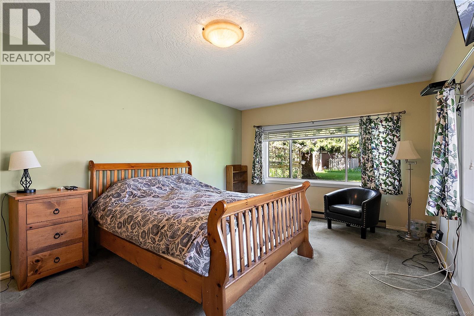
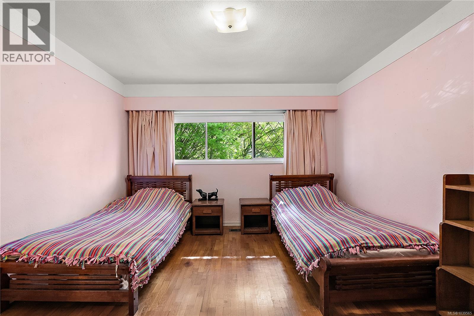
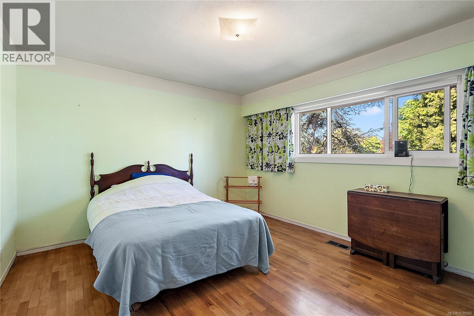
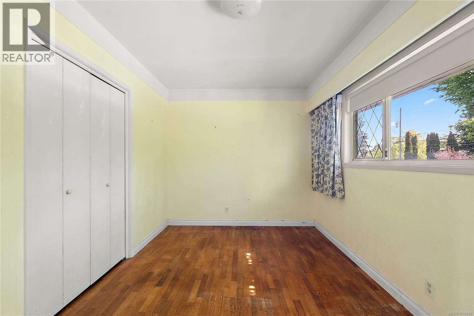
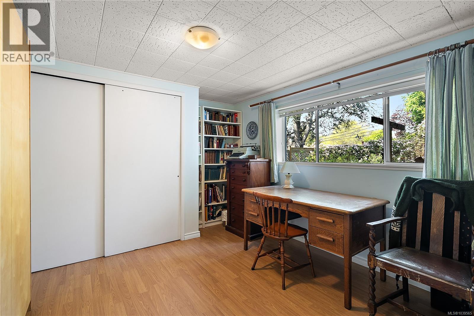
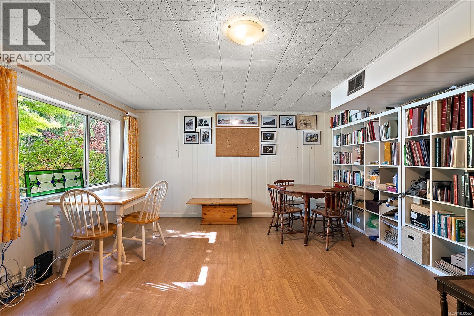
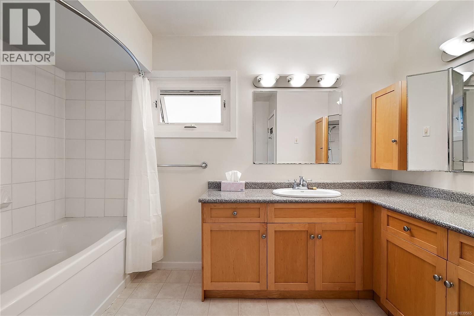
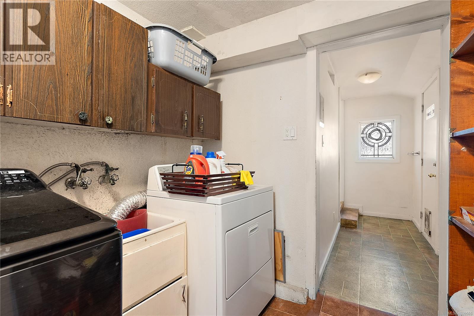
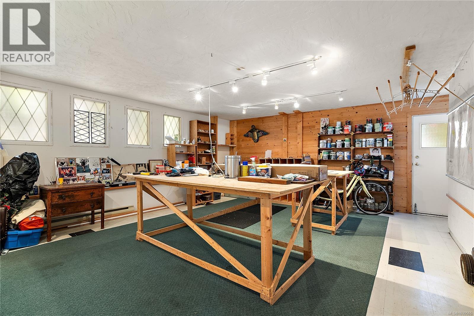
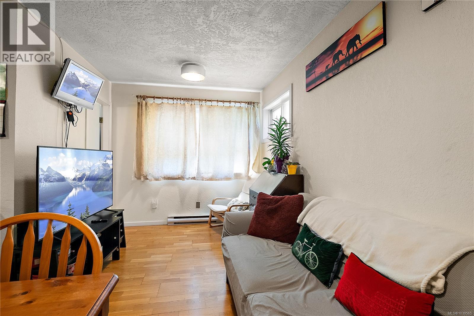
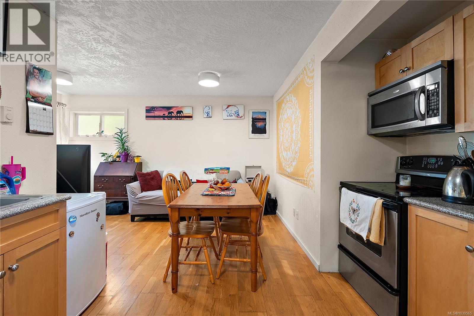
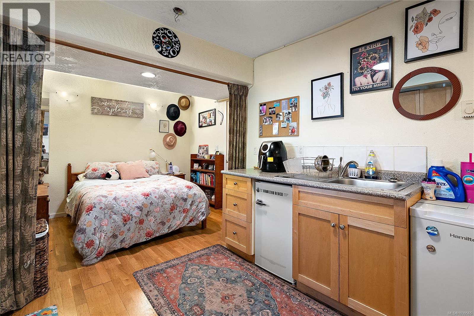
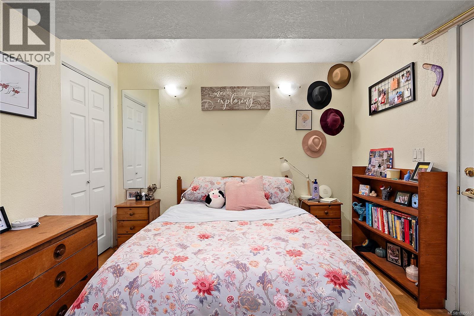
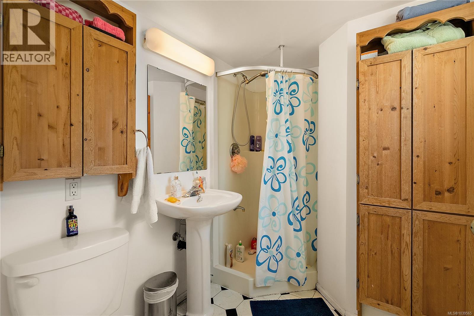
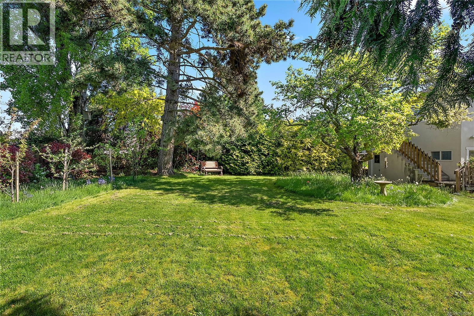
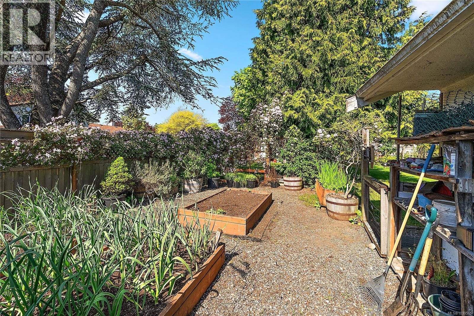
Open House Sat and Sun June 6th & 7th, 2-4pm. Perched on an 11,900 sqft+- flat lot with a Southwest facing rear yard. This charming home is ready for it's next chapter. 7bdrms, 5 Bathrooms, 2 Kitchens PLUS, PLUS.. Enjoy a versatile layout with additional separate living spaces on site. Endless possibilities for multi generational living with some no step accommodations existing, other bonus areas include a 400sqft +- multi purpose area. The versatile layout has excellent revenue potential. Spacious rooms, large windows, plenty of natural light. The entire home flows seamlessly into your picturesque yard. Step outside, privacy fully fenced rear yard ideal for the kids, pets, tenants, gardening, relaxing, or hosting summer barbecues. Conveniently located near parks, schools, shopping, transit, this home combines suburban tranquility with easy access to town. A fantastic opportunity for families, first-time buyers needing some revenue help, all in an established community. (id:48970) Show More
Details
- Constructed Date: 1962
- Property Type: Single Family

- Type: House
- Access Type: Road access
- Neighbourhood: Rockheights
Features
- Curb & gutter
- Level lot
- Private setting
- Irregular lot size
- Shed
- Central air conditioning
- Baseboard heaters
- Forced air
Rooms Details For 726 ROCKHEIGHTS Ave
| Type | Level | Dimension |
|---|---|---|
| Bedroom | Second level | 15' x 17' |
| Bedroom | Second level | 14' x 9' |
| Bedroom | Second level | 13' x 11' |
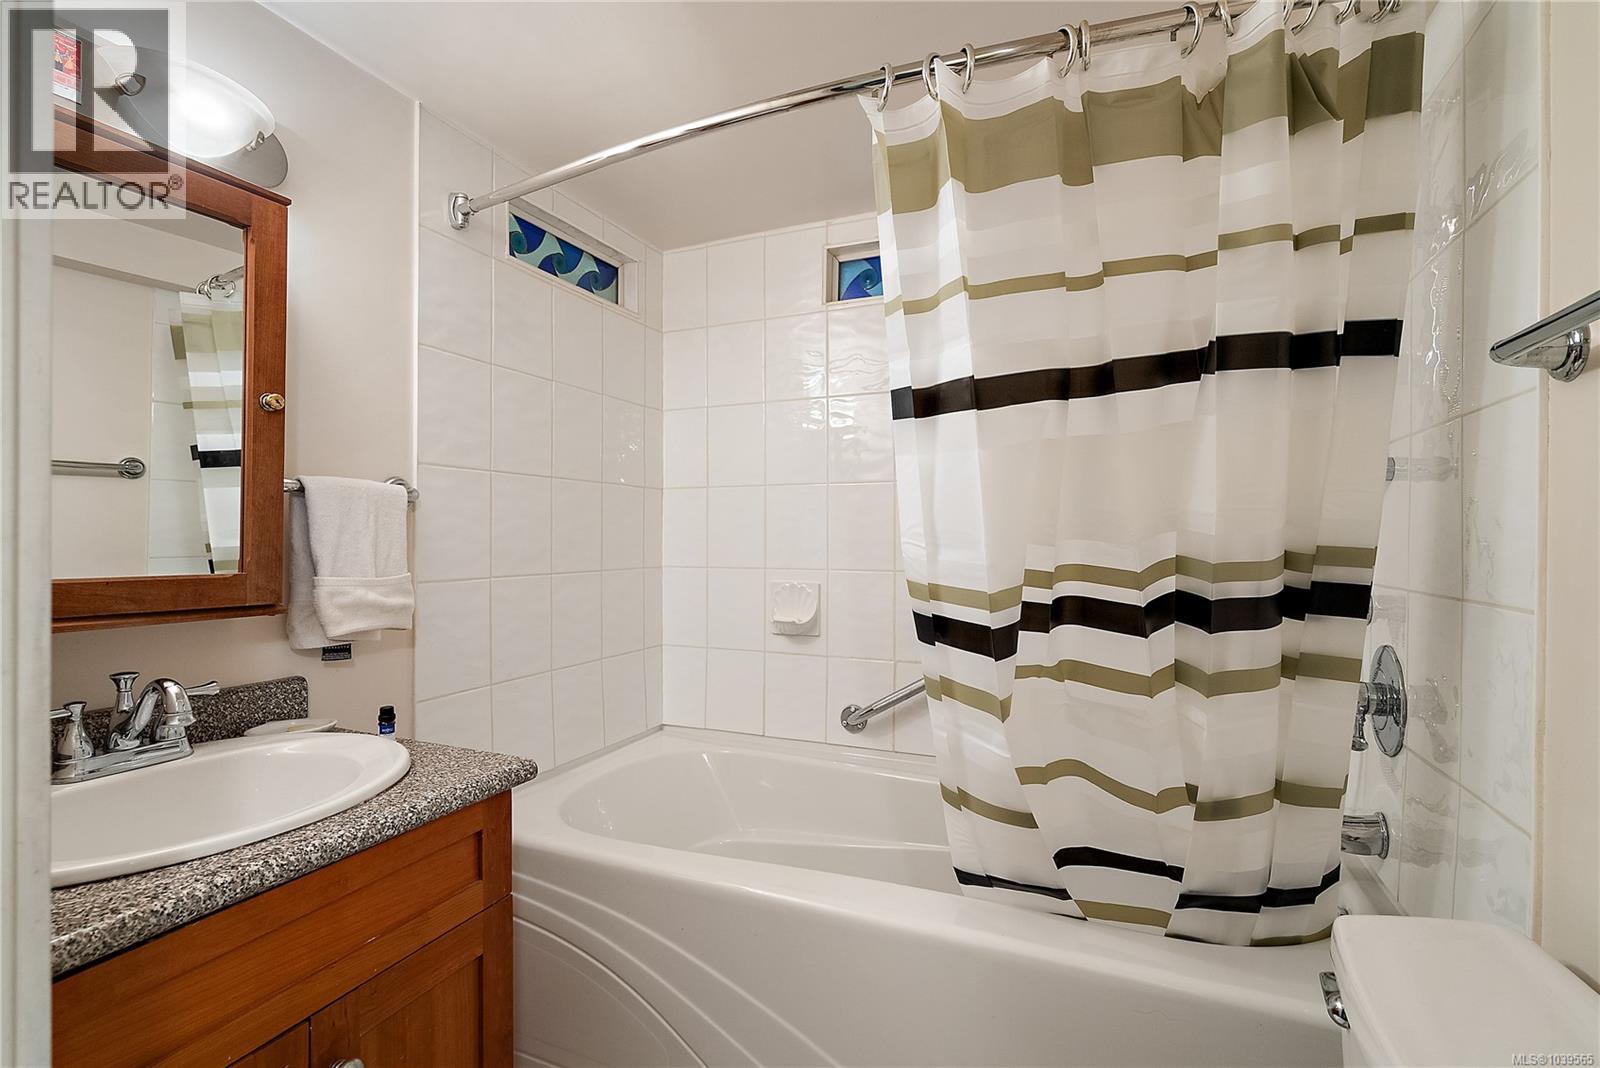
| Bathroom | Second level | 4-Piece |
| Primary Bedroom | Second level | 14' x 10' |
| Kitchen | Main level | 10' x 11' |
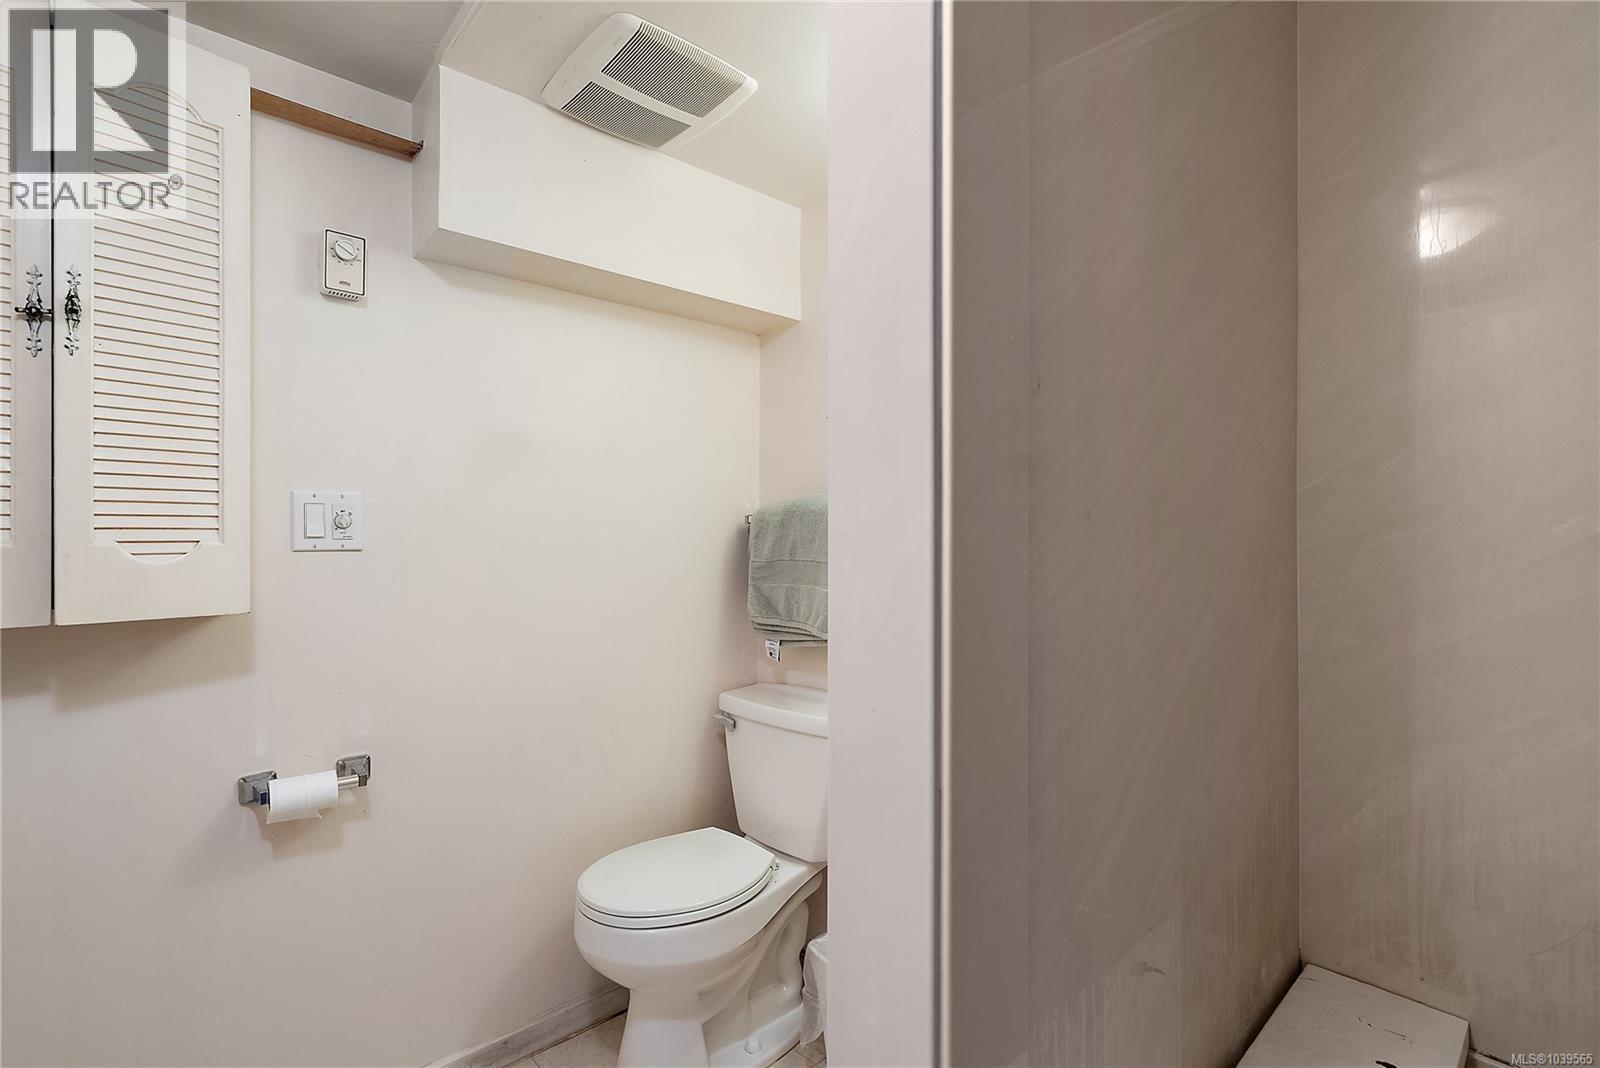
| Bathroom | Main level | 3-Piece |
| Hobby room | Main level | 19' x 25' |
| Bedroom | Main level | 15' x 22' |
| Laundry room | Main level | 7' x 7' |
| Family room | Main level | 19' x 13' |
| Bedroom | Main level | 13' x 11' |
| Bathroom | Main level | 3-Piece |
| Primary Bedroom | Main level | 12' x 17' |
| Kitchen | Main level | 11' x 11' |
| Dining room | Main level | 10' x 11' |
| Living room | Main level | 22' x 14' |
| Entrance | Main level | 7' x 6' |
| Bathroom | Other | 3-Piece |
| Bathroom | Other | 3-Piece |
Location
This REALTOR.ca listing content is owned and licensed by REALTOR® members of The Canadian Real Estate Association
Data provided by: Victoria Real Estate Board