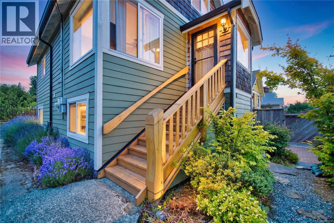
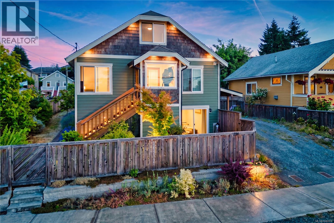
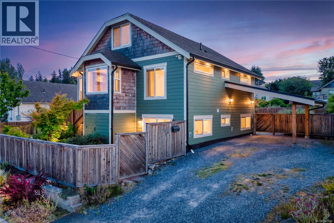
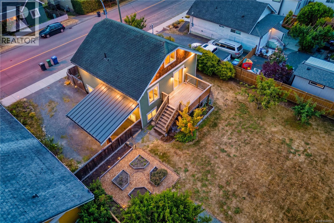
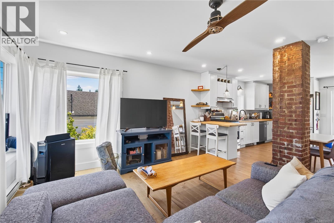
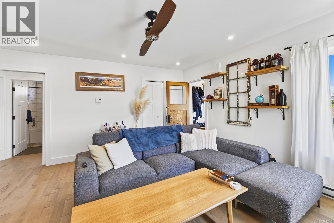
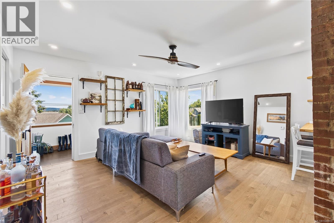
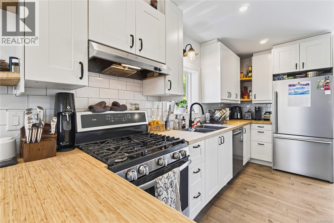
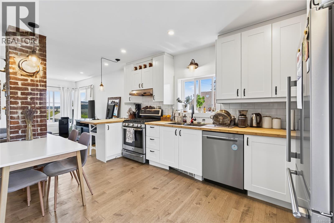
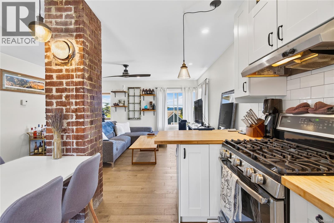
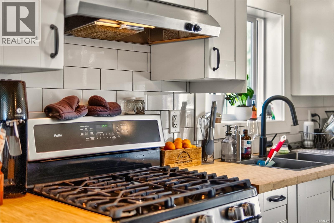
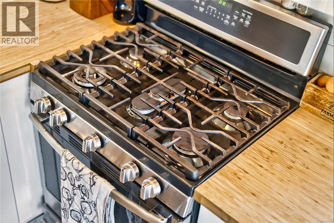
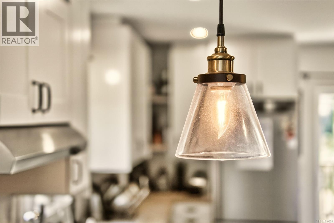
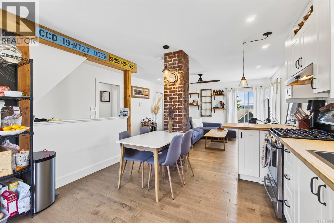
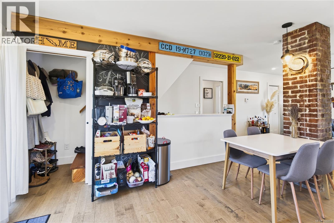
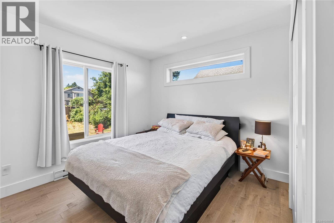
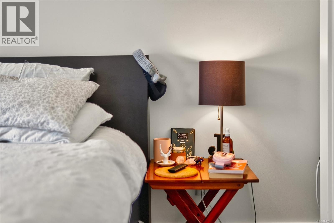
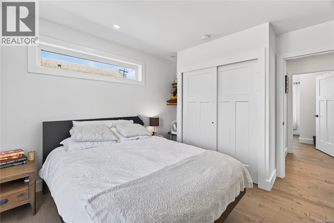
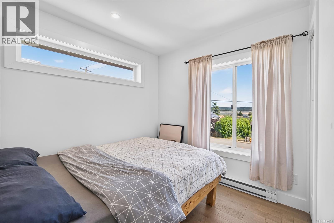
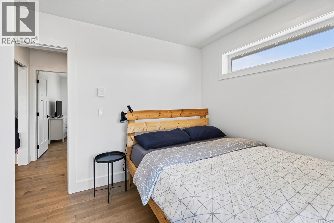
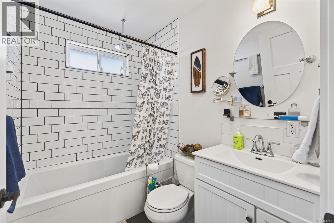
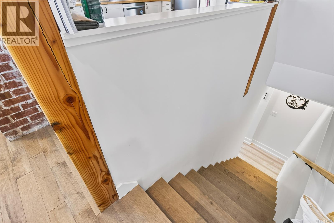
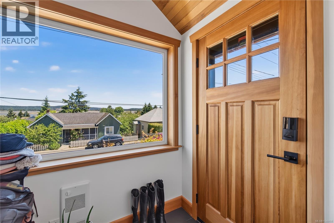
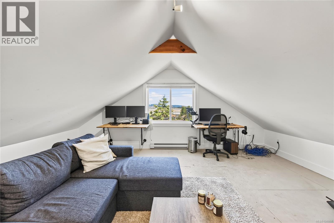
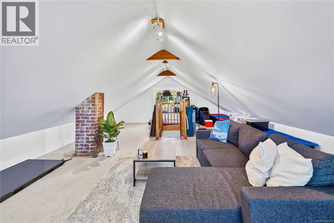
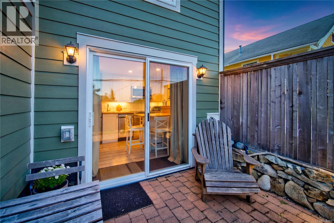
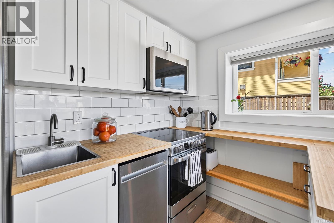
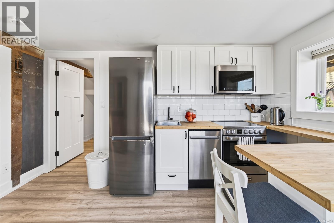
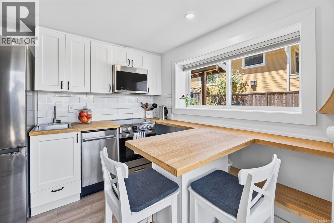
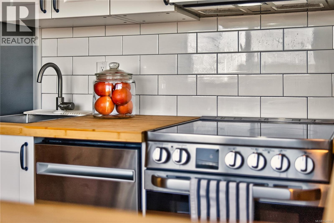
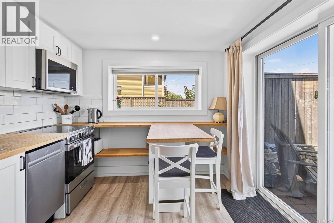
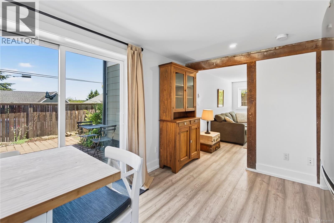
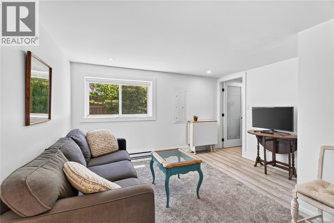
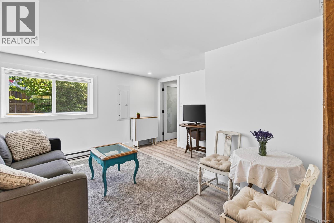
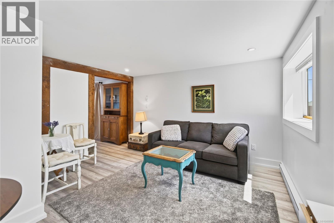
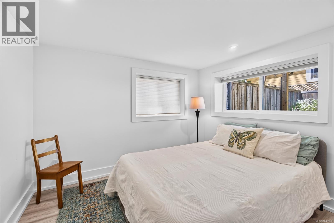
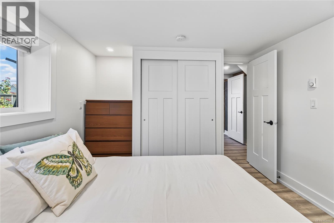
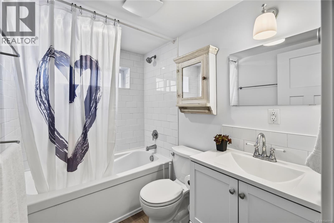
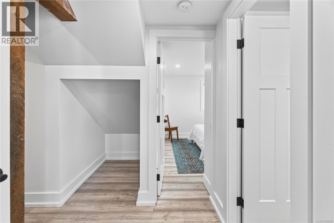
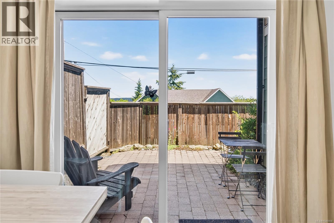
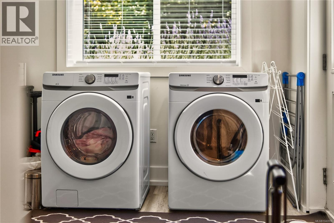
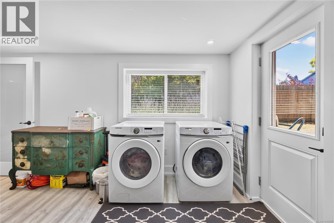
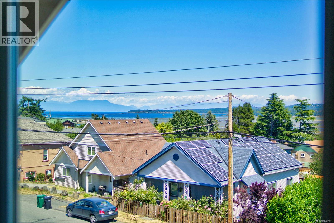
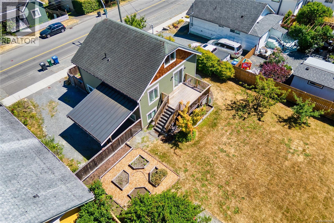
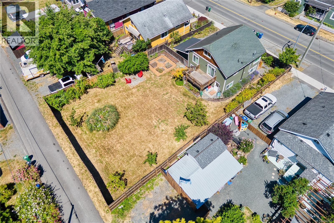
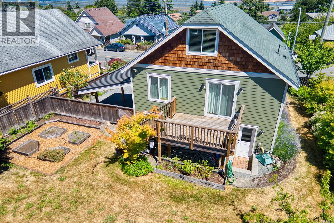
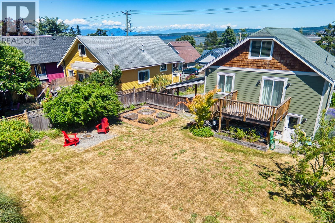
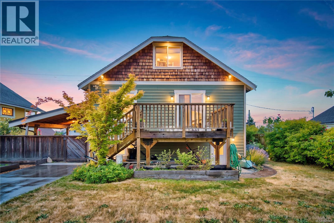
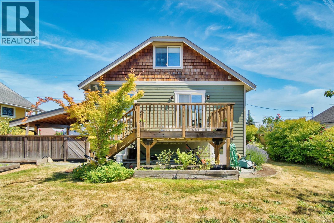
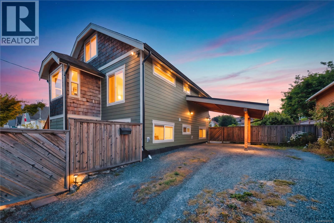
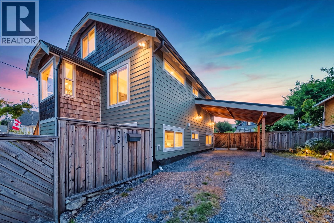
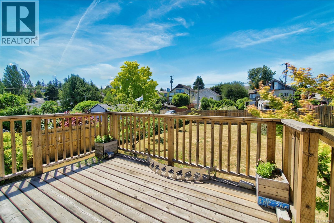
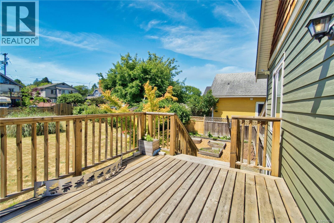
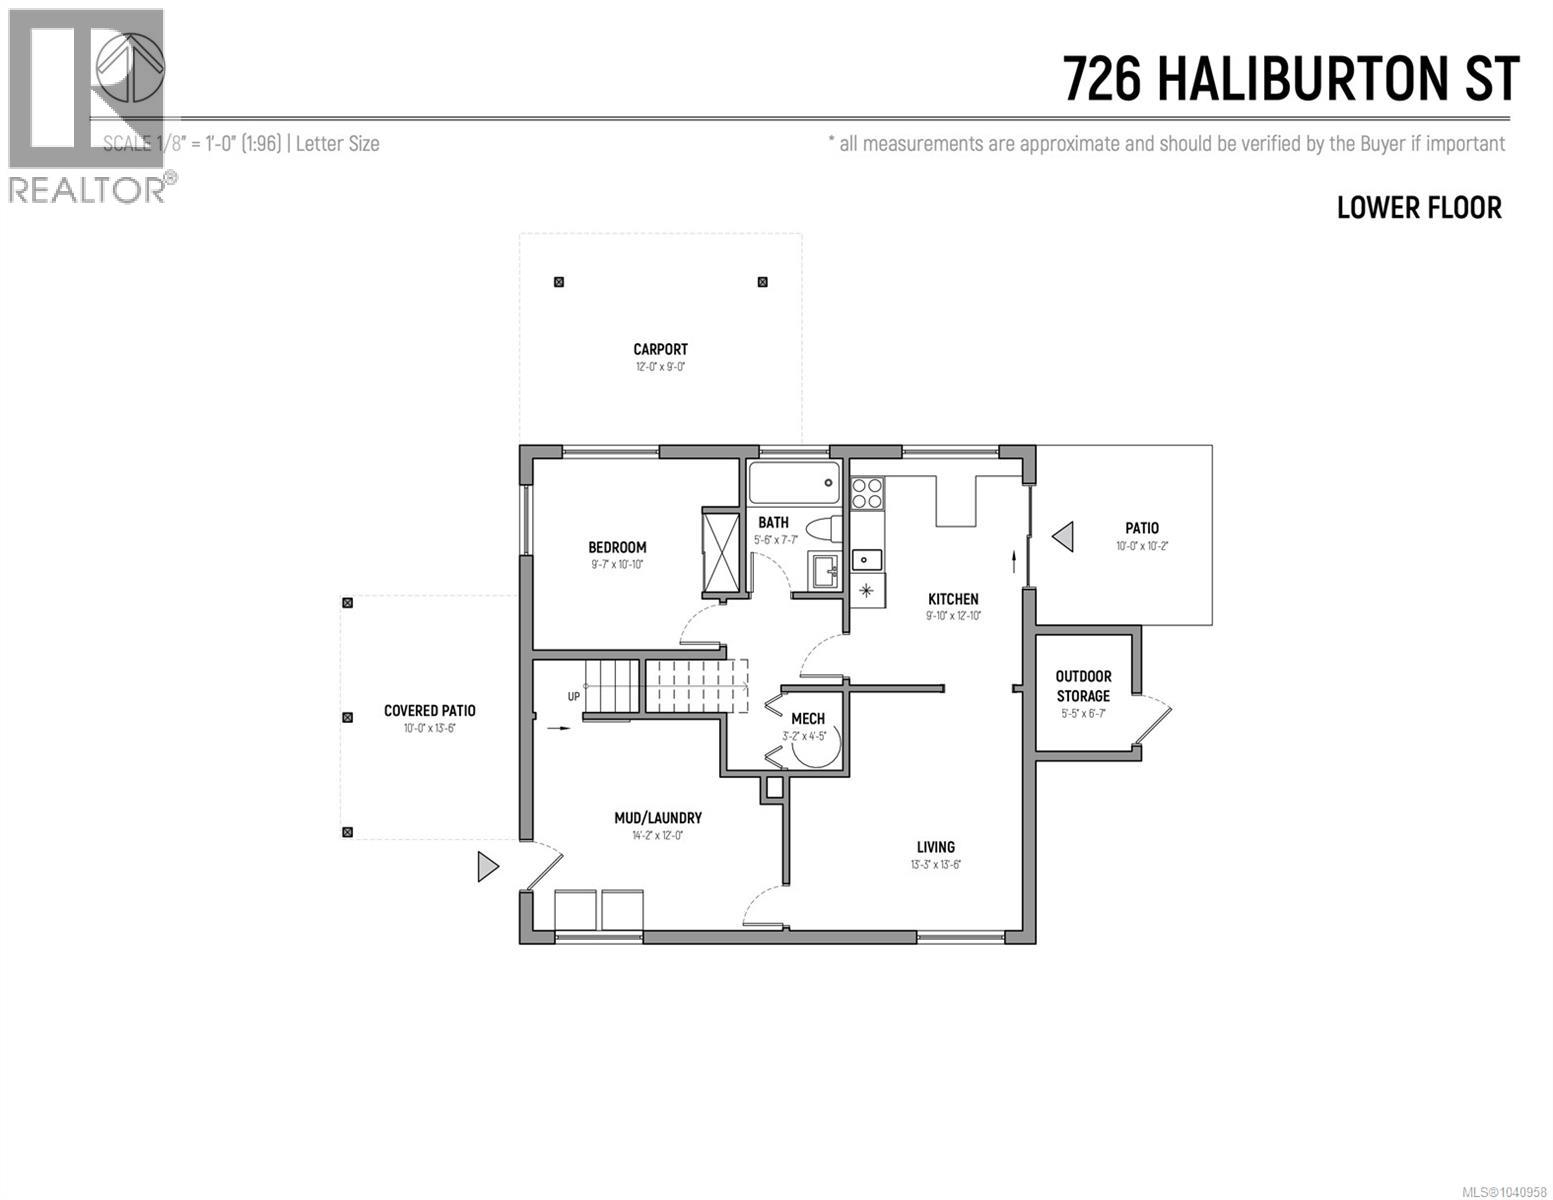
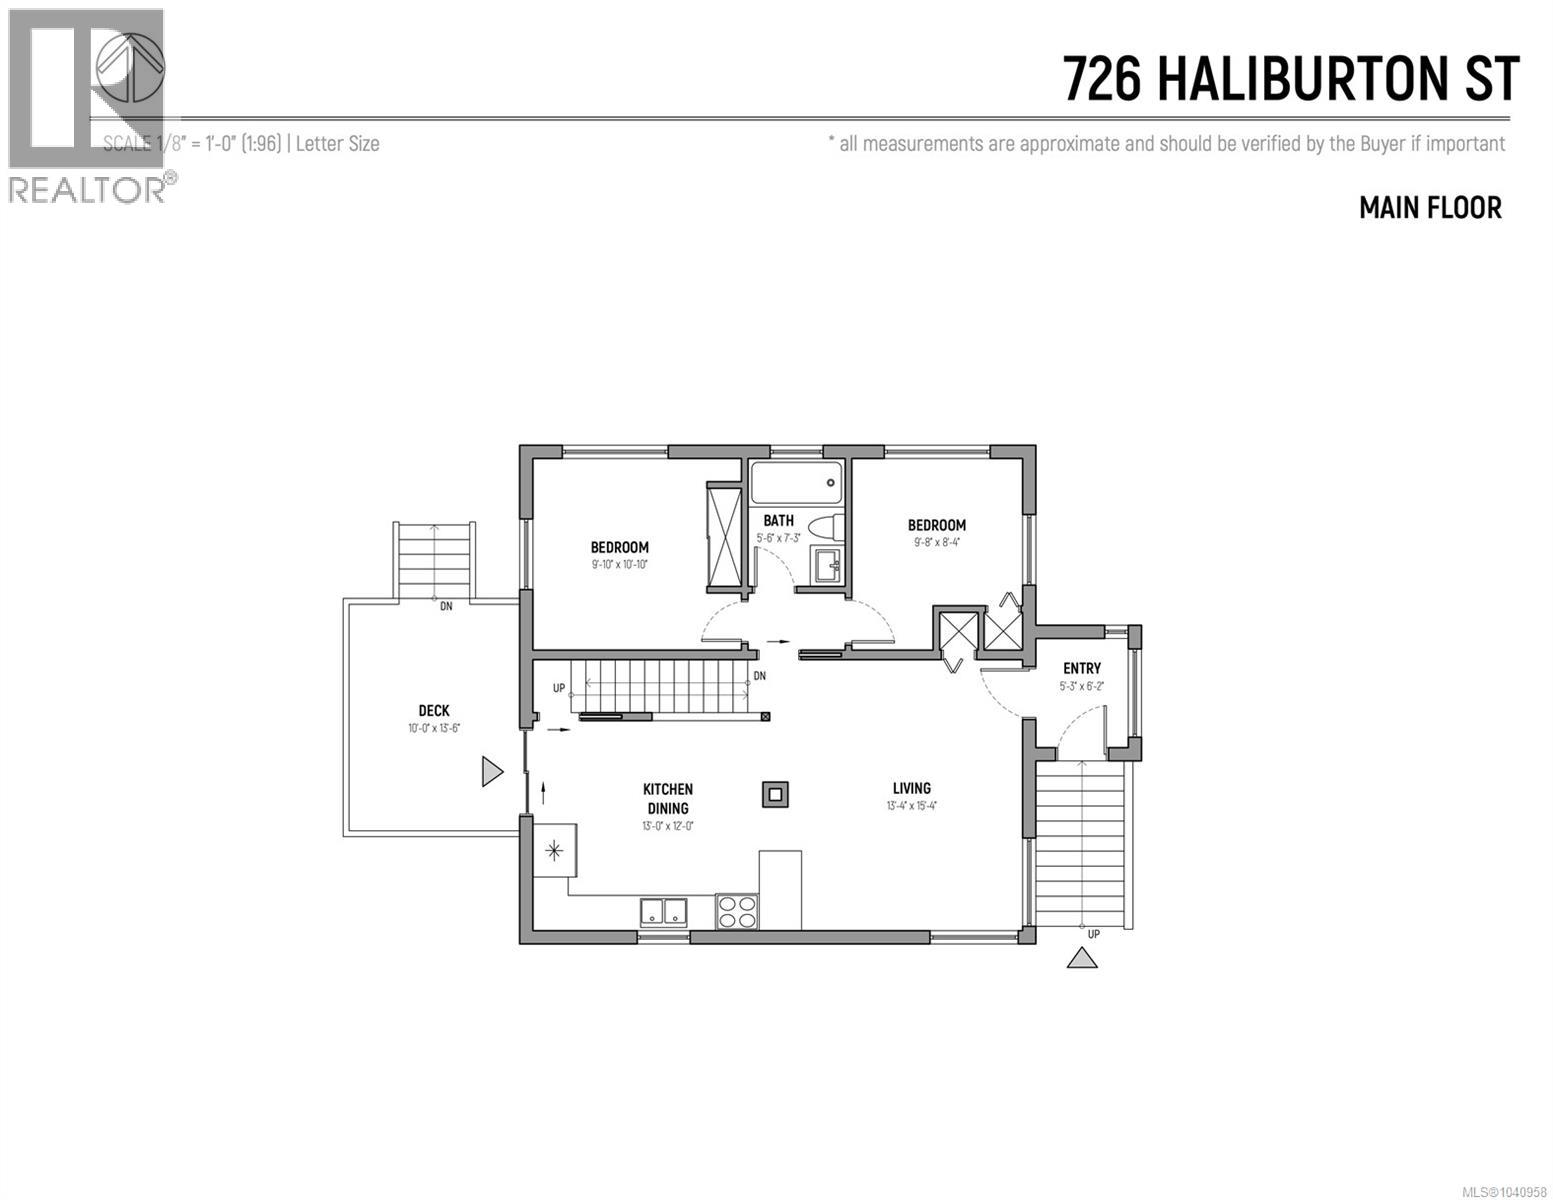
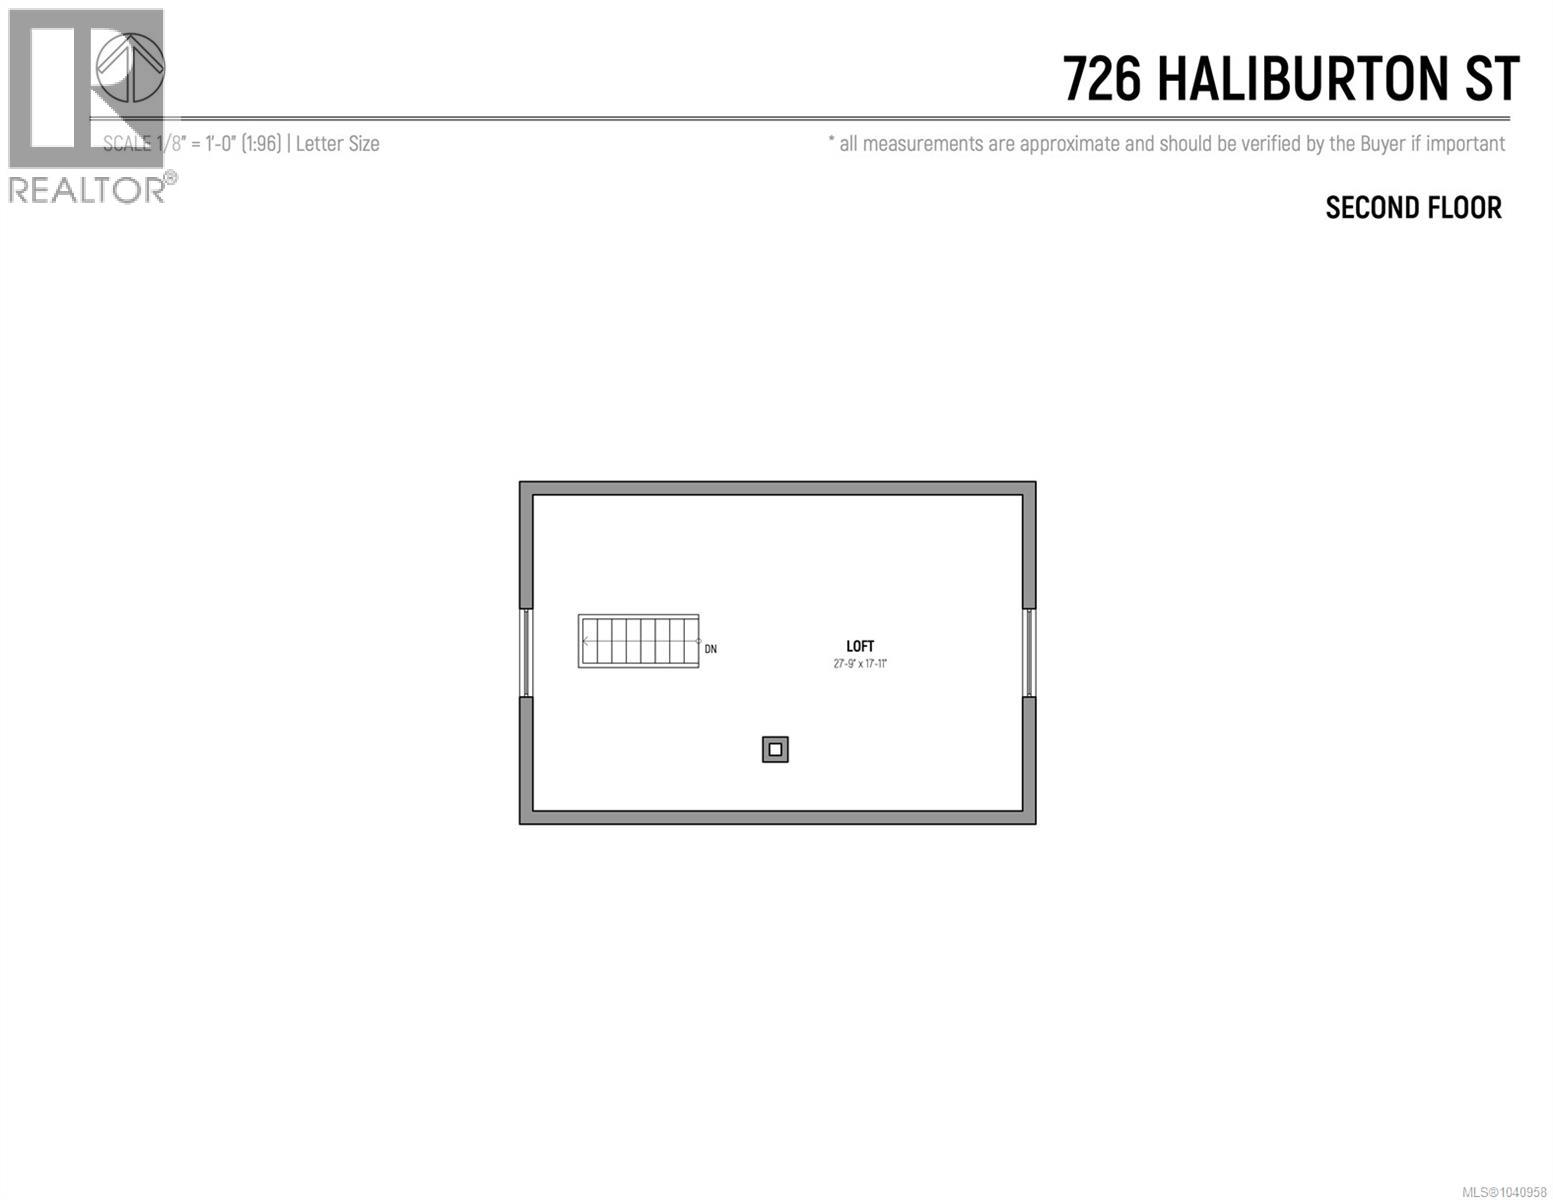
Welcome to 726 Haliburton, a beautifully renovated property offering ocean views, flexible living, and exciting future potential! This home blends modern style with functionality, creating a space that is both comfortable and versatile. The main level features 2 bedrooms, 1 bathroom, and a spacious loft area ideal for a home office, guest space, hobby room, or additional living area. The interior is warm and inviting feel with thoughtful design choices throughout. Downstairs, a private 1 bedroom, 1 bathroom suite provides an excellent mortgage helper or additional accommodation for family and guests. The layout gives flexibility for a variety of living arrangements while adding great value to the property. Outside, enjoy a fully fenced yard with room to relax, garden, entertain, and appreciate the peaceful coastal surroundings. Zoned R5, this property also presents exciting future development potential and is well positioned with lane access to do so. This is an excellent investment! (id:48970)
Show More