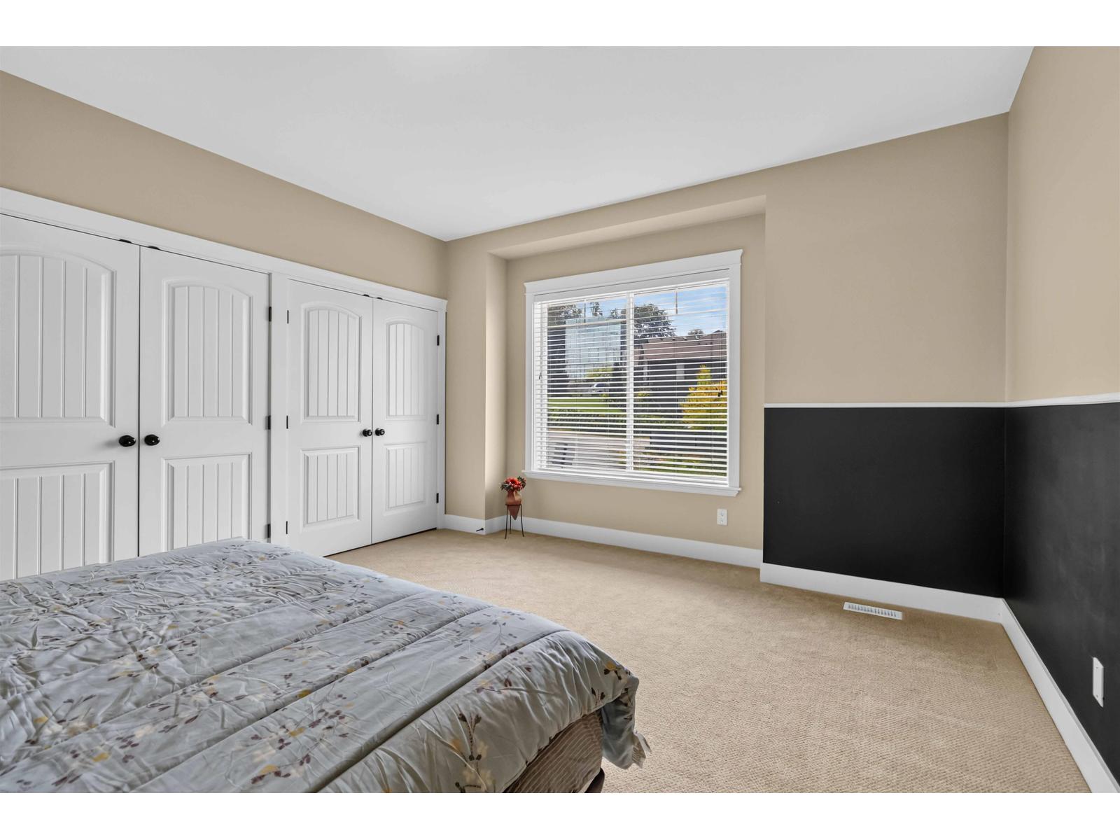
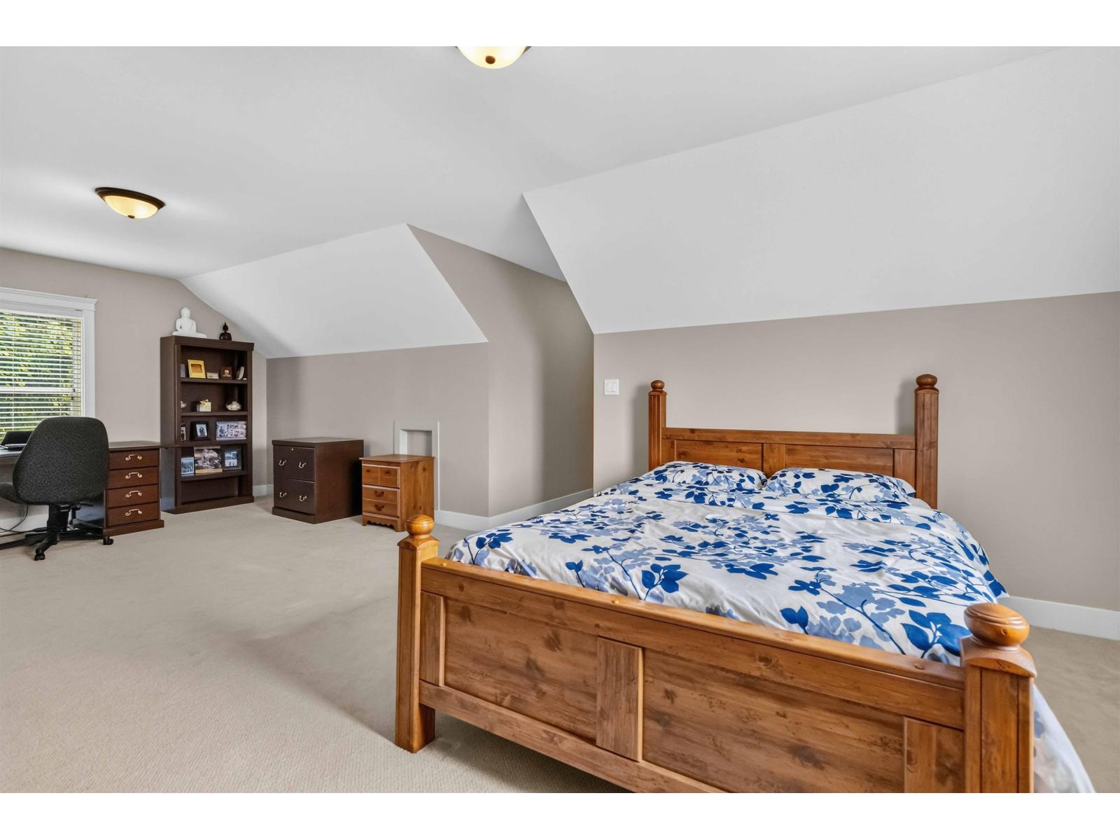
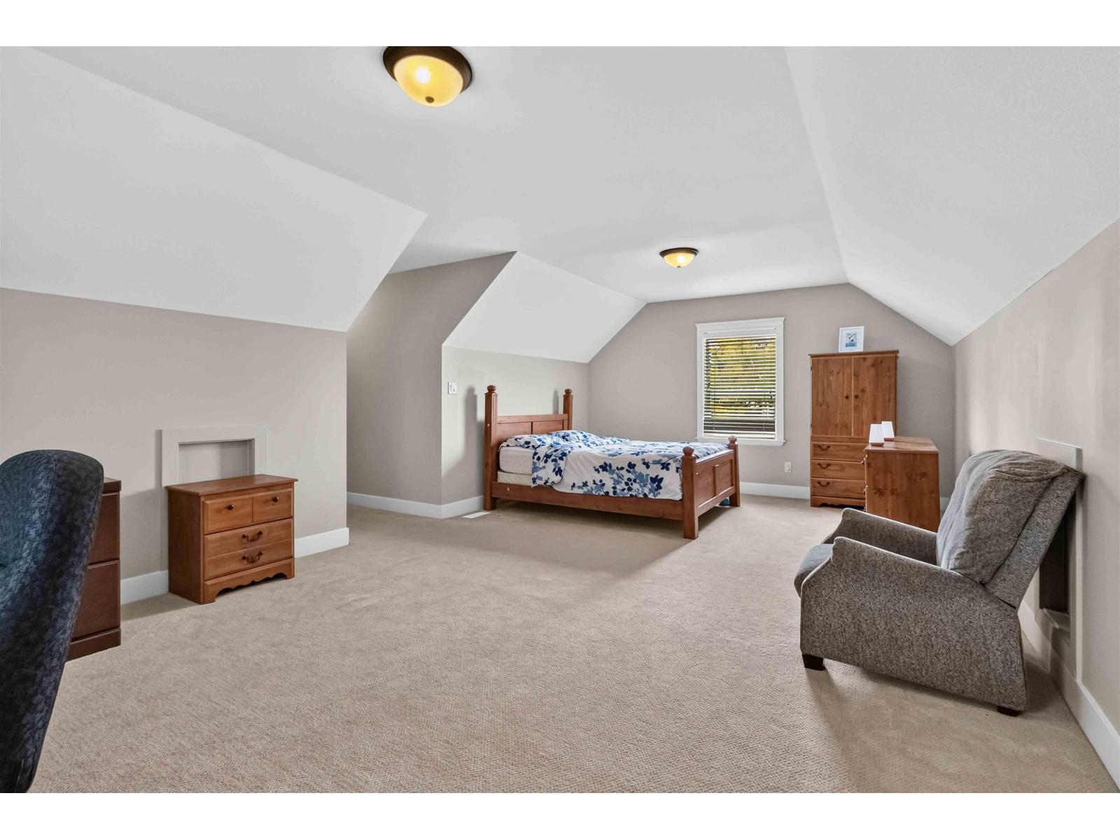
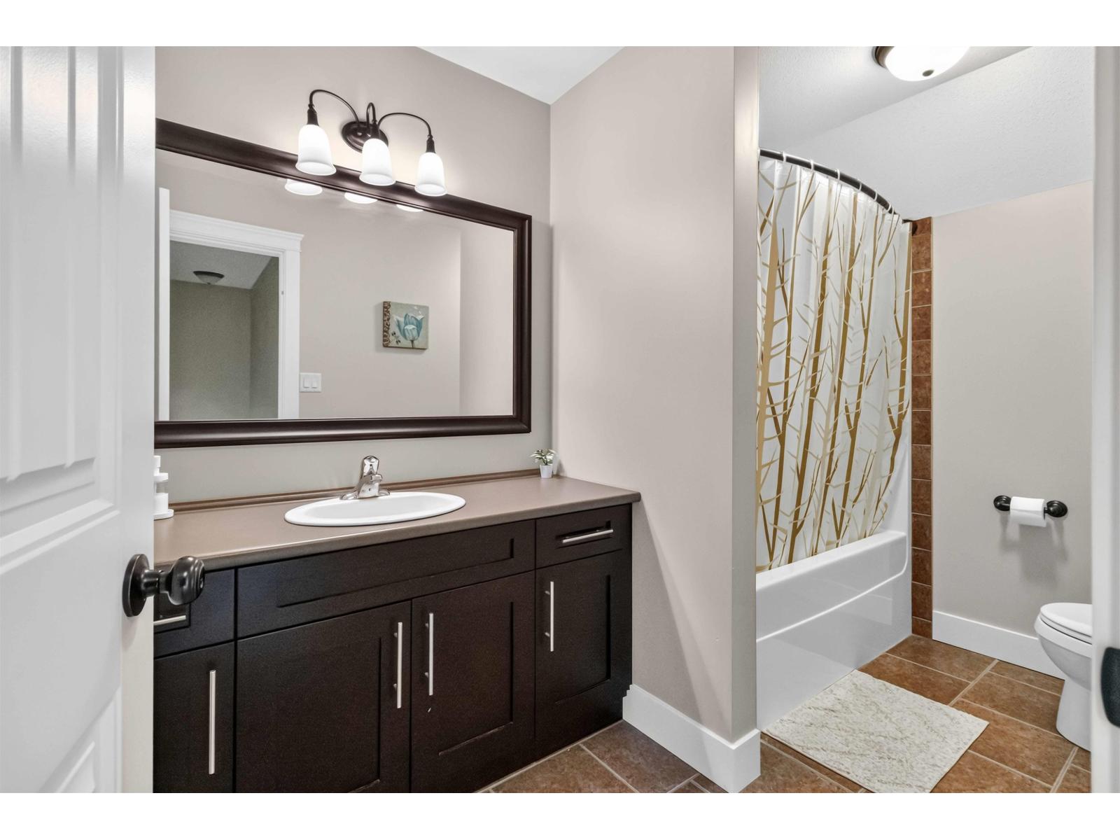


- ©MLS R3154122
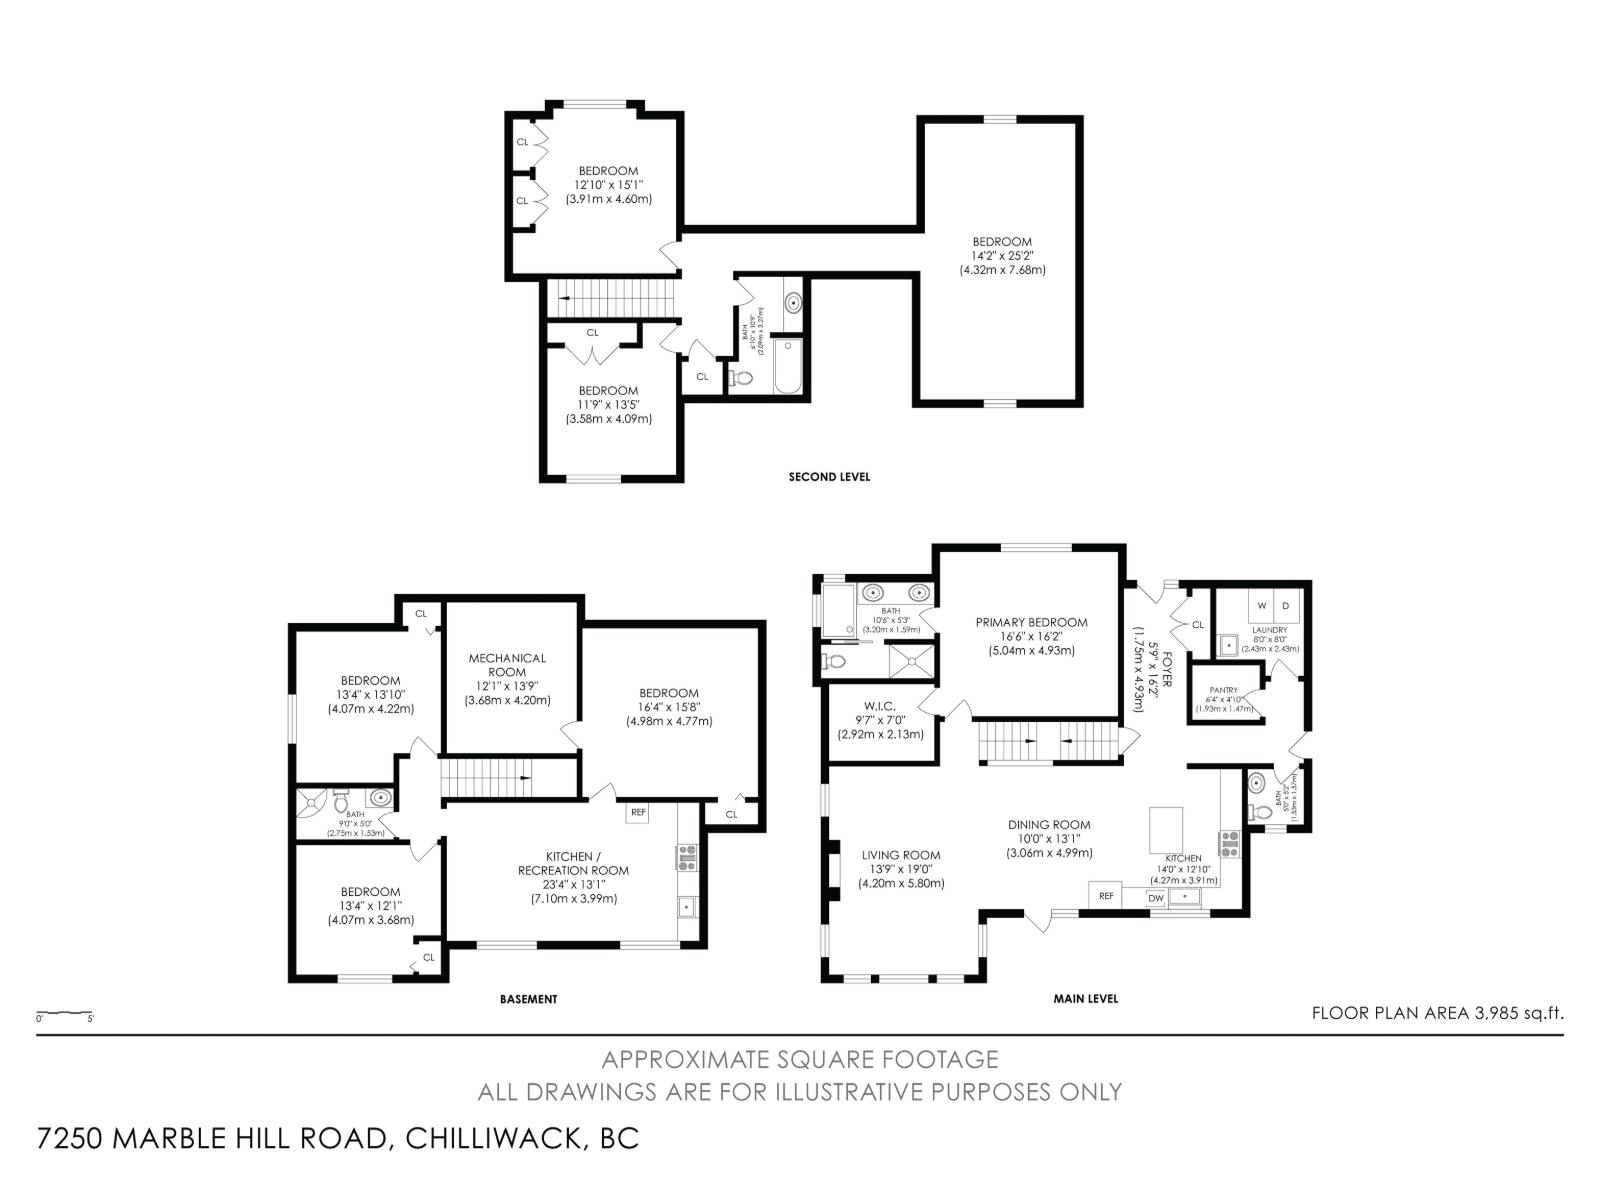
- Area 3985 sq ft
- Bedrooms 5
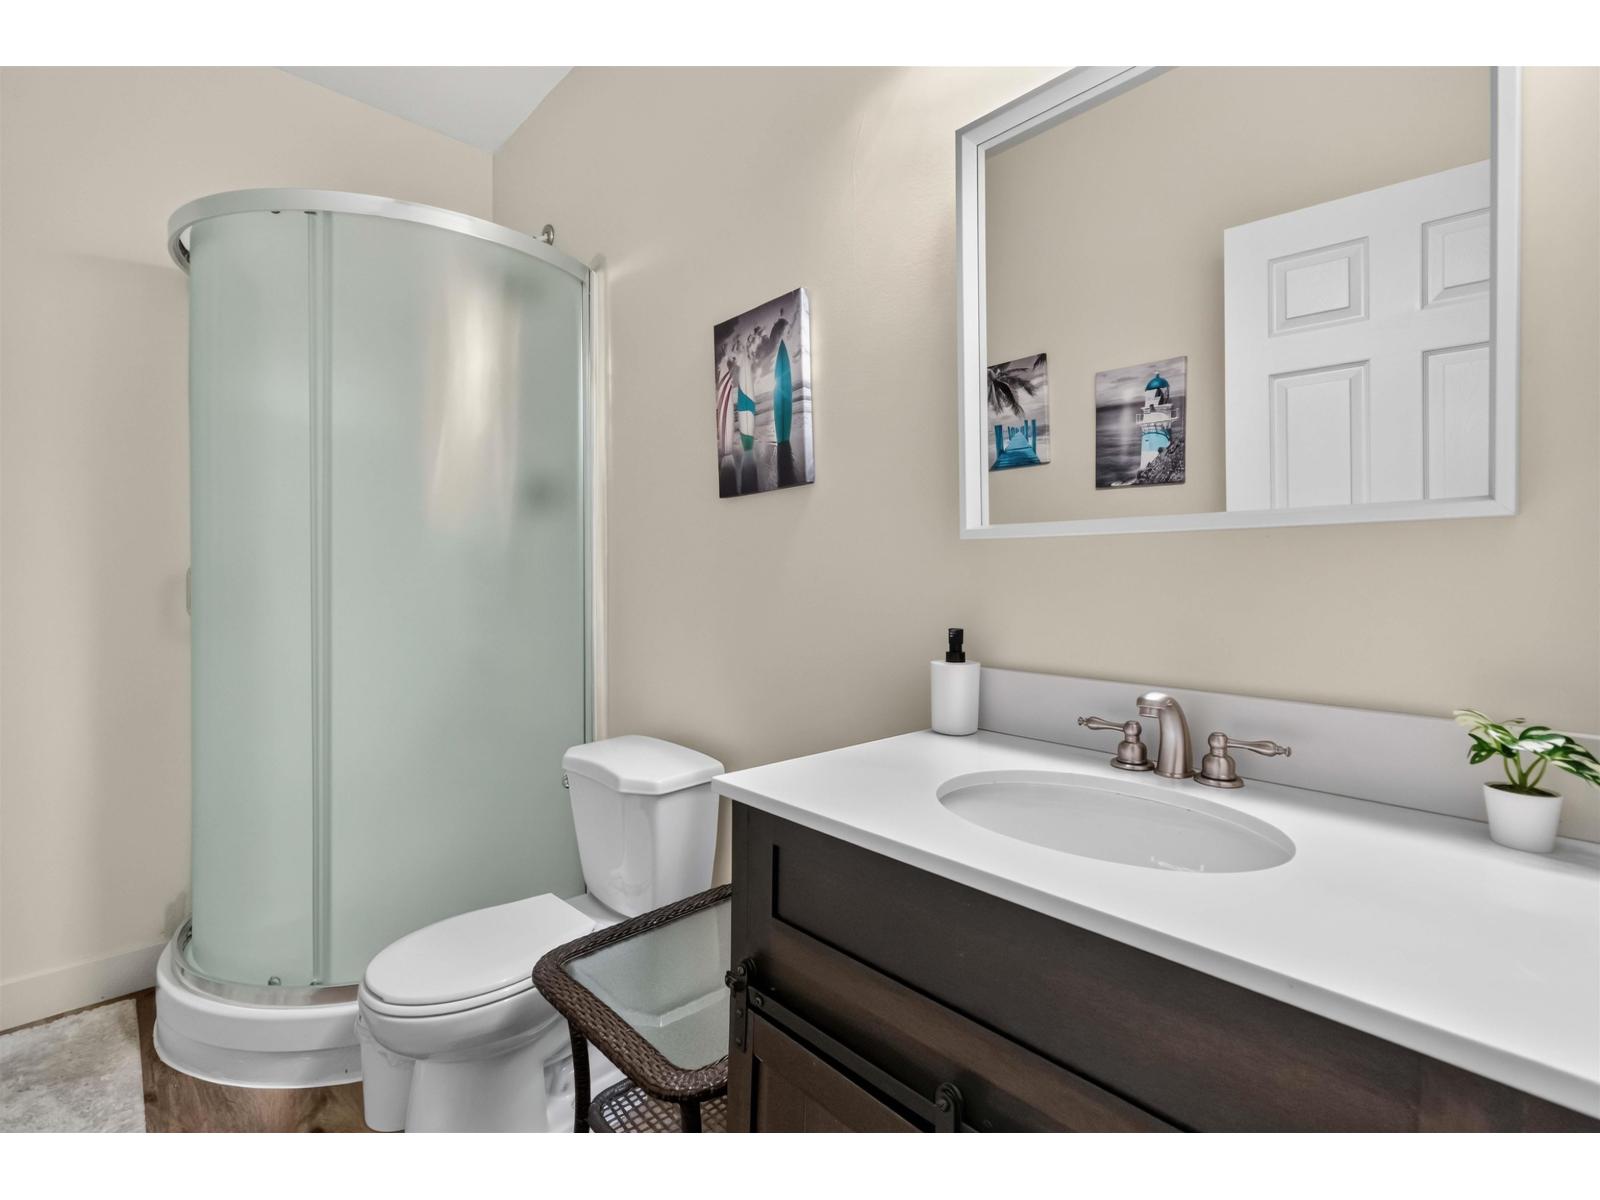
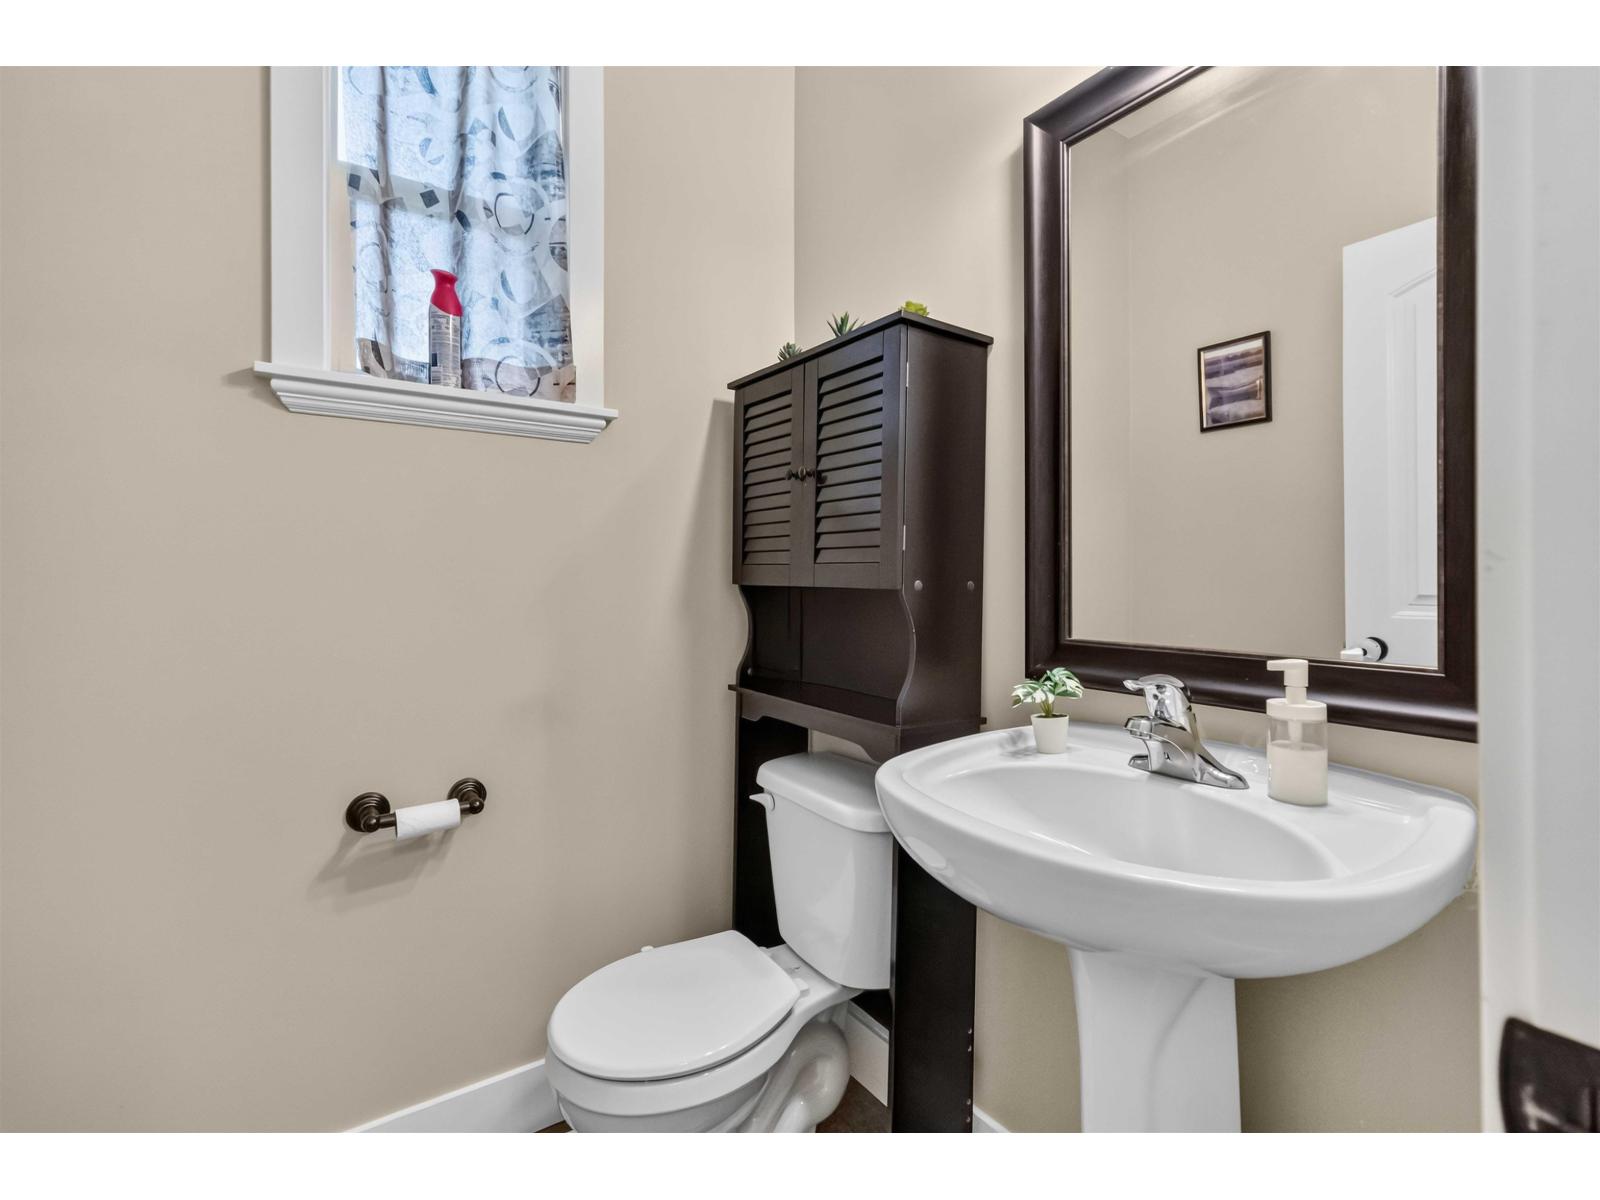
- Bathrooms 4
Description
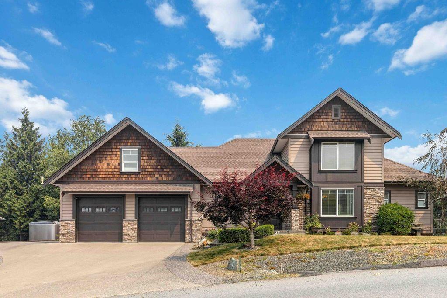
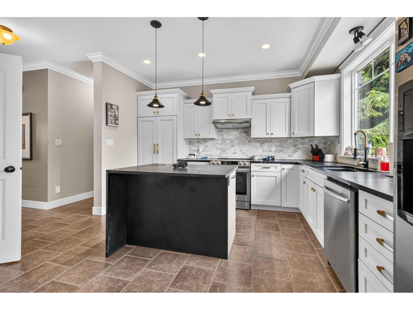
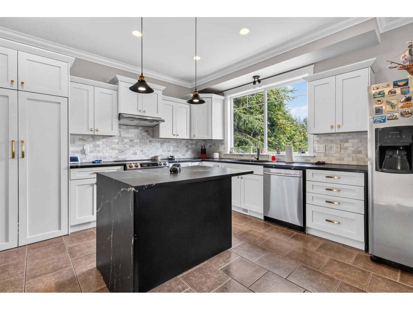
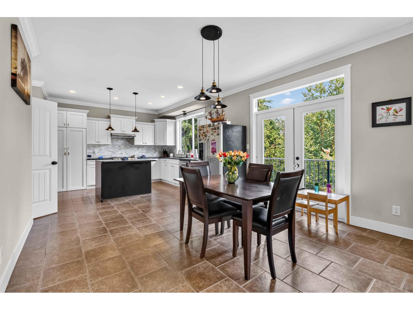
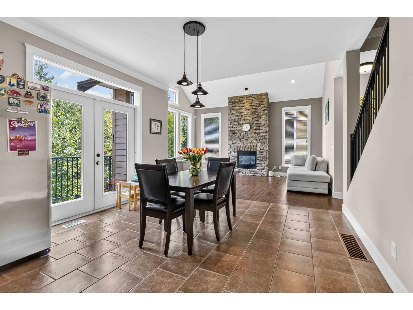
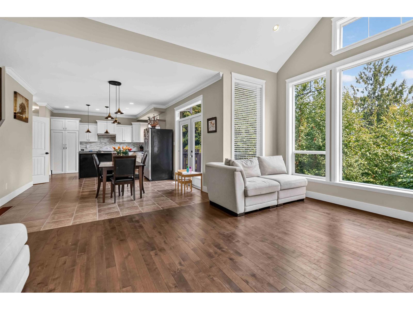
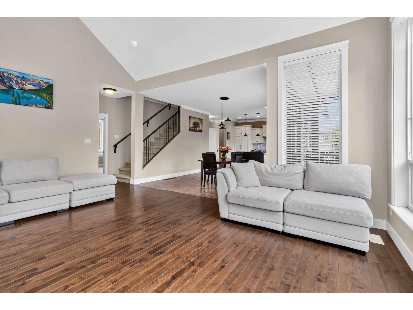
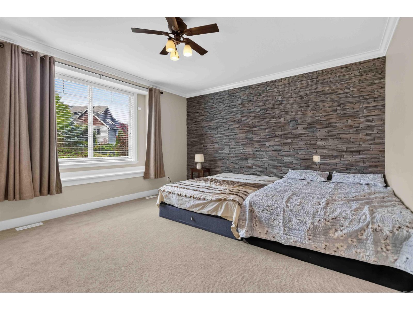
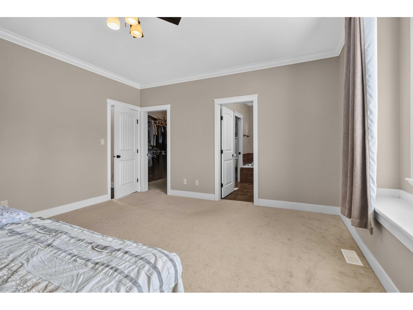
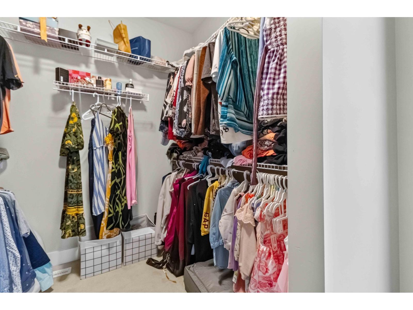
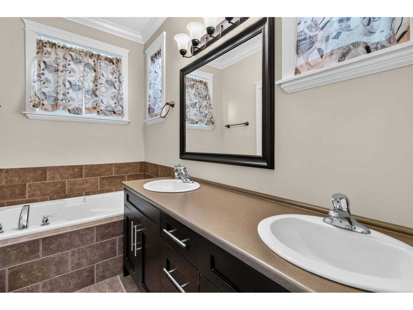
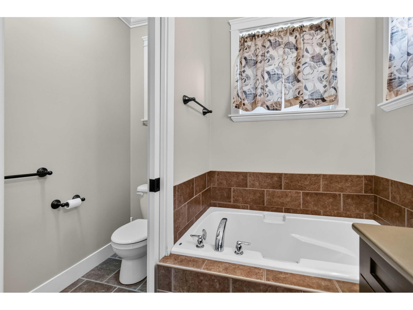
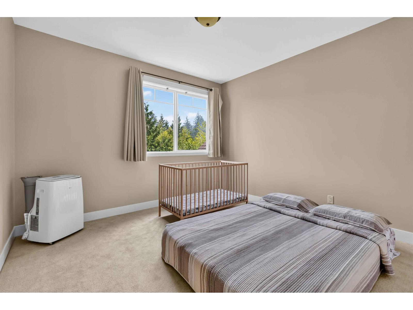
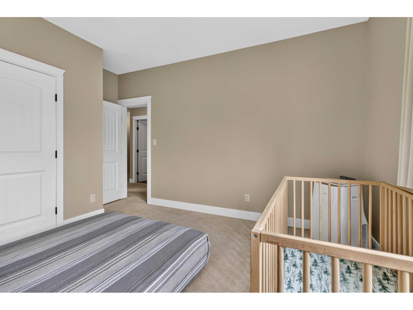
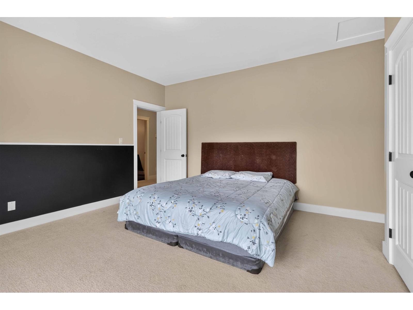
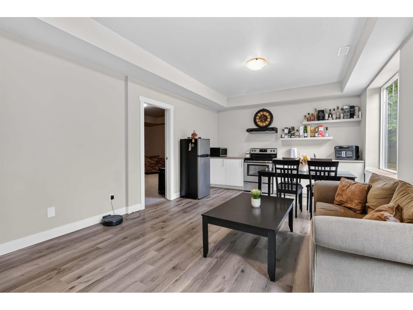
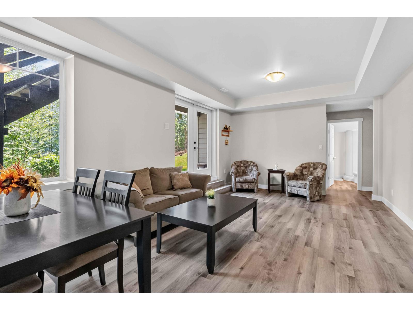
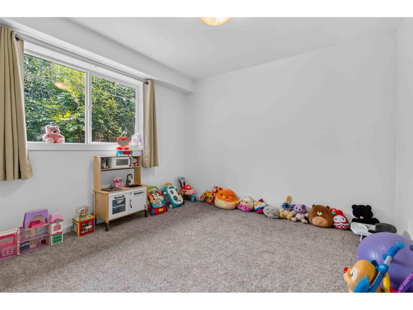
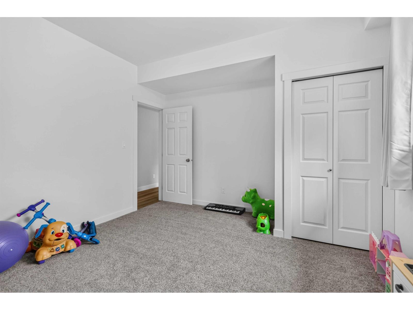
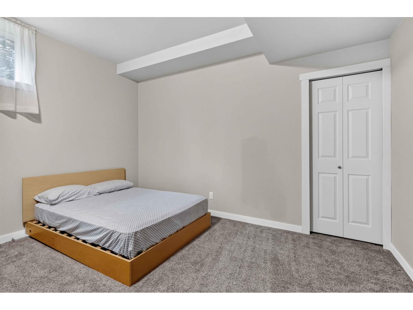
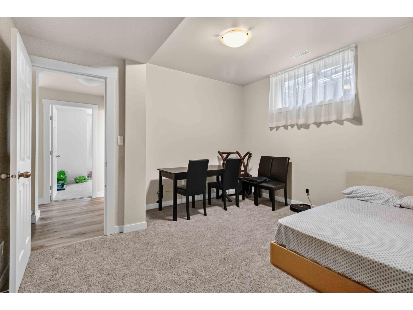
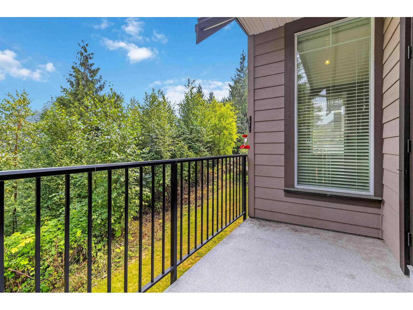
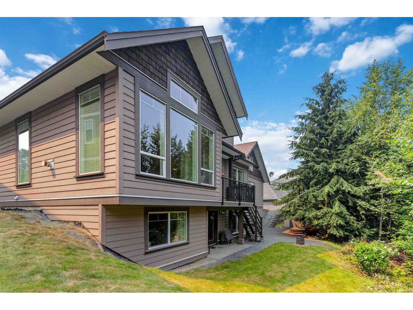
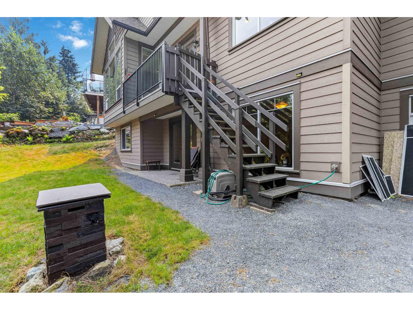
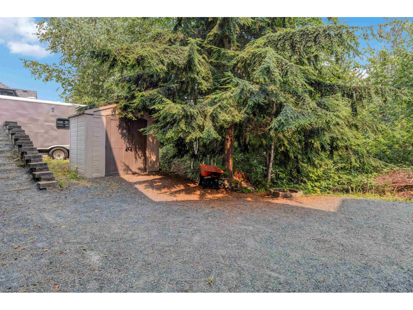
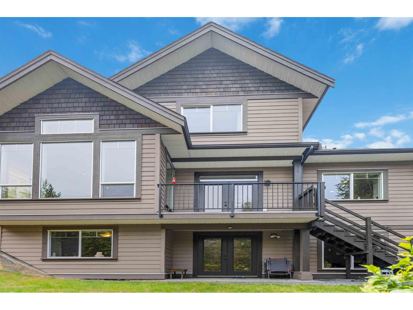
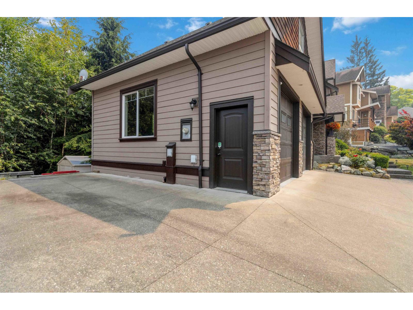
Discover this immaculate executive home offering luxury, space, and versatility! The main floor features a spacious primary bedroom, with 2"“3 large bedrooms upstairs. The bright daylight walkout suite offers 2"“3 bedrooms, perfect for extended family or a mortgage helper as it has a separate exterior entrance. Enjoy sweeping beautiful valley views from the front and mountain and forest views from the back. The open-concept living area features an updated kitchen with matte quartz countertops and white cabinetry. Extras include A/C, an oversized garage, RV parking, and ample parking. Just 10 minutes to town, close to hiking trails, excellent schools, and a school bus stop across the street. A rare opportunity you won't want to miss! (id:48970) Show More
Details
- Constructed Date: 2010
- Property Type: Single Family
- Type: House
Features
- Mountain view
- Valley view
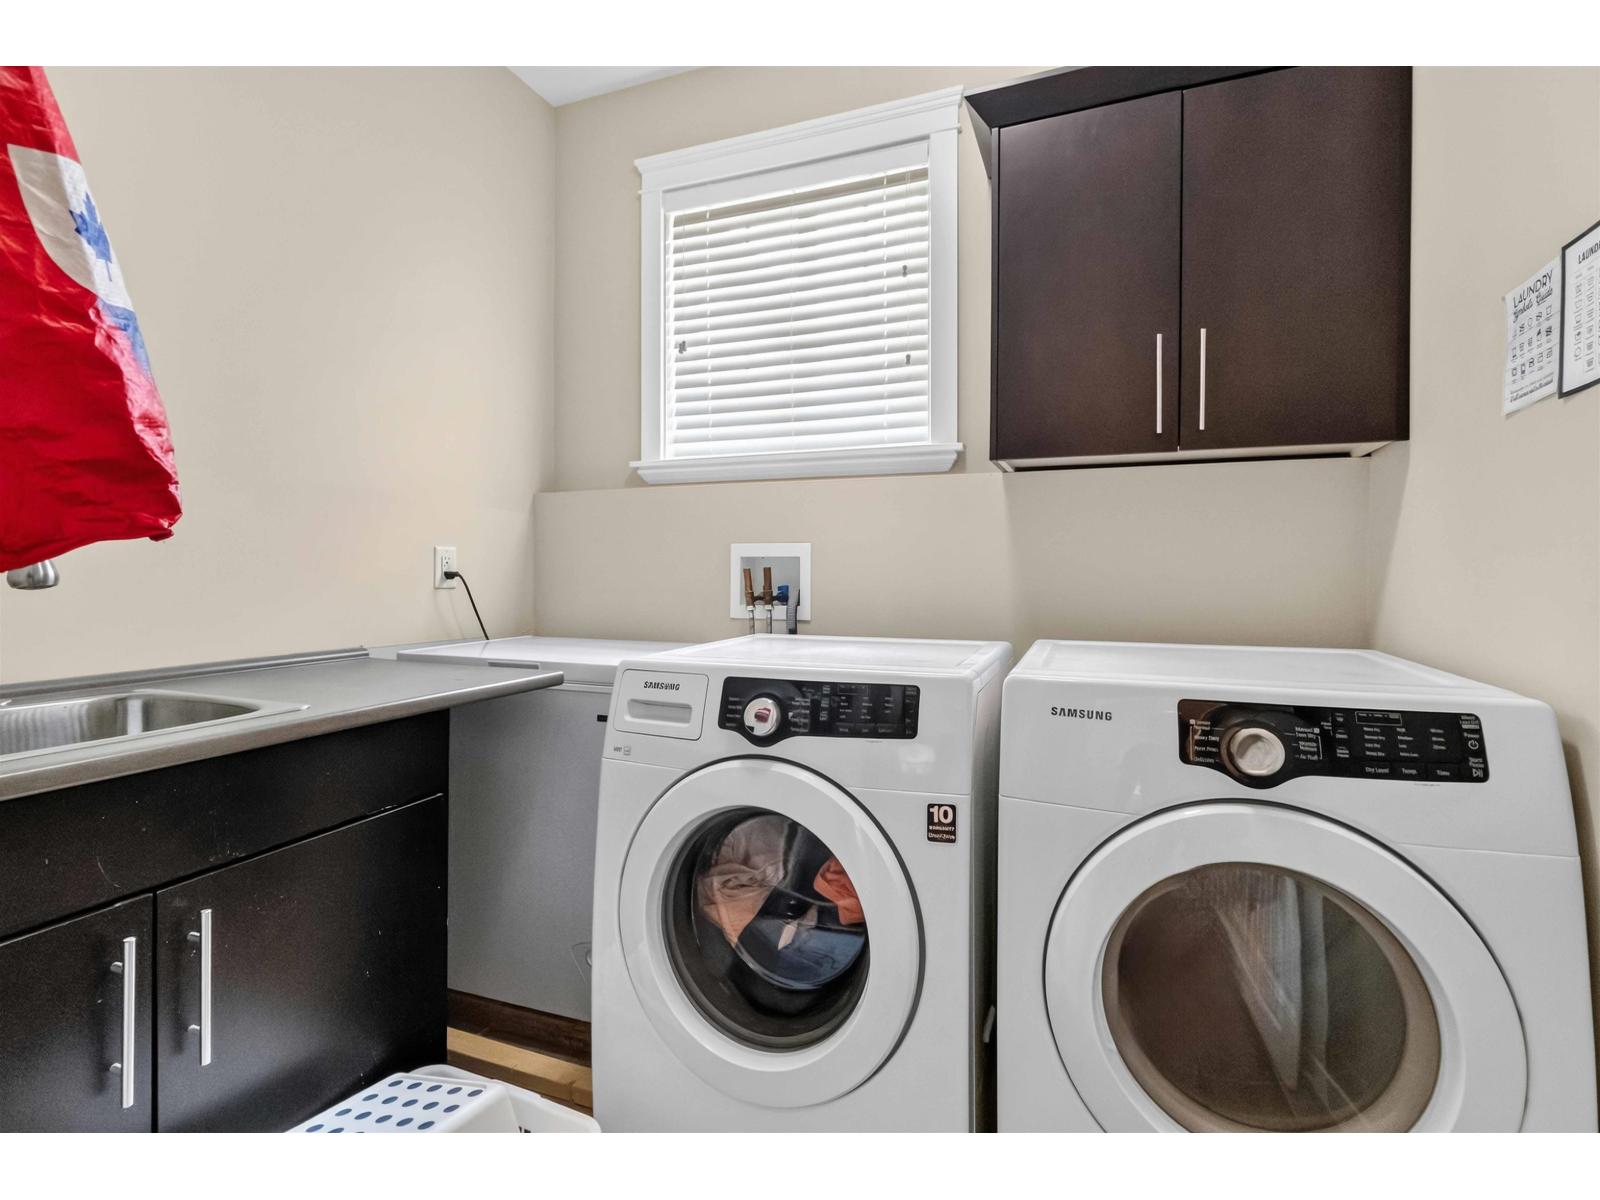
- Washer
- Dryer
- Refrigerator
- Stove
- Dishwasher
- Central air conditioning
- Forced air
Rooms Details For 7250 MARBLE HILL ROAD|Eastern Hillsides
| Type | Level | Dimension |
|---|---|---|
| Bedroom 2 | Above | 15 ft ,4 in x 16 ft |
| Bedroom 3 | Above | 14 ft ,6 in x 12 ft |
| Recreational, Games room | Above | 24 ft ,6 in x 13 ft ,10 in |
| Bedroom 4 | Basement | 13 ft ,7 in x 13 ft ,5 in |
| Bedroom 5 | Basement | 13 ft ,6 in x 12 ft ,1 in |
| Living room | Basement | 12 ft ,8 in x 12 ft ,7 in |
| Kitchen | Basement | 12 ft ,6 in x 11 ft ,3 in |
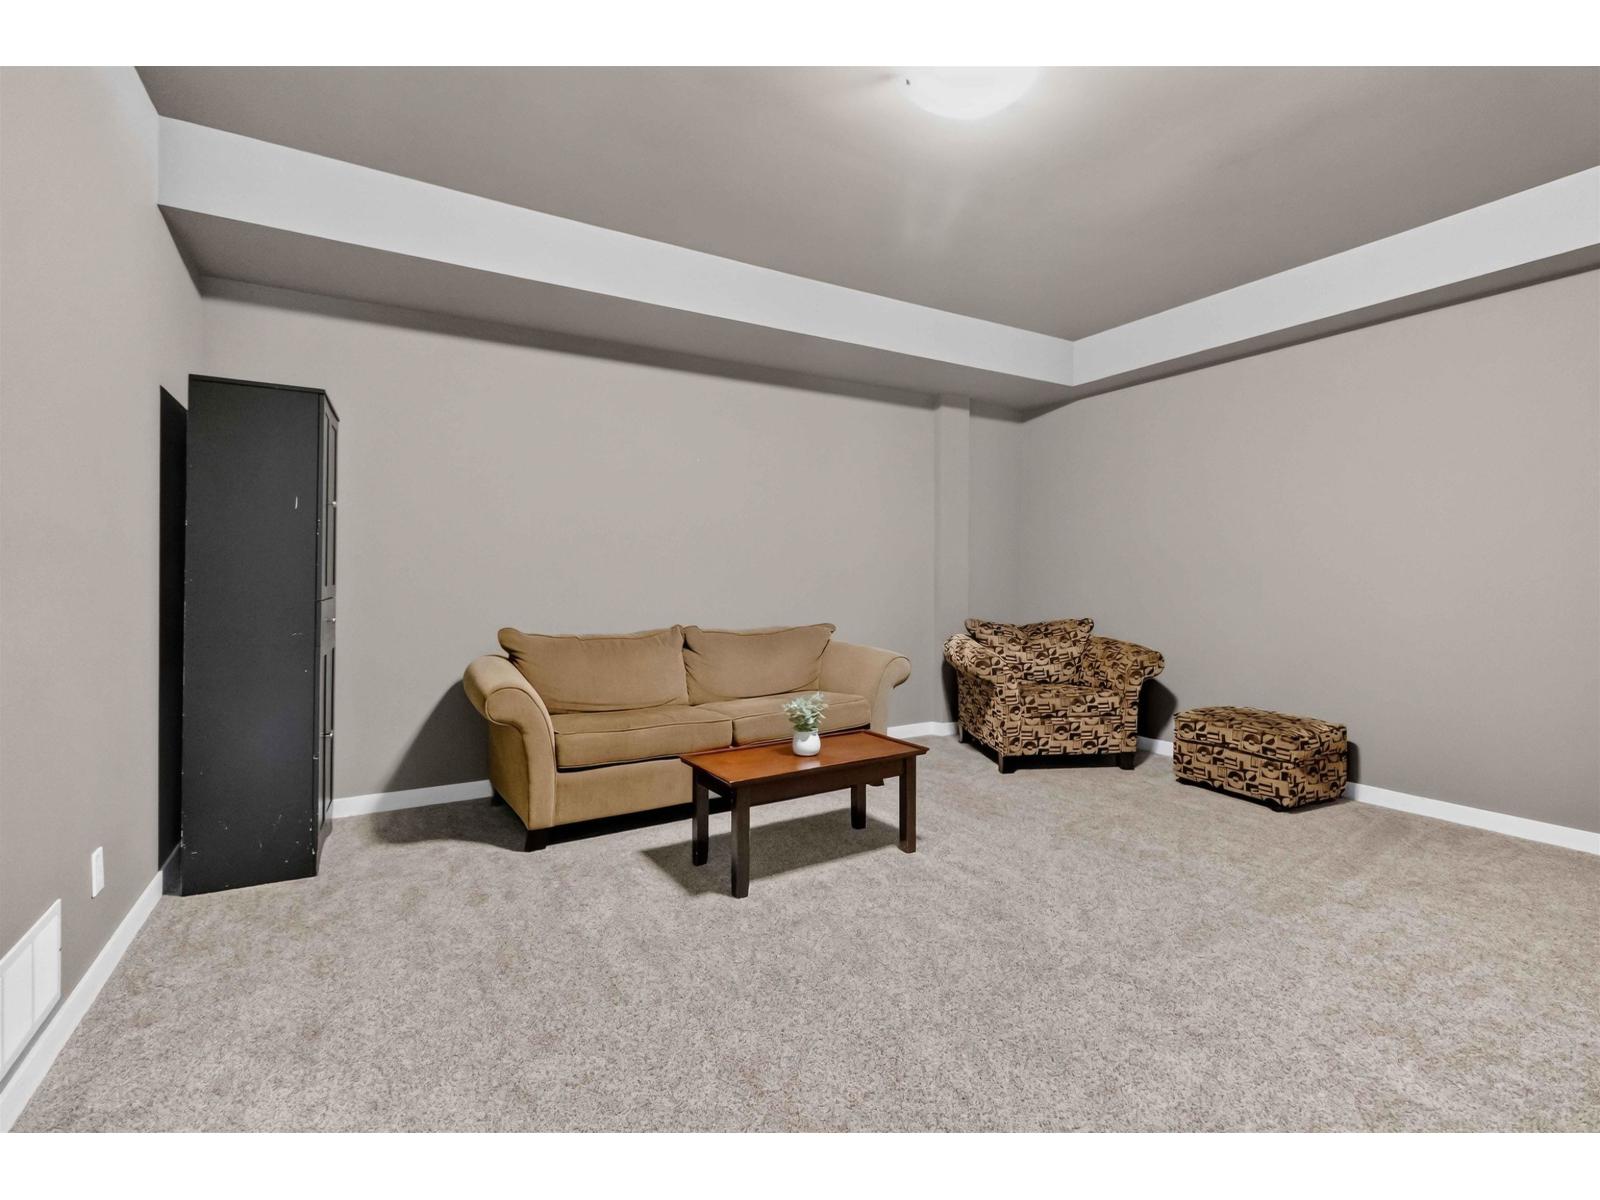
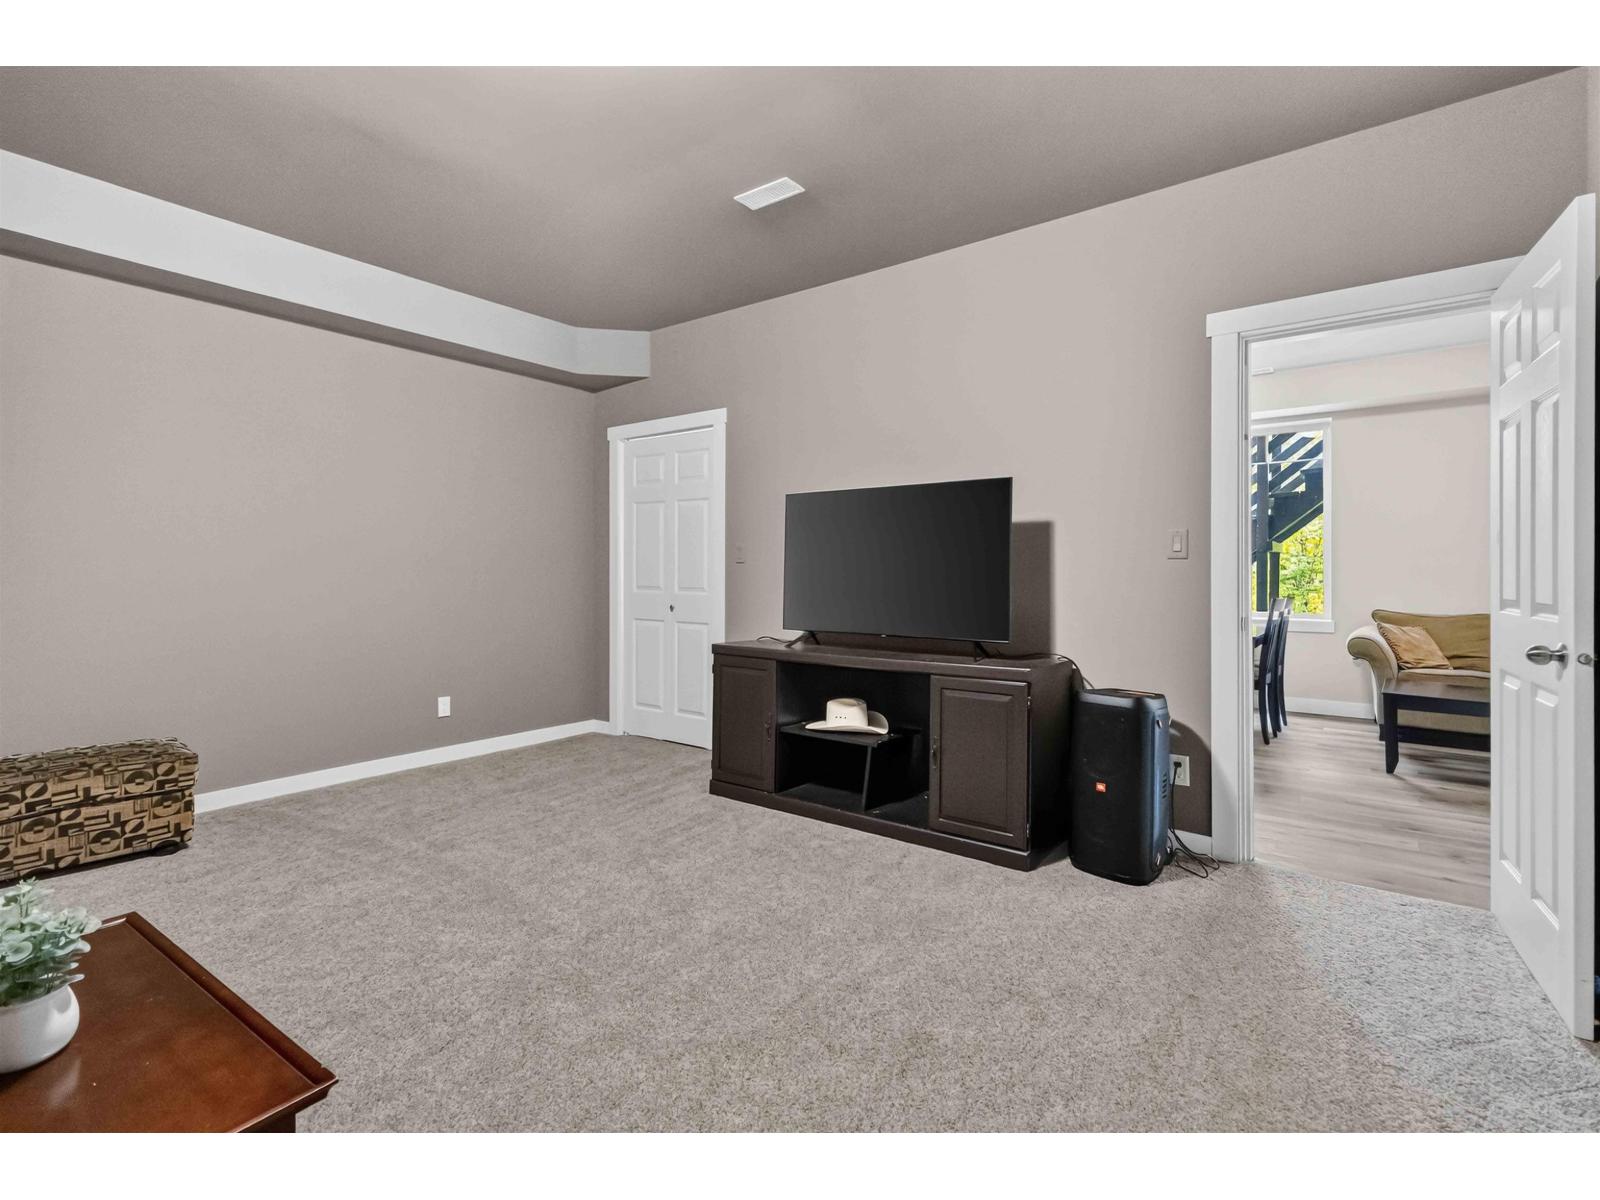
| Media | Basement | 15 ft ,3 in x 16 ft ,4 in |
| Laundry room | Basement | 3 ft x 3 ft |
| Storage | Basement | 14 ft ,2 in x 12 ft ,1 in |
| Living room | Main level | 22 ft ,4 in x 13 ft ,10 in |
| Dining room | Main level | 12 ft ,10 in x 10 ft ,1 in |
| Kitchen | Main level | 12 ft ,10 in x 14 ft ,3 in |
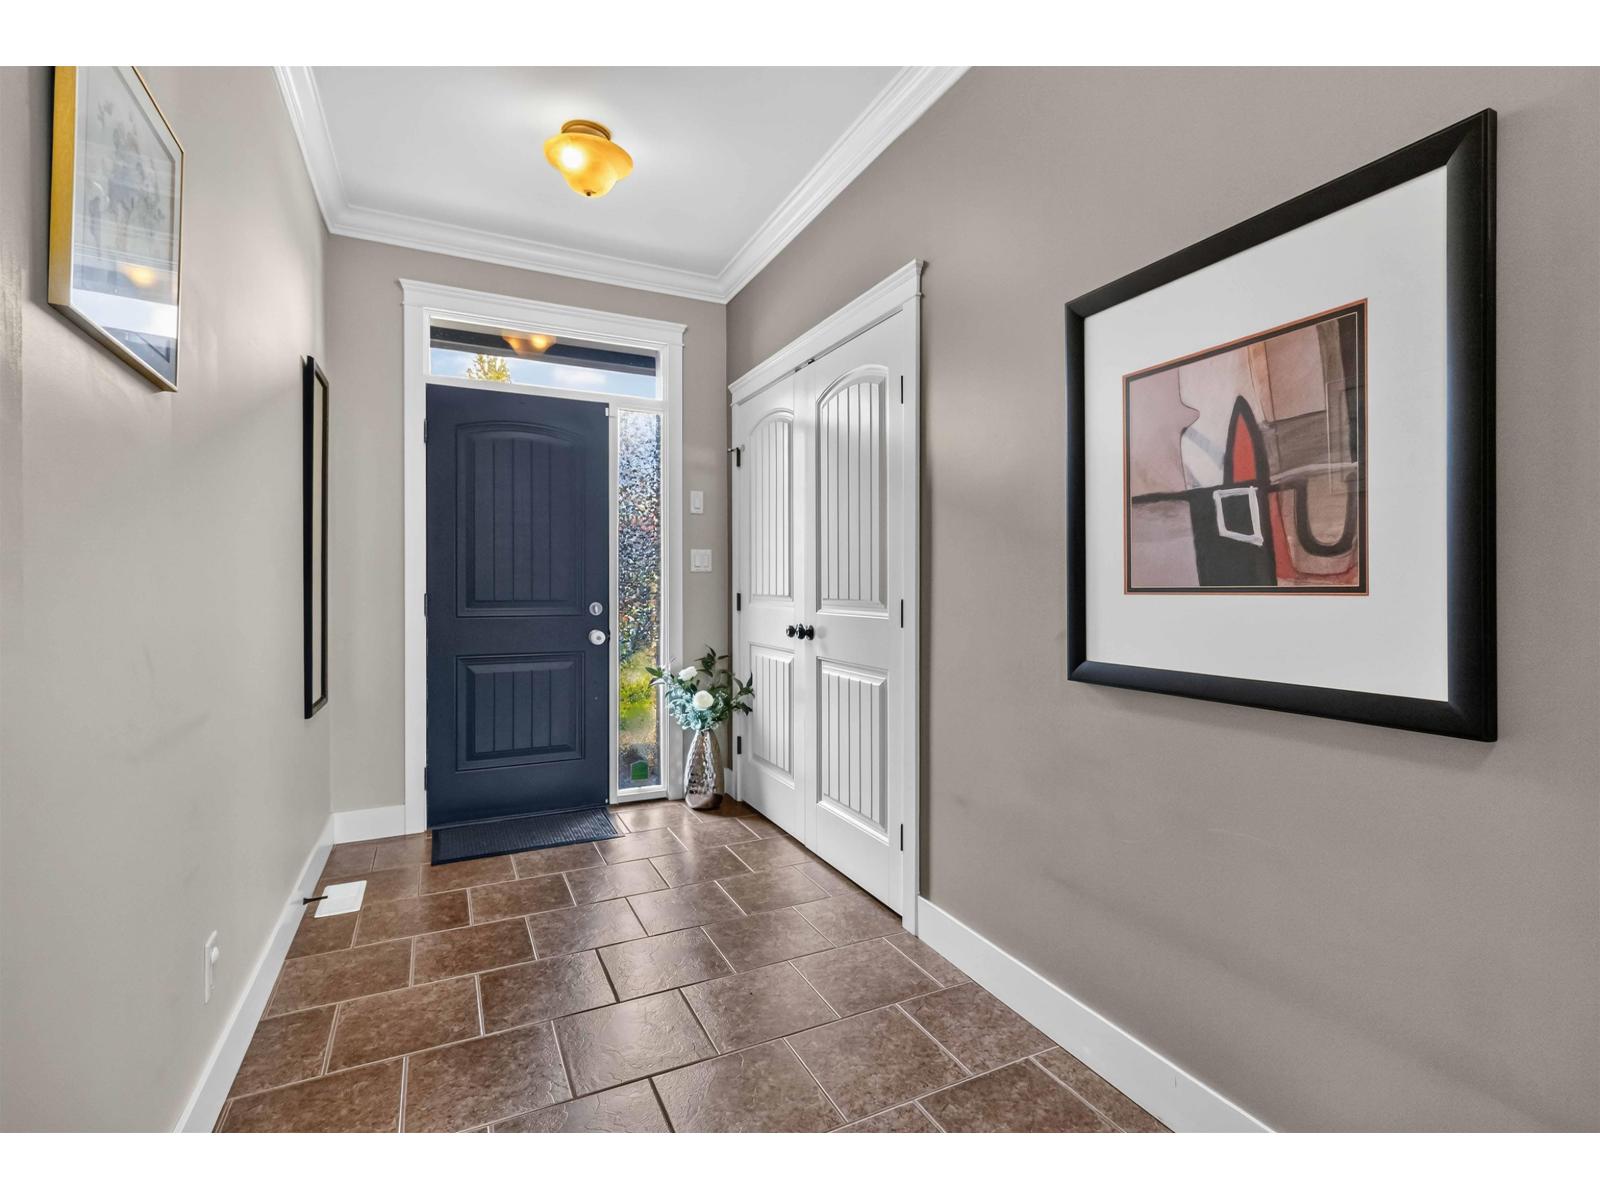
| Foyer | Main level | 6 ft ,7 in x 5 ft ,11 in |
| Laundry room | Main level | 7 ft ,6 in x 7 ft ,8 in |
| Primary Bedroom | Main level | 14 ft ,3 in x 16 ft ,1 in |

Location
This REALTOR.ca listing content is owned and licensed by REALTOR® members of The Canadian Real Estate Association
Data provided by: Chilliwack & District Real Estate Board


