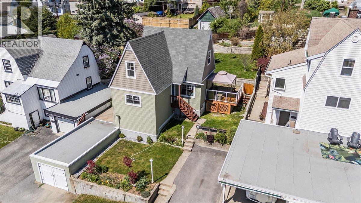
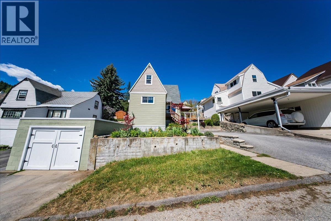
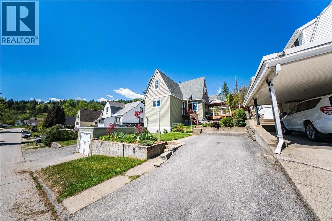
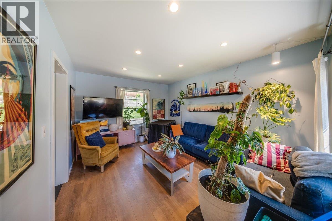
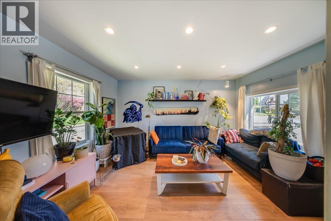
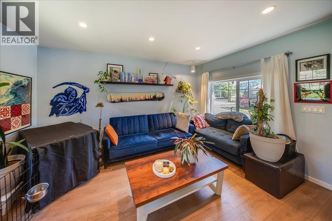
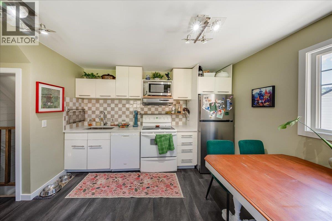
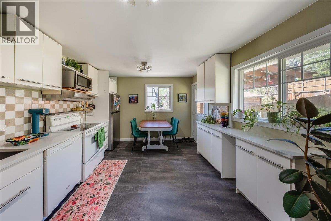
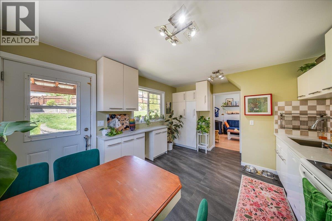
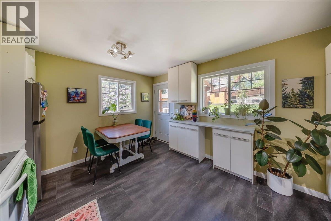
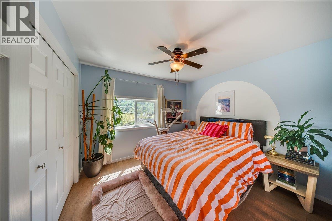
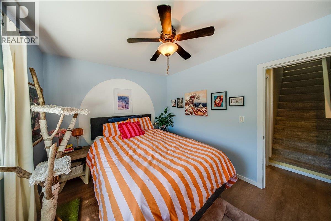
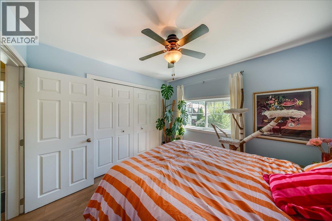
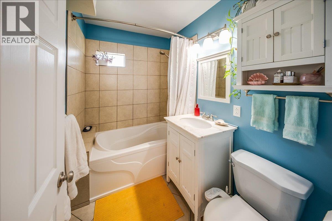
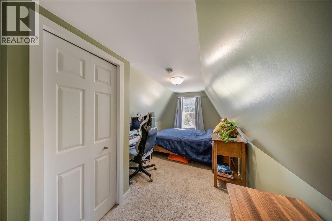
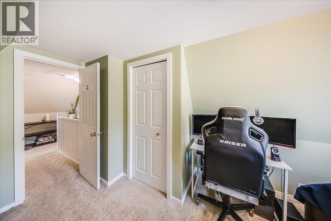
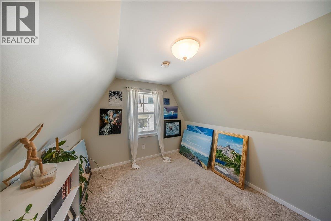
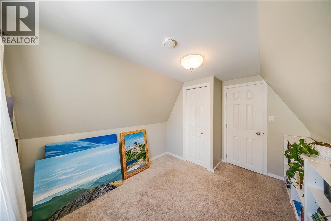
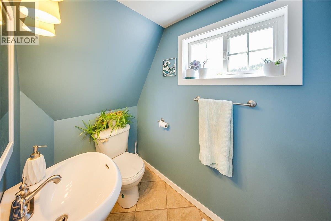
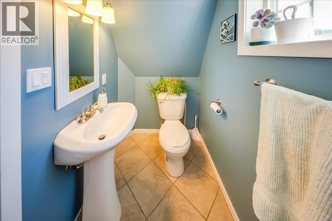
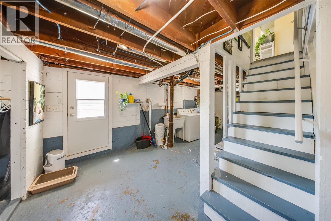
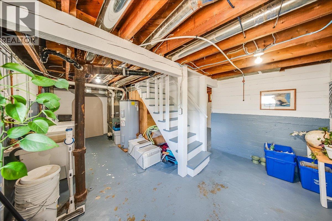
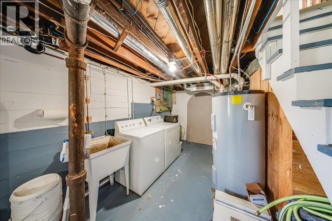
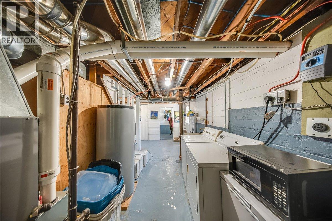
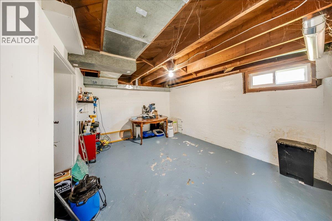
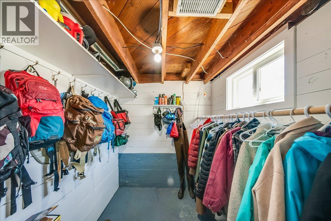
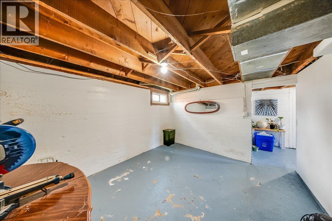
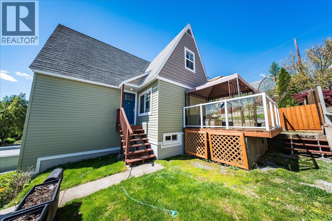
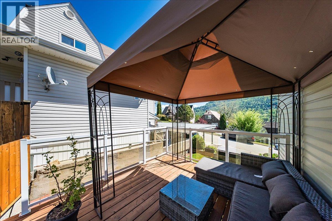
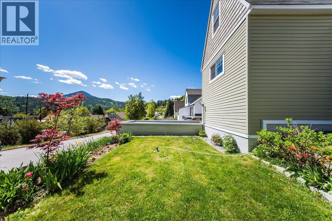
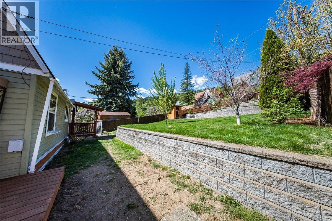
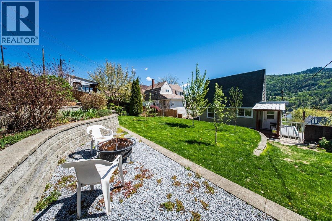
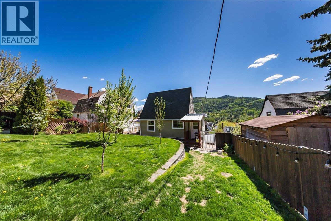
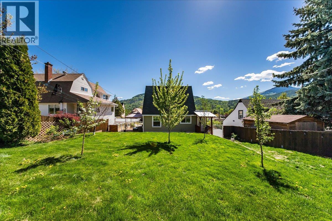
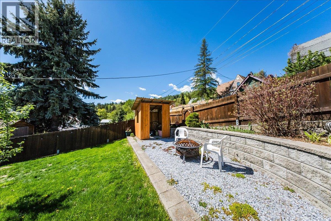
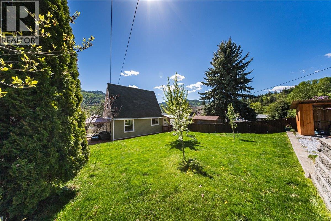
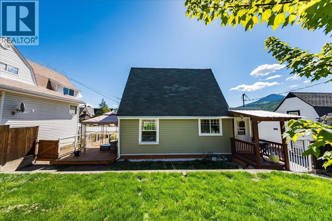
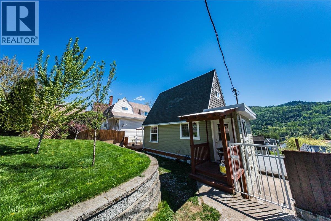
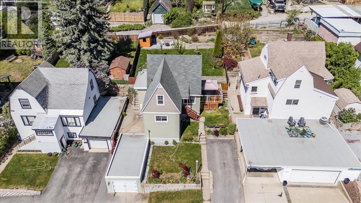
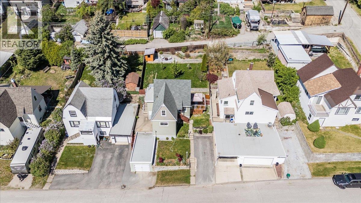
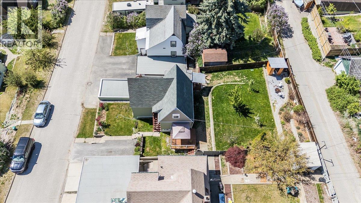
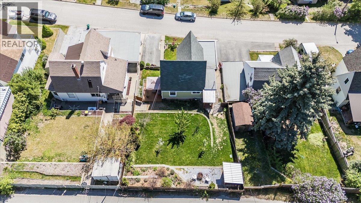
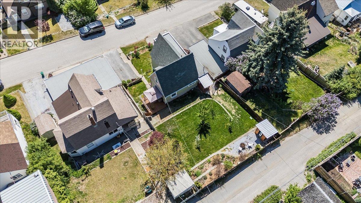
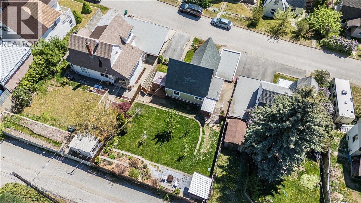
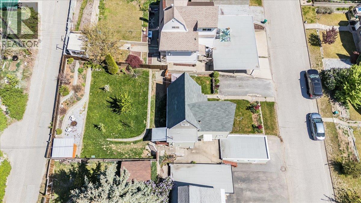
Not all homes under $500,000 feel like this fully dialed in, move-in ready, and designed for real life. Welcome to 725 Shakespeare in Warfield, where comfort, function, and outdoor living come together in one beautifully maintained property. This 3 bedroom, 2 bathroom home offers the kind of layout that just works whether you’re starting out, downsizing, or looking for a smart investment. Inside, the home is clean, bright, and ready for its next chapter. The living spaces feel inviting and functional, complemented by new countertops that bring a fresh, modern touch to the heart of the home. With three bedrooms and two bathrooms, there’s flexibility here for families, guests, or a home office setup. Step outside and this is where the property really shines. The fully fenced yard is meticulously landscaped, creating a private outdoor space that feels like your own retreat. The new deck with a gazebo sets the tone for summer evenings, morning coffee, and effortless entertaining. A garage adds valuable storage and convenience, while the overall property shows pride of ownership throughout, making this a true move-in ready opportunity. Located in the highly desirable community of Warfield, you’re close to schools, parks, and amenities, all while enjoying a quiet, family-friendly neighborhood. Homes like this, under $500K, fully finished, and this well cared for, don’t come up often. (id:48970)
Show More