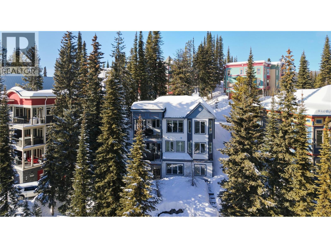

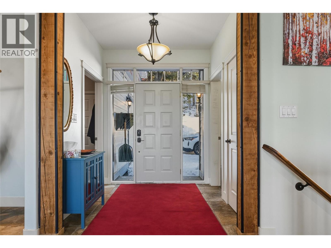
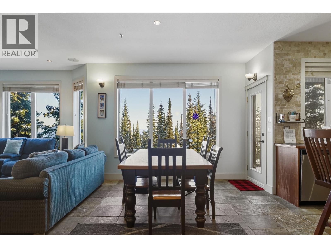
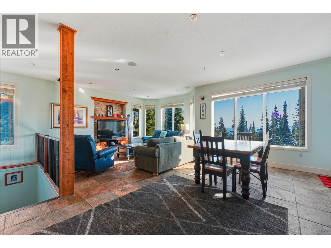
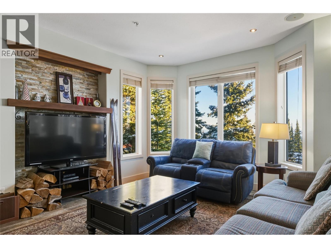
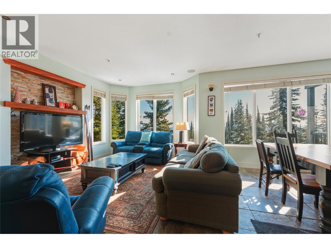
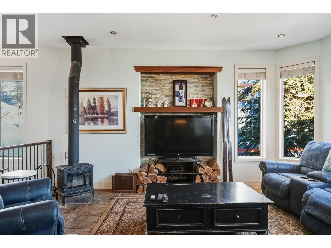
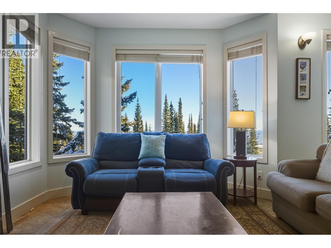
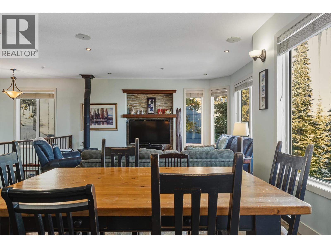
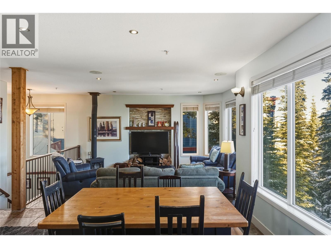
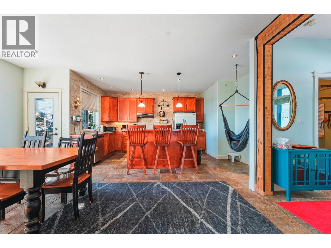
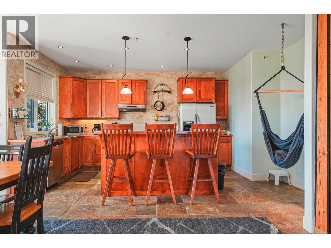

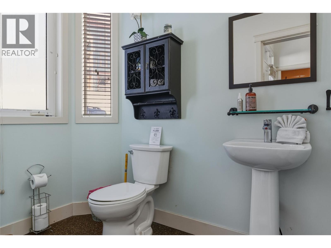
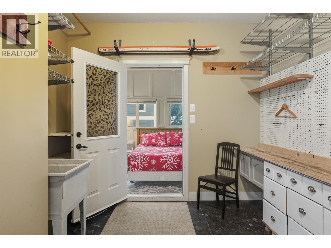
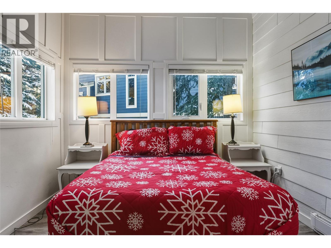

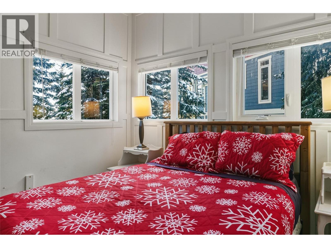
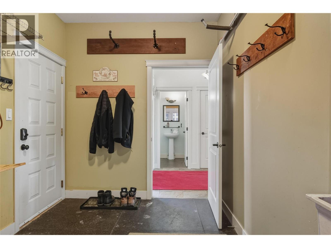
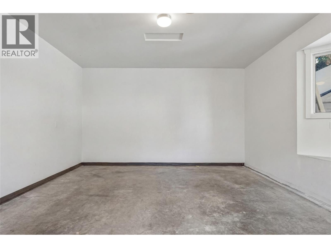
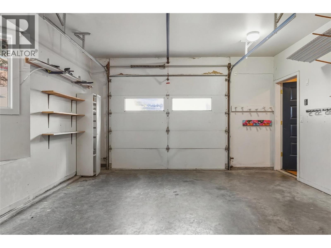
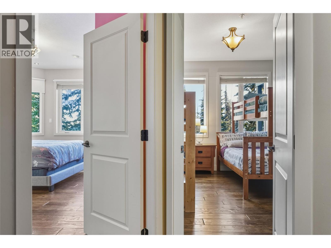
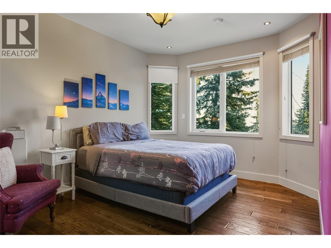
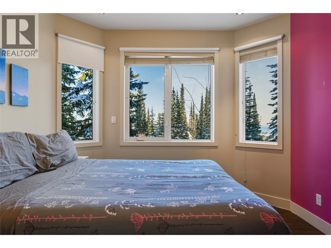
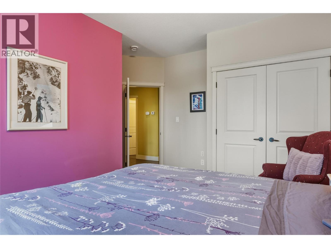
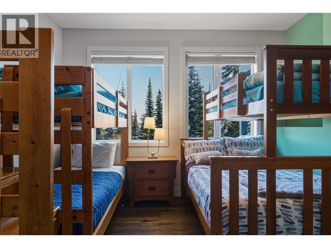


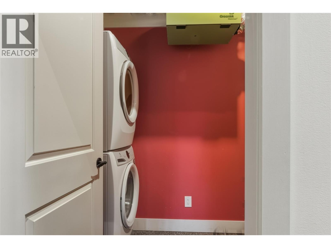


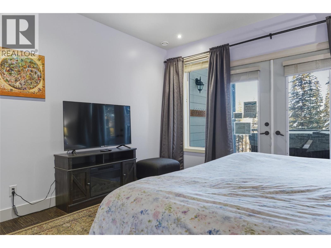
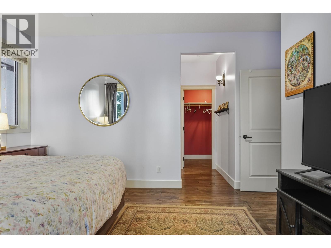
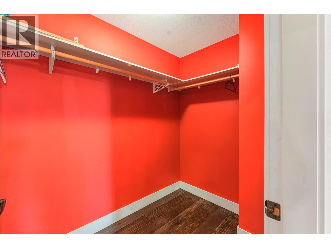
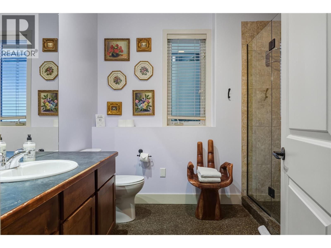


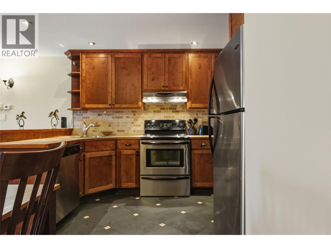

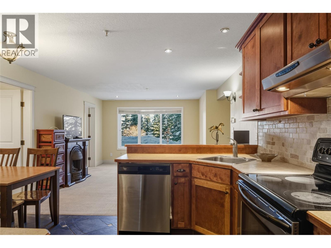
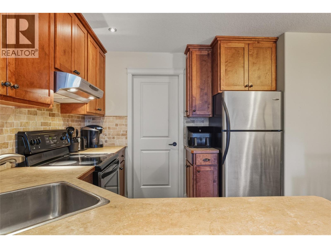


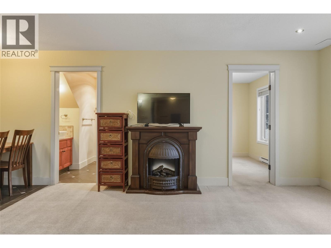

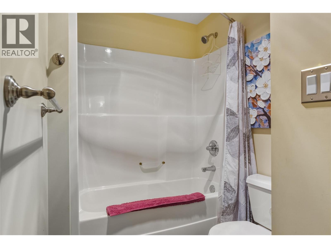
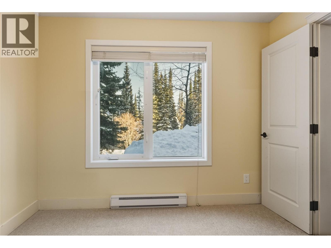
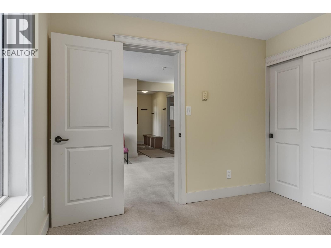
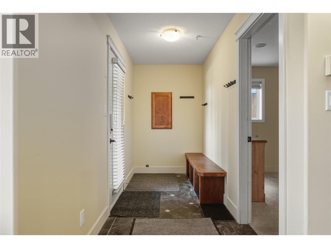
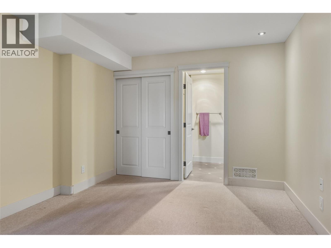
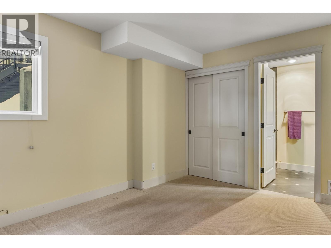

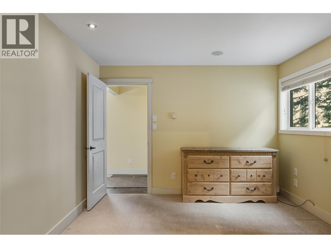
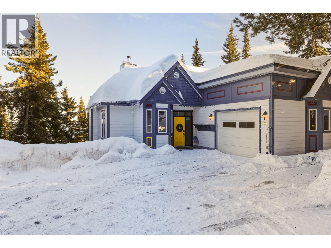
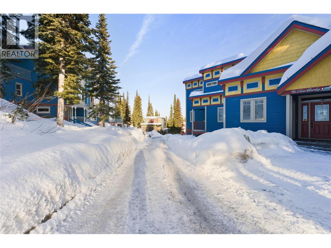
Positioned on the Knoll, one of Silver Star’s most desirable locations, this 6-bedroom, 5-bathroom home offers ski-out access, two fully independent living spaces, and ample on-site parking, a true rarity on the mountain. Built in 2004, the property captures sweeping views of the Monashee Mountains and delivers year-round alpine appeal. The main residence spans two floors featuring four bedrooms. The main floor includes a spacious kitchen, bright living room with cozy wood stove, one bedroom, a half bath, and direct access to the garage for seamless winter entry and gear storage. Below the main floor are three additional bedrooms including a generous primary suite with a large ensuite and walk-in closet. The basement level hosts a fully self-contained two-bedroom suite with its own private entrance and separate driveway, a standout feature that enhances privacy and rental flexibility. Ideal for extended family, guests, or income potential, the suite operates entirely independently from the main home. With two driveways and a garage, the property offers exceptional parking capacity seldom found at Silver Star, comfortably accommodating multiple vehicles and supporting multi-family use or rental logistics with ease. Whether you’re seeking a spacious four-bedroom mountain home with a private two-bedroom suite or flexible six-bedroom property designed for shared ownership or income, this residence delivers space, separation, ski access, and mountain views in one complete package. (id:48970)
Show More