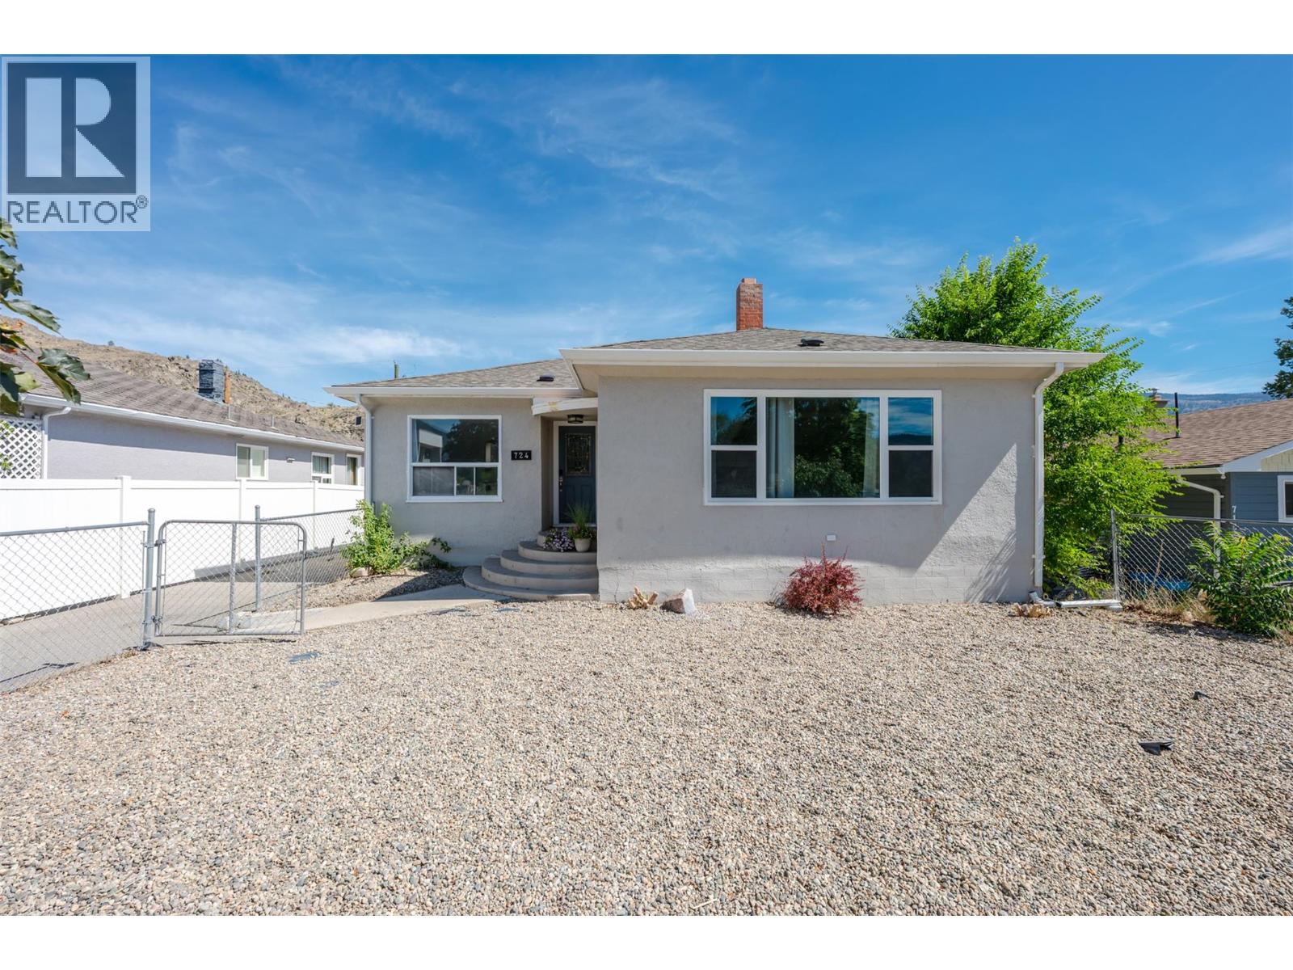
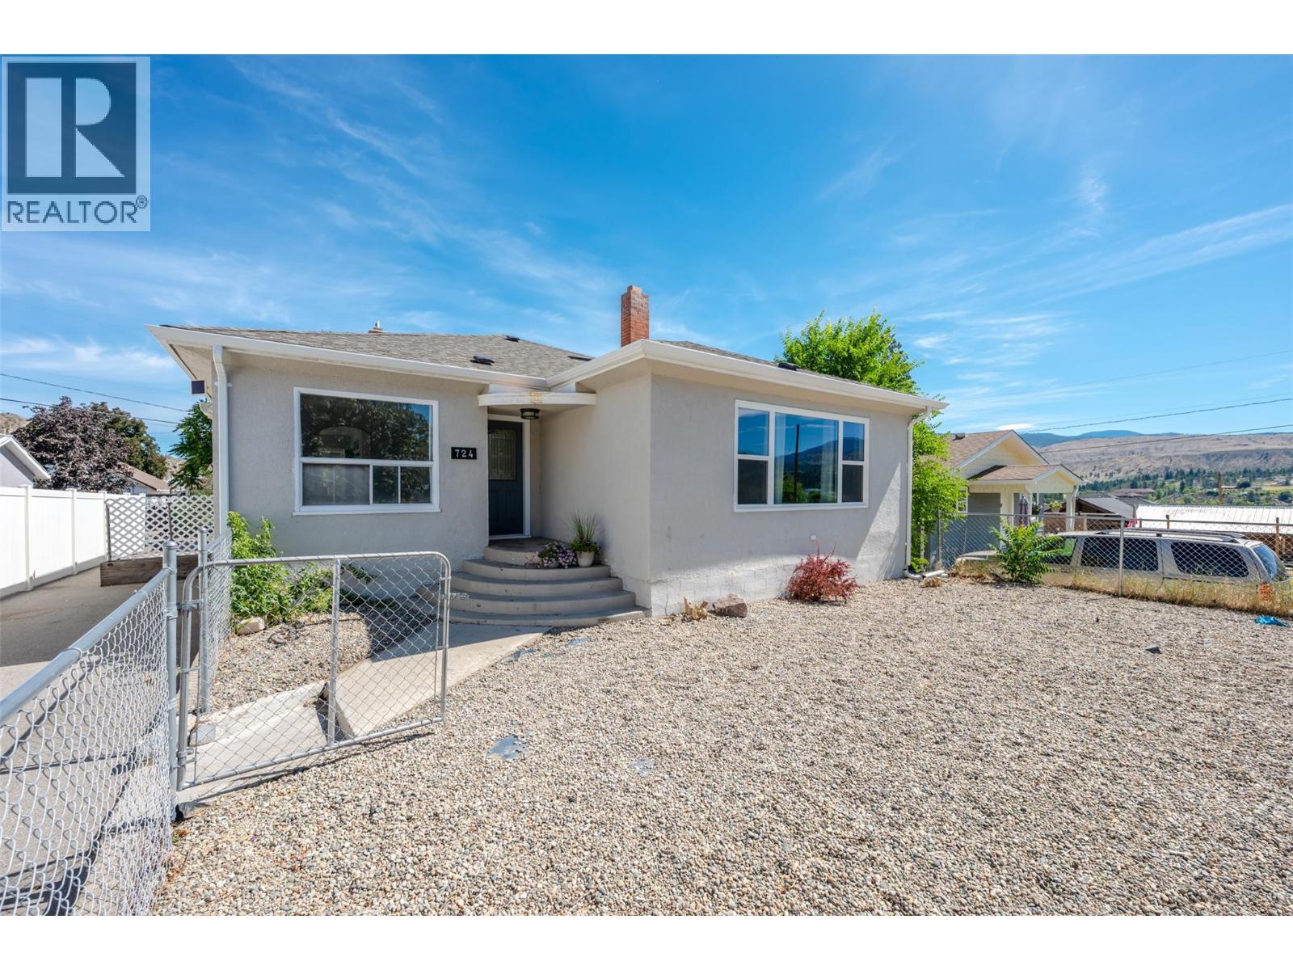
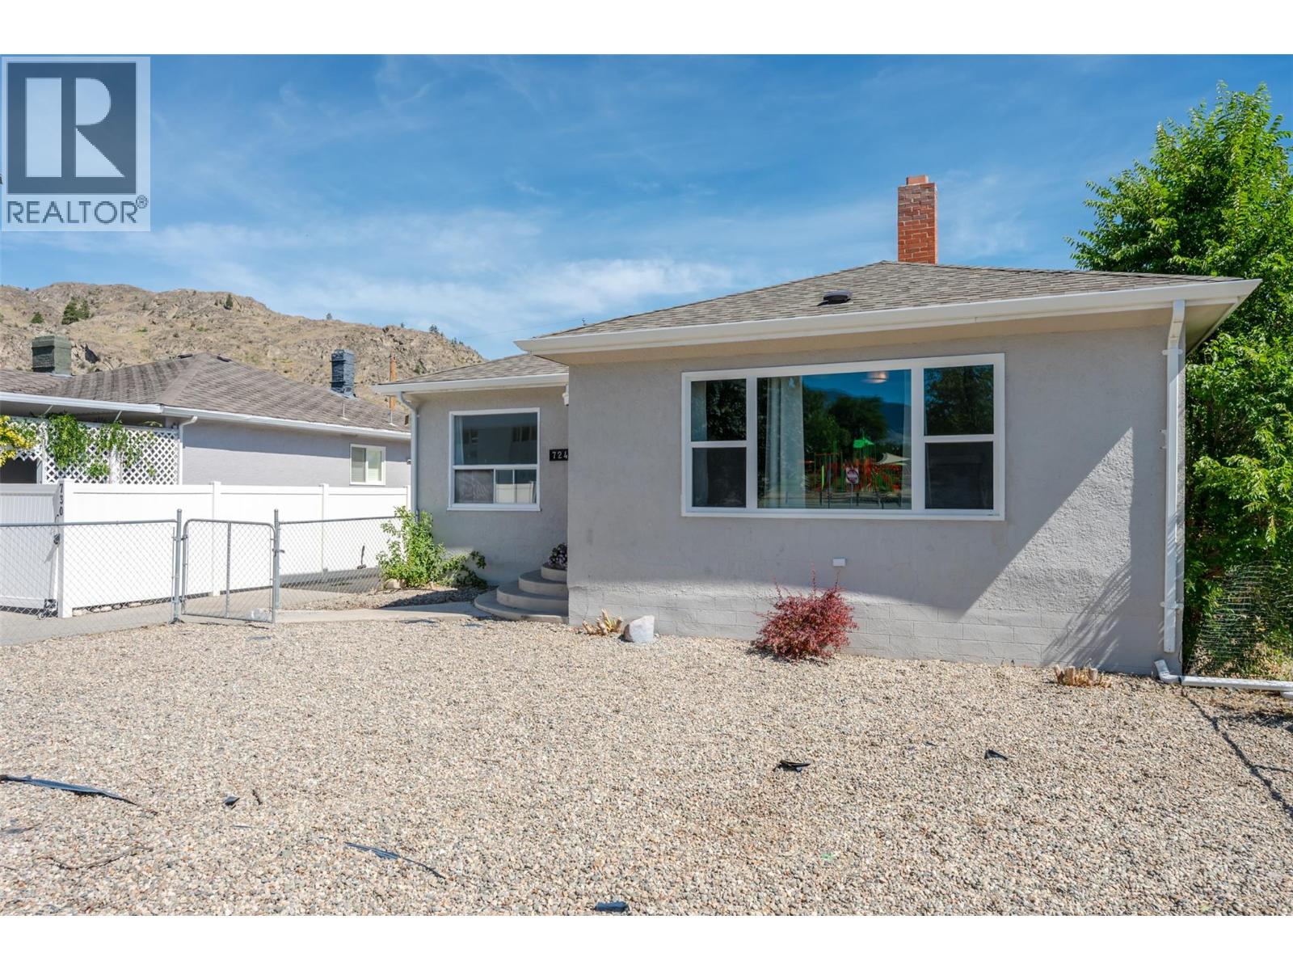
- ©MLS 10394690
- Area 2456 sq ft
- Bedrooms 4
- Bathrooms 3
- Parkings 3
Description
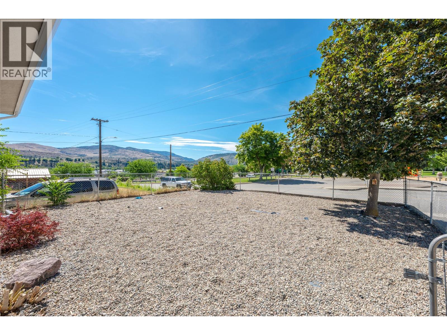
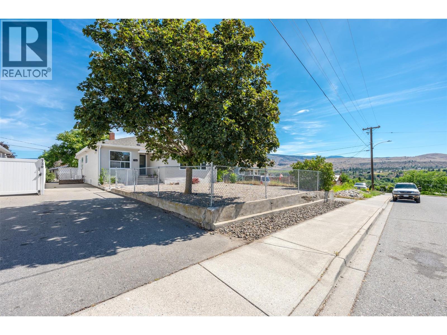
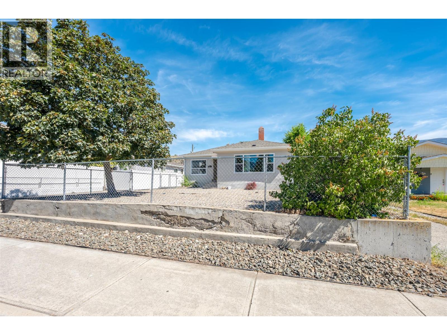
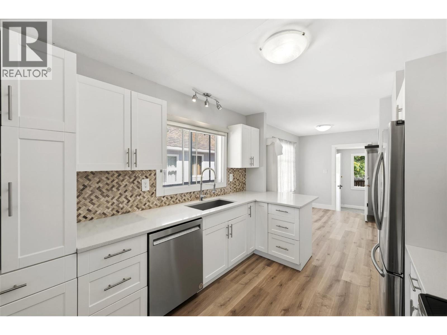
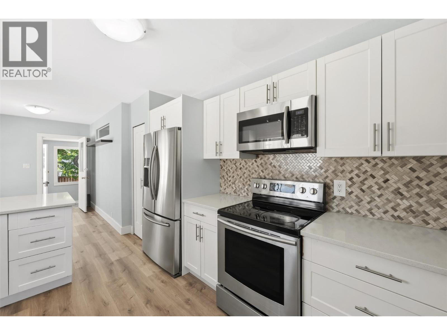
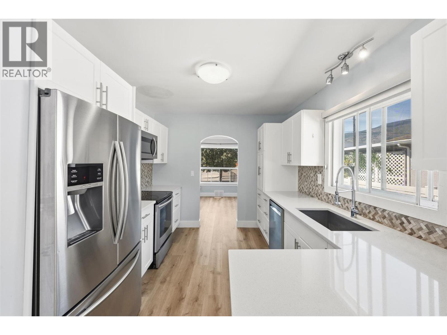
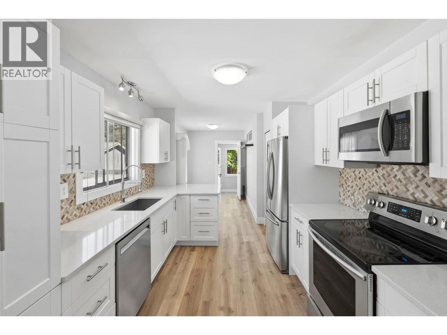
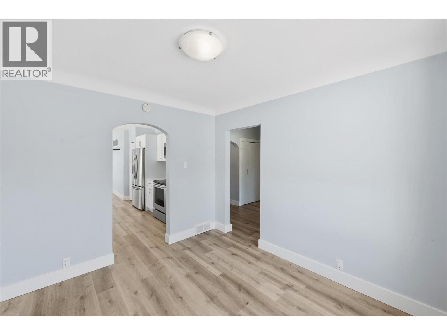
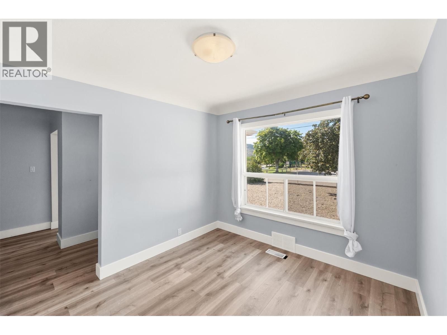
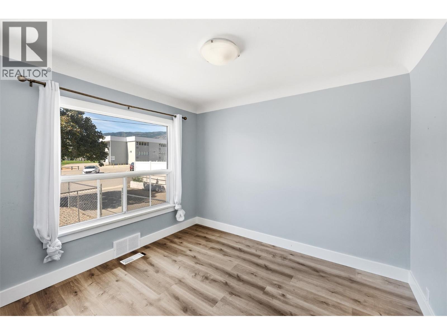
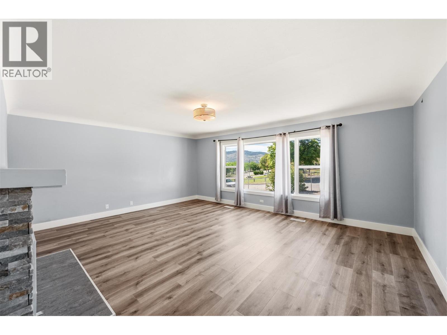
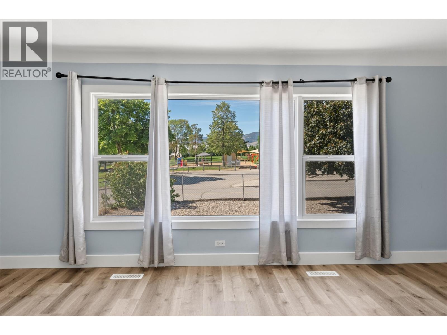
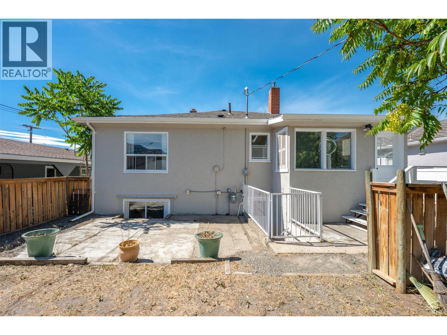
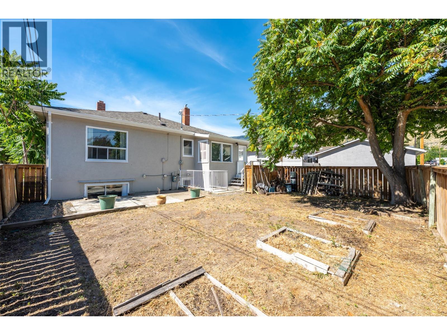
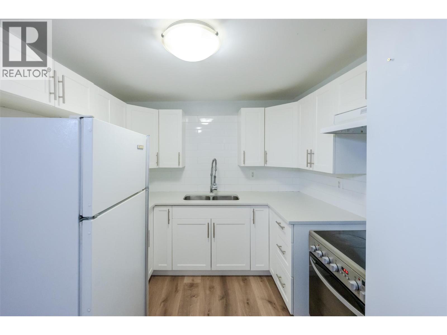
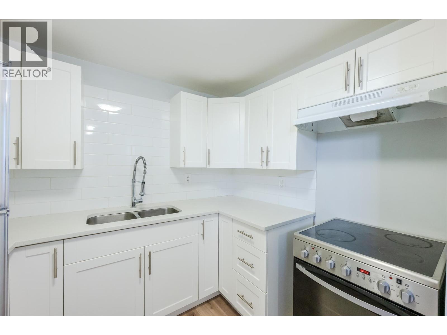
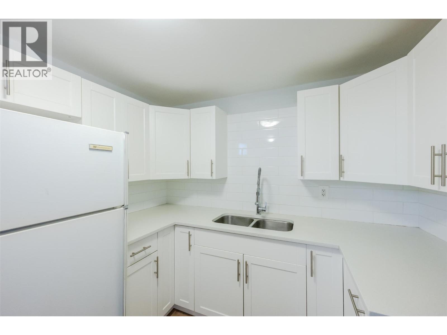
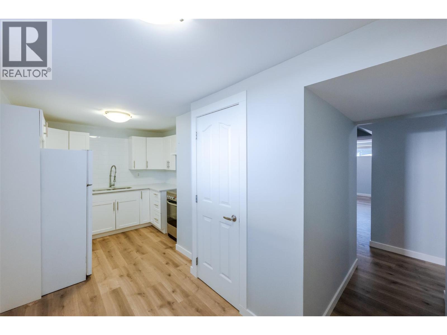
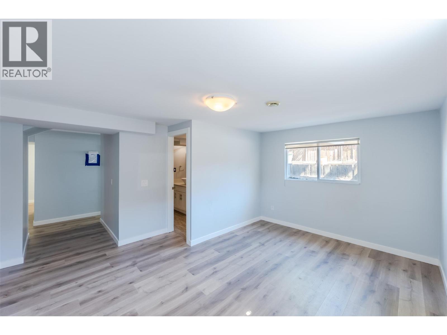
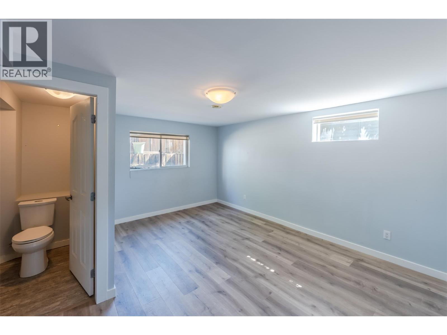
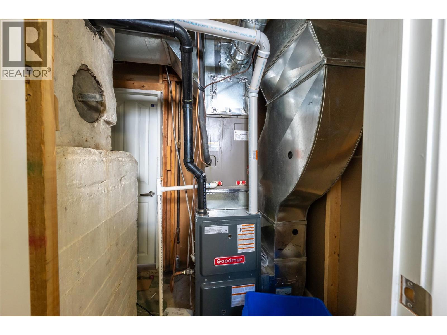
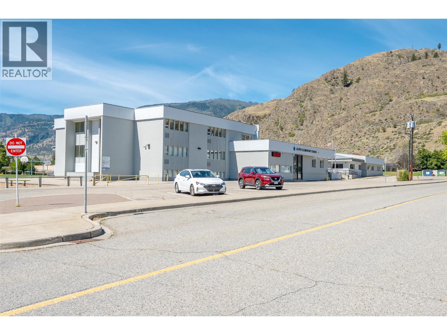
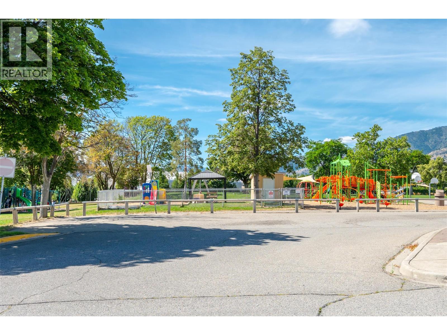
This charming mid-century home blends timeless character with extensive updates completed in 2015 and 2026. Offering two fully self-contained suites, it's an ideal option for multi-generational living or for buyers looking to offset their mortgage with rental income from the self-contained two-bedroom suite. Conveniently located just steps from a school and only a 10-minute walk to downtown, this property offers both lifestyle and practicality. The long driveway provides ample parking for multiple vehicles, boats, RVs, or trailers. Recent upgrades include a new furnace, adding comfort and peace of mind. With generous square footage, versatile living options, and an affordable price point in a desirable location, this is a fantastic opportunity for homeowners and investors alike. (id:48970) Show More
Details
- Constructed Date: 1948
- Property Type: Single Family
- Type: House
- Architectural Style: Other
- Neighbourhood: Oliver
Ammenities + Nearby
- Golf Nearby
- Recreation
- Schools
- Shopping
- Golf Nearby
- Recreation
- Schools
- Shopping
Features
- Level lot
- Range
- Refrigerator
- Dishwasher
- Dryer
- Microwave
- Washer
- Central air conditioning
- Forced air
- See remarks
Rooms Details For 724 SCHOOL Avenue
| Type | Level | Dimension |
|---|---|---|
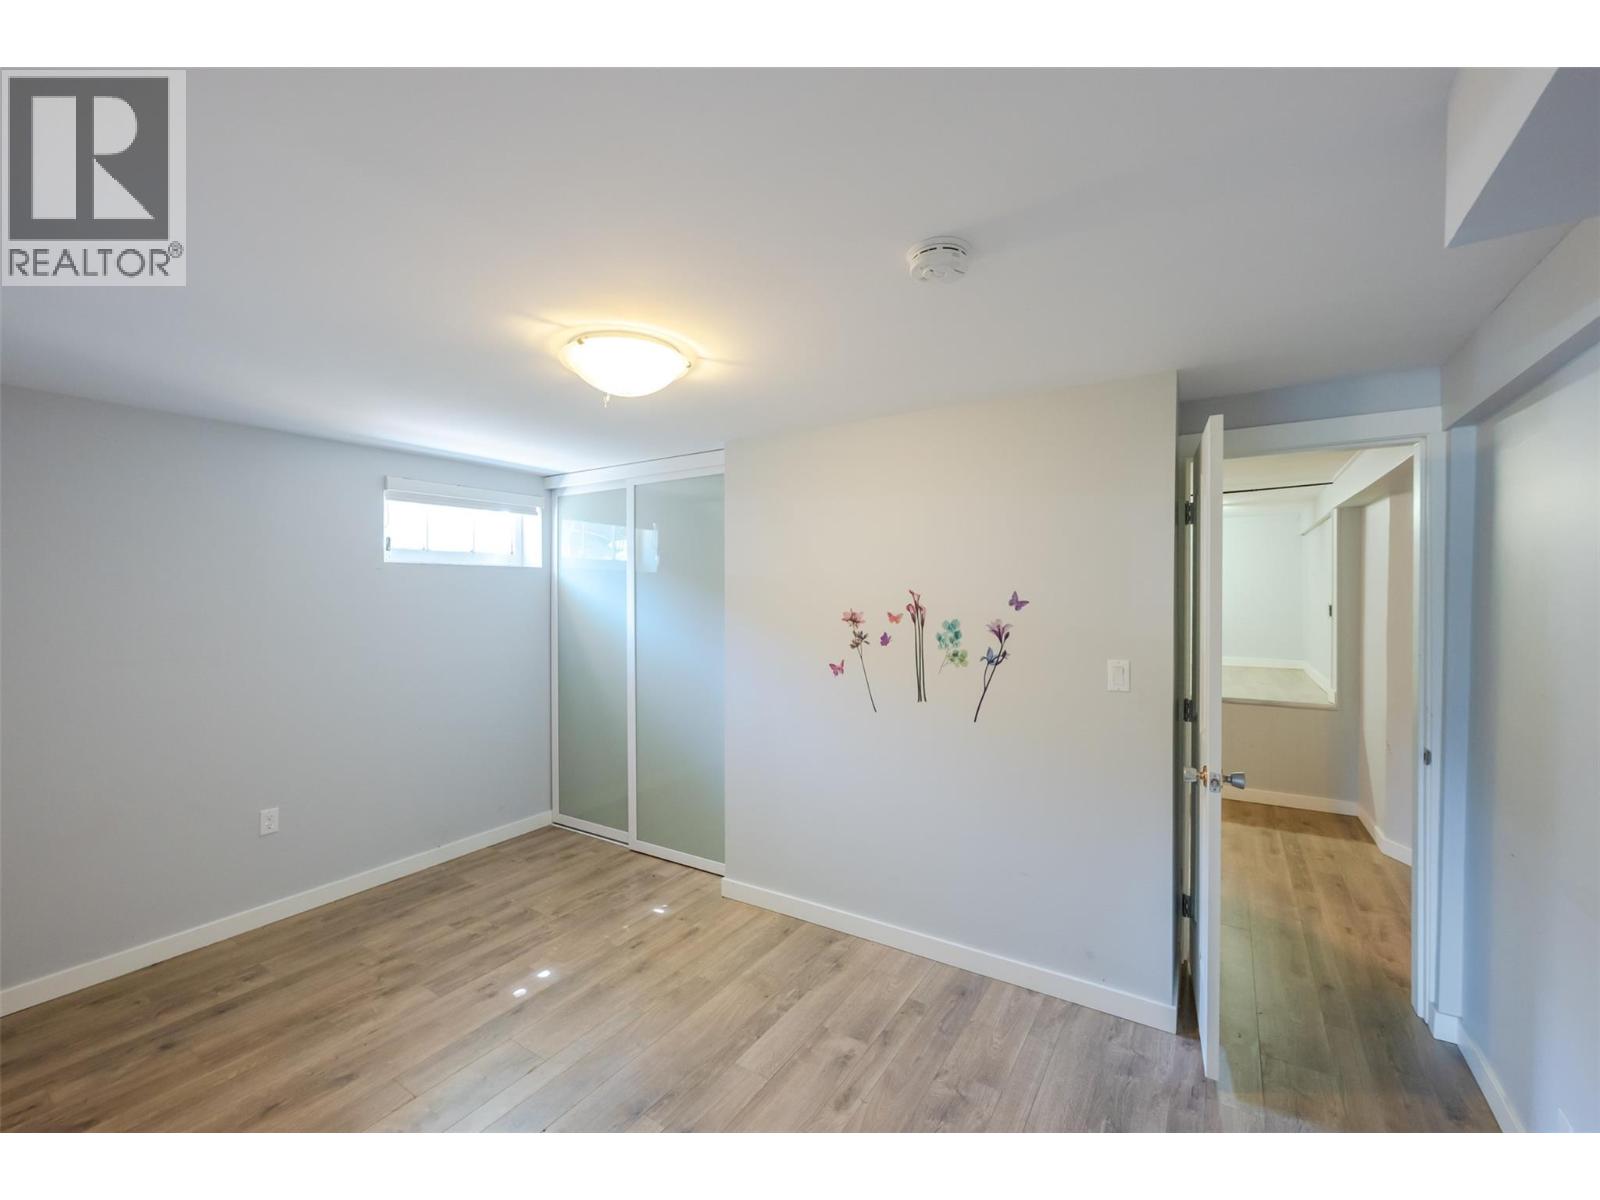
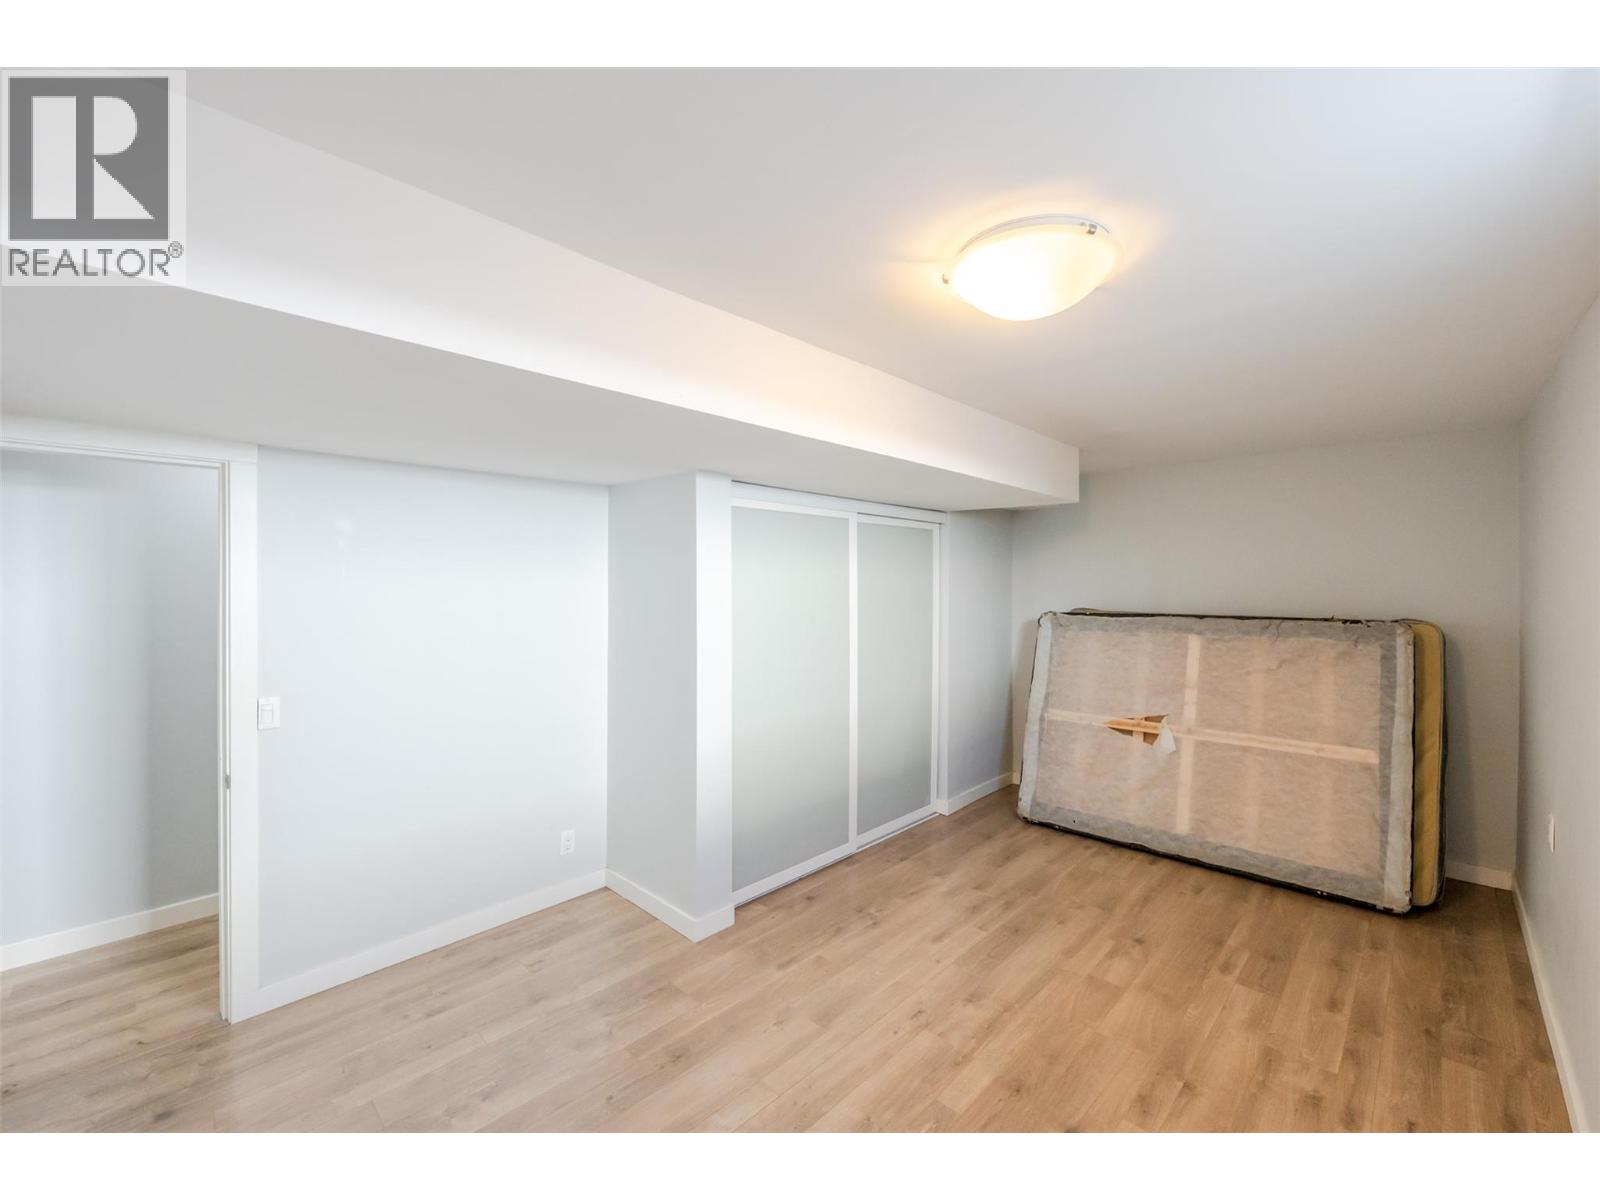
| Bedroom | Second level | 14'0'' x 10'0'' |
| Bedroom | Second level | 15'0'' x 11'0'' |
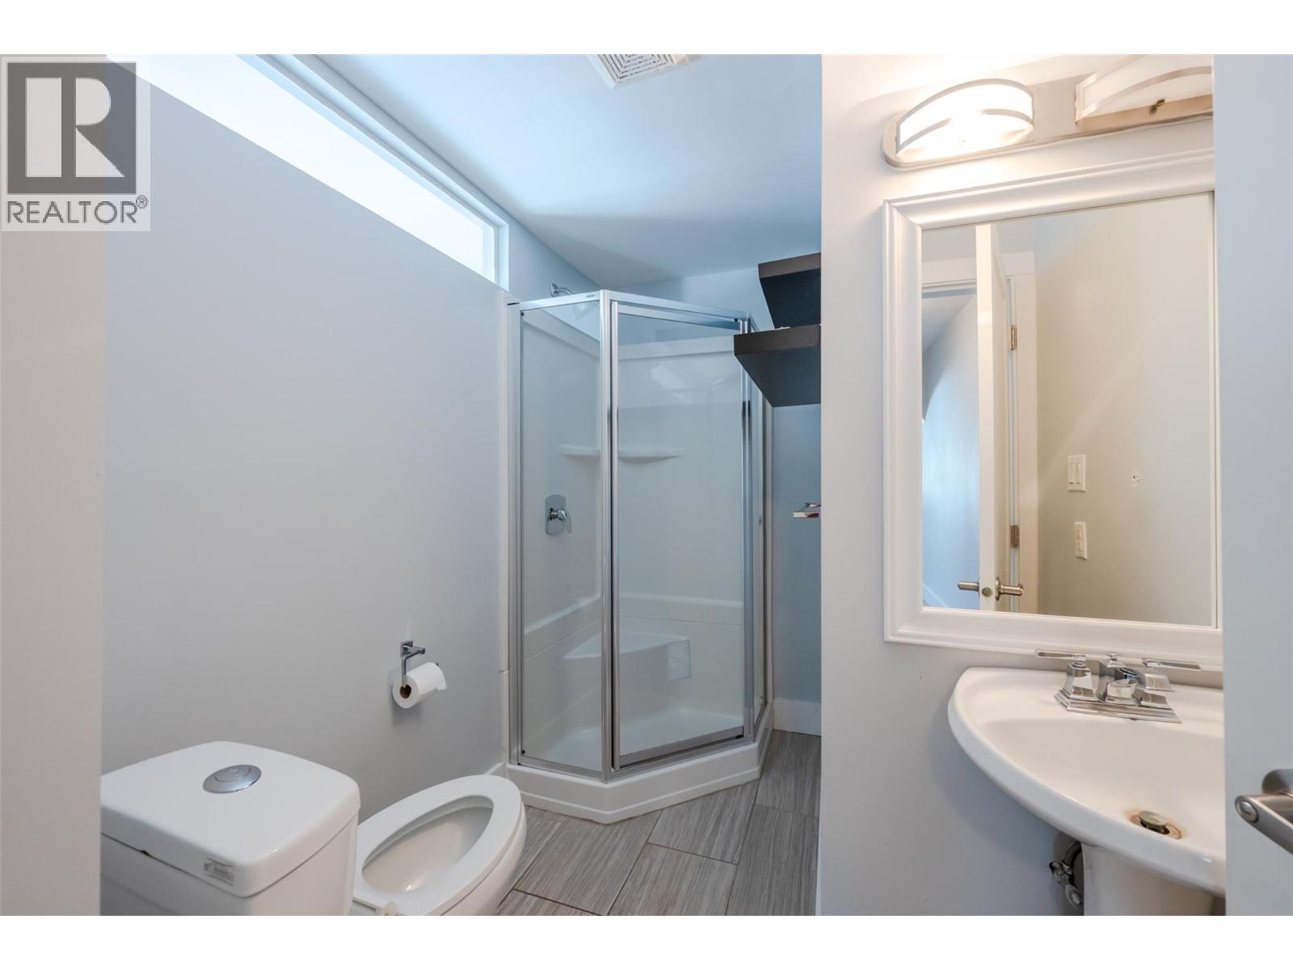
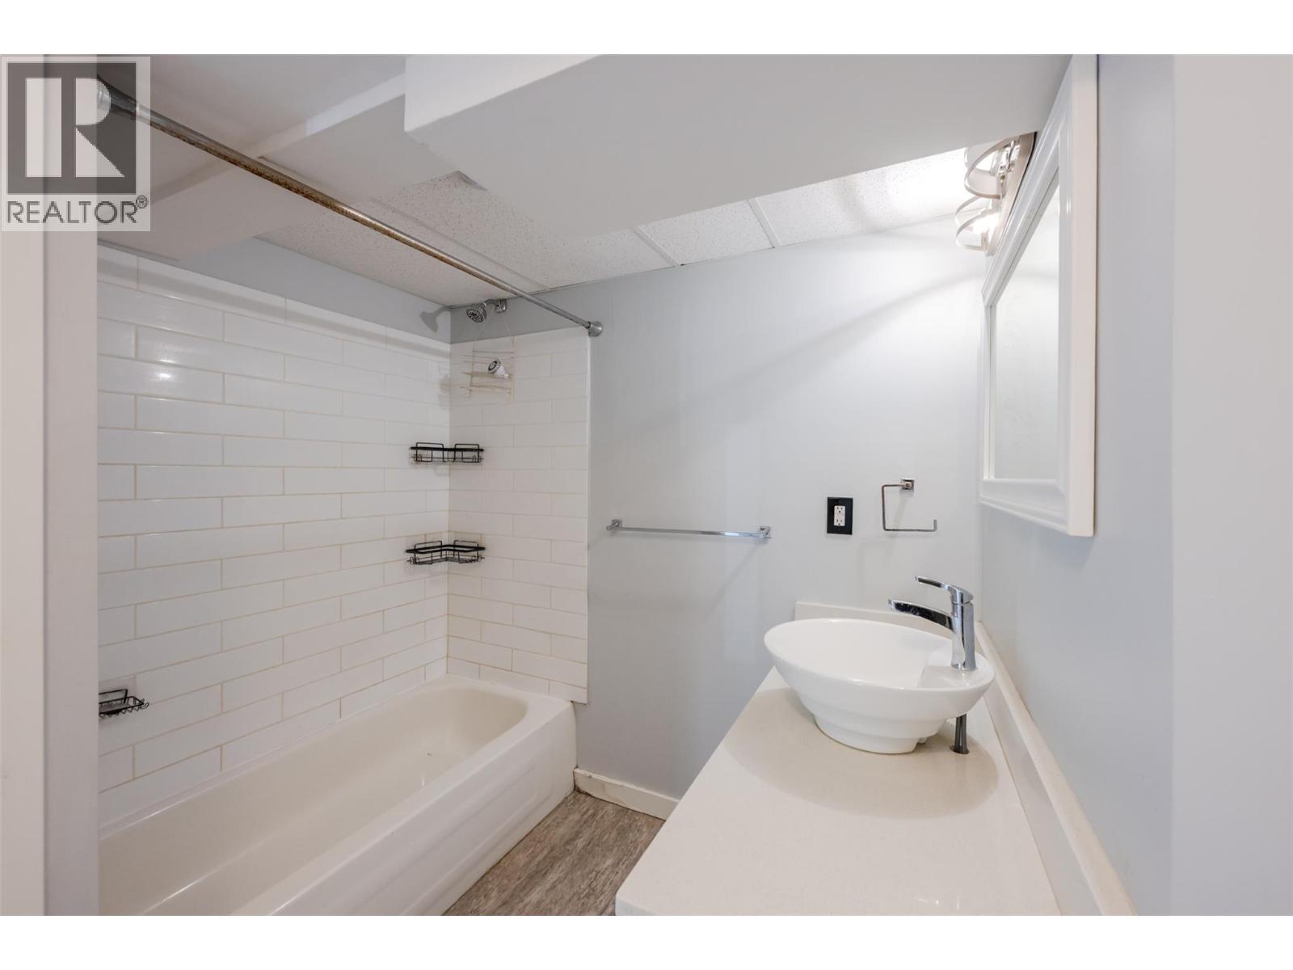
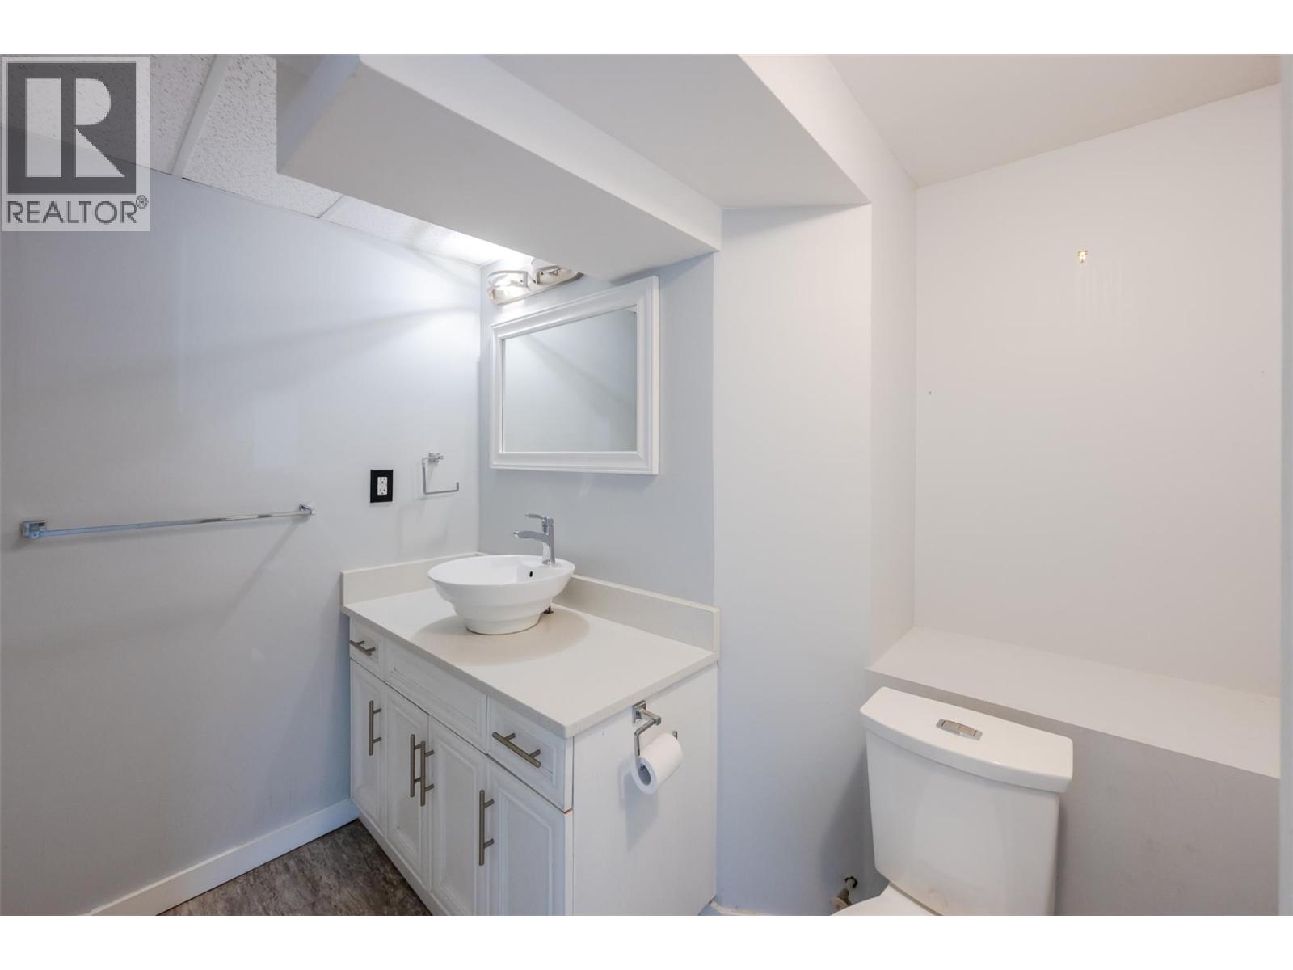
| 3pc Bathroom | Second level | Measurements not available |
| Utility room | Basement | 5'2'' x 9'5'' |
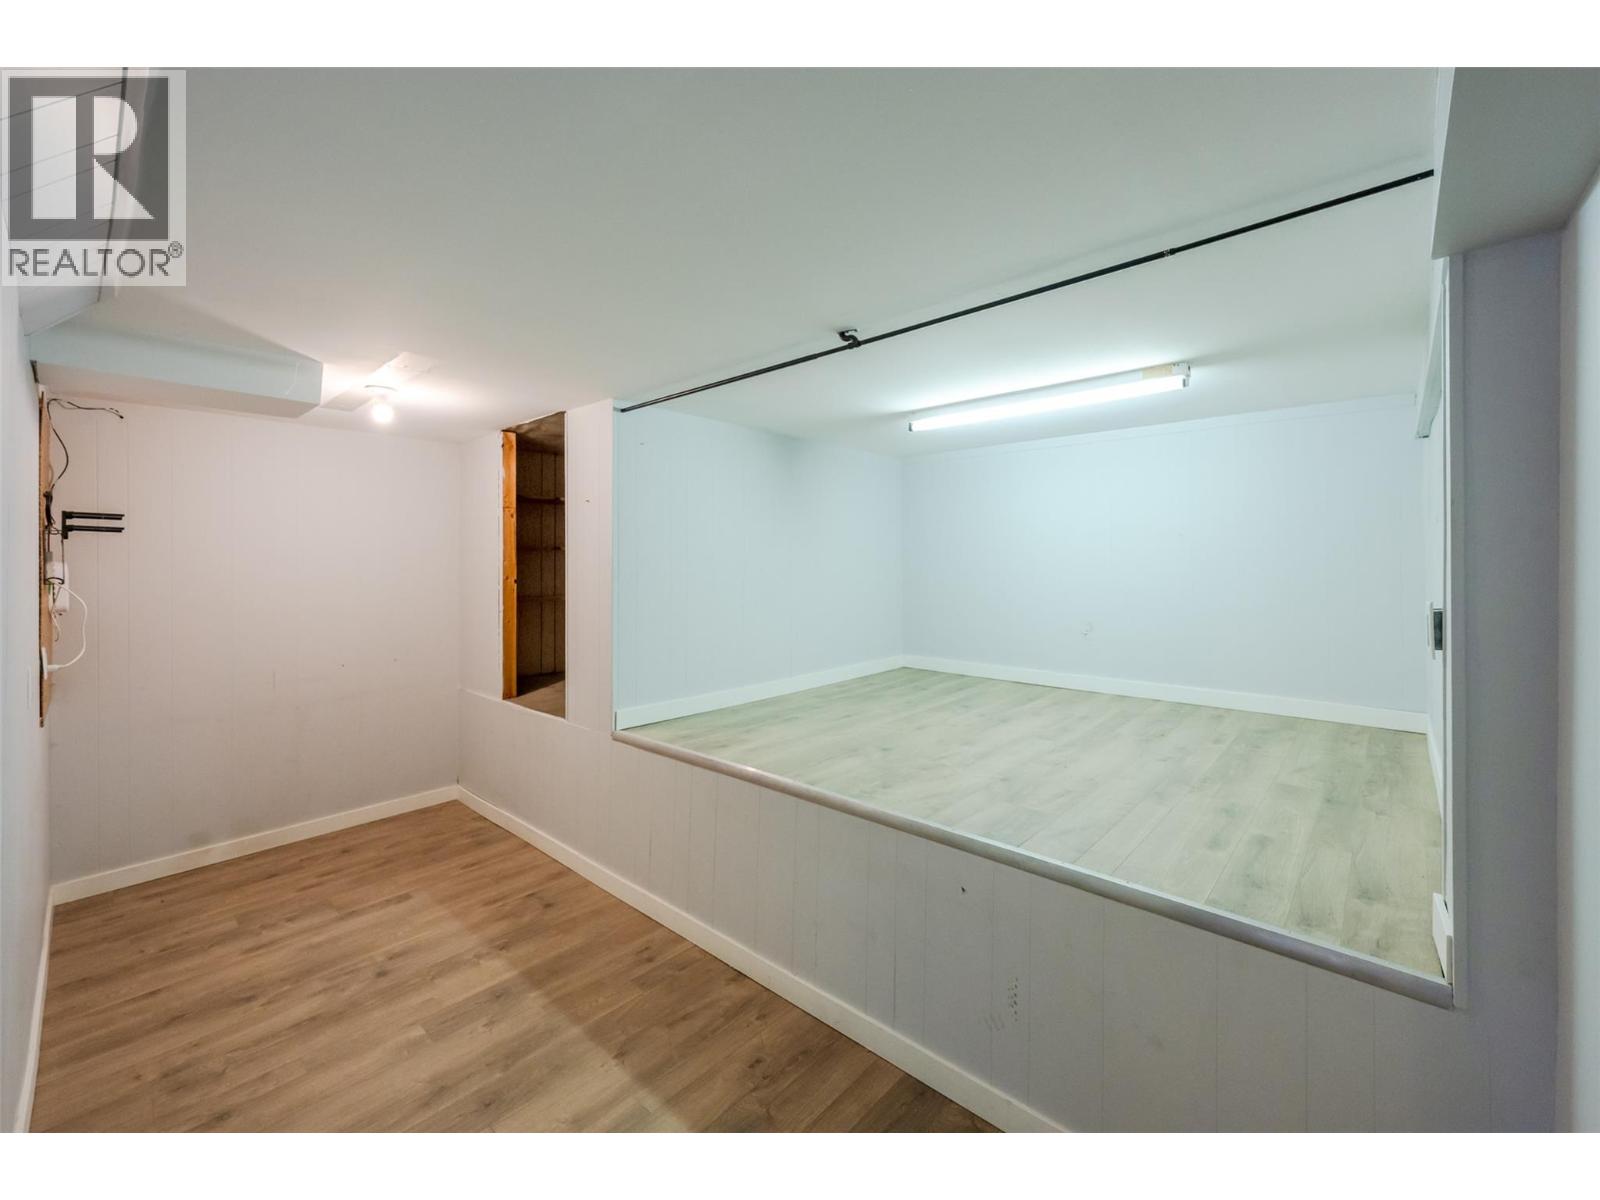
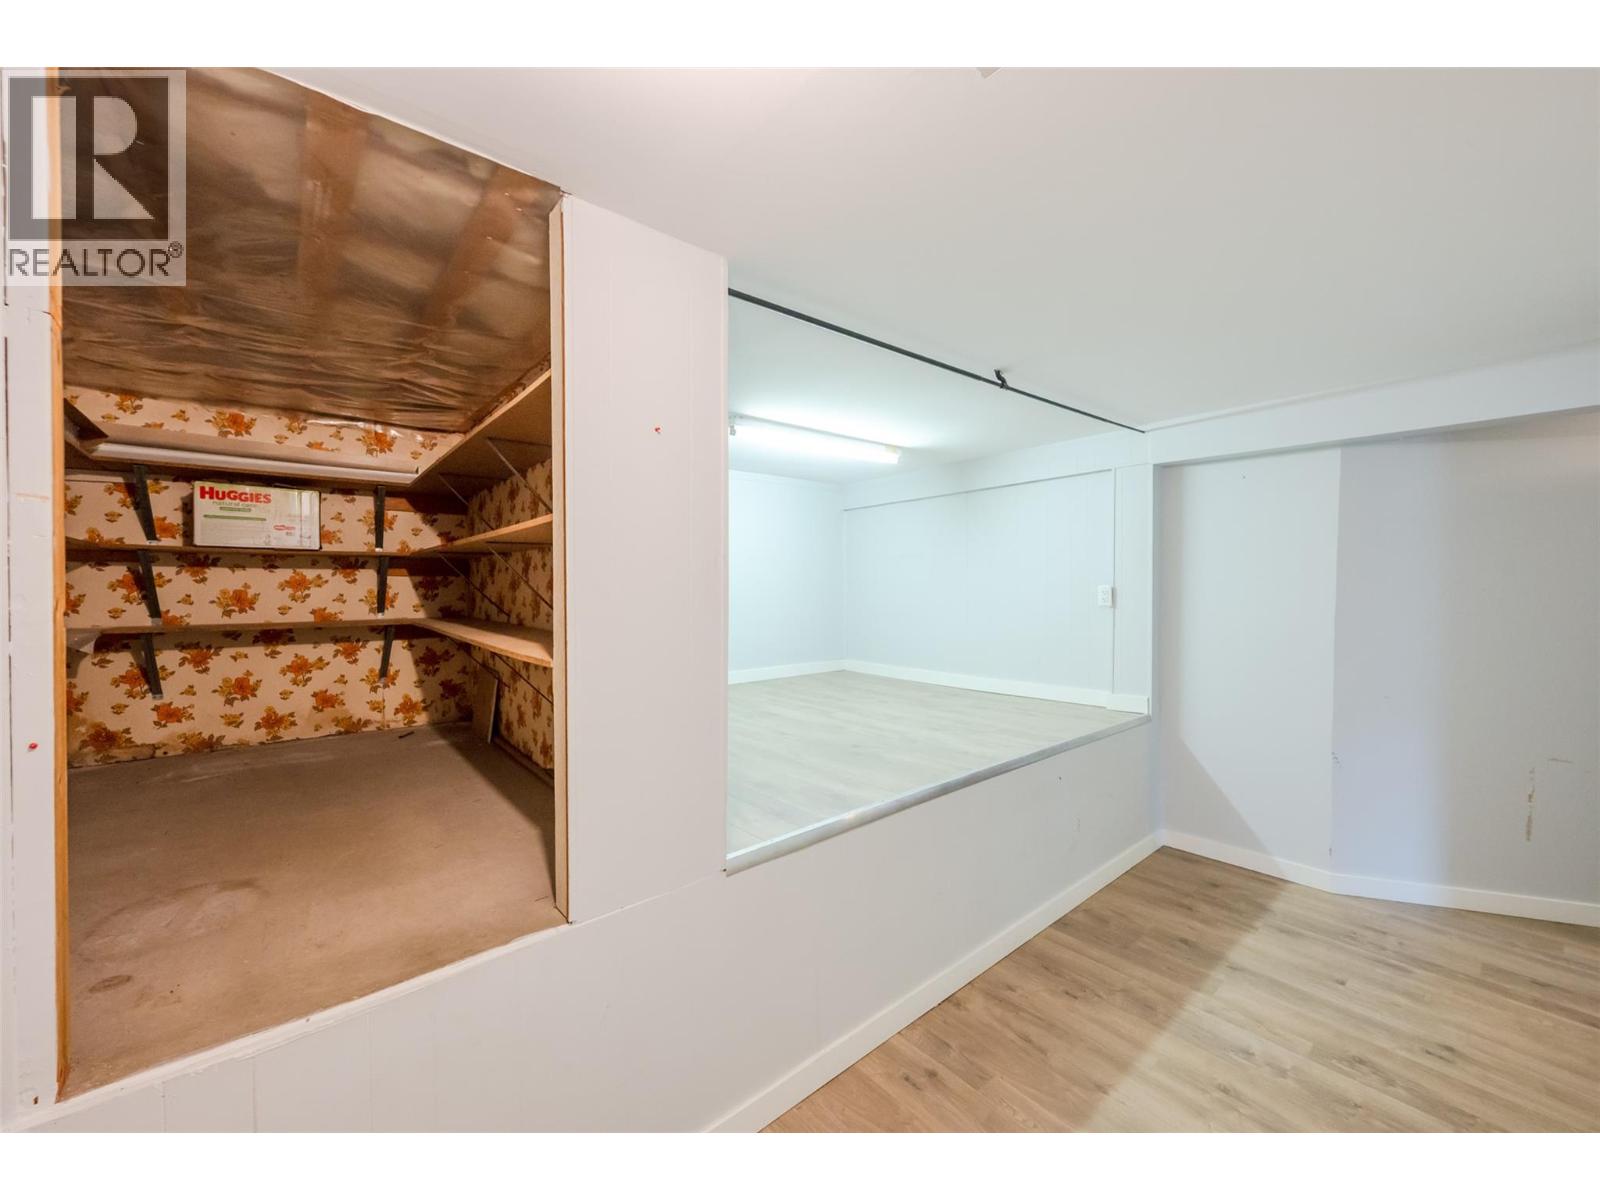
| Storage | Basement | 5'4'' x 7'9'' |
| Living room | Basement | 14'4'' x 14'6'' |
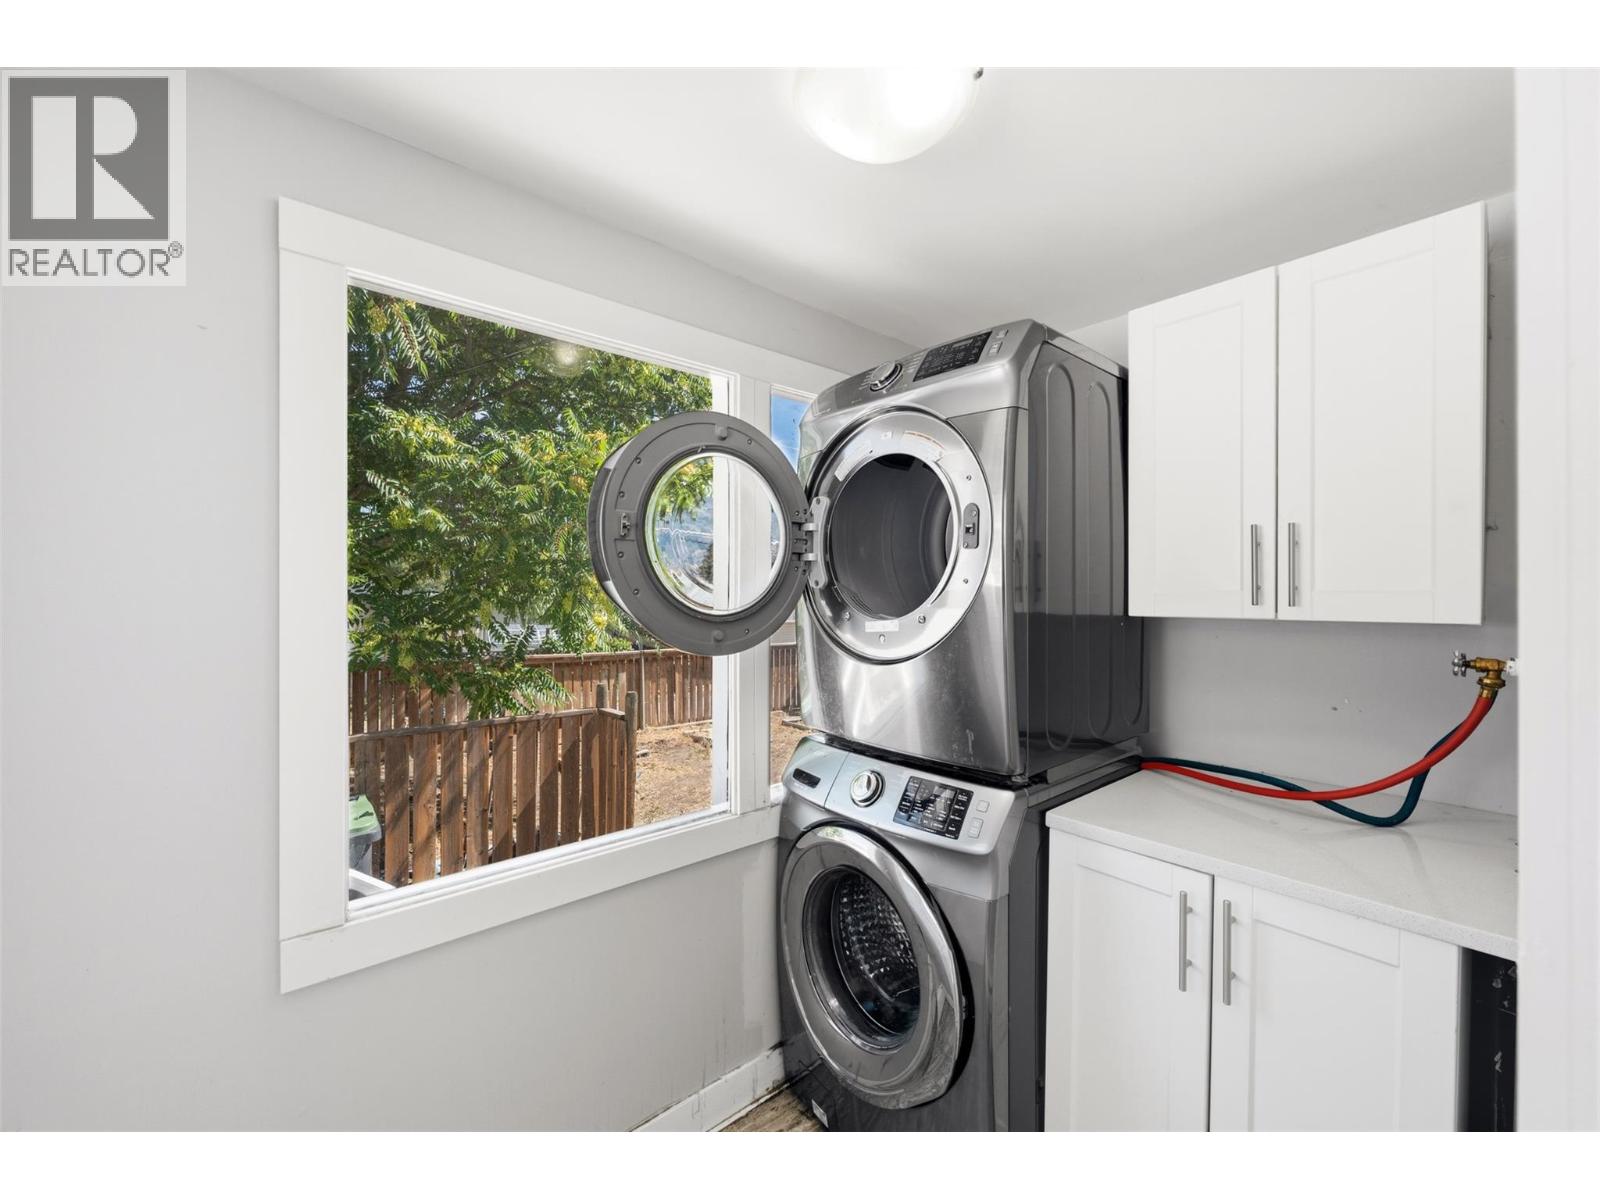
| Laundry room | Basement | 4'6'' x 8' |
| Kitchen | Basement | 16'4'' x 8'6'' |
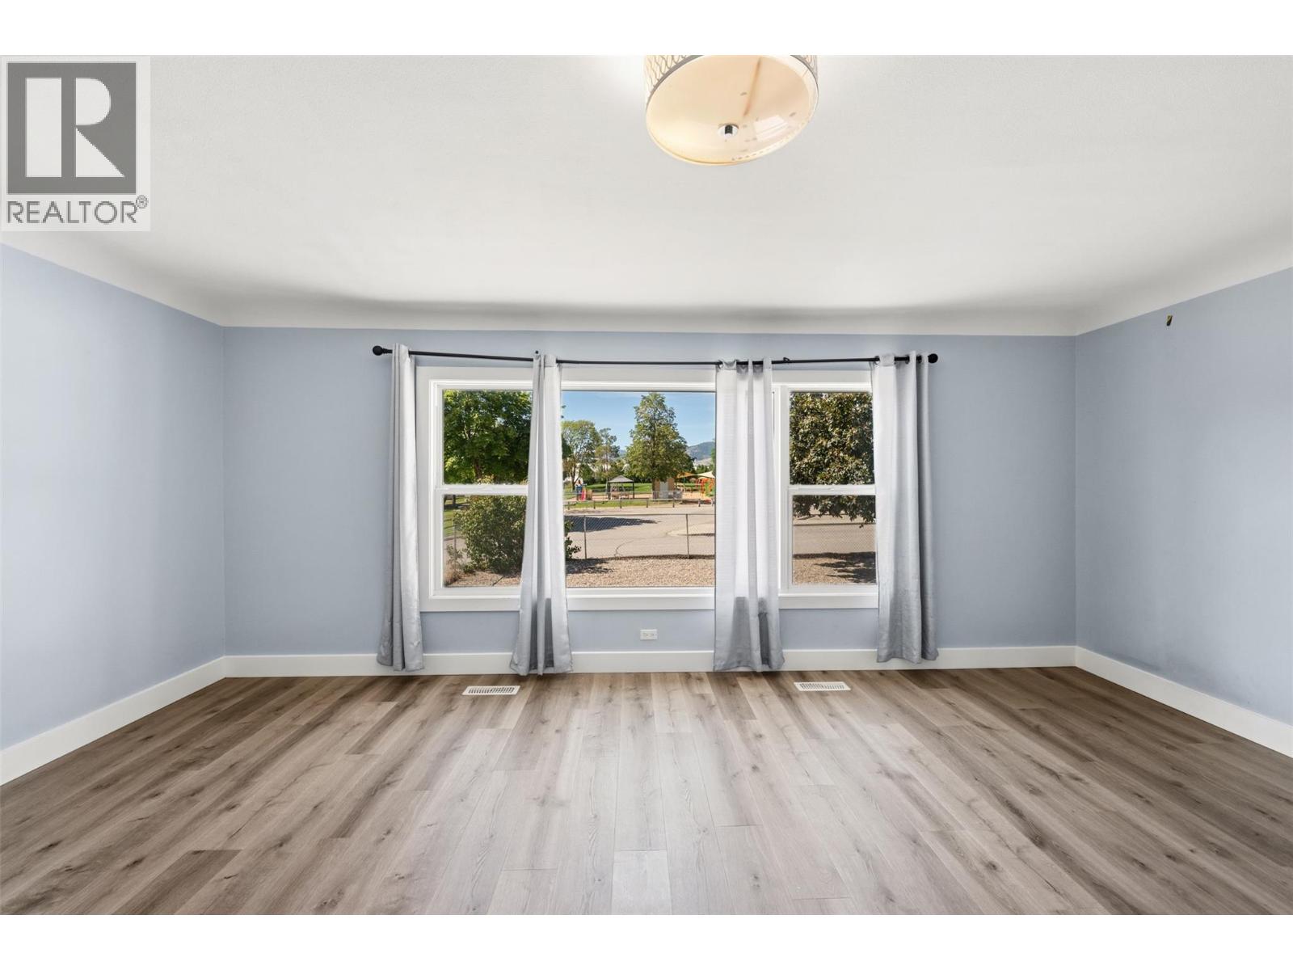
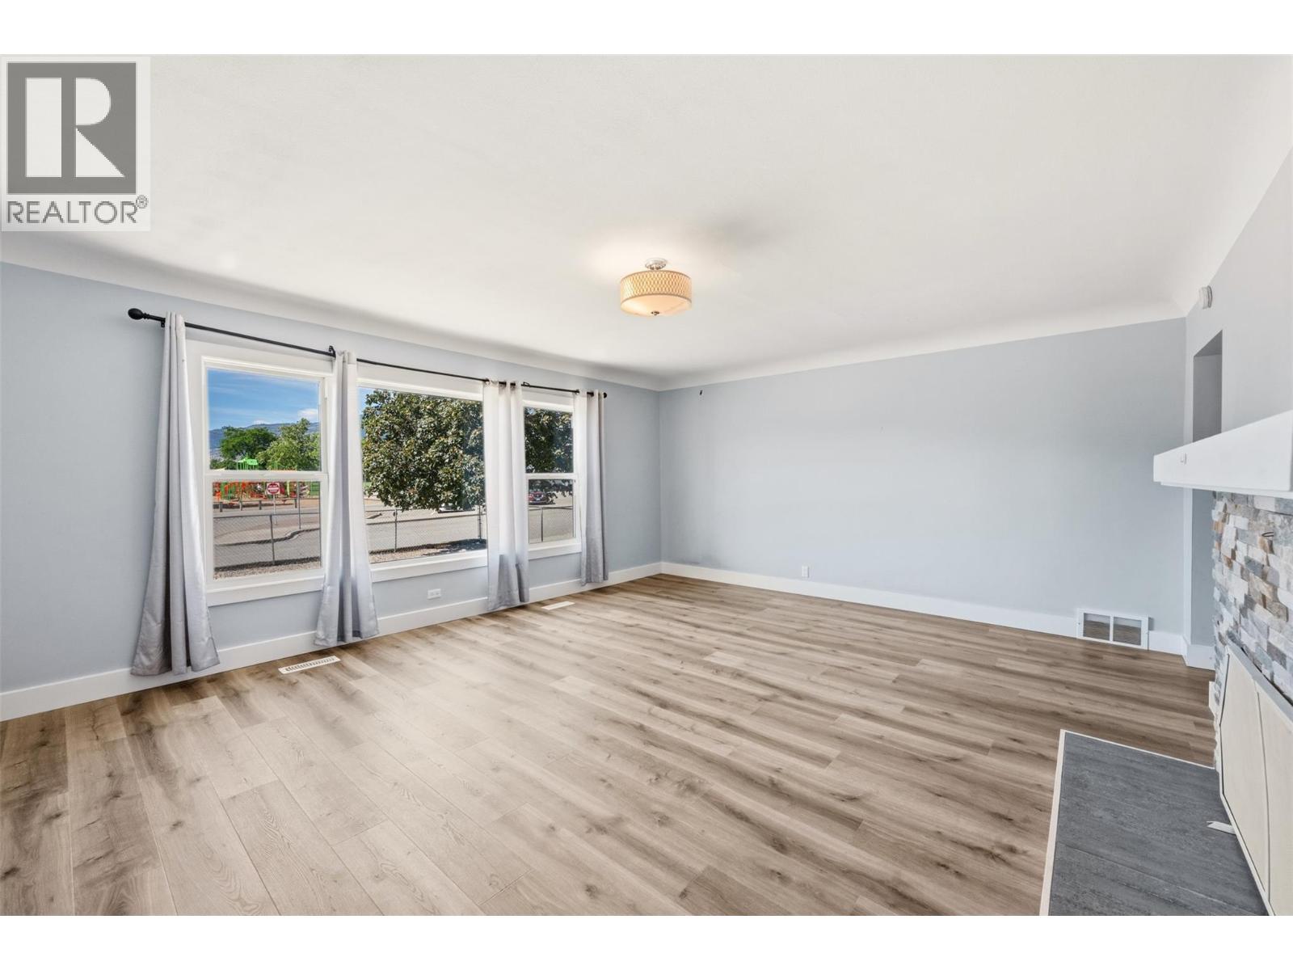
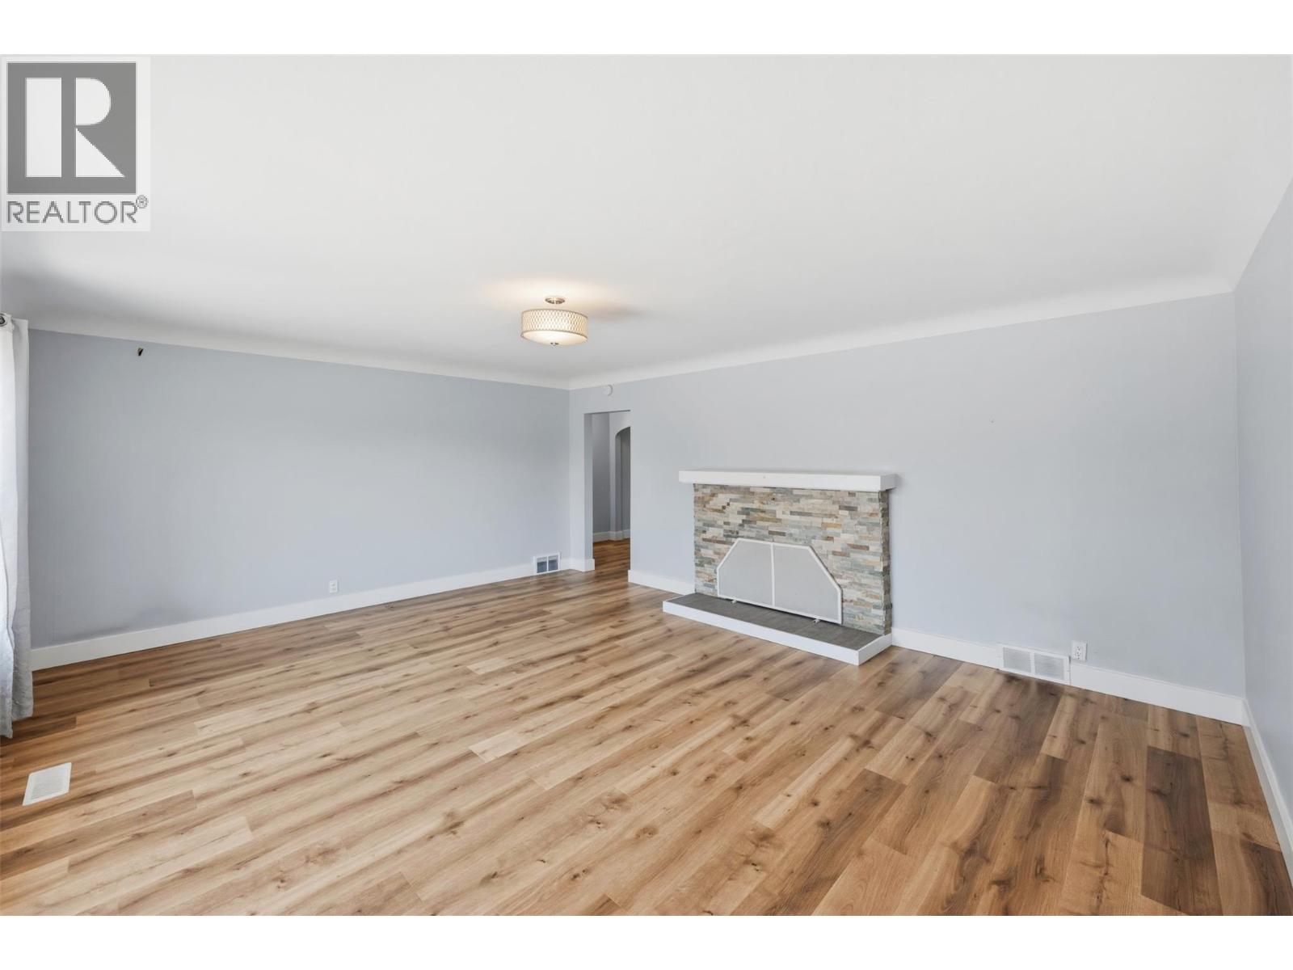
| Living room | Main level | 19'7'' x 17'11'' |
| Kitchen | Main level | 13'4'' x 9'6'' |
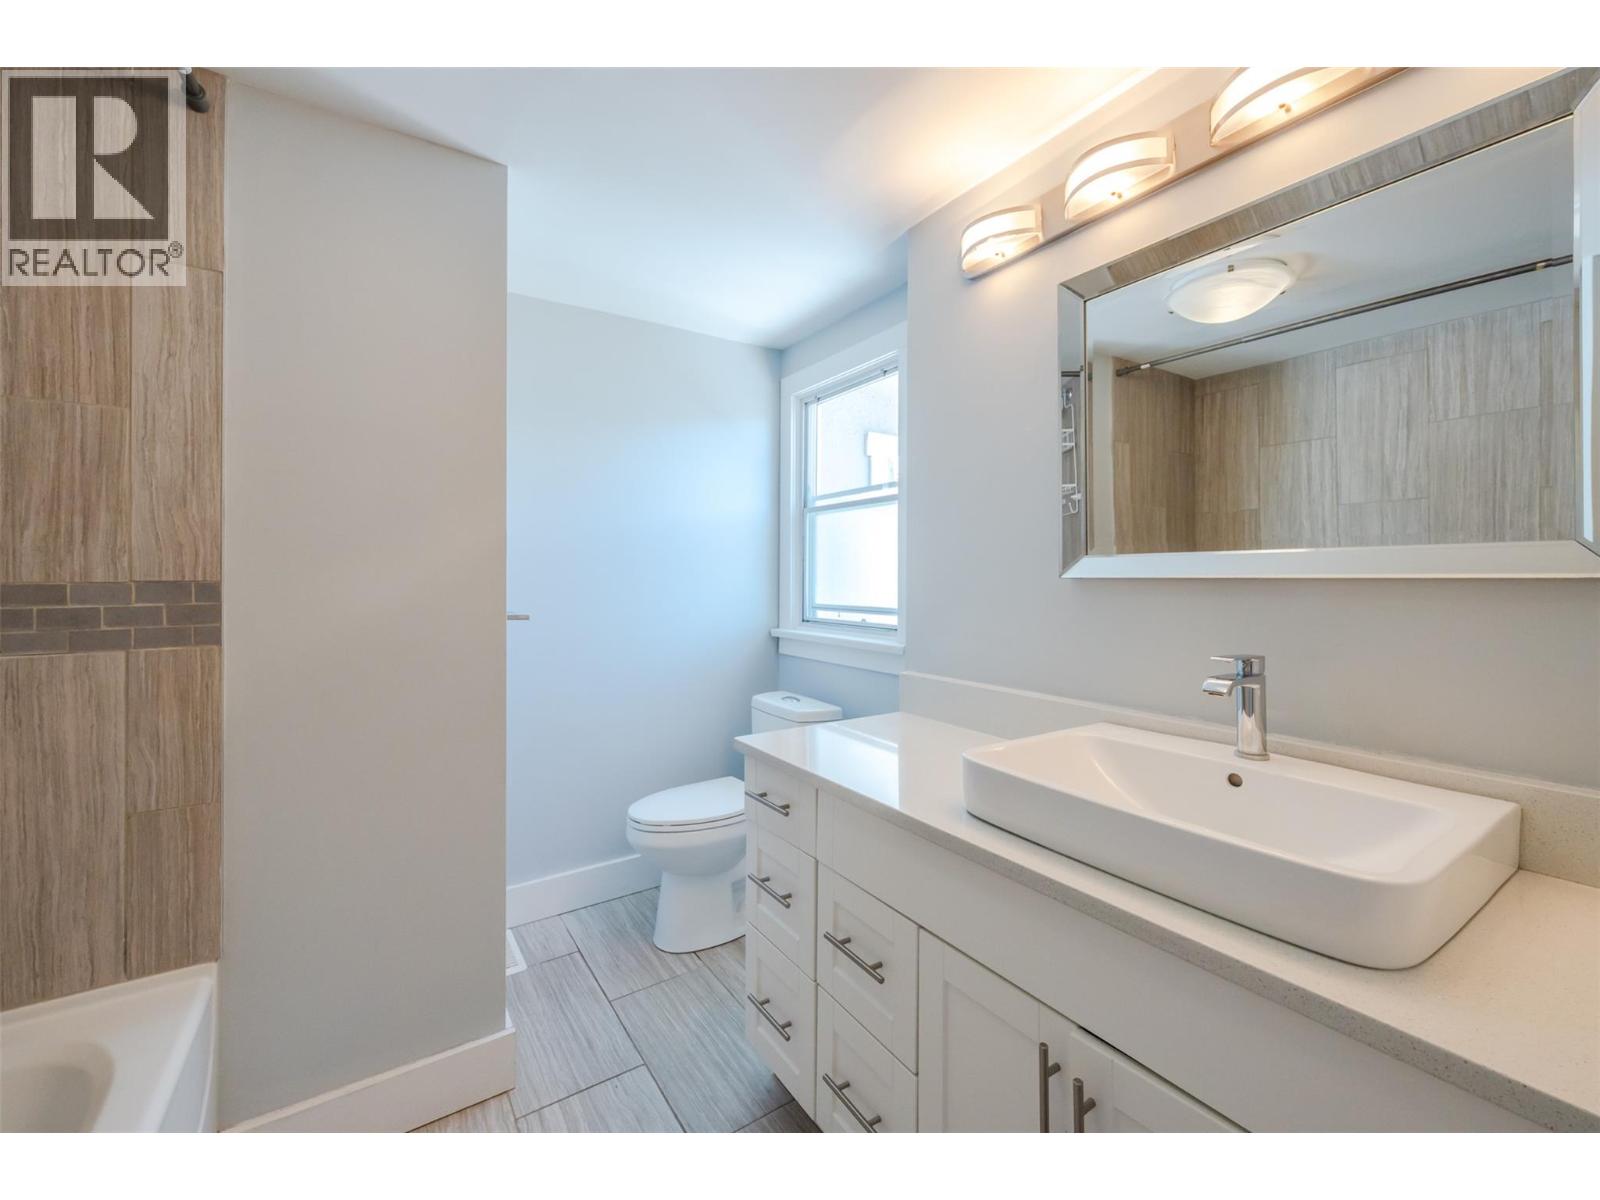
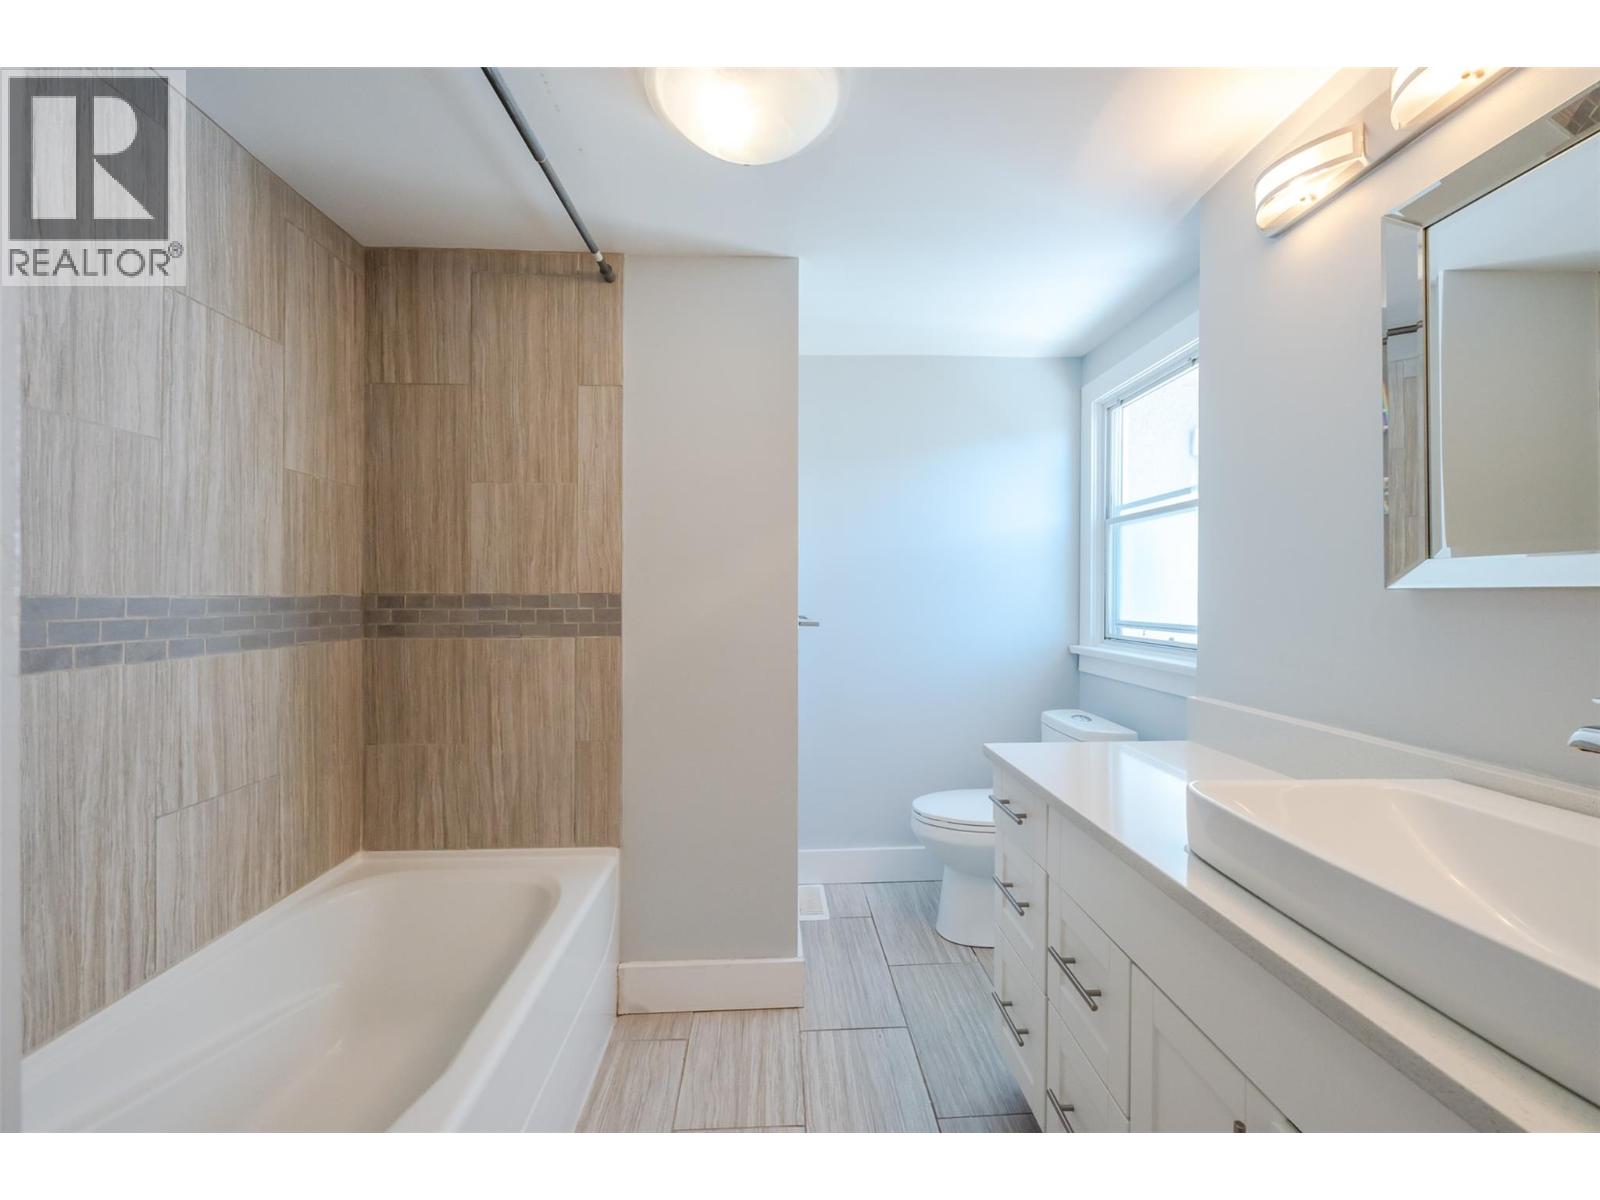
| 4pc Ensuite bath | Main level | Measurements not available |
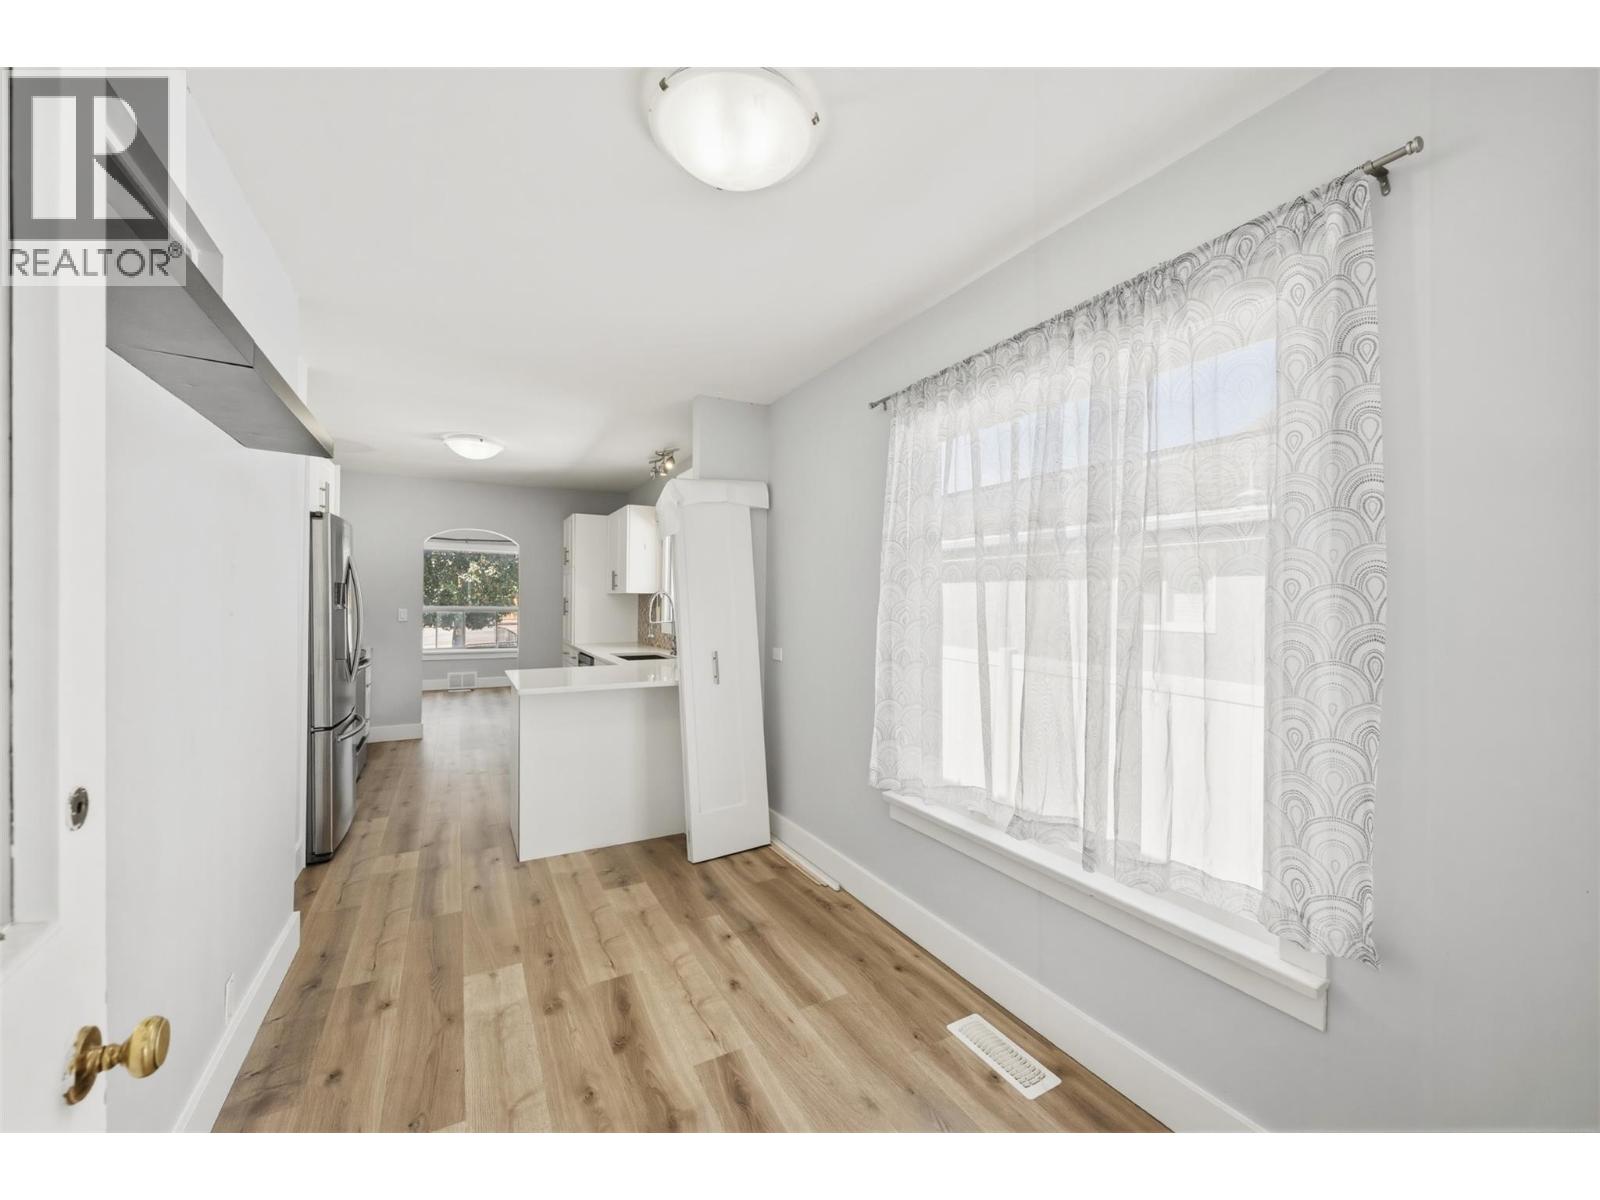
| Dining nook | Main level | 9'10'' x 7'0'' |
| Dining room | Main level | 10'11'' x 9'6'' |
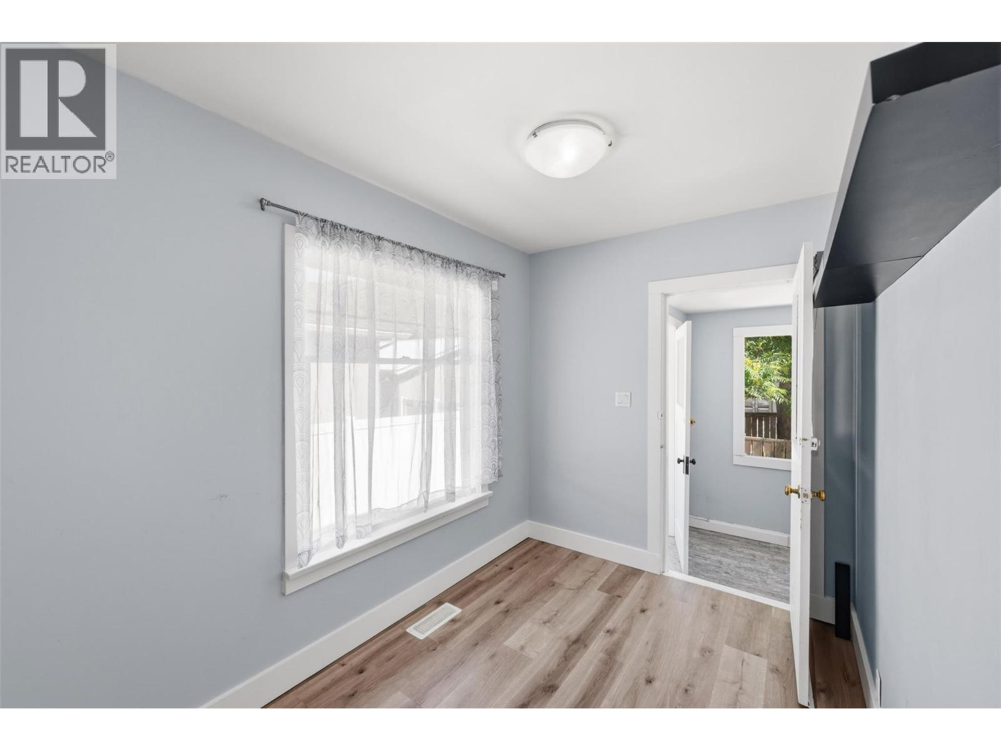
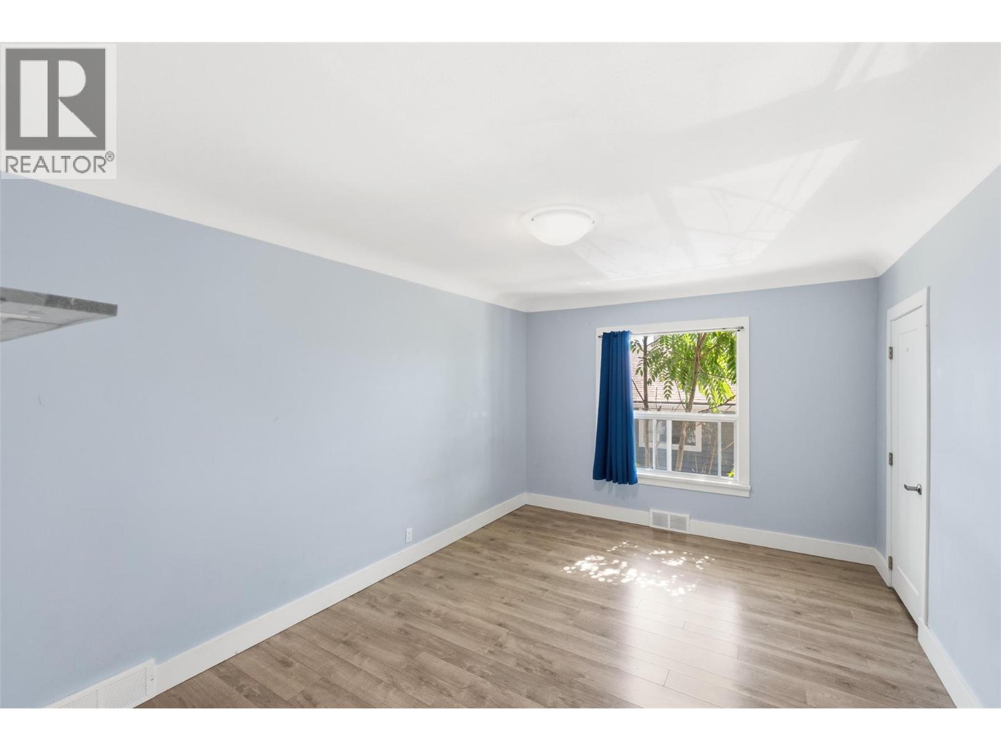
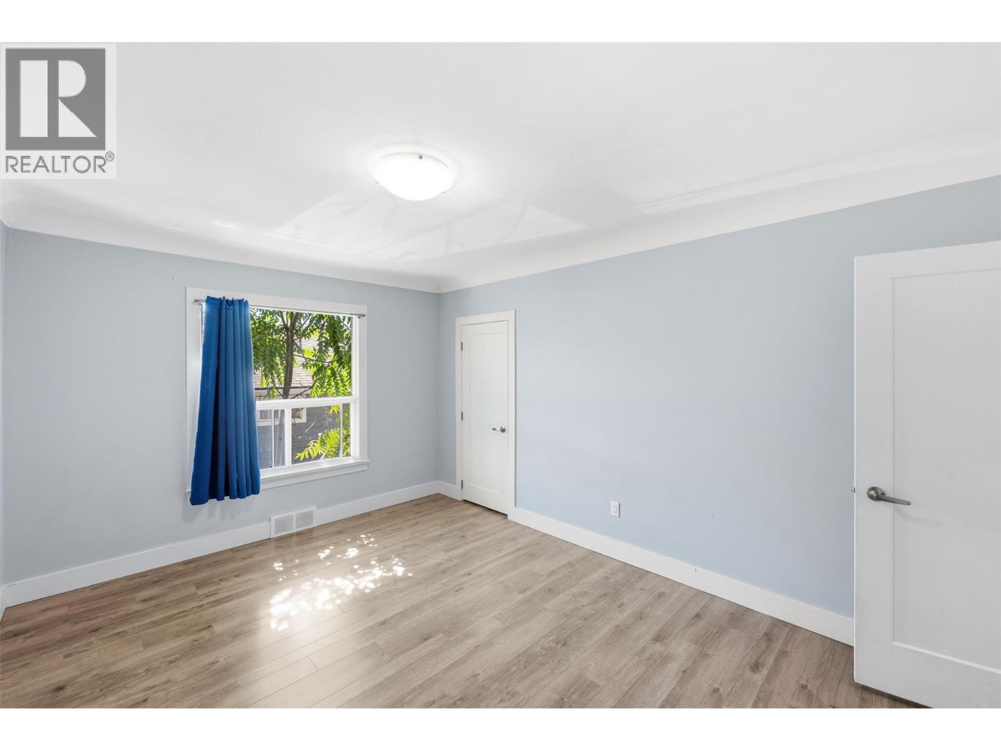
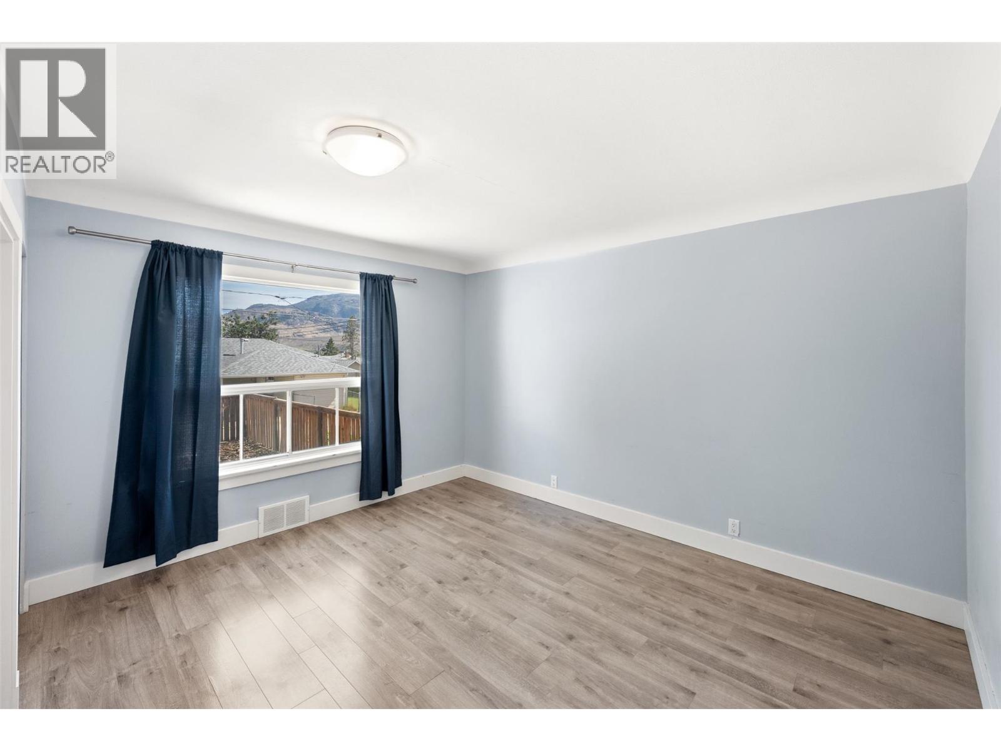
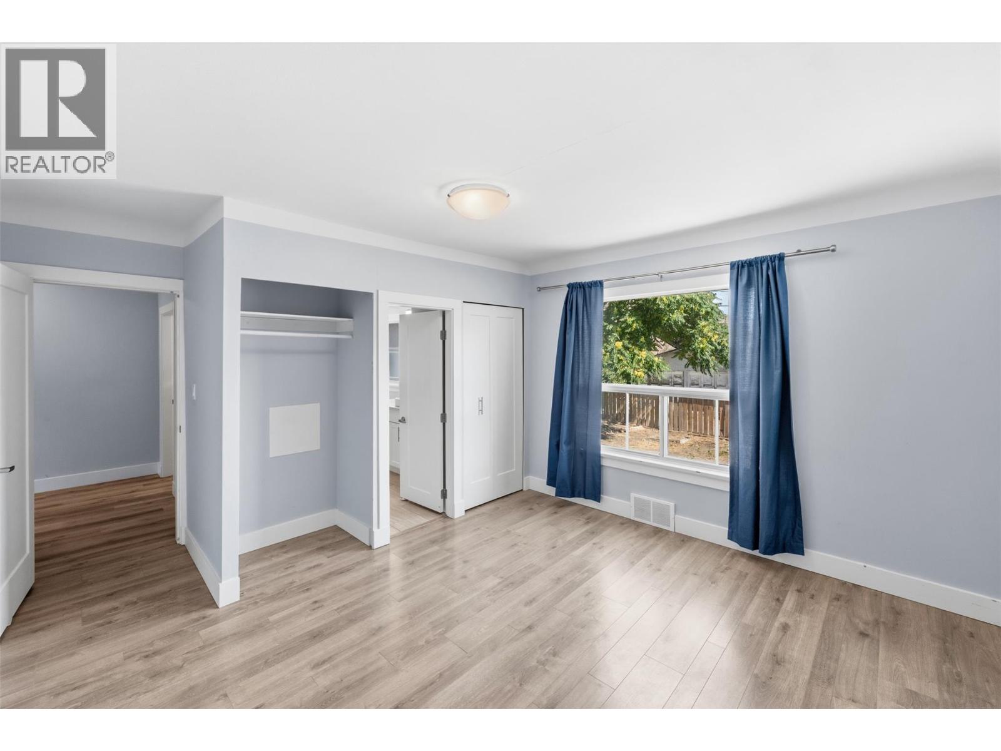
| Bedroom | Main level | 15'2'' x 11' |
| Primary Bedroom | Main level | 15'2'' x 13'0'' |
| 4pc Bathroom | Main level | Measurements not available |
Location
This REALTOR.ca listing content is owned and licensed by REALTOR® members of The Canadian Real Estate Association
Data provided by: Okanagan-Mainline Real Estate Board